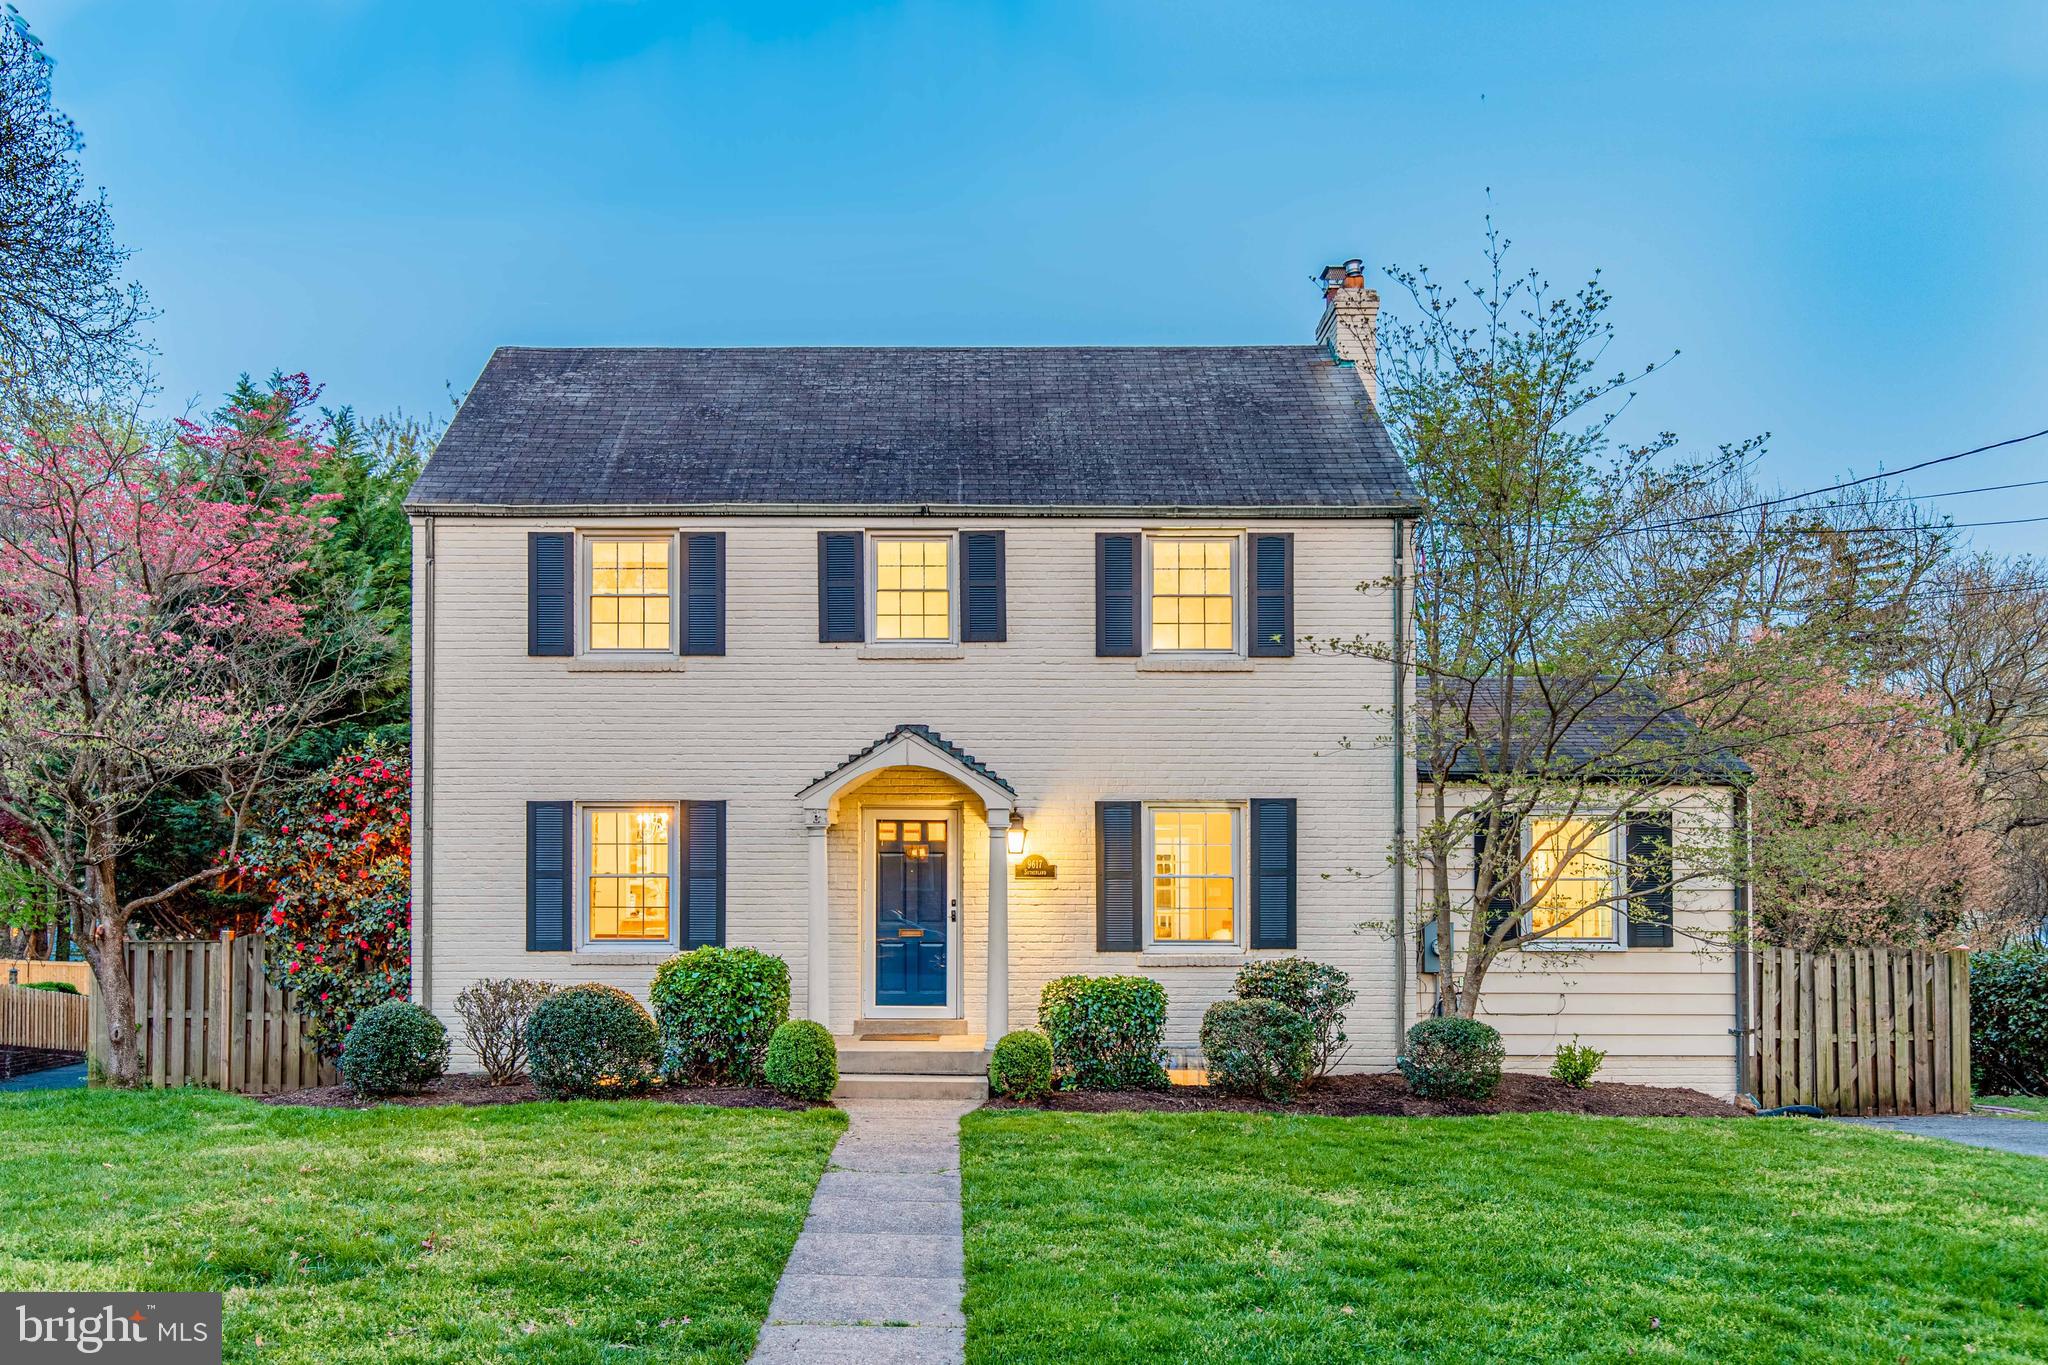
9617 Sutherland Road
Description
![Susan Kirn]()
Susan Kirn
Listing Agent
Donna Kerr Group
susan.kirn@compass.comP: (443) 465-2912
![Natalie Perez]()
Natalie Perez
Alternative Listing Agent
Donna Kerr Group
natalie.perez@compass.comP: (301) 674-1581


Recent comparable sales
Median sold price
$680,000
Avg days on market
20
Sale-to-list ratio
98.1%
Silver Spring, MD
9 comparable properties found

$675,000
Sold 05/07/26
- 4
- Bedrooms
- 2
- Bathrooms
- 1,869
- Square Feet
- 0.17
- Acres

$665,000
Sold 04/17/26
- 4
- Bedrooms
- 2
- Bathrooms
- 1,836
- Square Feet
- 0.12
- Acres

$699,000
Sold 04/15/25
- 4
- Bedrooms
- 3
- Bathrooms
- 1,785
- Square Feet
- 0.15
- Acres

$665,000
Sold 06/18/26
- 4
- Bedrooms
- 2
- Bathrooms
- 1,926
- Square Feet
- 0.24
- Acres

$725,000
Sold 06/11/26
- 4
- Bedrooms
- 2
- Bathrooms
- 2,129
- Square Feet
- 0.14
- Acres

$680,000
Sold 10/24/25
- 4
- Bedrooms
- 2
- Bathrooms
- 1,898
- Square Feet
- 0.14
- Acres

$700,000
Sold 07/08/26
- 4
- Bedrooms
- 2
- Bathrooms
- 2,088
- Square Feet
- 0.20
- Acres

$685,000
Sold 04/18/25
- 4
- Bedrooms
- 2
- Bathrooms
- 2,011
- Square Feet
- 0.14
- Acres
Location
$4,385 per month
$3,726
$659
Property information
9617 Sutherland Road
Property Details
- Taxes: $7,902 / year
- MLS Type: Residential / Fee Simple
- County: Montgomery County
- Tax ID Number: 161301030296
- Ownership: Fee Simple
- Condo Coop Association: No
- HOA: No
- Structure Type: Detached
- Style: Colonial
- Levels/Stories: 3
- Furnished: No
- Waterfront: No
- Garage: Yes
- Expected On Market Date: 05-21-2020
- Subdivision: NORTH HILLS
- Subdivision: NORTH HILLS (MONTGOMERY MD)
- Legal Subdivision: NORTH HILLS
- Municipality: Unincorporated
- Total Parking Spaces: 3
- Central Air: Yes
- Basement: Yes
- Above Grade Finished SQFT: 1,639.00
- Above Grade Fin SQFT Source: Assessor
- Below Grade Finished SQFT: 400.00
- Below Grade Fin SQFT Source: Assessor
- Below Grade Unfinished SQFT: 535.00
- Below Grade Unfin SQFT Source: Assessor
- Total Below Grade SQFT: 935.00
- Total Below Grade SQFT Source: Assessor
- New Construction: No
- Property Condition: Excellent
Building Information
- Stories: 3
- Year Built: 1949
- Lot Size: 0.19 AC / 8,441 SF
Location
Location
- In City Limits: No
- School District Name: MONTGOMERY COUNTY PUBLIC SCHOOLS
- School District County ID: 121138126809
- SchoolDistrictSource: 3rd Party
- Elementary School: SLIGO CREEK (MONTGOMERY MD)
- ElementarySchoolSource: 3rd Party
- Middle Or Junior School: SILVER SPRING INTERNATIONAL (MONTGOMERY MD)
- MiddleSchoolSource: 3rd Party
- High School: NORTHWOOD (MONTGOMERY MD)
- HighSchoolSource: 3rd Party
- County: MONTGOMERY
Waterfront / Water Access
Waterfront / Water Access
- Water View: No
- Water Access: No
- Water Oriented: No
- Navigable Water: No
- Tidal Water: No
- Riparian Rights Y/N: No
Association / Community Info
Association / Community Info
- Property Manager Y/N: No
- Senior Community: No
- Association Recreation Fee Y/N: No
Taxes and Assessment
Taxes and Assessment
- Tax Year: 2019
- Tax Assessed Value: $724,033
- Year Assessed: 2020
- County Tax: $7,382
- Improvement Assessed Value: $459,700
- Land Assessed Value: $318,900
- Clean Green Assessed: No
- Front Foot Fee: $0
- Front Foot Fee Payment Frequency: Annually
- Land Use Code: 011
- Refuse Fee: $416
- Loss Mitigation Fee: No
- Agricultural Tax Due: No
- Historic: No
- Zoning: R60
- Tax Lot: 28
- Automatically Update Tax Values Y/N: Yes
Lease Information
Lease Information
- Concessions: No
Rooms
Main
- # Bedrooms Count Main Level: 1
- # Bathrooms Count Main Level: 1
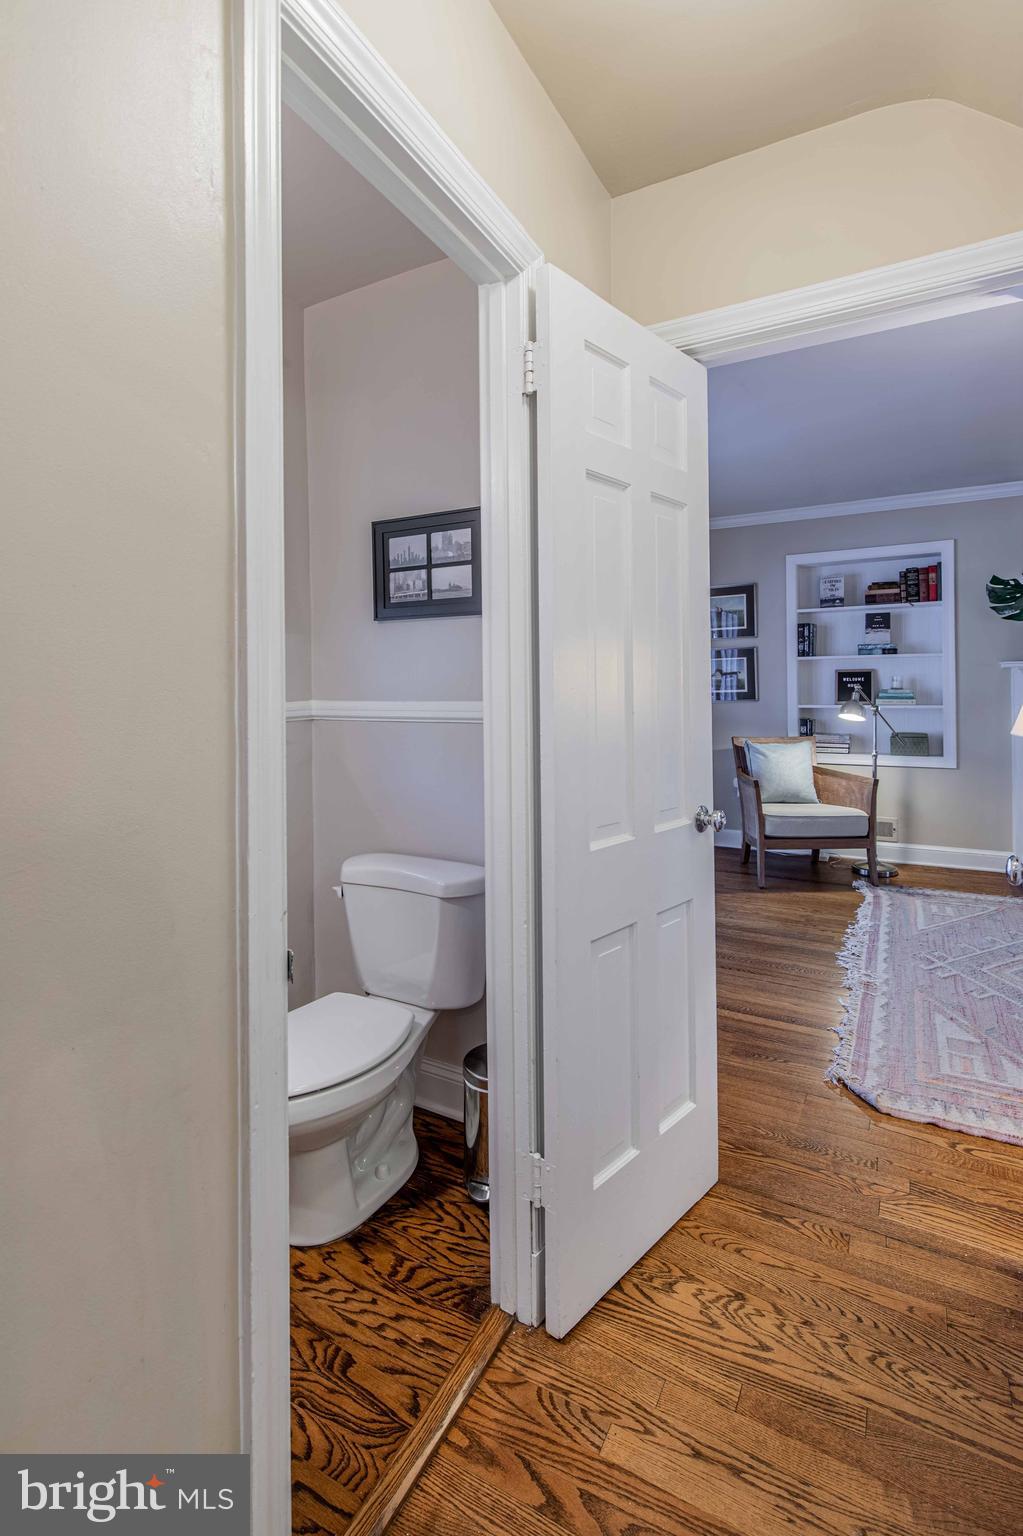
- # Bathrooms Half Main Level: 1
All Upper Levels
- # Bedrooms Count All Upper Levels: 3
- # Bathrooms Count All Upper Levels: 1
- # Bathrooms Full All Upper Levels: 1
Upper Level 1
- # Bedrooms Count Upper Level: 3
- # Bathrooms Count Upper Level: 1
- # Bathrooms Full Upper Level: 1
Rooms
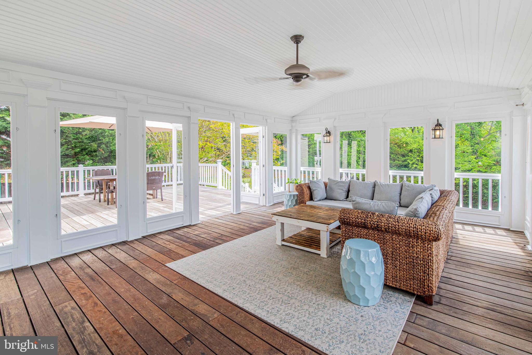
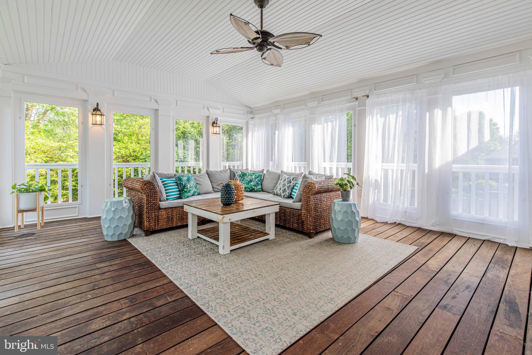
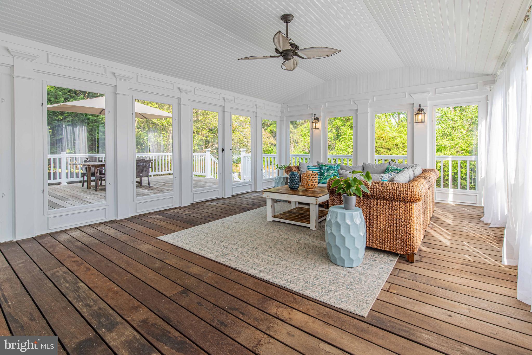
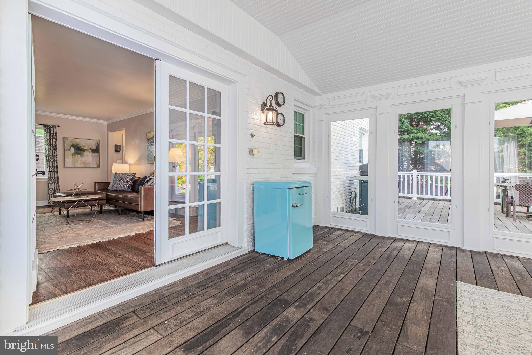
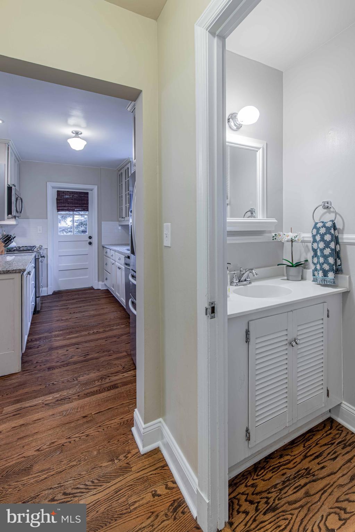
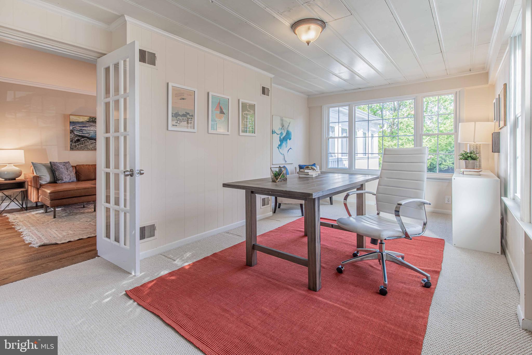
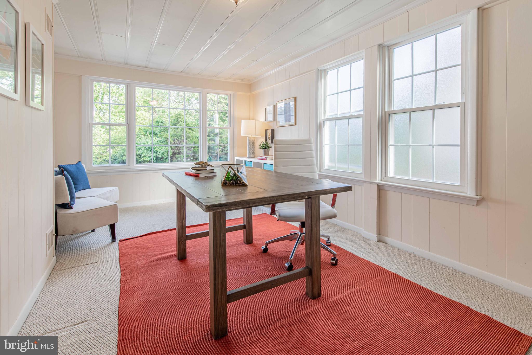
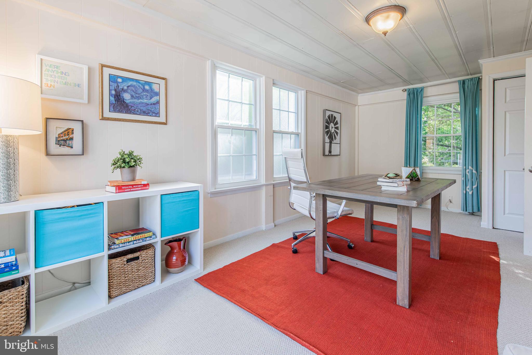
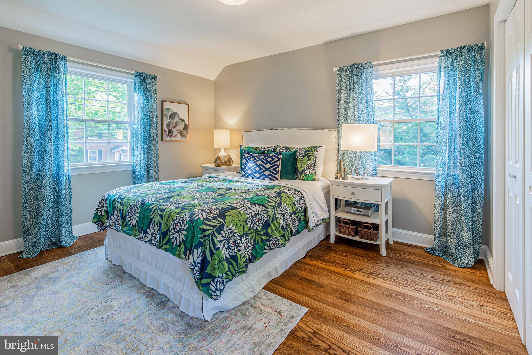
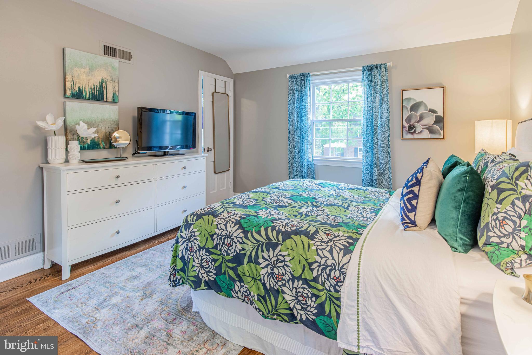
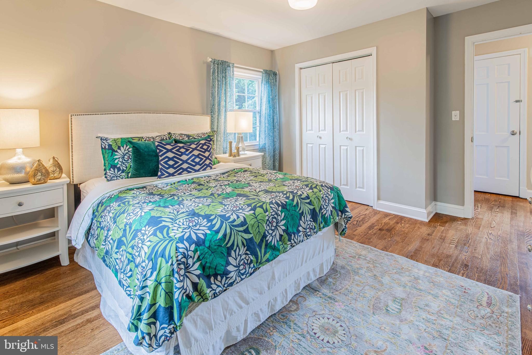
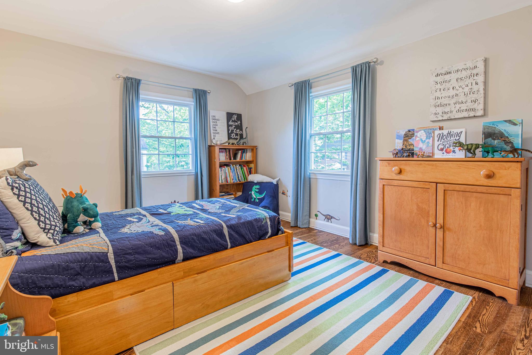
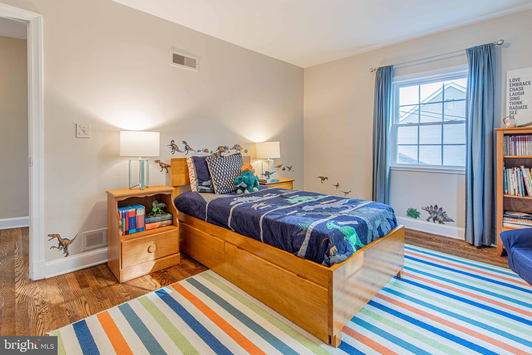
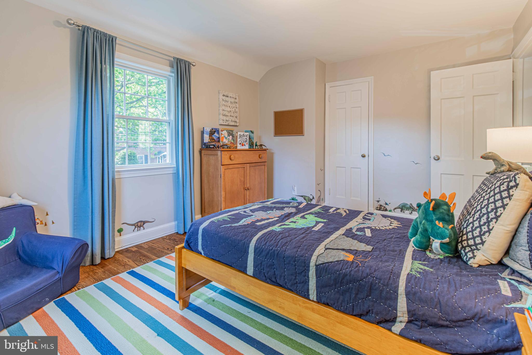
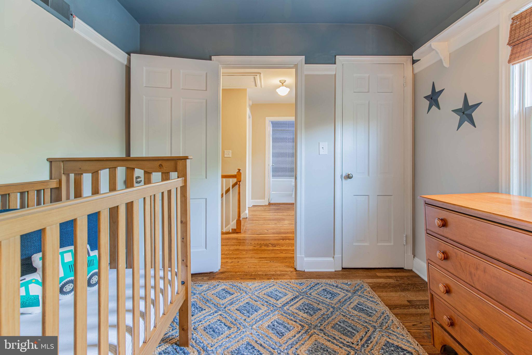
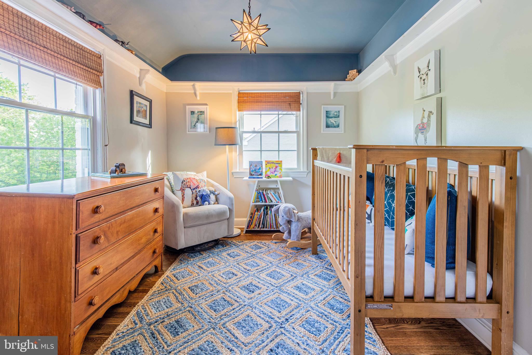
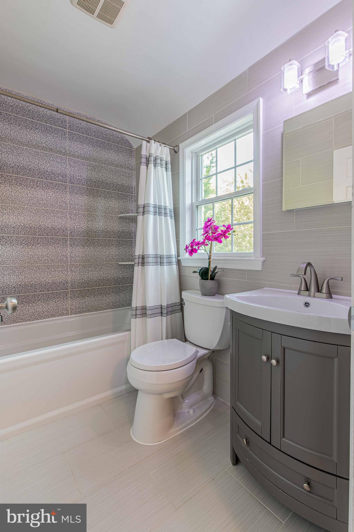
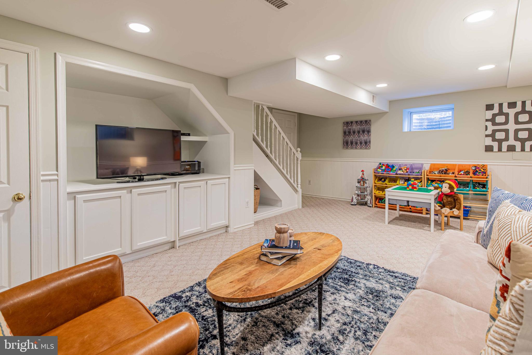
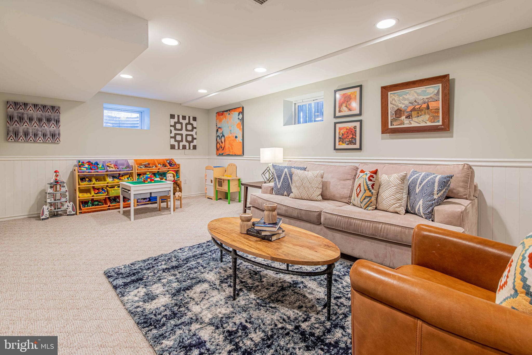
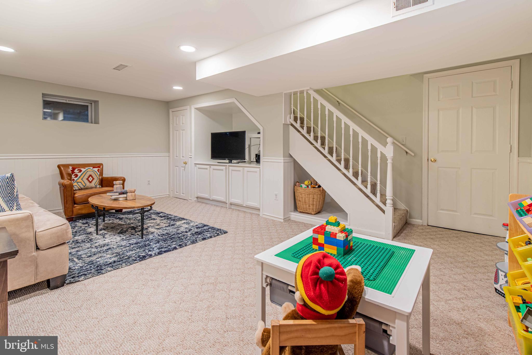
- Room List: Dining Room, Primary Bedroom, Bedroom 2, Bedroom 3, Kitchen, Family Room, Bedroom 1, Recreation Room, Utility Room, Full Bath, Half Bath, Screened Porch
- Stories: Lower 1, Main, Upper 1
Building Info
Building Info
- Total Finished SQFT: 2,039.00
- Total Finished SQFT Source: Assessor
- Tax Total Finished SQFT: 2,039.00
- Total SQFT: 2,574.00
- Total SQFT Source: Assessor
- Construction Materials: Brick
- Roof: Composite, Shingle
- Ext Main Mid-res: http://bright-media01.prd.brightmls.com/bright/images/0000/3041/3053/5258/304130535258_512_384_WM_SFeG6RVoYMxPW9u3.jpg
- Wall and Ceiling Types: Dry Wall
- Flooring Type: Hardwood, Ceramic Tile, Carpet
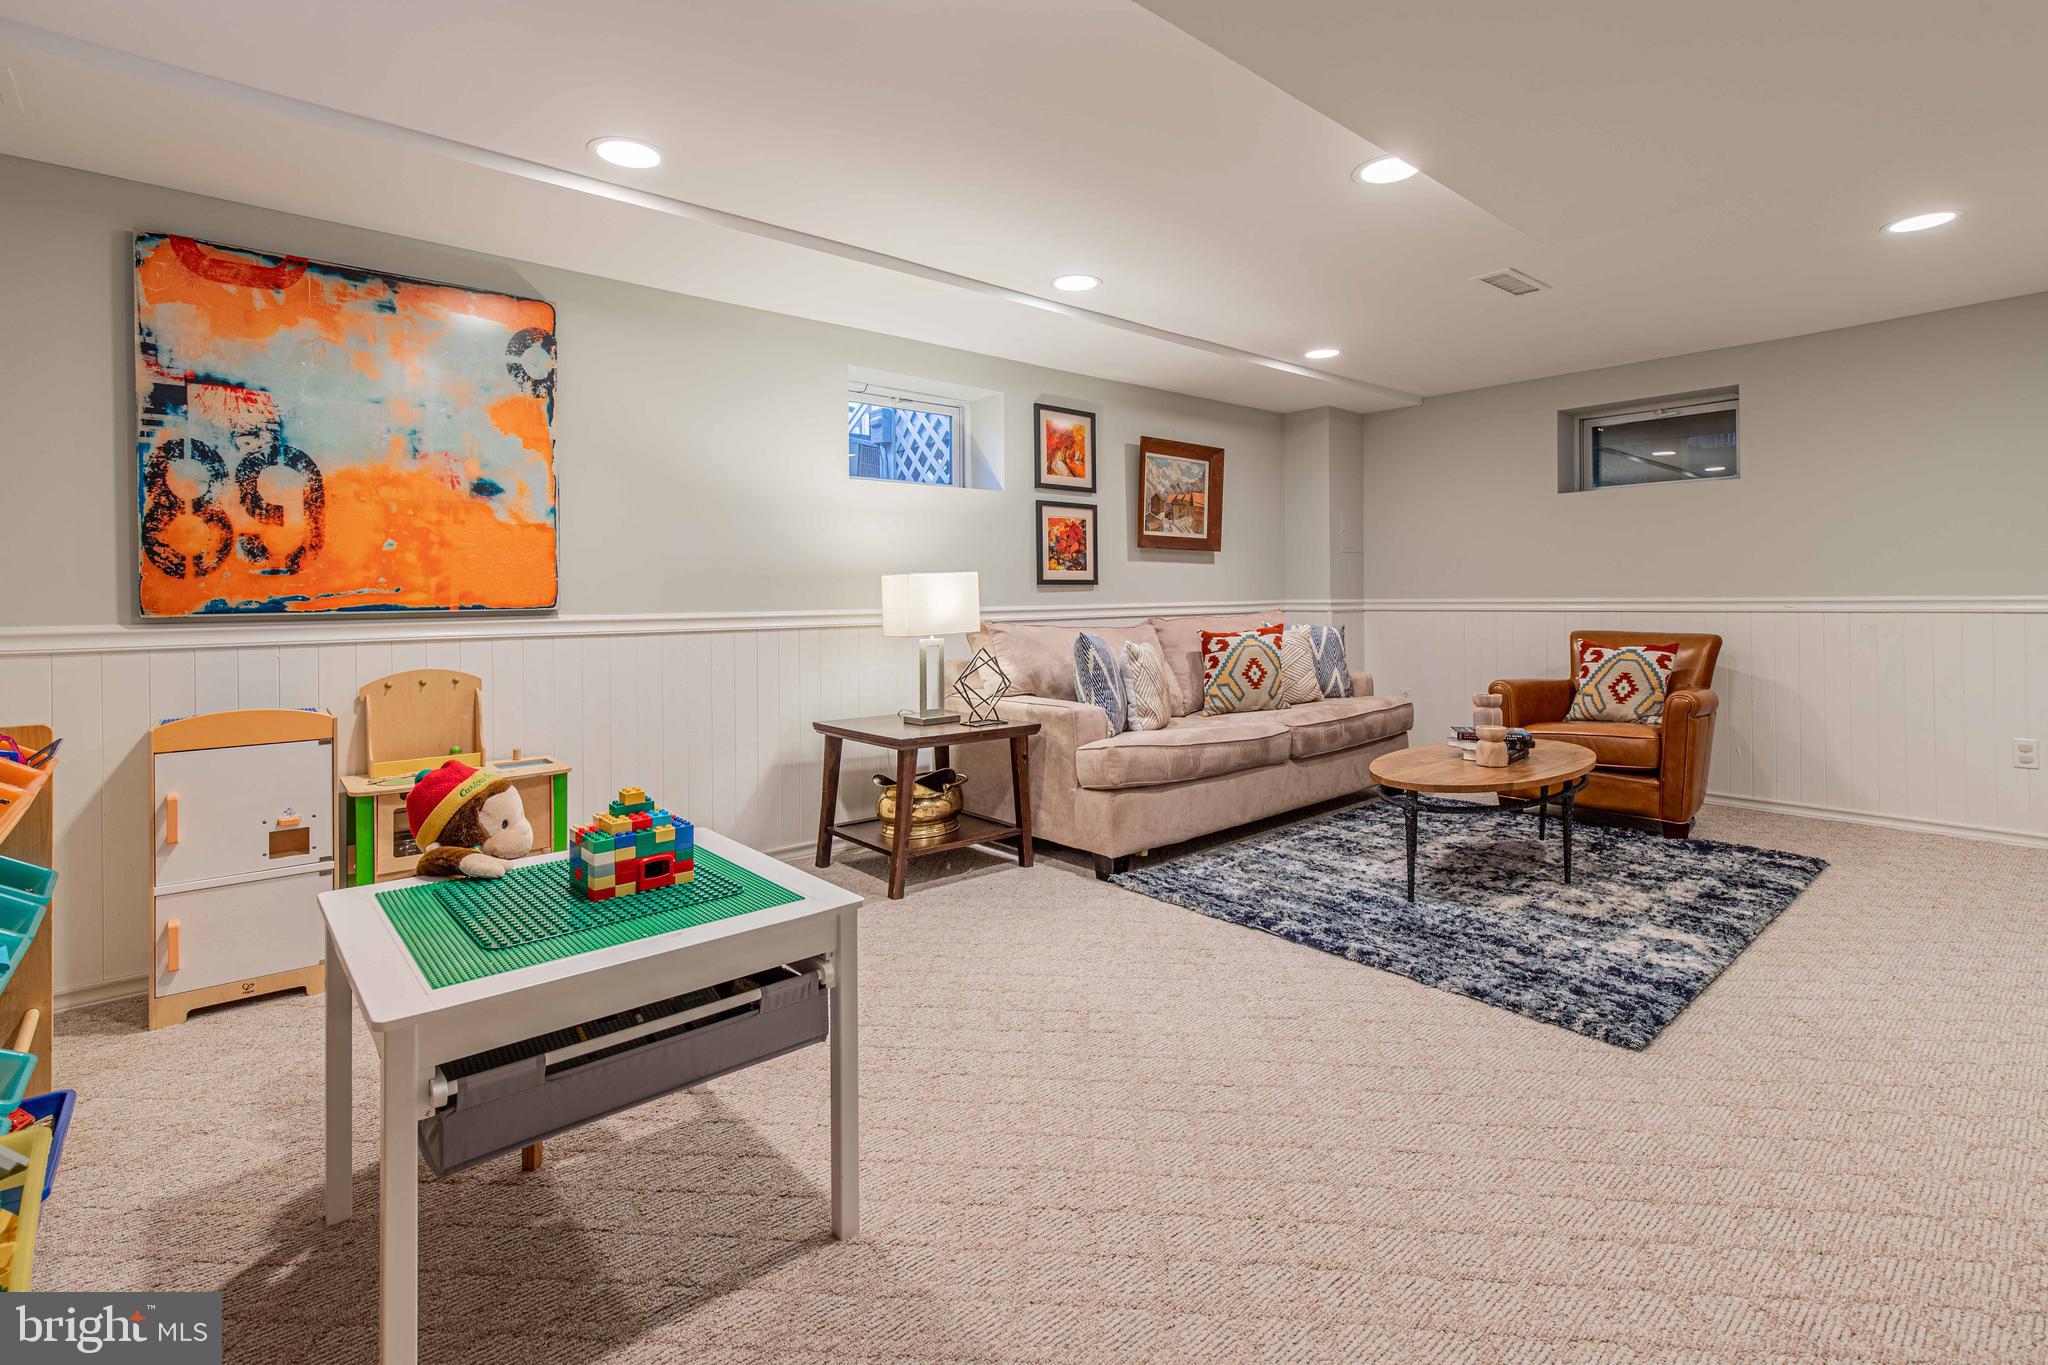
- Basement Type: Connecting Stairway, Daylight, Partial, Fully Finished, Heated, Improved, Interior Access, Outside Entrance, Rough Bath Plumb, Shelving, Walkout Stairs, Windows
- Room and Floor: Bedrooms-Main Level-1, Bathrooms Half-Main Level-1, Bedrooms-Upper Level 1-1, Bedrooms-Upper Level 1-2, Bedrooms-Upper Level 1-3, Bathrooms Full-Upper Level 1-1
- # Bathrooms Full: 1
- # Bathrooms Half: 1
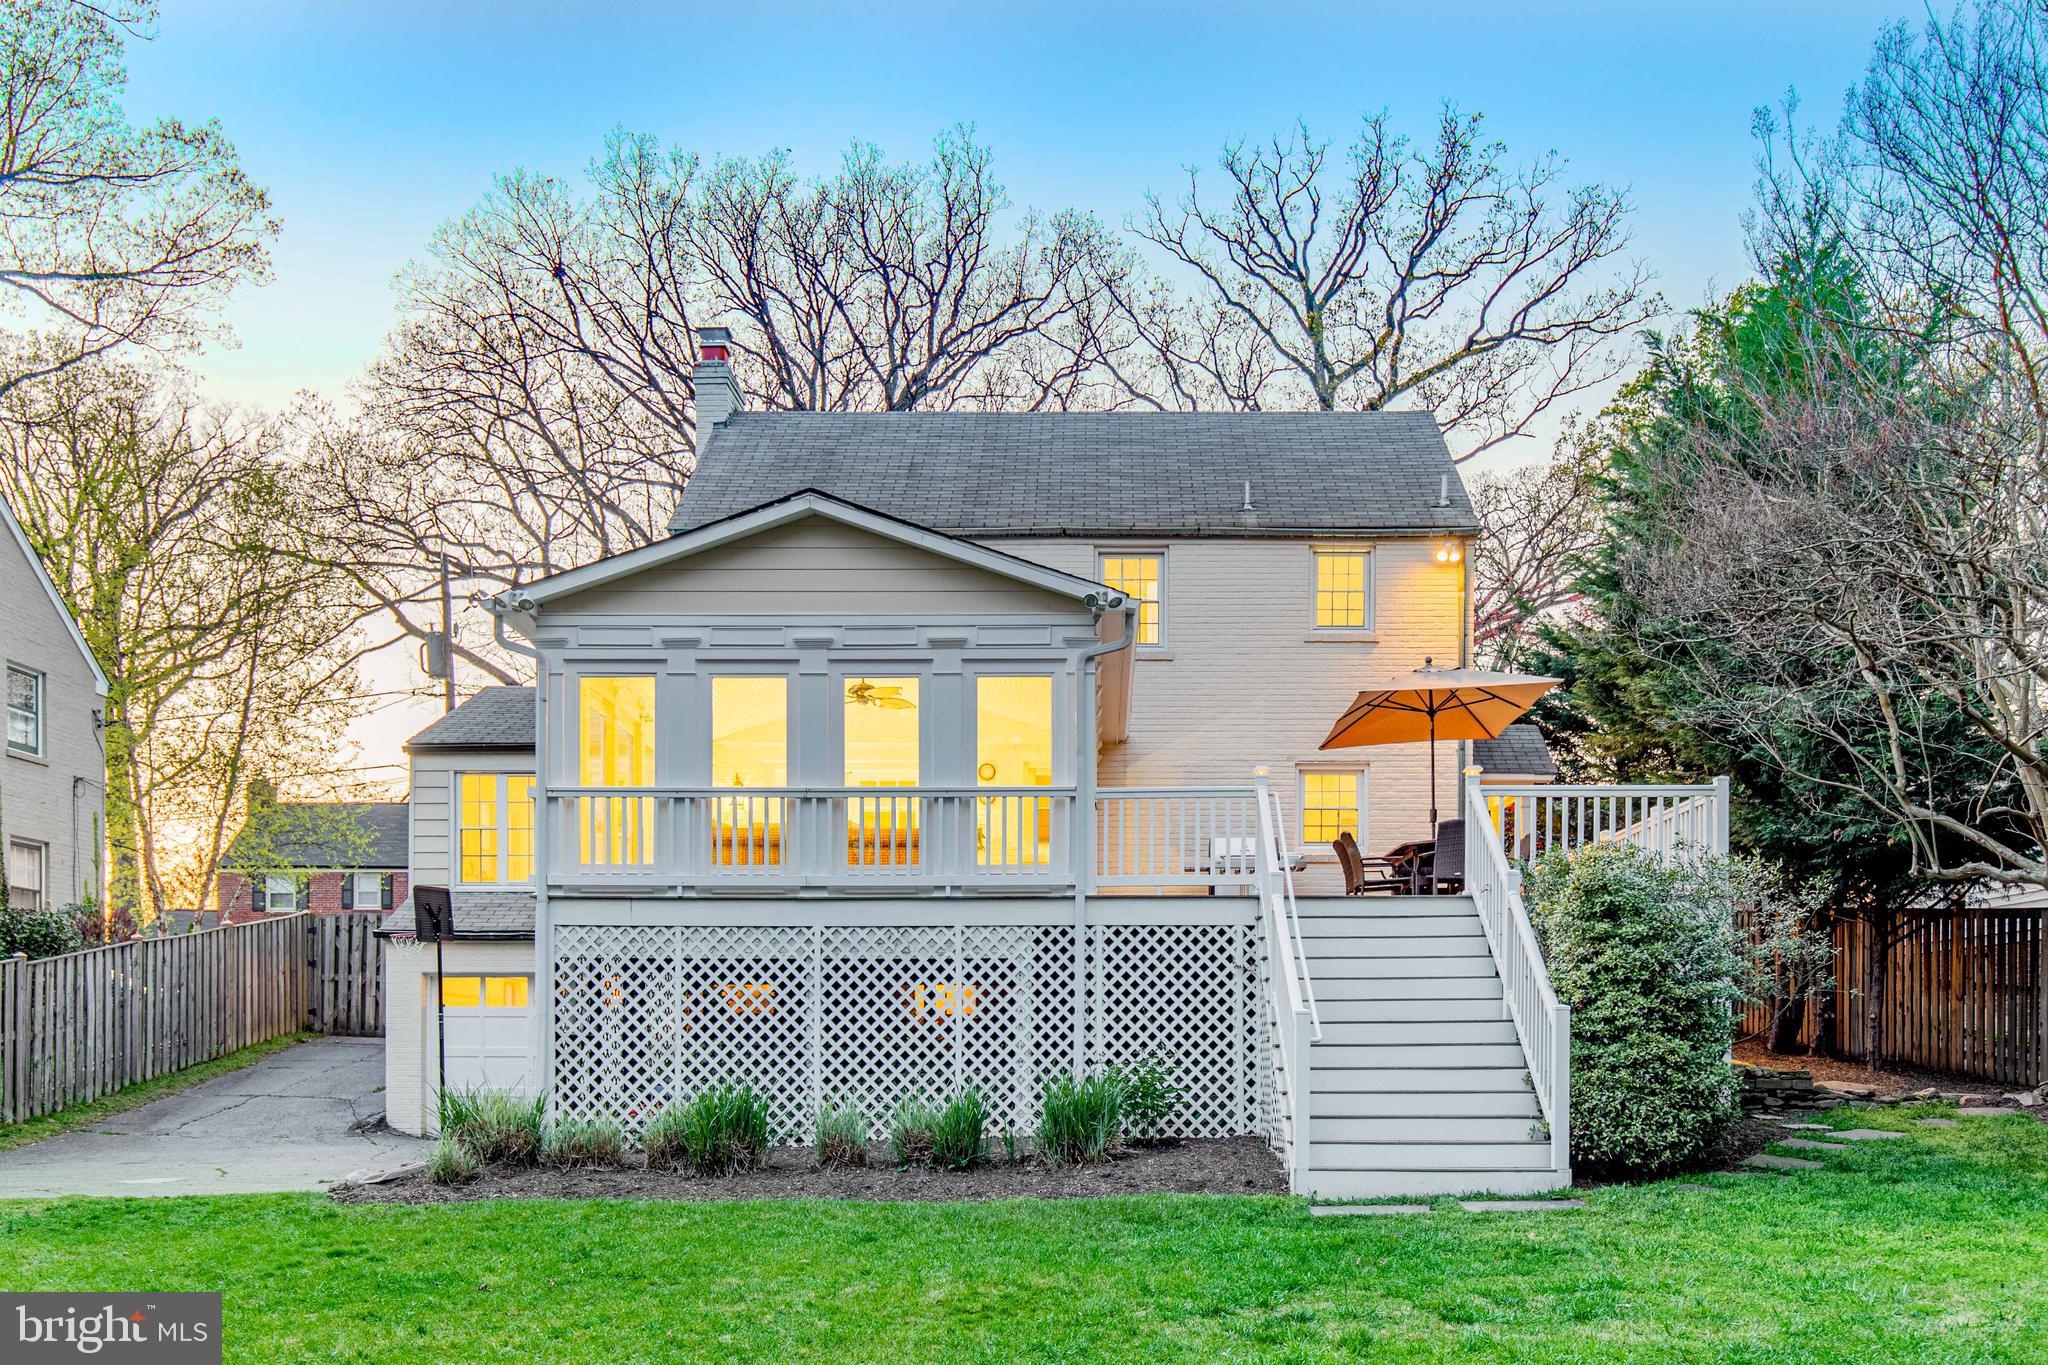
- Other Structure: Garage(s), Shed
Lot / Land Information
Lot / Land Information
- Lot Size Source: Assessor
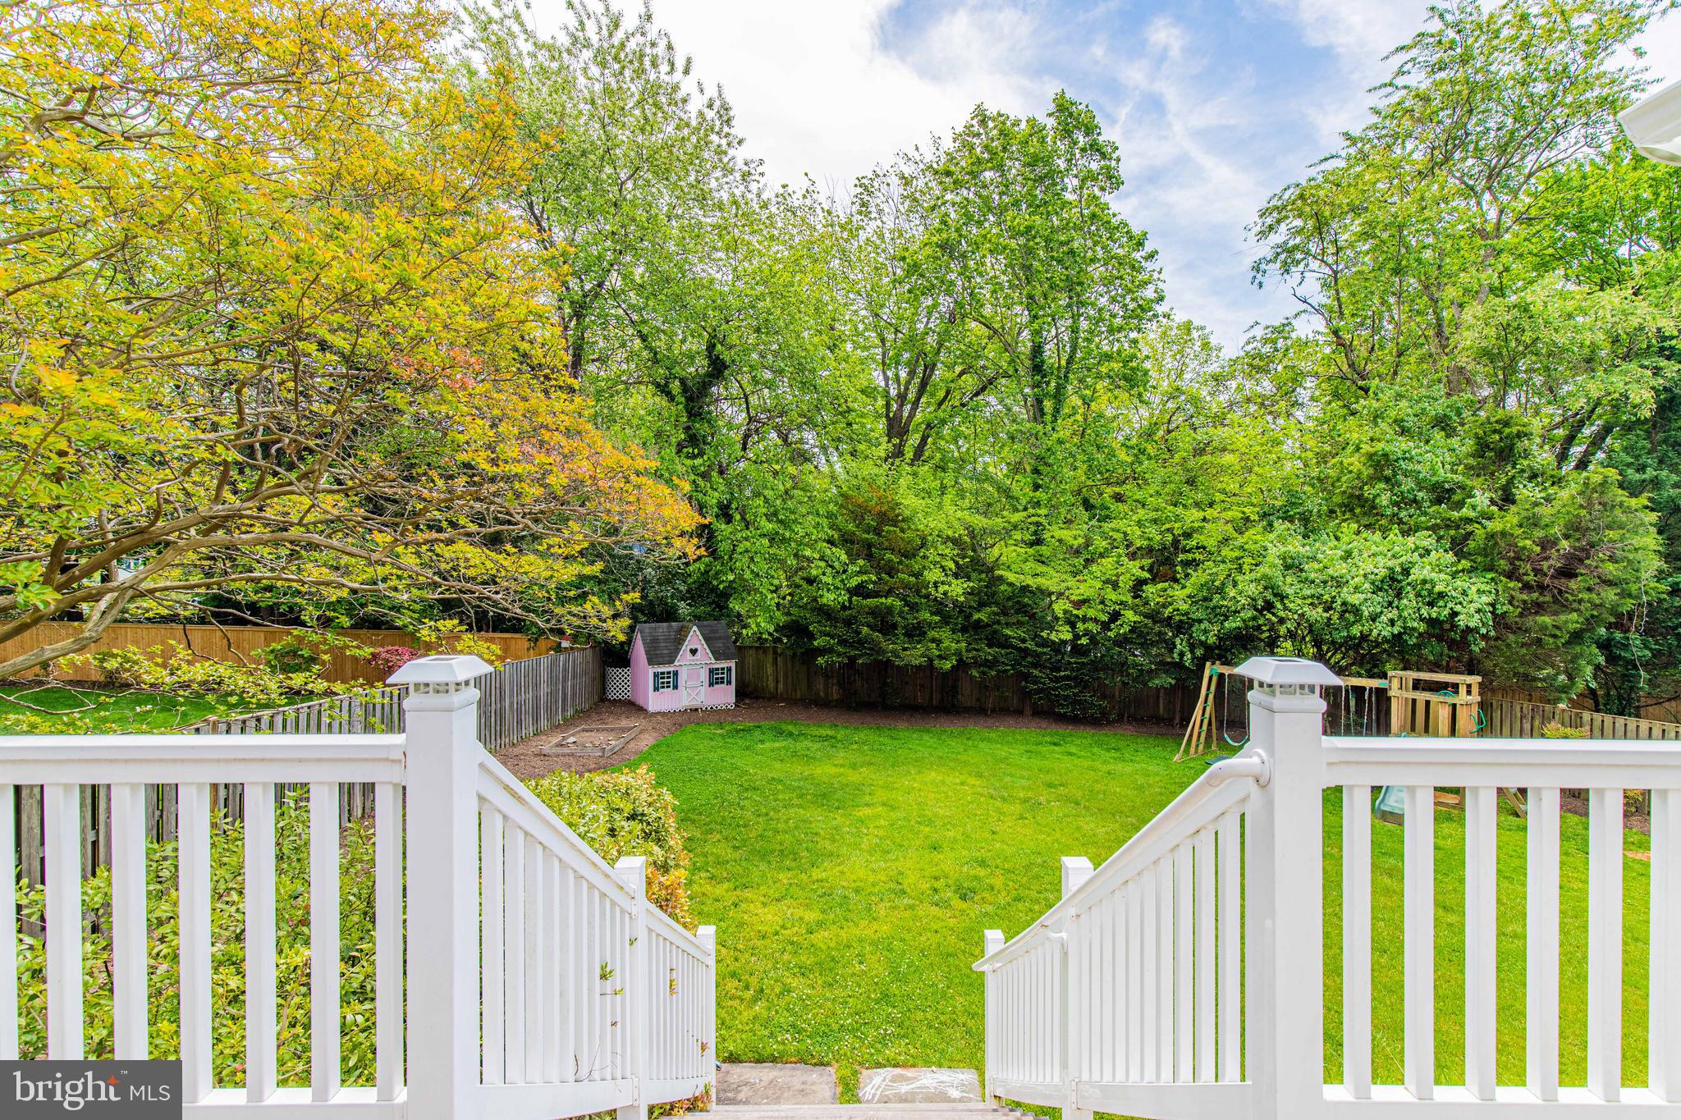
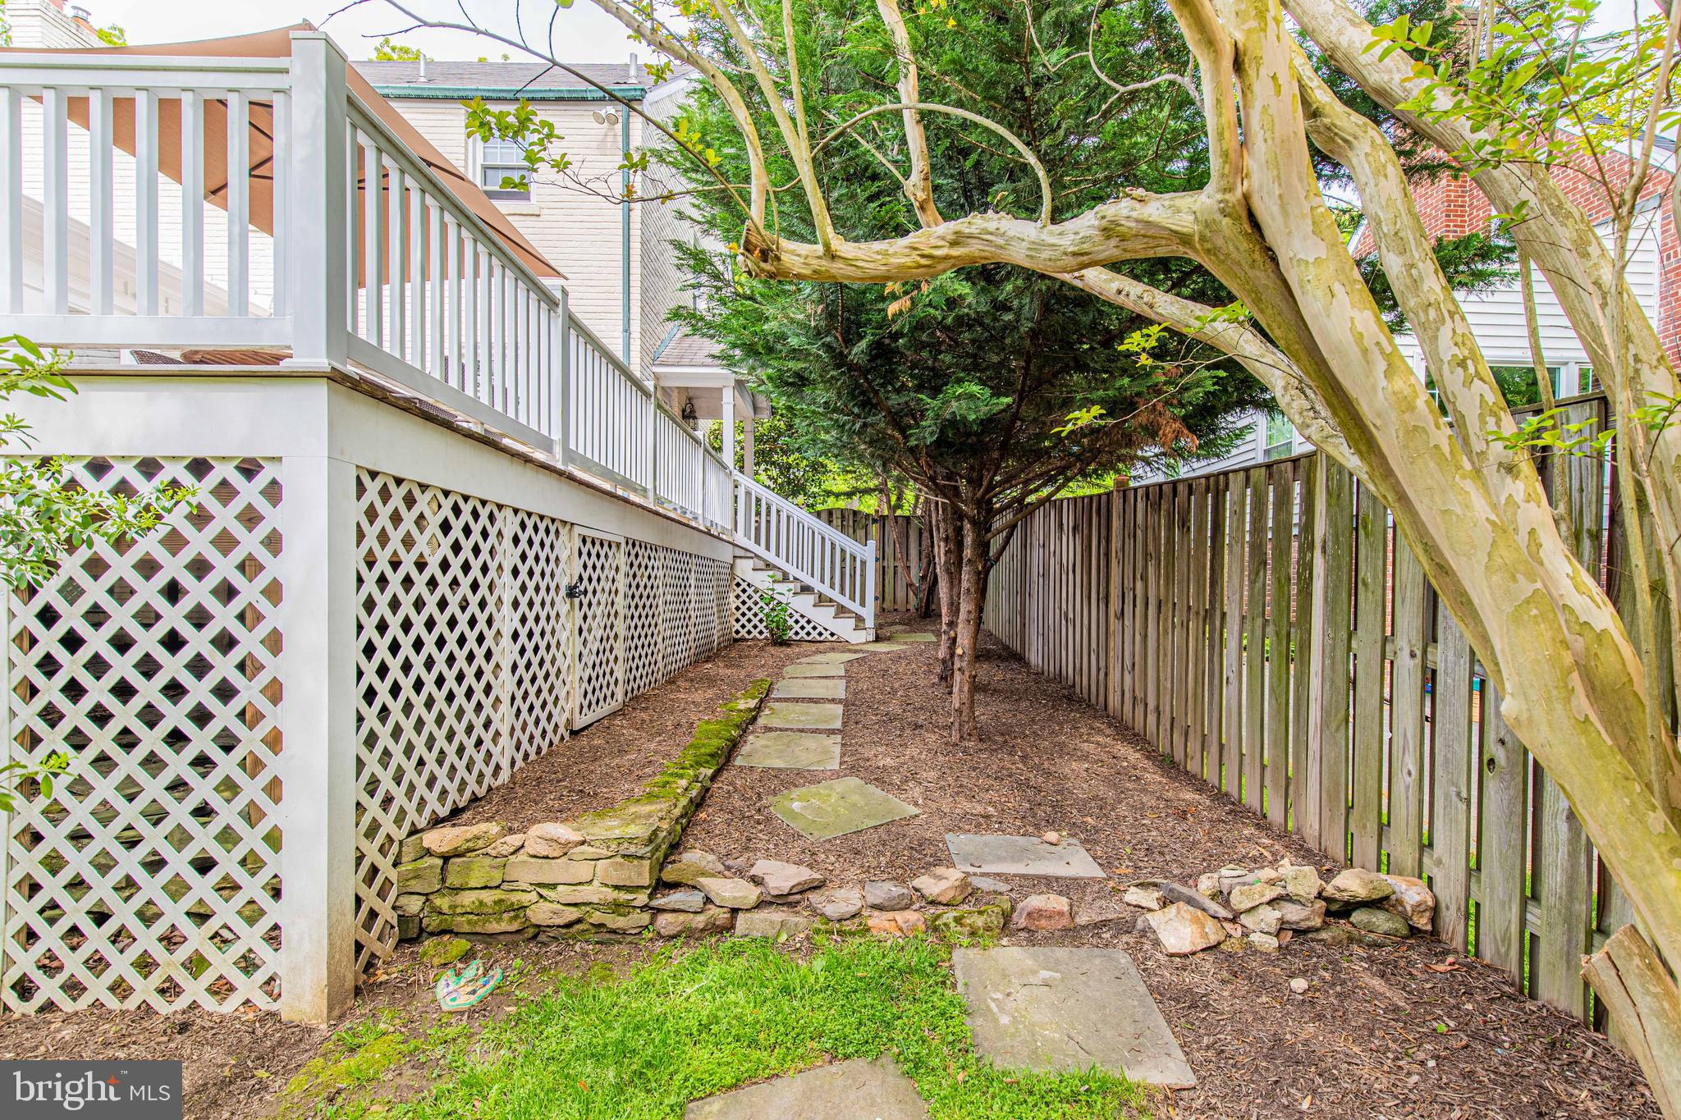
- Lot Features: Front Yard, Rear Yard, SideYard(s), Trees/Wooded
- Fencing: Fully, Wood
- Parcel ID: 14007346
- Ground Rent Exists: No
Parking
Parking
- Type Of Parking: Attached Garage, Driveway
- Num of Attached Garage Spaces: 1
- Driveway - # of Spaces: 2
- Total Garage Spaces: 1
- Parking Features: Paved Driveway, Private
- Garage Features: Garage - Rear Entry, Inside Access
Interior Features
Interior Features
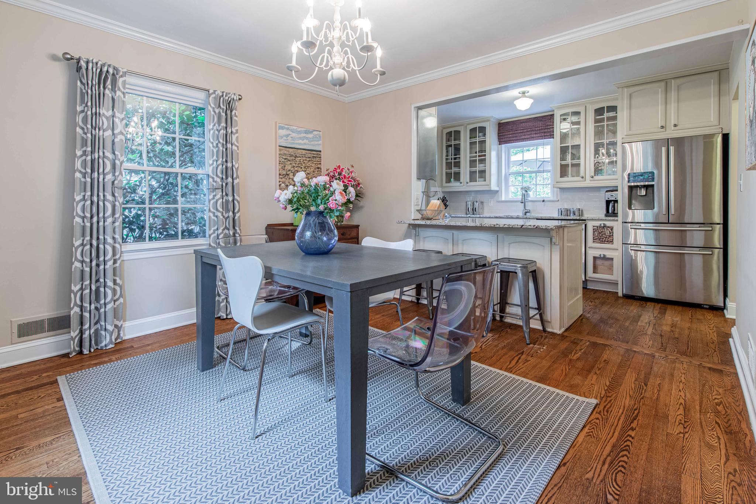
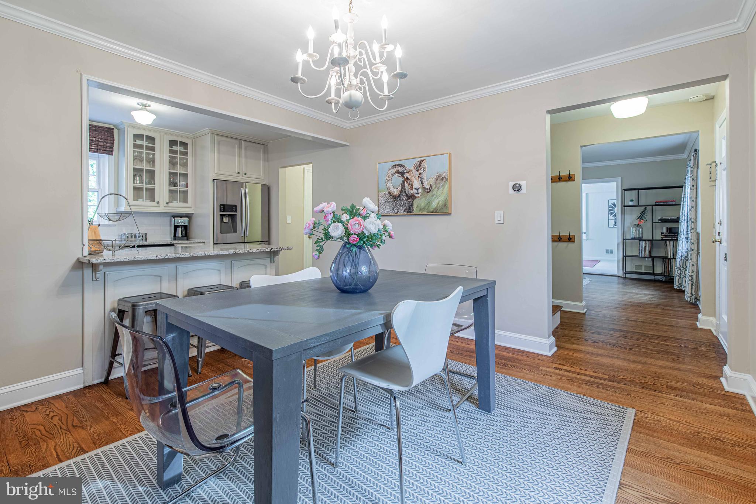
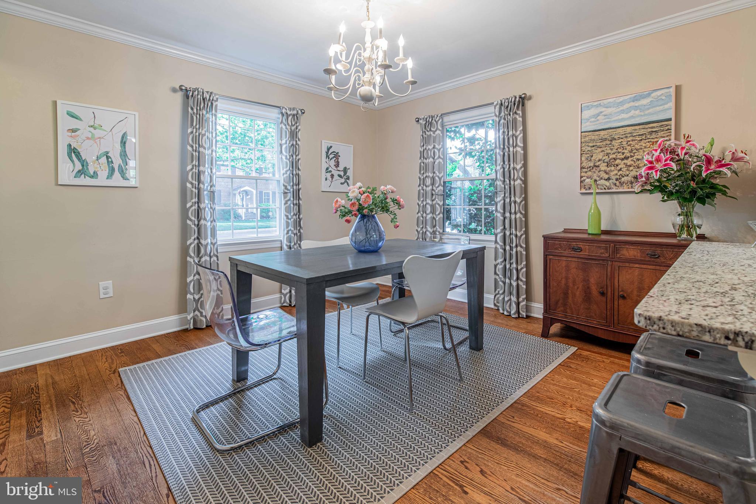
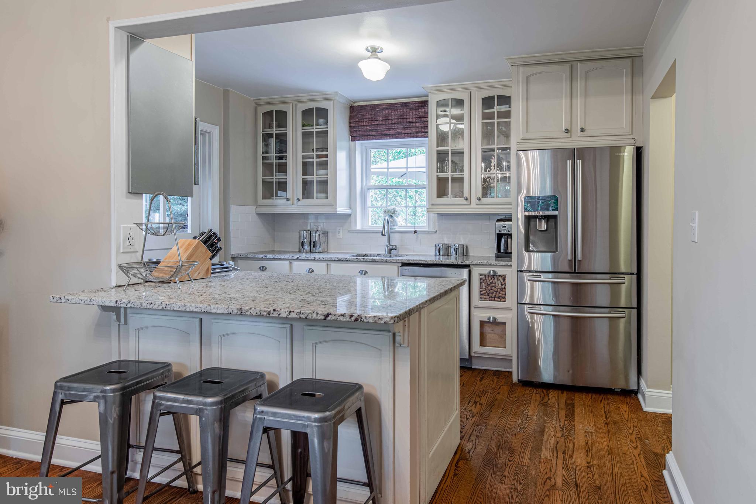
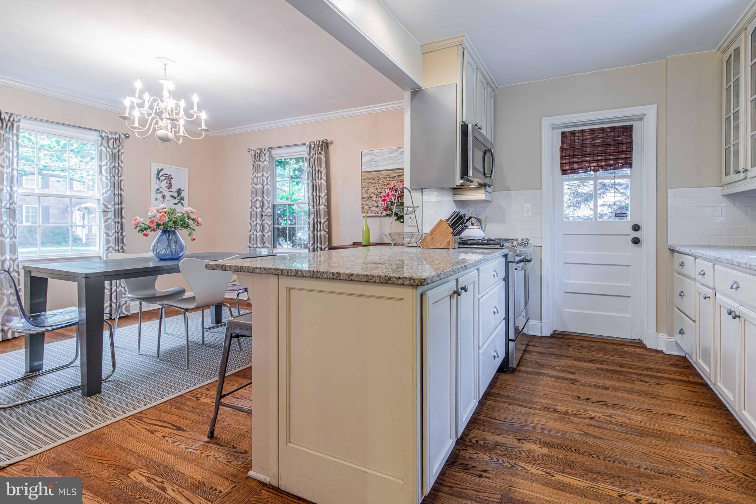
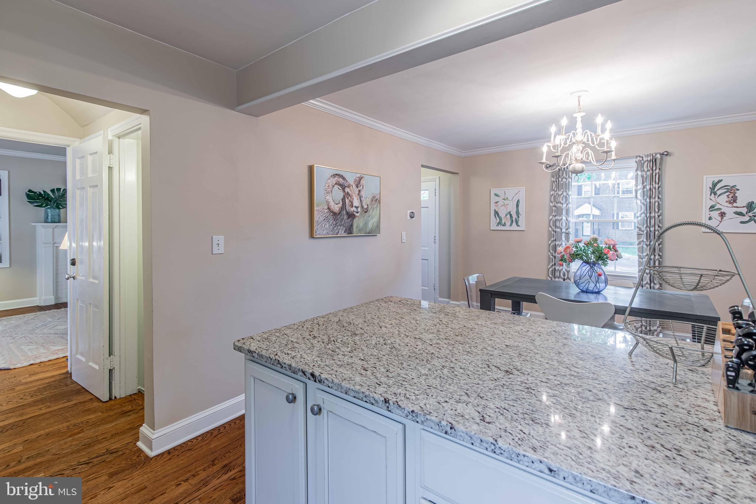
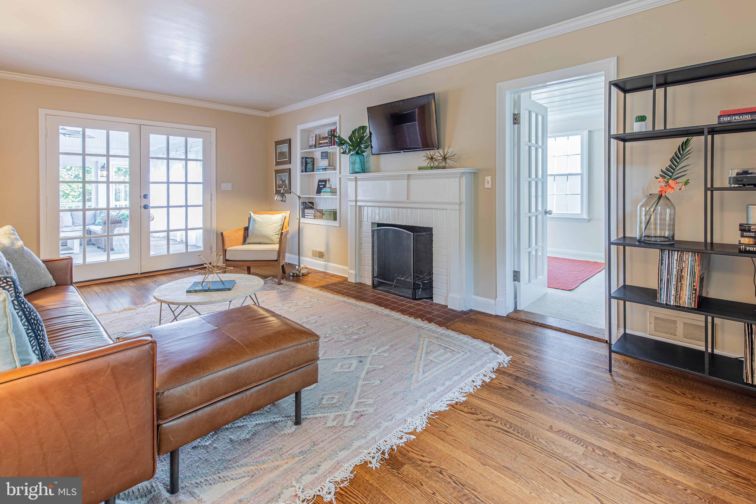
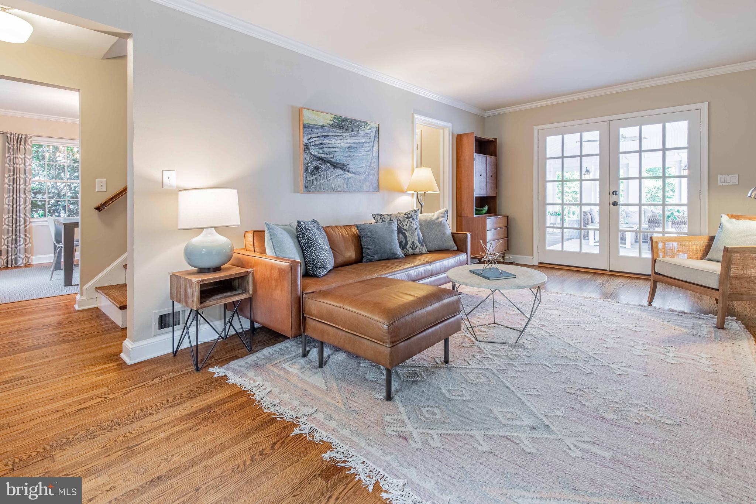
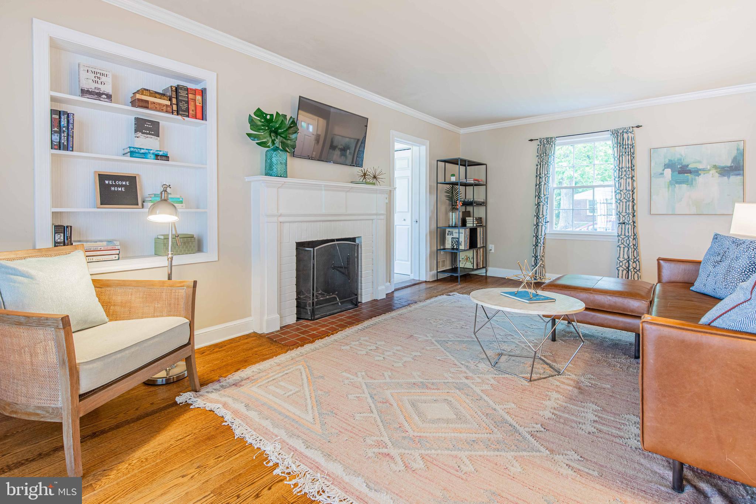
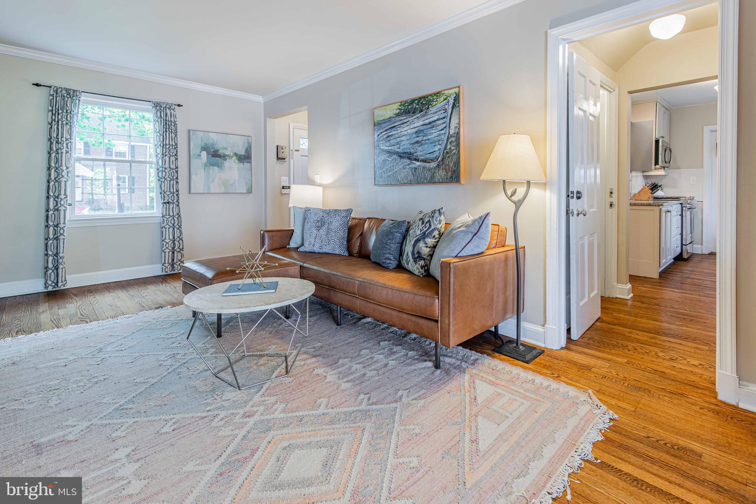
- Interior Features: Breakfast Area, Carpet, Ceiling Fan(s), Combination Kitchen/Dining, Dining Area, Entry Level Bedroom, Family Room Off Kitchen, Floor Plan - Open, Kitchen - Island, Recessed Lighting, Upgraded Countertops, Wood Floors, Chair Railings, Crown Moldings
- Fireplace: Yes
- Fireplaces Count: 1
- Fireplace Features: Mantel(s), Wood
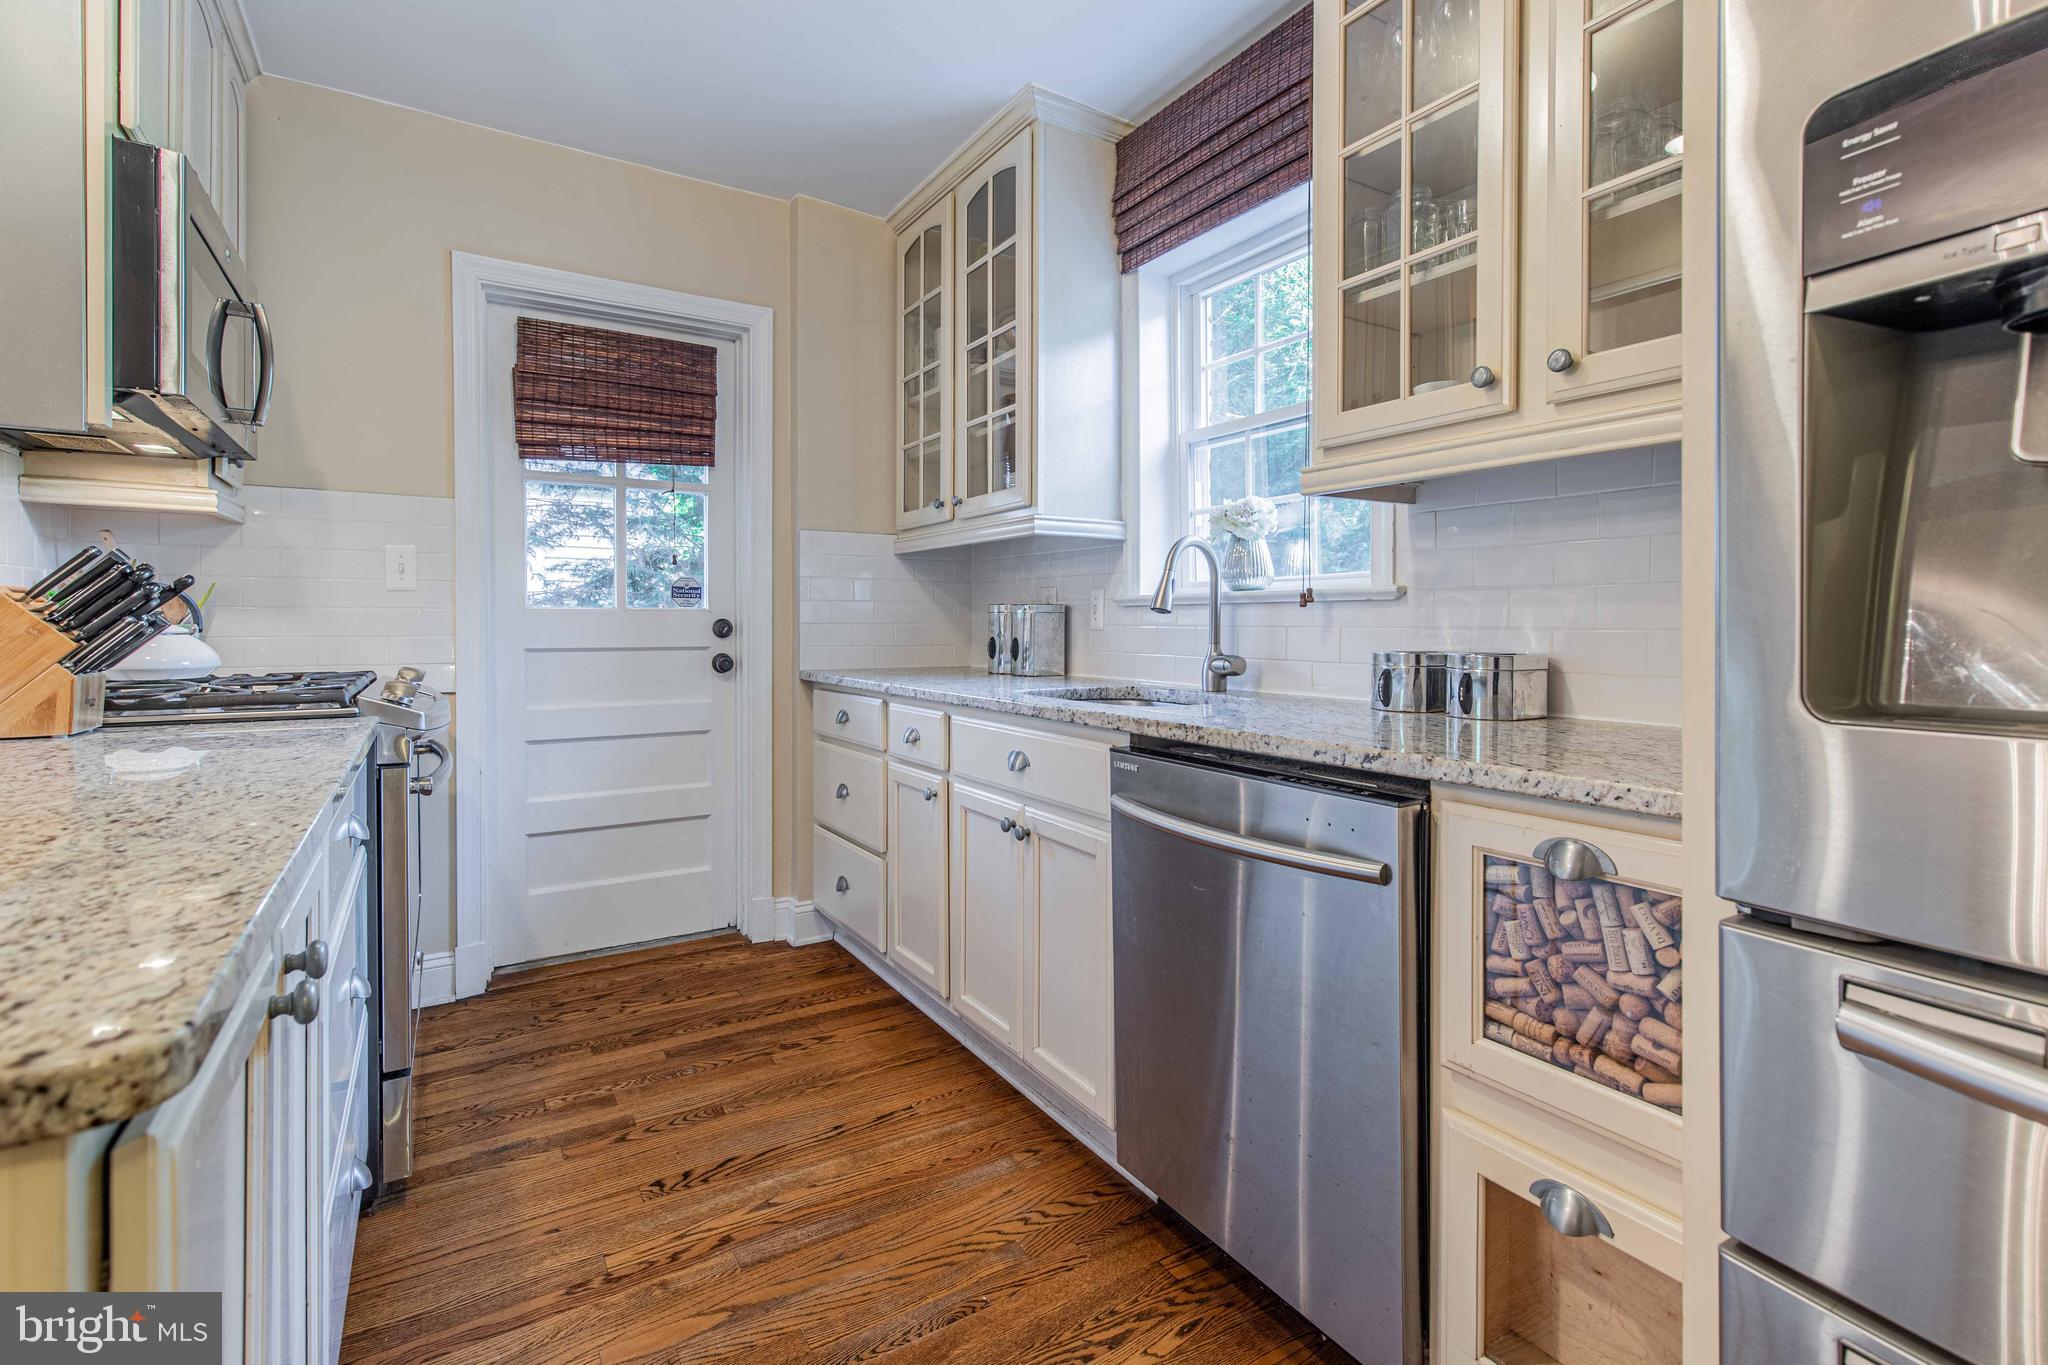
- Appliances: Dishwasher, Disposal, Dryer, Icemaker, Microwave, Oven - Self Cleaning, Refrigerator, Stainless Steel Appliances, Washer, Water Heater
- Accessibility Features: None
- Door Features: Storm, French
- Window Features: Replacement, Screens, Storm
- Laundry Type: Lower Floor
- Virtual Tour URL Unbranded: https://my.matterport.com/show/?m=k4giH957yvV&mls=1
Exterior Features
Exterior Features
- Spa: No
- Exterior Features: Extensive Hardscape, Exterior Lighting, Flood Lights, Sidewalks, Street Lights
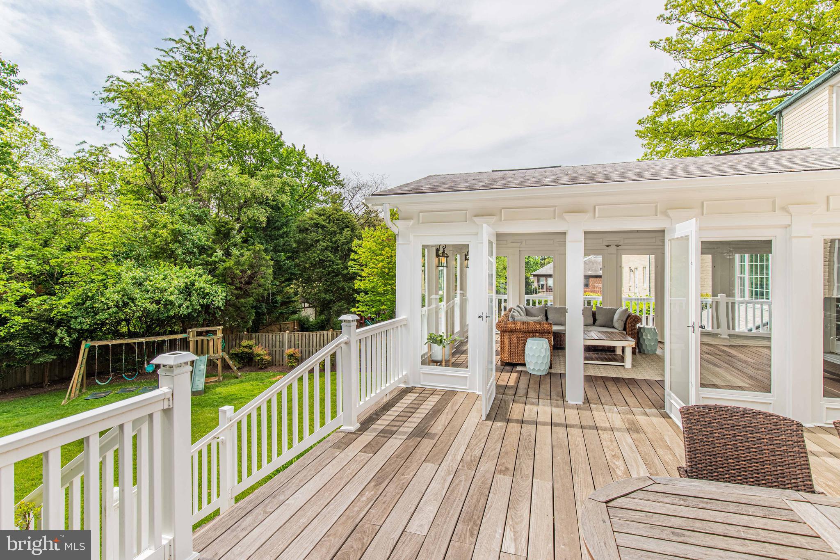
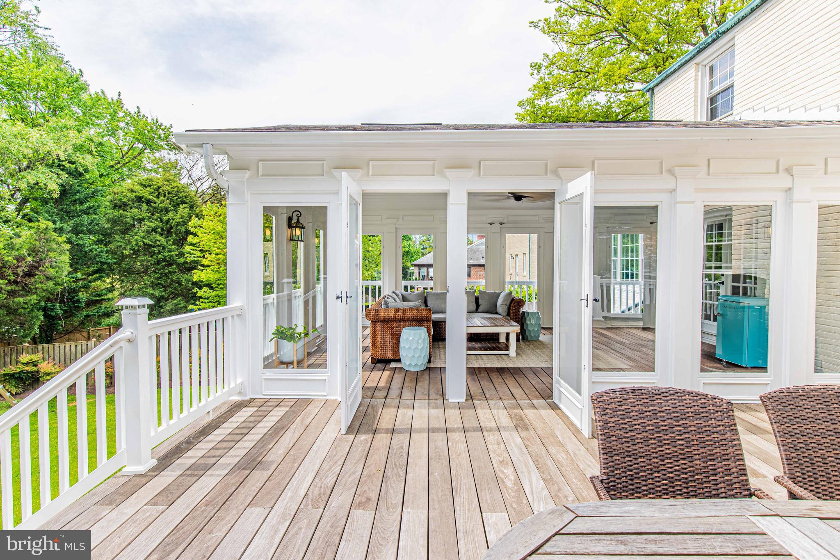
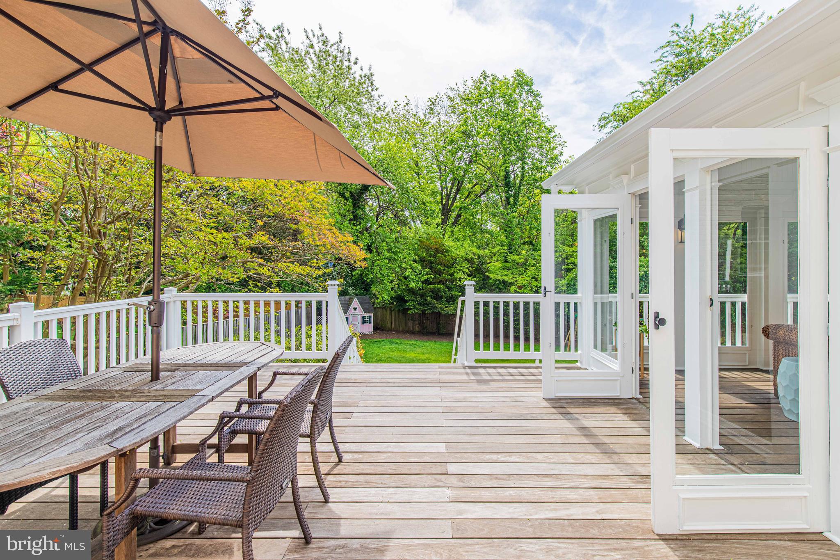
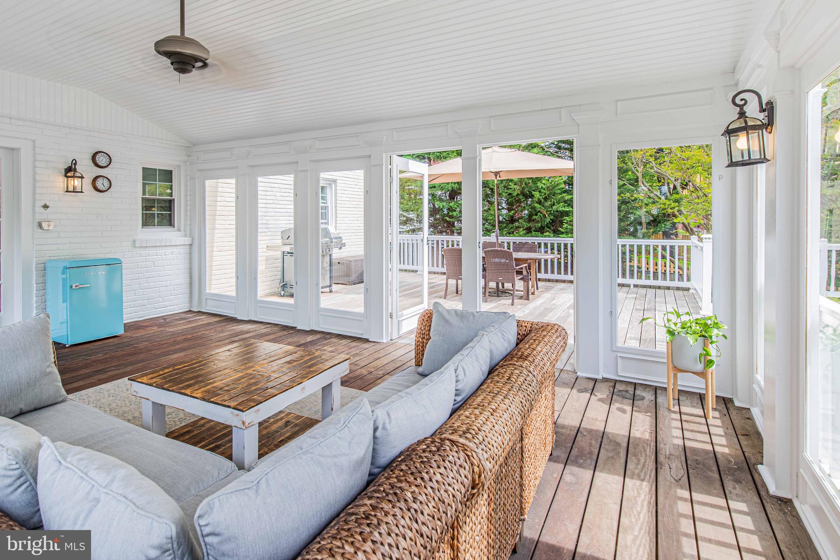
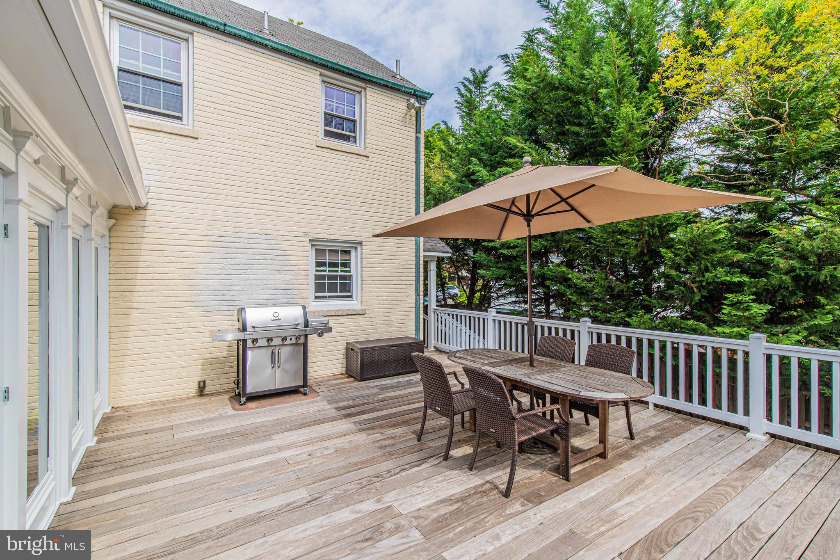
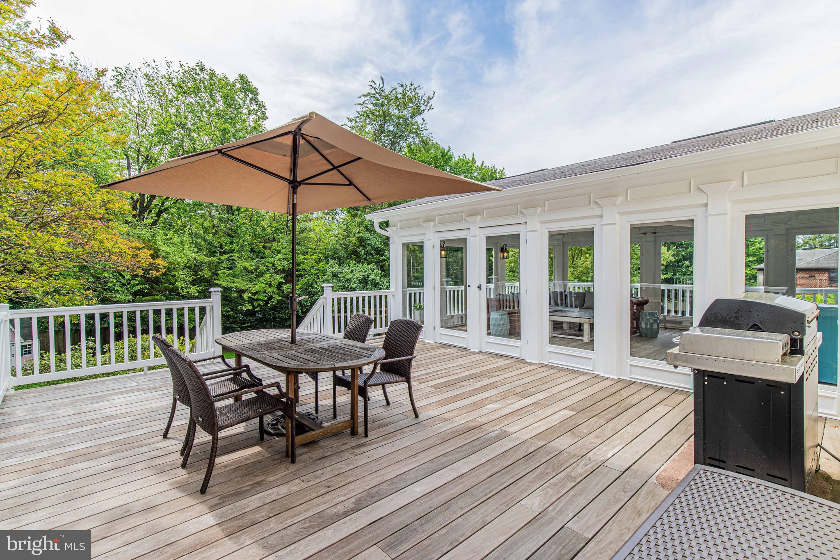
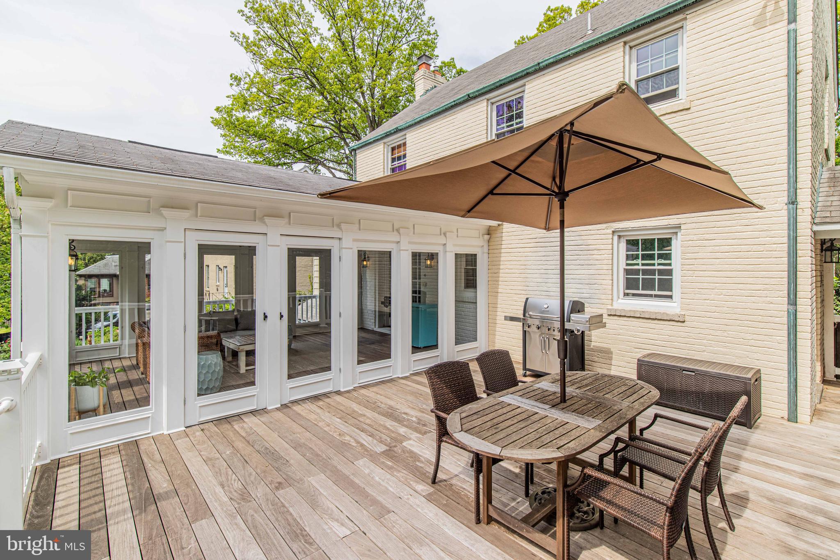
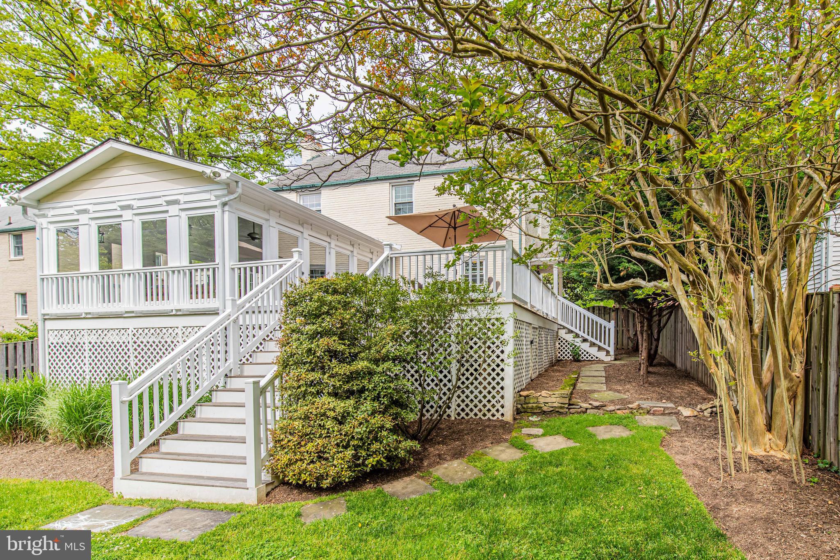
- Outdoor Living Structures: Deck(s), Screened, Porch(es)
- Pool: No Pool
- Horse: No
Utilities
Utilities
- Heating: Yes
- Cooling Type: Ceiling Fan(s), Central A/C
- Cooling Fuel: Natural Gas
- Heating Type: Forced Air
- Heating Fuel: Natural Gas
- Hot Water: Natural Gas
- Water Source: Public
- Sewer Septic: Public Sewer
- Electric Service: 200+ Amp Service
Property History
9617 Sutherland Road
| Date | Event | Price |
|---|---|---|
| Jun 25, 2020 | Closed (Public Record) Public Record #675436319 | $698,000 |
| Jun 25, 2020 | Closed BRIGHT #MDMC707794 | $698,000 |
| May 25, 2020 | Pending BRIGHT #MDMC707794 | — |
| May 21, 2020 | Listed (Active) BRIGHT #MDMC707794 | $675,000 |
| Mar 27, 2015 | Closed (Public Record) Public Record #527246056 | $630,000 |
| Mar 27, 2015 | Closed BRIGHT #1002302679 | $630,000 |
| Feb 18, 2015 | Pending BRIGHT #1002302679 | — |
| Feb 5, 2015 | Listed (Active) BRIGHT #1002302679 | $649,000 |
| Dec 8, 2012 | Withdrawn BRIGHT #1009726922 | — |
| Dec 4, 2012 | Listed (Active) BRIGHT #1009726922 | $625,000 |
| Mar 6, 2001 | Closed (Public Record) Public Record #72297967 | $263,000 |
| Date | Event | Price |
|---|---|---|
| 06/25/2020 | Closed (Public Record) Public Record #675436319 | $698,000 +2.0% / yr |
| 06/25/2020 | Closed BRIGHT #MDMC707794 | $698,000 |
| 05/25/2020 | Pending BRIGHT #MDMC707794 | — |
| 05/21/2020 | Listed (Active) BRIGHT #MDMC707794 | $675,000 |
| 03/27/2015 | Closed (Public Record) Public Record #527246056 | $630,000 +6.4% / yr |
| 03/27/2015 | Closed BRIGHT #1002302679 | $630,000 |
| 02/18/2015 | Pending BRIGHT #1002302679 | — |
| 02/05/2015 | Listed (Active) BRIGHT #1002302679 | $649,000 |
| 12/08/2012 | Withdrawn BRIGHT #1009726922 | — |
| 12/04/2012 | Listed (Active) BRIGHT #1009726922 | $625,000 |
| 03/06/2001 | Closed (Public Record) Public Record #72297967 | $263,000 |
For completeness, we often displays two records for one sale: the MLS record and the public record.
Public records
9617 Sutherland Road
Beds
0Baths
2.5Total Finished SqFt
2,439 SqFtAbove Grade Finished SqFt
2,039 SqFtFinished Basement SqFt
400 SqFtStories
2Schools
Near 9617 Sutherland Road
This home is within Montgomery County Public Schools.
- Rated 9 out of 109/10Sligo Creek Elementary SchoolPublic · K-5 · 0.9 mi · Serves this home
- Rated 6 out of 106/10Silver Spring International Middle SchoolPublic · 6-8 · 0.9 mi · Serves this home
- Rated 5 out of 105/10Northwood High SchoolPublic · 9-12 · 1.6 mi · Serves this home
- Not ratedNRStephen Knolls SchoolPublic · PK-12 · 2.3 mi · Choice school
- Not ratedNRThomas Edison High School Of TechnologyPublic · 9-12 · 4.2 mi · Choice school
- Not ratedNRCarl Sandburg CenterPublic · K-5 · 6.5 mi · Choice school
- Not ratedNRThe Springwell SchoolPrivate · K-8 · 0.2 mi · Choice school
- Not ratedNRSt Bernadette SchoolPrivate · PK-8 · 0.7 mi · Nearby school
- Not ratedNRCommunity School Of Md At Northwood High SchoolPrivate · 11-12 · 0.8 mi · Nearby school
School ratings and boundaries are provided by GreatSchools.org and Pitney Bowes. This information should only be used as a reference. Proximity or boundaries shown here are not a guarantee of enrollment. Please reach out to schools directly to verify all information and enrollment eligibility.

Neighborhood Map and Transit
 1
Similar Homes
New listings in 20901


Nearby home values
| Address | Sold price | Beds | Baths | Sqft | Lot (Sqft) |
|---|---|---|---|---|---|
This home: 9617 Sutherland Road, Silver Spring, MD 20901 | $698,000 | 4 | 2 | 2,039 | 8,441 |
$570,000 | 3 | 3 | – | 8,745 | |
$510,000 | 3 | 3 | – | 9,221 | |
– | – | 2 | 2,166 | 8,425 | |
– | – | 1.5 | 1,608 | 8,921 | |
$761,200 | 4 | 4 | – | 9,045 | |
$852,500 | 4 | 4 | 2,828 | 8,438 | |
– | – | 2.5 | 1,960 | 9,259 | |
$490,000 | – | 1.5 | 1,489 | 10,020 | |
– | – | 2 | 1,944 | 10,357 | |
– | – | 2.5 | 1,400 | 10,274 | |
– | – | 2.5 | 1,899 | 8,380 | |
$700,000 | 4 | 3 | 2,243 | 10,503 | |
– | – | 3 | 2,362 | 16,041 | |
$659,900 | 4 | 3 | 2,112 | 6,812 | |
$884,000 | 4 | 2 | 1,670 | 10,309 |
Explore Nearby Homes
- Burnt Mills Homes for Sale
- Dumont Oaks Homes for Sale
- Forest Estates Homes for Sale
- Forest Glen Homes for Sale
- Four Corners Homes for Sale
- Hillandale Homes for Sale
- Indian Spring Homes for Sale
- Kemp Mill Homes for Sale
- Langley Park Homes for Sale
- Maryland Homes for Sale
- Oakview Homes for Sale
- Sligo Park Hills Homes for Sale
- Wheaton Homes for Sale
- White Oak Homes for Sale
- Woodmoor Homes for Sale
- Takoma Park Homes for Sale
- Silver Spring Homes for Sale
- Adelphi Homes for Sale
- College Park Homes for Sale
- Washington Homes for Sale
- Beltsville Homes for Sale
- Hyattsville Homes for Sale
- Chevy Chase Homes for Sale
- Kensington Homes for Sale
- Bethesda Homes for Sale
- North Bethesda Homes for Sale
- Garrett Park Homes for Sale
- Sandy Spring Homes for Sale
- Berwyn Heights Homes for Sale
- Mount Rainier Homes for Sale
- 20912 Homes for Sale
- 20902 Homes for Sale
- 20903 Homes for Sale
- 20904 Homes for Sale
- 20910 Homes for Sale
- 20783 Homes for Sale
- 20993 Homes for Sale
- 20740 Homes for Sale
- 20895 Homes for Sale
- 20705 Homes for Sale
- 20012 Homes for Sale
- 20782 Homes for Sale
- 20815 Homes for Sale
- 20011 Homes for Sale
- 20906 Homes for Sale
No guarantee, warranty or representation of any kind is made regarding the completeness or accuracy of any information, descriptions or measurements (including square footage measurements and property condition), such should be independently verified through appropriate means, including, but not limited to, in person inspection and public records, and Compass International Holdings, its subsidiaries, affiliates and independently owned and operated franchisees, and their affiliated agents and associated third parties expressly disclaim any liability in connection therewith. Photos may be virtually staged or digitally enhanced and may not reflect actual property conditions. Offers of compensation are subject to change at the seller's discretion. No financial or legal advice provided. Equal Housing Opportunity.
Listing Courtesy of Donna Kerr Group
© 2026 Bright MLS. All rights reserved. All information is deemed reliable, but accuracy is not guaranteed. Listing information is from various brokers who participate in IDX and not all listings may be visible on the site. The property information being provided is for the consumer’s personal, non-commercial use and may not be used for any purpose other than to identify prospective properties consumers may be interested in purchasing. Data last updated on 08/19/2022 02:21 AM