963 James Road













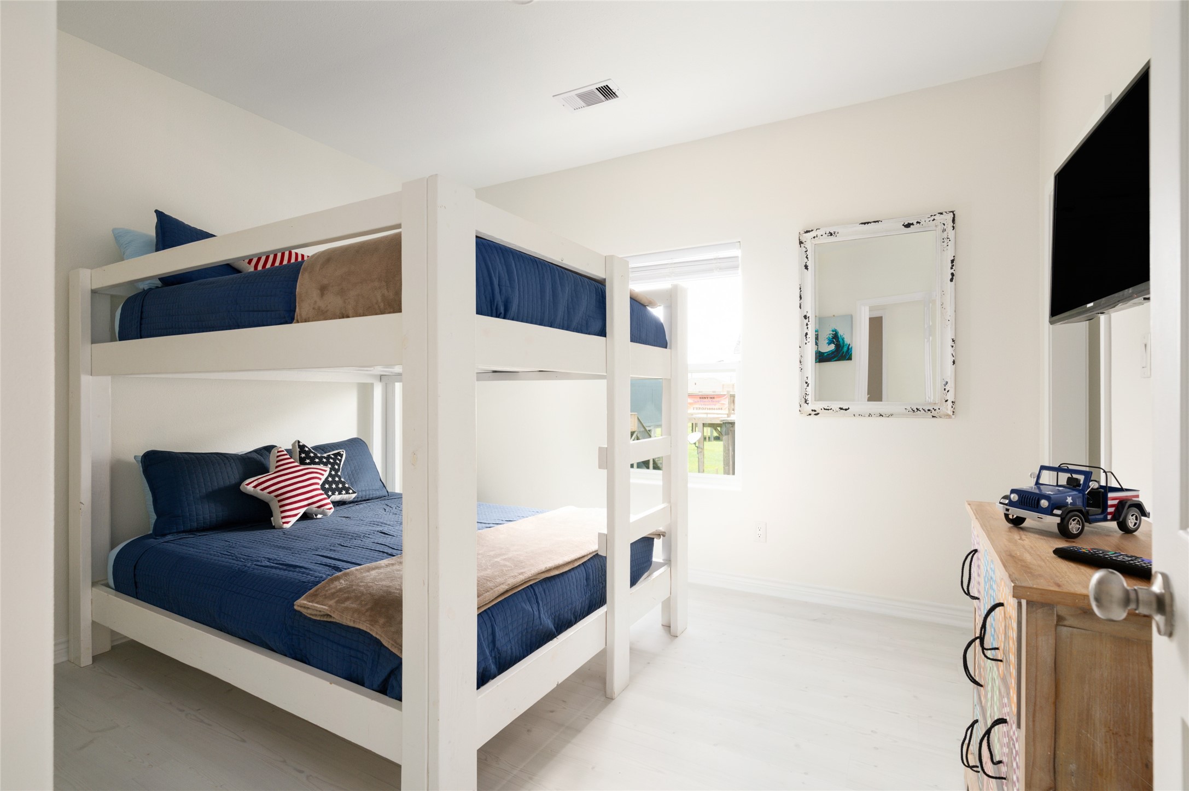

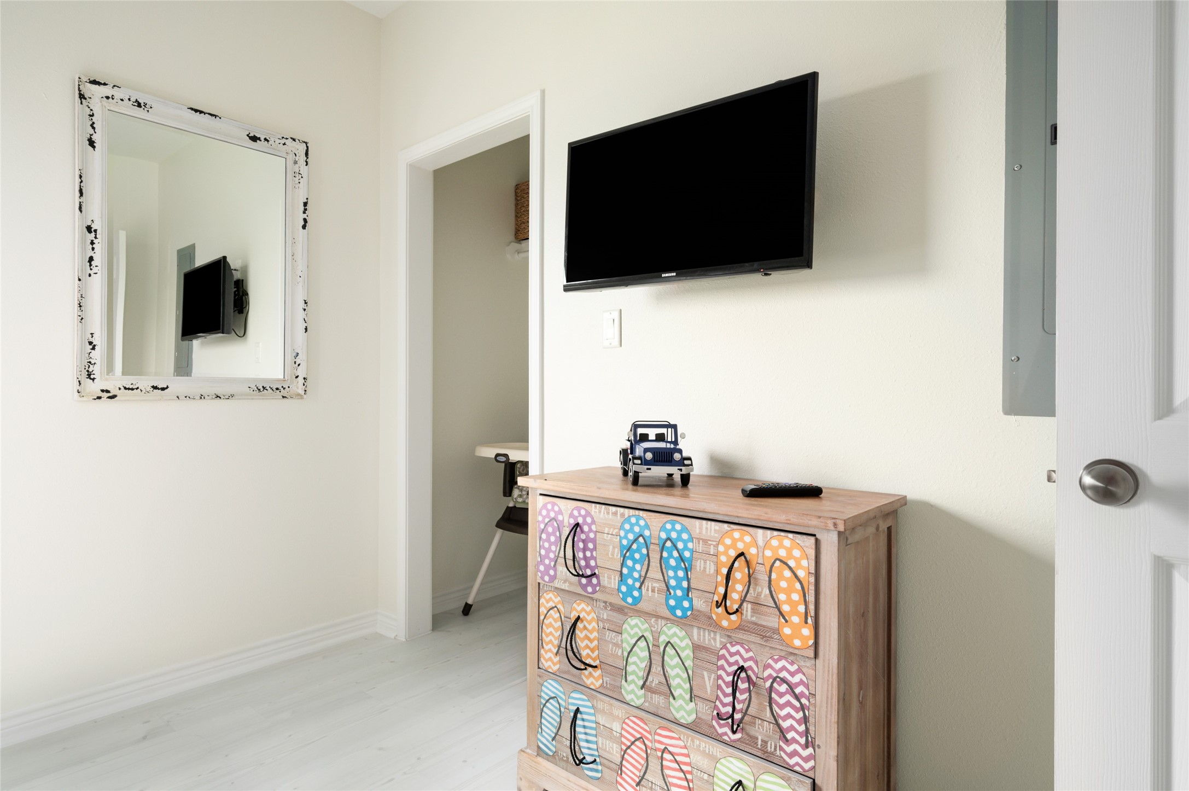


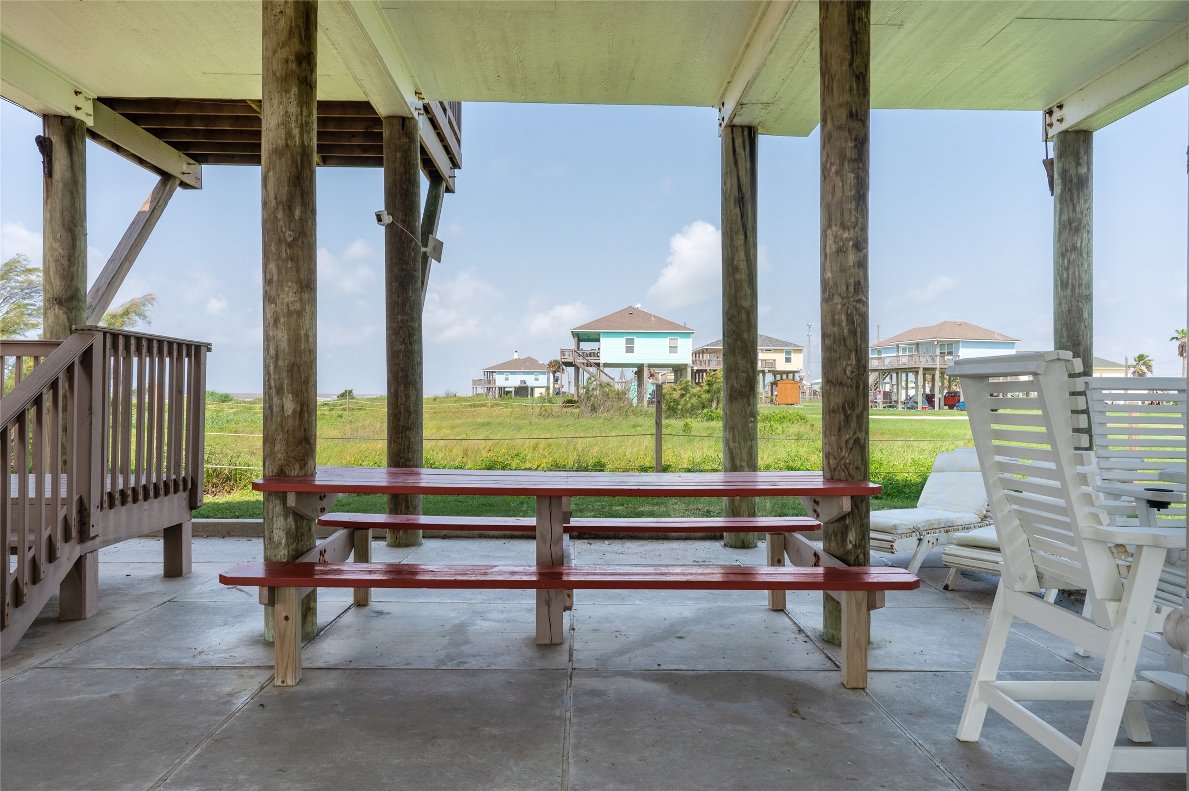


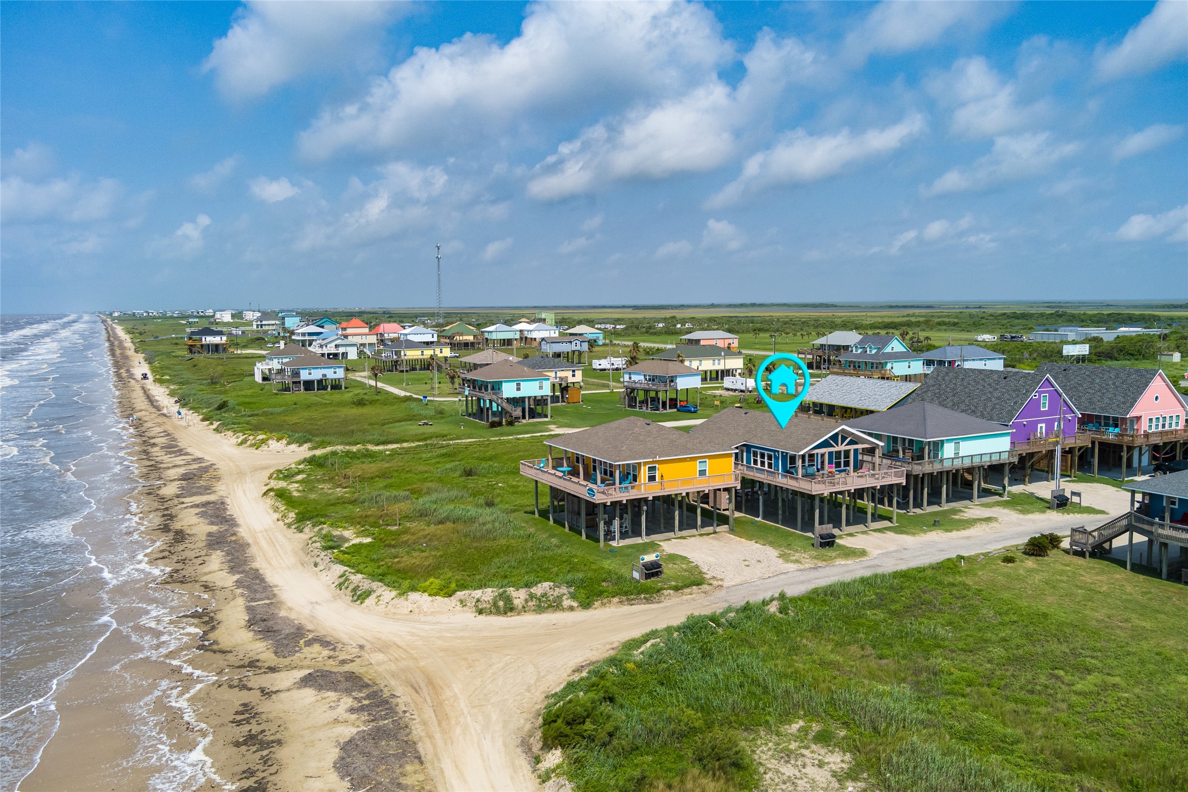
Description
- Listed by: Alicia Swartz 409.443.8784 alicia@aliciaswartz.com TREC #0520953 Brokerage DRE #9011377 • RE/MAX Leading Edge
Location
Payment Calculator
$3,862 per month
30 year fixed, 6.55% Interest
$3,304
$559
$0
Know your buying power with a preapproval and custom rate in minutes
 1
1Property Information for 963 James Road
- Taxes: $6,703 / year
- MLS Type: Residential / Detached
- County: Galveston County
- Architectural Style: Contemporary/Modern
- Subdivision Name: Hughes Frank A Sub Of Lt 6 C
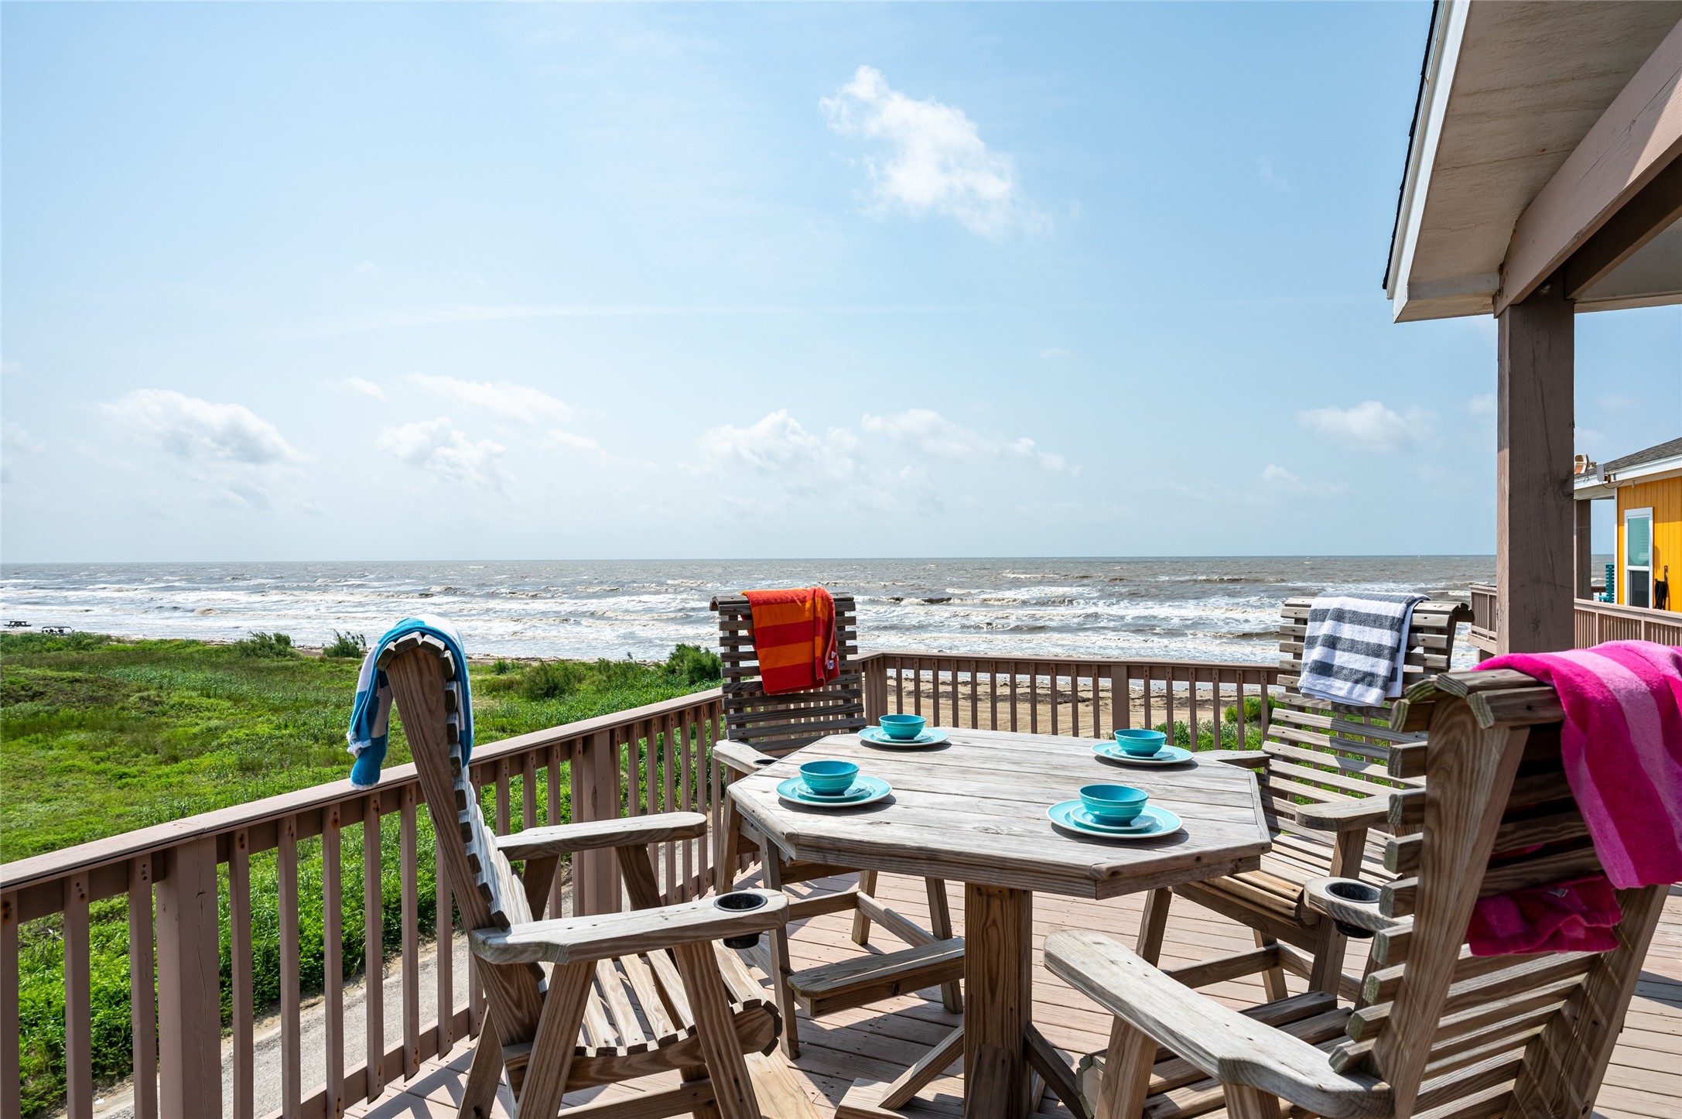
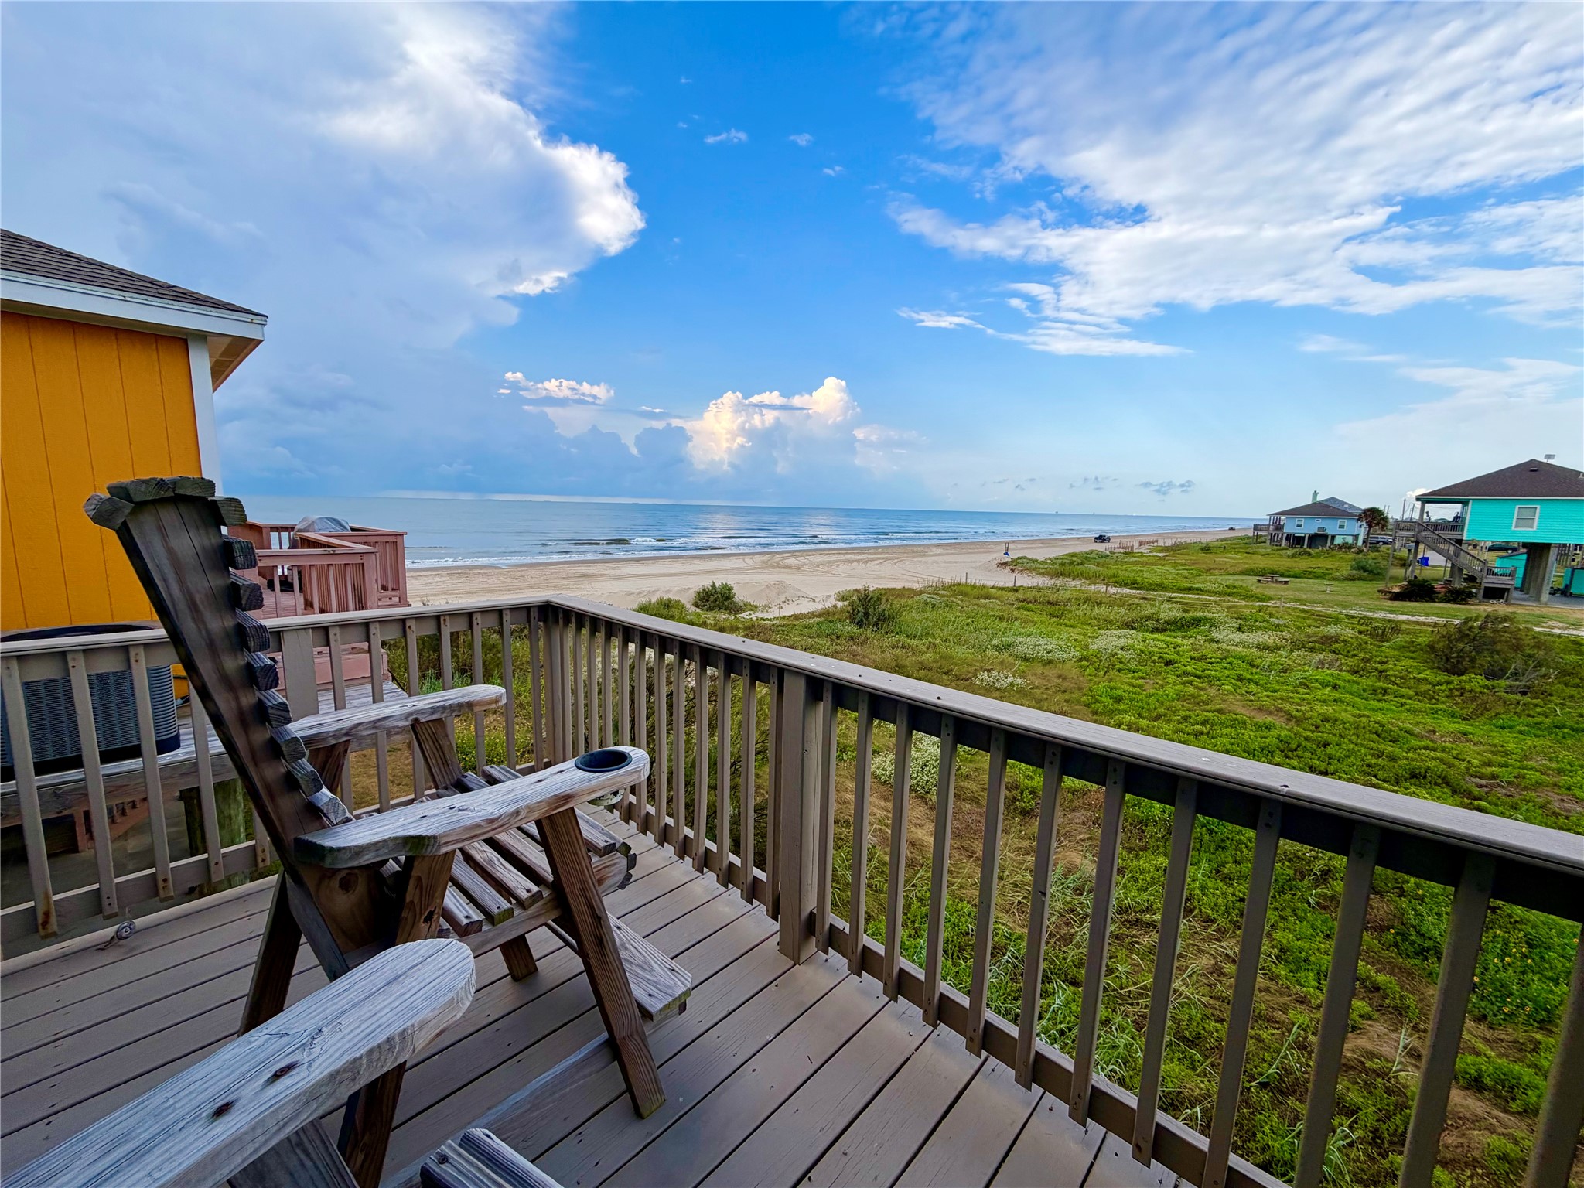
- Waterfront Features: Beachfront, Beach Front
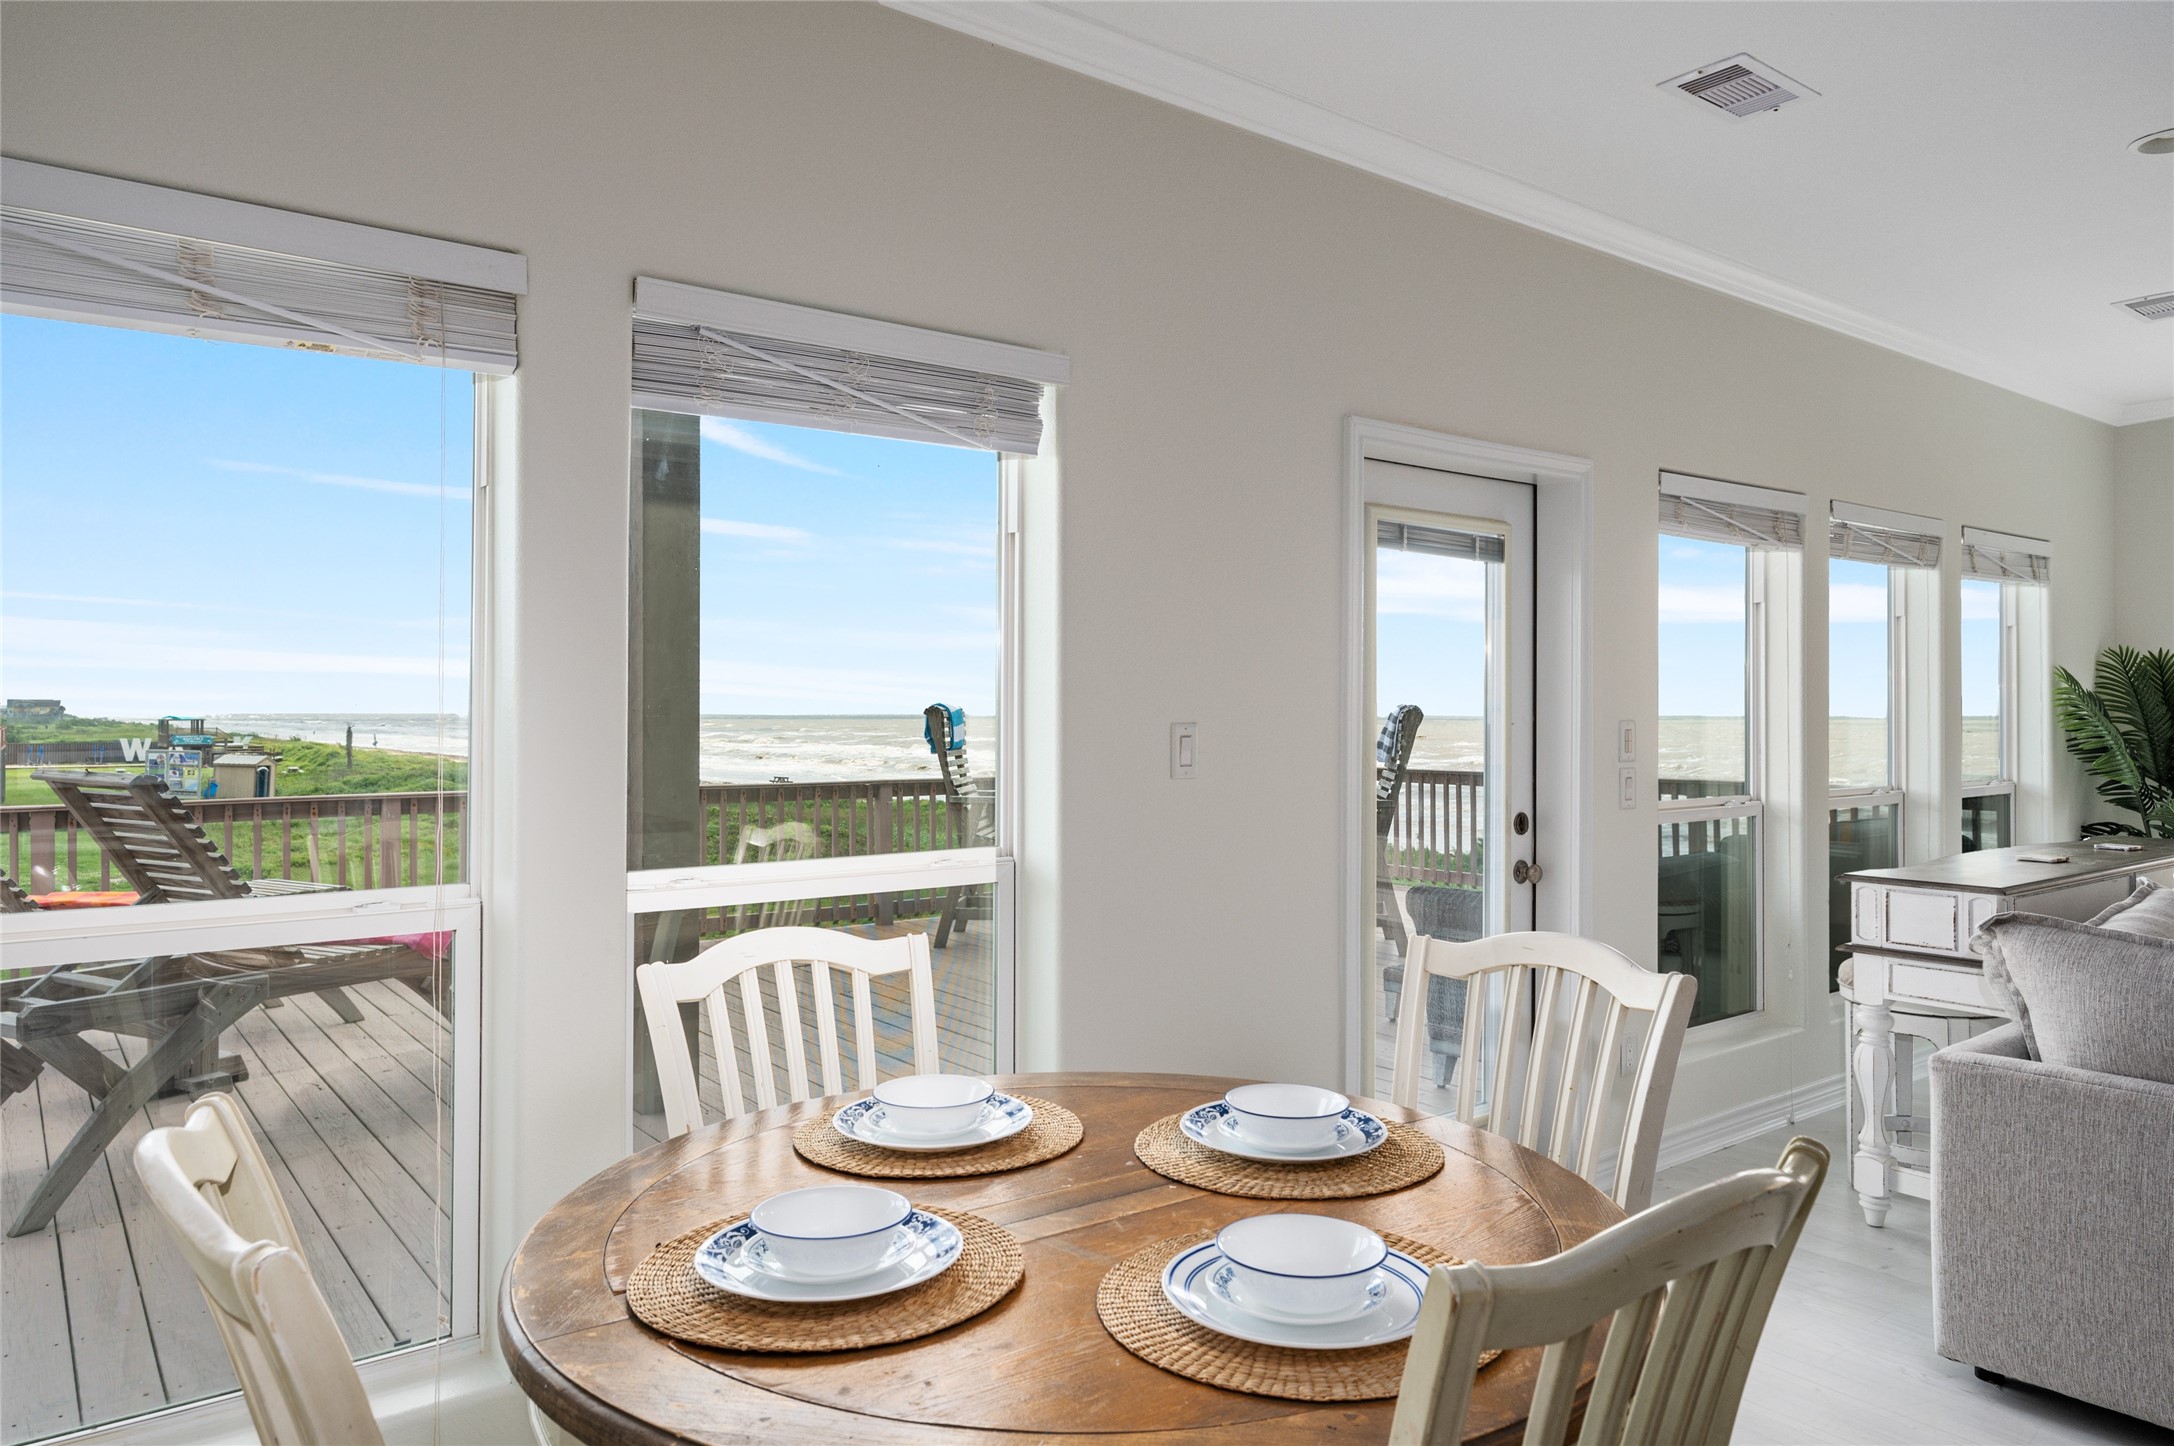
- View: Beach, Gulf, Water
- View YN: Yes
- Stories: 1
- Year Built: 2014
- Lot Size: 0.09 AC / 3,994 SF
- Direction Faces: South
- Directions: From the ferry, take Hwy 87 to James Road. Right on James Road; the home will be at the end and to your right.
- Map Coordinate: 670S
- MLS Area Major: 33
- MLS Area Minor: Caplen
- Road Surface Type: Asphalt
- Unparsed Address: 963 James Road
- Water Source: Public
- Carport Spaces: 6.0
- Carport YN: Yes
- Garage YN: No
- Parking Features: Attached Carport
- Tax Annual Amount: $6,703
- Tax Legal Description: LOT 22 FRANK A HUGHES SUB
- Tax Year: 2025
- Elementary School: HIGH ISLAND SCHOOL
- Elementary School District: 25 - High Island
- High School: HIGH ISLAND SCHOOL
- Middle Or Junior School: HIGH ISLAND SCHOOL
- Living Area: 1350.0
- Living Area Source: Appraiser
- Lot Features: Views
- Lot Size Acres: 3995.0
- Lot Size Source: Appraiser
- Lot Size Units: SquareFeet
- Acres Description: 0 Up To 1/4 Acre
- Disclosures: Seller Disclosure
- New Construction YN: No
- Ownership: Full Ownership
- Parcel Number: 4107-0000-0022-000
- Property Sub Type: Free Standing, Detached
- Property Type: Single-Family, Residential
- Public Survey Section: 1
- Year Built Source: PublicRecords
- Green Energy Efficient: Thermostat
- Sewer: PublicSewer
- Construction Materials: Other
- Exterior Features: Deck, Patio
- Fencing: None
- Patio And Porch Features: Deck, Patio
- Pool Private YN: No
- Pool Area: No
- Roof: Composition
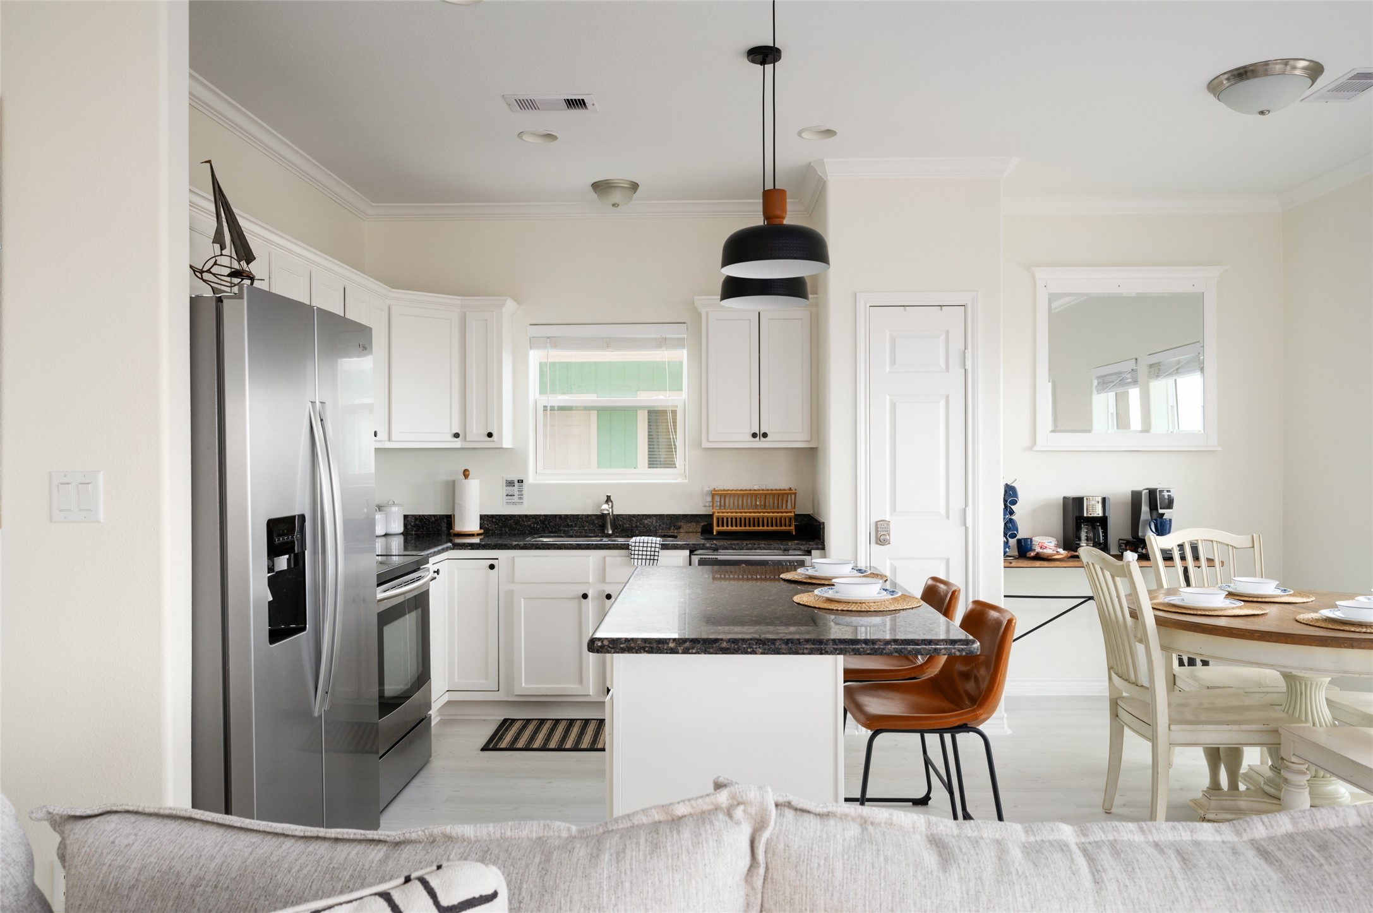
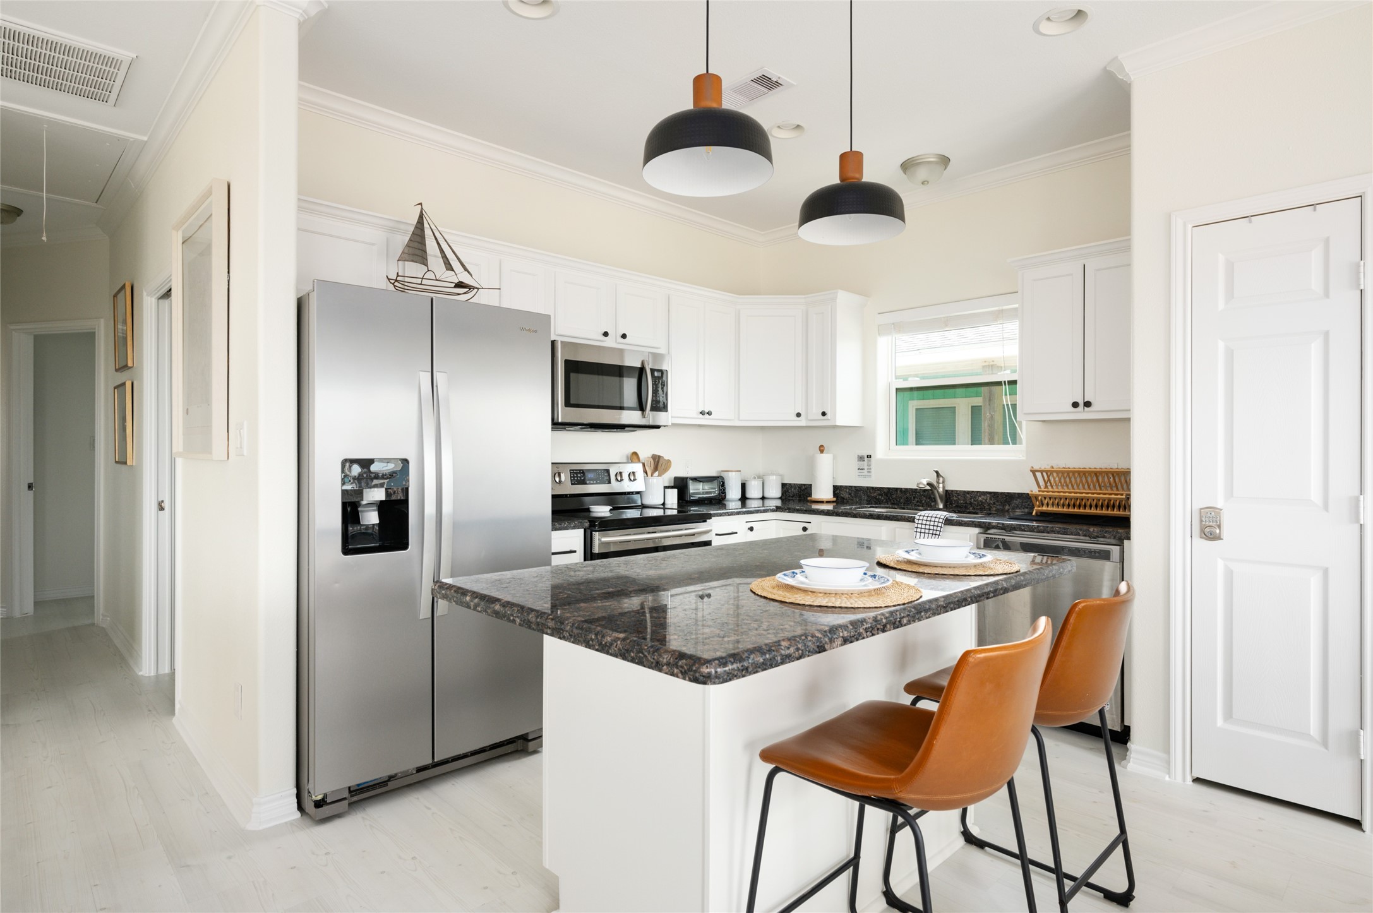
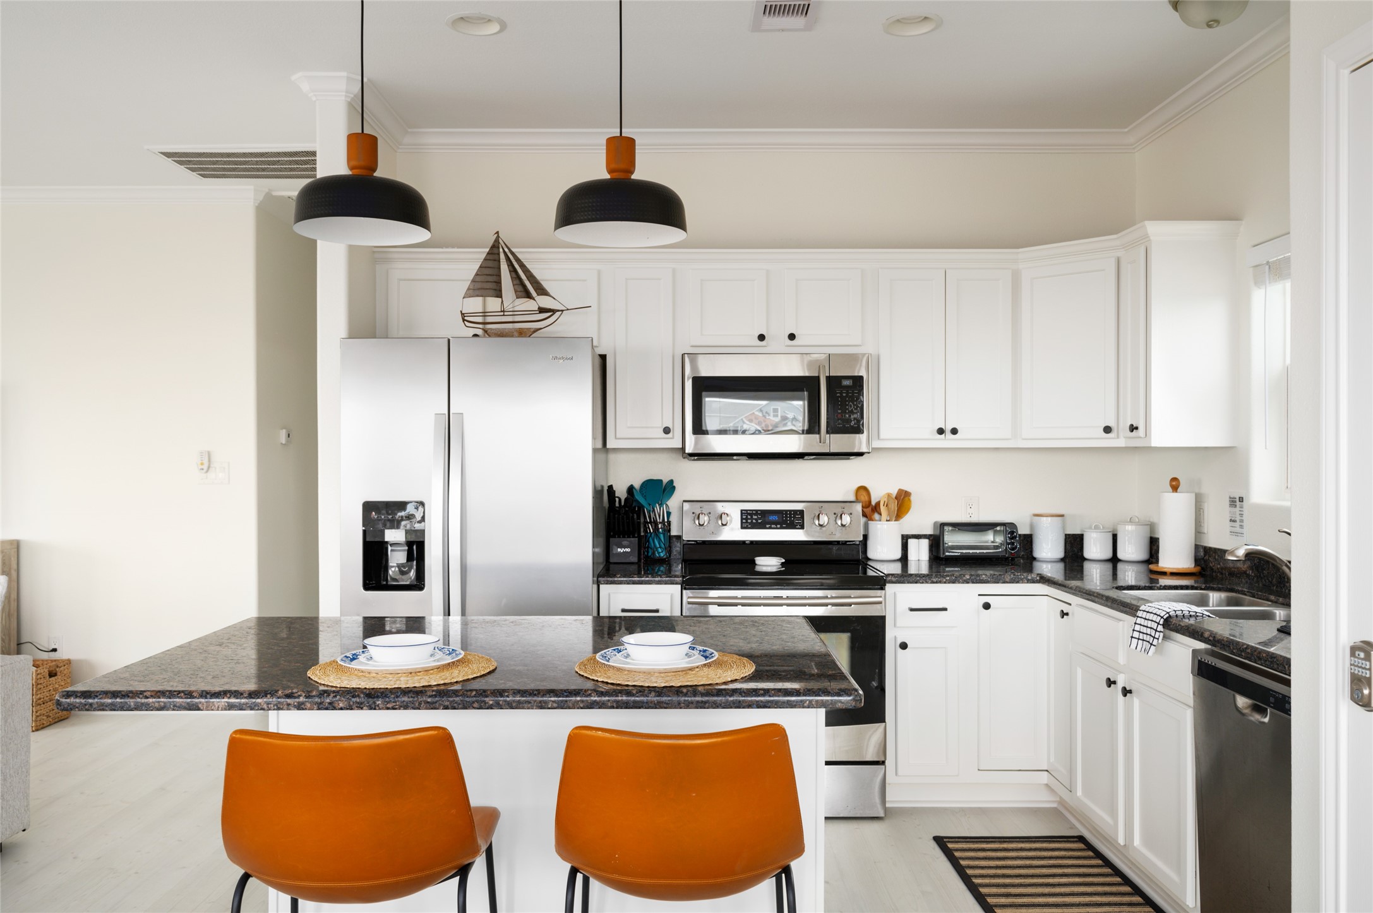
- Appliances: Dishwasher, Electric Cooktop, Electric Oven, Microwave, Dryer, Refrigerator, Washer
- Bathrooms Full: 2
- Bathrooms Total Integer: 2
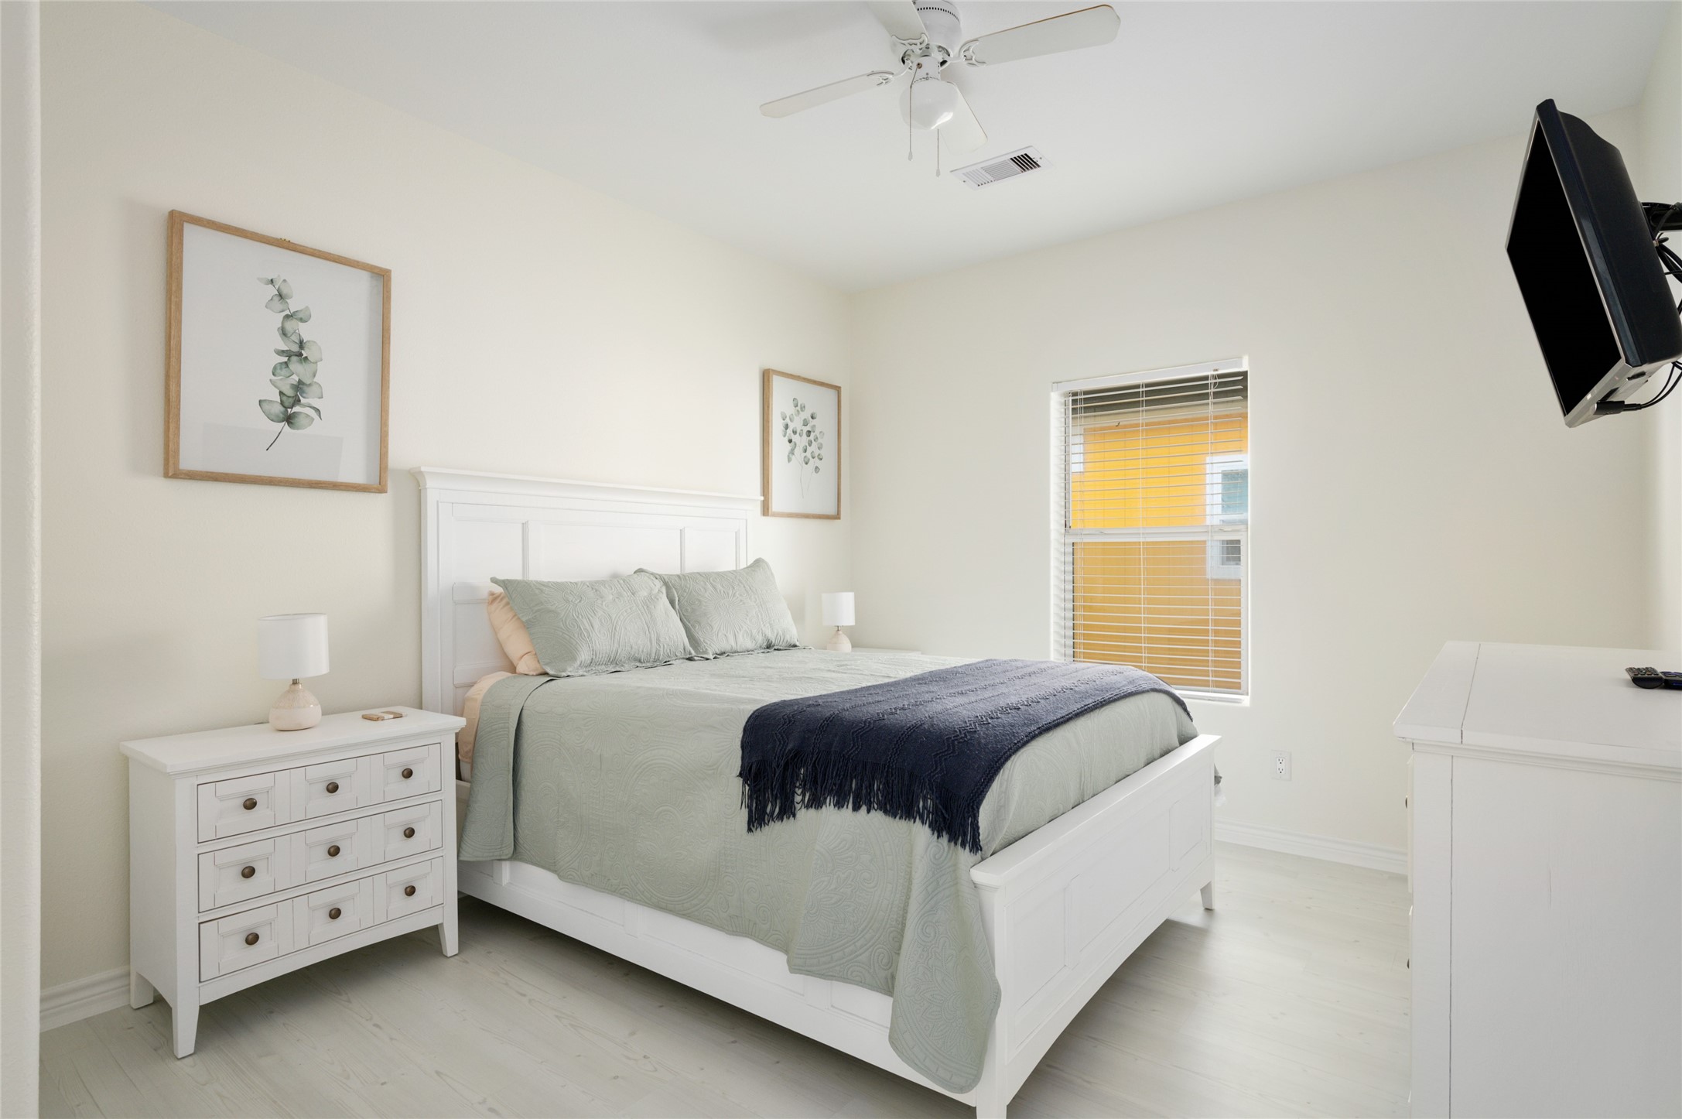
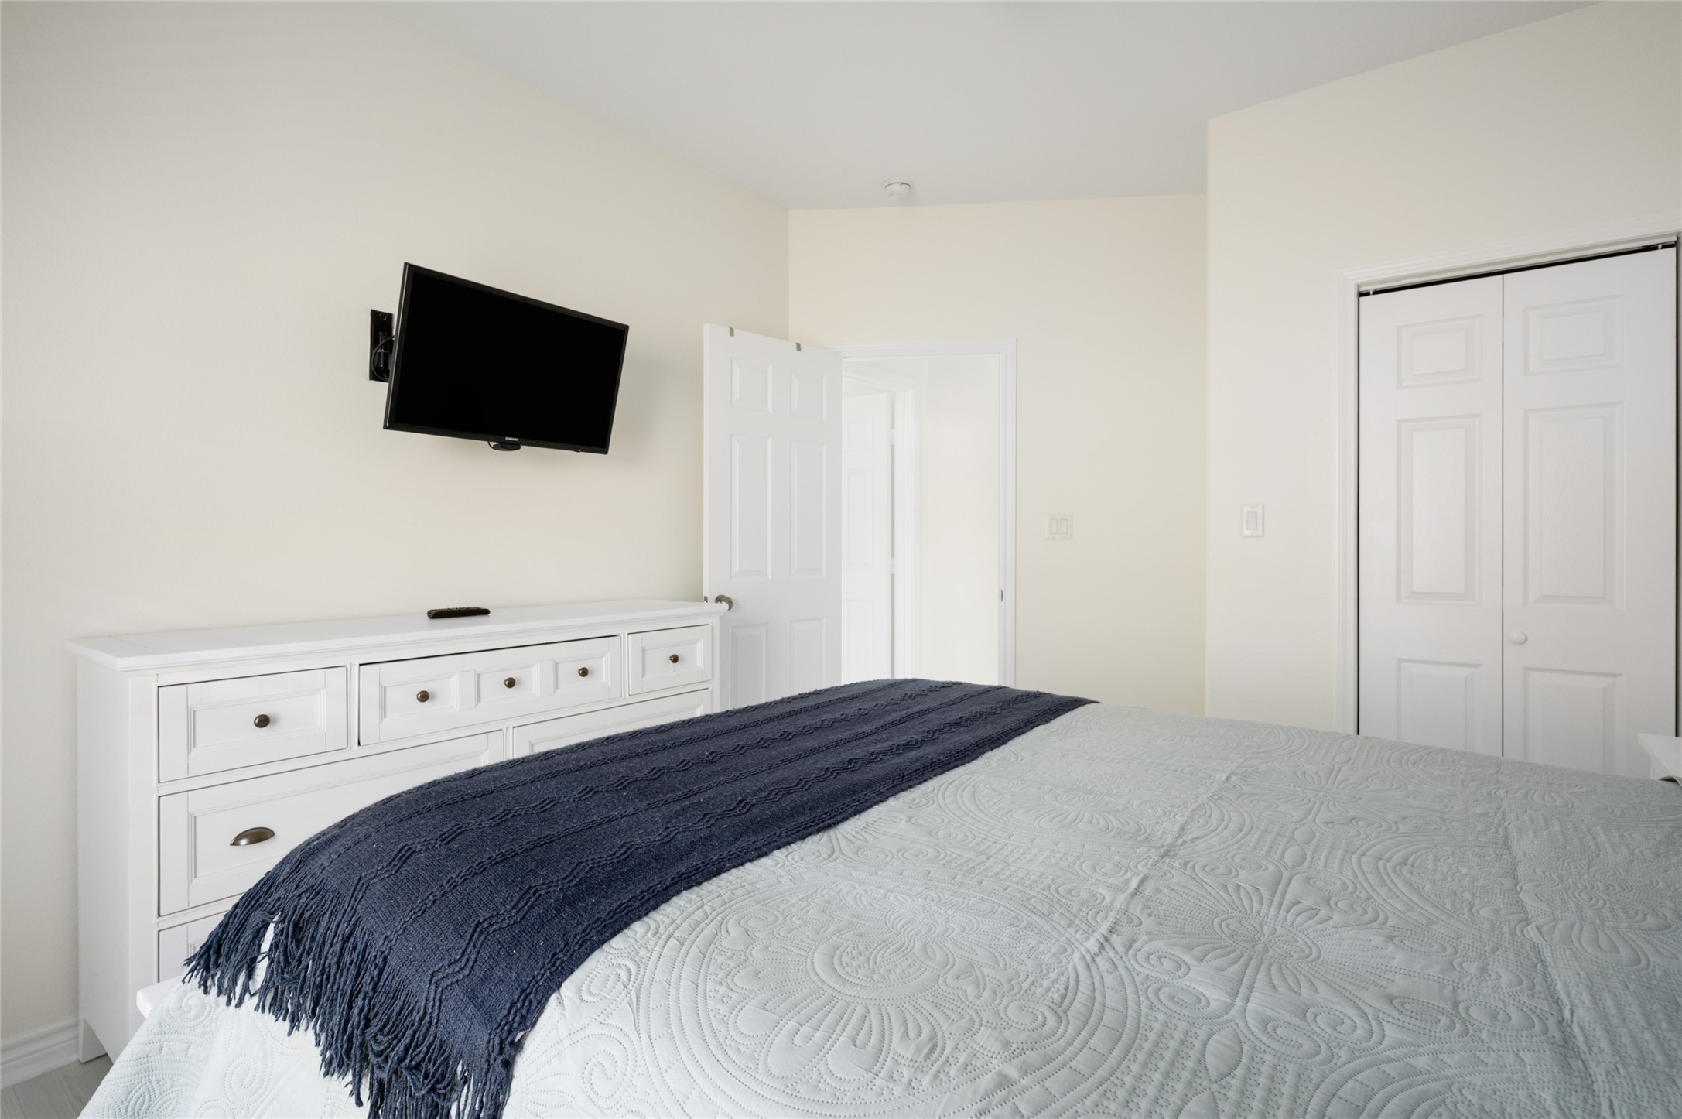
- Bedrooms Total: 3
- Cooling: Central Air, Electric
- Cooling YN: Yes
- Flooring: Plank, Vinyl
- Heating: Central, Electric
- Heating YN: Yes
- Interior Features: All Bedrooms Down, Breakfast Bar, Balcony, Double Vanity, En Suite Bathroom, Granite Counters, Kitchen Island, Kitchen Family Room Combo, Main Level Primary, Pantry, Tub Shower, Walk In Pantry, Walk In Closets, Window Treatments, Ceiling Fans, Kitchen/Dining Combo, Living/Dining Combo, Programmable Thermostat
- Laundry Features: WasherHookup, ElectricDryerHookup
- Levels: One
- Rooms Total: 8
- Room Type: Kitchen, Living Room, Utility Room
- Stories: 1
- Window Features: Window Coverings
- Human Modified YN: No
- Room Dimensions: 8 x 10
- Room Level: First
- Room Type: Bathroom
- Room Dimensions: 10 x 14
- Room Level: First
- Room Type: Bedroom
- Room Dimensions: 12 x 13
- Room Level: First
- Room Type: Bedroom
- Room Dimensions: 5 x 13
- Room Level: First
- Room Type: PrimaryBathroom
- Room Dimensions: 12 x 15
- Room Level: First
- Room Type: PrimaryBedroom
- Room Dimensions: 8 x 10
- Room Level: First
- Room Type: DiningRoom
- Room Dimensions: 20 x 18
- Room Level: First
- Room Type: LivingRoom
- Room Dimensions: 8 x 10
- Room Level: First
- Room Type: Kitchen
- Lease Considered YN: No
Property History for 963 James Road
| Date | Event & Source | Price | Appreciation |
|---|---|---|---|
| Aug 30, 2026 | Listed (Active) HARMLS #64528052 | $650,000 | — |
| May 31, 2022 | Sold HARMLS #24225072 | — | |
| Apr 29, 2022 | Pending HARMLS #24225072 | — | |
| Apr 9, 2022 | Listed (Active) HARMLS #24225072 | $740,000 | — |
| Date | Event & Source | Price |
|---|---|---|
| 08/30/2026 | Listed (Active) HARMLS #64528052 | $650,000 |
| 05/31/2022 | Sold HARMLS #24225072 | — |
| 04/29/2022 | Pending HARMLS #24225072 | — |
| 04/09/2022 | Listed (Active) HARMLS #24225072 | $740,000 |
For completeness, we often displays two records for one sale: the MLS record and the public record.
Public Records for 963 James Road
Schools near 963 James Road
Rating | School | Type | Grades | Distance |
|---|---|---|---|---|
| Public - | PK to 12 |
Rating | School | Distance |
|---|---|---|
High Island Independent School District PublicPK to 12 |
School ratings and boundaries are provided by GreatSchools.org and Pitney Bowes. This information should only be used as a reference. Proximity or boundaries shown here are not a guarantee of enrollment. Please reach out to schools directly to verify all information and enrollment eligibility.
Similar Homes
Explore Nearby Homes
- Alberdie Homes for Sale
- Avocet Homes for Sale
- Blue Water Homes for Sale
- Bolivar Peninsula Homes for Sale
- Canal City Homes for Sale
- Emerald Beach Homes for Sale
- Gulf Shores Homes for Sale
- Holiday Beach Homes for Sale
- Kingston Beach Homes for Sale
- Laguna Harbor Homes for Sale
- Noisy Waves Homes for Sale
- Pearl Beach Homes for Sale
- Ramada Beach Homes for Sale
- Rancho Carribe Homes for Sale
- Sandpiper Beach Homes for Sale
- Sabine Pass Homes for Sale
- Port Bolivar Homes for Sale
- High Island Homes for Sale
- Crystal Beach Homes for Sale
- Galveston Homes for Sale
- Texas City Homes for Sale
- Tiki Island Homes for Sale
- Hitchcock Homes for Sale
- Winnie Homes for Sale
- La Marque Homes for Sale
- Bayou Vista Homes for Sale
- Anahuac Homes for Sale
- San Leon Homes for Sale
- Hamshire Homes for Sale
- Hankamer Homes for Sale
- 77665 Homes for Sale
- 77514 Homes for Sale
- 77623 Homes for Sale
- 77655 Homes for Sale
- 77554 Homes for Sale
- 77550 Homes for Sale
- 77590 Homes for Sale
- 77555 Homes for Sale
- 77551 Homes for Sale
- 77568 Homes for Sale
- 77563 Homes for Sale
- 77705 Homes for Sale
- 77622 Homes for Sale
- 77539 Homes for Sale
- 77591 Homes for Sale
No guarantee, warranty or representation of any kind is made regarding the completeness or accuracy of any information, descriptions or measurements (including square footage measurements and property condition), such should be independently verified through appropriate means, including, but not limited to, in person inspection and public records, and Compass International Holdings, its subsidiaries, affiliates and independently owned and operated franchisees, and their affiliated agents and associated third parties expressly disclaim any liability in connection therewith. Photos may be virtually staged or digitally enhanced and may not reflect actual property conditions. Offers of compensation are subject to change at the seller's discretion. No financial or legal advice provided. Equal Housing Opportunity. Subject to change at any time. Compass, Inc., its subsidiaries, affiliates and their agents and associated third parties make no guarantee, warranty or representation regarding the accuracy of any waterfront feature, water view or waterfront view.
Listing Courtesy of RE/MAX Leading Edge, Alicia Swartz, TREC #0520953
Copyright © 2026, Houston Realtors Information Service, Inc. All information provided is deemed reliable but is not guaranteed and should be independently verified.