964 Penrith St
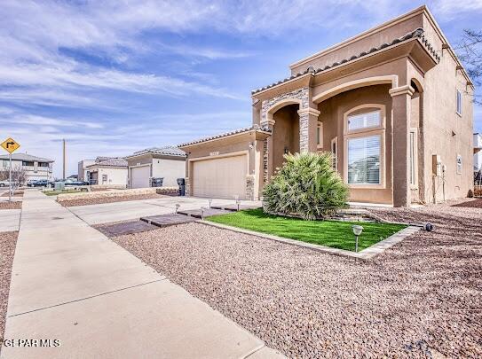
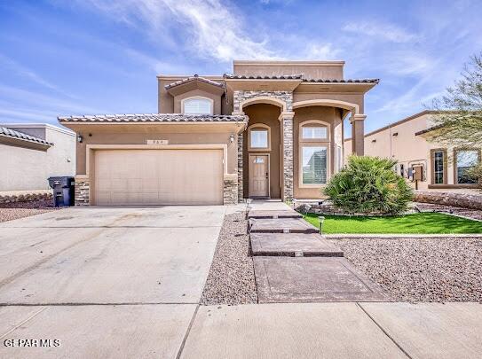
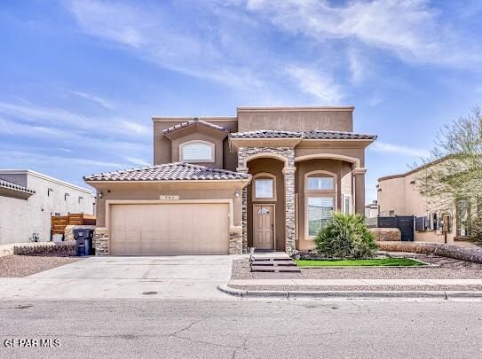
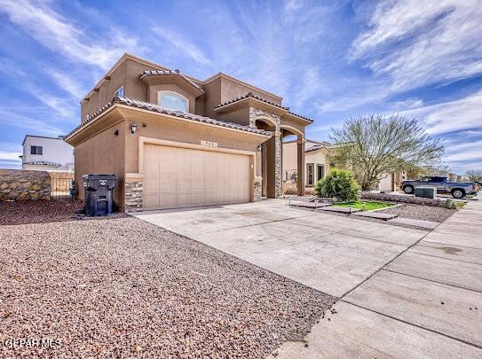
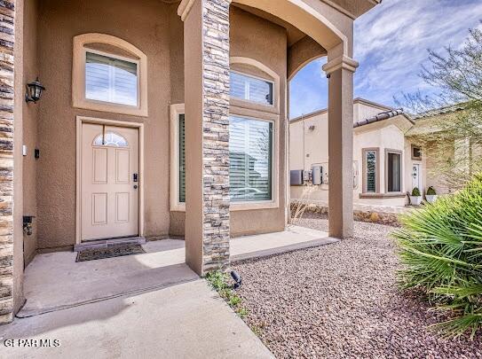

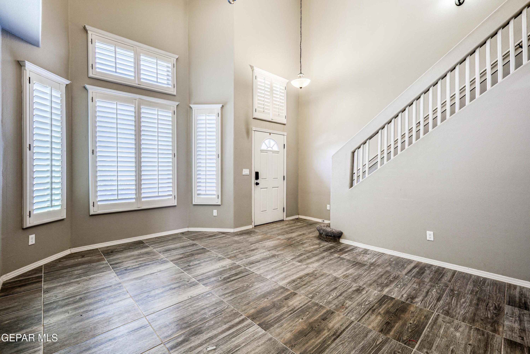
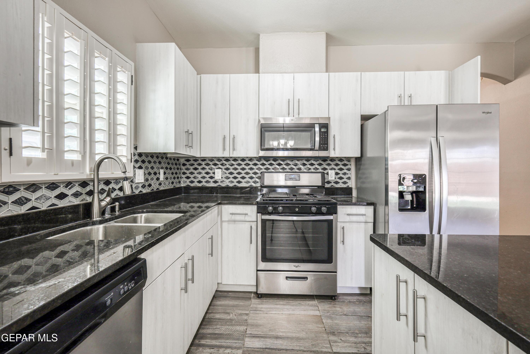
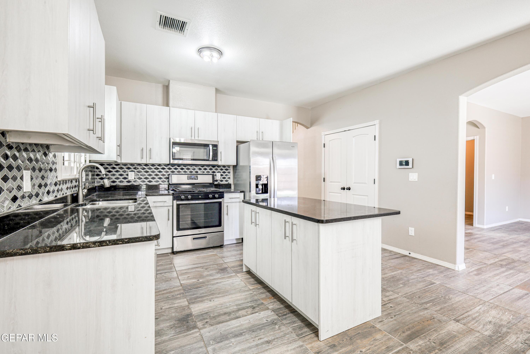



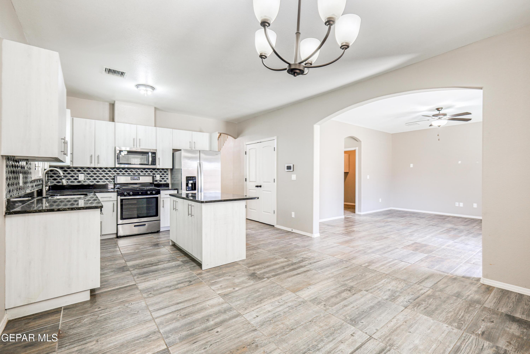
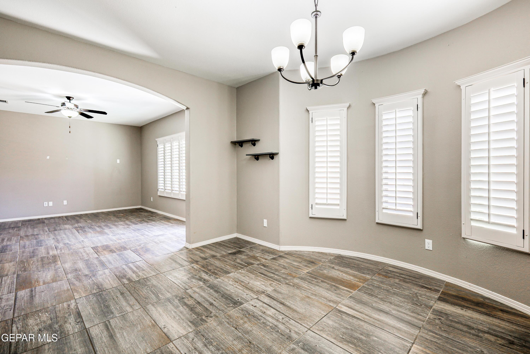

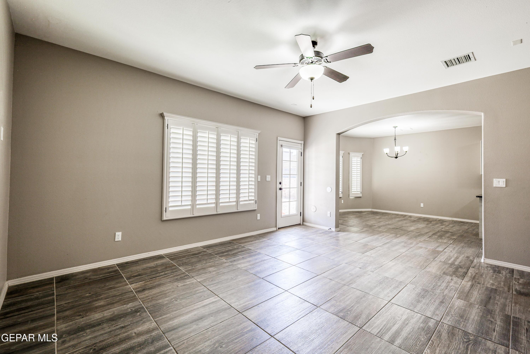
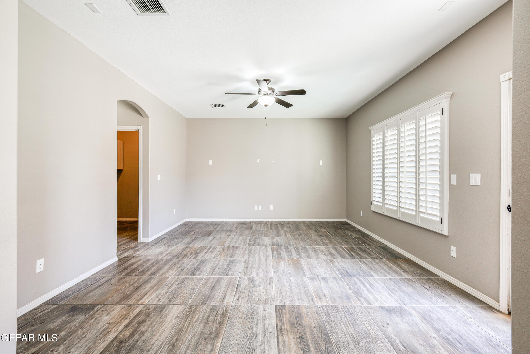
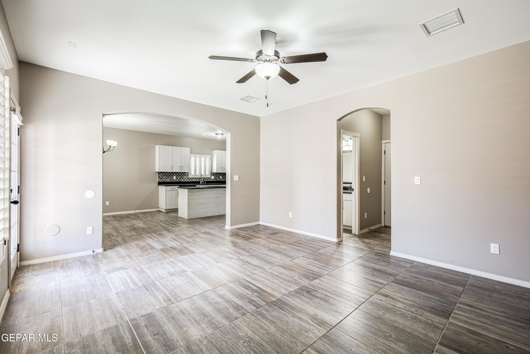
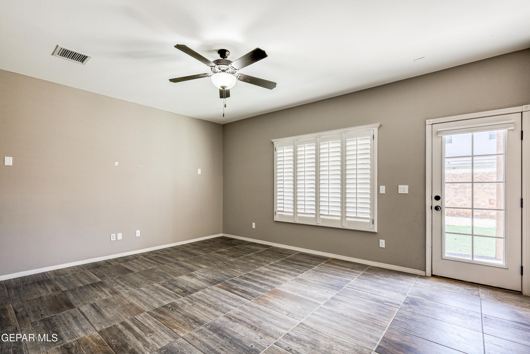

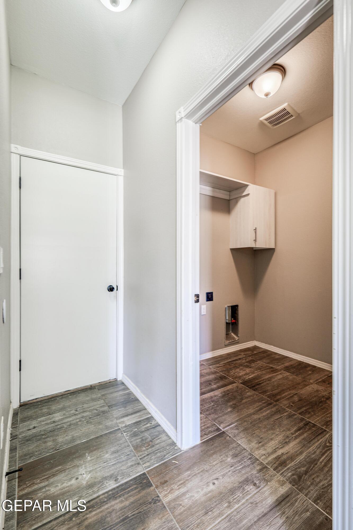
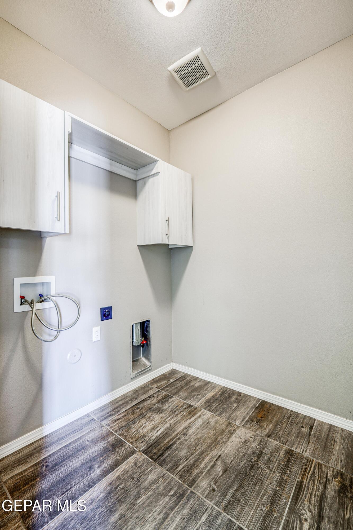
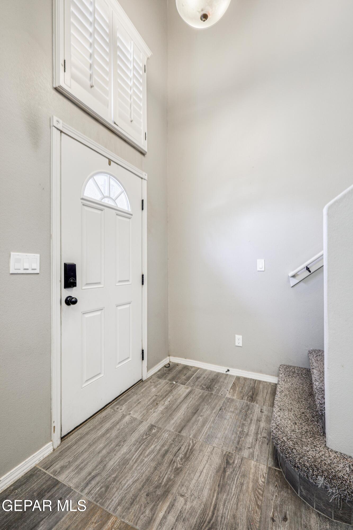

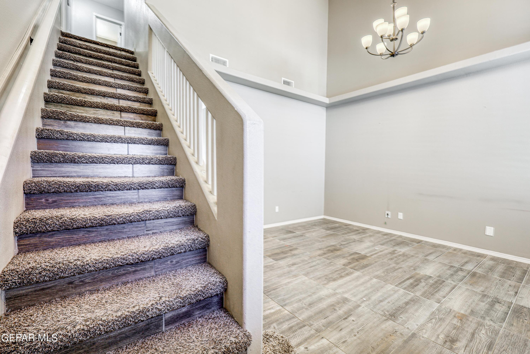
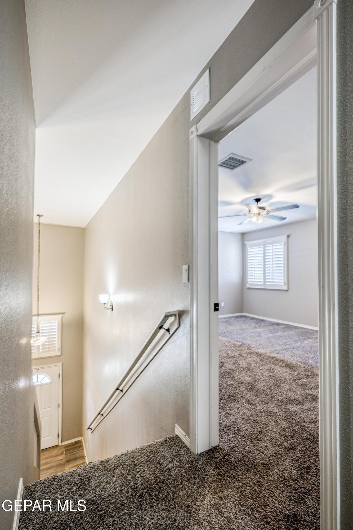
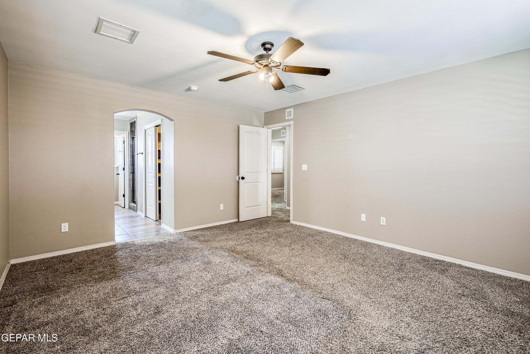










Description
- Listed by Laura I Garrett • TREC #0696095 • EXIT Southwest RealtyC: (915)-202-1180 laura.spears.sellshomes@gmail.com
- Listed by Laura Villalobos • TREC #0824697 • EXIT Southwest RealtyC: (915)-526-8834 laurathaizrealtor@gmail.com
Property Details for 964 Penrith Street
Property Details for 964 Penrith Street
| Status | Active Under Contract |
|---|---|
| MLS # | 938282 |
| Days on Market | 102 |
| Taxes | $8,536 / year |
| HOA Fees | - |
| Condo/Co-op Fees | - |
| Property Type | Single Family |
| MLS Type | Residential / Single Family Residence |
| Year Built | 2019 |
| Lot Size | 0.13 AC / 5,662 SF |
| County | El Paso County |
Location
Building Information for 964 Penrith Street
Payment Calculator
$2,052 per month
30 year fixed, 6.36% Interest
$1,340
$711
$0
Know your buying power with a preapproval and custom rate in minutes
 1
1Property Information for 964 Penrith Street
- Elementary School: Dr Sue Shook
- Middle School: Col John O Ensor
- High School: Eastlake
- County: El Paso
- High School District: Socorro
- New Construction: No
- HOA Amenities:None: Yes
- Hoa Includes: None
- HOA?: No
- Tax Year: 2025
- Tax Legal Description: BLK 11 PAINTED DESERT AT MISSION RIDGE #2 LOT 13
- Hoa Dues: $.00
- Tax Annual Amount: $8,535.91
- Unbranded Virtual Tour: https://www.propertypanorama.com/instaview/gepar/938282
- Apx Acres 2: .13
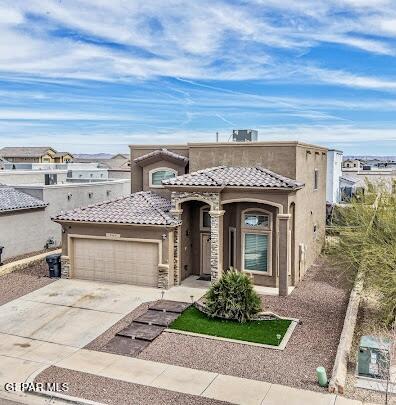
- Landscape:Front: Yes
- Lot Description:Standard Lot: Yes
- Parcel ID: P07900001101300
- Lot Size Acres: 0.13
- Lot Size Square Feet: 5499.0
- Lot Size: 5,499.00
- Amenities:None: Yes
- Defects: Owner Not Aware
- Special Listing Conditions: None
- Total Floor Plans Count: 0
- Property Type: Residential,Single Family Residence
- Year Built: 2019
- Apx Sqft - Main: 1,700.00
- Property Sub-Type: Single Family Residence
- Lot Size Area: .13
- Lot Size Units: Acres
- Exemptions:None: Yes
- Heating: Central
- Water: City
- Water District: Paseo Del Este
- Sewer: Public Sewer
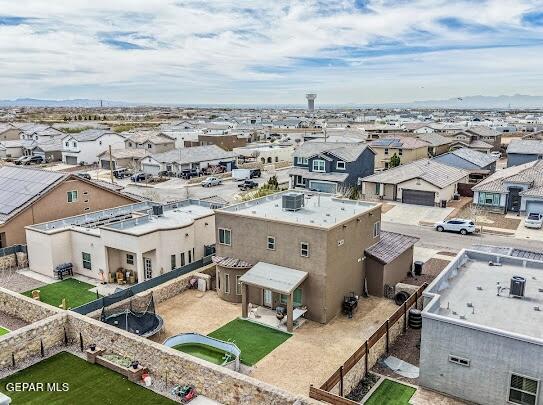
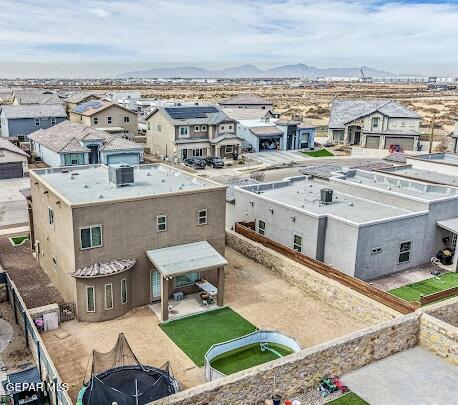
- Roof: Flat, Tile
- Patio Features: Covered
- Fencing: Fenced, Back Yard
- Exterior Features: Back Yard Access
- Pool on Property: No
- Construction Phase: Finish
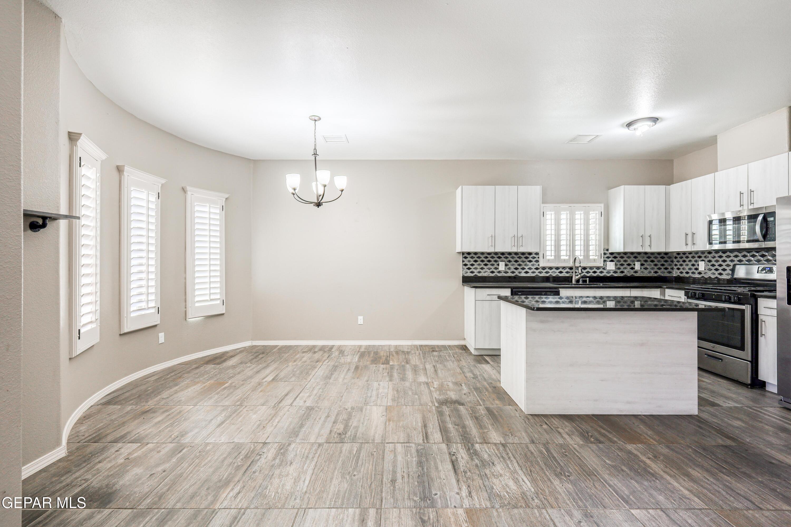
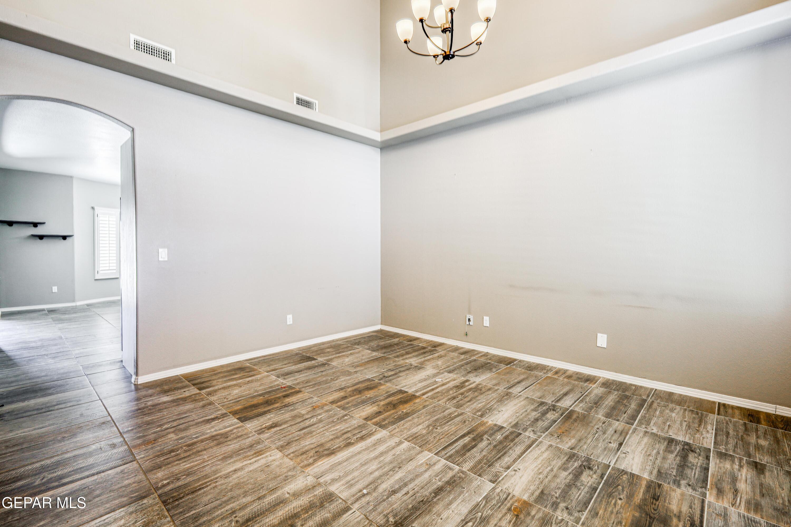
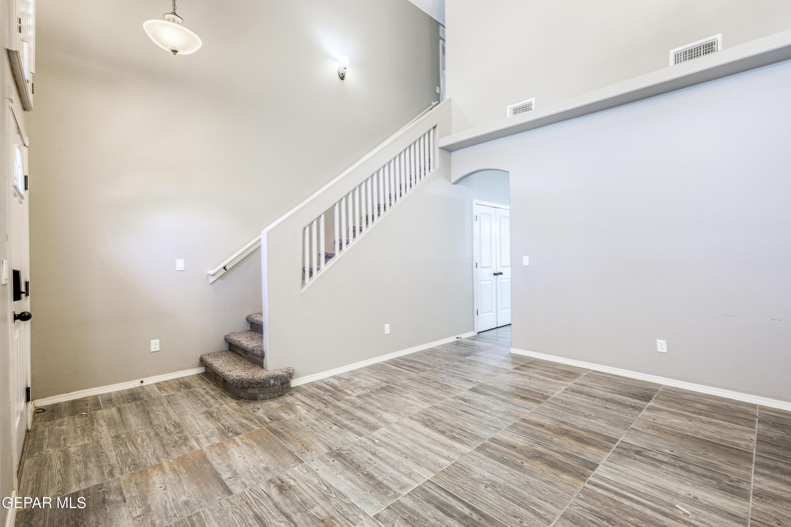
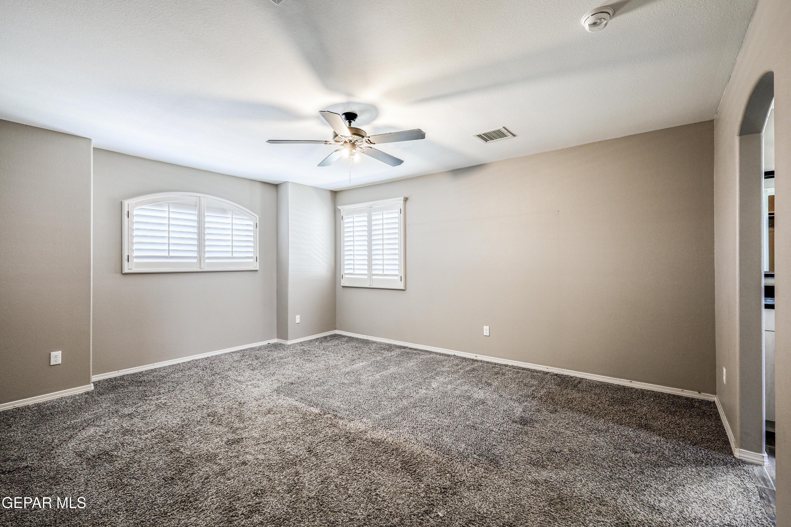
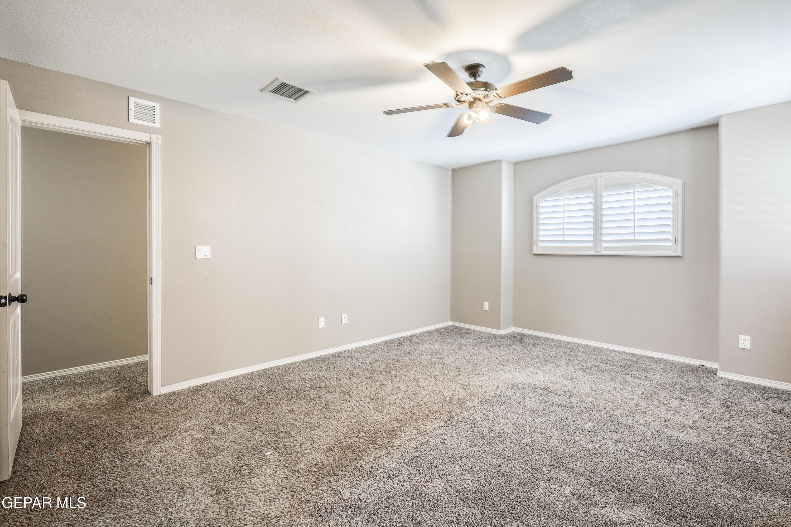
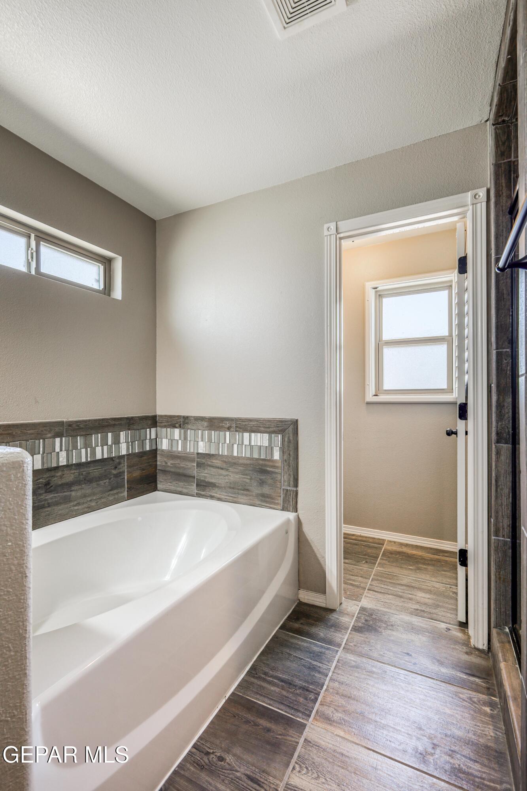
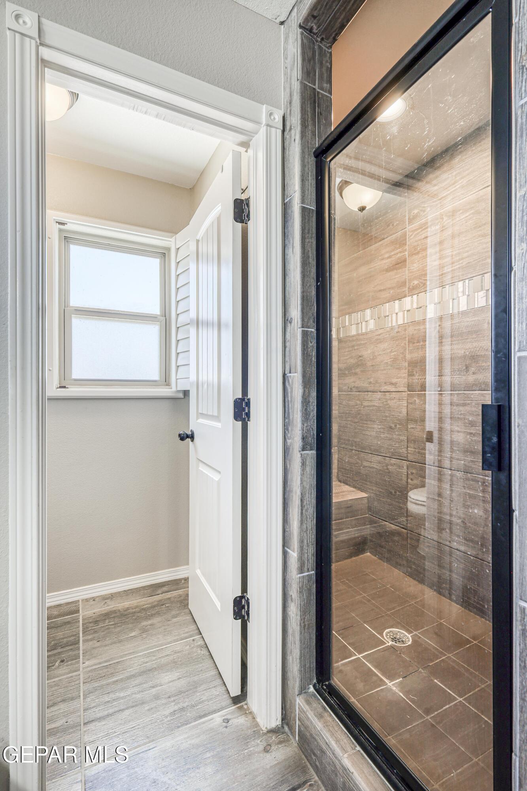
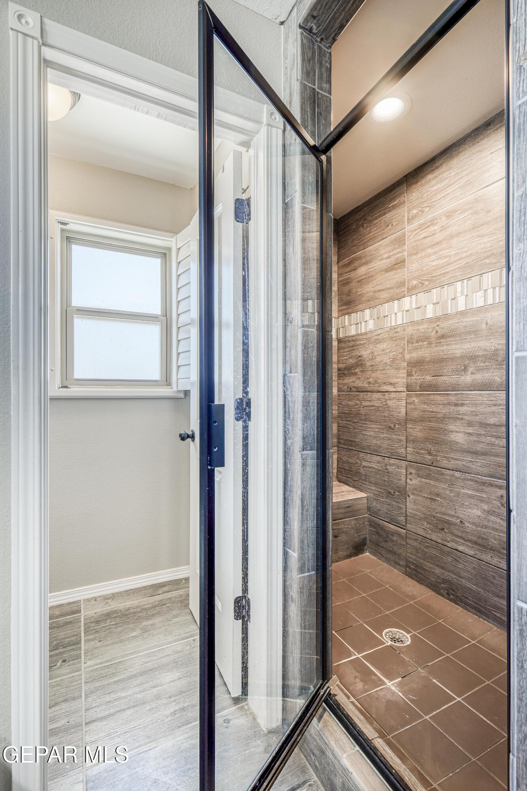
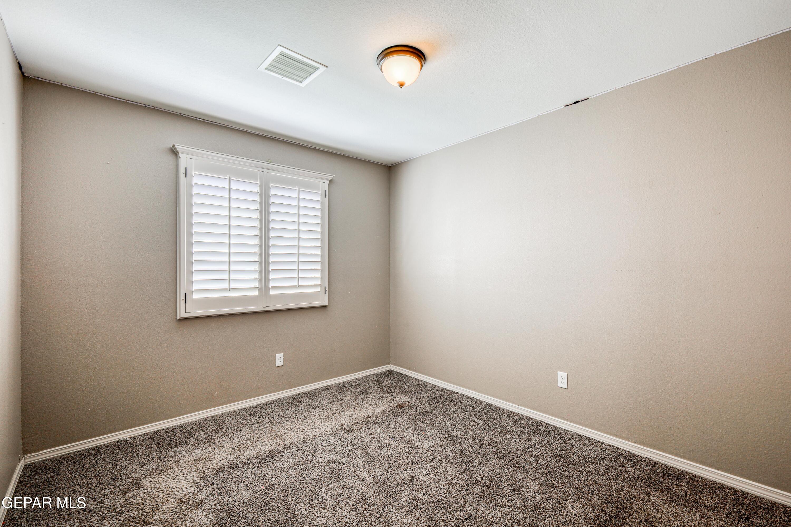
- Flooring: Tile, Carpet
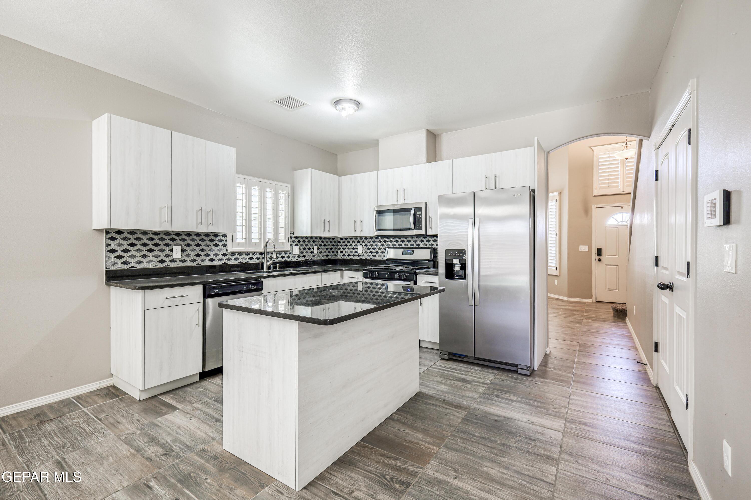
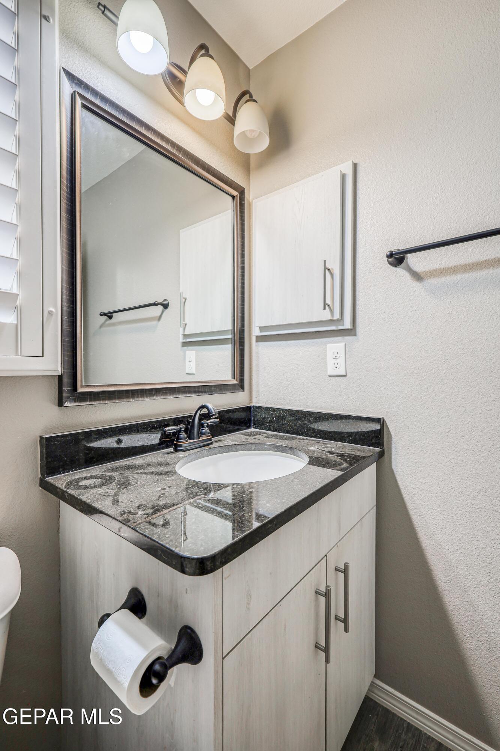
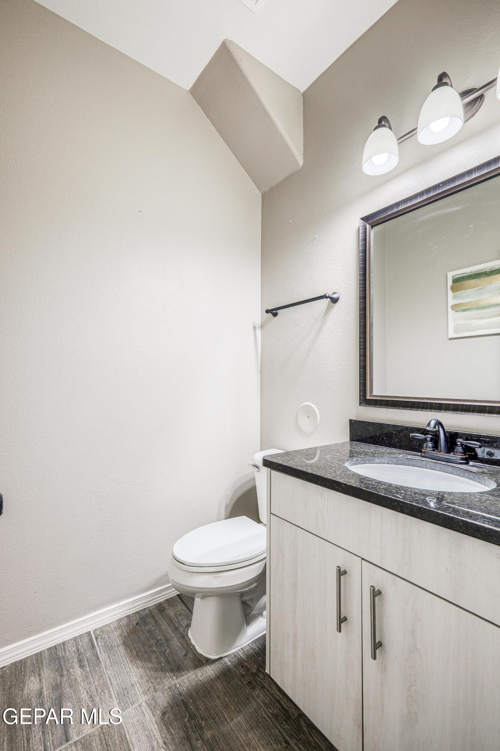
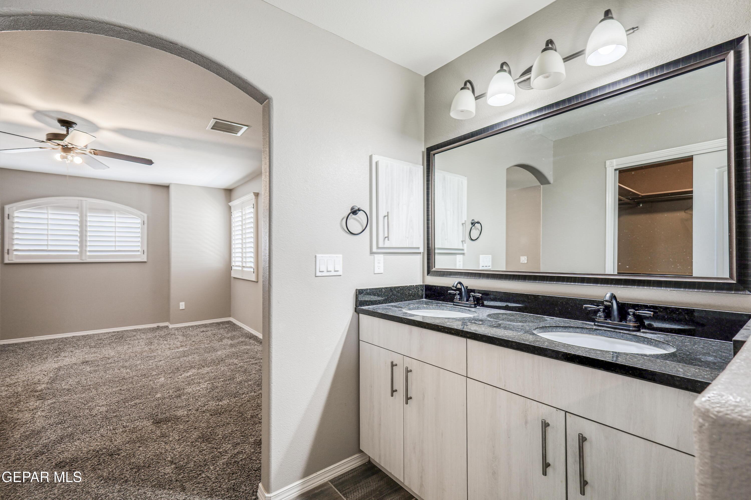
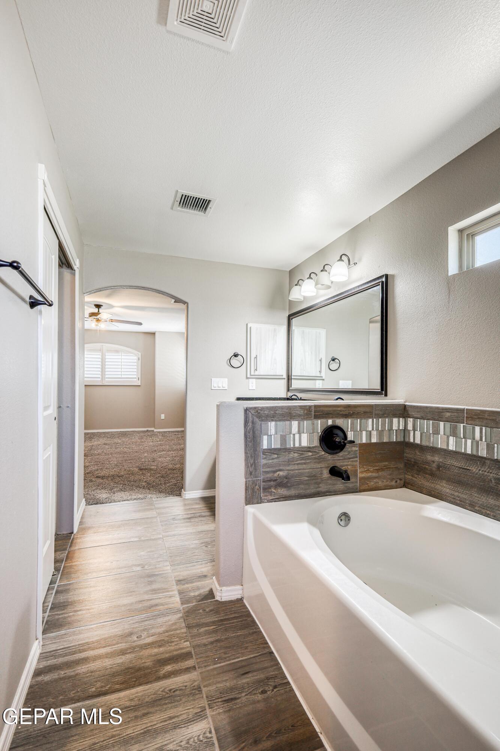
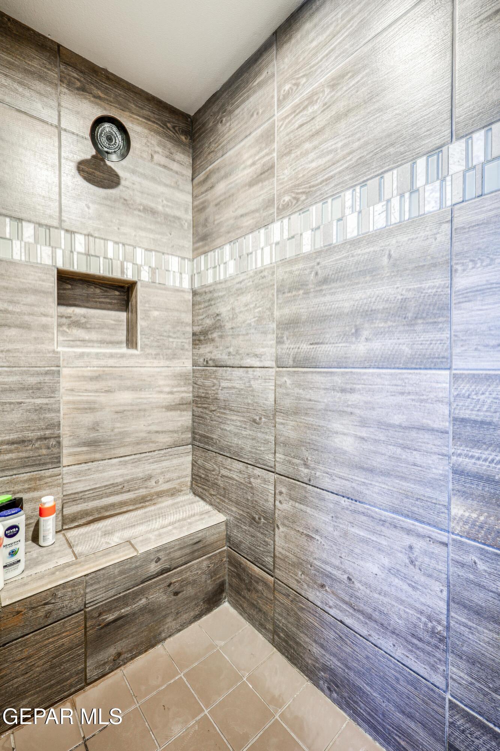
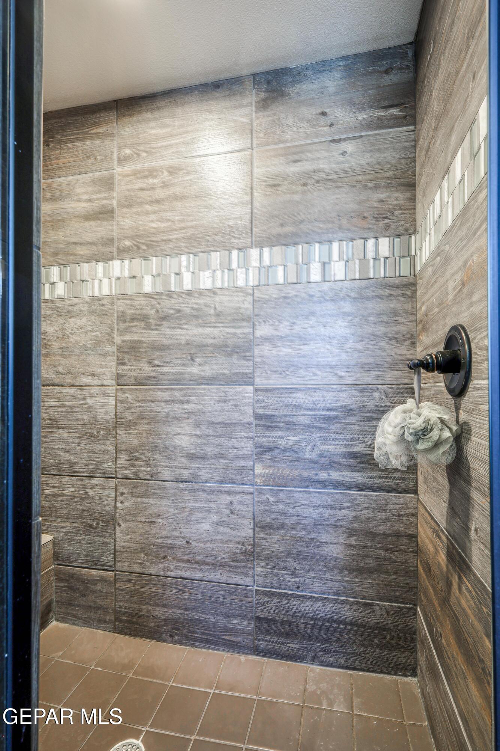
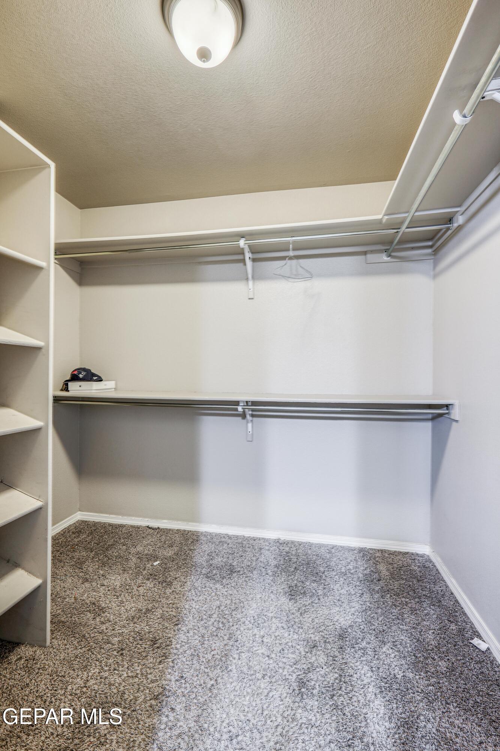
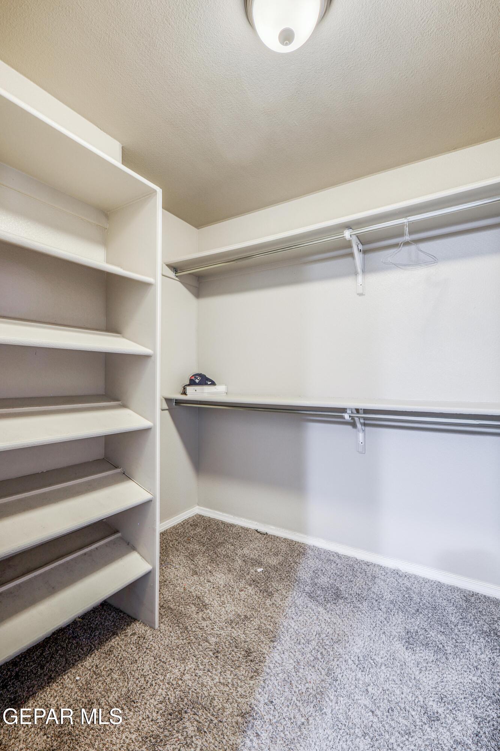
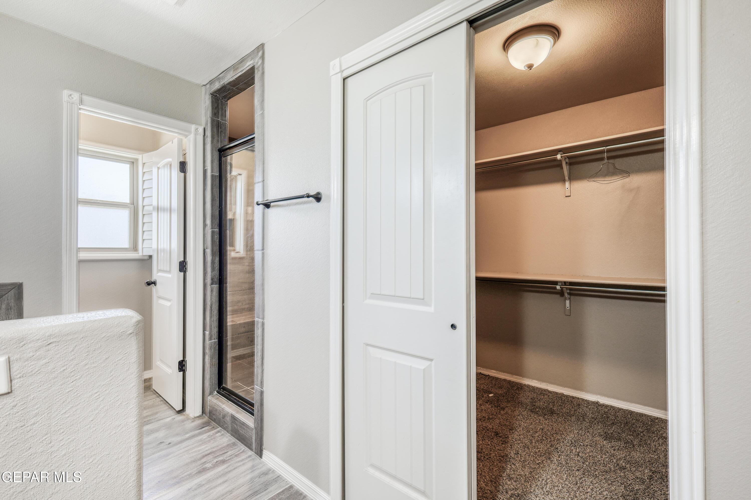
- Interior Features: Double Vanity, 2+ Living Areas, Ceiling Fan(s), Kitchen Island, Master Up, Walk-In Closet(s)
- Laundry: Electric Dryer Hookup, Washer Hookup
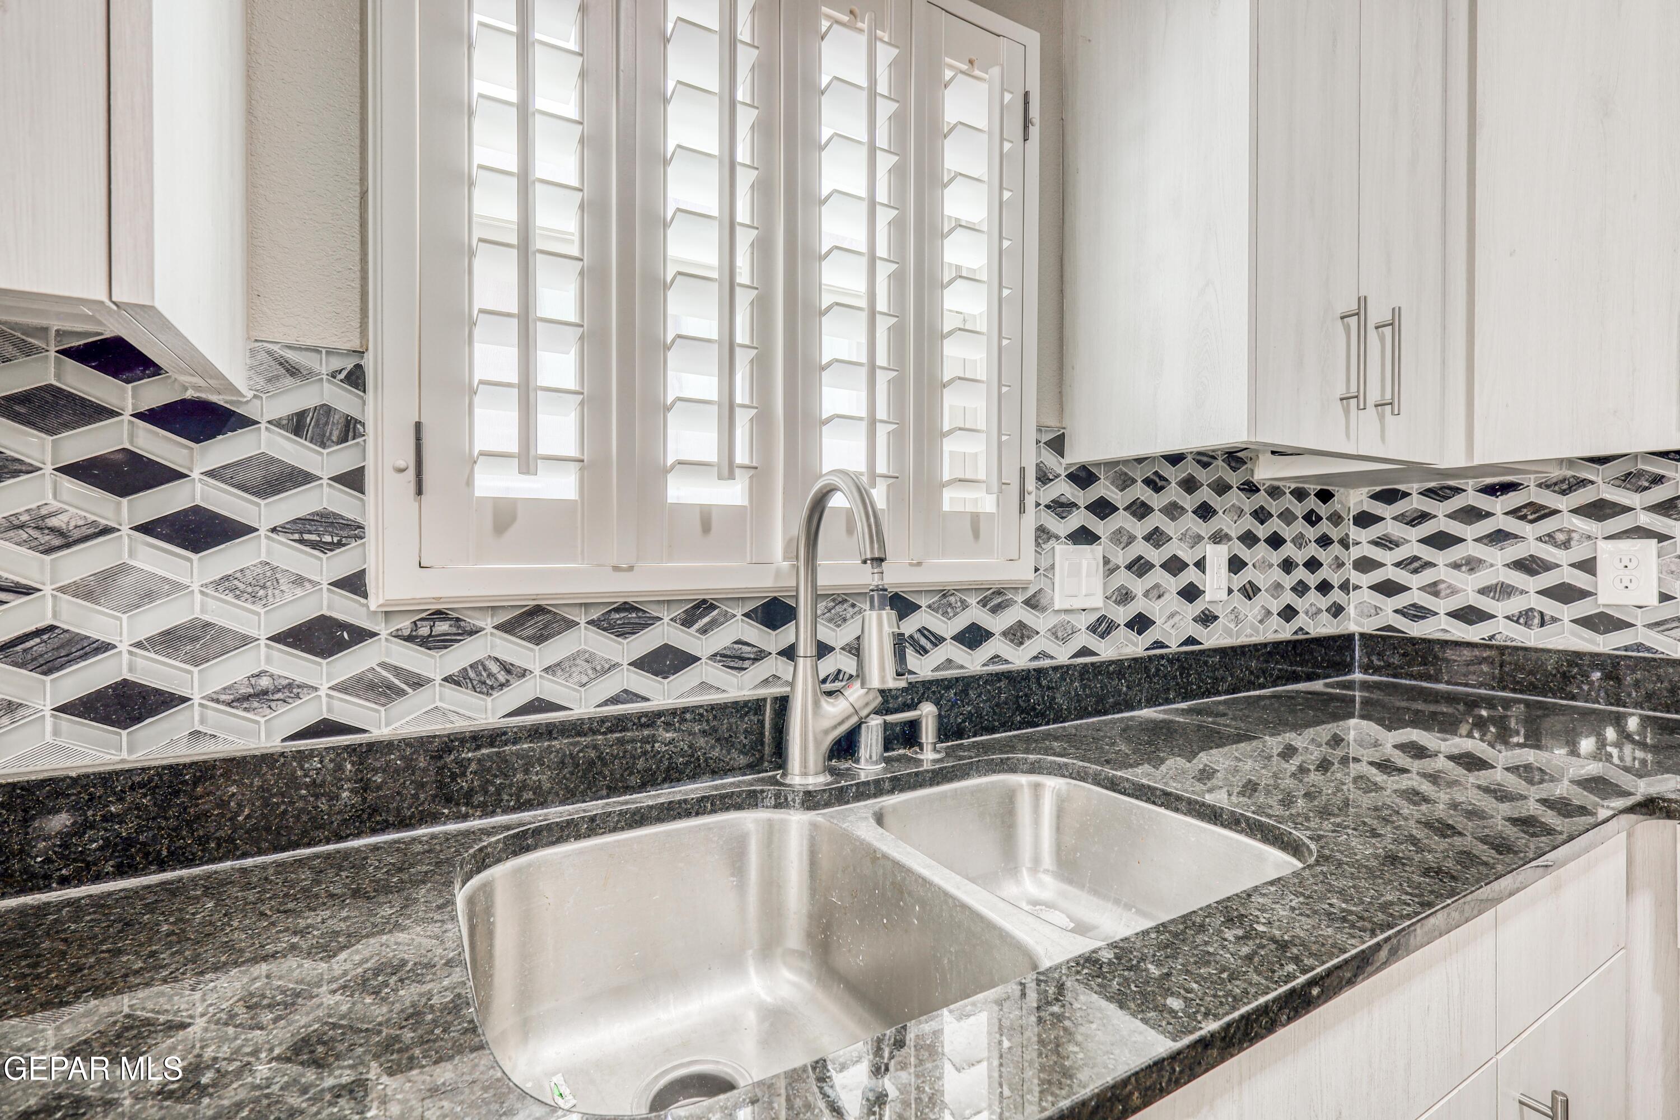
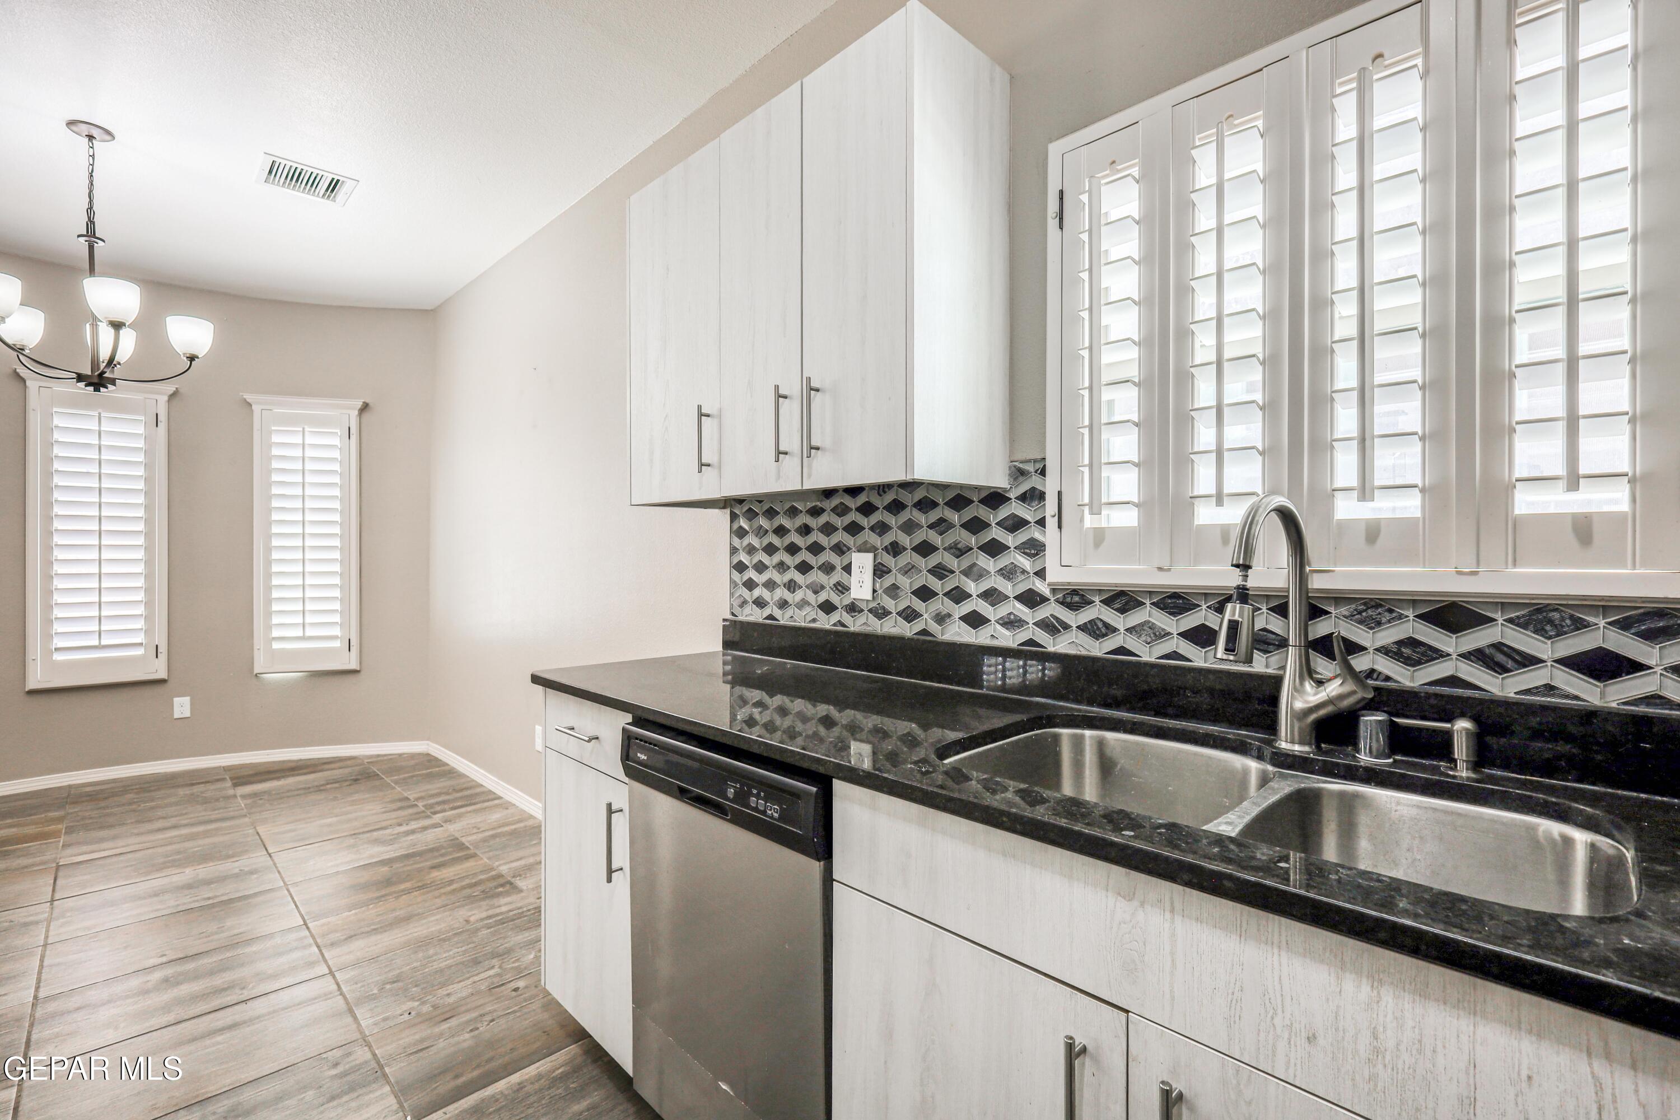
- Windows/Treatments: Shutters
- Fireplace: No
- Room Total: 0
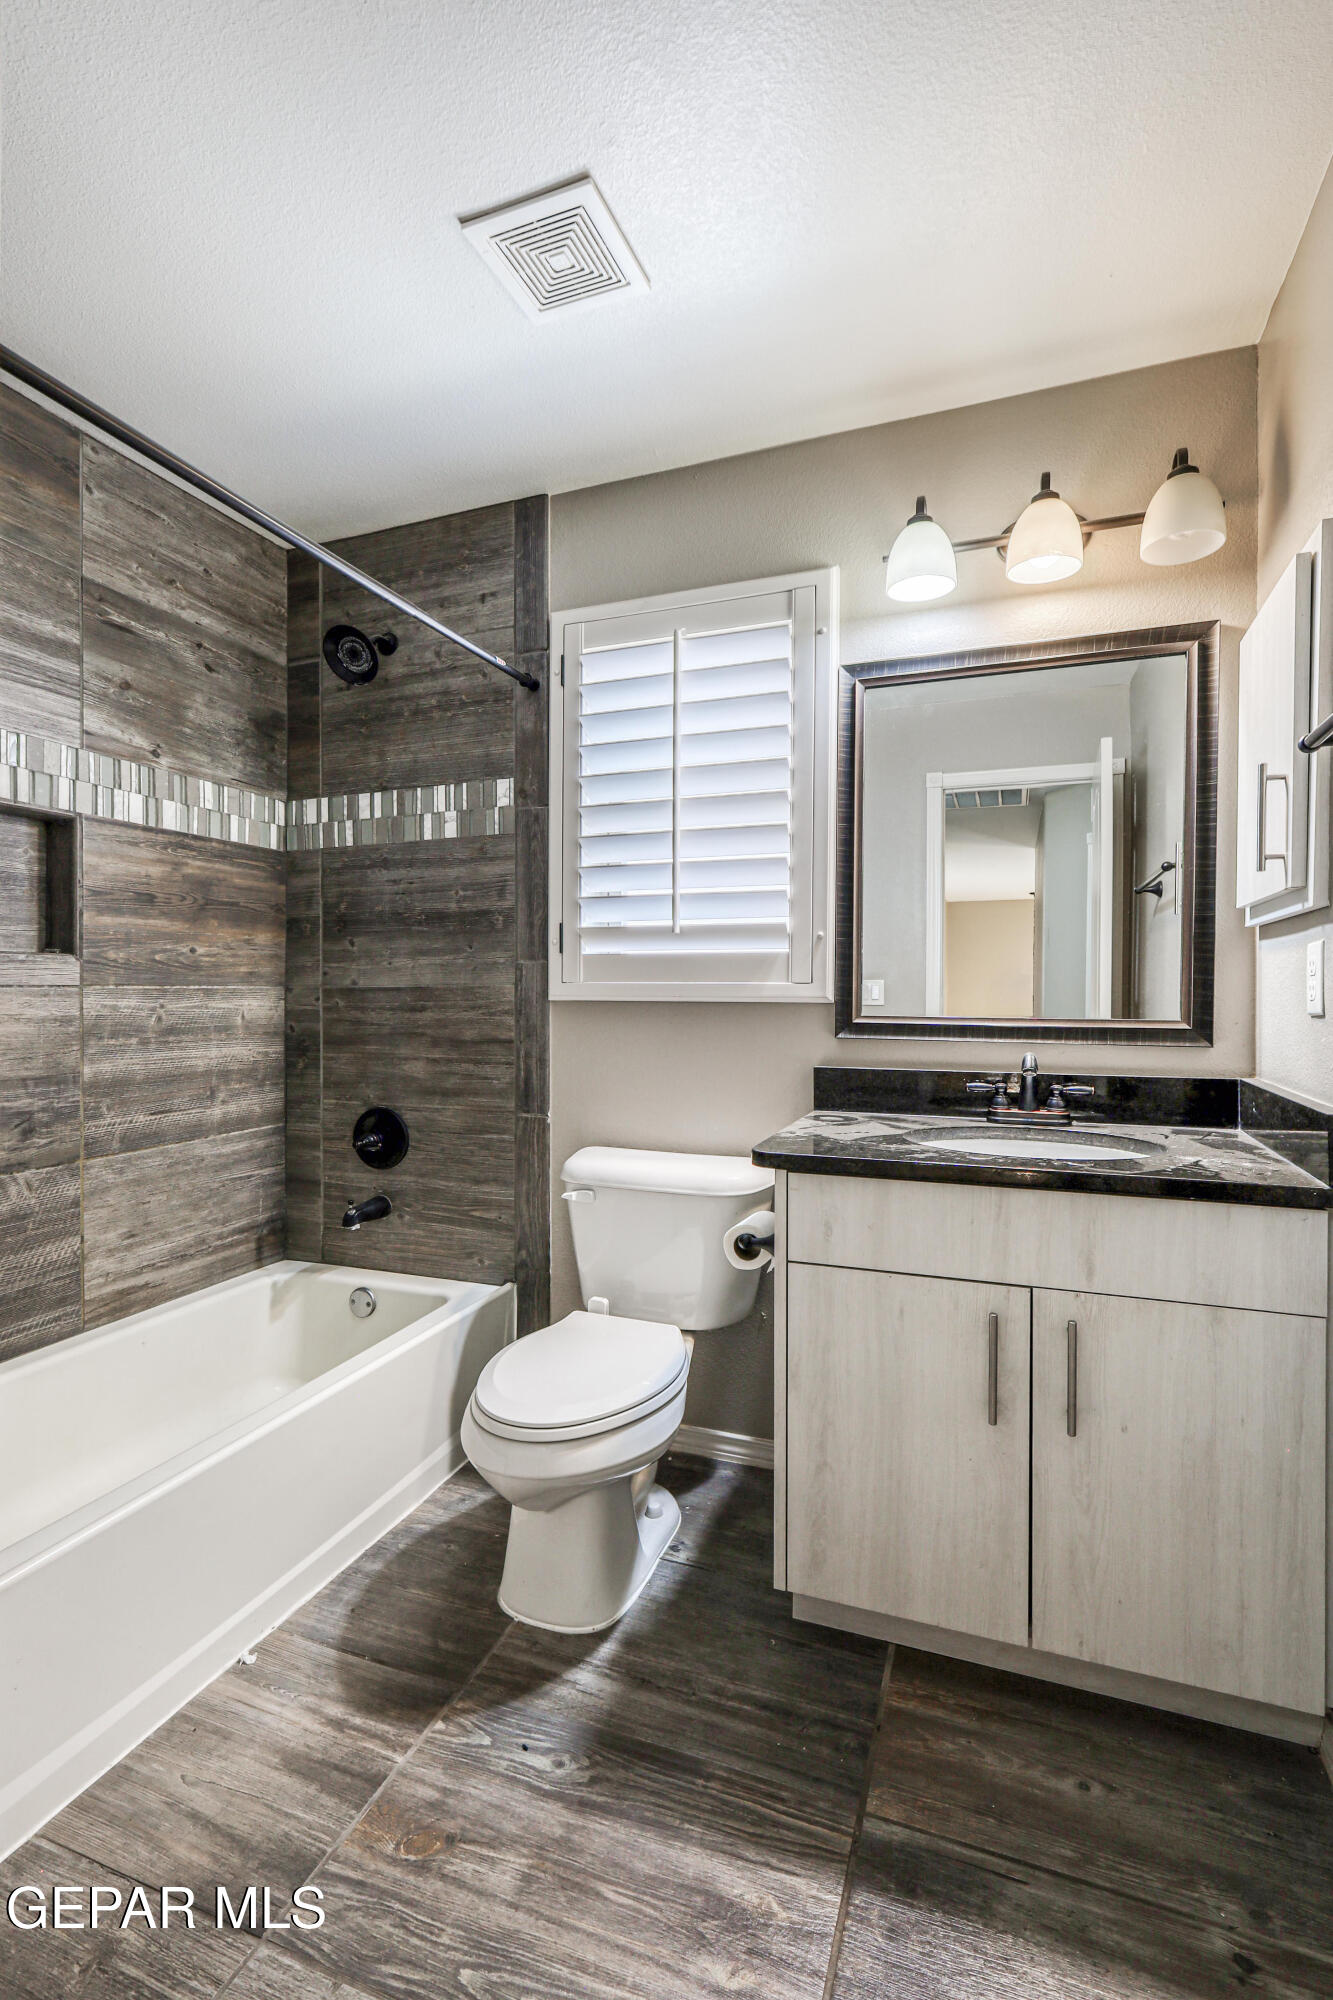
- Bathrooms Total Integer: 3
- Bathrooms Total Decimal: 2.50
- Bathrooms Total Notational: 2.10
- Cooling: Yes
- Heating: Yes
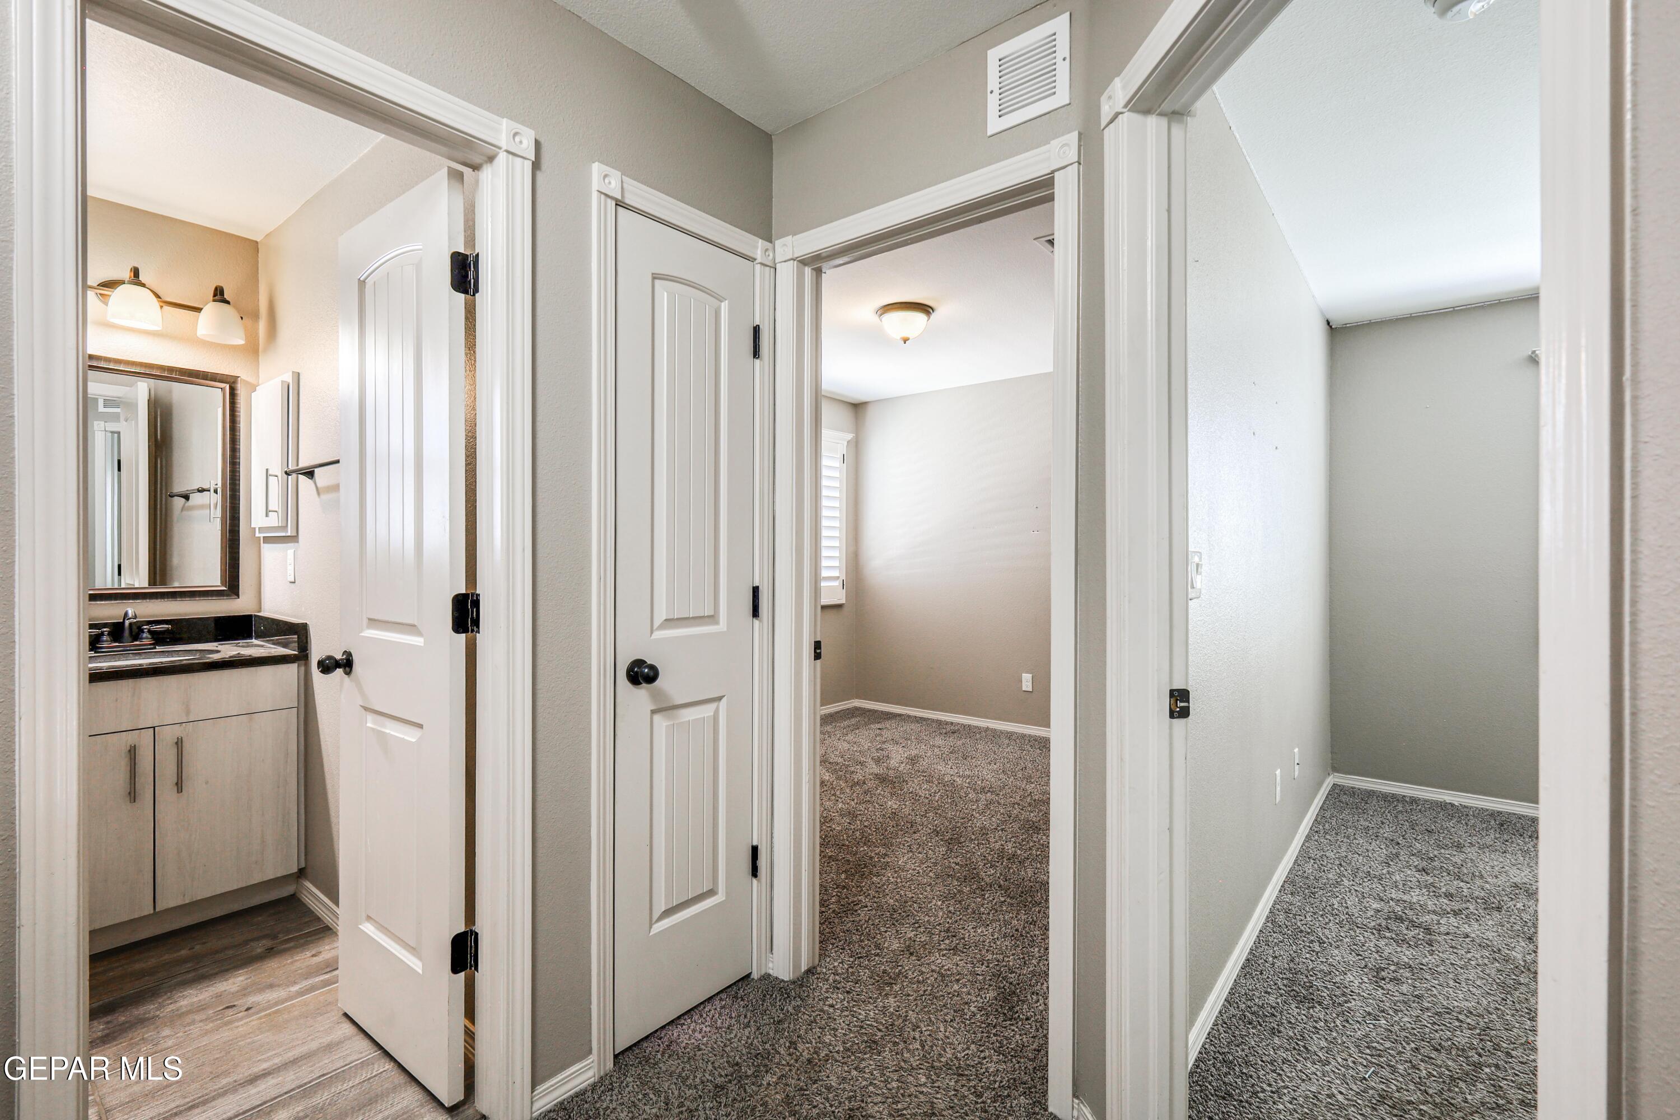
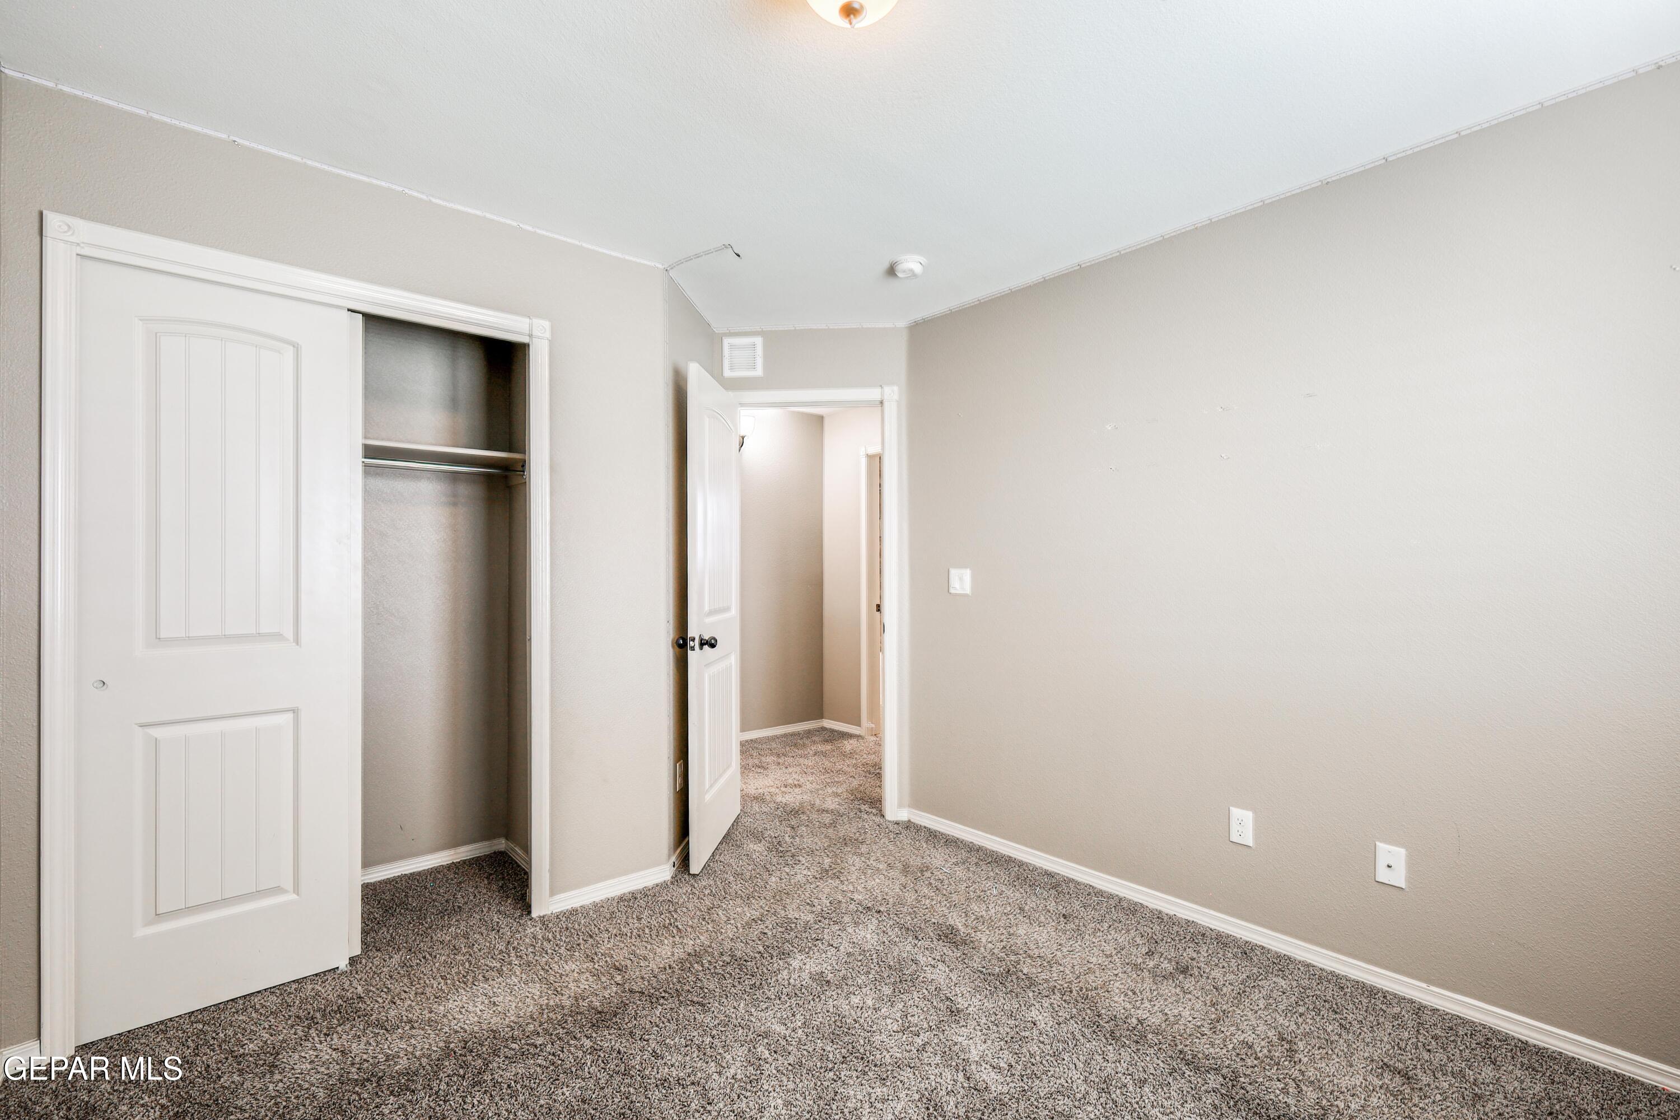
- Bedrooms: 3
- Full Baths: 2
- Half Baths: 1
- 3/4 Baths: 0
- Appliances: Dishwasher, Free-Standing Gas Oven, Microwave, Refrigerator
- Maid's Room: No
- General Property Info:Laundry Room Location: Utility room
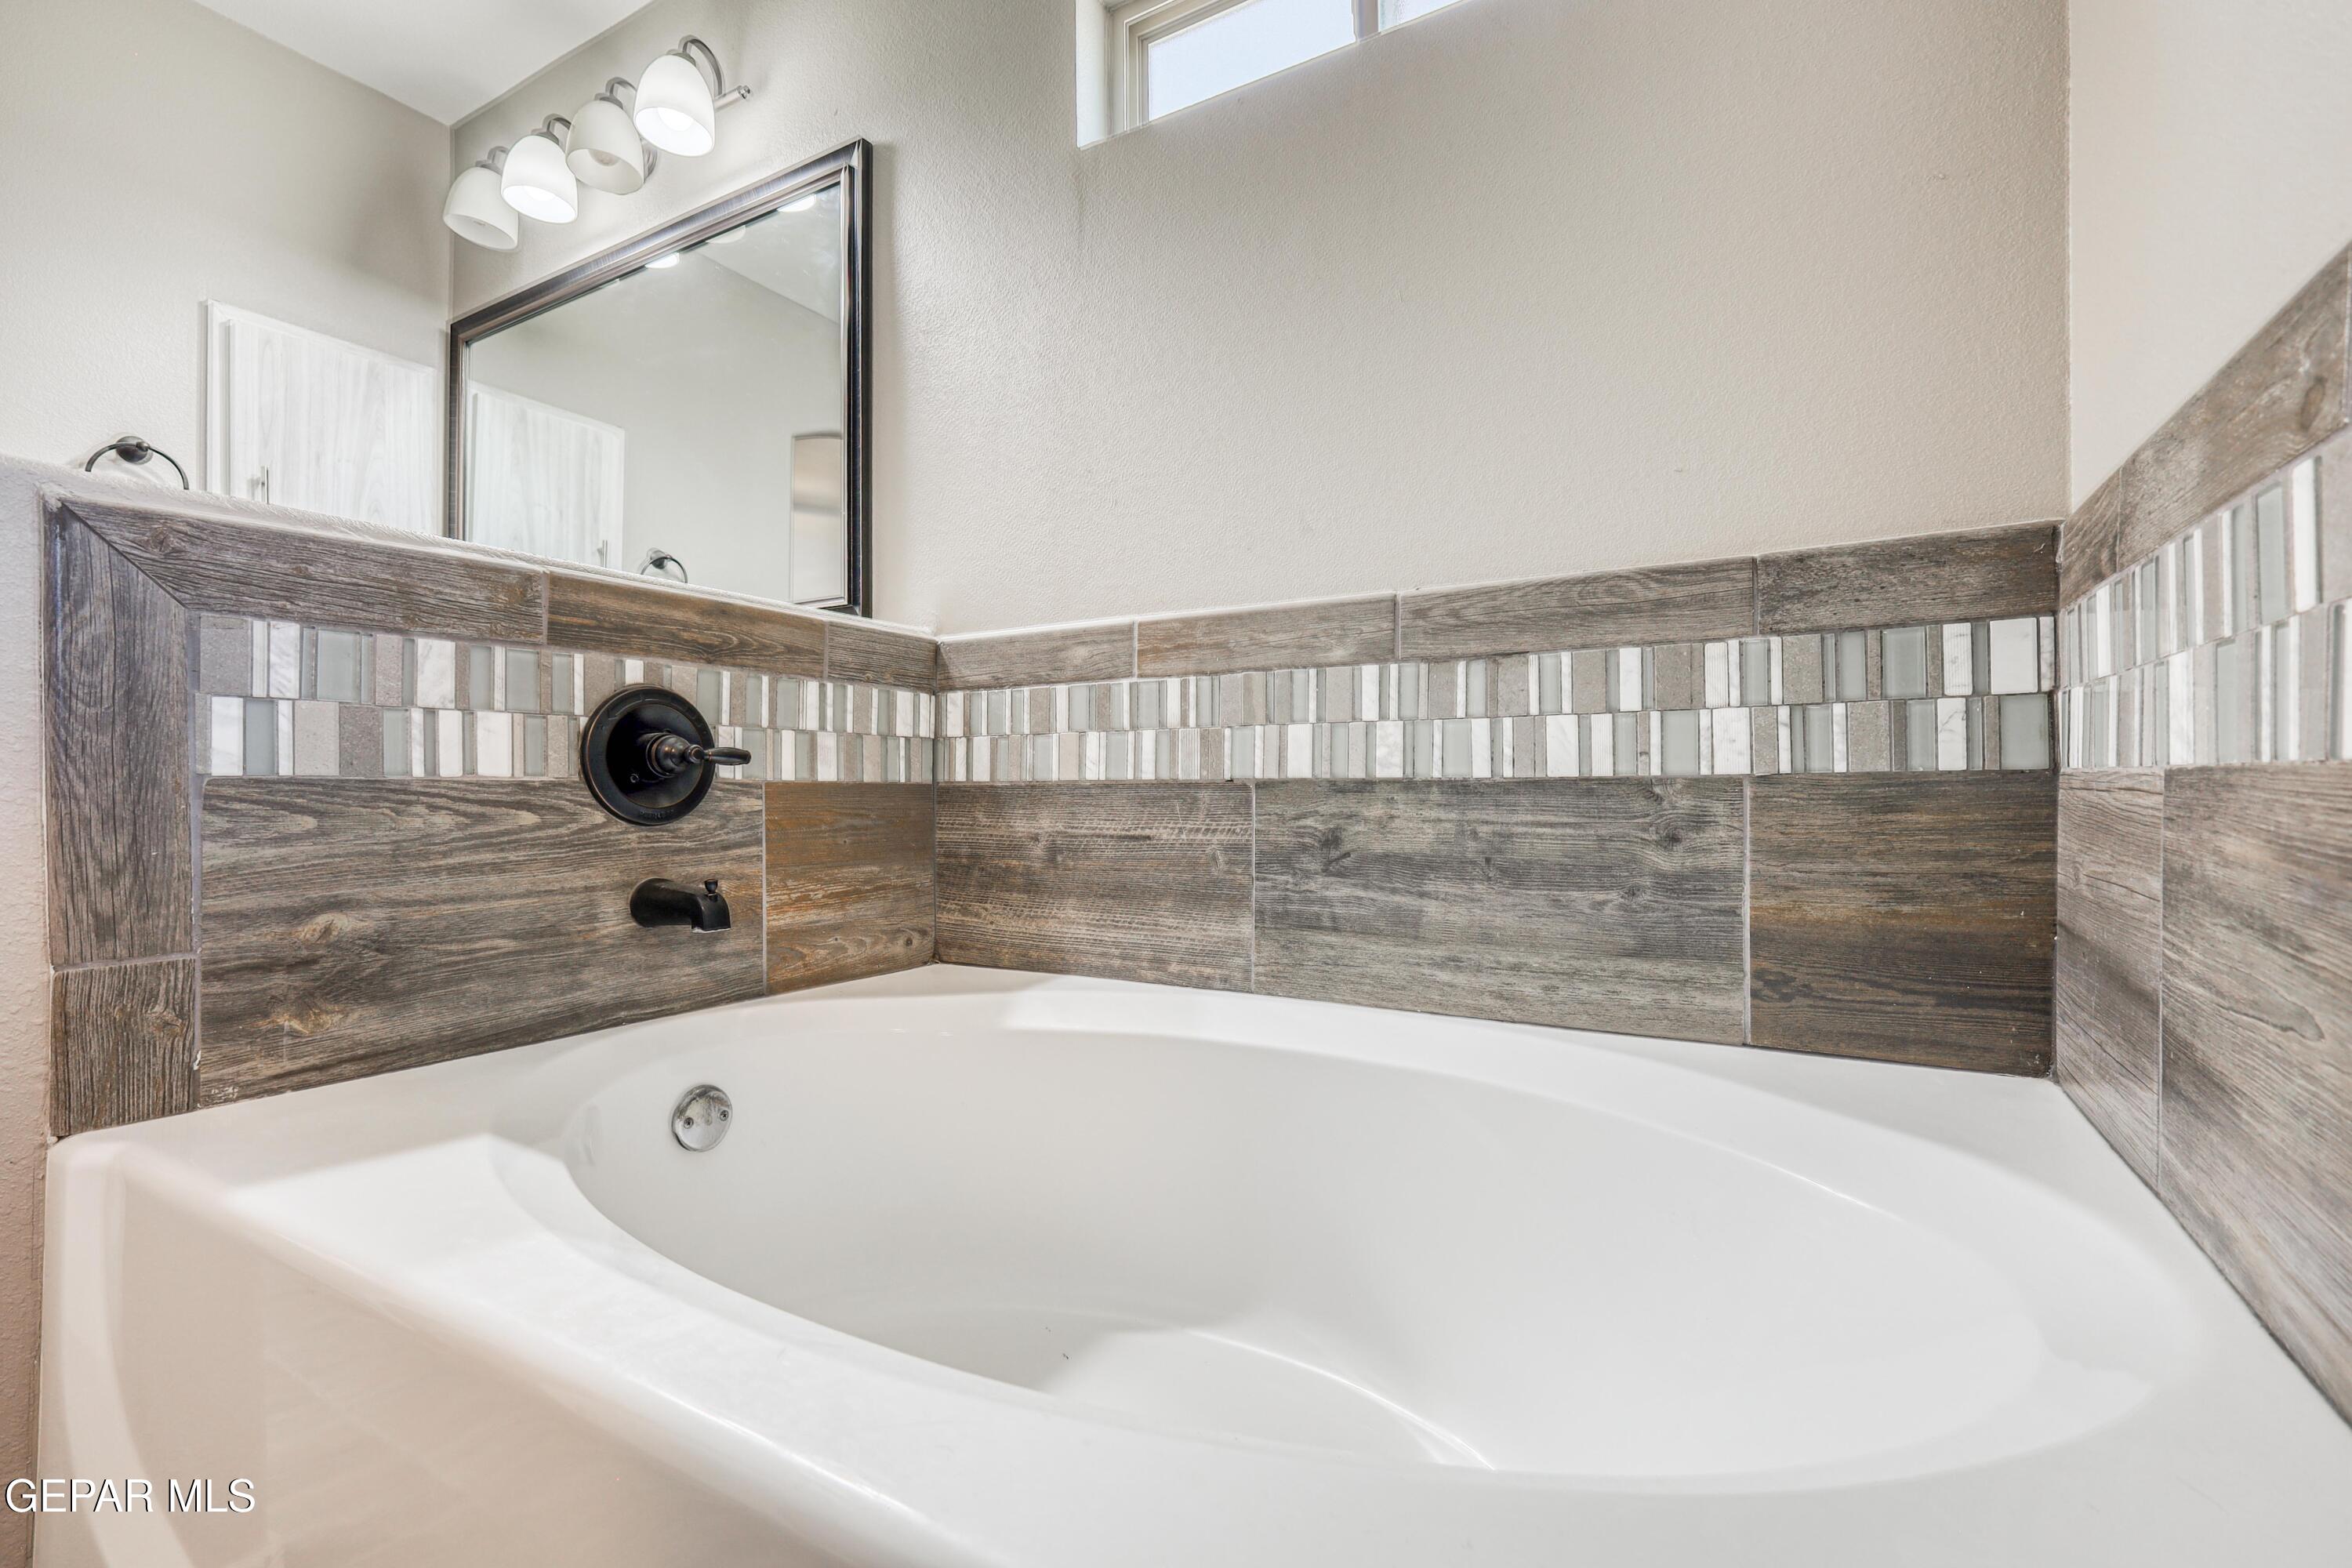
- Bath Vanities:Granite: Yes
- Cabinets:Raised Panel: Yes
- Kitchen Cntrp Backsplashes:Ceramic Tile: Yes
- Kitchen Cntrp Backsplashes:Granite: Yes
- Kitchen Lighting:Recessed: Yes
- Kitchen Sinks:Stainless Steel: Yes
- Kitchen Sinks:Undermount: Yes
Property History for 964 Penrith Street
| Date | Event & Source | Price | Appreciation |
|---|---|---|---|
| Apr 15, 2026 | Price Change Greater El Paso Association of REALTORS MLS #938282 | $269,000 | — |
| Mar 19, 2026 | Price Change Greater El Paso Association of REALTORS MLS #938282 | $276,900 | — |
| Feb 15, 2026 | Listed (Active) Greater El Paso Association of REALTORS MLS #938282 | $279,000 | — |
| Mar 26, 2020 | Sold Greater El Paso Association of REALTORS MLS #817862 | — | |
| Dec 4, 2019 | Pending Greater El Paso Association of REALTORS MLS #817862 | — | |
| Oct 28, 2019 | Listed (Active) Greater El Paso Association of REALTORS MLS #817862 | $191,950 | — |
| Date | Event & Source | Price |
|---|---|---|
| 04/15/2026 | Price Change Greater El Paso Association of REALTORS MLS #938282 | $269,000 |
| 03/19/2026 | Price Change Greater El Paso Association of REALTORS MLS #938282 | $276,900 |
| 02/15/2026 | Listed (Active) Greater El Paso Association of REALTORS MLS #938282 | $279,000 |
| 03/26/2020 | Sold Greater El Paso Association of REALTORS MLS #817862 | — |
| 12/04/2019 | Pending Greater El Paso Association of REALTORS MLS #817862 | — |
| 10/28/2019 | Listed (Active) Greater El Paso Association of REALTORS MLS #817862 | $191,950 |
For completeness, we often displays two records for one sale: the MLS record and the public record.
Public Records for 964 Penrith Street
Schools near 964 Penrith Street
Rating | School | Type | Grades | Distance |
|---|---|---|---|---|
| Public - | PK to 5 | |||
| Public - | 6 to 8 | |||
| Public - | 9 to 12 | |||
| Public - | 9 to 12 |
Rating | School | Distance |
|---|---|---|
Dr Sue A Shook School PublicPK to 5 | ||
Col John O Ensor Middle School Public6 to 8 | ||
Eastlake High School Public9 to 12 | ||
Options High School Public9 to 12 |
School ratings and boundaries are provided by GreatSchools.org and Pitney Bowes. This information should only be used as a reference. Proximity or boundaries shown here are not a guarantee of enrollment. Please reach out to schools directly to verify all information and enrollment eligibility.
Similar Homes
Explore Nearby Homes
- Eastside El Paso Homes for Sale
- Emerald Heights Homes for Sale
- Gateway Estates Homes for Sale
- Hillside Park at Mission Ridge Homes for Sale
- Horizon Heights Homes for Sale
- Horizon Manor Homes for Sale
- Montwood Heights Homes for Sale
- Morningside at Mission Ridge Homes for Sale
- Paseos del Sol Homes for Sale
- Peyton Estates Homes for Sale
- Ranchos del Sol Homes for Sale
- Southview Homes for Sale
- Sparks Homes for Sale
- Summer Sky Homes for Sale
- Sun Ridge South Homes for Sale
- El Paso Homes for Sale
- Socorro Homes for Sale
- Horizon City Homes for Sale
- Clint Homes for Sale
- Fabens Homes for Sale
- San Elizario Homes for Sale
- Tornillo Homes for Sale
- Fort Bliss Homes for Sale
- Fort Hancock Homes for Sale
- Sunland Park Homes for Sale
- Chaparral Homes for Sale
- Canutillo Homes for Sale
- Salt Flat Homes for Sale
- Santa Teresa Homes for Sale
- Vinton Homes for Sale
- 79836 Homes for Sale
- 79839 Homes for Sale
- 79853 Homes for Sale
- 79927 Homes for Sale
- 79936 Homes for Sale
- 79938 Homes for Sale
- 79907 Homes for Sale
- 79838 Homes for Sale
- 79849 Homes for Sale
- 79935 Homes for Sale
- 79915 Homes for Sale
- 79925 Homes for Sale
- 79918 Homes for Sale
- 79910 Homes for Sale
- 79906 Homes for Sale
No guarantee, warranty or representation of any kind is made regarding the completeness or accuracy of descriptions or measurements (including square footage measurements and property condition), such should be independently verified, and Compass, Inc., its subsidiaries, affiliates and their agents and associated third parties expressly disclaims any liability in connection therewith. Photos may be virtually staged or digitally enhanced and may not reflect actual property conditions. Offers of compensation are subject to change at the discretion of the seller. No financial or legal advice provided. Equal Housing Opportunity.
Listing Courtesy of EXIT Southwest Realty
Based on information from one of the following Multiple Listing Services: GMAR MLS, South Texas MLS and Amarillo Association of REALTORS®. Information being provided is for the visitor’s personal, noncommercial use and may not be used for any purpose other than to identify prospective properties visitor may be interested in purchasing. The data contained herein is copyrighted by GMAR MLS, South Texas MLS and Amarillo Association of REALTORS® is protected by all applicable copyright laws. Any dissemination of this information is in violation of copyright laws and is strictly prohibited. Property information referenced on this web site comes from the Internet Data Exchange (IDX) program of the MLS. This web site may reference real estate listing(s) held by a brokerage firm other than the broker and/or agent who owns this web site. For the avoidance of doubt, the accuracy of all information, regardless of source, is deemed reliable but not guaranteed and should be personally verified through personal inspection by and/or with the appropriate professionals.