9670 Freefall Road





Description
Location
Property Information for 9670 Freefall Road
- Property Type: Rental
- MLS Type: Residential Lease / Single Family Residence
- Year Built: 2021
- Lot Size: 0.19 AC / 8,276 SF
- County: Duval County
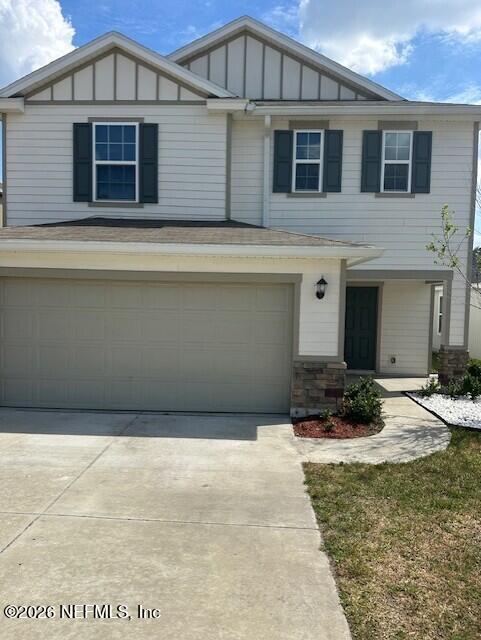
- Architectural Style: Traditional
- Senior Community YN: No
- Waterfront YN: No
- Subdivision Name: Carter Landing
- Building/Complex: 9670 Freefall Rd
- Pet Policy: Allowed
- Pet Policy Details: Number Limit, Yes
- Year Built: 2021
- Lot Size: 0.19 AC / 8,276 SF
- Country: US
- Directions: Traveling west on Beach Blvd, turn left onto San Pablo Rd S 2m turn right onto Butler Blvd, 9 m to 95 N, in almost 8 m keep right onto 10 W toward Lake City, in 6.5 m turn right onto Hammond Blvd, turn right onto Normandy Blvd, in 1,1 m turn right onto Carter Landing Blvd, turn right onto Freefall Rd, house will be on your right
- Road Frontage Type: Other
- MLS Area Major: 062-Crystal Springs/Country Creek Area
- City: Jacksonville
- State: FL
- Postal Code: 32221
- County: Duval
- Latitude: 30.283167
- Longitude: -81.814712
- MLS Area Minor: 062-Crystal Springs/Country Creek Area
- General Property Information: Waterfront YN: No
- General Property Information: Senior Community YN: No
- Road Frontage Type: Other: Yes
- Road Surface Type: Asphalt: Yes
- Parcel Number: 0089850505
- Tax Legal Description: 75-132 33-2S-25E CARTER LANDING PHASE 1 LOT 152
- Association Fee: $.00
- Association YN: No
- General Property Information: Association YN: No
- Carport YN: false
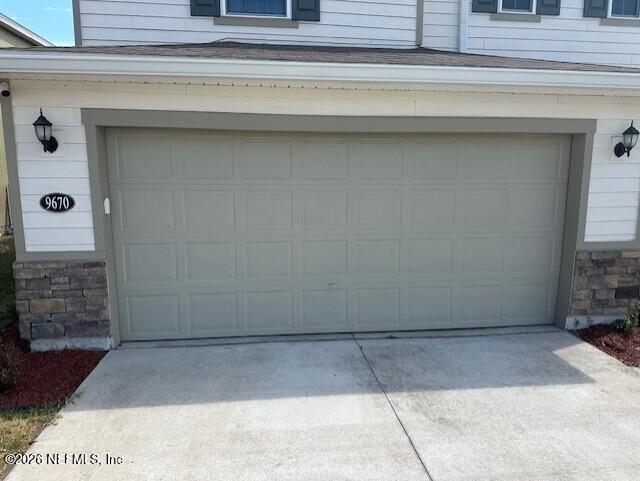
- Garage Spaces: 2
- Garage YN: Yes
- Parking Features: Garage, On Street
- Attached Garage: No
- General Property Information: Garage YN: Yes
- General Property Information: Garage Spaces: 2.0
- General Property Information: Carport YN: No
- Parking Features: Garage: Yes
- Parking Features: On Street: Yes
- Living Area Source: Appraiser
- Lot Size Acres: 0.19
- Living Area: 2109.0
- Lot Size Area: 0.19
- Lot Size Units: Acres
- Lot Size Square Feet: 8276.4
- Year Built: 2021
- MLS Approval Status: Yes
- Buyer Office User Type: Office
- Room Total: 0.0
- Property Classification: Rental
- General Property Information: Lot Size Acres: 0.19
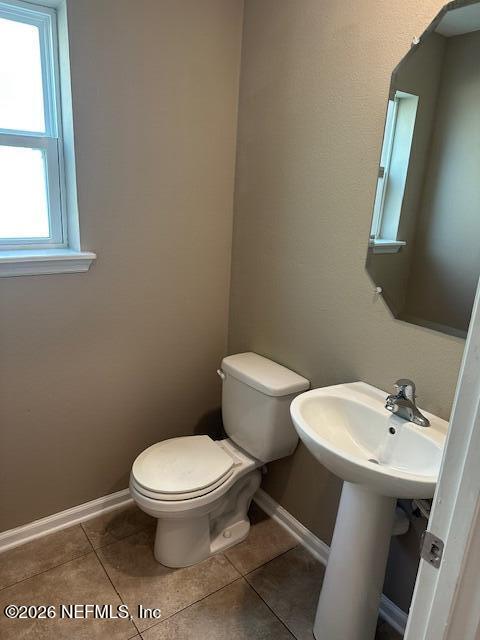
- General Property Information: Bathrooms Half: 1.0
- General Property Information: Living Area: 2109.0
- General Property Information: Living Area Source: Appraiser
- Sewer: Public Sewer: Yes
- Utilities: Other: Yes
- Water Source: Public: Yes
- Association Amenities: None
- Fencing: Other
- Patio And Porch Features: Rear Porch
- Road Surface Type: Asphalt
- Association Amenities: None: Yes
- Architectural Style: Traditional: Yes
- Patio And Porch Features: Rear Porch: Yes
- Stories Total: 2
- Bathrooms Half: 1
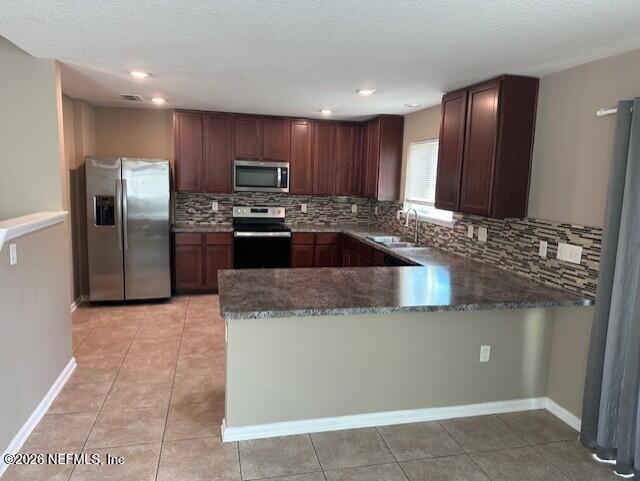
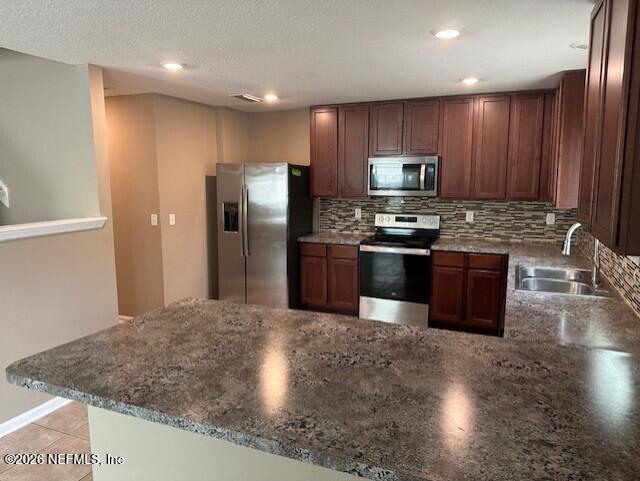
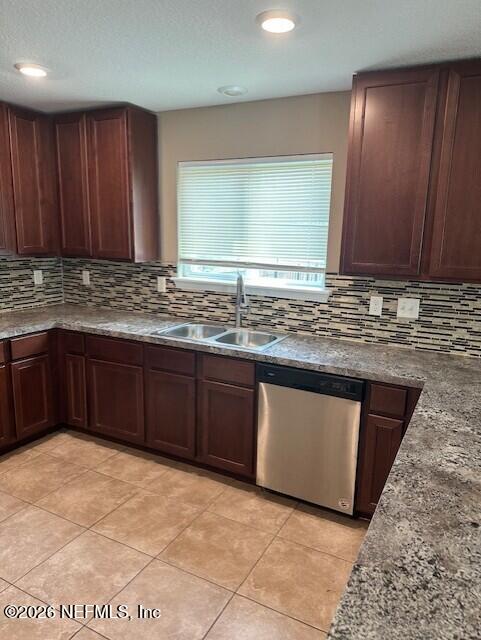
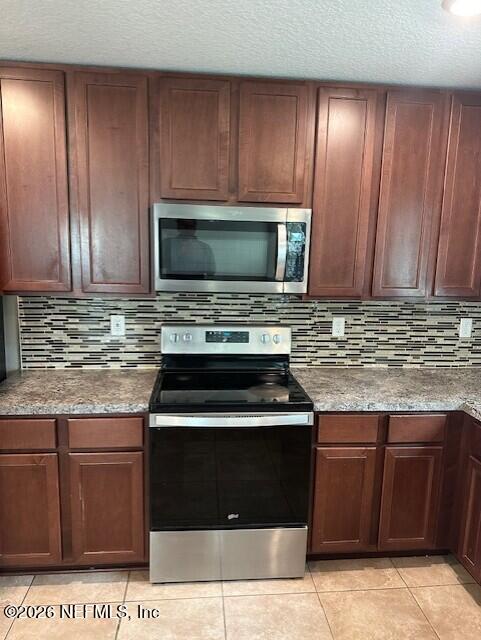
- Kitchen Appliances: Dishwasher, Electric Cooktop, Electric Range, Electric Water Heater, Microwave, Refrigerator
- Cooling: Central Air
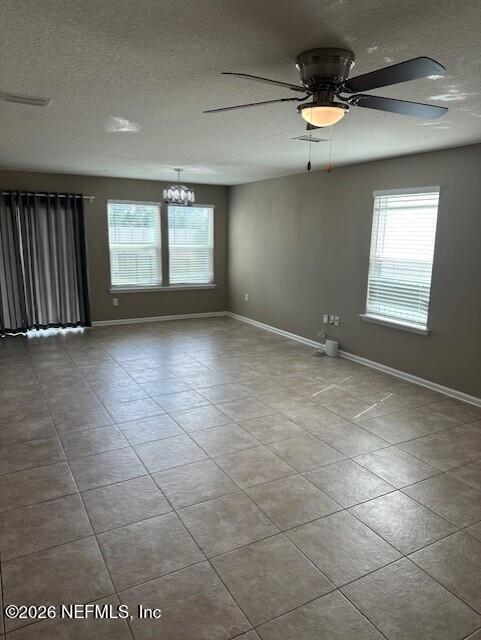
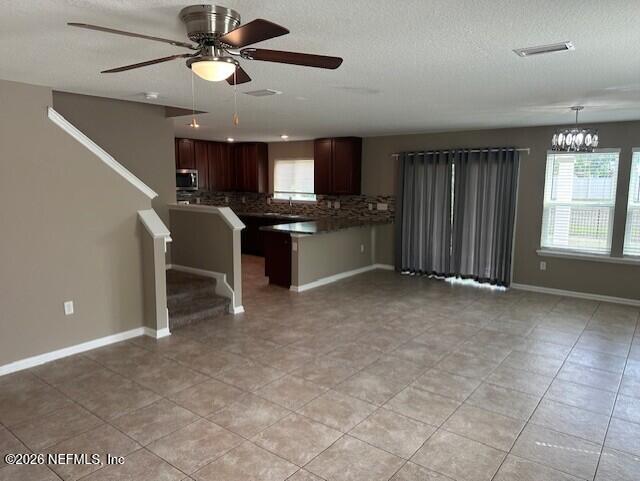
- Interior Features: Open Floorplan
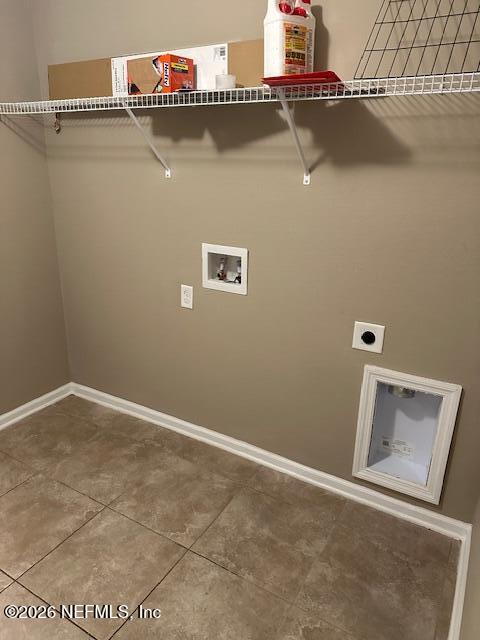
- Laundry Features: Electric Dryer Hookup, Washer Hookup
- Levels: Two
- Heating: Central
- Total Bathrooms Source: MLS
- Bedrooms Total: 3
- Bathrooms Total: 3.0
- Bathrooms Full: 2
- Bathrooms Total (Integer): 3
- Bathrooms Total (Decimal): 2.5
- Bathrooms Total (Notational): 2.1
- Cooling: Yes
- Heating: Yes
- General Property Information: Stories Total: 2.0
- Appliances: Dishwasher: Yes
- Appliances: Electric Cooktop: Yes
- Appliances: Electric Range: Yes
- Appliances: Electric Water Heater: Yes
- Appliances: Microwave: Yes
- Appliances: Refrigerator: Yes
- Cooling: Central Air: Yes
- Heating: Central: Yes
- Laundry Features: Electric Dryer Hookup: Yes
- Laundry Features: Washer Hookup: Yes
- Levels: Two: Yes
- Interior Features: Open Floorplan: Yes
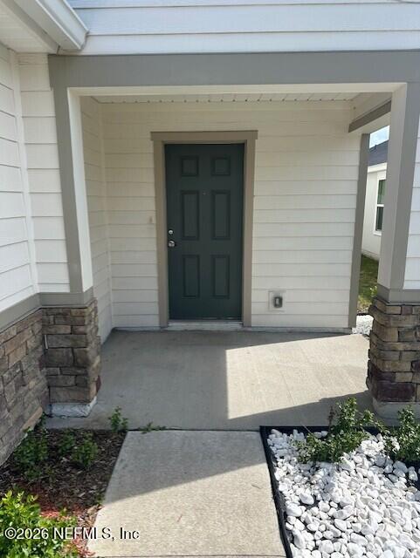
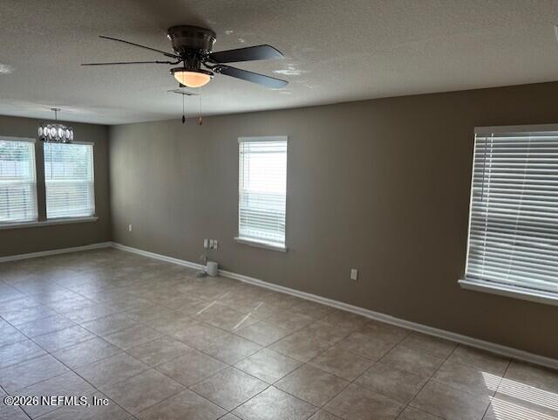
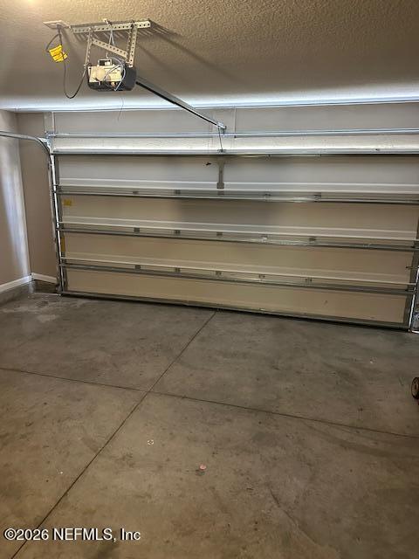
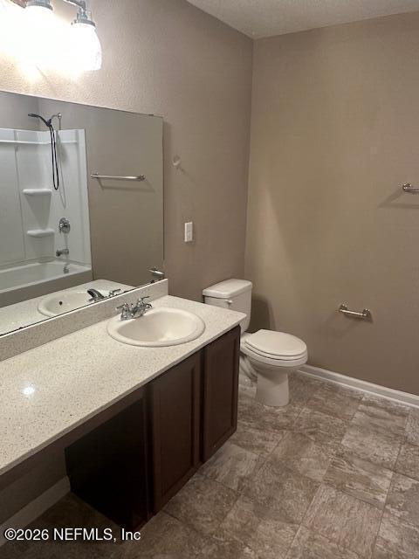
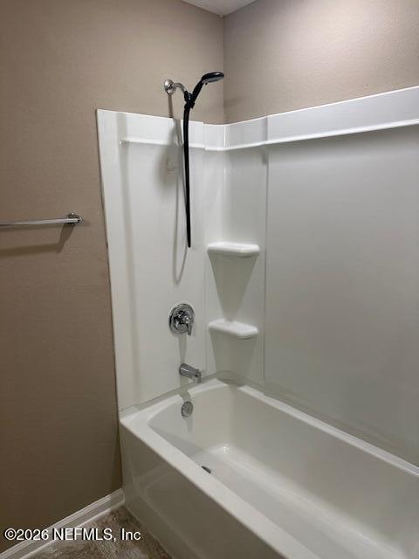
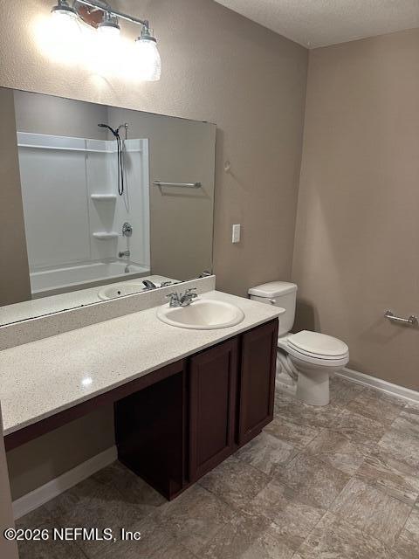
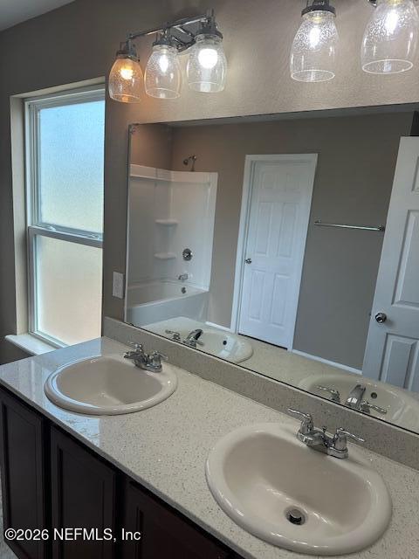
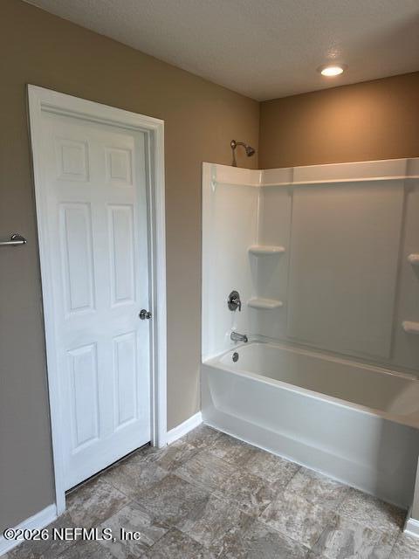
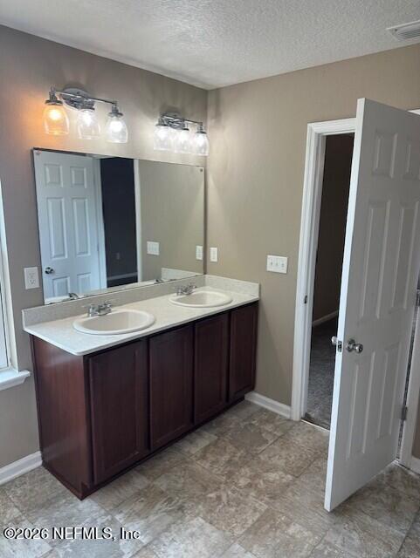
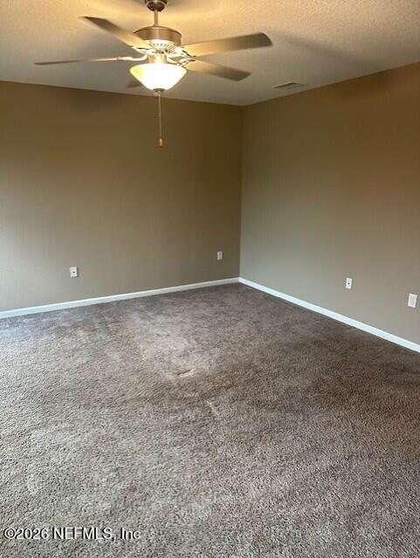
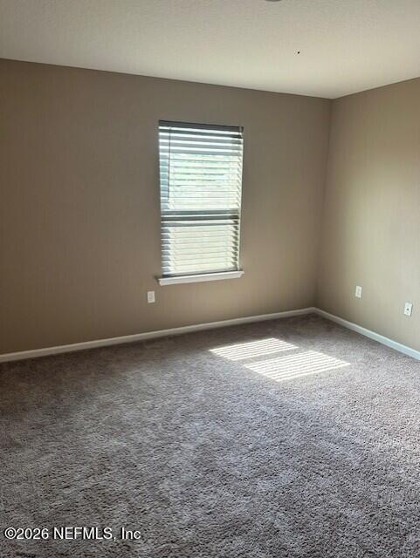
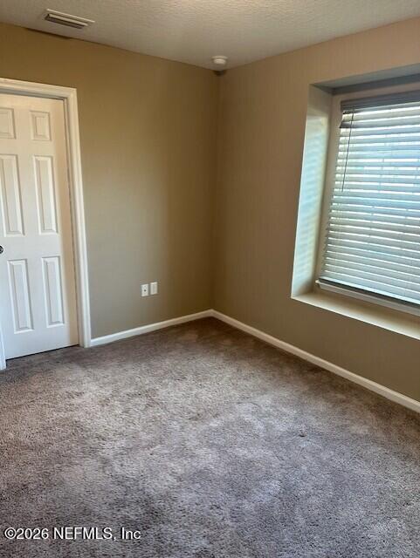
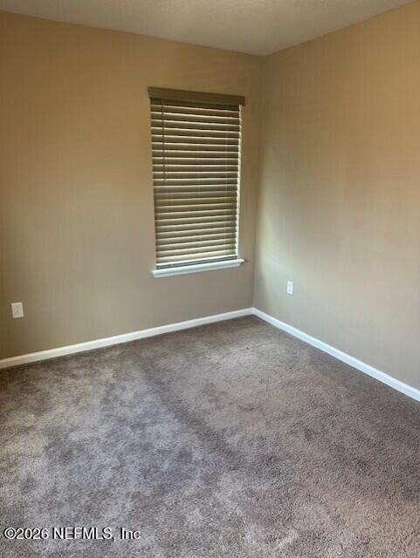
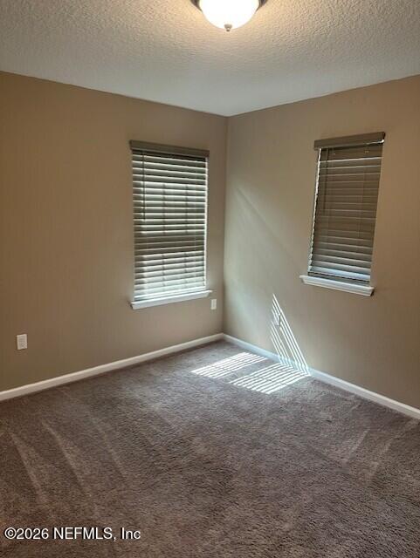
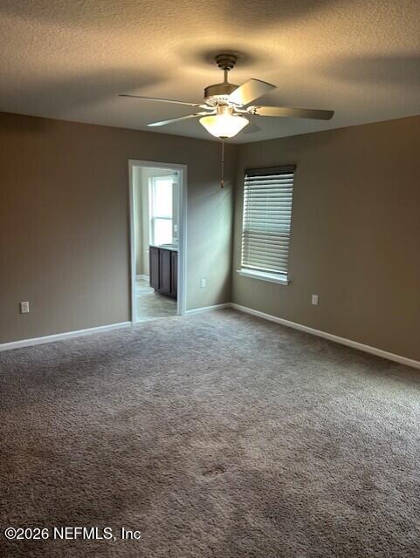
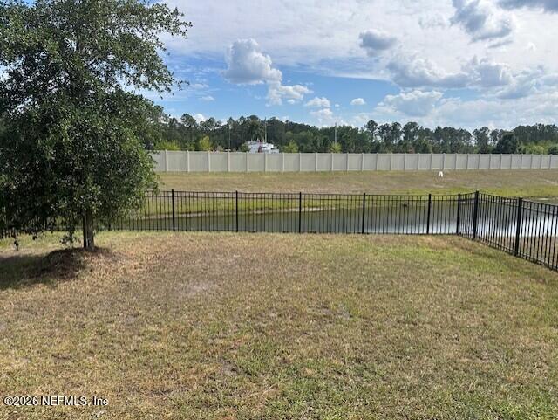
- Public Remarks: Beautiful and Spacious Westside Gem in Jacksonville! This 3-bedroom, 2.5-bath home offers a large living room and an open feel perfect for everyday living. Large Flex/ Bonus room could easily be turned into a 4th Bedroom. The kitchen includes a refrigerator, range/stove, and microwave, with convenient washer/dryer hookups nearby. Step outside to a private outdoor patio and enjoy the attached 2-car garage for parking and storage. Located on the westside of Jacksonville, this well-appointed home combines practical amenities with comfortable living spaces. Renters Insurance Required.
- General Property Information: Directions: Traveling west on Beach Blvd, turn left onto San Pablo Rd S 2m turn right onto Butler Blvd, 9 m to 95 N, in almost 8 m keep right onto 10 W toward Lake City, in 6.5 m turn right onto Hammond Blvd, turn right onto Normandy Blvd, in 1,1 m turn right onto Carter Landing Blvd, turn right onto Freefall Rd, house will be on your right
- General Property Information: Public Remarks: Beautiful and Spacious Westside Gem in Jacksonville! This 3-bedroom, 2.5-bath home offers a large living room and an open feel perfect for everyday living. Large Flex/ Bonus room could easily be turned into a 4th Bedroom. The kitchen includes a refrigerator, range/stove, and microwave, with convenient washer/dryer hookups nearby. Step outside to a private outdoor patio and enjoy the attached 2-car garage for parking and storage. Located on the westside of Jacksonville, this well-appointed home combines practical amenities with comfortable living spaces. Renters Insurance Required.
- Utilities: Other
- Owner Pays: None
- Tenant Pays: All Utilities
- Rent Includes: None
- Pets Allowed: Number Limit, Yes
- Owner Pays: None: Yes
- Tenant Pays: All Utilities: Yes
- Additional Lease Terms: 12 Months: Yes
- Additional Fee Includes: Lease Prep: Yes
- Rent Includes: None: Yes
- Pets Allowed: Number Limit: Yes
- Pets Allowed: Yes: Yes
Property History for 9670 Freefall Road
| Date | Event & Source | Price | Appreciation |
|---|---|---|---|
| Aug 21, 2026 | Pending NEFMLS #2143464 | — | |
| Aug 4, 2026 | Price Change NEFMLS #2143464 | $2,100 | — |
| Jul 27, 2026 | Price Change NEFMLS #2143464 | $2,150 | — |
| Jul 2, 2026 | Price Change NEFMLS #2143464 | $2,200 | — |
| Jun 3, 2026 | Price Change NEFMLS #2143464 | $2,300 | — |
| May 31, 2026 | Price Change NEFMLS #2143464 | $2,350 | — |
| May 20, 2026 | Price Change NEFMLS #2143464 | $2,400 | — |
| May 5, 2026 | Listed (Active) NEFMLS #2143464 | $2,450 | — |
| Date | Event & Source | Price |
|---|---|---|
| 08/21/2026 | Pending NEFMLS #2143464 | — |
| 08/04/2026 | Price Change NEFMLS #2143464 | $2,100 |
| 07/27/2026 | Price Change NEFMLS #2143464 | $2,150 |
| 07/02/2026 | Price Change NEFMLS #2143464 | $2,200 |
| 06/03/2026 | Price Change NEFMLS #2143464 | $2,300 |
| 05/31/2026 | Price Change NEFMLS #2143464 | $2,350 |
| 05/20/2026 | Price Change NEFMLS #2143464 | $2,400 |
| 05/05/2026 | Listed (Active) NEFMLS #2143464 | $2,450 |
For completeness, we often displays two records for one sale: the MLS record and the public record.
Schools near 9670 Freefall Road
Rating | School | Type | Grades | Distance |
|---|---|---|---|---|
| Public - | PK to 5 | |||
| Public - | 6 to 8 | |||
| Public - | 9 to 12 | |||
| Charter - | 9 to 12 |
Rating | School | Distance |
|---|---|---|
Crystal Springs Elementary School PublicPK to 5 | ||
Chaffee Trail Middle School Public6 to 8 | ||
Edward H. White High School Public9 to 12 | ||
School ratings and boundaries are provided by GreatSchools.org and Pitney Bowes. This information should only be used as a reference. Proximity or boundaries shown here are not a guarantee of enrollment. Please reach out to schools directly to verify all information and enrollment eligibility.
No guarantee, warranty or representation of any kind is made regarding the completeness or accuracy of any information, descriptions or measurements (including square footage measurements and property condition), such should be independently verified through appropriate means, including, but not limited to, in person inspection and public records, and Compass International Holdings, its subsidiaries, affiliates and independently owned and operated franchisees, and their affiliated agents and associated third parties expressly disclaim any liability in connection therewith. Photos may be virtually staged or digitally enhanced and may not reflect actual property conditions. Offers of compensation are subject to change at the owner's discretion. No financial or legal advice provided. Equal Housing Opportunity.
Listing Courtesy of FLORIDA HOMES REALTY & MORTGAGE PROPERTY MANAGEMENT
Based on information from one of the following Multiple Listing Services: Pensacola Association of REALTORS®, Amelia Island Nassau County Association of REALTORS and NEFMLS. Information being provided is for the visitor’s personal, noncommercial use and may not be used for any purpose other than to identify prospective properties visitor may be interested in purchasing. The data contained herein is copyrighted by Pensacola Association of REALTORS®, Amelia Island Nassau County Association of REALTORS and NEFMLS is protected by all applicable copyright laws. Any dissemination of this information is in violation of copyright laws and is strictly prohibited. Property information referenced on this web site comes from the Internet Data Exchange (IDX) program of the MLS. This web site may reference real estate listing(s) held by a brokerage firm other than the broker and/or agent who owns this web site. For the avoidance of doubt, the accuracy of all information, regardless of source, is deemed reliable but not guaranteed and should be personally verified through personal inspection by and/or with the appropriate professionals.
