97 Bailey Road




















Description
in a variety of ways. The gated entrance welcomes you down a long paved driveway toward the house that features a wrap-around covered porch overlooking a spectacular 2-acre
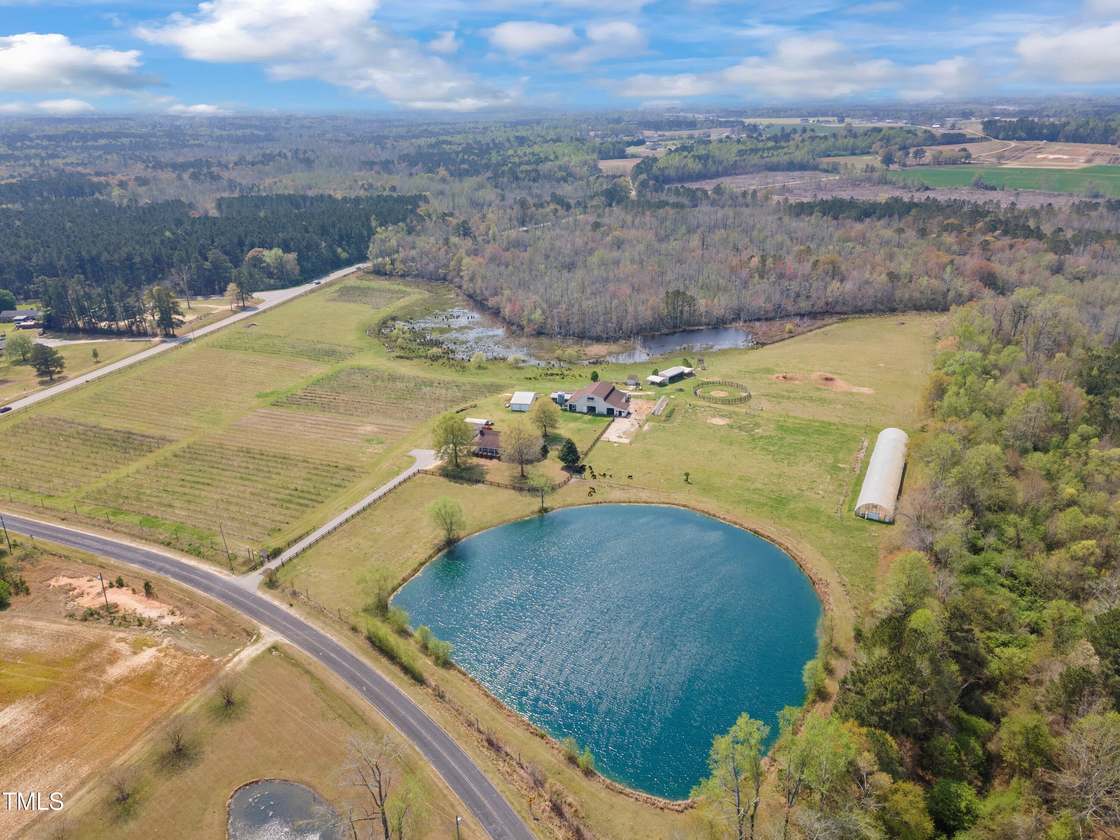
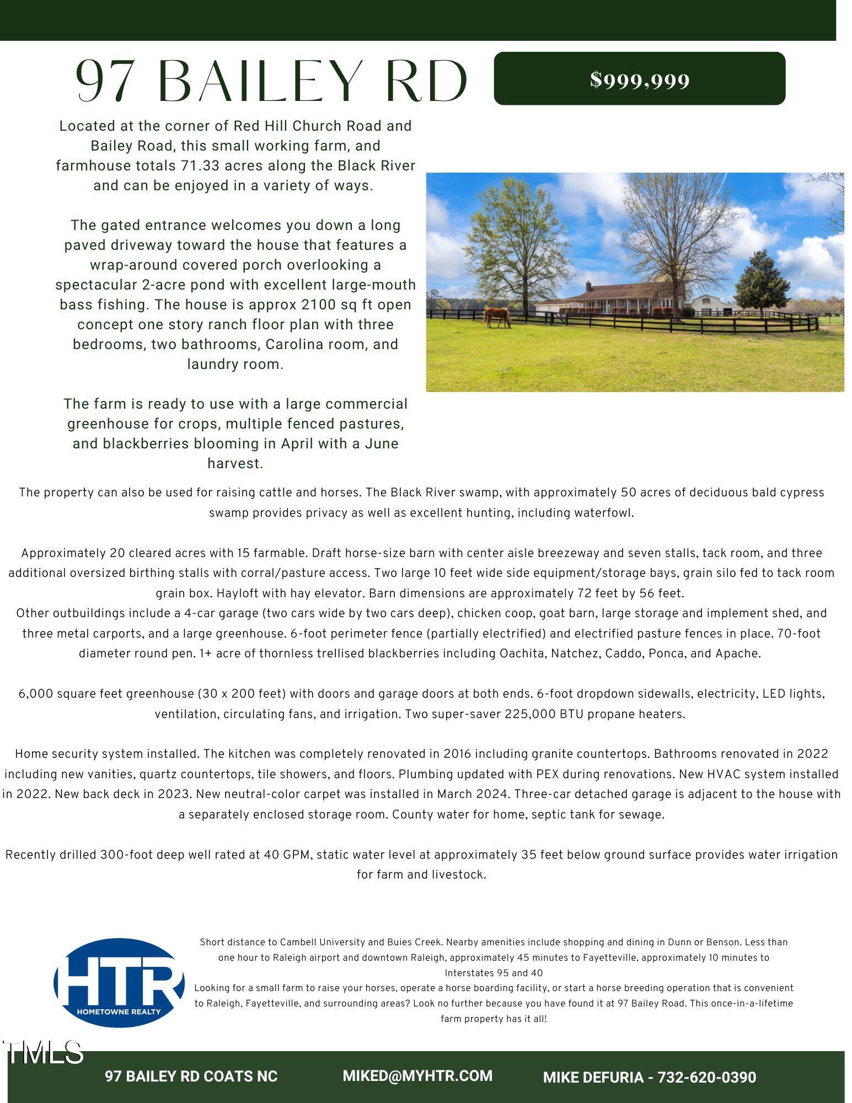
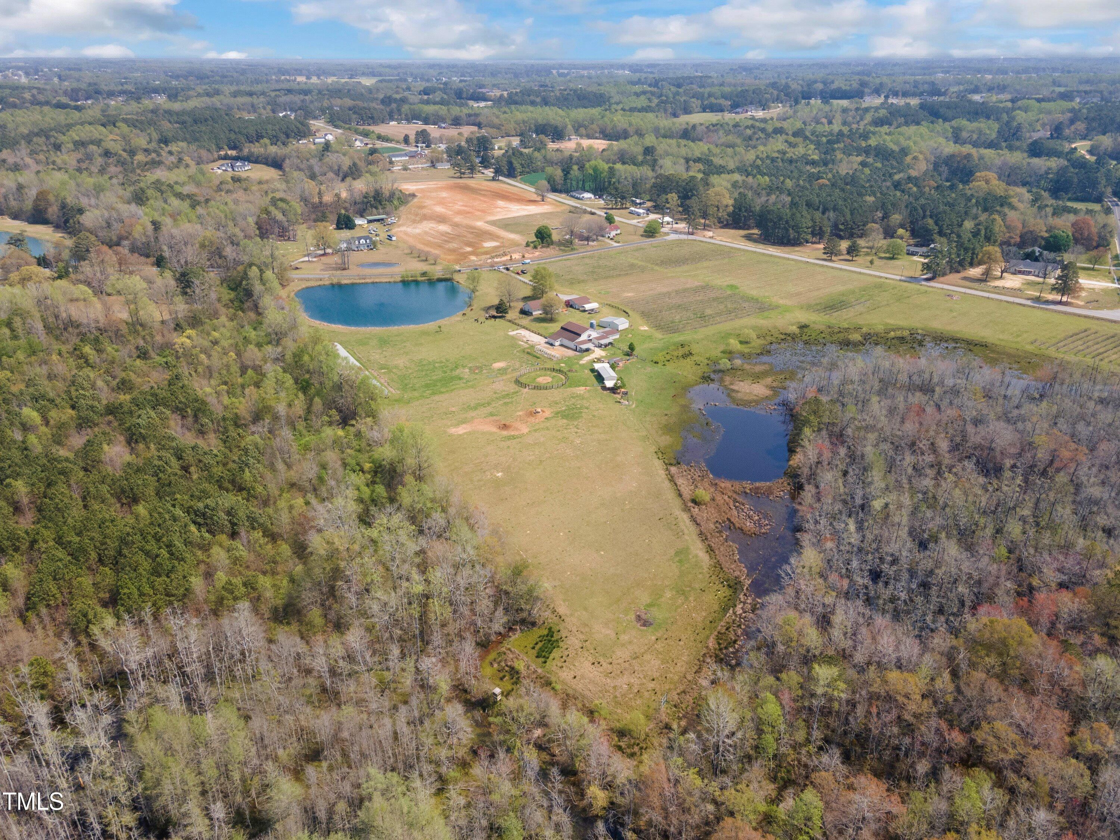
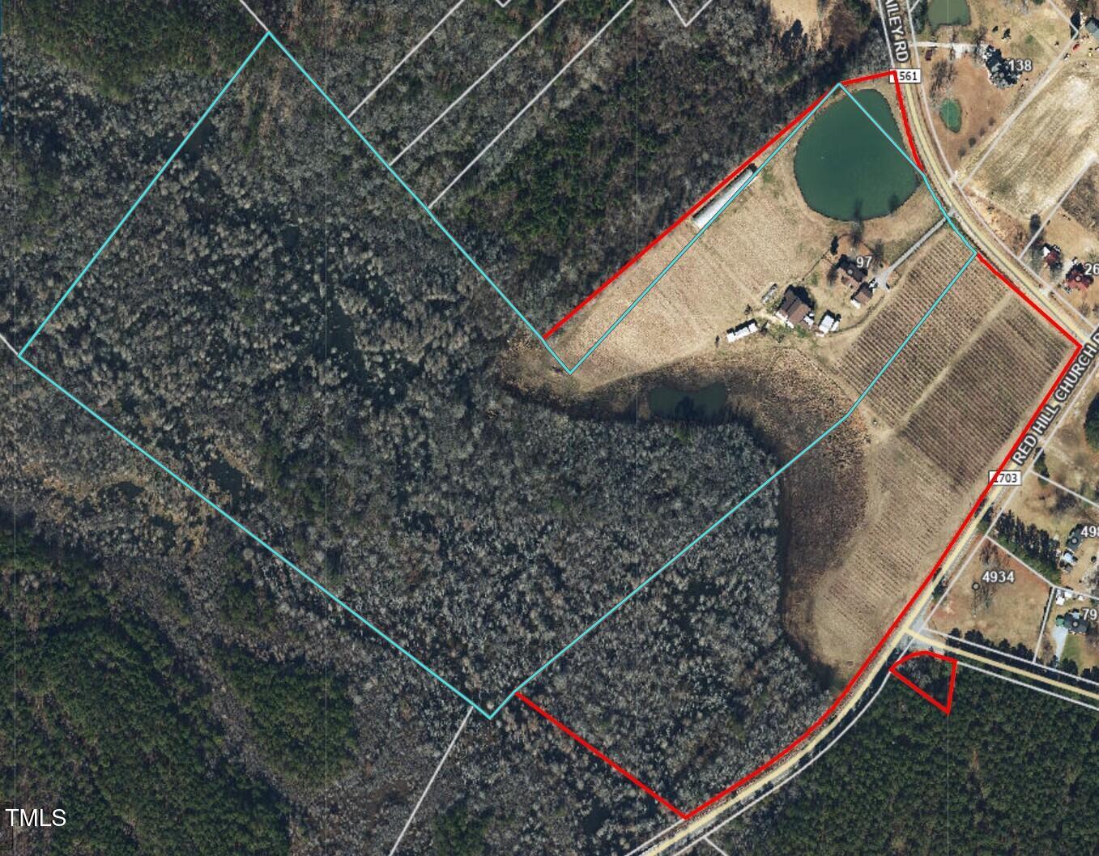
pond with excellent large-mouth bass fishing. The house is approx 2100 sq ft open concept one story ranch floor plan with three bedrooms, two bathrooms,...Located at the corner of Red Hill Church Road and Bailey Road, this small working farm, and farmhouse totals 71.33 acres (over 4 parcels) along the Black River and can be enjoyed
in a variety of ways. The gated entrance welcomes you down a long paved driveway toward the house that features a wrap-around covered porch overlooking a spectacular 2-acre
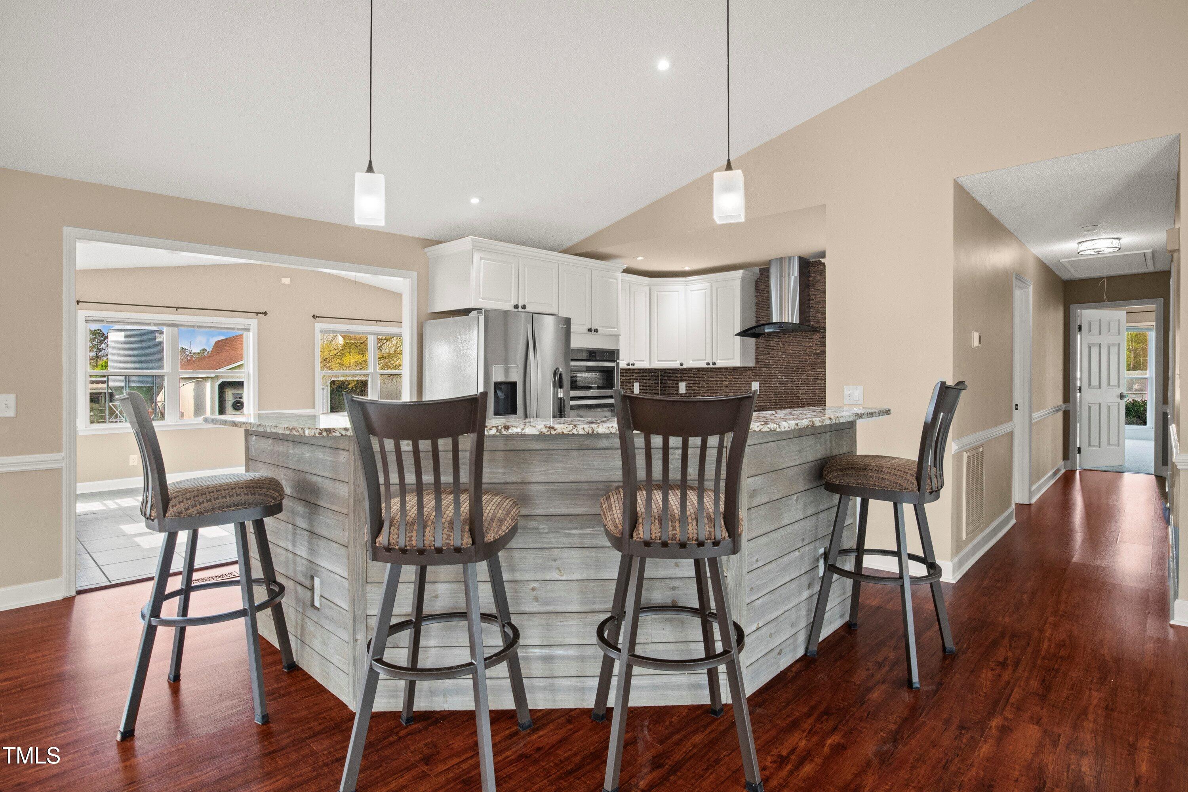
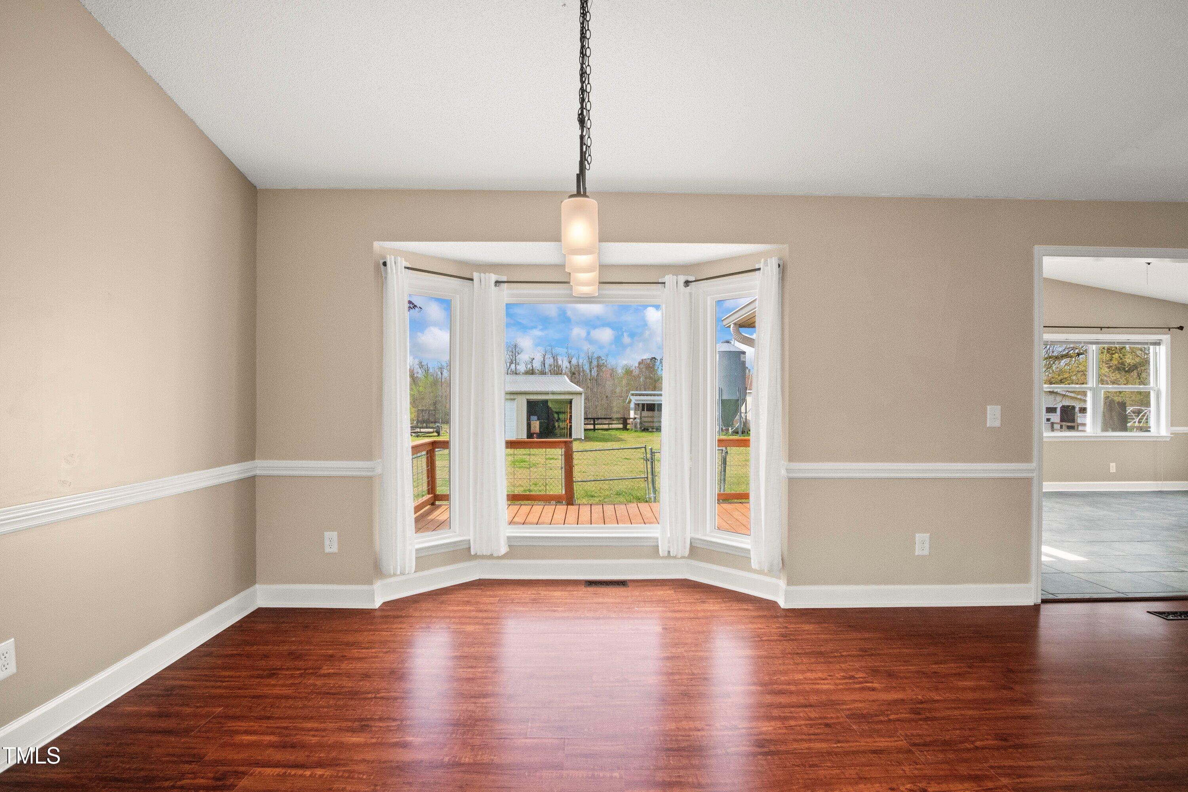
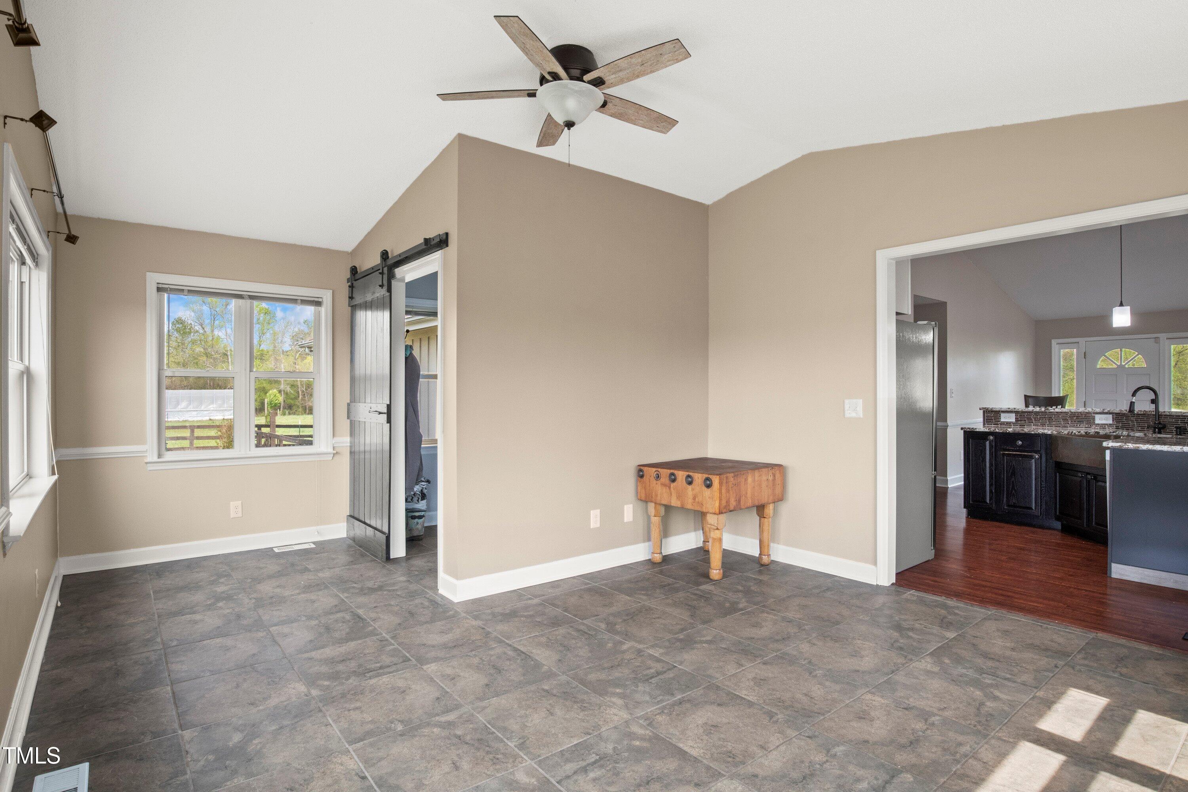
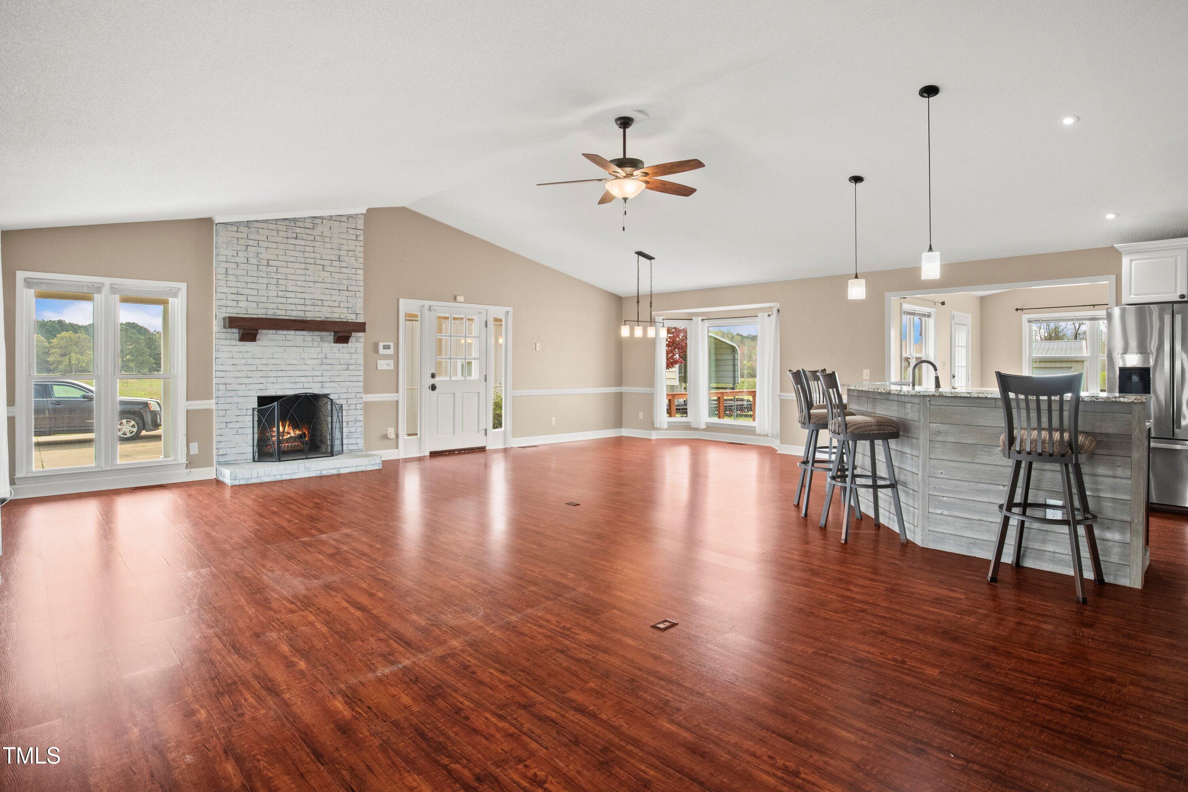
pond with excellent large-mouth bass fishing. The house is approx 2100 sq ft open concept one story ranch floor plan with three bedrooms, two bathrooms, Carolina room, and laundry
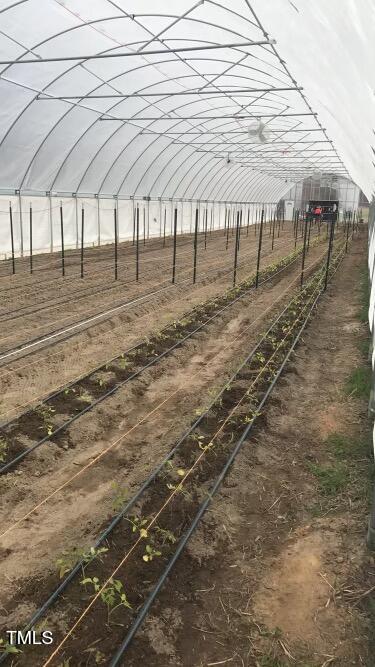
room. The farm is ready to use with a large commercial greenhouse for crops, multiple fenced pastures, and blackberries blooming in April with a June harvest. The property can also
be used for raising cattle and horses. The Black River swamp, with approximately 50 acres of deciduous bald cypress swamp provides privacy as well as excellent hunting, including
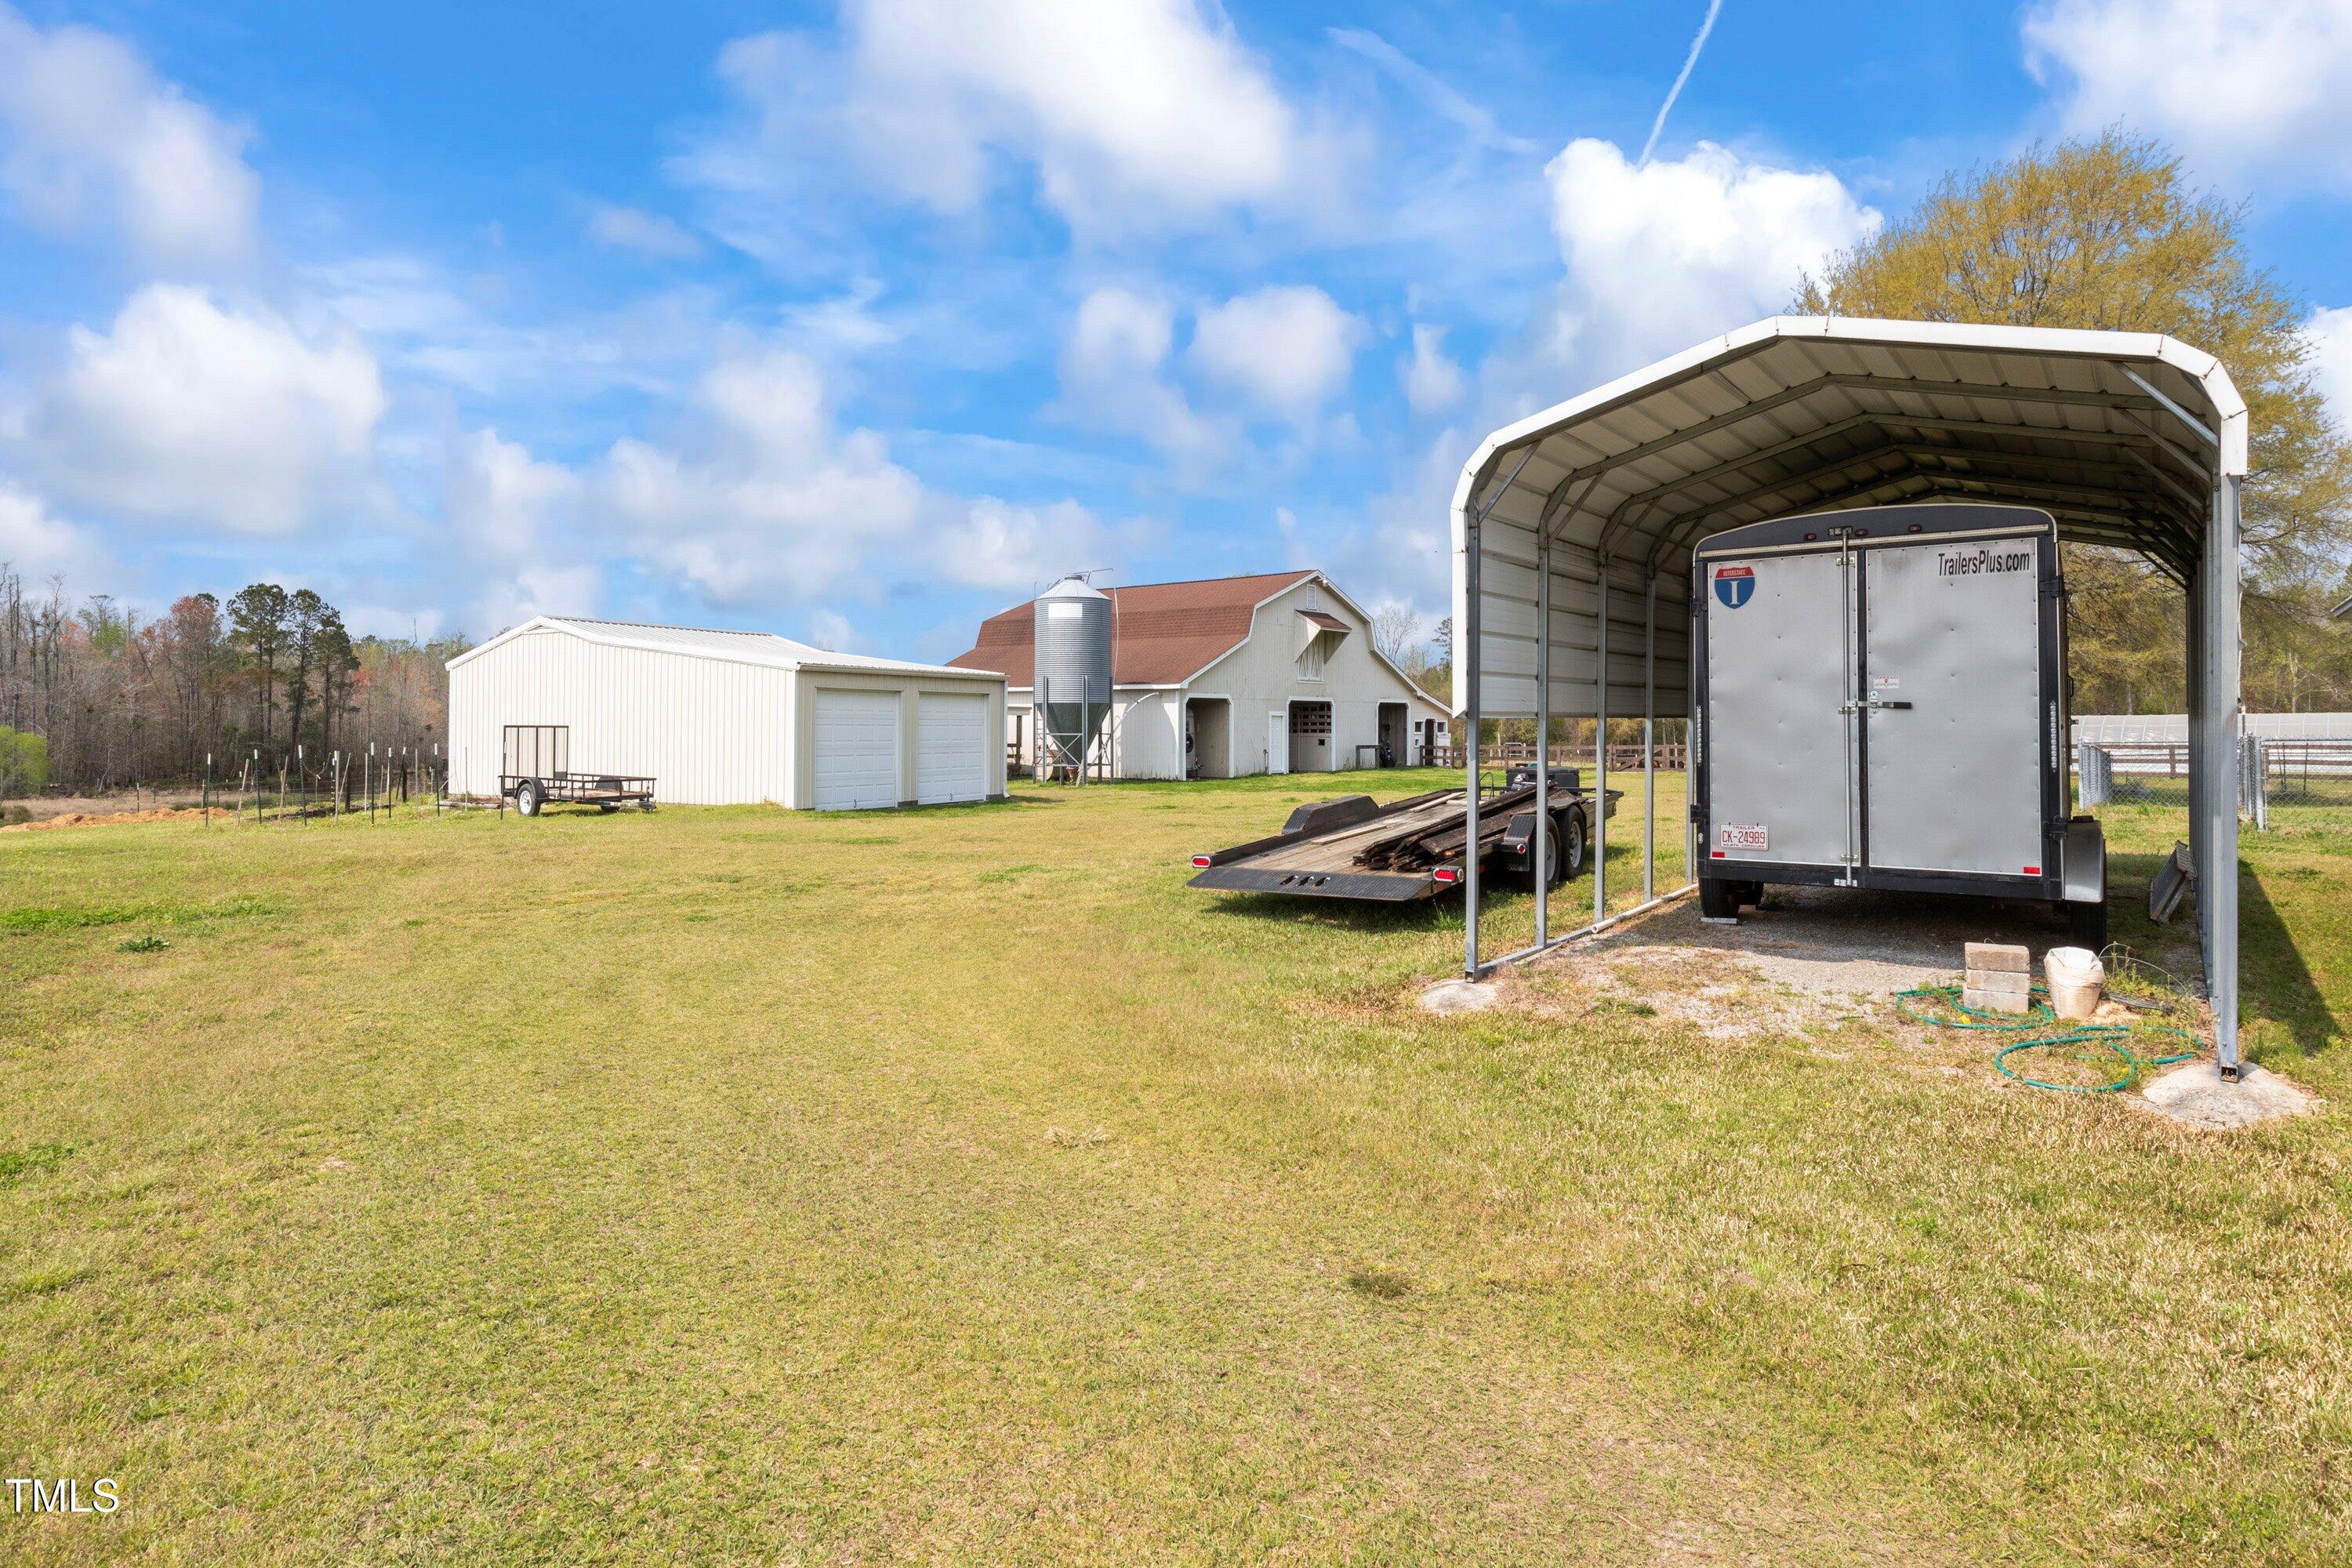
waterfowl. Approximately 20 cleared acres with 15 farmable. Draft horse-size barn with center aisle breezeway and seven stalls, tack room, and three additional oversized birthing
stalls with corral/pasture access. Two large 10 feet wide side equipment/storage bays, grain silo fed to tack room grain box. Hayloft with hay elevator. Barn dimensions are
approximately 72 feet by 56 feet. Other outbuildings include a 4-car garage (two cars wide by two cars deep), chicken coop, goat barn, large storage and implement shed, and three
metal carports, and a large greenhouse. 6-foot perimeter fence (partially electrified) and electrified pasture fences in place. 70-foot diameter round pen. 1+ acres of thornless trellised
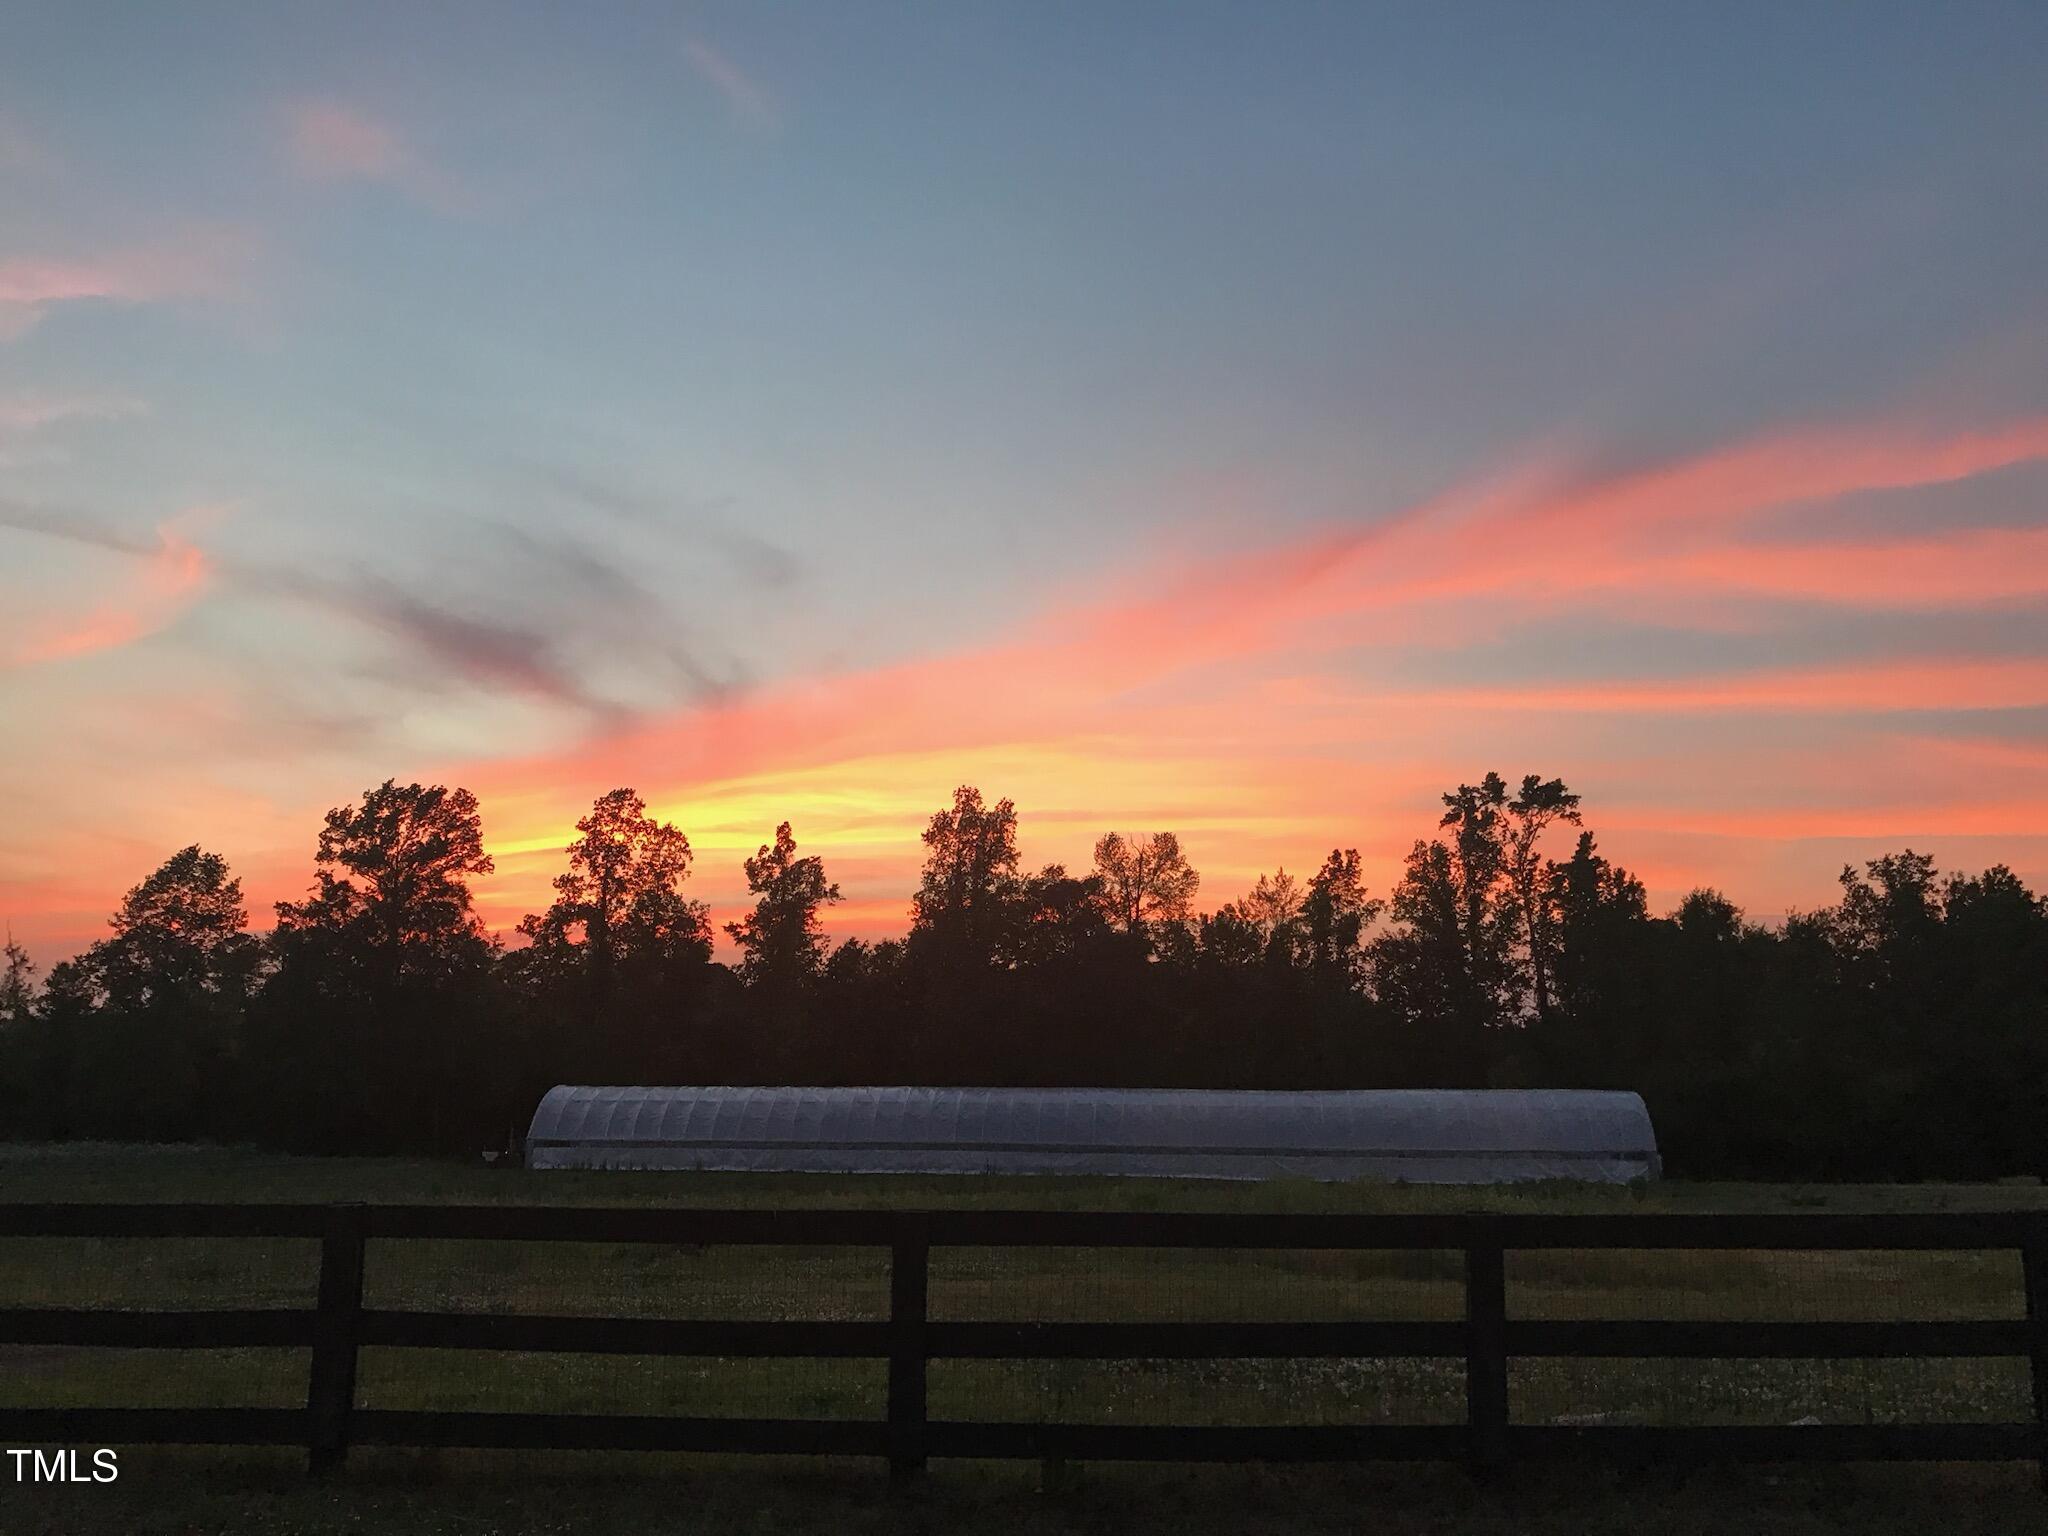
blackberries including Oachita, Natchez, Caddo, Ponca, and Apache. 6,000 square feet greenhouse (30 x 200 feet) with doors and garage doors at both ends. 6-foot dropdown
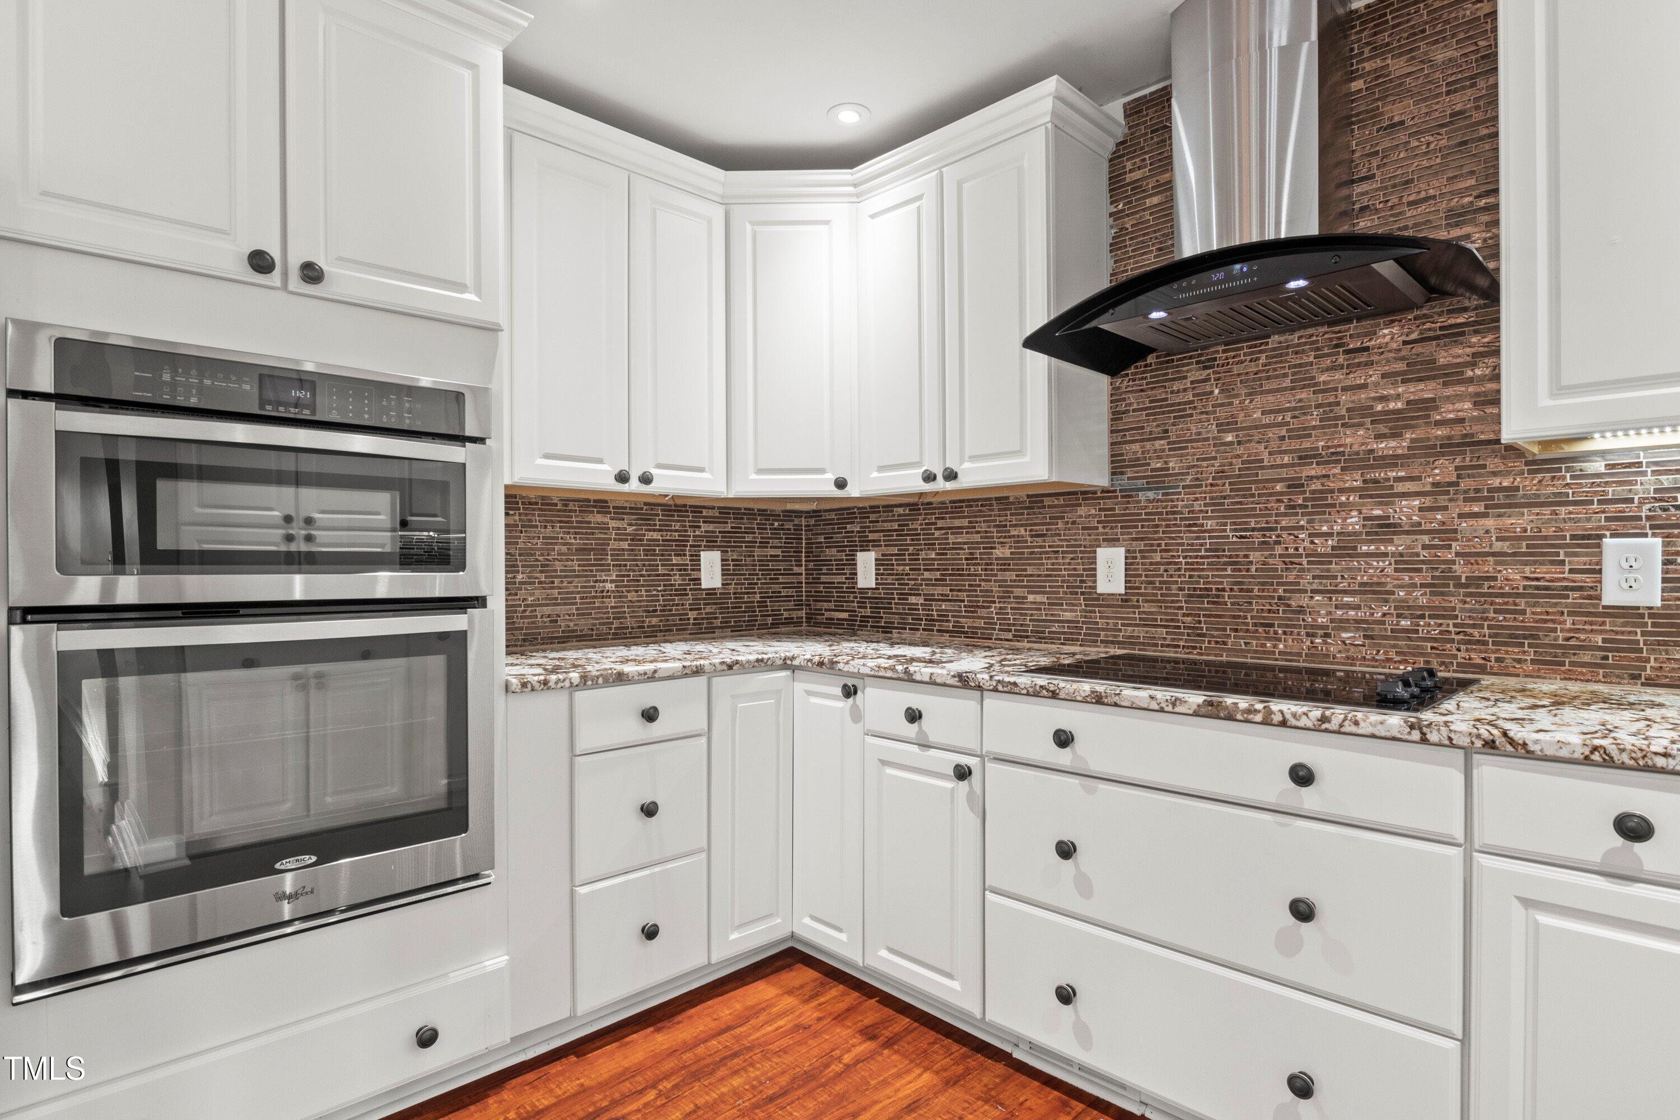
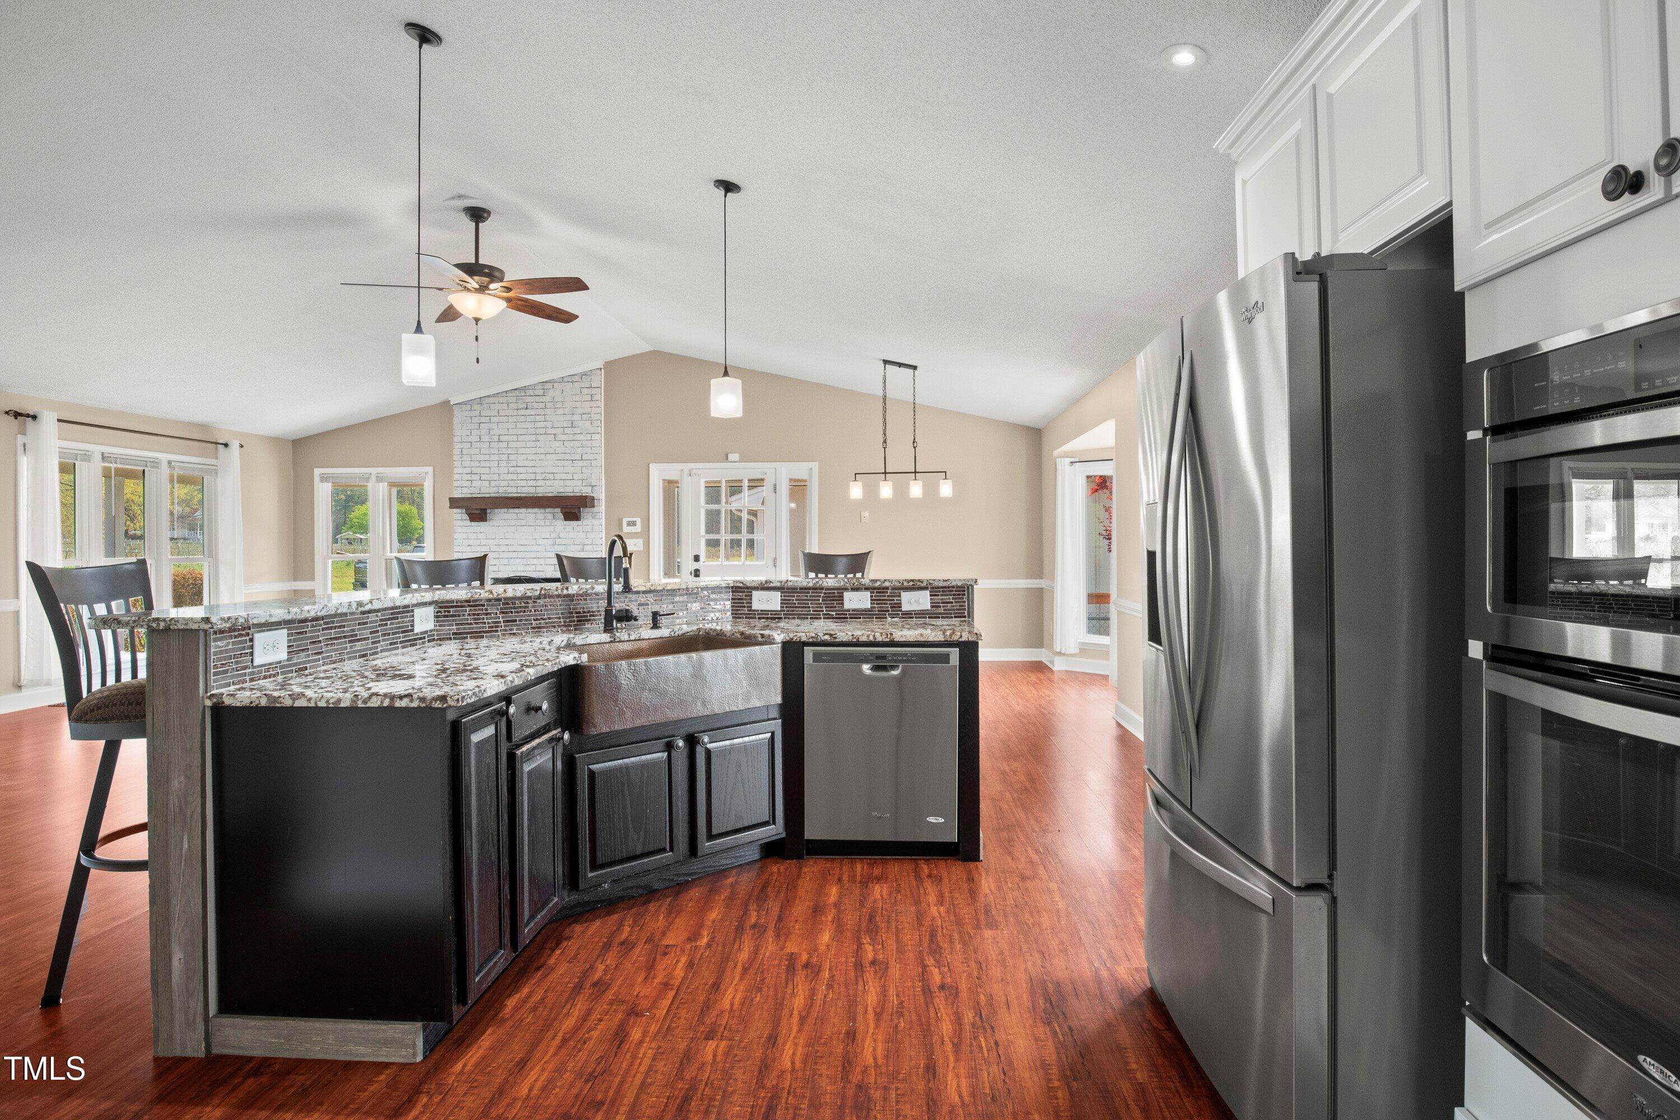
sidewalls, electricity, LED lights, ventilation, circulating fans, and irrigation. Two super-saver 225,000 BTU propane heaters. Home security system installed. The kitchen was
completely renovated in 2016 including granite countertops. Bathrooms renovated in 2022 including new vanities, quartz countertops, tile showers, and floors. Plumbing updated with
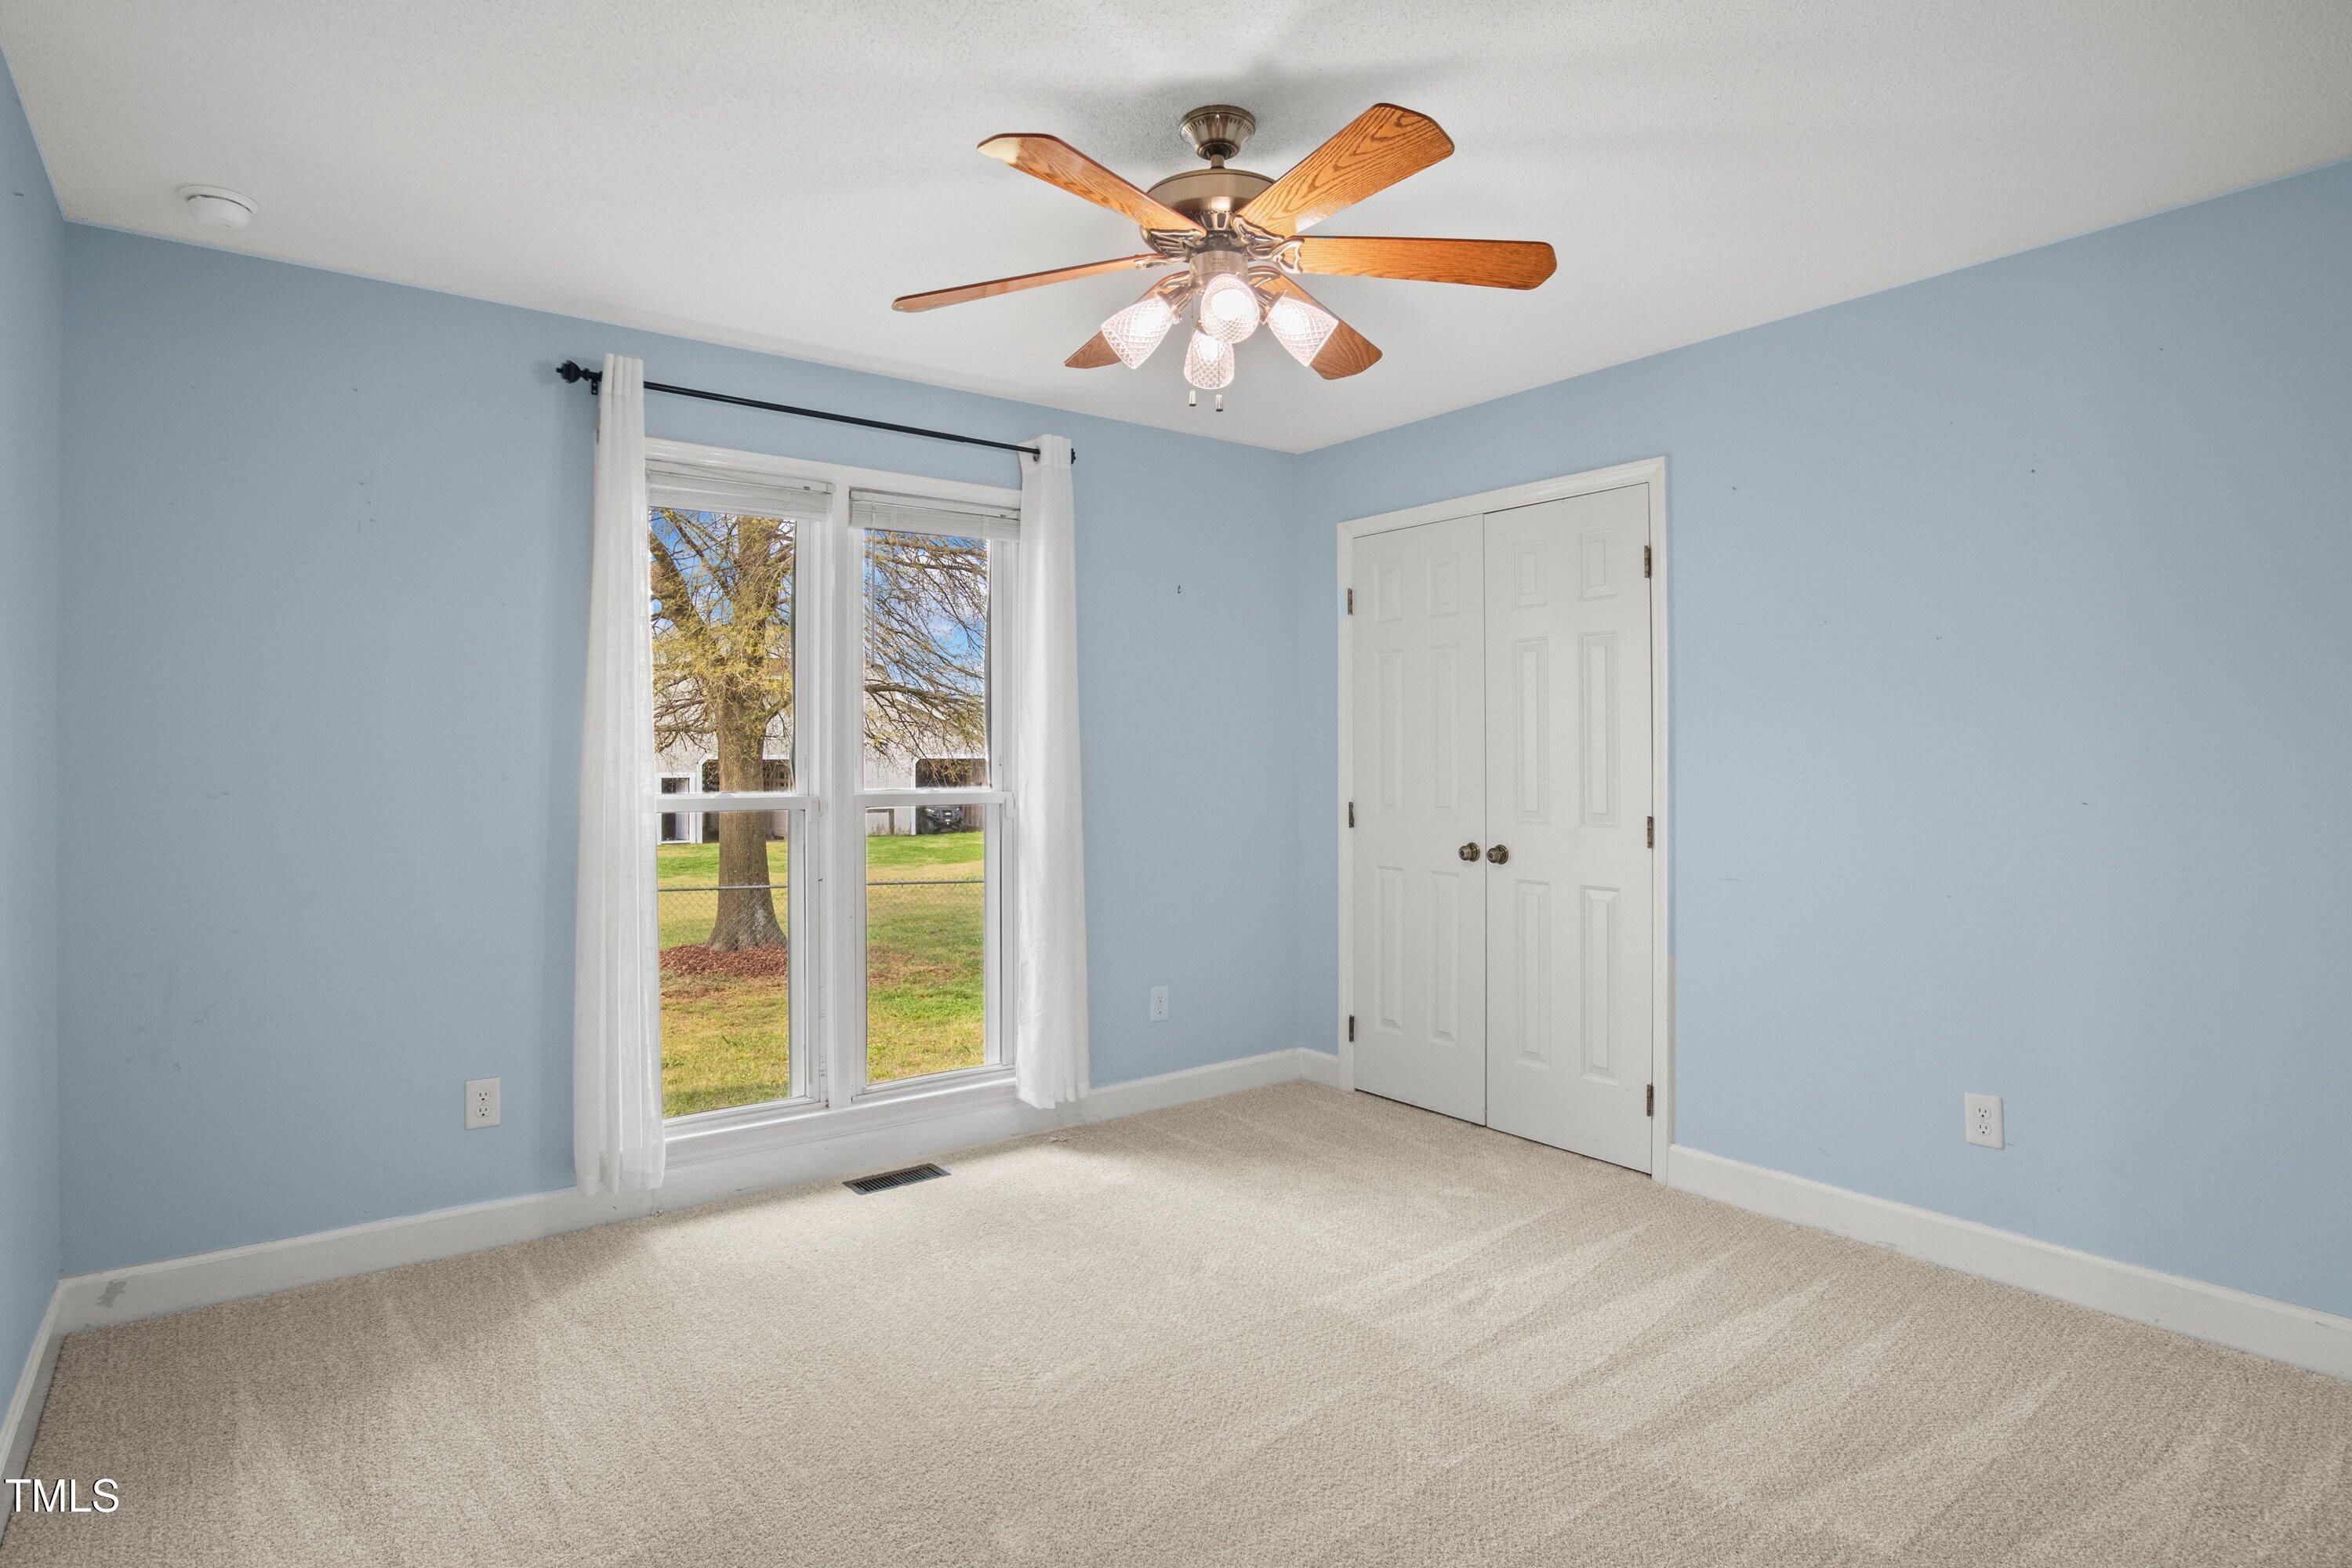
PEX during renovations. New HVAC system installed in 2022. New back deck in 2023. New neutral-color carpet was installed in March 2024. Three-car detached garage is adjacent to
the house with a separately enclosed storage room. County water for home, septic tank for sewage. Recently drilled 300-foot deep well rated at 40 GPM, static water level at
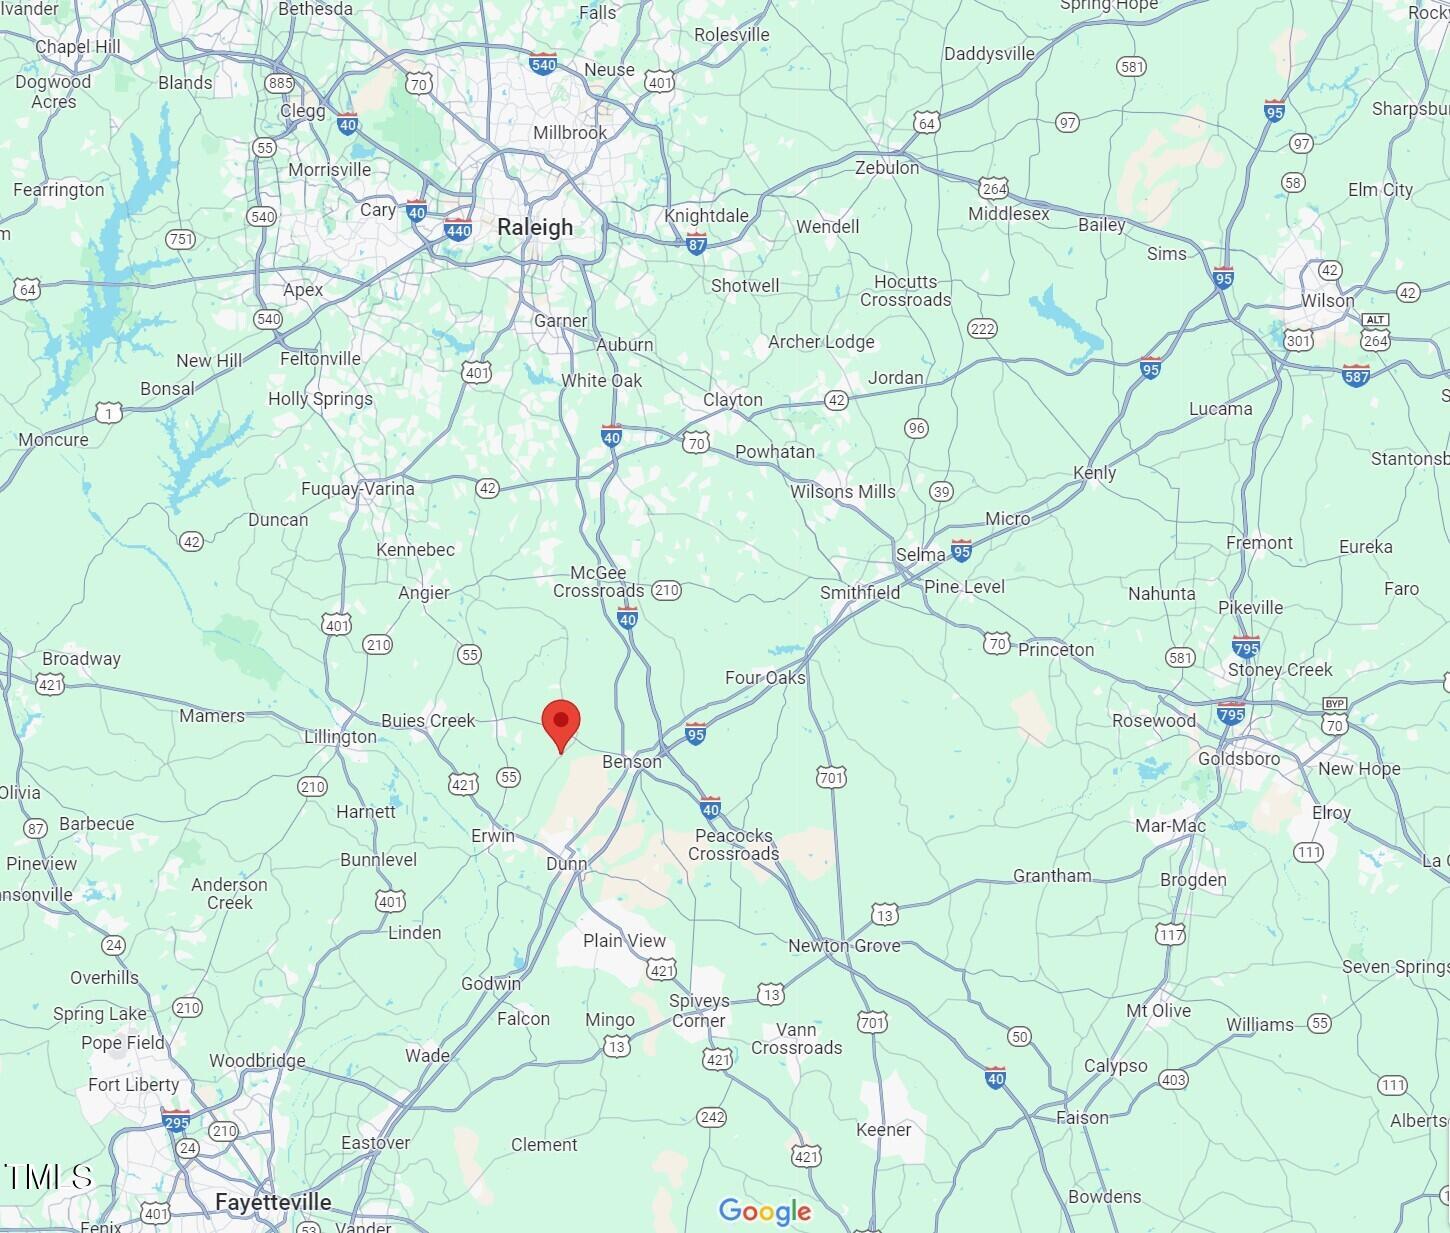
approximately 35 feet below ground surface provides water irrigation for farm and livestock. Short distance to Cambell University and Buies Creek. Nearby amenities include shopping
and dining in Dunn or Benson. Less than one hour to Raleigh airport and downtown Raleigh, approximately 45 minutes to Fayetteville, approximately 10 minutes to Interstates 95 and
40. Looking for a small farm to raise your horses, operate a horse boarding facility, or start a horse breeding operation that is convenient to Raleigh, Fayetteville, and surrounding
areas? Look no further because you have found it at 97 Bailey Road. This once-in-a-lifetime farm property has it all.
- Listed by: Michael DeFuria 732.620.0390 mikedefuria@gmail.com Brokerage DRE #C11674 • HomeTowne Realty

Location
Sold By HomeTowne Realty Clayton East
Payment Calculator
$4,881 per month
30 year fixed, 7.03% Interest
$4,727
$154
$0
Know your buying power with a preapproval and custom rate in minutes
 1
1Property Information for 97 Bailey Road
- Taxes: $1,846 / year
- MLS Type: Residential / Farm
- County: Harnett County
- View: Creek/Stream, Forest, Orchard, Pond, Pasture, River, Trees/Woods, Water
- Zoning Description: R-30
- Waterfront Features: Water Depth 4+, Pond on Lot, Water View, Creek, Pond
- Waterfront: Yes
- Subdivision: Not in a Subdivision
- Waterfront Type: River, See Remarks, Swamp, Creek, Pond
- Lot Size: 71.33 AC
- Water Body Name: Black River
- Zoning: R-30
- Direction Faces: Northeast
- Directions: RT 40>EXIT 325>RIGHT ON 242>RIGHT ON TARHEEL RD>STAY STRAIGHT ON DENNING AT 4 WAY STOP>DENNING BECOMES RED HILL CHURCH ROAD>RIGHT ON BAILEY RT 95>EXIT 79>RIGHT ON MAIN ST IN BENSON> SPLIT LEFT ON TO RT 27 AT FORK WITH RT 50>LEFT ON RED HILL CHURCH ROAD>RIGHT ON BAILEY
- Subdivision Name: Not in a Subdivision
- Latitude: 35.388783
- Longitude: -78.61681
- Road Frontage Type: County Road
- Road Surface Type: Asphalt, Paved
- Waterfront Access: Private Ownership
- Association: No
- Tax Annual Amount: $1,845.98
- Has City Limits: No
- Lot Number: 4 Parcels
- Has Restrictive Covenants: No
- Original MLS: Triangle MLS Inc
- Has Property Leased: No
- Years Owned: 1 or More Year(s)
- Due Diligence Expiration Date: 2025-06-20
- Elementary School: Harnett - Coats Elementary
- Middle Or Junior School: Harnett - Coats Erwin Middle
- High School: Harnett - Triton High
- Open Parking Spaces: 7.0
- Open Parking: Yes
- Parking Features: Asphalt, Additional Parking, Carport, Covered, Detached, Detached Carport, Driveway, Garage Faces Front, Garage, Gated, Open, On Site, Parking Pad, RV Carport, Workshop in Garage
- Carport Spaces: 3.0
- Carport: Yes
- Attached Garage: No
- Garage Spaces: 7.0
- Garage: Yes
- Building Area Total: 2095.0
- Lot Features: Agricultural, Back Yard, Cleared, Corner Lot, Farm, Few Trees, Front Yard, Garden, Landscaped, Level, Meadow, Native Plants, Orchard(s), Pasture, Paved, Pond on Lot, Private, Secluded, Split Possible, See Remarks, Views, Waterfront, Wetlands, Wooded, Hardwood Trees, Partially Cleared, Flood Plains
- Architectural Style: Ranch, Farmhouse
- Total Other Area Sq Ft: 0.0
- Other Structures: Barn(s), Corral(s), Garage(s), Greenhouse, Grain Storage, Kennel/Dog Run, Outbuilding, Poultry Coop, Packing Shed, RV/Boat Storage, Stable(s), Second Garage, Storage, Workshop
- Parcel Number: 021519 0100 01
- Structure Type: House, Site Built
- Enhanced Accessible: No
- Has Main Level Bedrooms: Yes
- Has Primary Residence: Yes
- Sold PriceList Price: 0.92
- Water Frontage Length: 100
- New Construction: No
- Year Built Effective: 1991
- Senior Community: No
- Property Condition: Updated/Remodeled
- Sewer: Septic Tank
- Utilities: Cable Connected, Electricity Connected, Water Connected, Septic Connected
- Water Source: Public, Private, Spring, Well
- Accessibility Features: Accessible Bedroom, Accessible Closets, Accessible Common Area, Accessible Central Living Area, Accessible Full Bath, Accessible Hallway(s), Accessible Kitchen, Accessible Washer/Dryer, Central Living Area, Aging In Place, Level Flooring, Accessible Windows
- Construction Materials: Board & Batten Siding, Wood Siding
- Exterior Features: Dog Run, Garden, Private Entrance, Private Yard, Rain Gutters, Smart Camera(s)/Recording, Fenced Yard
- Fencing: Back Yard, Chain Link, Electric, Fenced, Full, Gate, Perimeter, Wood, Wire
- Foundation Details: Block, Brick/Mortar, Permanent, Raised
- Patio And Porch Features: Covered, Deck, Front Porch, Screened, Side Porch, Wrap Around
- Roof: Architectural Shingle
- Security Features: Carbon Monoxide Detector(s), Fire Sprinkler System, Smoke Detector(s), Security System
- New Construction Type: House, Site Built, Board & Batten Siding, Wood Siding
- Levels: One
- Stories: 1
- Master Bedroom 1st Floor: Yes
- Fireplace Features: Living Room, Wood Burning
- Has Fireplace: Yes
- Fireplaces Total: 1
- Flooring: Carpet, Luxury Vinyl, Tile
- Door Features: Storm Door(s)
- Windows Treatment: Blinds, Bay Window(s), Shutters
- Cooling: Central Air, Ceiling Fan(s), Electric, Exhaust Fan, Heat Pump
- Has Cooling: Yes
- Heating: Central, Electric, Fireplace(s), Forced Air, Heat Pump
- Has Heating: Yes
- Appliances: Built-In Electric Range, Built-In Electric Oven, Cooktop, Disposal, Dishwasher, Exhaust Fan, Electric Oven, Electric Water Heater, Microwave, Refrigerator, Range Hood, Stainless Steel Appliance(s), Vented Exhaust Fan, Wall Oven
- Laundry Features: In Bathroom, Electric Dryer Hookup, Inside, Laundry Room, Main Level, Washer Hookup
- Interior Features: Breakfast Bar, Ceiling Fan(s), Eat-in Kitchen, Granite Counters, High Ceilings, High Speed Internet, Kitchen Island, Natural Woodwork, Open Floorplan, Primary Downstairs, Recessed Lighting, Smart Camera(s)/Recording, Storage, Vaulted Ceiling(s), Walk-In Closet(s), Bathtub/Shower Combination, Walk-In Shower, Quartz Counters
- Spa: No
- Additional Equipment: Generator, Irrigation Equipment, Livestock Equipment, Negotiable, Orchard Equipment
- Type: Primary Bedroom
- Level: Main
- Length: 15.5
- Width: 19.8
- Type: Bedroom 2
- Level: Main
- Length: 11.0
- Width: 11.5
- Type: Bedroom 3
- Level: Main
- Length: 12.0
- Width: 11.5
- Type: Bonus Room
- Level: Main
- Length: 19.0
- Width: 14.0
- Type: Kitchen
- Level: Main
- Length: 17.0
- Width: 12.0
- Type: Dining Room
- Level: Main
- Length: 16.6
- Width: 14.0
- Type: Living Room
- Level: Main
- Length: 28.0
- Width: 15.5
Property History for 97 Bailey Road
| Date | Event & Source | Price | Appreciation |
|---|---|---|---|
| Jul 1, 2025 | Sold Doorify MLS (fka Triangle MLS) #10087140 | $885,500 | — |
| May 30, 2025 | Pending Doorify MLS (fka Triangle MLS) #10087140 | — | |
| Apr 4, 2025 | Listed (Active) Doorify MLS (fka Triangle MLS) #10087140 | $999,999 | — |
| Apr 3, 2025 | Expired Doorify MLS (fka Triangle MLS) #10021037 | $1,150,000 | — |
| Apr 8, 2024 | Listed (Active) Doorify MLS (fka Triangle MLS) #10021037 | $1,350,000 | — |
| Mar 16, 2016 | Sold (Public Record) Public Record #595881857 | $432,000 | +19.6% / yr |
| Oct 21, 2015 | Sold AMLS #1967038 | $475,000 | — |
| Oct 21, 2015 | Sold Doorify MLS (fka Triangle MLS) #1967038 | $475,000 | — |
| Oct 20, 2015 | Pending AMLS #1967038 | — | |
| Sep 24, 2015 | Pending Doorify MLS (fka Triangle MLS) #1967038 | — | |
| Aug 25, 2014 | Expired Doorify MLS (fka Triangle MLS) #LP414819 | $649,000 | — |
| Aug 25, 2014 | Expired Longleaf Pine REALTORS #414819 | — | |
| Aug 22, 2014 | Expired Doorify MLS (fka Triangle MLS) #1919053 | $649,000 | — |
| Aug 22, 2014 | Listed (Active) Doorify MLS (fka Triangle MLS) #1967038 | $649,000 | — |
| Aug 22, 2014 | Listed (Active) AMLS #1967038 | $649,000 | — |
| Aug 22, 2014 | Expired AMLS #1919053 | $649,000 | — |
| Nov 13, 2013 | Listed (Active) Doorify MLS (fka Triangle MLS) #LP414819 | $649,000 | — |
| Nov 13, 2013 | Listed (Active) Longleaf Pine REALTORS #414819 | $649,000 | — |
| Nov 6, 2013 | Listed (Active) Doorify MLS (fka Triangle MLS) #1919053 | $699,000 | — |
| Nov 6, 2013 | Listed (Active) AMLS #1919053 | $699,000 | — |
| Jun 8, 2006 | Sold (Public Record) Public Record #254162075 | $75,000 | — |
| Date | Event & Source | Price |
|---|---|---|
| 07/01/2025 | Sold Doorify MLS (fka Triangle MLS) #10087140 | $885,500 |
| 05/30/2025 | Pending Doorify MLS (fka Triangle MLS) #10087140 | — |
| 04/04/2025 | Listed (Active) Doorify MLS (fka Triangle MLS) #10087140 | $999,999 |
| 04/03/2025 | Expired Doorify MLS (fka Triangle MLS) #10021037 | $1,150,000 |
| 04/08/2024 | Listed (Active) Doorify MLS (fka Triangle MLS) #10021037 | $1,350,000 |
| 03/16/2016 | Sold (Public Record) Public Record #595881857 | $432,000 +19.6% / yr |
| 10/21/2015 | Sold AMLS #1967038 | $475,000 |
| 10/21/2015 | Sold Doorify MLS (fka Triangle MLS) #1967038 | $475,000 |
| 10/20/2015 | Pending AMLS #1967038 | — |
| 09/24/2015 | Pending Doorify MLS (fka Triangle MLS) #1967038 | — |
| 08/25/2014 | Expired Doorify MLS (fka Triangle MLS) #LP414819 | $649,000 |
| 08/25/2014 | Expired Longleaf Pine REALTORS #414819 | — |
| 08/22/2014 | Expired Doorify MLS (fka Triangle MLS) #1919053 | $649,000 |
| 08/22/2014 | Listed (Active) Doorify MLS (fka Triangle MLS) #1967038 | $649,000 |
| 08/22/2014 | Listed (Active) AMLS #1967038 | $649,000 |
| 08/22/2014 | Expired AMLS #1919053 | $649,000 |
| 11/13/2013 | Listed (Active) Doorify MLS (fka Triangle MLS) #LP414819 | $649,000 |
| 11/13/2013 | Listed (Active) Longleaf Pine REALTORS #414819 | $649,000 |
| 11/06/2013 | Listed (Active) Doorify MLS (fka Triangle MLS) #1919053 | $699,000 |
| 11/06/2013 | Listed (Active) AMLS #1919053 | $699,000 |
| 06/08/2006 | Sold (Public Record) Public Record #254162075 | $75,000 |
For completeness, we often displays two records for one sale: the MLS record and the public record.
Public Records for 97 Bailey Road
Schools near 97 Bailey Road
Rating | School | Type | Grades | Distance |
|---|---|---|---|---|
| Public - | PK to 5 | |||
| Public - | 6 to 8 | |||
| Public - | 9 to 12 | |||
| Public - | 9 to 13 |
Rating | School | Distance |
|---|---|---|
Coats Elementary PublicPK to 5 | ||
Coats-Erwin Middle Public6 to 8 | ||
Triton High Public9 to 12 | ||
Harnett Early College (HCEC) Public9 to 13 |
School ratings and boundaries are provided by GreatSchools.org and Pitney Bowes. This information should only be used as a reference. Proximity or boundaries shown here are not a guarantee of enrollment. Please reach out to schools directly to verify all information and enrollment eligibility.
Similar Homes
Explore Nearby Homes
- Elevation Township - Johnston County Homes for Sale
- Pleasant Grove Township - Johnston County Homes for Sale
- Neills Creek Township - Harnett County Homes for Sale
- Buies Creek Homes for Sale
- Grove Township - Harnett County Homes for Sale
- Banner Township - Johnston County Homes for Sale
- Black River Township - Harnett County Homes for Sale
- Averasboro Township - Harnett County Homes for Sale
- Duke Township - Harnett County Homes for Sale
- Lillington Township - Harnett County Homes for Sale
- Gleneagles Homes for Sale
- Stewarts Creek Township - Harnett County Homes for Sale
- Middle Creek Township - Wake County Homes for Sale
- Panther Branch Township - Wake County Homes for Sale
- Plain View Township - Sampson County Homes for Sale
- Benson Homes for Sale
- Coats Homes for Sale
- Erwin Homes for Sale
- Dunn Homes for Sale
- Angier Homes for Sale
- Lillington Homes for Sale
- Bunnlevel Homes for Sale
- Willow Spring Homes for Sale
- Fuquay-Varina Homes for Sale
- Linden Homes for Sale
- Four Oaks Homes for Sale
- Godwin Homes for Sale
- Falcon Homes for Sale
- Smithfield Homes for Sale
- Garner Homes for Sale
- 27546 Homes for Sale
- 27501 Homes for Sale
- 28334 Homes for Sale
- 28339 Homes for Sale
- 27504 Homes for Sale
- 27592 Homes for Sale
- 28323 Homes for Sale
- 27524 Homes for Sale
- 27526 Homes for Sale
- 27603 Homes for Sale
- 28356 Homes for Sale
- 27529 Homes for Sale
- 27520 Homes for Sale
- 27577 Homes for Sale
- 28366 Homes for Sale
No guarantee, warranty or representation of any kind is made regarding the completeness or accuracy of any information, descriptions or measurements (including square footage measurements and property condition), such should be independently verified through appropriate means, including, but not limited to, in person inspection and public records, and Compass International Holdings, its subsidiaries, affiliates and independently owned and operated franchisees, and their affiliated agents and associated third parties expressly disclaim any liability in connection therewith. Photos may be virtually staged or digitally enhanced and may not reflect actual property conditions. Offers of compensation are subject to change at the seller's discretion. No financial or legal advice provided. Equal Housing Opportunity. Subject to change at any time. Compass, Inc., its subsidiaries, affiliates and their agents and associated third parties make no guarantee, warranty or representation regarding the accuracy of any waterfront feature, water view or waterfront view.
Listing Courtesy of HomeTowne Realty
Listings marked with a Doorify MLS icon are provided courtesy of the Doorify MLS, of North Carolina, Internet Data Exchange Database. Brokers make an effort to deliver accurate information, but buyers should independently verify any information on which they will rely in a transaction. The listing broker shall not be responsible for any typographical errors, misinformation, or misprints, and they shall be held totally harmless from any damages arising from reliance upon this data. This data is provided exclusively for consumers' personal, non-commercial use. Copyright 2024 Doorify MLS of North Carolina. All rights reserved.
