97 Strathmore Rd, Unit 2





Description
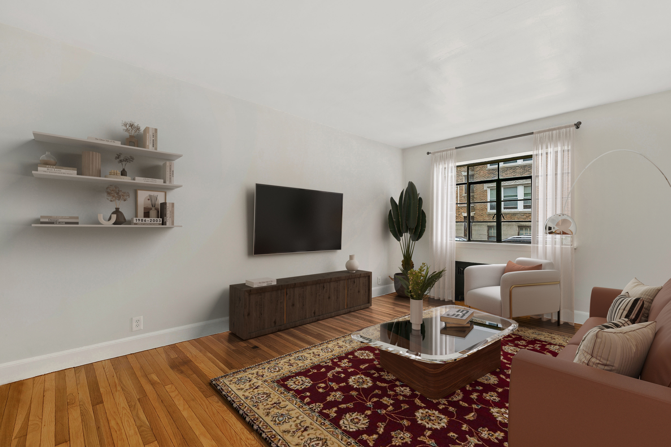
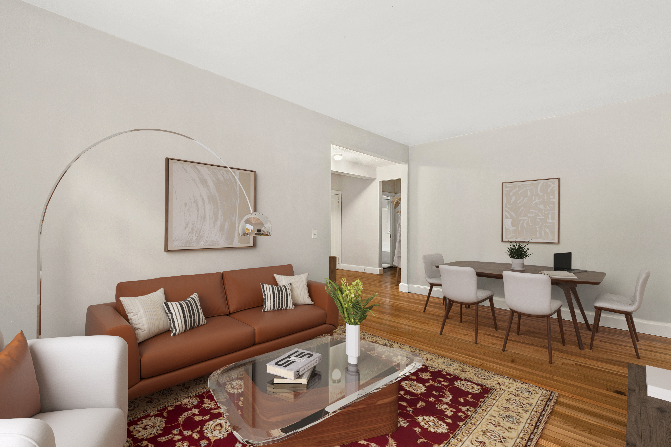
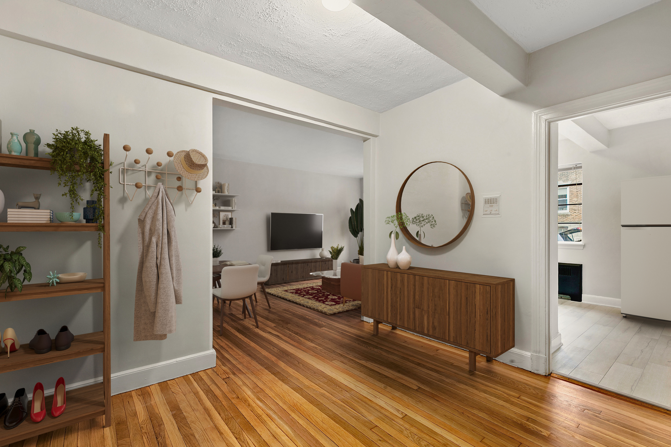

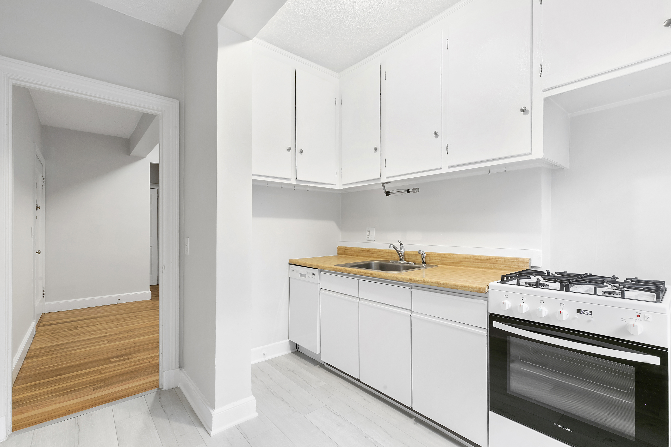

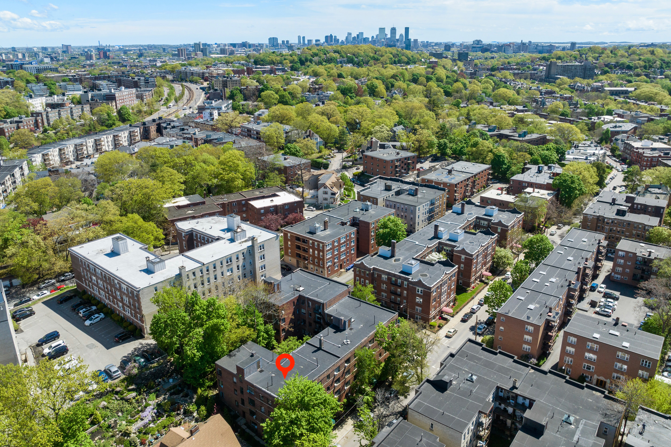
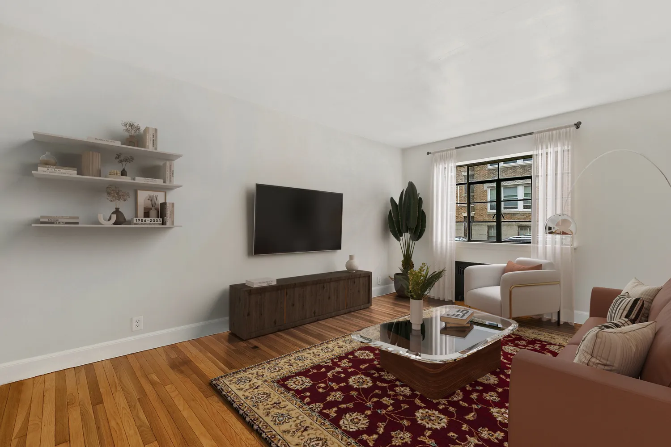
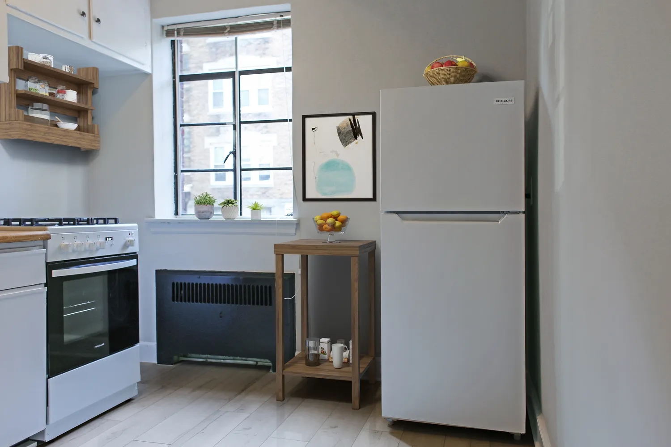
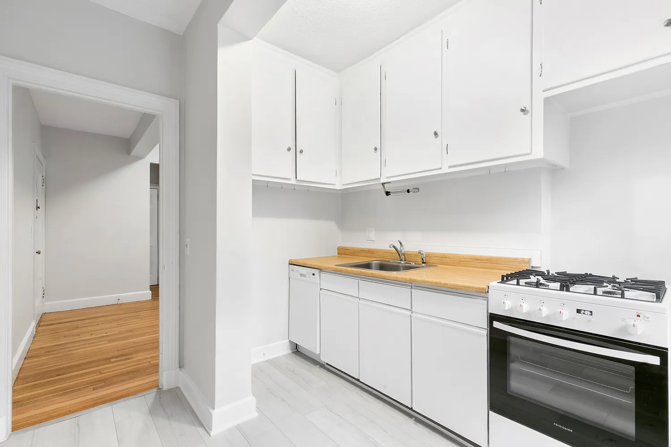
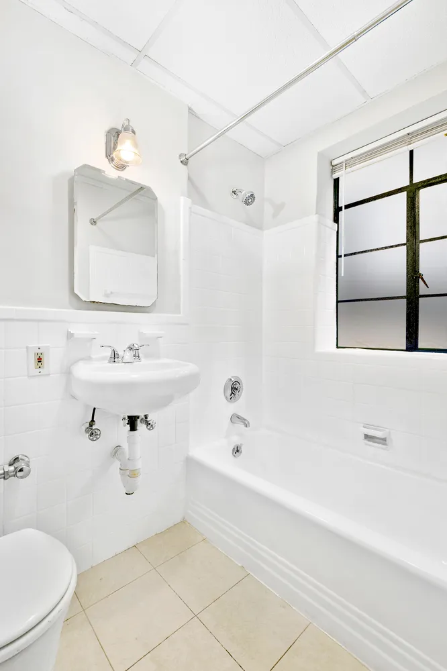
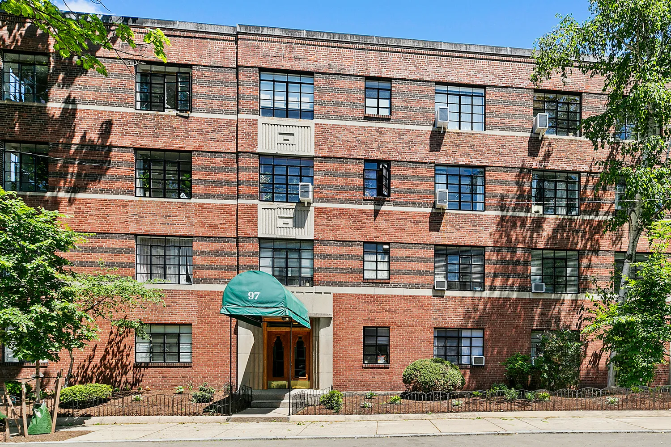
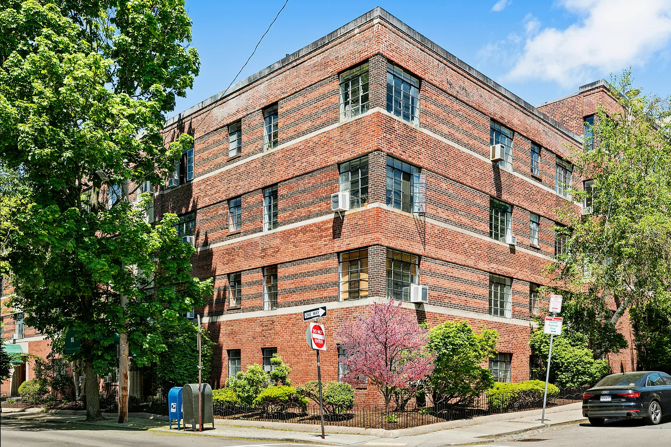
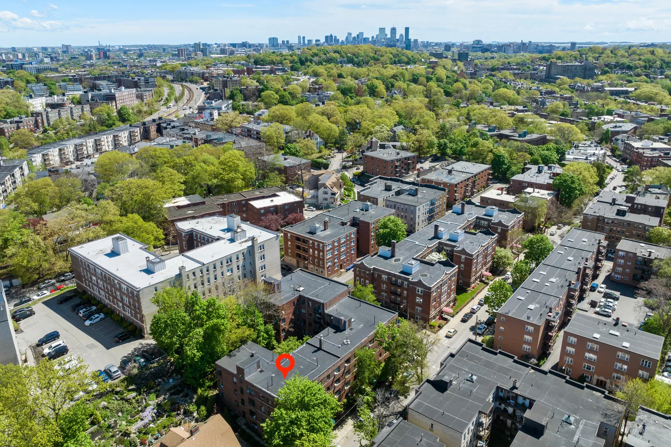
Recently renovated, South-facing 654SF 1 bedroom located in a classic Art Deco building, 1 block off Comm Ave near Brookline and Cleveland Circle. Upgraded kitchen with new Whirlpool dishwasher, Frigidaire gas range and fridge, refurbished cabinetry, and durable luxury vinyl plank flooring. Bathroom with new Moen fixtures, reglazed tile and tub, and frosted privacy window. Refinished hardwood floors and fresh paint throughout. Other features include built-in ACs, oversized...*Flexible Jan/Feb move-in*
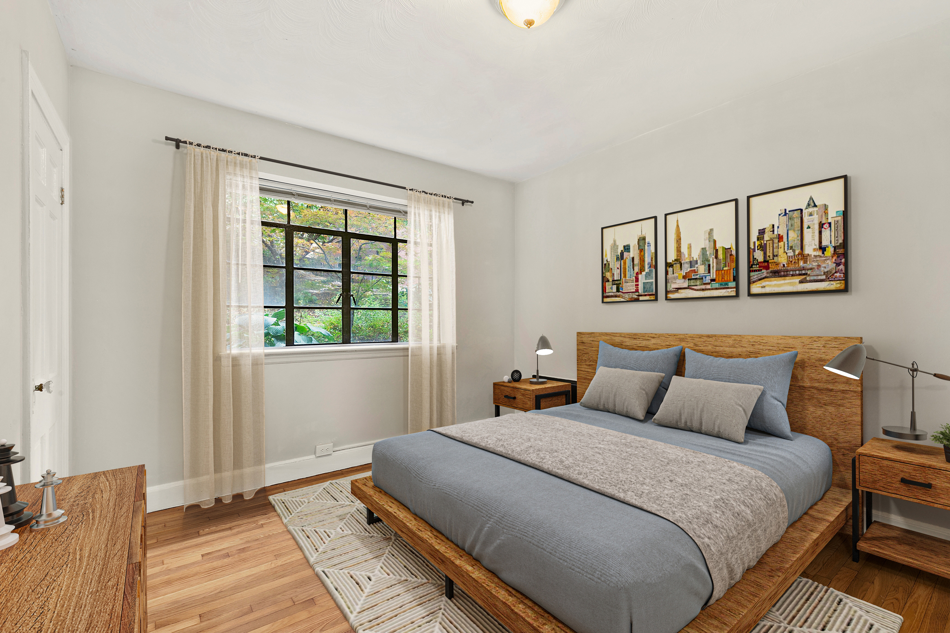
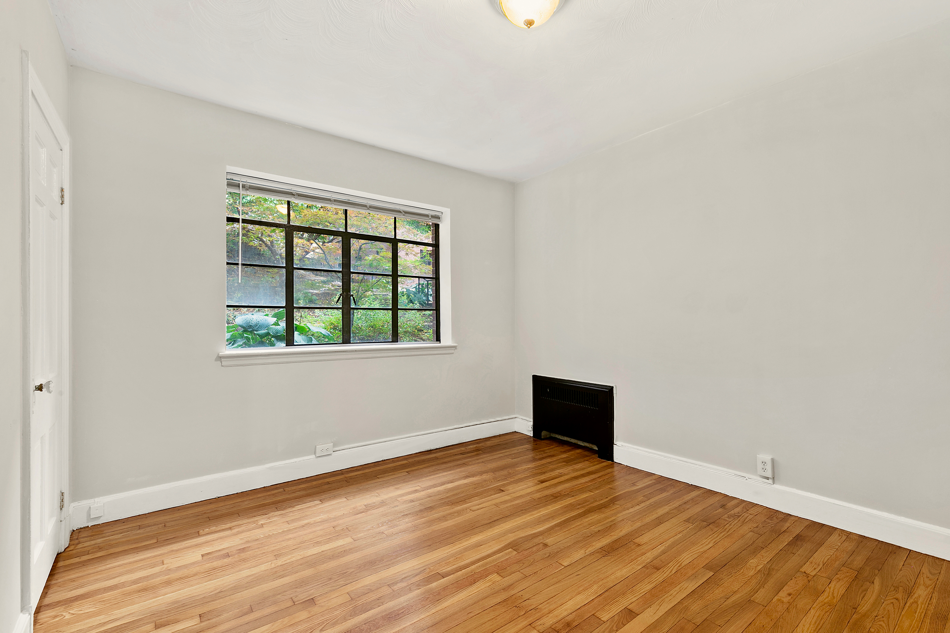
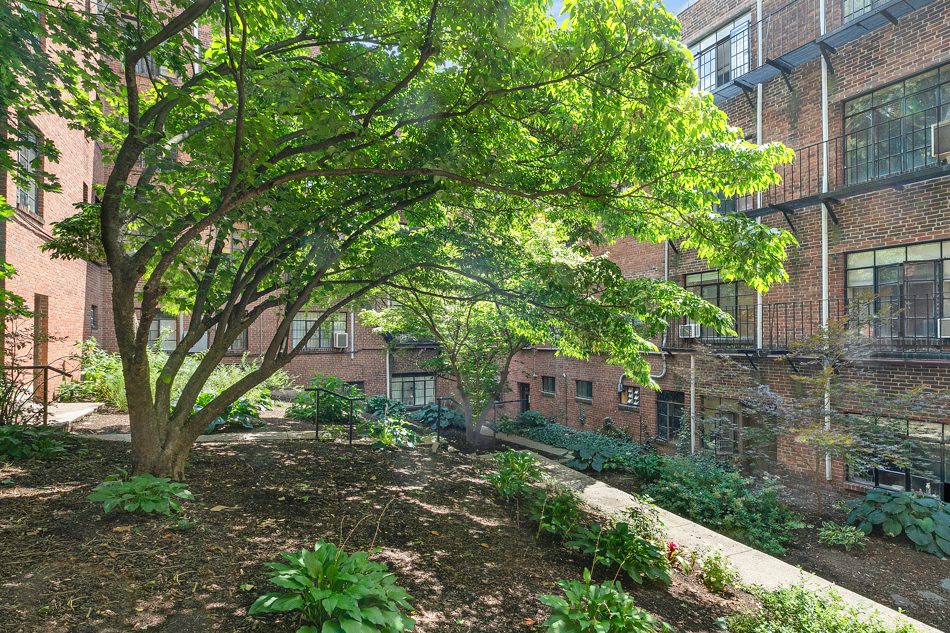
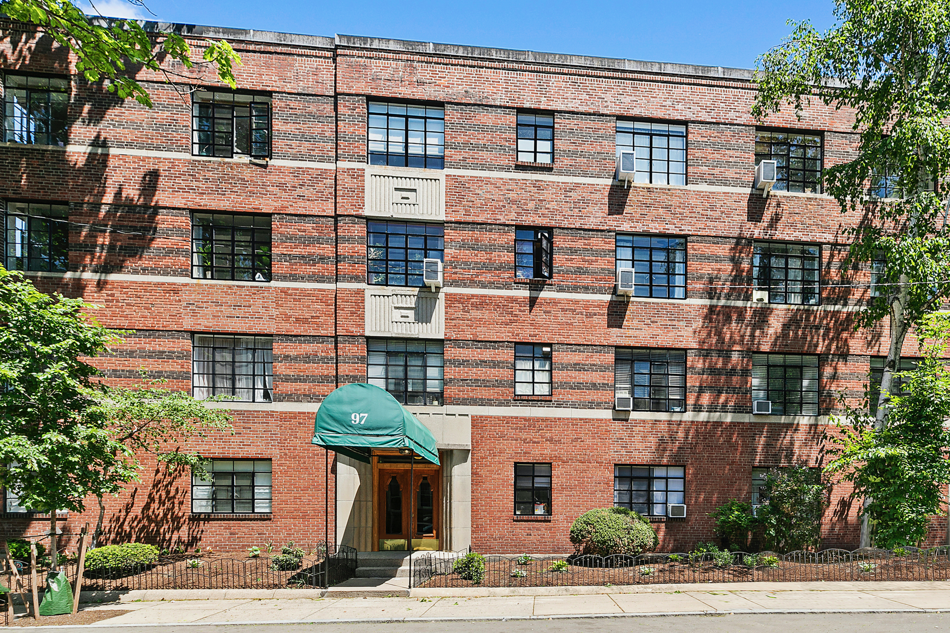
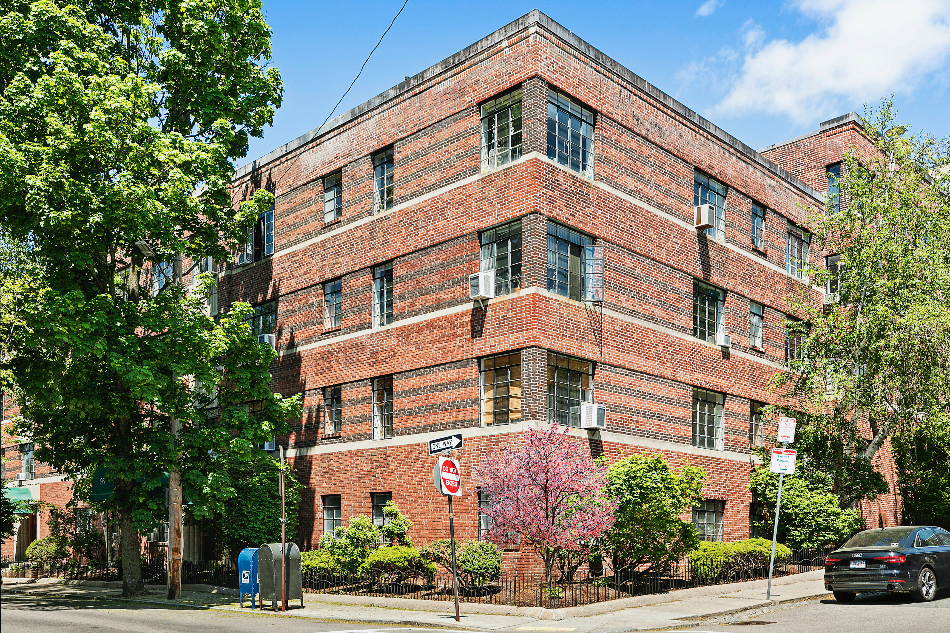
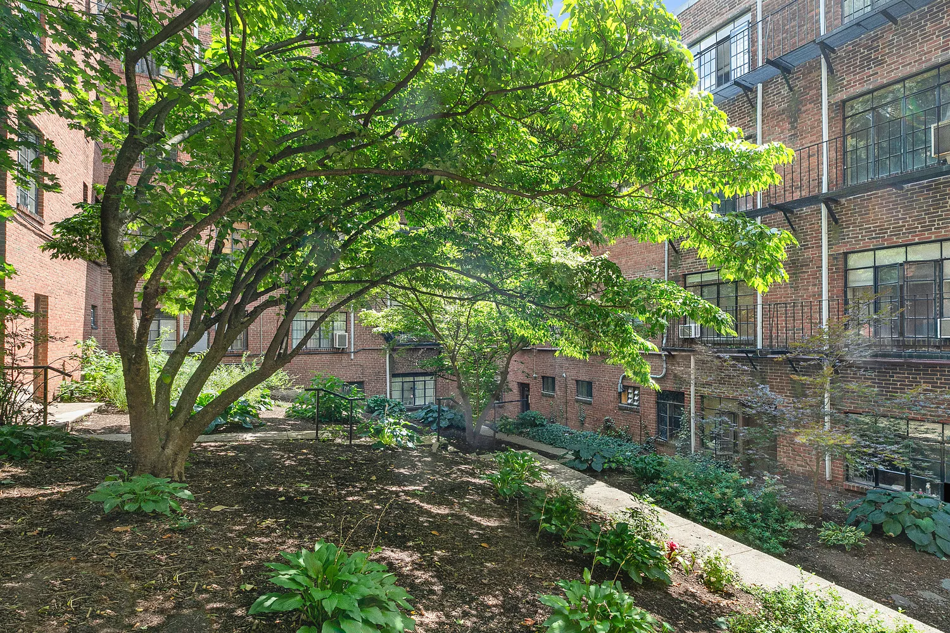
Recently renovated, South-facing 654SF 1 bedroom located in a classic Art Deco building, 1 block off Comm Ave near Brookline and Cleveland Circle. Upgraded kitchen with new Whirlpool dishwasher, Frigidaire gas range and fridge, refurbished cabinetry, and durable luxury vinyl plank flooring. Bathroom with new Moen fixtures, reglazed tile and tub, and frosted privacy window. Refinished hardwood floors and fresh paint throughout. Other features include built-in ACs, oversized casement windows, and FIVE closets - including 1 walk-in, and rear courtyard-facing bedroom.
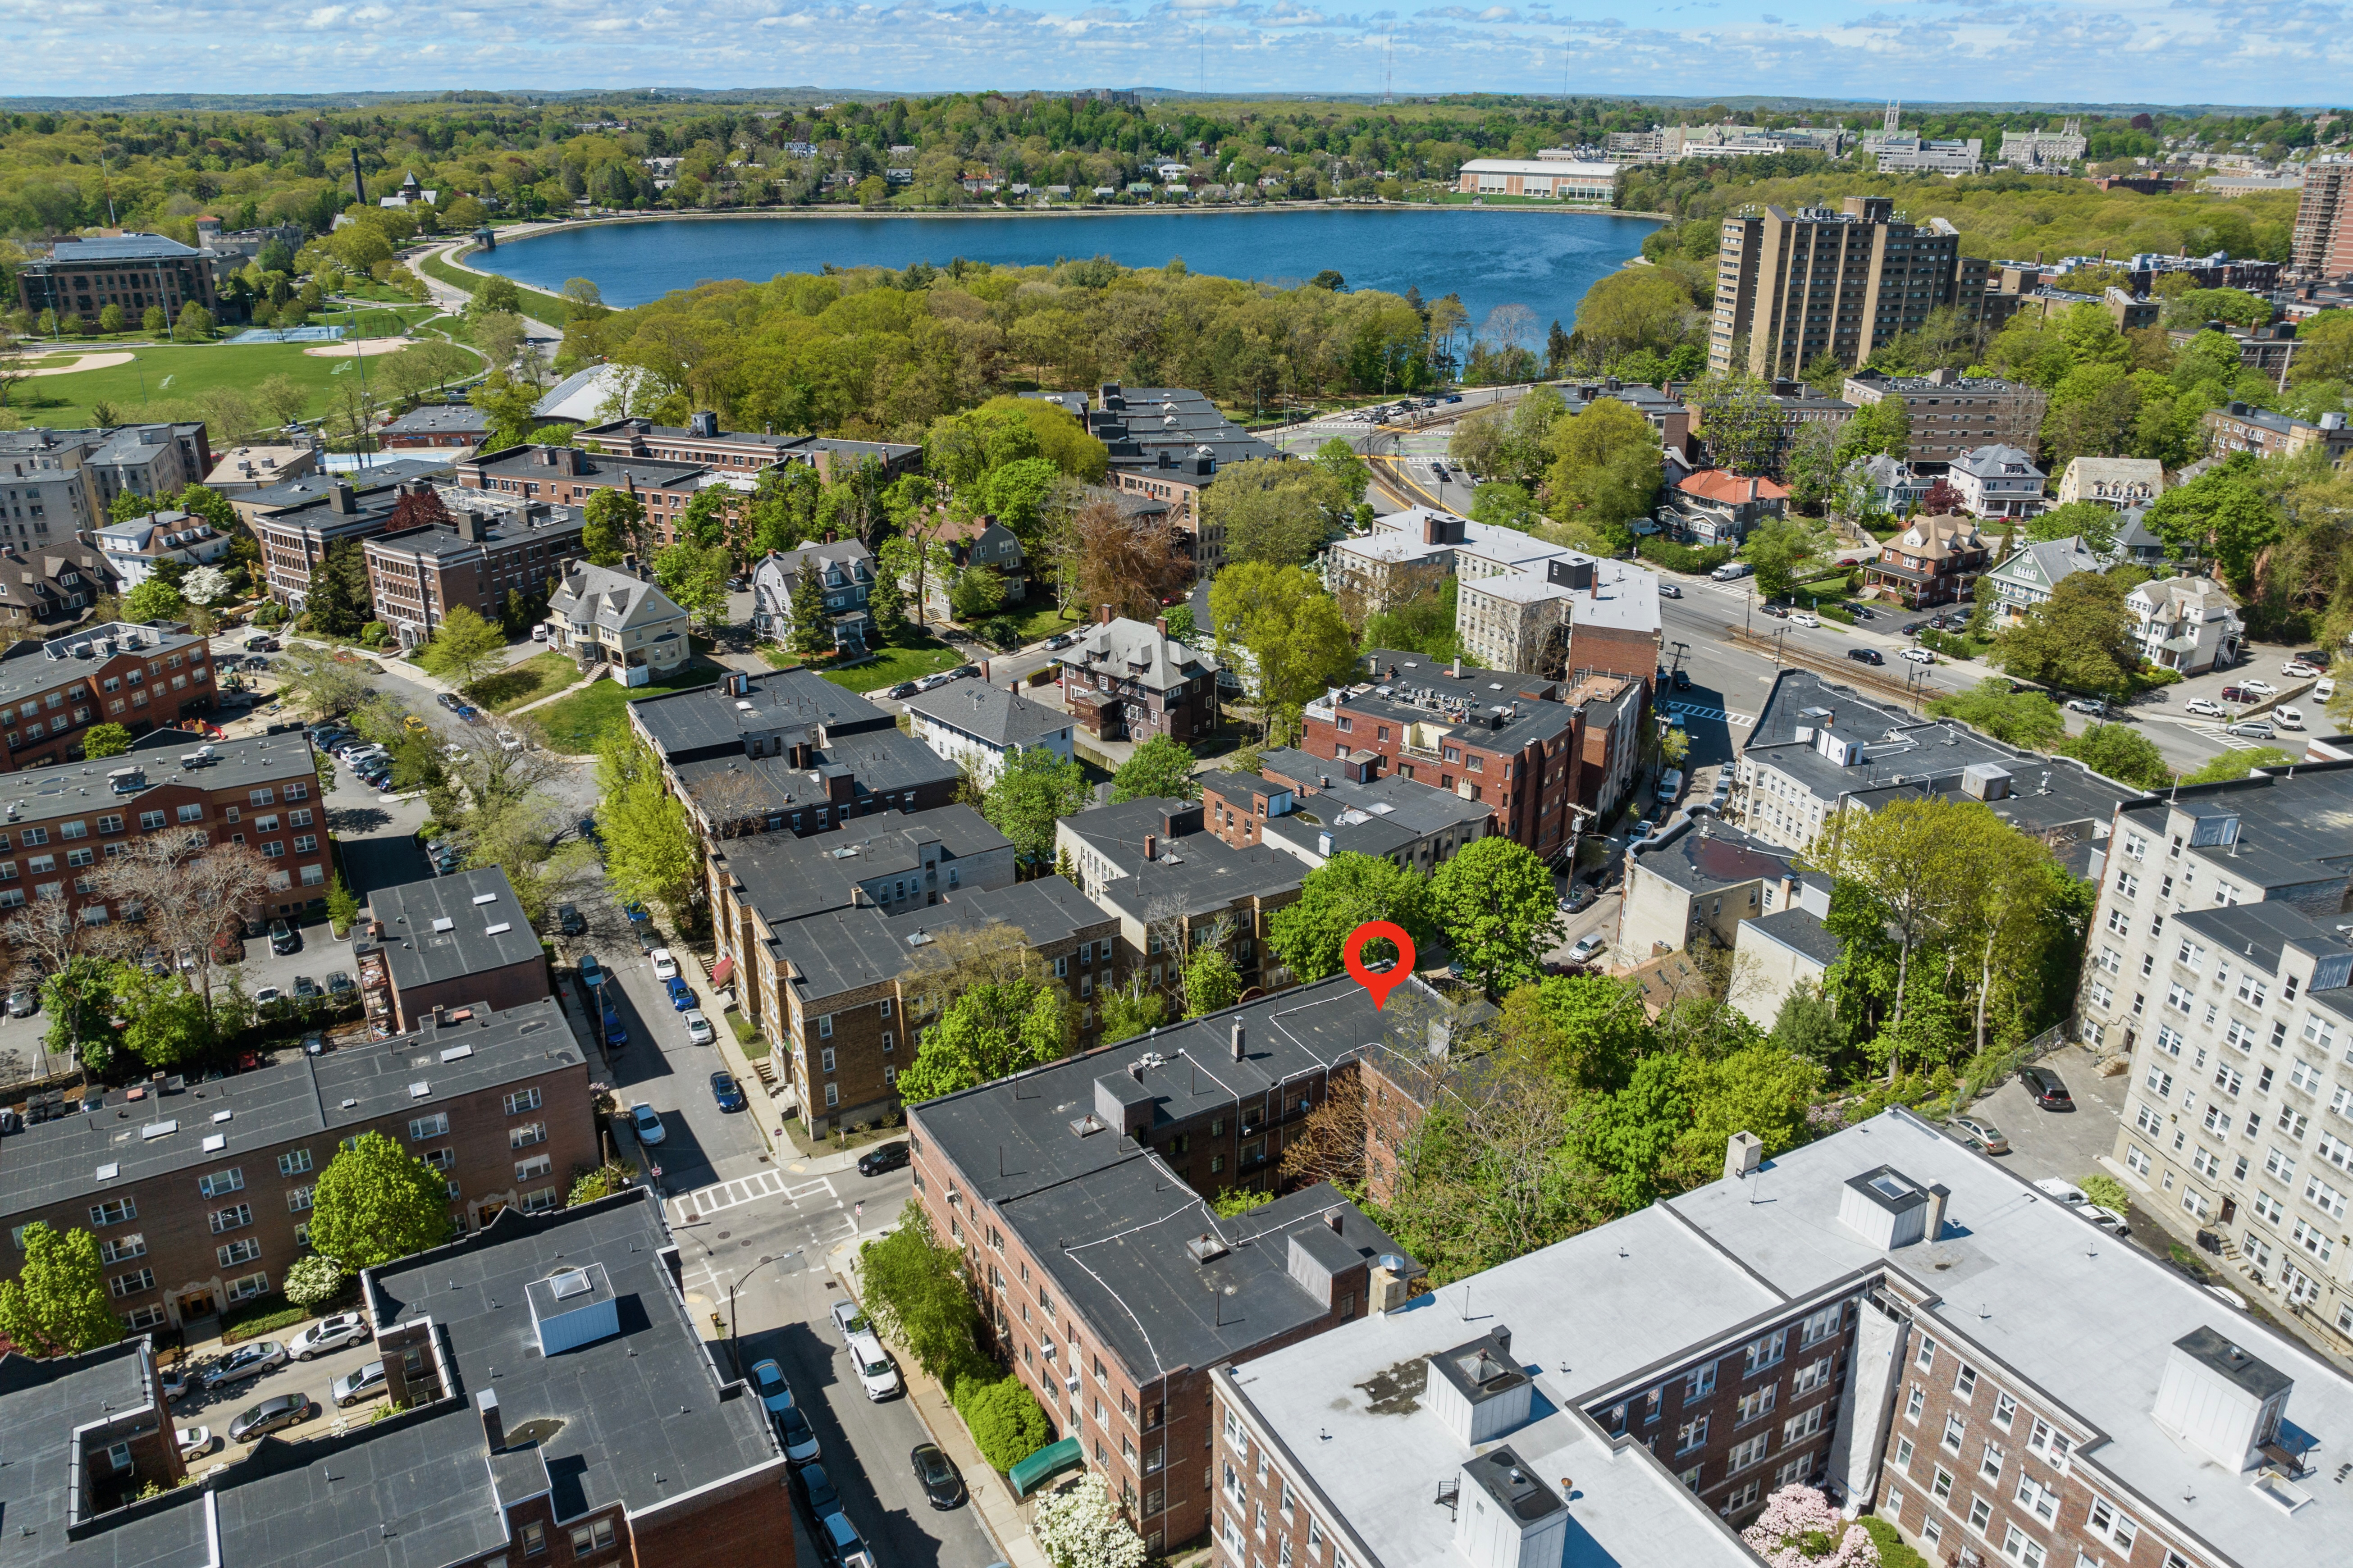
Great location near the Chestnut Hill Reservoir, Whole Foods, Washington Sq, Boston College, B/C/D trains, and a 10min drive to the Shops at Chestnut Hill. Professionally managed building with bike storage, Verizon Fios and Starry Internet, and laundry just down the hall. Rental parking nearby.
Listing Agents
![Mark Steinert]()
Mark Steinert
Listing Agent
P: (617)-903-8194
![The RP Group]()
The RP Group
Alternative Listing Agent
P: (207)-751-1500


Property Details for 97 Strathmore Road, Unit 2
Amenities
- Laundry in Building
- Window AC Installed
- Central Heating
- Street Parking
- Casement Windows
- Hardwood Floors
- Bike Room
- Walk-in Closet
- Garden Views
- Southern Exposure
- Floor Thru
- Ground Floor
- Lowrise
- Common Courtyard
Property Details for 97 Strathmore Road, Unit 2
| Status | Rented |
|---|---|
| Days on Market | - |
| Rental Incentives | - |
| Costs & Fees | - |
| Available Date | 02/04/2025 |
| Lease Term | Lease Length Min/Max: 12- mo |
| Furnished | - |
| Property Type | Condo |
| MLS Type | - |
| Year Built | 1935 |
| County | Suffolk County |
Location
Building Information for 97 Strathmore Road, Unit 2
Property Information for 97 Strathmore Road, Unit 2
- Num of Full Baths: 1
- Num of Half Baths: 0
- Beds Total: 1
Property History for 97 Strathmore Road, Unit 2
| Date | Event & Source | Price | Appreciation |
|---|---|---|---|
| May 25, 2026 | Under Agreement MLS PIN #73512448 | — | |
| May 18, 2026 | Contingent MLS PIN #73512448 | — | |
| May 13, 2026 | Price Change MLS PIN #73512448 | $2,475 | — |
| May 4, 2026 | Listed (Active) MLS PIN #73512448 | $2,600 | — |
| Nov 5, 2020 | Rented MLS PIN #72737328 | $1,595 | — |
| Nov 4, 2020 | Contingent MLS PIN #72737328 | — | |
| Oct 4, 2020 | Listed (Active) MLS PIN #72737328 | $1,795 | — |
| Oct 1, 2020 | Expired MLS PIN #72714843 | $1,600 | — |
| Aug 24, 2020 | Listed (Active) MLS PIN #72714843 | $1,600 | — |
| Feb 16, 2018 | Rented MLS PIN #72253784 | $1,750 | — |
| Jan 13, 2018 | Contingent MLS PIN #72253784 | — | |
| Nov 9, 2017 | Listed (Active) MLS PIN #72253784 | $1,750 | — |
| Date | Event & Source | Price |
|---|---|---|
| 05/25/2026 | Under Agreement MLS PIN #73512448 | — |
| 05/18/2026 | Contingent MLS PIN #73512448 | — |
| 05/13/2026 | Price Change MLS PIN #73512448 | $2,475 |
| 05/04/2026 | Listed (Active) MLS PIN #73512448 | $2,600 |
| 11/05/2020 | Rented MLS PIN #72737328 | $1,595 |
| 11/04/2020 | Contingent MLS PIN #72737328 | — |
| 10/04/2020 | Listed (Active) MLS PIN #72737328 | $1,795 |
| 10/01/2020 | Expired MLS PIN #72714843 | $1,600 |
| 08/24/2020 | Listed (Active) MLS PIN #72714843 | $1,600 |
| 02/16/2018 | Rented MLS PIN #72253784 | $1,750 |
| 01/13/2018 | Contingent MLS PIN #72253784 | — |
| 11/09/2017 | Listed (Active) MLS PIN #72253784 | $1,750 |
For completeness, we often displays two records for one sale: the MLS record and the public record.
Schools near 97 Strathmore Road, Unit 2
Rating | School | Type | Grades | Distance |
|---|---|---|---|---|
| Public - | PK to 1 | |||
| Public - | 7 to 12 | |||
| Public - | PK to 6 | |||
| Public - | PK to 6 |
Rating | School | Distance |
|---|---|---|
Baldwin Early Learning Center PublicPK to 1 | ||
Brighton High School Public7 to 12 | ||
Winship Elementary School PublicPK to 6 | ||
Edison K-8 PublicPK to 6 |
School ratings and boundaries are provided by GreatSchools.org and Pitney Bowes. This information should only be used as a reference. Proximity or boundaries shown here are not a guarantee of enrollment. Please reach out to schools directly to verify all information and enrollment eligibility.
No guarantee, warranty or representation of any kind is made regarding the completeness or accuracy of descriptions or measurements (including square footage measurements and property condition), such should be independently verified, and Compass, Inc., its subsidiaries, affiliates and their agents and associated third parties expressly disclaims any liability in connection therewith. Photos may be virtually staged or digitally enhanced and may not reflect actual property conditions. Offers of compensation are subject to change at the discretion of the owner. No financial or legal advice provided. Equal Housing Opportunity.
The property listing data and information, or the images, set forth herein were provided to MLS Property Information Network, Inc., Martha's Vineyard MLS, CCIMLS, Link MLS, and Berkshire County Board of REALTORS from third party sources, including sellers, lessors and public records, and were compiled by MLS Property Information Network, Inc., Martha's Vineyard MLS, CCIMLS, Link MLS, and Berkshire County Board of REALTORS. The property listing data and information, and the images, are for the personal, non-commercial use of consumers having a good faith interest in purchasing or leasing listed properties of the type displayed to them and may not be used for any purpose other than to identify prospective properties which such consumers may have a good faith interest in purchasing or leasing. MLS Property Information Network, Inc., Martha's Vineyard MLS, CCIMLS, Link MLS, and Berkshire County Board of REALTORS and its subscribers disclaim any and all representations and warranties as to the accuracy of the property listing data and information, or as to the accuracy of any of the images, set forth herein.