97 Tilthammer Mill Road
Description
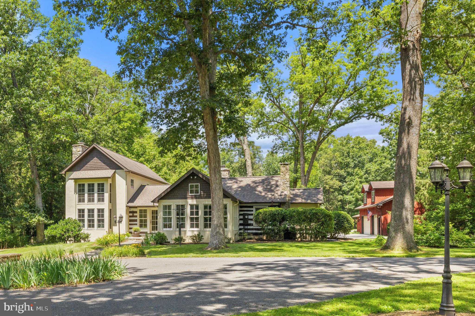
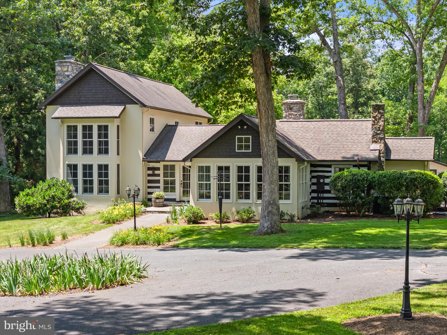
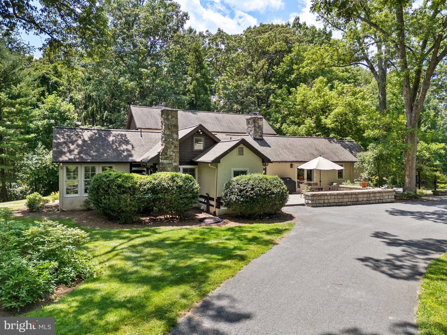
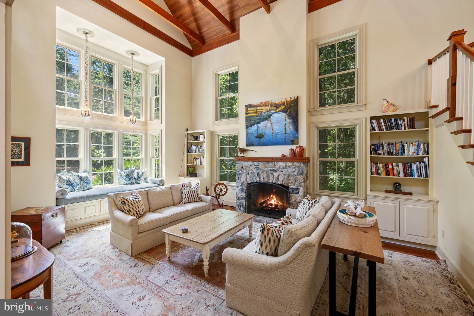
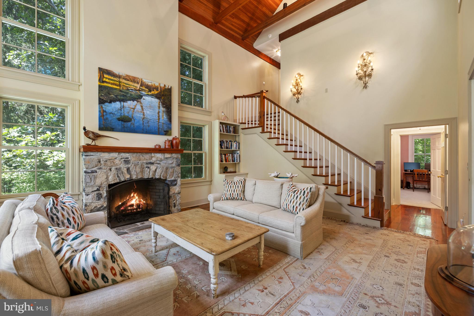
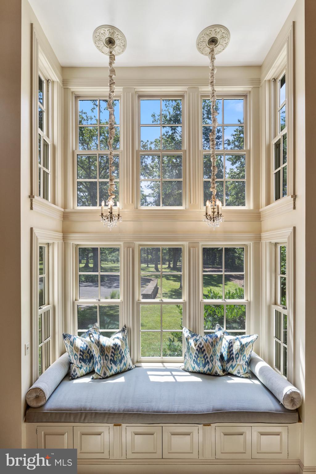
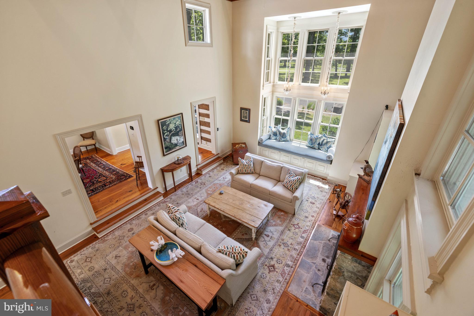
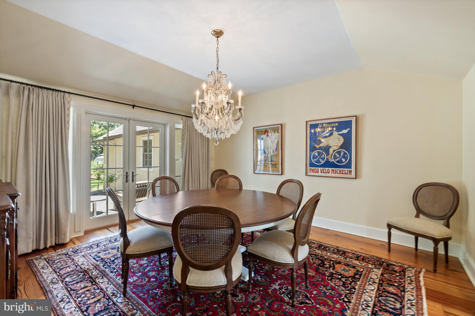
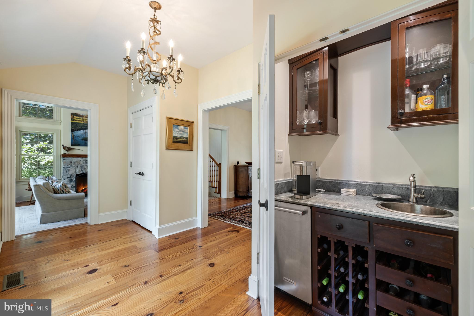

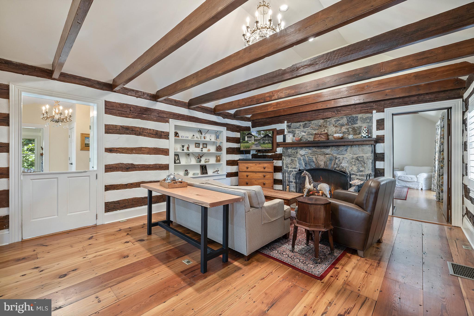
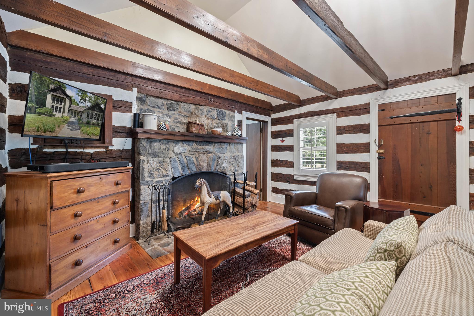


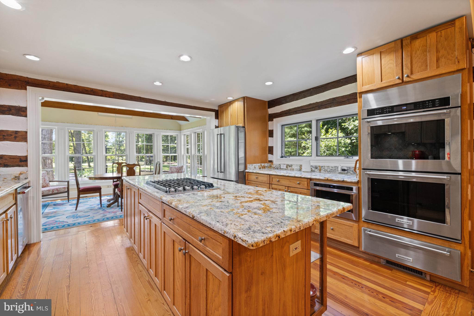
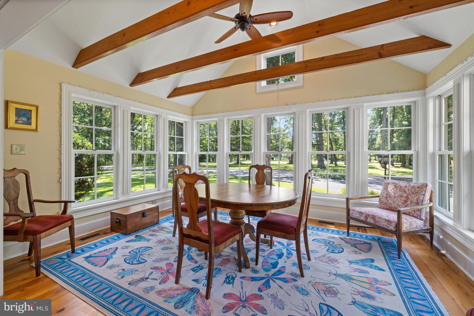

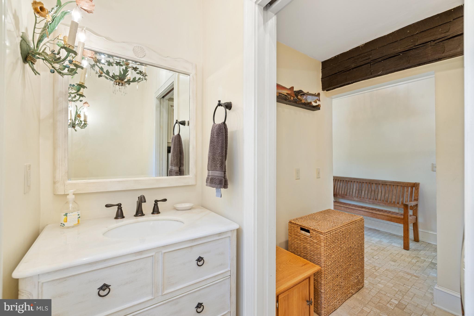
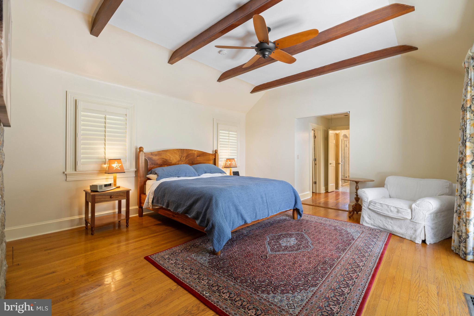
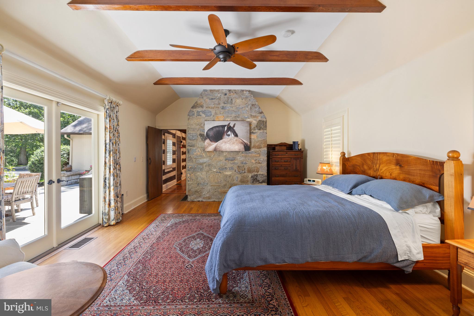
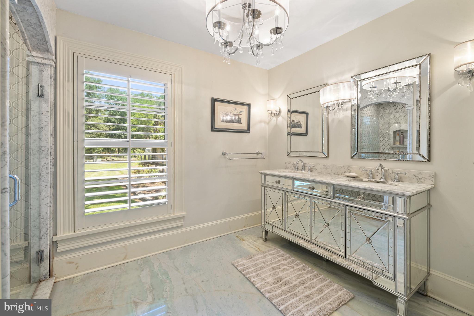

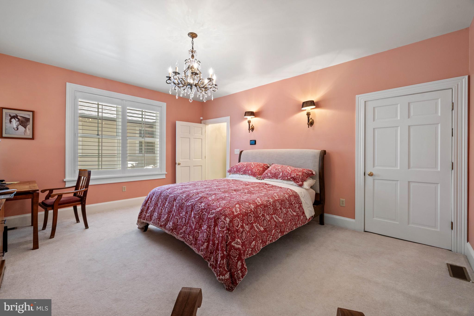

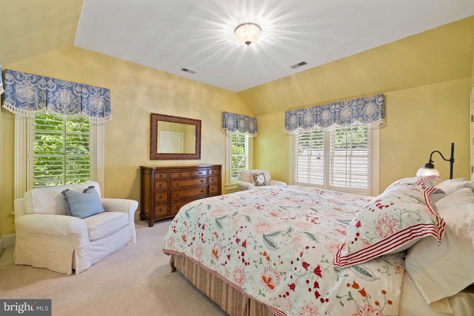
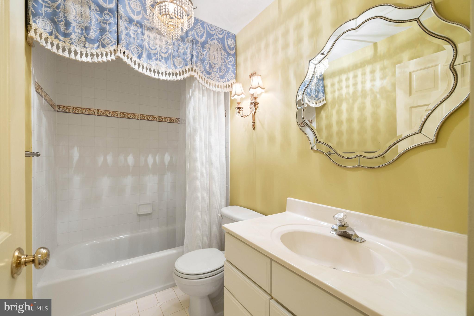
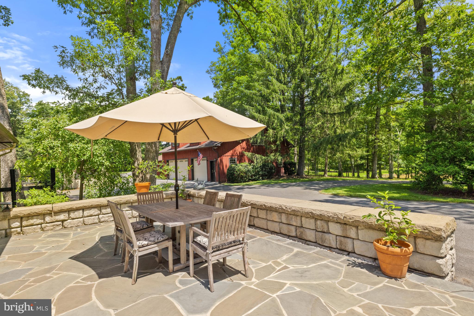
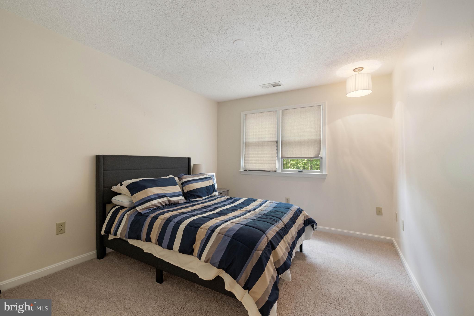
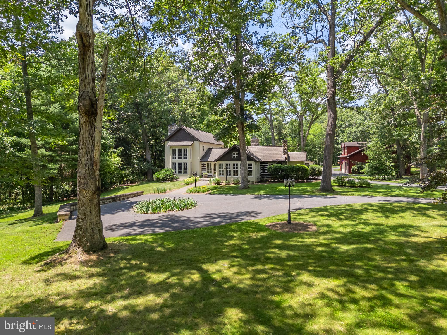
The main house is a well-composed, 3-bedroom, 3.5-bathroom residence with elegant spaces across three levels. On the main level, a welcoming foyer opens to the formal living room on one side and the family room on the other, each with its own fireplace. The dining room, located straight ahead, opens to the rear of the home, ideal for alfresco dining and entertaining. The left wing of the home features a spacious guest bedroom and full hall bathroom, while the right wing offers a family room flowing into the kitchen and breakfast nook. A mudroom, laundry area, and powder room provide everyday functionality. The primary suite is also on this level, boasting a spa-like bathroom and dual walk-in closets. Upstairs, a third bedroom with its own full bath and walk-in closet overlooks the formal living room below. The lower level consists of an unfinished basement ideal for additional storage.
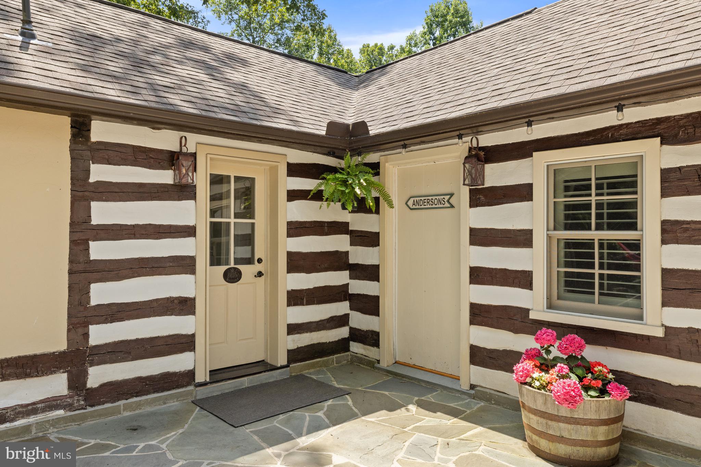
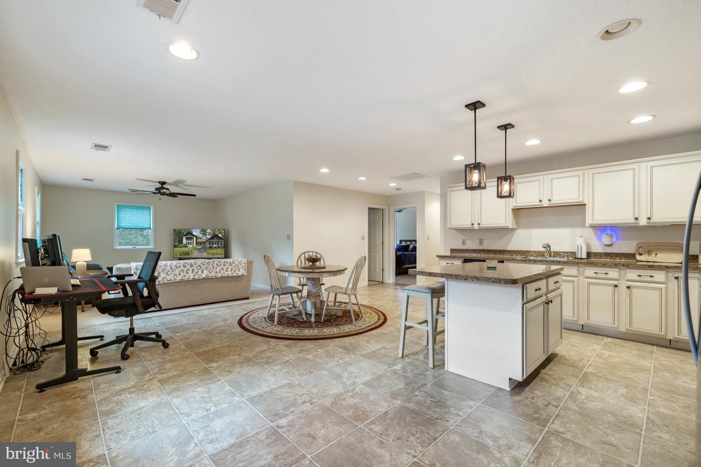
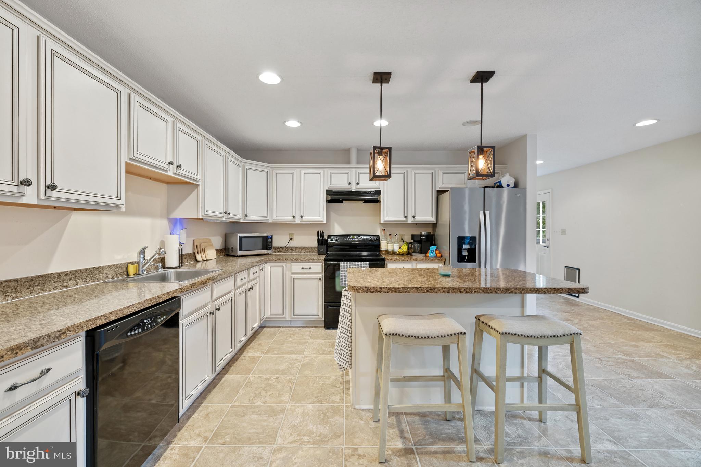
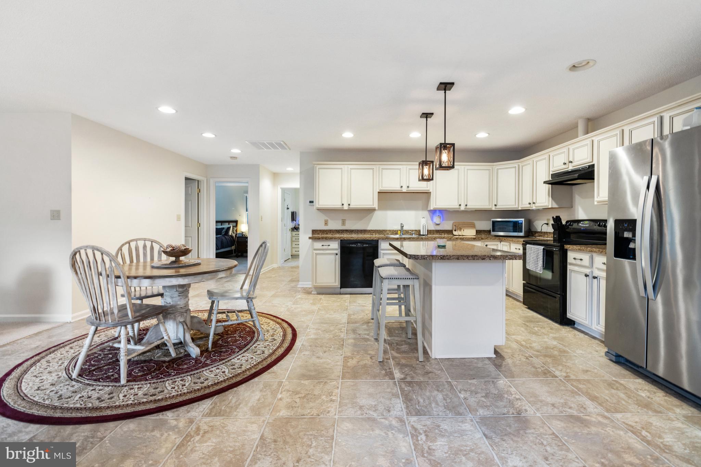
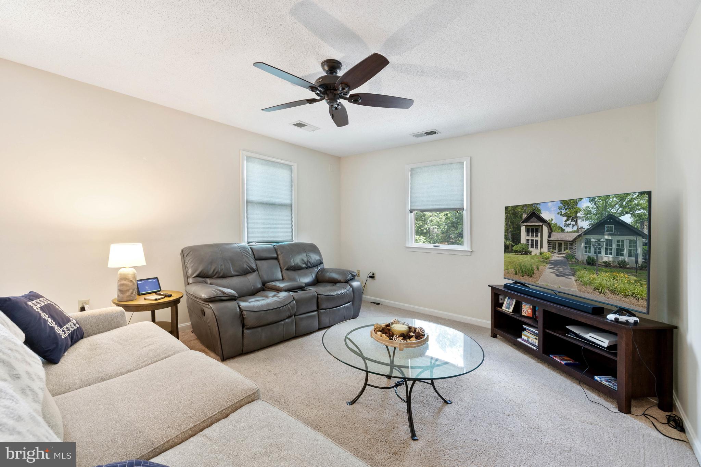
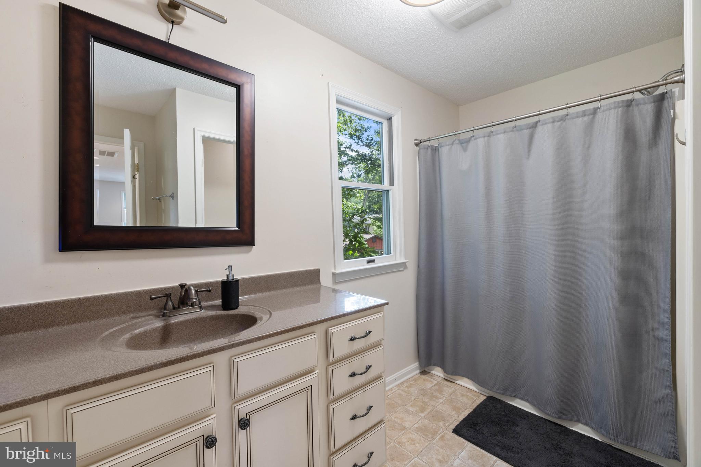
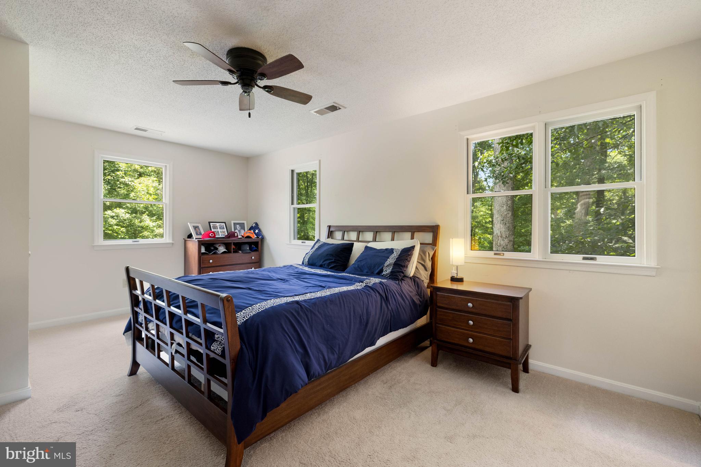
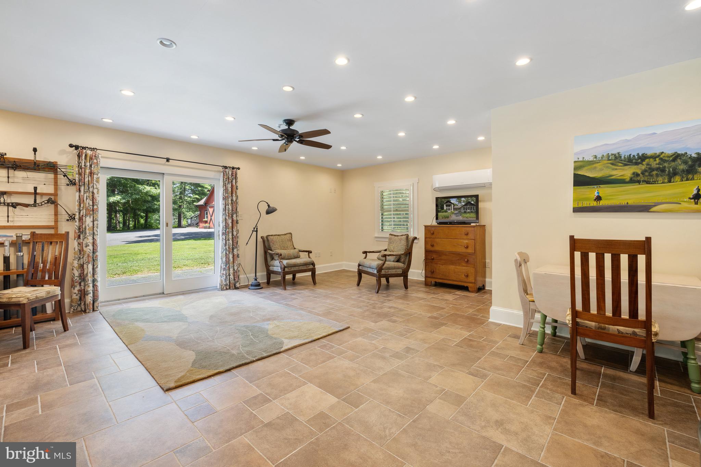
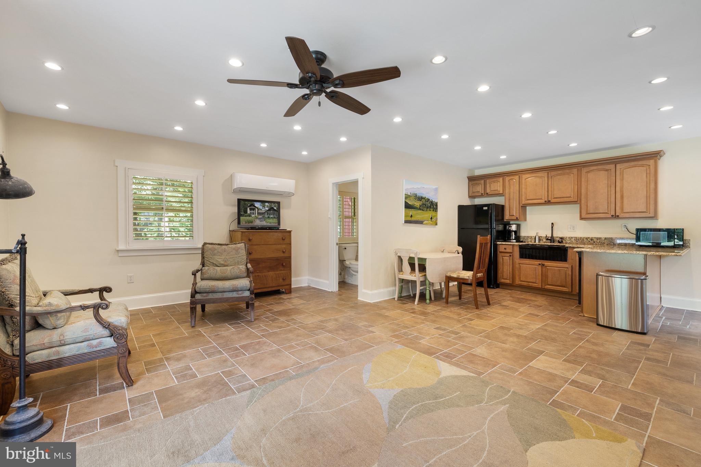
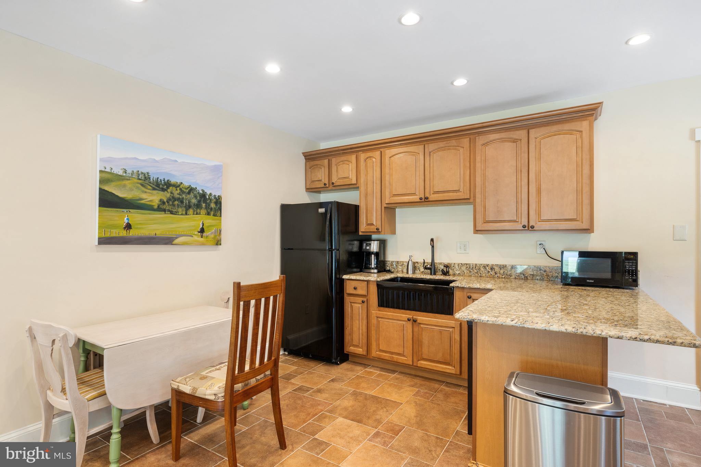
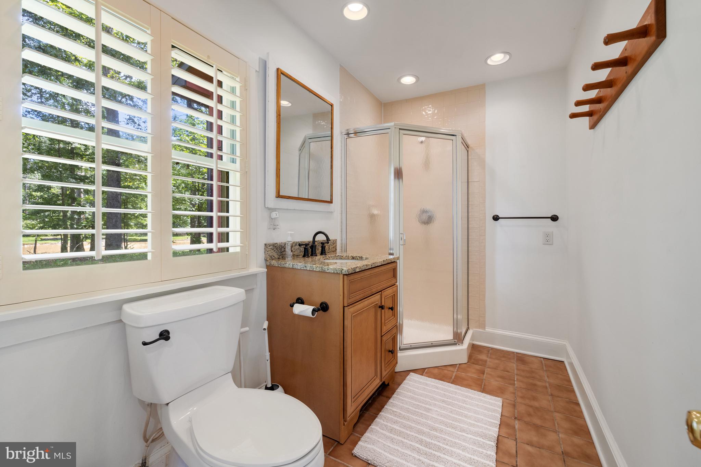
Just steps away, the barn apartment provides an independent living space. It features a bright open-concept kitchen, dining, and living area, as well as two bedrooms, a full bath, a laundry room, and generous storage.
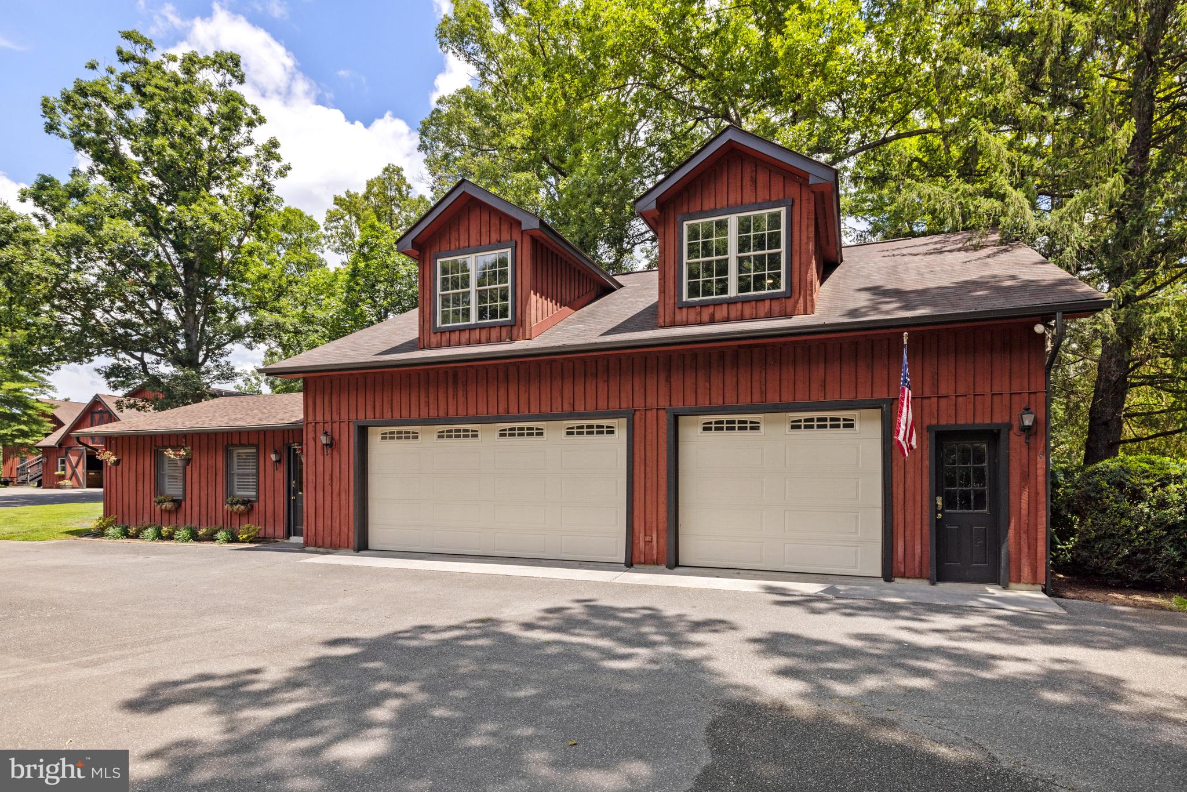
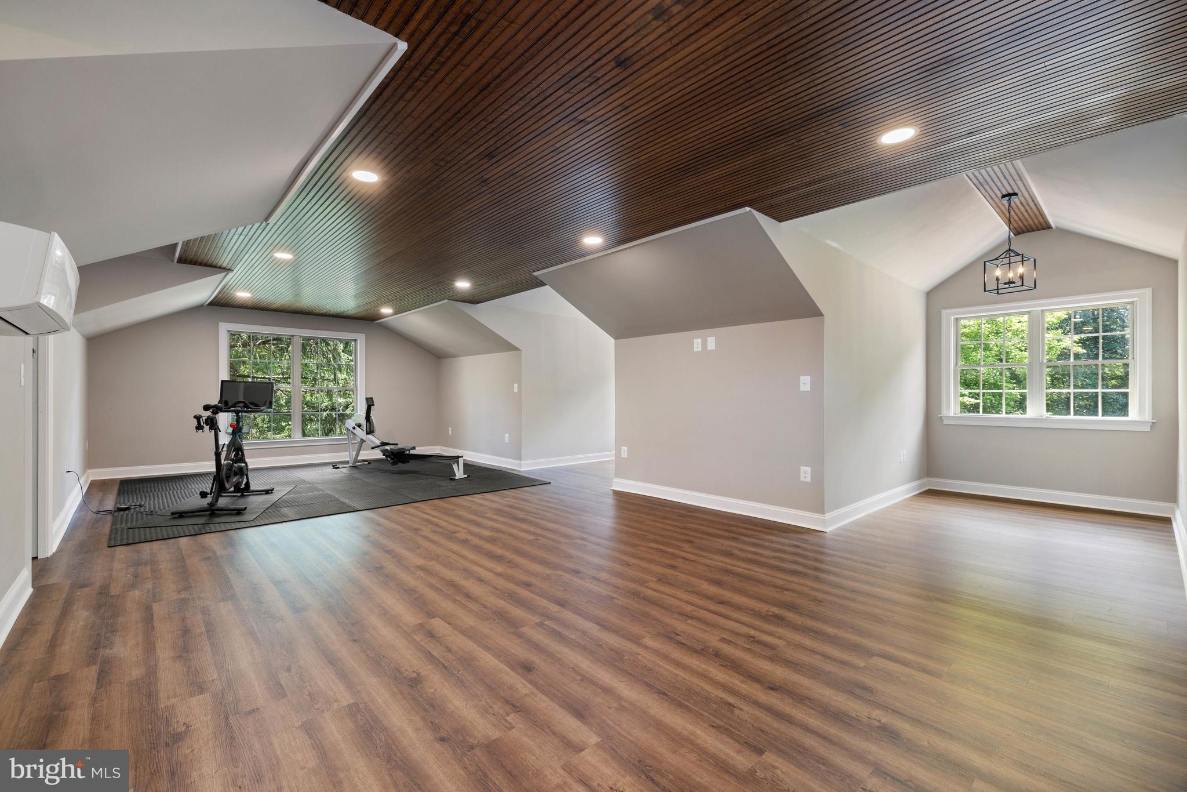
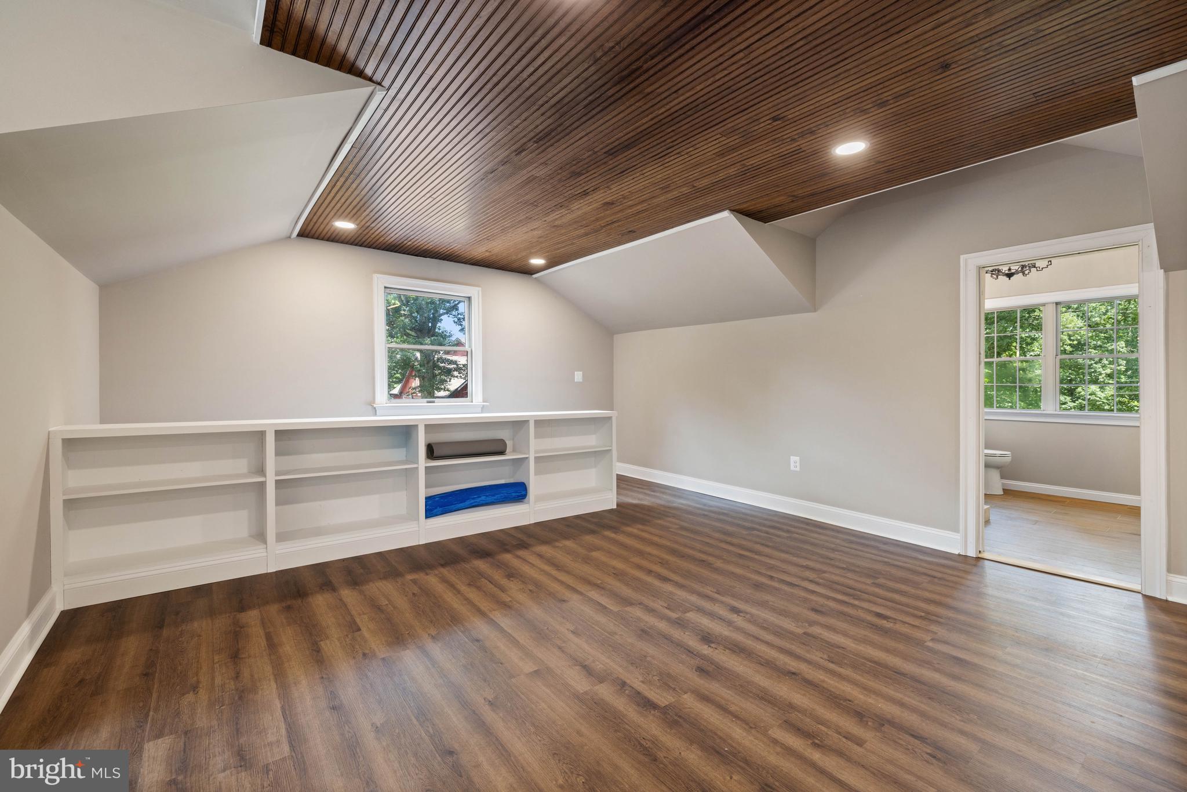
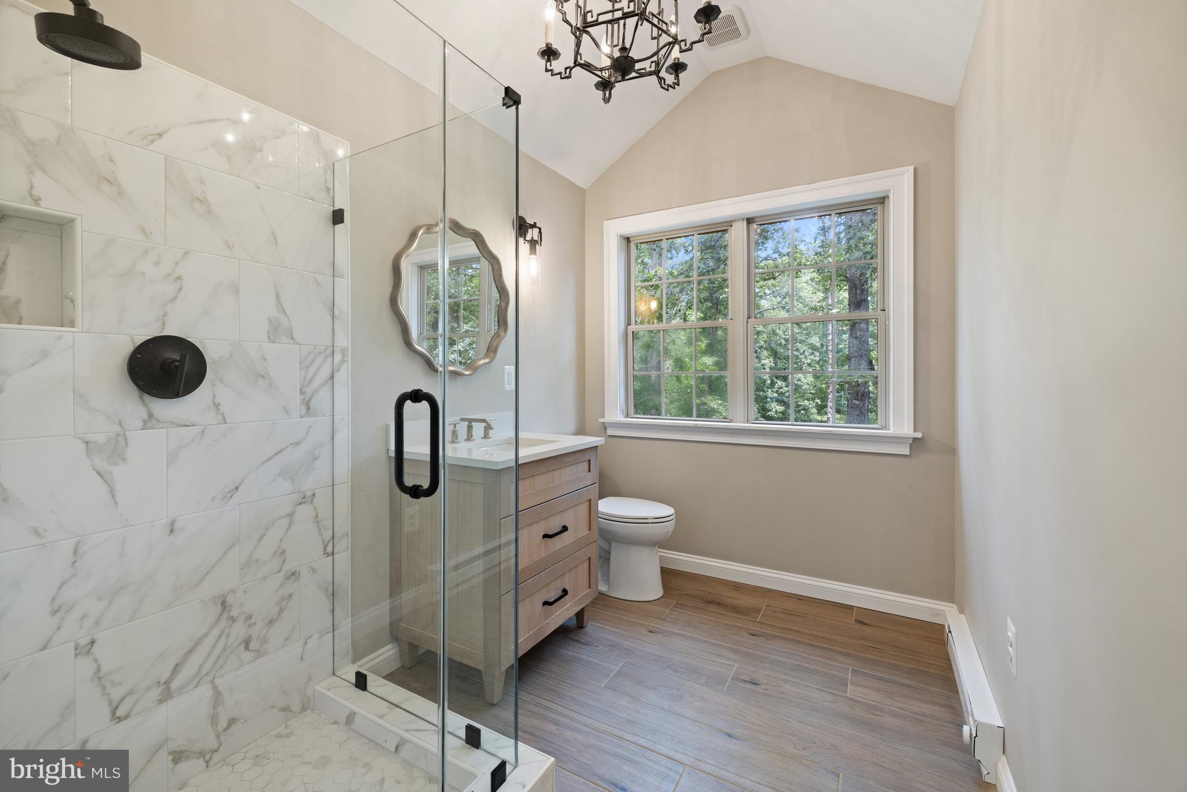

The detached garage is far more than utilitarian, offering a three-car capacity along with an office/studio space with a kitchenette, and full bathroom on the main level. Upstairs, a newly completed large recreational room is complemented by another full bathroom, creating flexible space for exercising, entertaining, working, or relaxing.

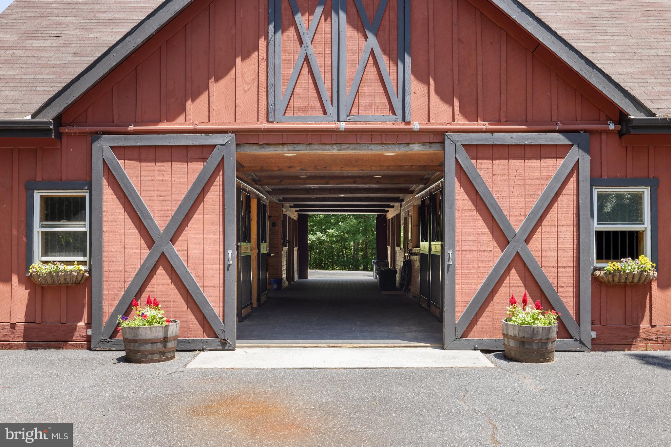
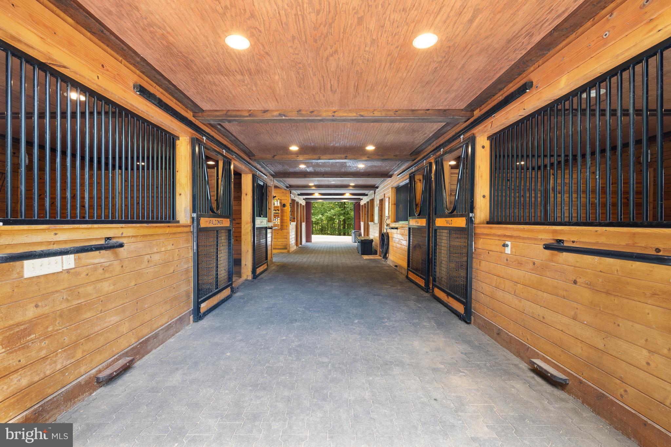
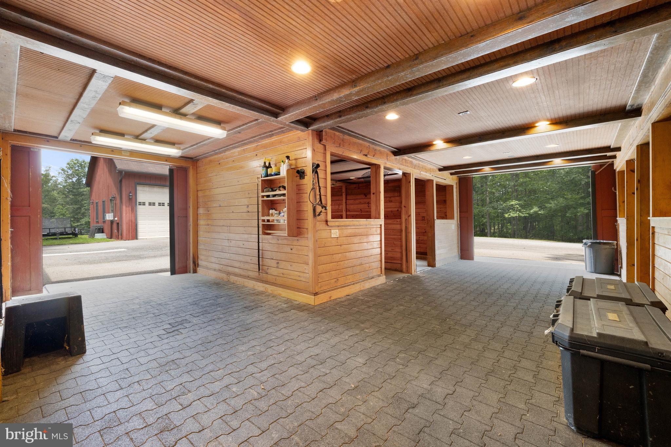
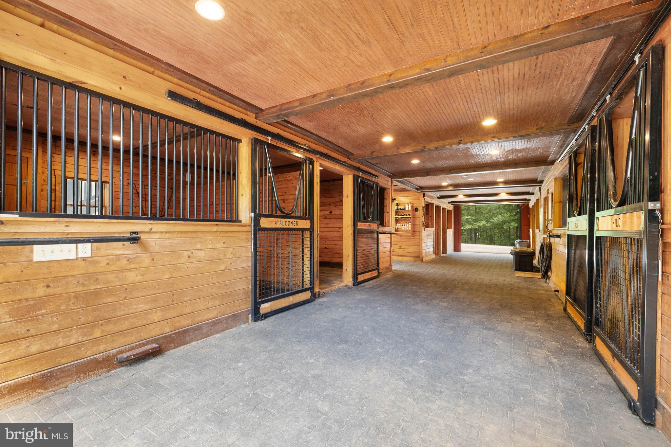
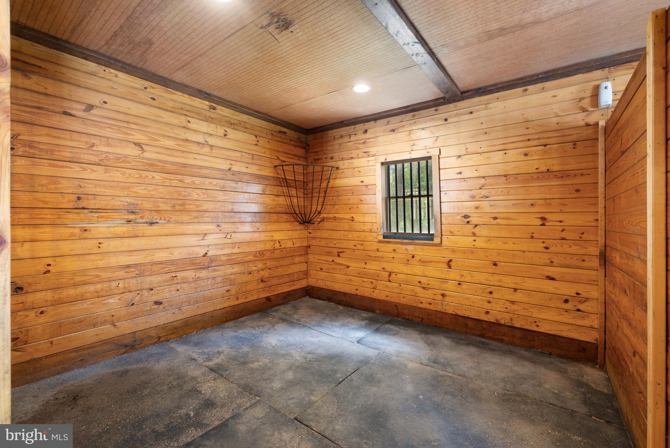
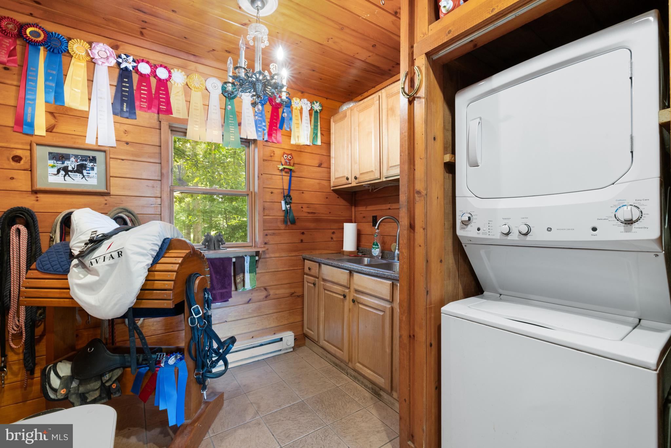
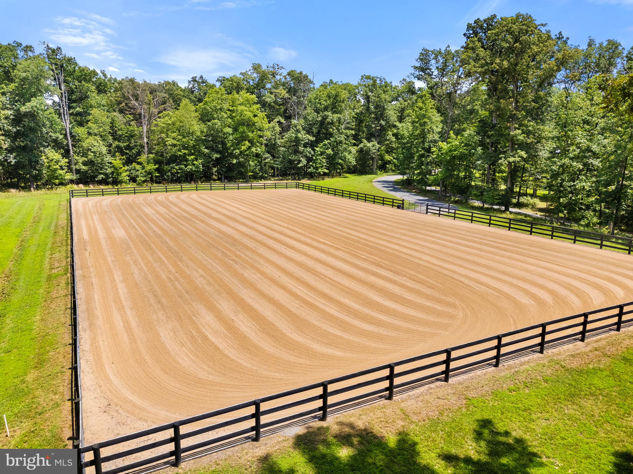

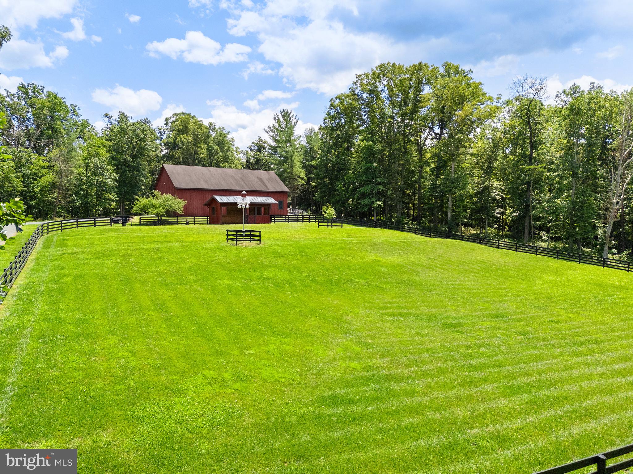
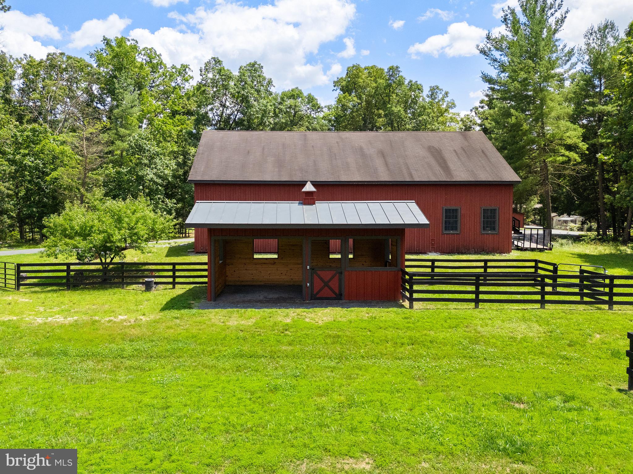
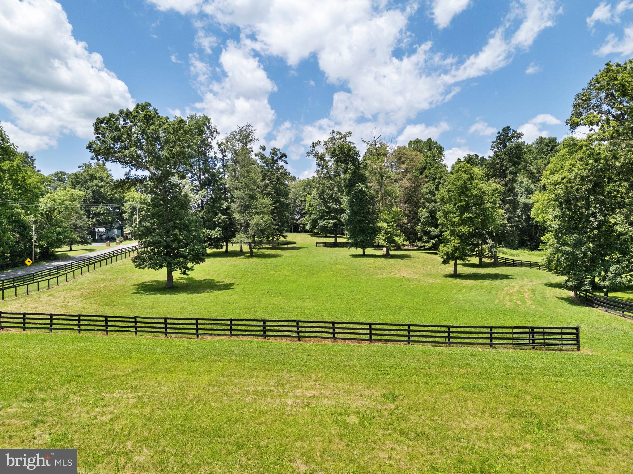
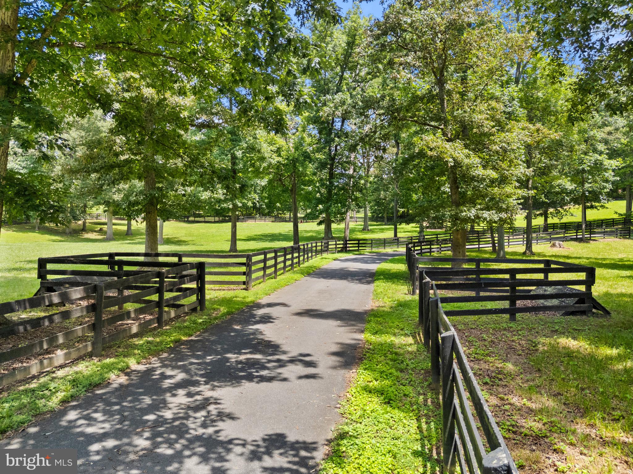
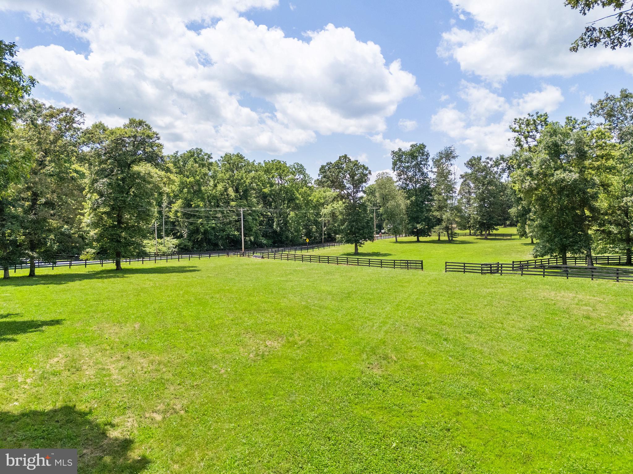
The equestrian facilities are quite impressive with an 8-stall center aisle barn with matted American stalls, a wash stall, and heated tack room. The riding arena is 120X220. The 6 paddocks have automatic waterers, and one has a recently built run in shed. There are great trails both on the property and nearby. The Oaks is in part of Blue Ridge Hunt.


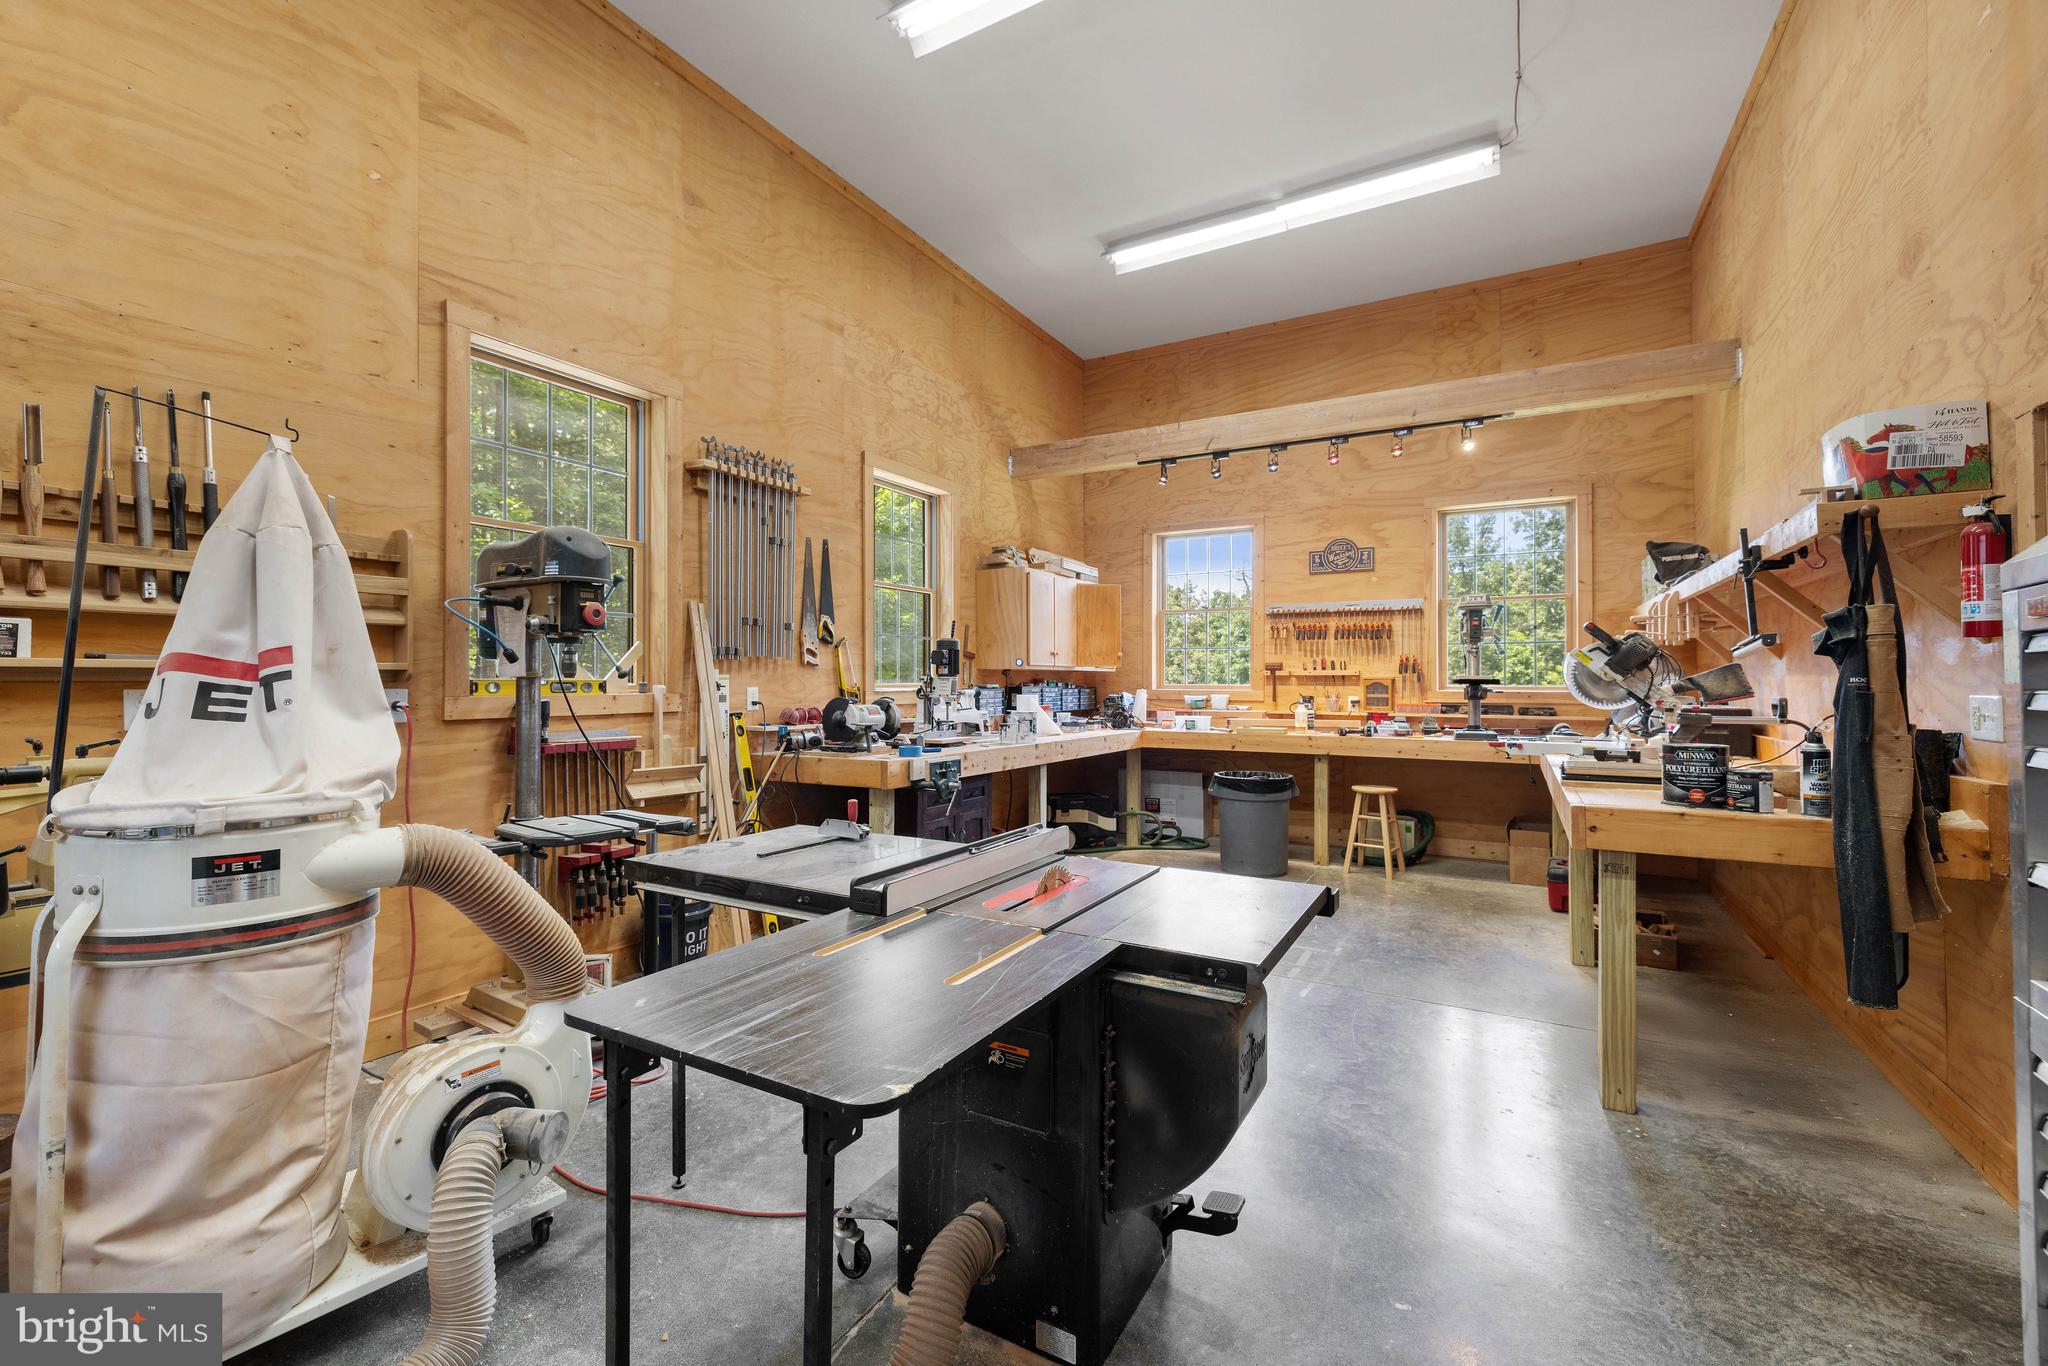
The 3 bay utility barn with an enclosed climate-controlled workshop offers great storage for farm equipment as well as an area for the handy person to tinker, repair, or create year-round.
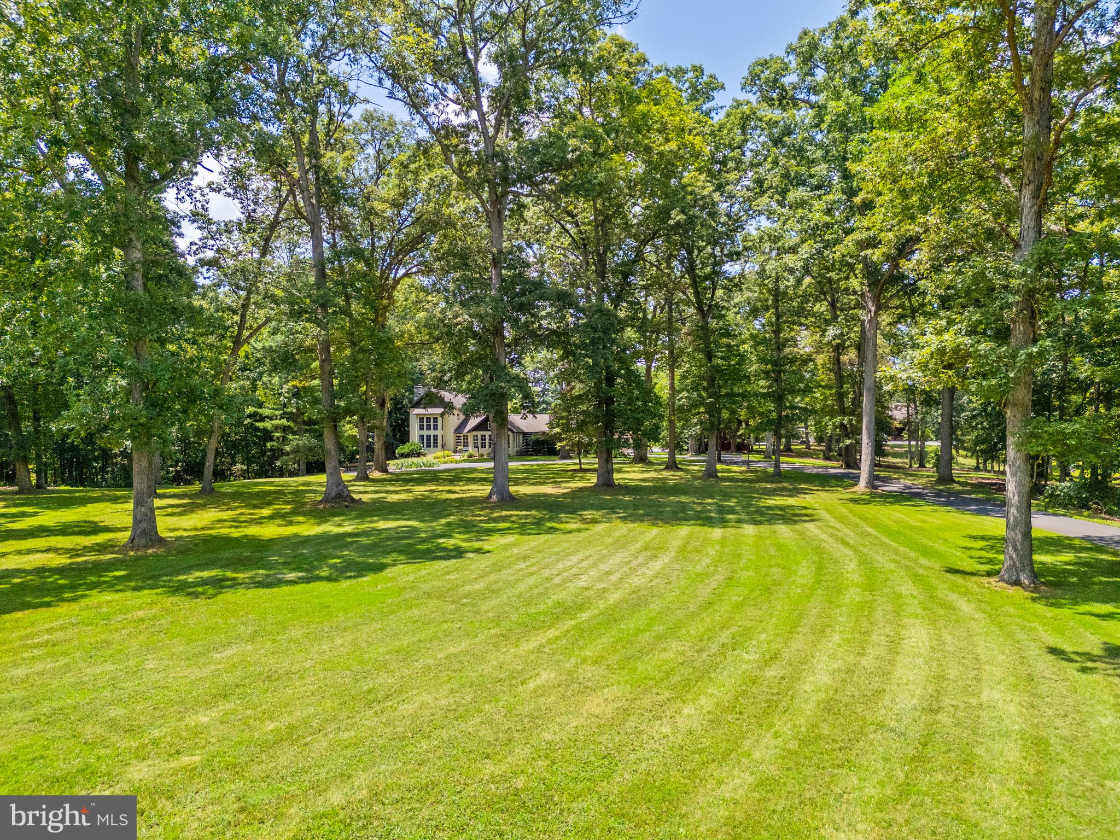
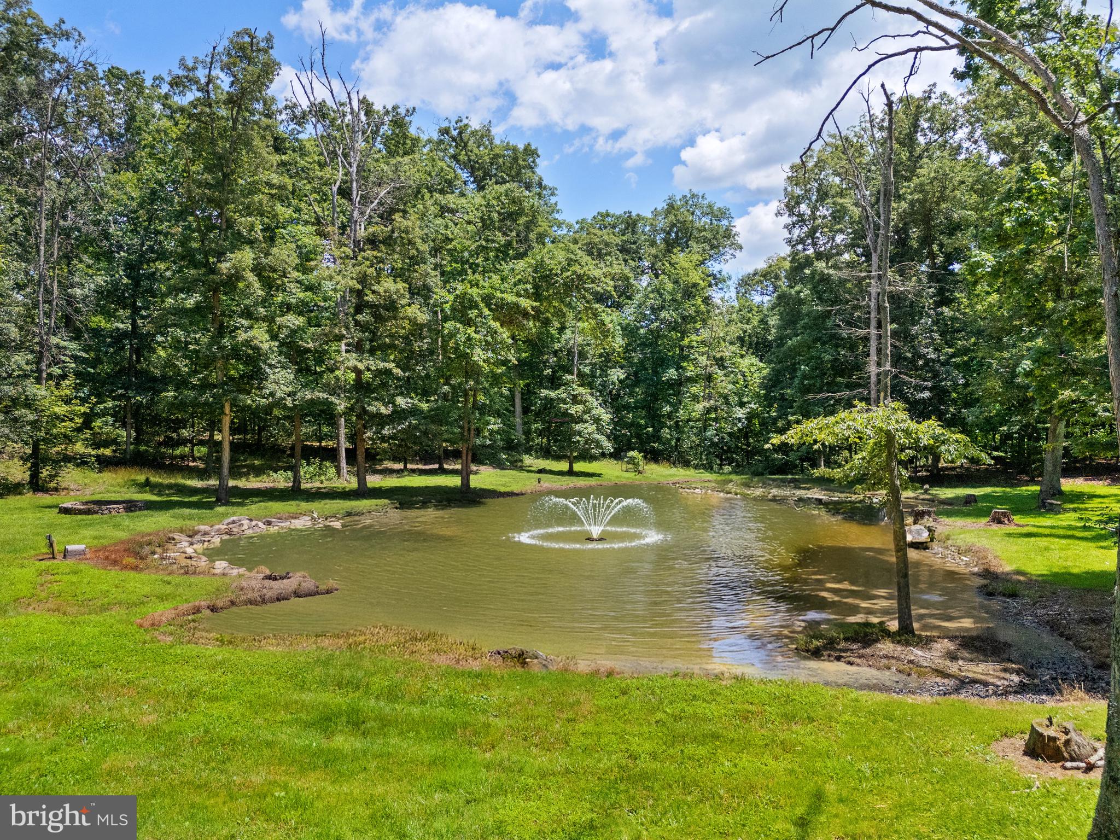
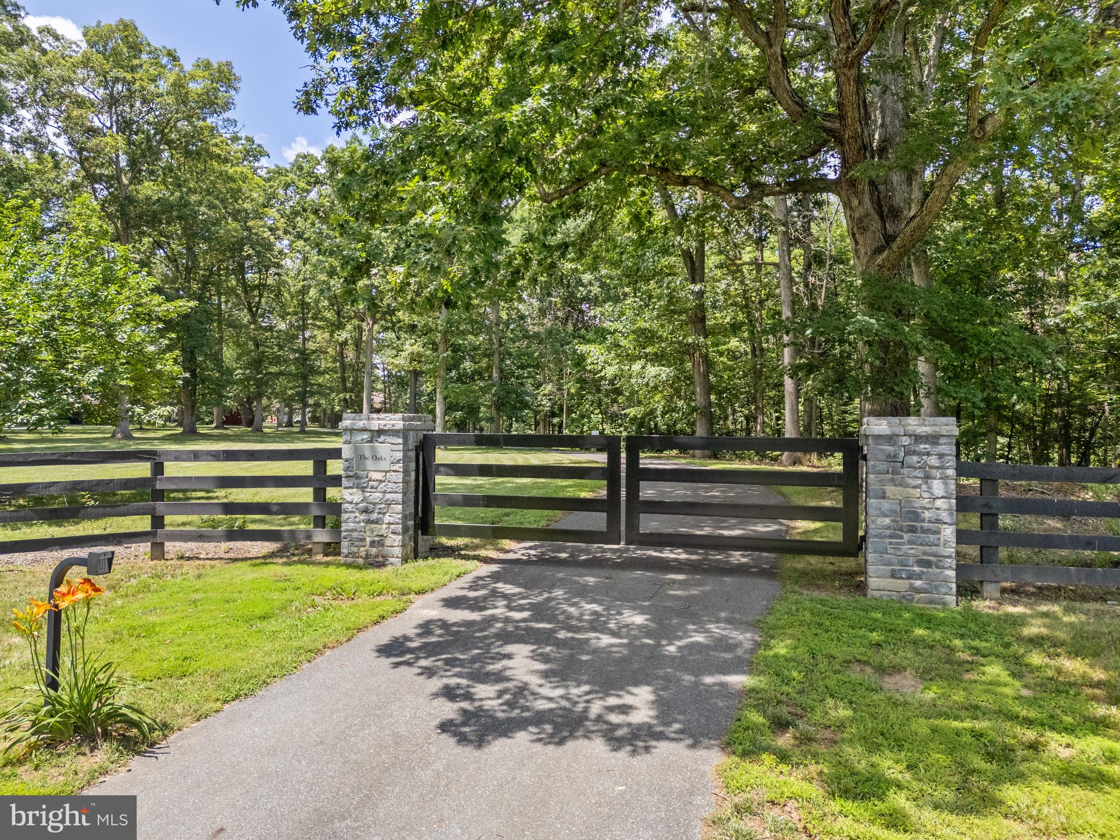
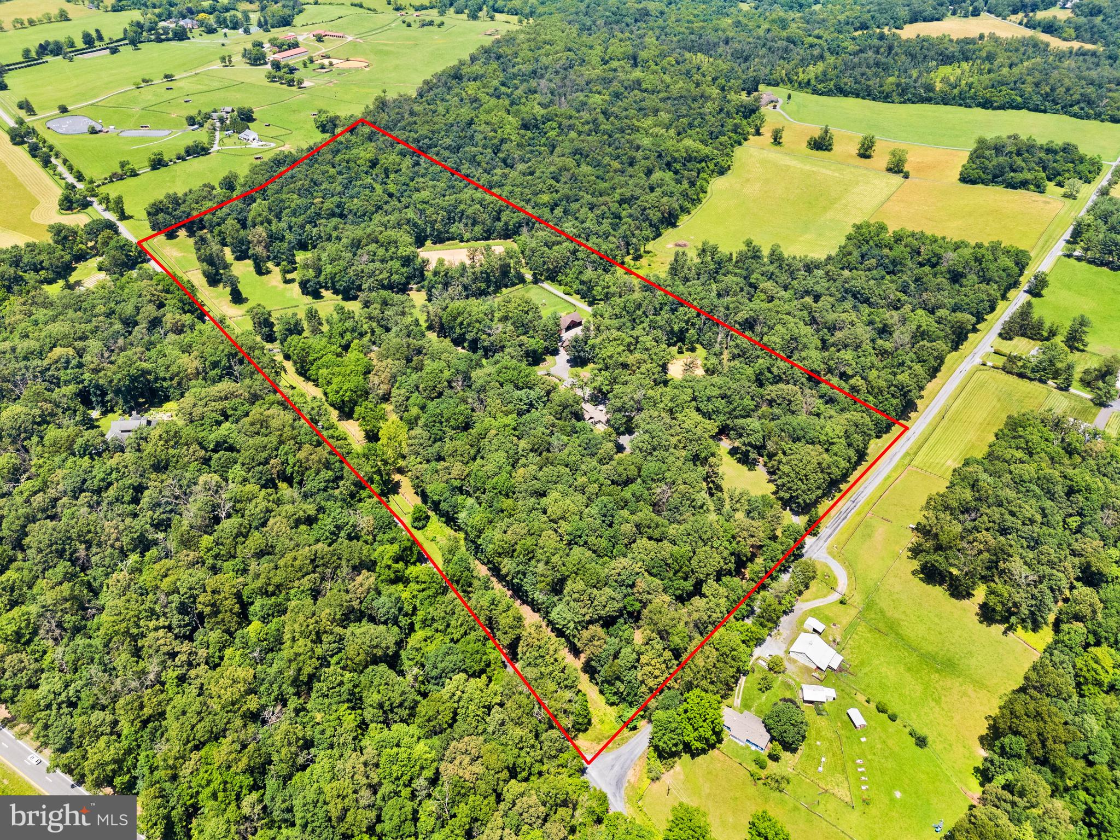
The Oaks is both picturesque and practical. Conveniently located 20 mins from Middleburg, 20 mins from Winchester, and 45 miles from Dulles Airport, this private estate is a rare opportunity to enjoy country living with modern comfort and flexibility. The nearby Locke Store and Buttery ( 2 miles) are popular gourmet destinations. For other recreational pursuits, the Shenandoah River is a very short distance from the property.
For a full list of upgrades and updates, please see the Documents section. Please note the property consists of 2 tax parcels (30-A--74 and 30-A--74A). Sale is a subject to the completion of a BLA to address the property line at the riding arena.

Location
Sold By Thomas and Talbot Estate Properties, Inc.
$12,806 per month
30 year fixed, 7.03% Interest
$12,412
$394
$0
 1
1Property Information for 97 Tilthammer Mill Road
Property Details
- Taxes: $4,723 / year
- MLS Type: Residential / Fee Simple
- County: Clarke County
- Tax ID Number: 30-A--74 AND 30-A--74A
- Ownership: Fee Simple
- Condo Coop Association: No
- HOA: No
- Structure Type: Detached
- Style: Dwelling w/Separate Living Area
- Levels/Stories: 3
- Waterfront: No
- Views: Pasture, Pond, Scenic Vista
- Garage: Yes
- Subdivision: NONE AVAILABLE
- Subdivision: NONE AVAILABLE (CLARKE VA)
- Total Parking Spaces: 3
- Central Air: No
- Basement: Yes
- Above Grade Finished SQFT: 3,500.00
- Above Grade Fin SQFT Source: Estimated
- Below Grade Finished SQFT: .00
- Below Grade Fin SQFT Source: Assessor
- Below Grade Unfinished SQFT: .00
- Below Grade Unfin SQFT Source: Assessor
- Total Below Grade SQFT: .00
- Total Below Grade SQFT Source: Assessor
- New Construction: No
- Property Condition: Excellent
Building Information
- Stories: 3
- Year Built: 1948
- Lot Size: 32.00 AC / 1,393,920 SF
Location
- In City Limits: No
- School District Name: CLARKE COUNTY PUBLIC SCHOOLS
- School District County ID: 121141013768
- SchoolDistrictSource: Listing Agent
- Elementary School: BOYCE (CLARKE VA)
- ElementarySchoolSource: Listing Agent
- Middle Or Junior School: JOHNSON-WILLIAMS (CLARKE VA)
- MiddleSchoolSource: Listing Agent
- High School: CLARKE COUNTY (CLARKE VA)
- HighSchoolSource: Listing Agent
- County: CLARKE
Waterfront / Water Access
- Water View: Yes
- Water Access: No
- Water Oriented: No
- Navigable Water: No
- Tidal Water: No
- Riparian Rights Y/N: No
Association / Community Info
- Senior Community: No
Taxes and Assessment
- Tax Year: 2022
- Tax Assessed Value: $774,300
- Year Assessed: 2022
- County Tax: $4,723
- Improvement Assessed Value: $451,700
- City Town Tax: $0
- Land Assessed Value: $322,600
- Clean Green Assessed: No
- Land Use Code: 017
- Zoning: AOC
- Tax Lot: 30
- School Tax: $0
- Tax Page Number: 16
- Automatically Update Tax Values Y/N: Yes
Lease Information
- Pets Allowed: Yes
- Pet Restrictions: No Pet Restrictions
Rooms
- # Bedrooms Count Main Level: 2
- # Bathrooms Count Main Level: 3
- # Bathrooms Full Main Level: 2
- # Bathrooms Half Main Level: 1
- # Bedrooms Count All Upper Levels: 1
- # Bathrooms Count All Upper Levels: 1
- # Bathrooms Full All Upper Levels: 1
- # Bedrooms Count Upper Level: 1
- # Bathrooms Count Upper Level: 1
- # Bathrooms Full Upper Level: 1
- Room List: Living Room, Dining Room, Primary Bedroom, Bedroom 2, Kitchen, Family Room, Basement, Foyer, Breakfast Room, Bedroom 1, Laundry, Mud Room, Bathroom 1, Bathroom 2, Primary Bathroom, Half Bath
- Stories: Main, Upper 1
Rooms Information
- Room Type: Foyer
- Room Level: Main
- Room Exists: Yes
- Room Type: Dining Room
- Room Level: Main
- Room Exists: Yes
- Room Type: Living Room
- Room Level: Main
- Room Exists: Yes
- Room Type: Family Room
- Room Level: Main
- Room Exists: Yes
- Room Type: Kitchen
- Room Level: Main
- Room Exists: Yes
- Room Type: Breakfast Room
- Room Level: Main
- Room Exists: Yes
- Room Type: Primary Bedroom
- Room Level: Main
- Room Exists: Yes
- Room Type: Primary Bathroom
- Room Level: Main
- Room Exists: Yes
- Room Type: Bedroom 1
- Room Level: Main
- Room Exists: Yes
- Room Type: Bathroom 1
- Room Level: Main
- Room Exists: Yes
- Room Type: Mud Room
- Room Level: Main
- Room Exists: Yes
- Room Type: Laundry
- Room Level: Main
- Room Exists: Yes
- Room Type: Half Bath
- Room Level: Main
- Room Exists: Yes
- Room Type: Bedroom 2
- Room Level: Upper 1
- Room Exists: Yes
- Room Type: Bathroom 2
- Room Level: Upper 1
- Room Exists: Yes
- Room Type: Basement
- Room Level: Lower 1
- Room Exists: Yes
Building Info
- Year Major Reno Remodel: 2018
- Total Finished SQFT: 3,500.00
- Total Finished SQFT Source: Estimated
- Tax Total Finished SQFT: .00
- Total SQFT: 3,500.00
- Total SQFT Source: Estimated
- Construction Materials: Stucco, Log
- Basement Type: Interior Access, Partial, Unfinished
- Foundation Details: Block
- Room and Floor: Bedrooms-Main Level-1, Bedrooms-Main Level-2, Bathrooms Full-Main Level-1, Bathrooms Full-Main Level-2, Bathrooms Half-Main Level-1, Bedrooms-Upper Level 1-1, Bathrooms Full-Upper Level 1-1
- # Bathrooms Full: 3
- # Bathrooms Half: 1
- Other Structure: Barn, Garage(s), Shed, Utility Building
Lot / Land Information
- Lot Size Source: Estimated
- Lot Features: Pond, Private, Fishing Available
- Fencing: Board
- Location Type: Rural
- Parcel ID: 17034635
Parking
- Type Of Parking: Detached Garage
- Num of Detached Garage Spaces: 3
- Total Garage Spaces: 3
- Garage Features: Additional Storage Area
Interior Features
- Interior Features: Bathroom - Tub Shower, Bathroom - Walk-In Shower, Breakfast Area, Built-Ins, Ceiling Fan(s), Dining Area, Entry Level Bedroom, Exposed Beams, Family Room Off Kitchen, Floor Plan - Traditional, Formal/Separate Dining Room, Kitchen - Island, Kitchen - Gourmet, Kitchen - Table Space, Primary Bath(s), Recessed Lighting, Walk-in Closet(s), Window Treatments, Wood Floors, Bar, Upgraded Countertops, Water Treat System, Wet/Dry Bar
- Fireplace: Yes
- Fireplaces Count: 2
- Appliances: Microwave, Washer, Dryer, Cooktop, Dishwasher, Freezer, Humidifier, Refrigerator, Icemaker, Stove, Oven - Wall, Oven - Double, Oven/Range - Gas, Stainless Steel Appliances
- Accessibility Features: 2+ Access Exits
- Door Features: French
- Window Features: Double Hung
- Laundry Type: Main Floor
- Virtual Tour URL Unbranded: https://www.relahq.com/mls/197907746
Exterior Features
- Exterior Features: Outbuilding(s)
- Outdoor Living Structures: Patio(s)
- Pool: No Pool
- Horse: Yes
- Horse Amenities: Horse Trails, Horses Allowed, Paddock, Stable(s), Riding Ring
Utilities
- Heating: Yes
- Cooling Type: Heat Pump(s)
- Cooling Fuel: Electric
- Heating Type: Heat Pump(s)
- Heating Fuel: Electric, Propane - Leased
- Hot Water: Electric
- Water Source: Private, Well
- Sewer Septic: Septic Exists
Confidential Data
- List Agent AOR: Greater Piedmont REALTORS
Property History for 97 Tilthammer Mill Road
| Date | Event & Source | Price | Appreciation |
|---|---|---|---|
| Nov 3, 2025 | Closed BRIGHT #VACL2006038 | $2,325,000 | — |
| Nov 3, 2025 | Closed BRIGHT #VACL2003866 | $2,325,000 | — |
| Sep 15, 2025 | Pending BRIGHT #VACL2006038 | — | |
| Sep 15, 2025 | Pending BRIGHT #VACL2003866 | — | |
| Sep 15, 2025 | Active Under Contract BRIGHT #VACL2006038 | — | |
| Sep 15, 2025 | Active Under Contract BRIGHT #VACL2003866 | — | |
| Sep 5, 2025 | Listed (Active) BRIGHT #VACL2006038 | $2,395,000 | — |
| Aug 12, 2025 | Price Change BRIGHT #VACL2003866 | $2,395,000 | — |
| Jun 24, 2025 | Listed (Active) BRIGHT #VACL2003866 | $2,500,000 | — |
| Jul 29, 2019 | Closed BRIGHT #VACL110302 | $1,395,000 | — |
| Jul 29, 2019 | Closed BRIGHT #VACL110300 | $1,395,000 | — |
| May 5, 2019 | Pending BRIGHT #VACL110302 | — | |
| May 5, 2019 | Pending BRIGHT #VACL110300 | — | |
| Apr 26, 2019 | Listed (Active) BRIGHT #VACL110302 | $1,395,000 | — |
| Apr 25, 2019 | Listed (Active) BRIGHT #VACL110300 | $1,395,000 | — |
| Sep 20, 2012 | Closed (Public Record) Public Record #1255859817 | $1,175,000 | — |
| Sep 20, 2012 | Closed BRIGHT #1004572934 | $1,175,000 | — |
| Aug 13, 2012 | Withdrawn BRIGHT #1009337638 | $2,350,000 | — |
| Aug 13, 2012 | Withdrawn BRIGHT #1009337638 | — | |
| Aug 10, 2012 | Pending BRIGHT #1004572934 | — | |
| Sep 1, 2011 | Listed (Active) BRIGHT #1004572934 | $1,950,000 | — |
| Mar 17, 2011 | Listed (Active) BRIGHT #1009337638 | $3,500,000 | — |
| Date | Event & Source | Price |
|---|---|---|
| 11/03/2025 | Closed BRIGHT #VACL2006038 | $2,325,000 |
| 11/03/2025 | Closed BRIGHT #VACL2003866 | $2,325,000 |
| 09/15/2025 | Pending BRIGHT #VACL2006038 | — |
| 09/15/2025 | Pending BRIGHT #VACL2003866 | — |
| 09/15/2025 | Active Under Contract BRIGHT #VACL2006038 | — |
| 09/15/2025 | Active Under Contract BRIGHT #VACL2003866 | — |
| 09/05/2025 | Listed (Active) BRIGHT #VACL2006038 | $2,395,000 |
| 08/12/2025 | Price Change BRIGHT #VACL2003866 | $2,395,000 |
| 06/24/2025 | Listed (Active) BRIGHT #VACL2003866 | $2,500,000 |
| 07/29/2019 | Closed BRIGHT #VACL110302 | $1,395,000 |
| 07/29/2019 | Closed BRIGHT #VACL110300 | $1,395,000 |
| 05/05/2019 | Pending BRIGHT #VACL110302 | — |
| 05/05/2019 | Pending BRIGHT #VACL110300 | — |
| 04/26/2019 | Listed (Active) BRIGHT #VACL110302 | $1,395,000 |
| 04/25/2019 | Listed (Active) BRIGHT #VACL110300 | $1,395,000 |
| 09/20/2012 | Closed (Public Record) Public Record #1255859817 | $1,175,000 |
| 09/20/2012 | Closed BRIGHT #1004572934 | $1,175,000 |
| 08/13/2012 | Withdrawn BRIGHT #1009337638 | $2,350,000 |
| 08/13/2012 | Withdrawn BRIGHT #1009337638 | — |
| 08/10/2012 | Pending BRIGHT #1004572934 | — |
| 09/01/2011 | Listed (Active) BRIGHT #1004572934 | $1,950,000 |
| 03/17/2011 | Listed (Active) BRIGHT #1009337638 | $3,500,000 |
For completeness, we often displays two records for one sale: the MLS record and the public record.
Public Records for 97 Tilthammer Mill Road
Taxable Value
Land
$120,000Additions
-Tax Record
2026
$7 ($1 / month)Home Facts
Beds
0Lot Size
87,120 SqFtStyle
Miscellaneous Vacant LandZoning
AOCCounty
CLARKEAPN
30-A-74ASchools near 97 Tilthammer Mill Road
Rating | School | Type | Grades | Distance |
|---|---|---|---|---|
| Public - | K to 5 | |||
| Public - | 6 to 8 | |||
| Public - | 9 to 12 | |||
| Public - | PK to 5 |
Rating | School | Distance |
|---|---|---|
Boyce Elementary School PublicK to 5 | ||
Johnson-Williams Middle School Public6 to 8 | ||
Clarke County High School Public9 to 12 | ||
D G Cooley Elementary School PublicPK to 5 |
School ratings and boundaries are provided by GreatSchools.org and Pitney Bowes. This information should only be used as a reference. Proximity or boundaries shown here are not a guarantee of enrollment. Please reach out to schools directly to verify all information and enrollment eligibility.
Similar Homes
Explore Nearby Homes
- Shenandoah Farms Homes for Sale
- Virginia Homes for Sale
- Red Bud Homes for Sale
- Fieldstone Homes for Sale
- Hermitage Homes for Sale
- Canter Estates Homes for Sale
- Wakeland Manor Homes for Sale
- Brookland Heights Homes for Sale
- Huntington Meadows Homes for Sale
- Skyland Estates Homes for Sale
- Shenandoah Retreat Homes for Sale
- Snowden Bridge Homes for Sale
- Shenandoah Shores Homes for Sale
- Orchard Hill Homes for Sale
- Apple Mountain Lake Homes for Sale
- Boyce Homes for Sale
- White Post Homes for Sale
- Paris Homes for Sale
- Linden Homes for Sale
- Berryville Homes for Sale
- Markham Homes for Sale
- Stephenson Homes for Sale
- Winchester Homes for Sale
- Upperville Homes for Sale
- Summit Point Homes for Sale
- Stephens City Homes for Sale
- Delaplane Homes for Sale
- Bluemont Homes for Sale
- Clear Brook Homes for Sale
- Front Royal Homes for Sale
- 20130 Homes for Sale
- 20135 Homes for Sale
- 20144 Homes for Sale
- 22602 Homes for Sale
- 22611 Homes for Sale
- 22630 Homes for Sale
- 22663 Homes for Sale
- 22642 Homes for Sale
- 20184 Homes for Sale
- 22643 Homes for Sale
- 22603 Homes for Sale
- 22656 Homes for Sale
- 22655 Homes for Sale
- 22601 Homes for Sale
- 22624 Homes for Sale
No guarantee, warranty or representation of any kind is made regarding the completeness or accuracy of any information, descriptions or measurements (including square footage measurements and property condition), such should be independently verified through appropriate means, including, but not limited to, in person inspection and public records, and Compass International Holdings, its subsidiaries, affiliates and independently owned and operated franchisees, and their affiliated agents and associated third parties expressly disclaim any liability in connection therewith. Photos may be virtually staged or digitally enhanced and may not reflect actual property conditions. Offers of compensation are subject to change at the seller's discretion. No financial or legal advice provided. Equal Housing Opportunity.
© 2026 Bright MLS. All rights reserved. All information is deemed reliable, but accuracy is not guaranteed. Listing information is from various brokers who participate in IDX and not all listings may be visible on the site. The property information being provided is for the consumer’s personal, non-commercial use and may not be used for any purpose other than to identify prospective properties consumers may be interested in purchasing. Data last updated on 11/04/2025 01:37 AM