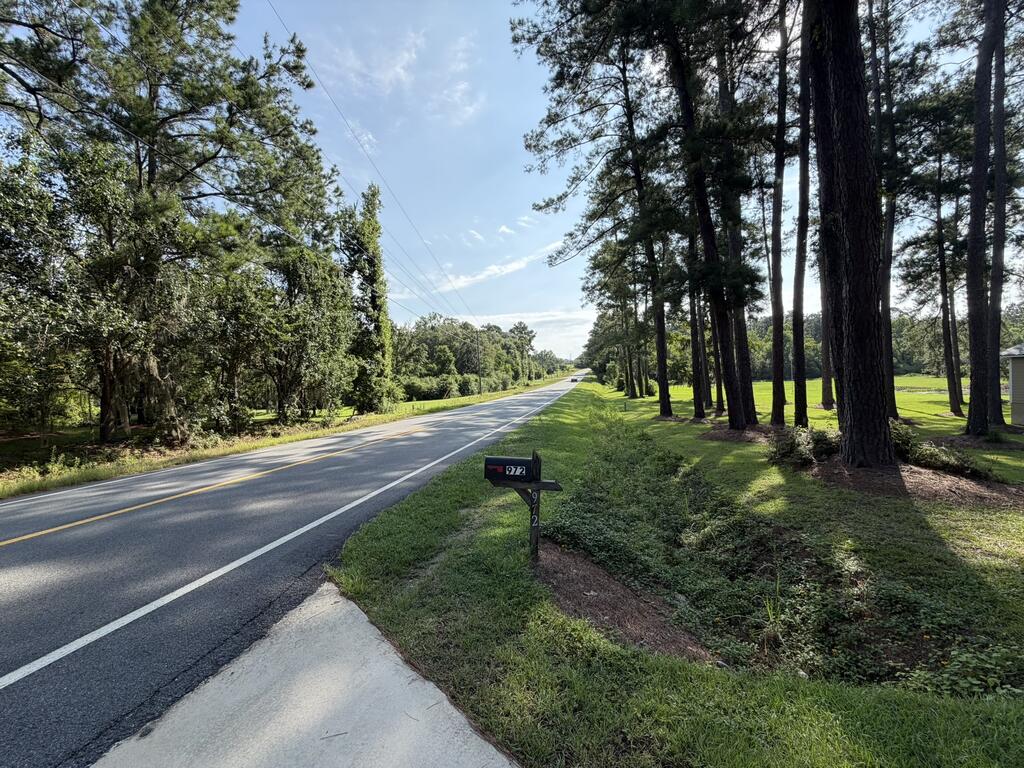
972 Baldwin Road




















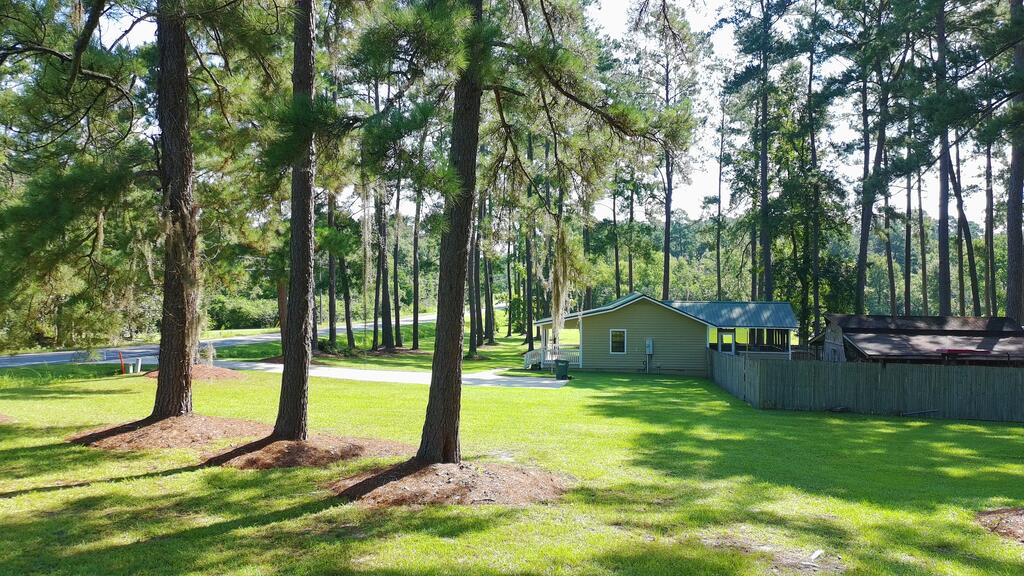

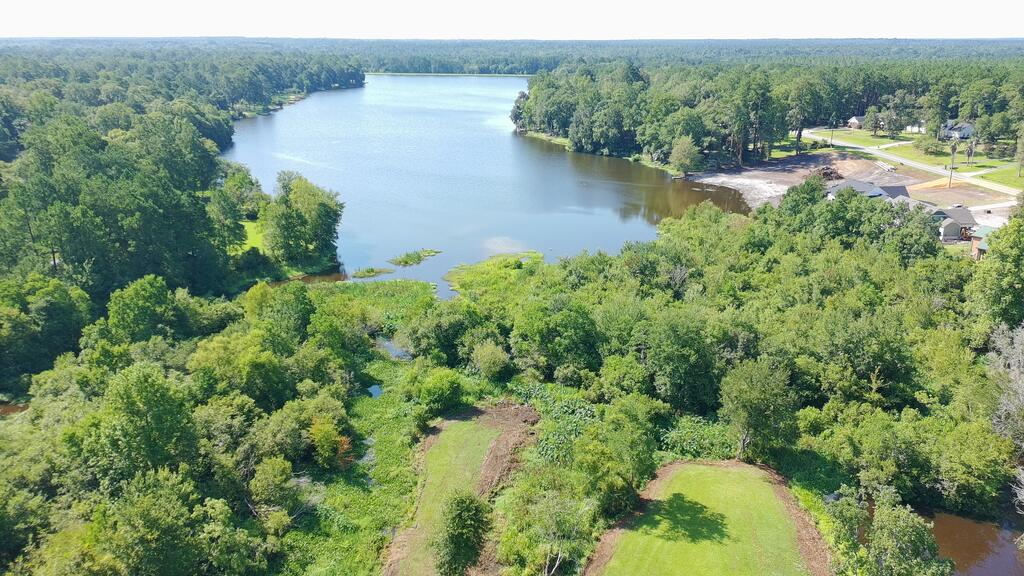


Description
- Listed by: Daniel Crocker 229.403.6297 landcrocdan@gmail.com • Crocker Realty

Location
Payment Calculator
$1,909 per month
30 year fixed, 7.03% Interest
$1,755
$141
$13
Know your buying power with a preapproval and custom rate in minutes
 1
1Property Information for 972 Baldwin Road
- Taxes: $1,696 / year
- MLS Type: Residential / Single Family Residence
- County: Thomas County
- Architectural Style: Traditional
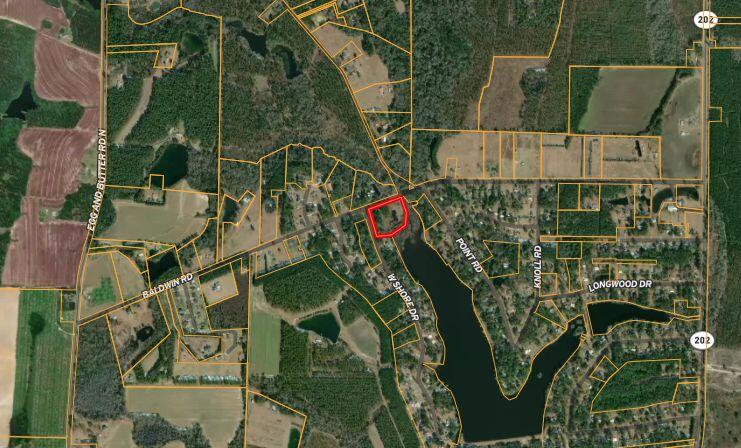
- Subdivision Name: Lake Riverside
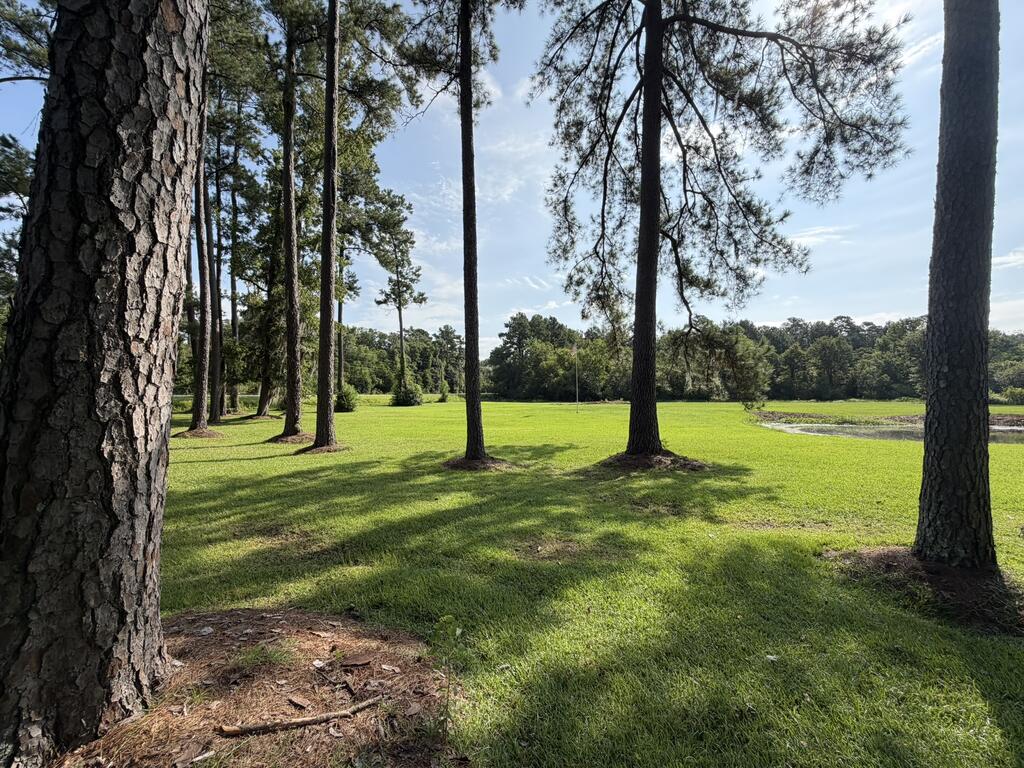
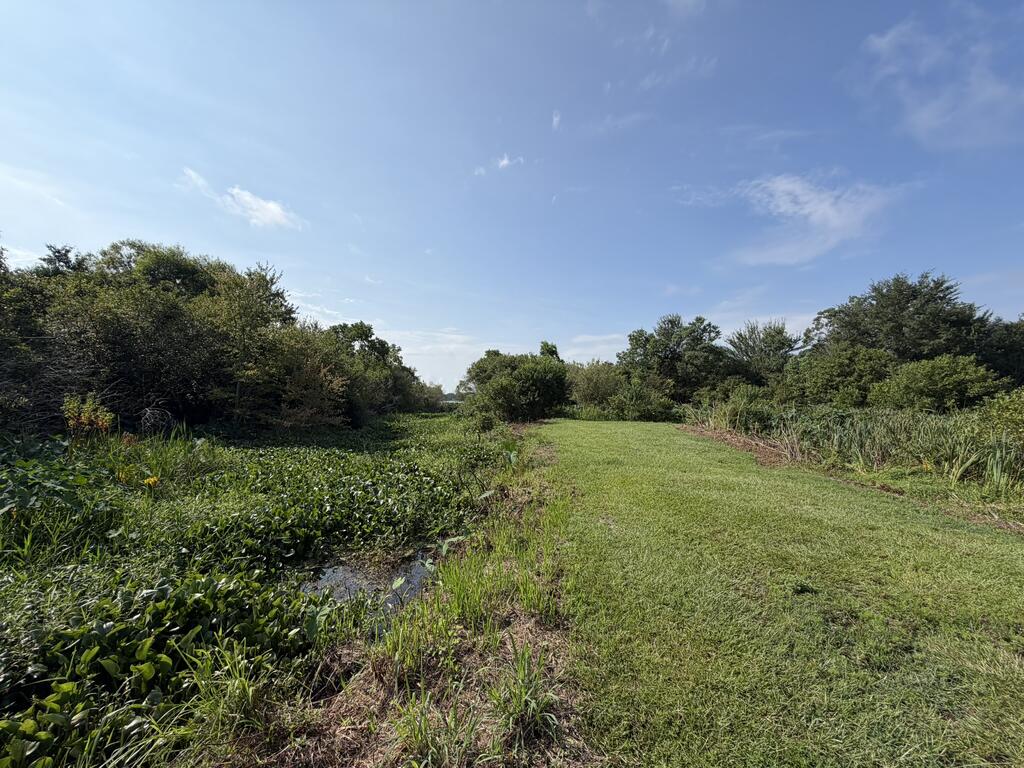
- Waterfront Features: Pond
- Has Waterfront: Yes
- Zoning: R-2
- Stories: 1
- Year Built: 1989
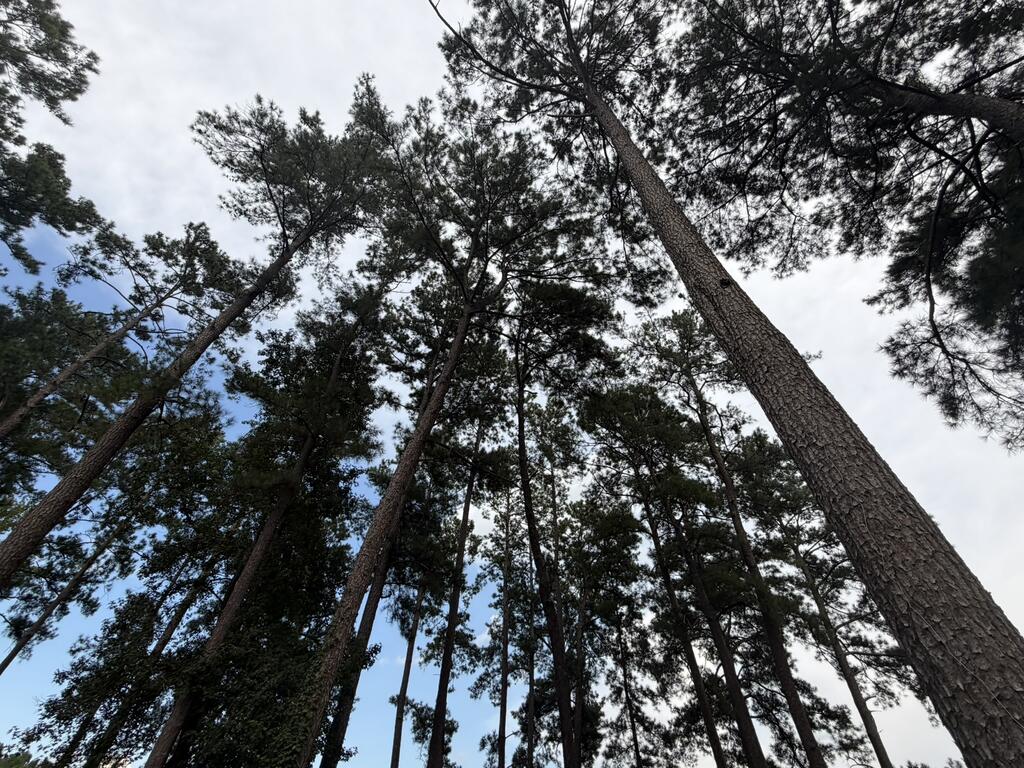
- Lot Size: 4.77 AC / 207,781 SF
- Carrier Route: R002
- Directions: GPS Address or Hwy 202 to Left on Dixie Chastain Road....continue straight....proerty a the corner of Westhore Drive and Baldwin Road, (Dixie Ch. divides and turns into Baldwin) Look for Sign on left.
- Latitude: 30.964689
- Longitude: -83.976328
- Map Coordinate: -83.9765611, 30.9650101
- MLS Area Major: Thomas County
- Senior Community: No
- Association Fee: $150.00
- Association Fee Frequency: Annually
- Association: Yes
- Association Fee Monthly: $12.50
- Tax Annual Amount: $1,696.11
- Tax Year: 2025
- Carport: No
- Covered Spaces: 2.0
- Garage Spaces: 2.0
- Garage: No
- Open Parking: Yes
- Parking Features: Concrete
- Virtual Tour URL Unbranded: http://tour.usamls.net/972-Baldwin-Rd-477-Acres-Ochlocknee-GA-31773/unbranded
- Lot Features: Corner Lot, Waterfront
- Lot Size Acres: 4.77
- Lot Size Area: 4.77
- Lot Size Square Feet: 207781.2
- Lot Size Units: Acres
- Building Area Total: 1675.0
- Building Area Units: Square Feet
- Living Area: 1675.0
- Living Area Units: Square Feet
- Property Sub Type: Single Family Residence
- Property Type: Residential
- Year Built: 1989
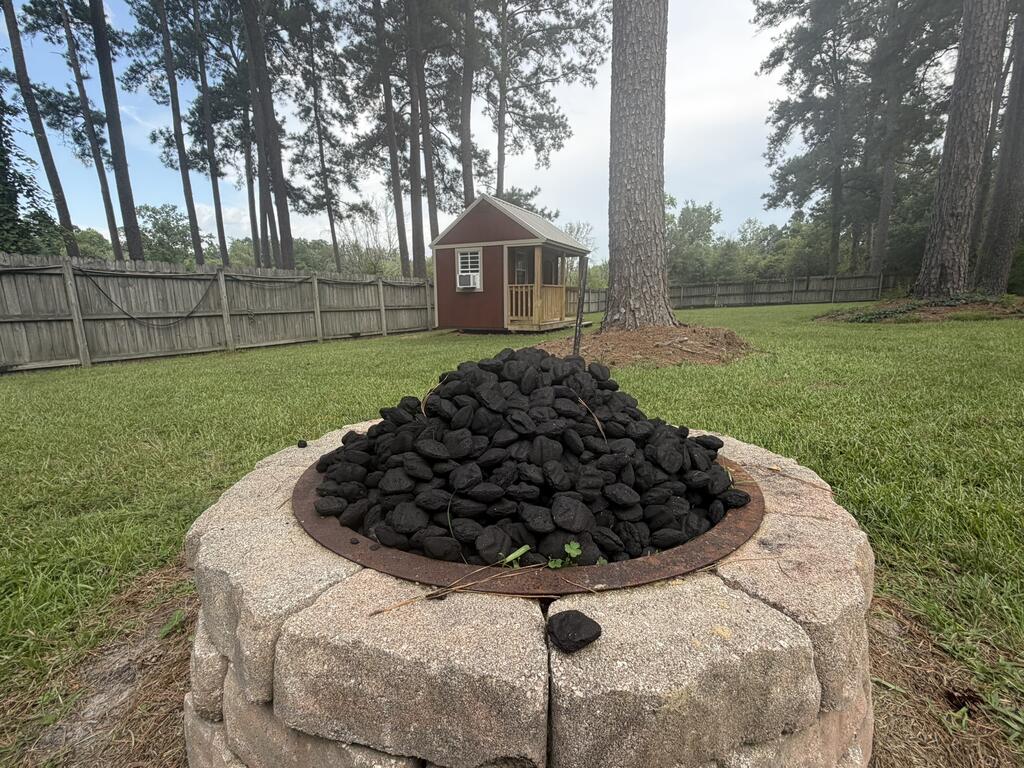
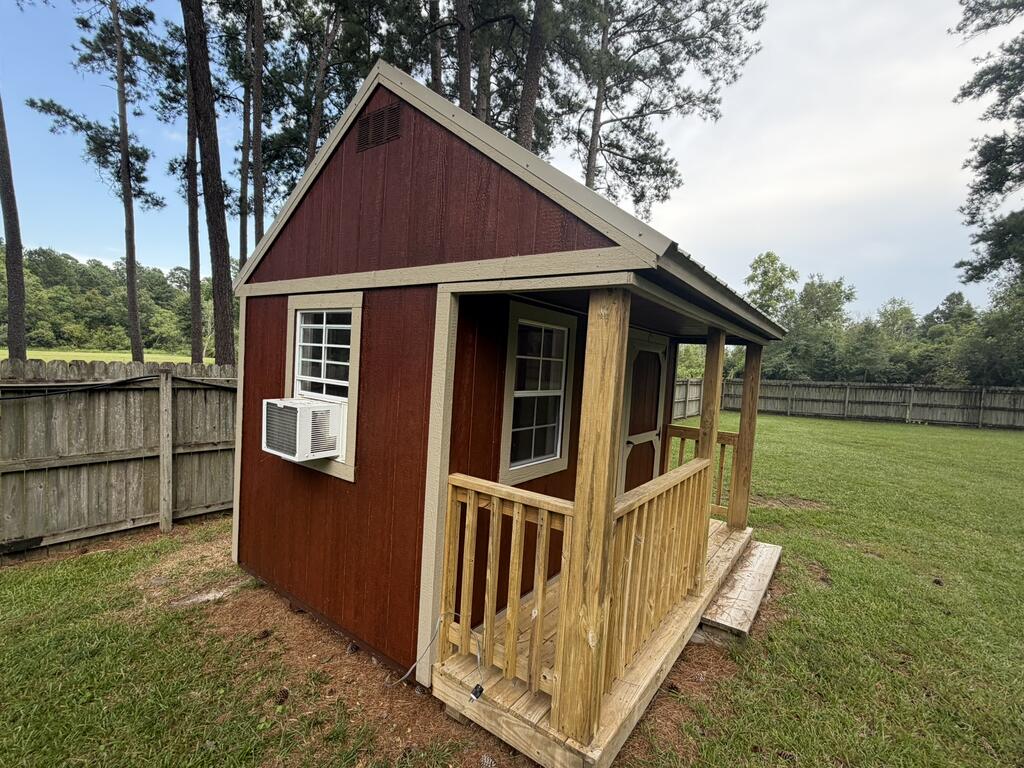
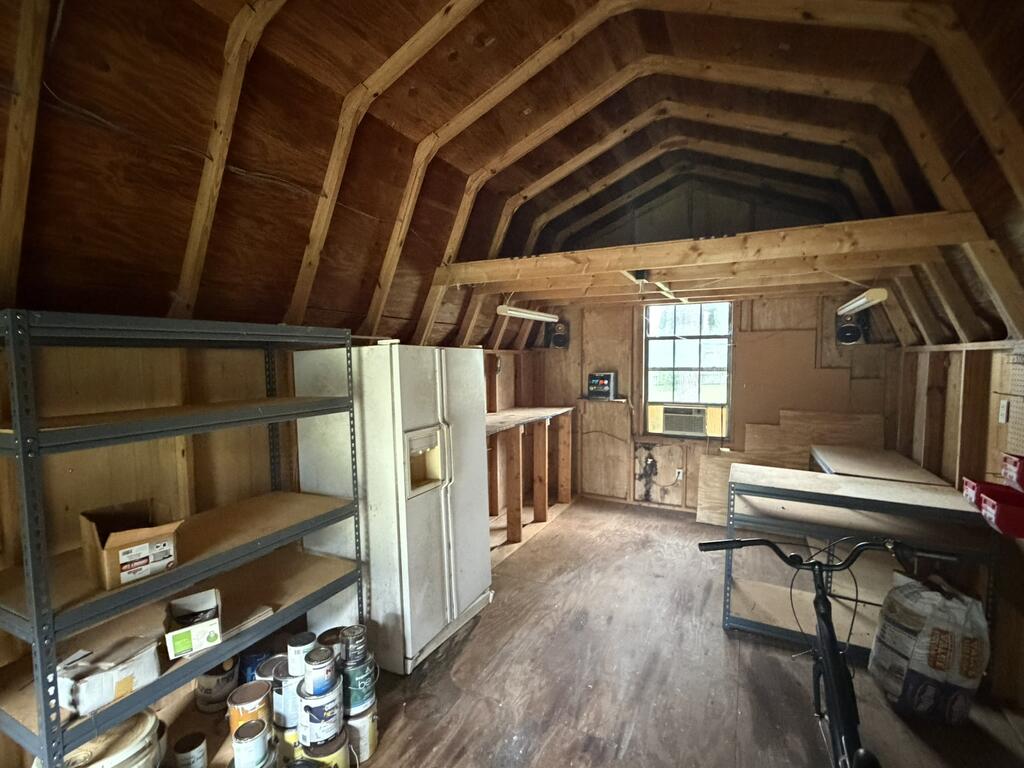
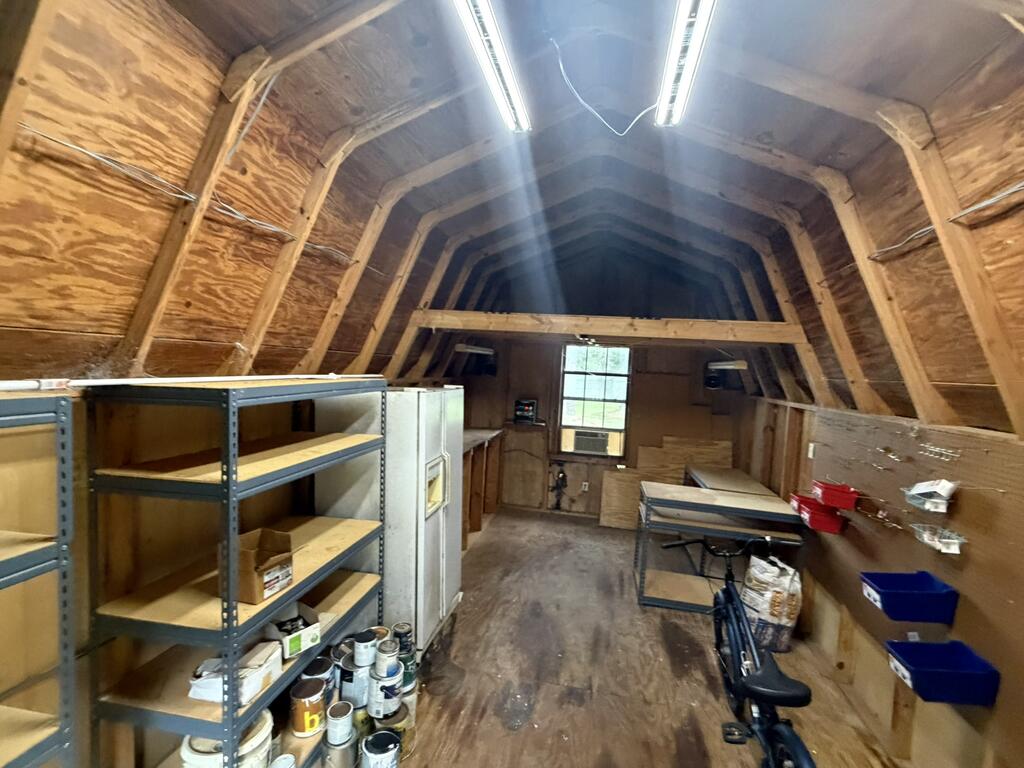
- Other Structures: Outbuilding, Workshop
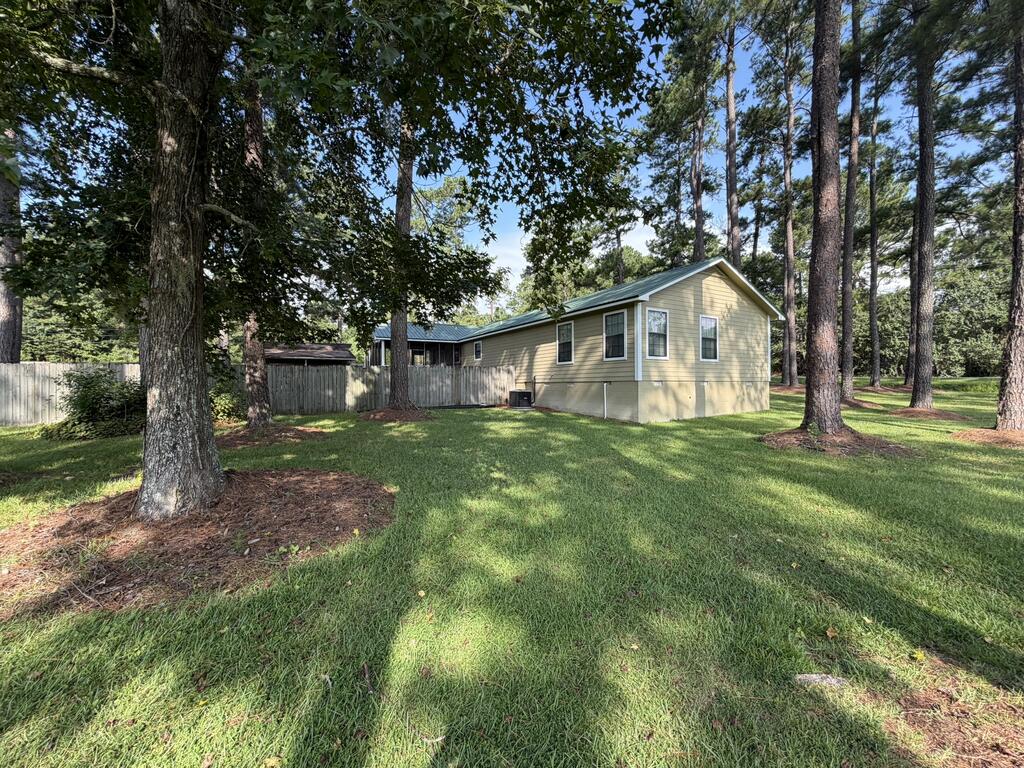
- Construction Materials: Hardi Plank Type
- Levels: One
- Roof: Metal
- Stories: 1
- Sewer: Septic Tank
- Community Features: Fishing
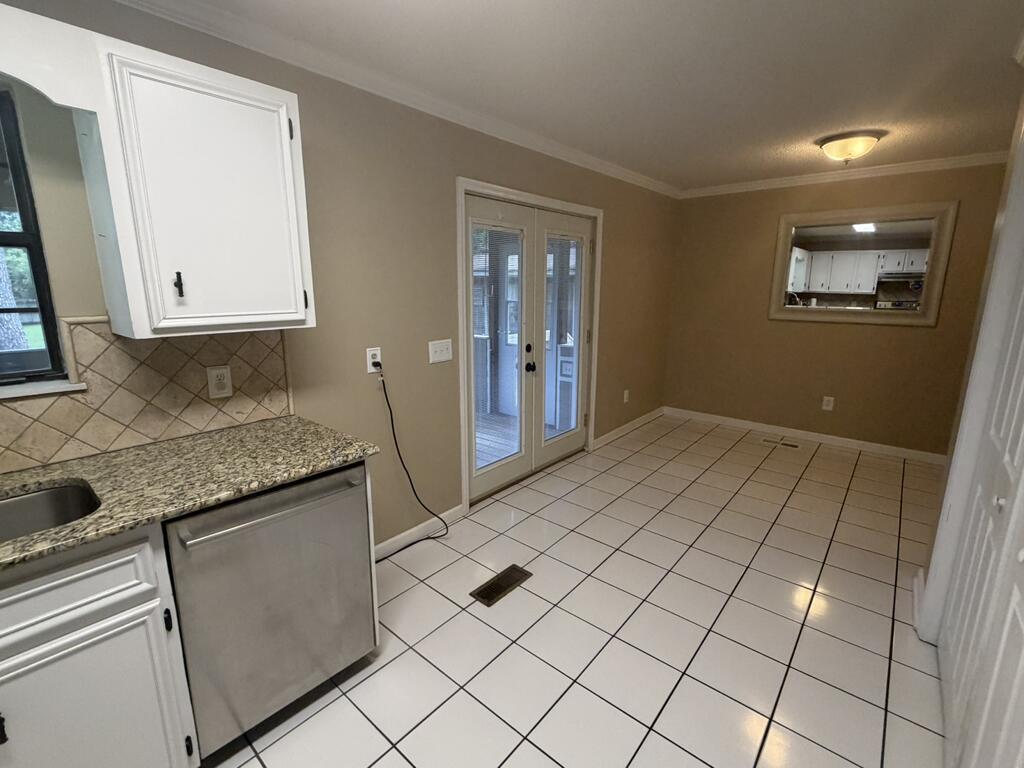
- Door Features: French Doors
- Exterior Features: Garden
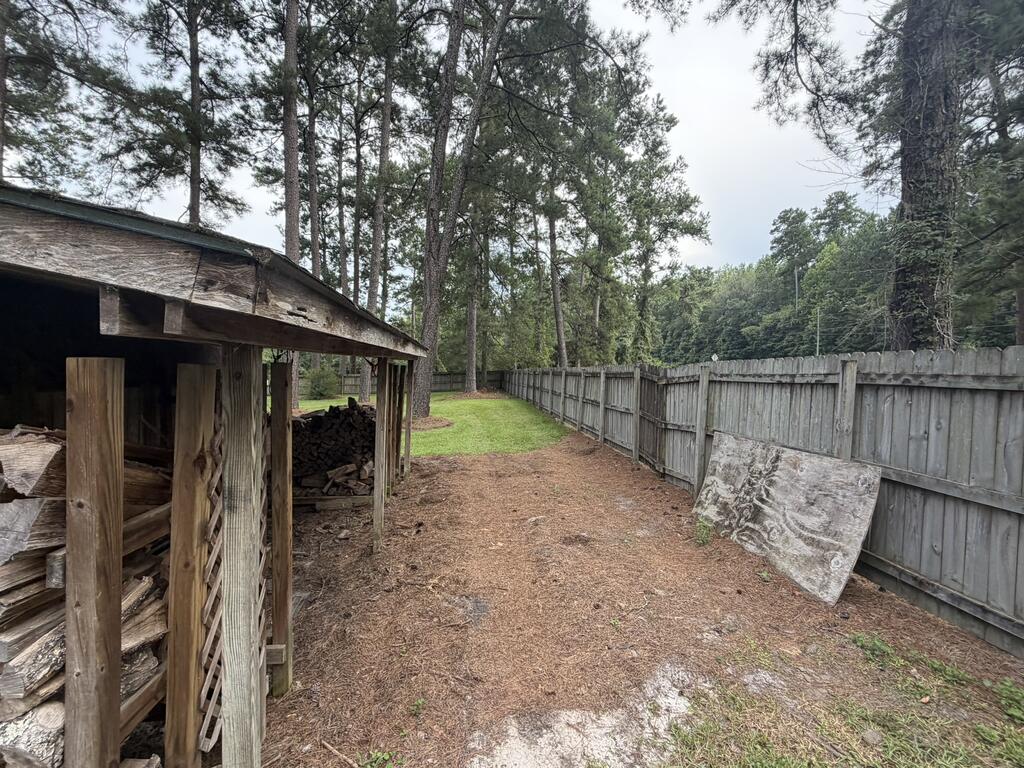
- Fencing: Privacy, Wood
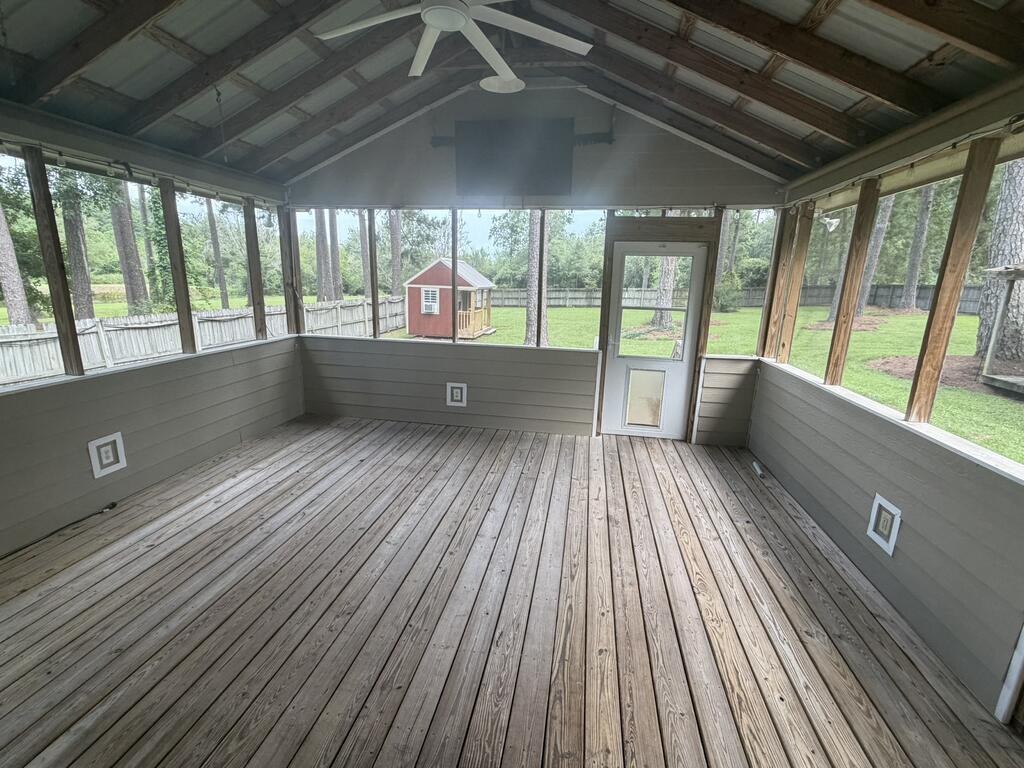
- Patio And Porch Features: Porch, Screened
- Private Pool: No
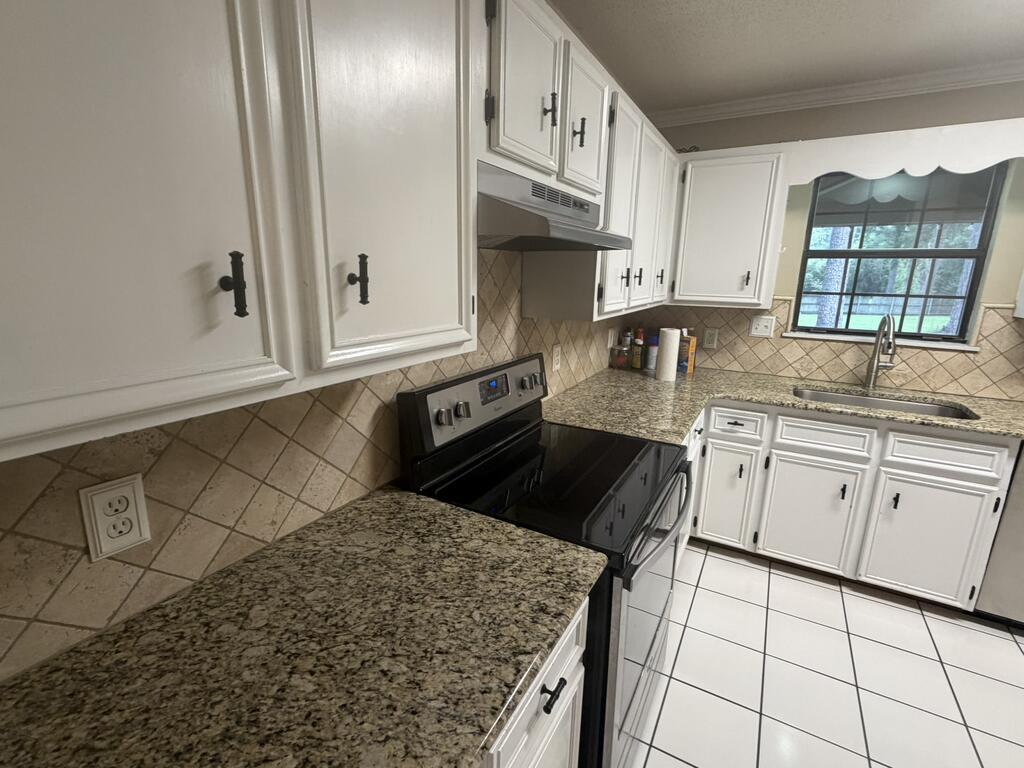
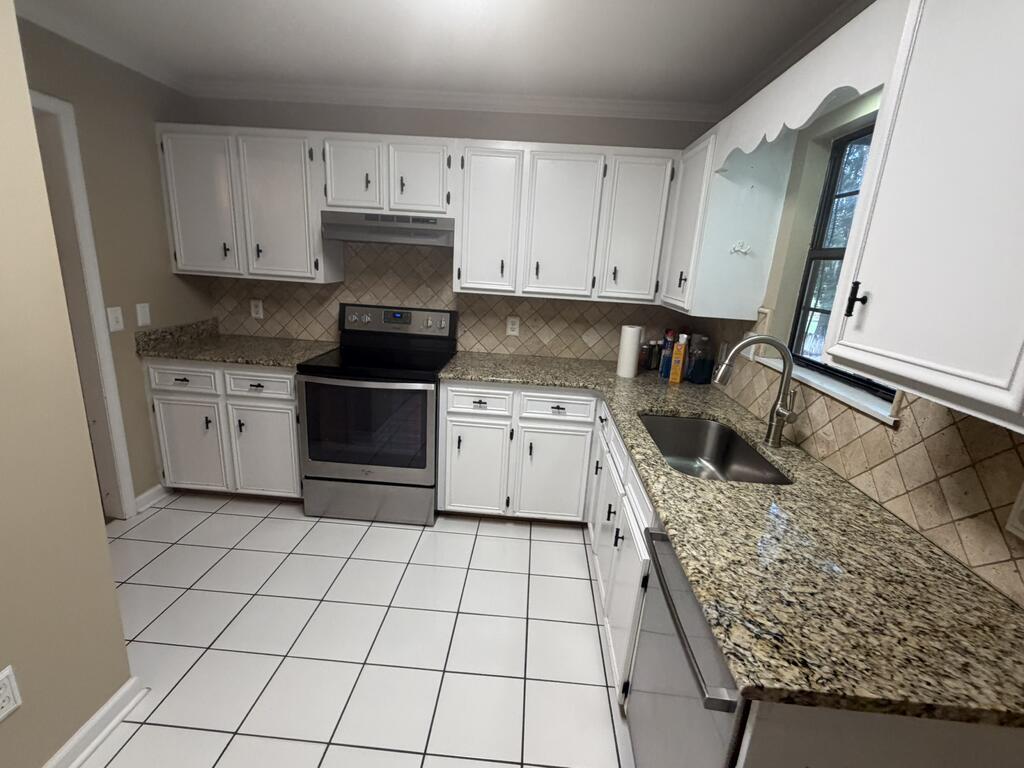
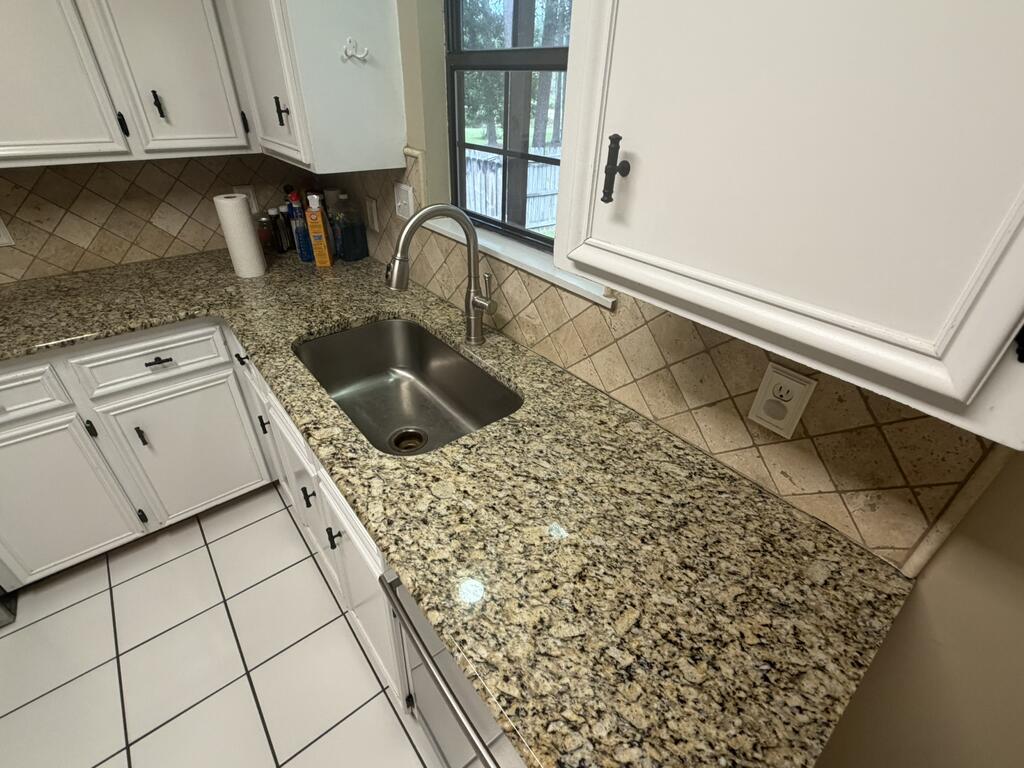
- Appliances: Dishwasher, Oven, Range
- Basement: Crawl Space
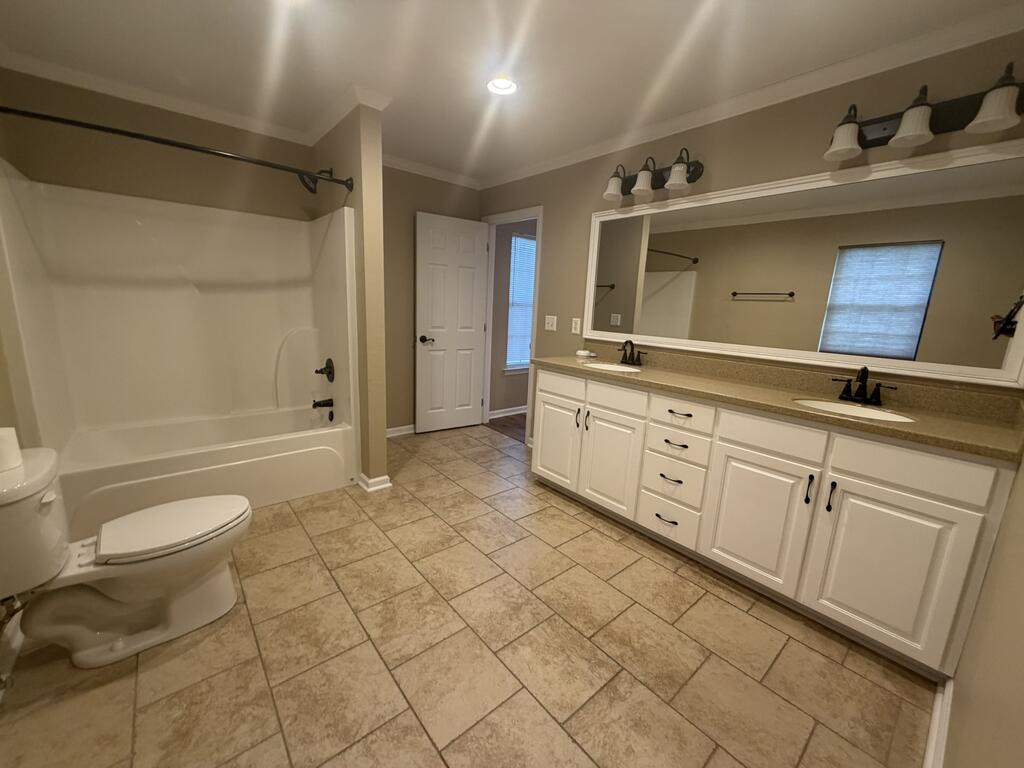
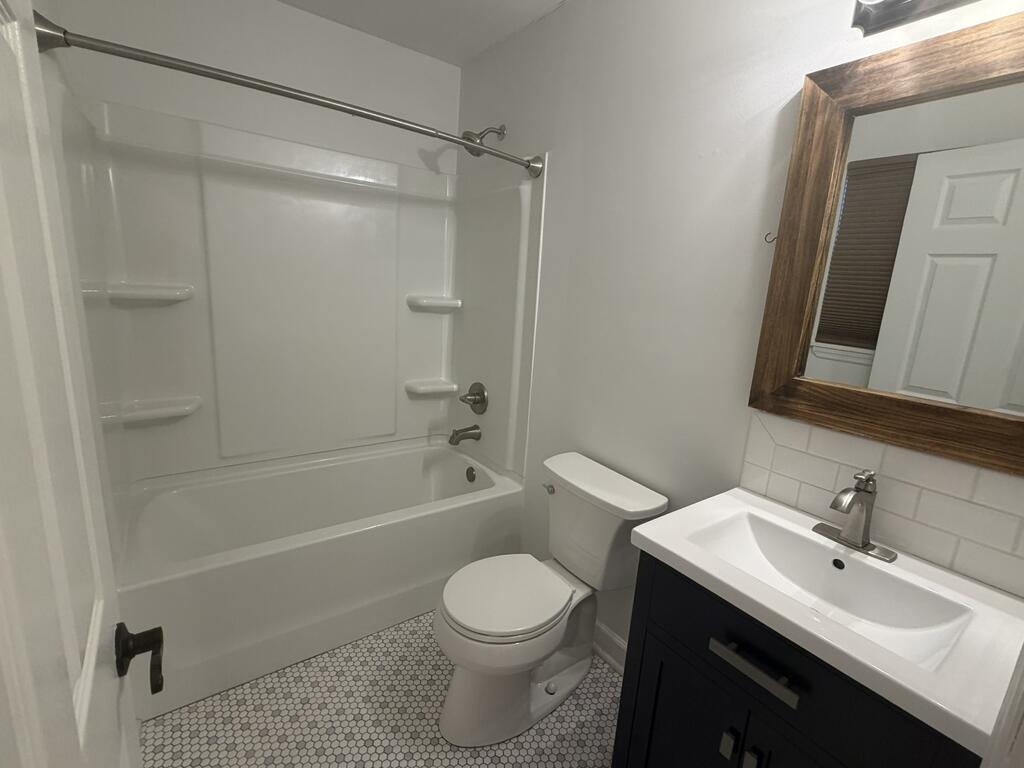
- Full Bathrooms: 3
- Total Bathrooms: 3
- Total Bedrooms: 4
- Cooling: Ceiling Fan(s)
- Has Cooling: Yes
- Heating: Central
- Has Heating: Yes
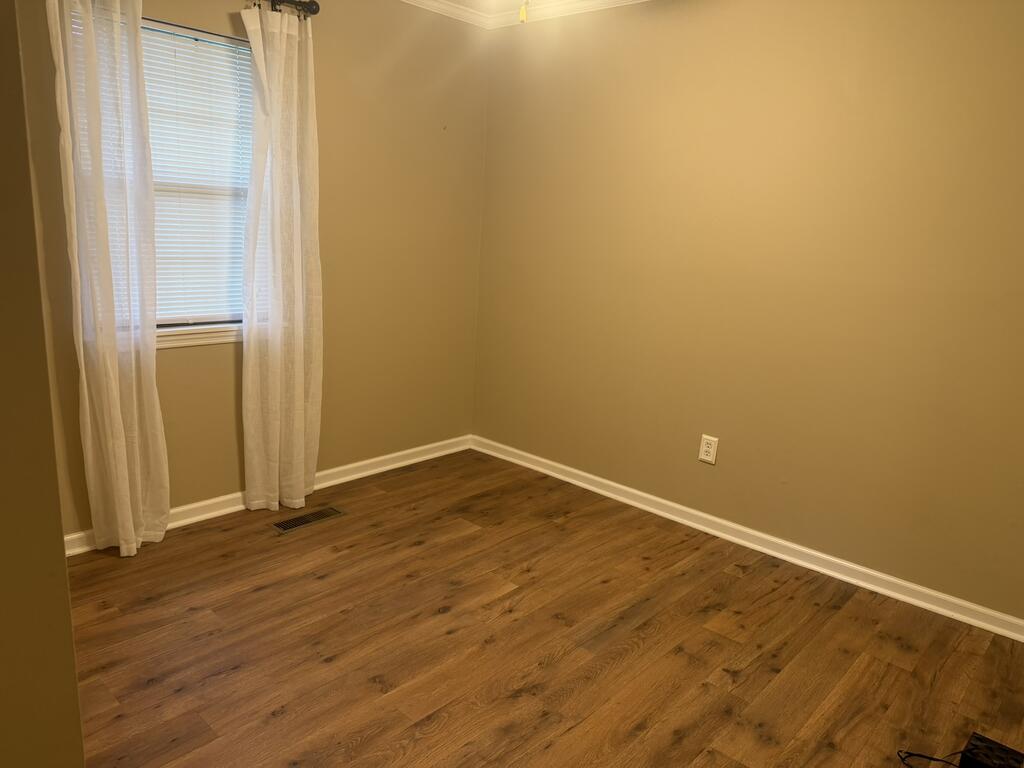
- Flooring: Laminate
- Interior Features: Recessed Lighting, Ceiling Fan(s), Master Downstairs
- Laundry Features: Laundry Room, Sink
- Window Features: Blinds
- Type: Master Bedroom
- Level: Main
Property History for 972 Baldwin Road
| Date | Event & Source | Price | Appreciation |
|---|---|---|---|
| Sep 23, 2026 | Pending Thomasville Area BOR #929230 | — | |
| Aug 20, 2026 | Listed (Active) Thomasville Area BOR #929230 | $328,790 | — |
| Date | Event & Source | Price |
|---|---|---|
| 09/23/2026 | Pending Thomasville Area BOR #929230 | — |
| 08/20/2026 | Listed (Active) Thomasville Area BOR #929230 | $328,790 |
For completeness, we often displays two records for one sale: the MLS record and the public record.
Public Records for 972 Baldwin Road
Schools near 972 Baldwin Road
Rating | School | Type | Grades | Distance |
|---|---|---|---|---|
| Public - | 1 to 2 | |||
| Public - | 3 to 4 | |||
| Public - | 5 to 8 | |||
| Public - | 9 to 12 |
Rating | School | Distance |
|---|---|---|
Garrison-Pilcher Elementary School Public1 to 2 | ||
Cross Creek Elementary School Public3 to 4 | ||
Thomas County Middle School Public5 to 8 | ||
Thomas County Central High School Public9 to 12 |
School ratings and boundaries are provided by GreatSchools.org and Pitney Bowes. This information should only be used as a reference. Proximity or boundaries shown here are not a guarantee of enrollment. Please reach out to schools directly to verify all information and enrollment eligibility.
Similar Homes
Explore Nearby Homes
- Tall Timbers Homes for Sale
- Funston Homes for Sale
- Calvary Homes for Sale
- Miccosukee Homes for Sale
- Bradfordville Homes for Sale
- Killearn Lakes Homes for Sale
- Golden Eagle Homes for Sale
- Centerville Homes for Sale
- The Glen at Golden Eagle Homes for Sale
- Ellenton Homes for Sale
- Summerbrook Homes for Sale
- Lake McBride Homes for Sale
- Killearn Acres Homes for Sale
- Bull Run Homes for Sale
- Barrington Park Condominiums Homes for Sale
- Ochlocknee Homes for Sale
- Meigs Homes for Sale
- Thomasville Homes for Sale
- Coolidge Homes for Sale
- Cairo Homes for Sale
- Hartsfield Homes for Sale
- Pelham Homes for Sale
- Moultrie Homes for Sale
- Whigham Homes for Sale
- Pavo Homes for Sale
- Barwick Homes for Sale
- Camilla Homes for Sale
- Sale City Homes for Sale
- Boston Homes for Sale
- Climax Homes for Sale
- 39828 Homes for Sale
- 39827 Homes for Sale
- 31738 Homes for Sale
- 31757 Homes for Sale
- 31765 Homes for Sale
- 31779 Homes for Sale
- 31792 Homes for Sale
- 31768 Homes for Sale
- 31756 Homes for Sale
- 39897 Homes for Sale
- 31778 Homes for Sale
- 31788 Homes for Sale
- 31626 Homes for Sale
- 31730 Homes for Sale
- 31784 Homes for Sale
No guarantee, warranty or representation of any kind is made regarding the completeness or accuracy of any information, descriptions or measurements (including square footage measurements and property condition), such should be independently verified through appropriate means, including, but not limited to, in person inspection and public records, and Compass International Holdings, its subsidiaries, affiliates and independently owned and operated franchisees, and their affiliated agents and associated third parties expressly disclaim any liability in connection therewith. Photos may be virtually staged or digitally enhanced and may not reflect actual property conditions. Offers of compensation are subject to change at the seller's discretion. No financial or legal advice provided. Equal Housing Opportunity. Subject to change at any time. Compass, Inc., its subsidiaries, affiliates and their agents and associated third parties make no guarantee, warranty or representation regarding the accuracy of any waterfront feature, water view or waterfront view.
Listing Courtesy of Crocker Realty, Daniel Crocker
Copyright ©2026 Thomasville Area Board of Realtors. All rights reserved. All information provided by the listing agent/broker is deemed reliable but is not guaranteed and should be independently verified. Information being provided is for consumers' personal, non-commercial use and may not be used for any purpose other than to identify prospective properties consumers may be interested in purchasing.
