9727 Marmot Ridge Circle



Description
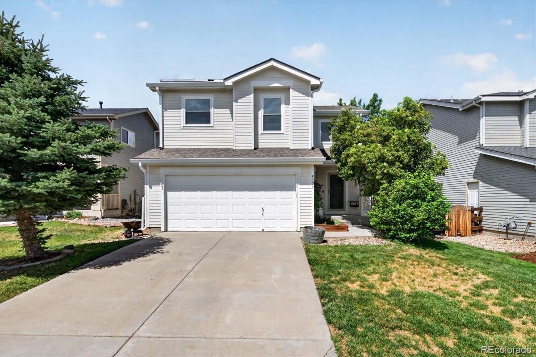
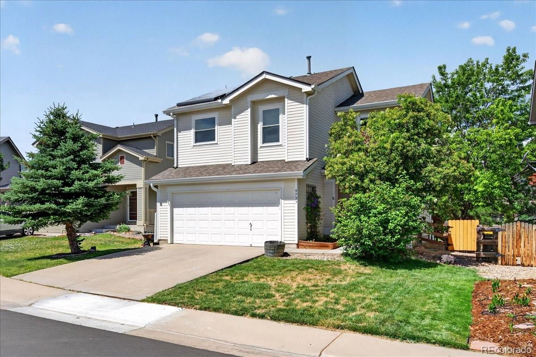
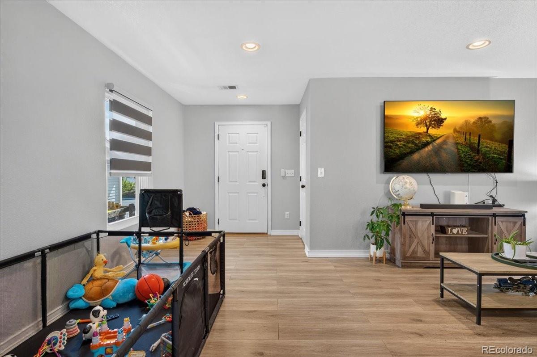
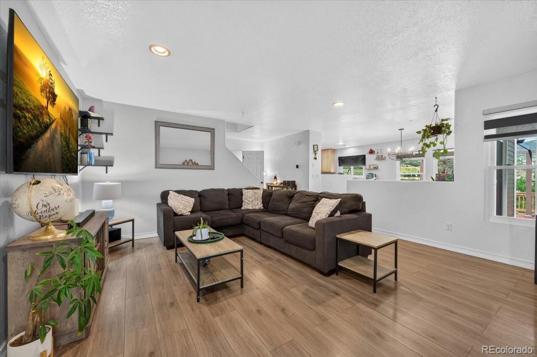
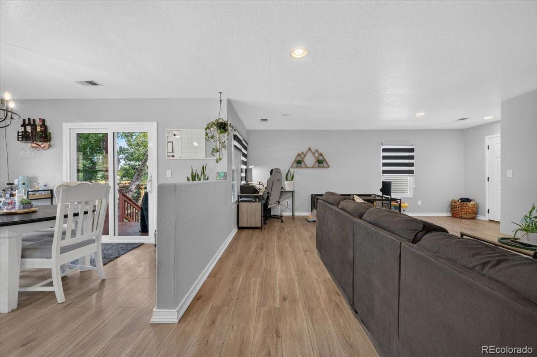
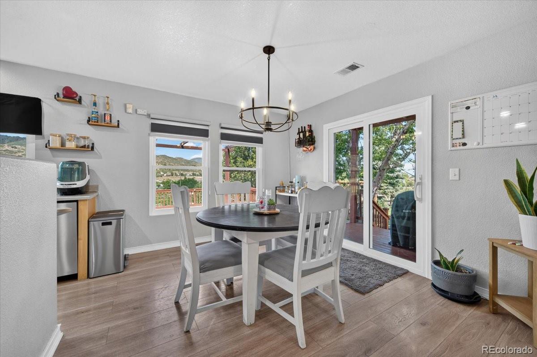
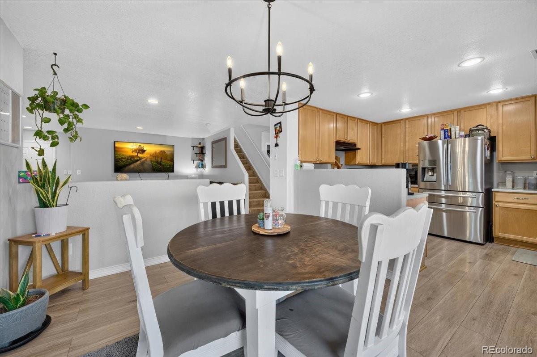
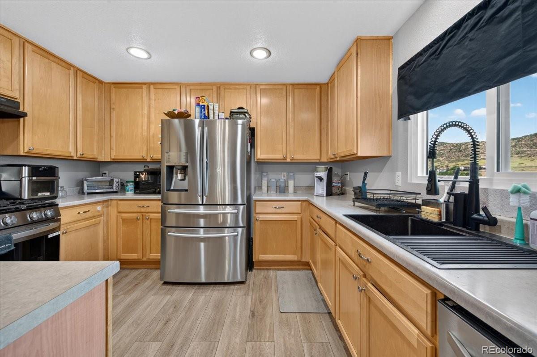
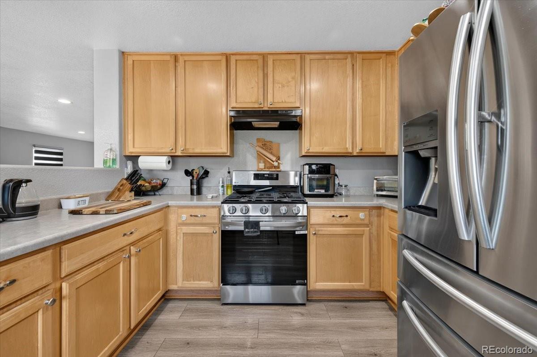
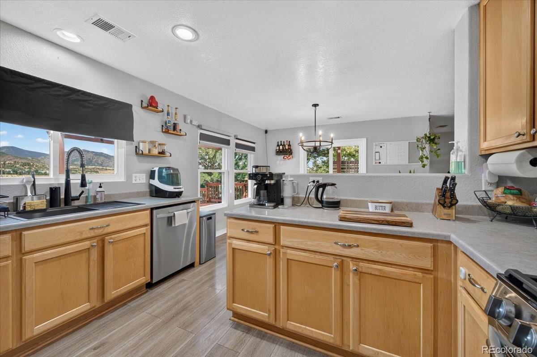
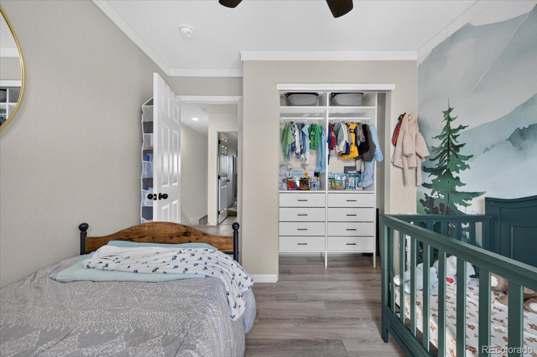
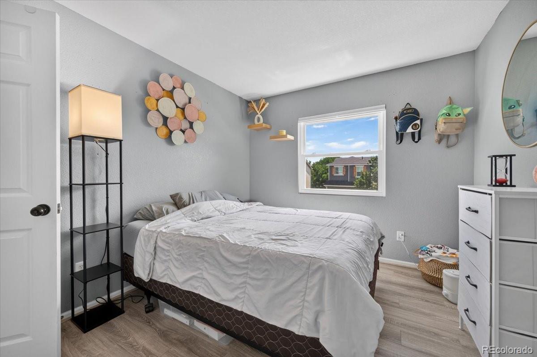
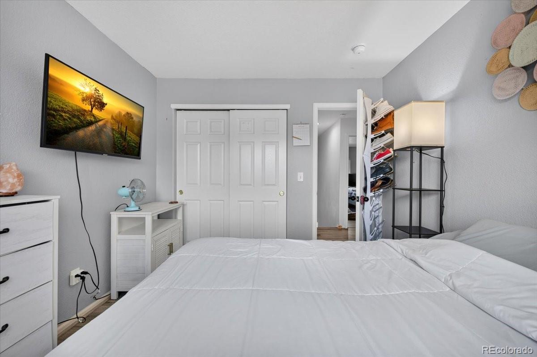
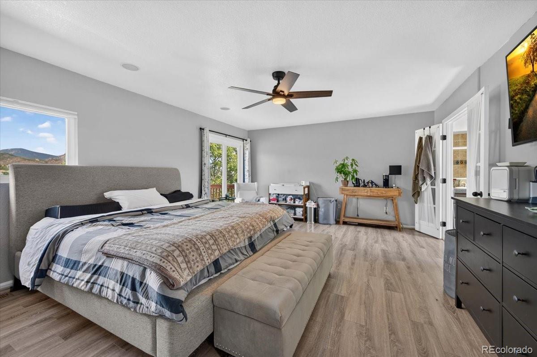
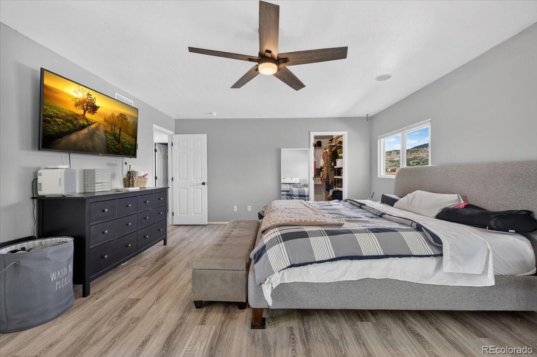
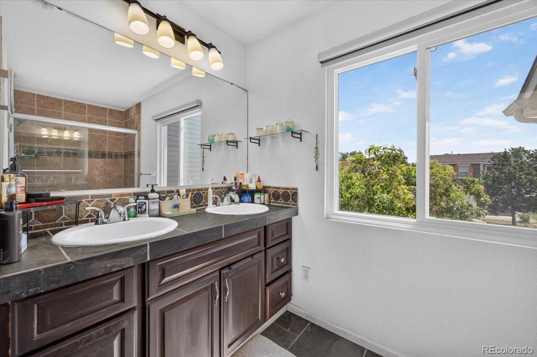
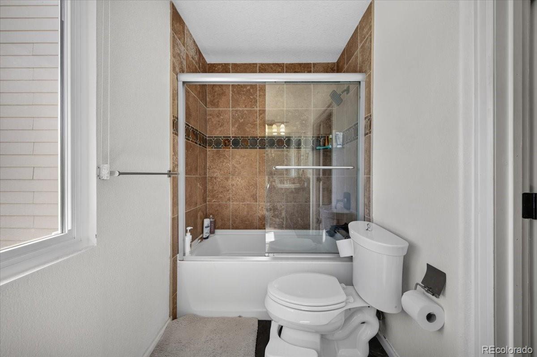
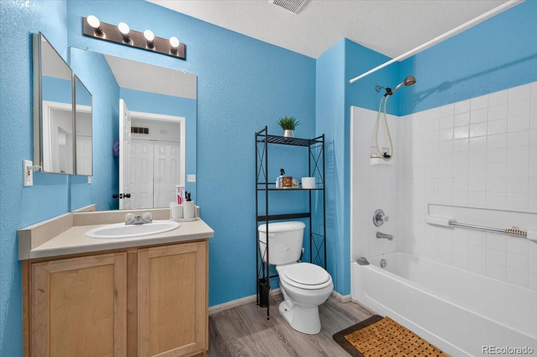
This is Roxborough Village living at its best — a well-appointed 3-bedroom, 2.5-bathroom single-family home tucked into one of Littleton's most scenic and sought-after communities, where sweeping mountain views are part of everyday life. Inside, you'll find an open floor plan with updated flooring that creates a bright, connected living space perfect for both relaxing and entertaining. The kitchen comes fully equipped with...Roxborough Village Home with Mountain Views, 2-Car Garage & Modern Updates
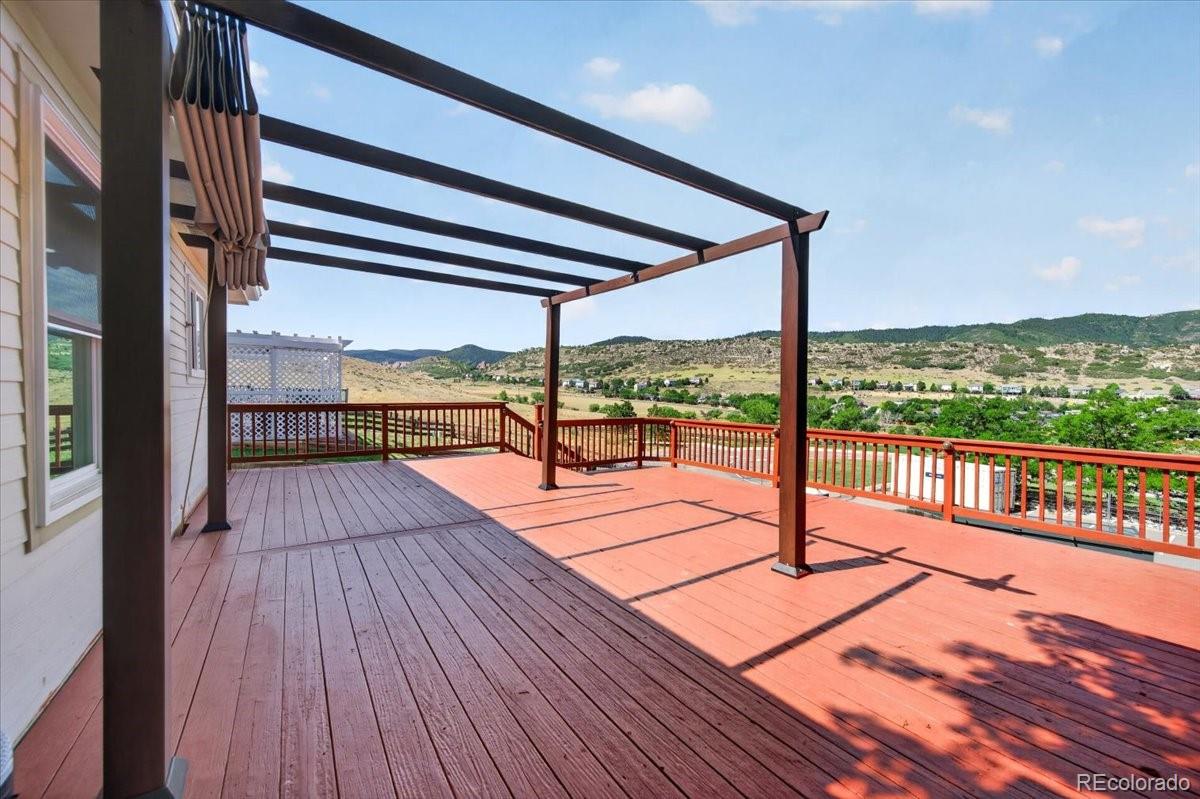
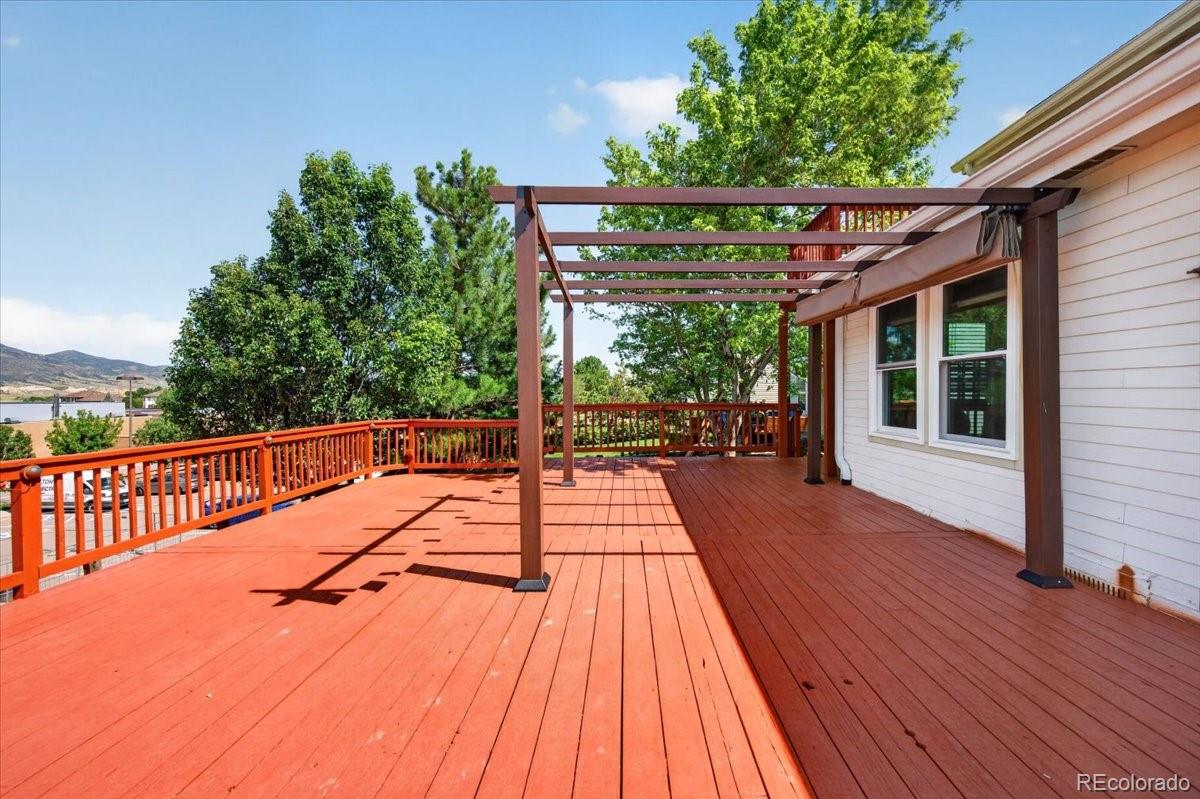
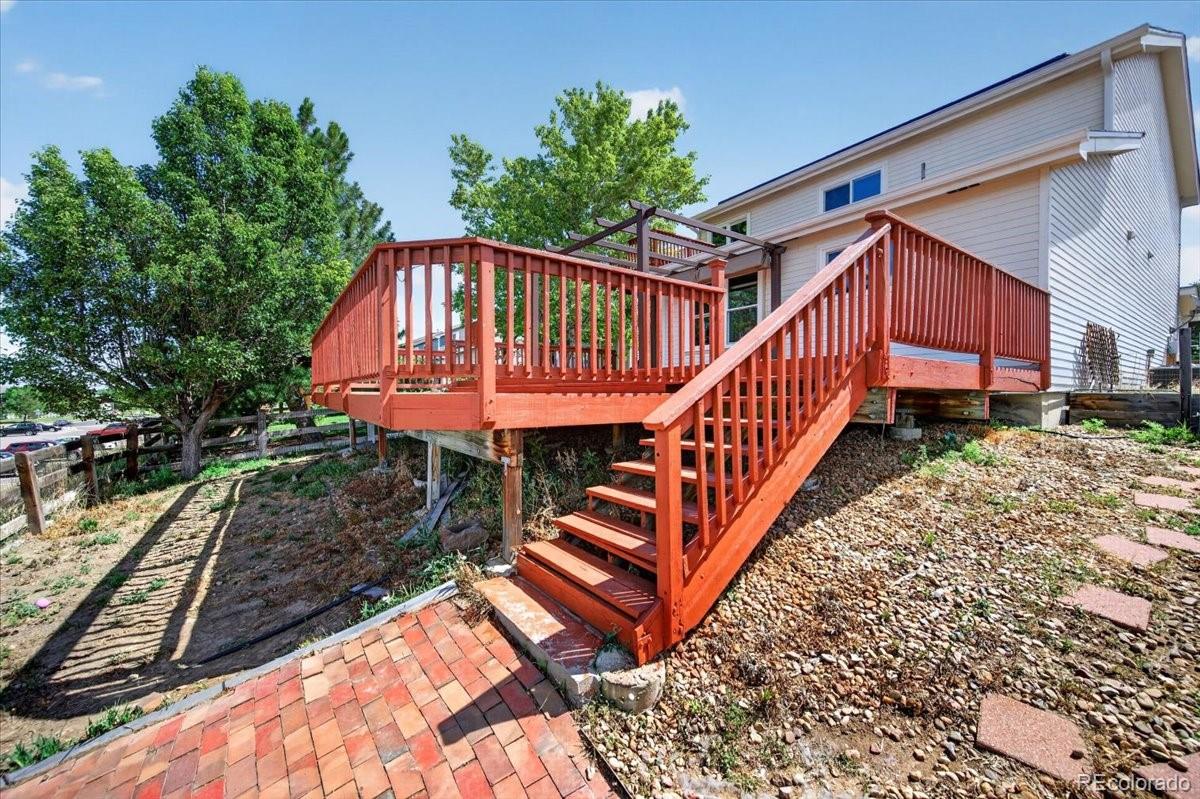
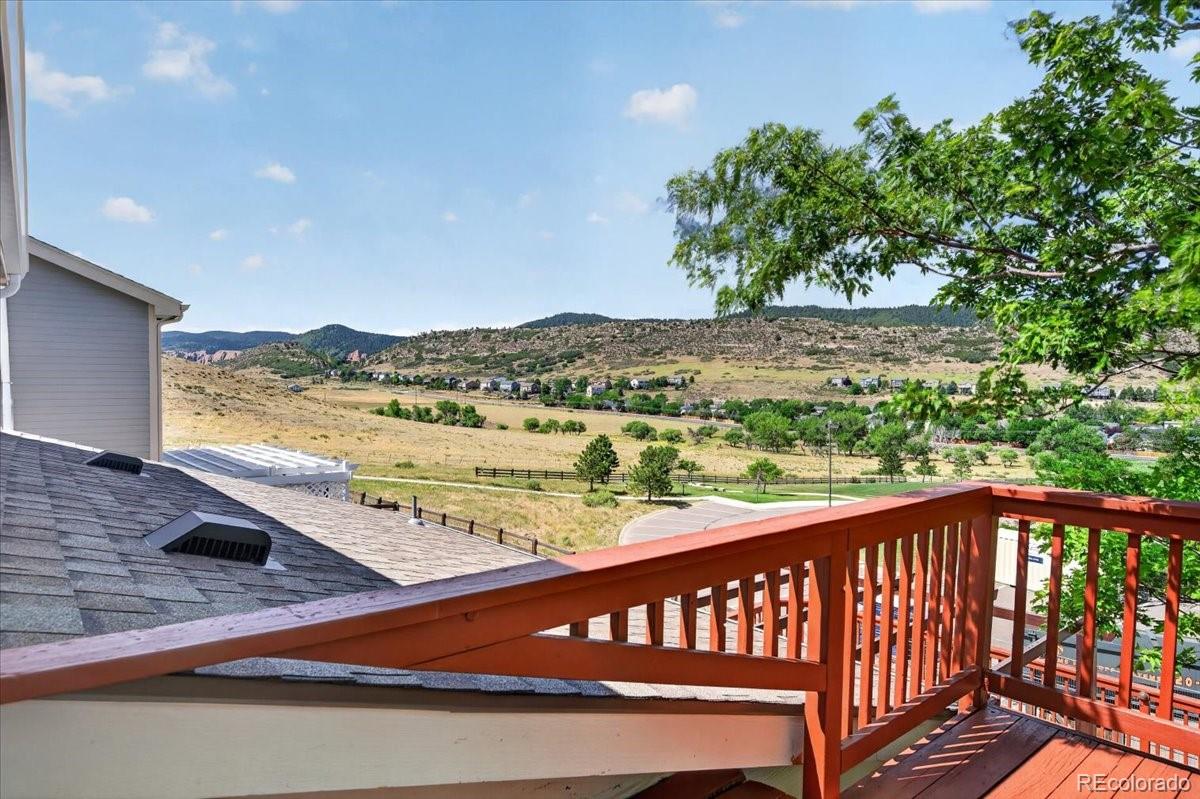
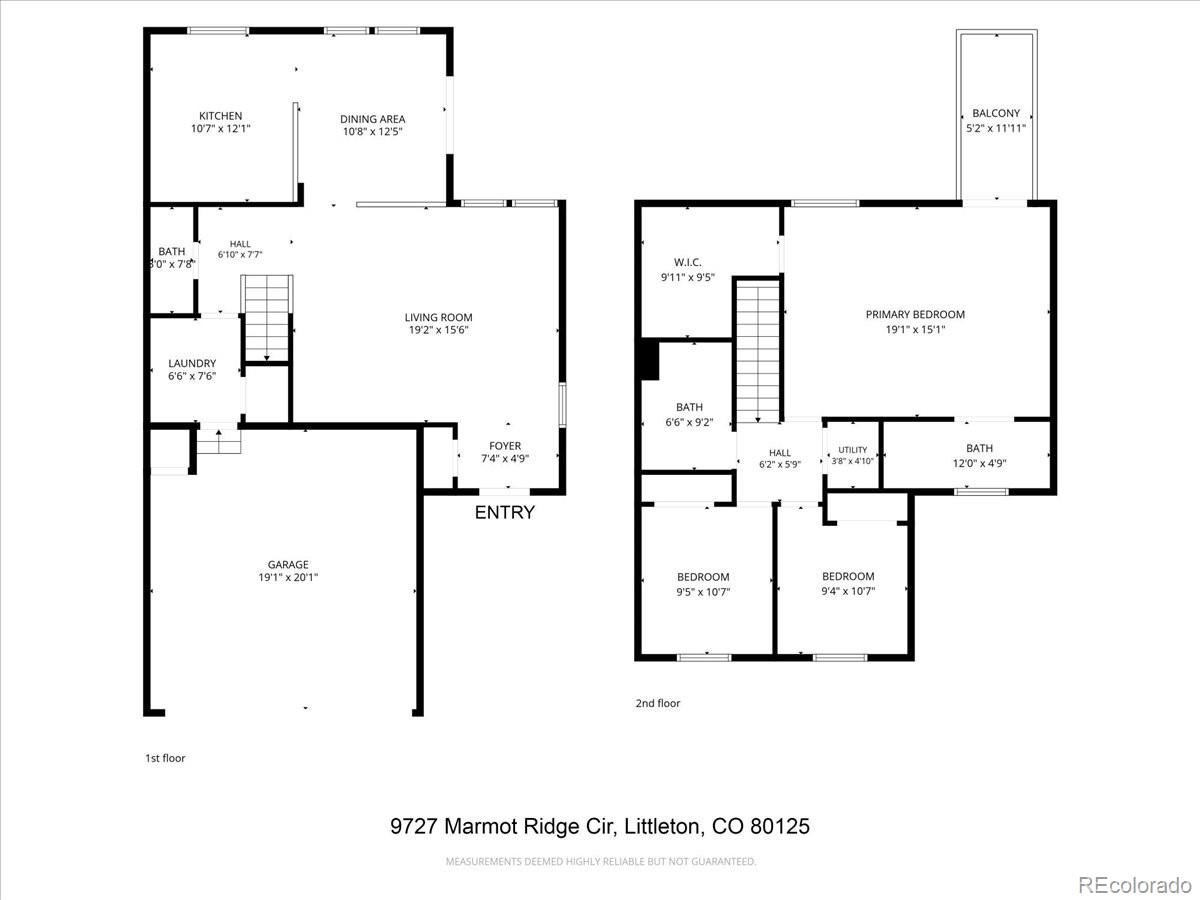
This is Roxborough Village living at its best — a well-appointed 3-bedroom, 2.5-bathroom single-family home tucked into one of Littleton's most scenic and sought-after communities, where sweeping mountain views are part of everyday life. Inside, you'll find an open floor plan with updated flooring that creates a bright, connected living space perfect for both relaxing and entertaining. The kitchen comes fully equipped with a refrigerator, stove, and dishwasher, and a washer and dryer are included — making move-in as seamless as possible. A bonus garage refrigerator adds extra convenience for everyday living. Step outside to your private deck and take in unobstructed mountain views — the kind of backdrop that makes coming home feel like a retreat. Whether you're enjoying morning coffee or winding down at sunset, this outdoor space delivers. The two-car attached garage provides secure, covered parking plus additional storage, a rare and valuable feature in any neighborhood. Roxborough Village offers a tranquil, nature-connected lifestyle with easy access to Roxborough State Park, scenic trails, and the natural beauty of the Front Range — all while remaining conveniently close to shopping, dining, and major corridors into Denver and the Tech Center. Pets are negotiable with owner approval. Restrictions apply. Rodents, birds, and reptiles are not permitted. 3 Bed | 2.5 Bath | 2-Car Garage | Washer/Dryer Incl. | Deck w/ Mountain Views | Dogs & Cats OK
- Listed by: Laura Baron 720.575.6100 Contact@allcountydenvermetro.com • Baron Enterprises Inc

Location
Property Information for 9727 Marmot Ridge Circle
- Lease Term: Lease Length: 12 Months
- Property Type: Rental
- MLS Type: Residential Lease / Single Family Residence
- Lot Size: 0.10 AC / 4,356 SF
- County: Douglas County
- Structure Type: House
- Levels: Two
- Subdivision Name: Roxborough Village
- Building/Complex: 9727 Marmot Ridge Cir
- Pet Policy Details: Breed Restrictions,Cats OK,Dogs OK,Number Limit,Size Limit
- Lot Size: 0.10 AC / 4,356 SF
- Building Area Total (SqFt Total): 1654
- Sqft Total: 1654
- Living Area (SqFt Finished): 1654
- Above Grade Finished Area: 1654
- Living SqFt: 1654
- Sq Ft Apx: 0
- Below Grade Unfinished Area: 0
- PSF Total: 2
- PSF Above Grade: 2
- PSF Finished: 2
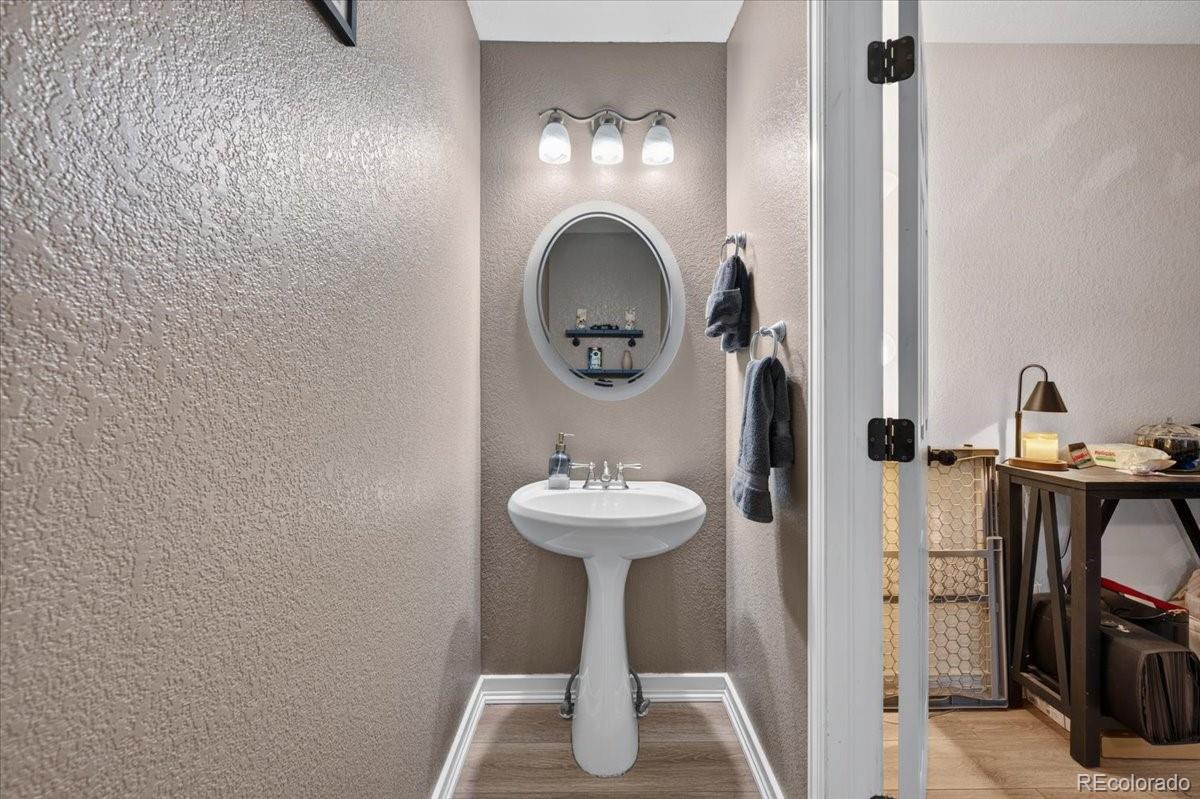
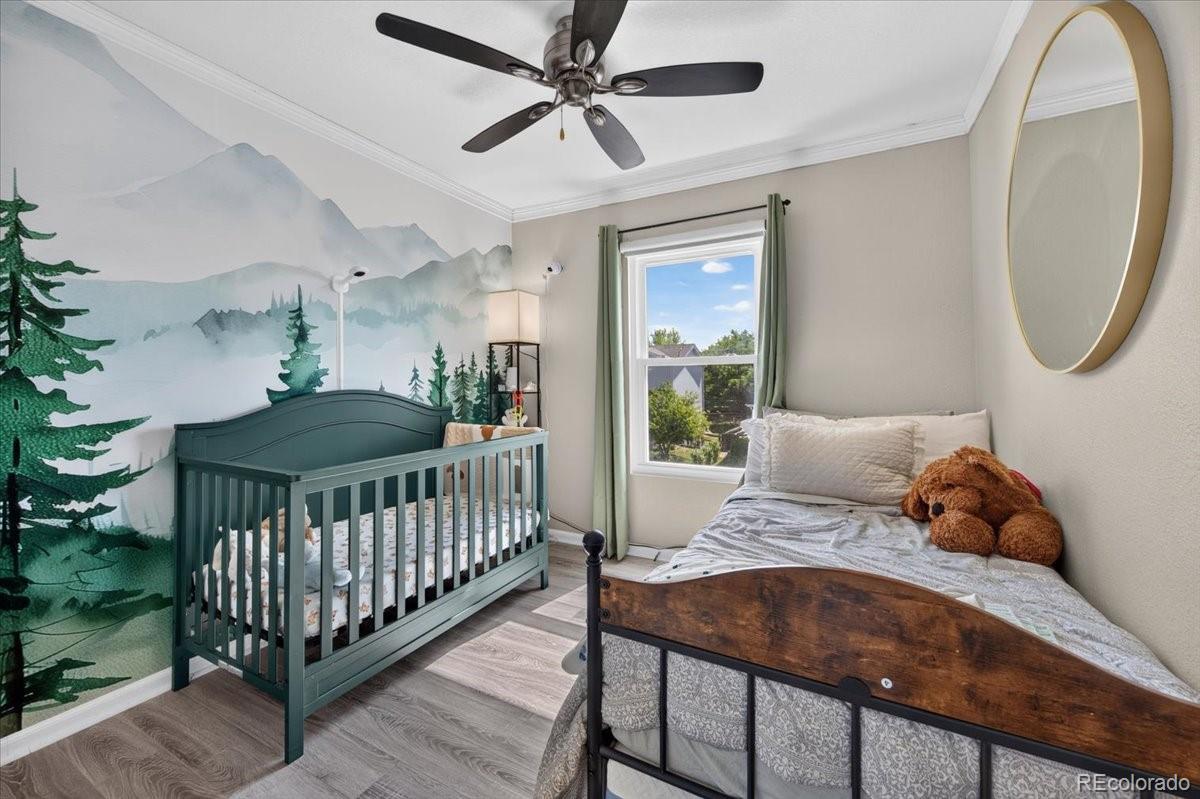
- Room and Floor: Bathroom Half-Main-1, Living Room-Main-1, Kitchen-Main-1, Bedroom-Upper-1, Bedroom-Upper-2, Bedroom-Upper-3, Bathroom Full-Upper-1, Bathroom Full-Upper-2
- Room Count: 8
- Heating: Forced Air
- Cooling: Other
- Application Fee: $49
- Security Deposit: $3,500
- Pets Allowed: Breed Restrictions, Cats OK, Dogs OK, Number Limit, Size Limit
- Pet Rent: $35
- Pet Deposit: $300
- Bedrooms Total: 3
- Upper Level Bedrooms: 3
- Main Level Bedrooms: 0
- Lower Level Bedrooms: 0
- Basement Level Bedrooms: 0
- Bathrooms Total: 3
- Upper Level Bathrooms: 2
- Main Level Bathrooms: 1
- Lower Level Bathrooms: 0
- Basement Level Bathrooms: 0
- Bathrooms Full: 2
- Bathrooms Three Quarter: 0
- Bathrooms Half: 1
- Bathrooms One Quarter: 0
- Room Type: Bathroom Half
- Room Level: Main
- Room Type: Living Room
- Room Level: Main
- Room Type: Kitchen
- Room Level: Main
- Room Type: Bedroom
- Room Level: Upper
- Room Type: Bedroom
- Room Level: Upper
- Room Type: Bedroom
- Room Level: Upper
- Room Type: Bathroom Full
- Room Level: Upper
- Room Type: Bathroom Full
- Room Level: Upper
- Attached Garage: Yes
- Parking Type: Garage (Attached)
- Parking Description: Garage (Attached)-2
- Parking Details: 2
- Parking Total: 1
- Garage Spaces: 2
- Offstreet Spaces: 0
- Parking Count: 2
- Carport Spaces: 0
- Reserved Spaces: 0
- RV Spaces: 0
- Association Fee Total Annual: $0
- Senior Community: No
- Elementary School: Roxborough
- Elementary School District: Douglas RE-1
- Middle Or Junior School: Ranch View
- Middle Or Junior School District: Douglas RE-1
- High School: Thunderridge
- High School District: Douglas RE-1
- Lot Size Acres: .10
- Lot Size Square Feet: 4356
- Property Exclusions: None
Schools near 9727 Marmot Ridge Circle
Rating | School | Type | Grades | Distance |
|---|---|---|---|---|
| Public - | PK to 2 | |||
| Public - | 3 to 6 | |||
| Public - | 7 to 8 | |||
| Public - | 9 to 12 |
Rating | School | Distance |
|---|---|---|
Roxborough Elementary School PublicPK to 2 | ||
Roxborough Intermediate School Public3 to 6 | ||
Ranch View Middle School Public7 to 8 | ||
Thunderridge High School Public9 to 12 |
School ratings and boundaries are provided by GreatSchools.org and Pitney Bowes. This information should only be used as a reference. Proximity or boundaries shown here are not a guarantee of enrollment. Please reach out to schools directly to verify all information and enrollment eligibility.
No guarantee, warranty or representation of any kind is made regarding the completeness or accuracy of any information, descriptions or measurements (including square footage measurements and property condition), such should be independently verified through appropriate means, including, but not limited to, in person inspection and public records, and Compass International Holdings, its subsidiaries, affiliates and independently owned and operated franchisees, and their affiliated agents and associated third parties expressly disclaim any liability in connection therewith. Photos may be virtually staged or digitally enhanced and may not reflect actual property conditions. Offers of compensation are subject to change at the owner's discretion. No financial or legal advice provided. Equal Housing Opportunity.
Listing Courtesy of Baron Enterprises Inc, Laura Baron
Based on information submitted to the MLS GRID as of 09/14/2026 03:42 PM. All data is obtained from various sources and may not have been verified by broker or MLS GRID. Supplied Open House Information is subject to change without notice. All information should be independently reviewed and verified for accuracy. Properties may or may not be listed by the office/agent presenting the information. Properties displayed may be listed or sold by various participants in the MLS. IDX information is provided exclusively for consumers’ personal, non-commercial use and may not be used for any purpose other than to identify prospective properties consumers may be interested in purchasing. The data is deemed reliable but is not guaranteed by MLS GRID. Use of the MLS GRID data may be subject to an end user license agreement prescribed by the applicable MLS of the Member Participant, if any, and as amended from time to time.
