9731 Middleton Ridge Road










Description
Completely updated, 5BR 5.5BA 3 sided exquisite brick Colonial featuring 3 car side loading garages on a lovely half acre is located on a quiet cul-de-sac with walls of windows overlooking Wolf Trap Stream Valley Park, and absolutely exceeds all expectations. This home features a modern, open-concept floor plan that is ideal for working from home and easy entertaining! This home is a nature loverâs dream and truly offers a perfect indoor-outdoor relationship on...Offer Deadline Monday March 7th 6pm
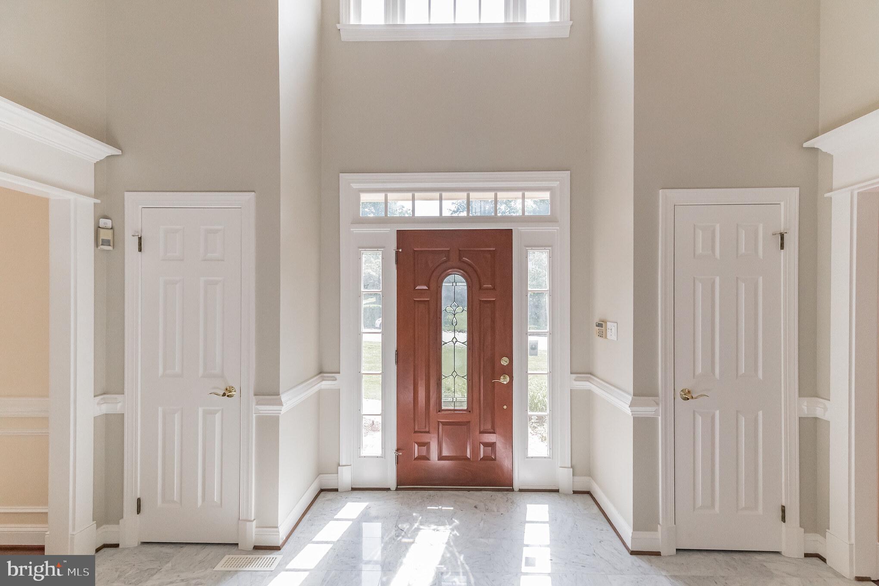
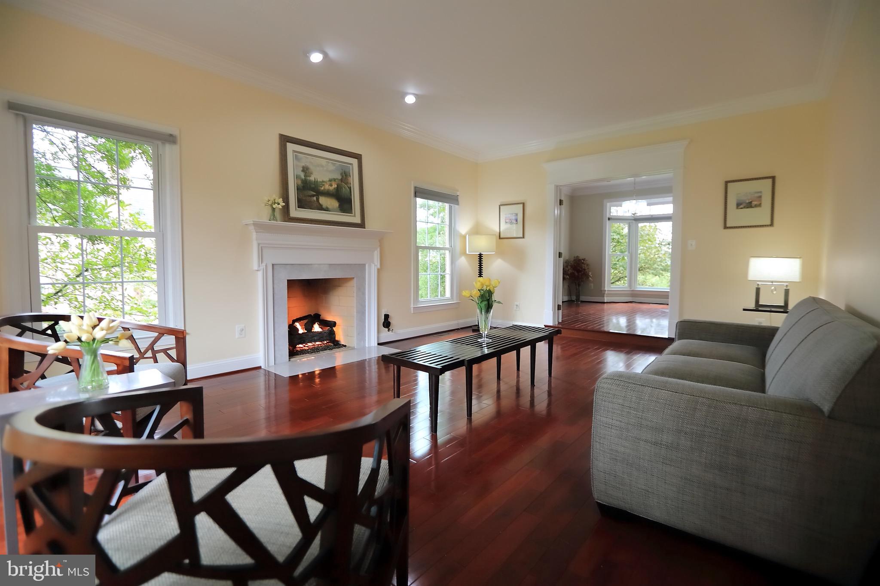
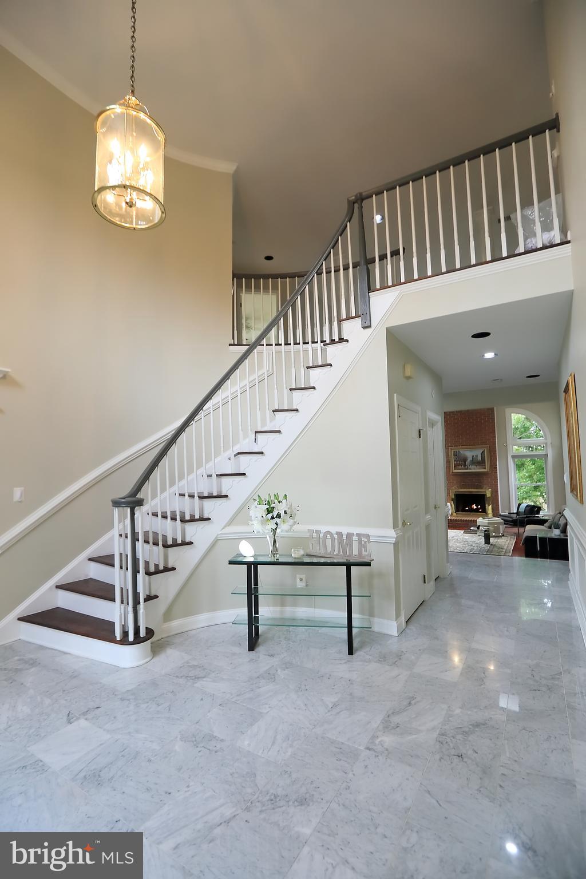
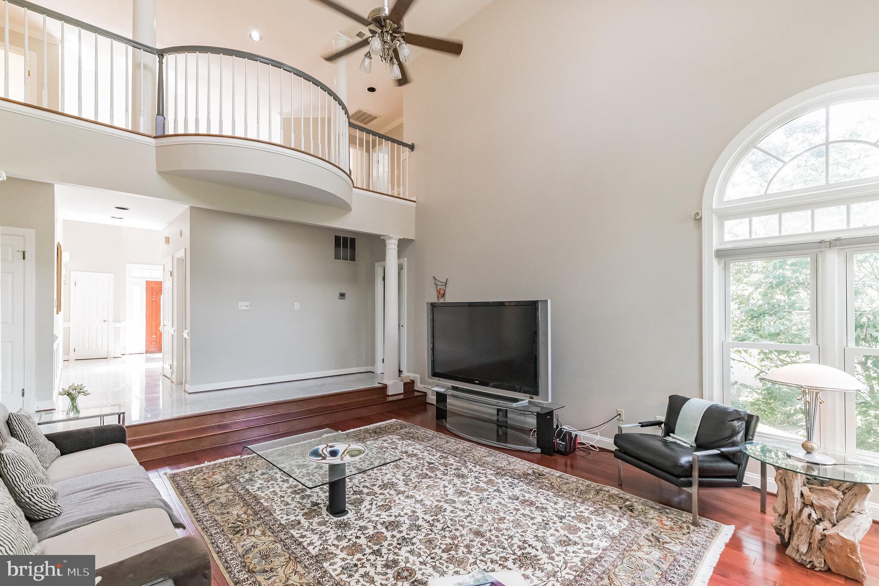
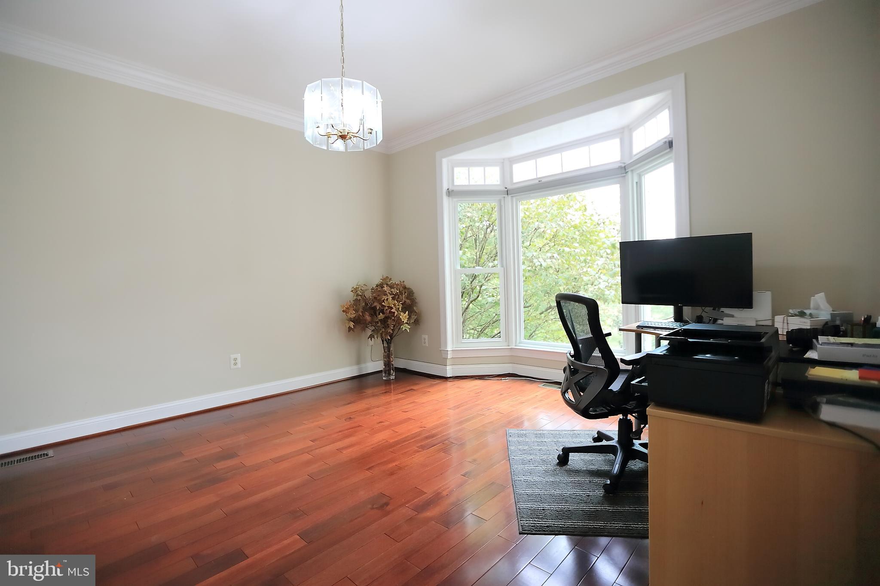
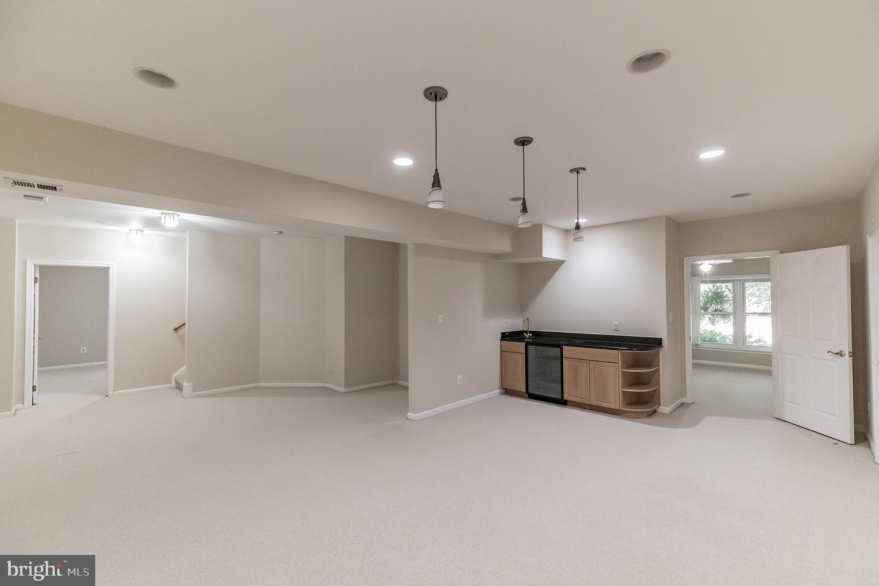
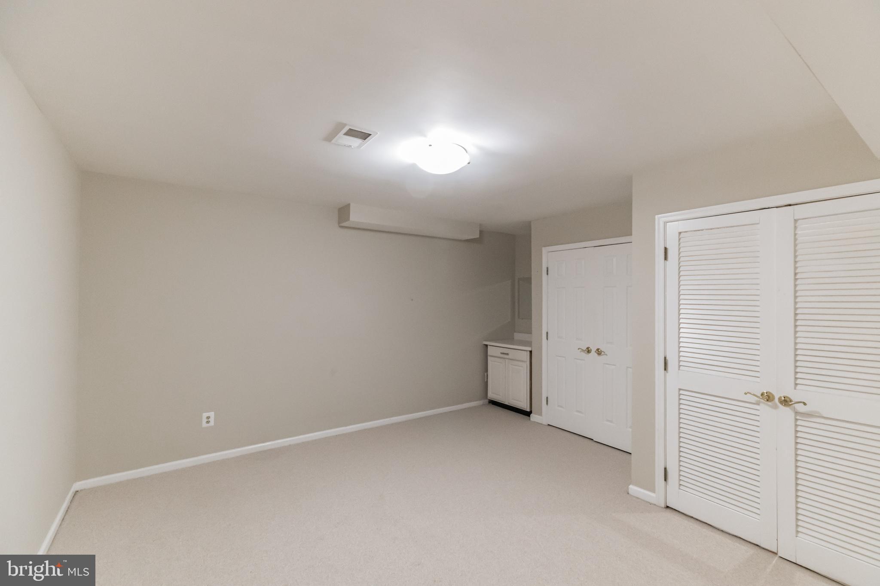
Completely updated, 5BR 5.5BA 3 sided exquisite brick Colonial featuring 3 car side loading garages on a lovely half acre is located on a quiet cul-de-sac with walls of windows overlooking Wolf Trap Stream Valley Park, and absolutely exceeds all expectations. This home features a modern, open-concept floor plan that is ideal for working from home and easy entertaining! This home is a nature loverâs dream and truly offers a perfect indoor-outdoor relationship on all levels. On the main level you will find a gourmet kitchen furnished with a built-in wine cooler, gas cook-top, updated appliances and a large island. The main floor includes a family room with a gas fireplace, home office overlooking Wolf Trap Park, an exceptionally large dining room, and a dramatic two story foyer entrance area with a curved staircase. On the second floor there are four bedrooms and a central gathering area with second story look out filled with loads of natural light. The Master Suite is well-appointed with a stunning view of Wolf Trap Park, separate sitting room and expanded walk-in closet. Well appointed recently renovated master bathroom with luxurious contemporary amenities featuring electric fireplace, towel warmer, 10 whirlpool heated air-bubble bath jets on a freestanding hydro-massage bathtub, a separate shower with rainfall shower-head, and Philip Hue ceiling lights. The stone patio and walkway leads to the walk-out basement that features a completely self-sufficient in-law suite furnished with 2nd kitchen, exceptionally large family room with fireplace, open recreation room, dining room with serving bar, wine cooler, 5th bedroom suite with 2nd master bath, home theater, office, and a guest bedroom. Conveniently located on a quiet street in the sought-after Middleton II development, home to many national and international dignitaries, with easy access to Great Falls, Tyson's Corner, Reston, Vienna, McLean, Washington DC, and two major airports. This smart home is furnished with new Gutter Guards, Solar Panels, EV charging stations, 10 Zone Programmable Sprinkler System, Solar Panels: 5.25kw dc-rated capacity to produce electricity almost 6kwH / year which saves maximum $300/month utility bill. Average monthly electric bill is around $140 and including EV Car charging station. Special Remarks on Schools:
A boundary change for the middle and high school assignments of this address has been adopted by the FCPS for school year 2021-22, rising 7th grade students will attend Cooper MS, rising 8th grade students will attend Longfellow MS, rising 9th grade students will have the option to attend McLean HS or Langley HS, and rising 10th-12th grade students will attend McLean HS. This is an incredibly special opportunity to live in an incredible home in an absolutely gorgeous neighborhood.

Location
Sold By Redfin Corporation
Payment Calculator
$10,719 per month
30 year fixed, 7.03% Interest
$9,342
$1,276
$100
Know your buying power with a preapproval and custom rate in minutes
 1
1Property Information for 9731 Middleton Ridge Road
- Taxes: $15,314 / year
- MLS Type: Residential / Fee Simple
- County: Fairfax County
- Tax ID Number: 0191 11 0062
- Ownership: Fee Simple
- Condo Coop Association: No
- HOA: Yes
- Structure Type: Detached
- Style: Colonial
- Levels/Stories: 3
- Waterfront: No
- Views: Garden/Lawn
- Garage: Yes
- Expected On Market Date: 03-02-2022
- Subdivision: MIDDLETON TWO
- Subdivision: MIDDLETON TWO (FAIRFAX VA)
- Legal Subdivision: MIDDLETON TWO
- Total Parking Spaces: 8
- Central Air: Yes
- Basement: Yes
- Above Grade Finished SQFT: 4,473.00
- Above Grade Fin SQFT Source: Estimated
- Below Grade Finished SQFT: 2,418.00
- Below Grade Fin SQFT Source: Estimated
- Below Grade Unfinished SQFT: .00
- Below Grade Unfin SQFT Source: Assessor
- Total Below Grade SQFT: 2,418.00
- Total Below Grade SQFT Source: Estimated
- New Construction: No
- Property Condition: Excellent
- Stories: 3
- Year Built: 1991
- Lot Size: 0.50 AC / 21,894 SF
- In City Limits: No
- Transportation: Metro/Subway Station 1 to 3 miles, Commuter Lots less than 5 miles
- School District Name: FAIRFAX COUNTY PUBLIC SCHOOLS
- School District County ID: 121138392980
- SchoolDistrictSource: 3rd Party
- Elementary School: COLVIN RUN (FAIRFAX VA)
- ElementarySchoolSource: 3rd Party
- Middle Or Junior School: COOPER (FAIRFAX VA)
- MiddleSchoolSource: Listing Agent
- High School: LANGLEY (FAIRFAX VA)
- HighSchoolSource: 3rd Party
- County: FAIRFAX
- Water View: No
- Water Access: No
- Water Oriented: No
- Navigable Water: No
- Tidal Water: No
- Riparian Rights Y/N: No
- HOA Name: MIDDLETON TWO
- Property Manager Y/N: Yes
- Senior Community: No
- Association Recreation Fee Y/N: No
- Type of Condo: Home Owner Association
- Tax Year: 2022
- Tax Assessed Value: $1,304,990
- Year Assessed: 2022
- County Tax: $14,876
- Improvement Assessed Value: $885,990
- Land Assessed Value: $419,000
- Municipal Trash: No
- Zoning: RESIDENTIAL
- Automatically Update Tax Values Y/N: Yes
- TaxDataUpdatedYN: No
- # Bathrooms Count Main Level: 1
- # Bathrooms Half Main Level: 1
- # Bedrooms Count All Upper Levels: 4
- # Bathrooms Count All Upper Levels: 3
- # Bathrooms Full All Upper Levels: 3
- # Bedrooms Count Upper Level: 4
- # Bathrooms Count Upper Level: 3
- # Bathrooms Full Upper Level: 3
- # Bedrooms All Lower Levels: 1
- # Bathrooms All Lower Levels: 2
- # Bathrooms Full All Lower Levels: 2
- # Bedrooms Lower Level: 1
- # Bathrooms Lower Level: 2
- # Bathrooms Full Lower Level: 2
- Room List: Living Room, Dining Room, Primary Bedroom, Sitting Room, Bedroom 2, Bedroom 3, Bedroom 4, Kitchen, Family Room, Foyer, 2nd Stry Fam Ovrlk, In-Law/auPair/Suite, Office, Efficiency (Additional), Bathroom 1, Bathroom 2, Full Bath, Half Bath, Additional Bedroom
- Stories: Lower 1, Main, Upper 1
- Room Type: Primary Bedroom
- Room Level: Second
- Room Exists: Yes
- Room Features: Cathedral/Vaulted Ceiling, Walk-In Closet(s), Window Treatments, Primary Bedroom - Dressing Area, Primary Bedroom - Sitting Area
- Room Description: Bedroom 4
- Room Type: Bathroom 1
- Room Level: Upper 1
- Room Exists: Yes
- Room Description: Additional Bedroom
- Room Type: Bedroom 2
- Room Level: Upper 1
- Room Exists: Yes
- Room Description: In-Law/au Pair/Suite
- Room Type: Bathroom 2
- Room Level: Second
- Room Exists: Yes
- Room Description: Bedroom 2
- Room Type: Bedroom 3
- Room Level: Upper 1
- Room Exists: Yes
- Room Description: Kitchen
- Room Type: Bedroom 4
- Room Level: Upper 1
- Room Exists: Yes
- Room Description: Living Room
- Room Type: In-Law/auPair/Suite
- Room Level: Lower 1
- Room Exists: Yes
- Room Features: Basement - Finished
- Room Description: Full Bath
- Room Type: Full Bath
- Room Level: Second
- Room Exists: Yes
- Room Description: 2nd Stry Fam Ovrlk
- Room Type: Additional Bedroom
- Room Level: Lower 1
- Room Exists: Yes
- Room Description: Efficiency (Additional)
- Room Type: Efficiency (Additional)
- Room Level: Lower 1
- Room Exists: Yes
- Room Features: Countertop(s) - Granite, Dining Area, Fireplace - Other, Flooring - Carpet, Flooring - Laminated, Kitchen - Gas Cooking, Living/Dining Room Combo
- Room Description: Office
- Room Type: Foyer
- Room Level: Second
- Room Exists: Yes
- Room Features: Flooring - Marble
- Room Description: Bedroom 3
- Room Type: Dining Room
- Room Level: Main
- Room Exists: Yes
- Room Features: Crown Molding, Flooring - HardWood
- Room Description: Family Room
- Room Type: Kitchen
- Room Level: Main
- Room Exists: Yes
- Room Features: Breakfast Room, Countertop(s) - Granite, Flooring - HardWood, Kitchen - Eat-in, Kitchen - Gas Cooking, Pantry
- Room Type: Family Room
- Room Level: Main
- Room Exists: Yes
- Room Features: Fireplace - Gas, Flooring - HardWood
- Room Type: Half Bath
- Room Level: Main
- Room Exists: Yes
- Room Features: Flooring - Marble
- Room Type: Office
- Room Level: Main
- Room Exists: Yes
- Room Type: Living Room
- Room Level: Main
- Room Exists: Yes
- Room Features: Fireplace - Gas, Flooring - HardWood
- Room Type: 2nd Stry Fam Ovrlk
- Room Level: Upper 1
- Room Exists: Yes
- Room Features: Flooring - HardWood
- Room Type: Sitting Room
- Room Level: Upper 1
- Room Exists: Yes
- Green Energy Efficient: Fireplace/Wood Stove, Home Energy Management, Exposure/Shade
- Green Energy Generation: PV Solar Array(s) Owned
- Builder Name: STANLEY MARTIN
- Year Major Reno Remodel: 2019
- Total Finished SQFT: 6,891.00
- Total Finished SQFT Source: Estimated
- Total SQFT: 6,891.00
- Total SQFT Source: Estimated
- Floors In Unit Count: 3
- Main Entrance Orientation: East
- Construction Materials: Brick
- Wall and Ceiling Types: Cathedral Ceilings, 9'+ Ceilings, 2 Story Ceilings, High, Dry Wall, Tray Ceilings, Vaulted Ceilings
- Flooring Type: Hardwood, Ceramic Tile, Carpet, Bamboo, Marble
- Basement Type: Daylight, Full, Full, Fully Finished, Heated, Improved, Interior Access, Outside Entrance, Walkout Level, Windows
- Basement Finished Percent: 100.00
- Foundation Details: Concrete Perimeter
- Room and Floor: Bathrooms Half-Main Level-1, Bedrooms-Upper Level 1-1, Bedrooms-Upper Level 1-2, Bedrooms-Upper Level 1-3, Bedrooms-Upper Level 1-4, Bedrooms-Lower Level 1-1, Bathrooms Full-Upper Level 1-1, Bathrooms Full-Upper Level 1-2, Bathrooms Full-Upper Level 1-3, Bathrooms Full-Lower Level 1-1, Bathrooms Full-Lower Level 1-2
- # Bathrooms Full: 5
- # Bathrooms Half: 1
- Other Structure: Above Grade, Below Grade
- Lot Size Source: Assessor
- Lot Features: Backs - Open Common Area, Cleared
- Location Type: Suburban
- Parcel ID: 19218495
- Type Of Parking: Attached Garage, Driveway
- Num of Attached Garage Spaces: 3
- Driveway - # of Spaces: 5
- Total Garage Spaces: 3
- Parking Features: Asphalt Driveway
- Garage Features: Garage - Side Entry
- Interior Features: 2nd Kitchen, Attic, Breakfast Area, Built-Ins, Butlers Pantry, Carpet, Ceiling Fan(s), Chair Railings, Curved Staircase, Crown Moldings, Family Room Off Kitchen, Floor Plan - Open, Formal/Separate Dining Room, Kitchen - Eat-In, Kitchen - Gourmet, Kitchen - Table Space, Kitchen - Island, Pantry, Primary Bath(s), Recessed Lighting, Bathroom - Soaking Tub, Walk-in Closet(s), Window Treatments, Upgraded Countertops
- Fireplaces Count: 3
- Appliances: Cooktop, Built-In Microwave, Dryer, Disposal, Dishwasher, Exhaust Fan, Extra Refrigerator/Freezer, Icemaker, Oven - Double, Oven - Wall, Refrigerator, Washer, Water Heater, Water Heater - High-Efficiency
- Accessibility Features: Other
- Security Features: Intercom
- Door Features: Atrium, Sliding Glass, Storm
- Window Features: Bay/Bow, Atrium, Energy Efficient, Palladian, Screens, Transom
- Laundry Type: Main Floor
- Exterior Features: Extensive Hardscape, Exterior Lighting, Lawn Sprinkler, Satellite Dish, Underground Lawn Sprinkler
- Pool: No Pool
- Horse: No
- Utilities: Cable TV, Water Available, Sewer Available, Natural Gas Available, Electric Available, Phone Available, Phone Connected, Phone
- Heating: Yes
- Cooling Type: Central A/C
- Cooling Fuel: Electric
- Heating Type: Central, Programmable Thermostat
- Heating Fuel: Natural Gas
- Hot Water: Natural Gas
- Water Source: Public
- Sewer Septic: Public Sewer
- Internet Services: Cable, Fiber Optic
- List Agent AOR: Northern Virginia Association of REALTORS
Property History for 9731 Middleton Ridge Road
| Date | Event & Source | Price | Appreciation |
|---|---|---|---|
| Apr 6, 2022 | Closed Williamsburg Multiple Listing Service #BMTVAFX2049506 | $1,750,000 | — |
| Apr 6, 2022 | Closed BRIGHT #VAFX2049506 | $1,750,000 | — |
| Apr 5, 2022 | Closed (Public Record) Public Record #1487429570 | $1,750,000 | — |
| Mar 7, 2022 | Pending BRIGHT #VAFX2049506 | — | |
| Mar 7, 2022 | Active Under Contract BRIGHT #VAFX2049506 | — | |
| Mar 2, 2022 | Listed (Active) BRIGHT #VAFX2049506 | $1,675,000 | — |
| Feb 9, 2022 | Listed (Active) Williamsburg Multiple Listing Service #BMTVAFX2049506 | $1,675,000 | — |
| Nov 30, 2021 | Expired BRIGHT #VAFX2006984 | — | |
| Nov 22, 2021 | Withdrawn BRIGHT #VAFX2006984 | — | |
| Oct 3, 2021 | Temp Off Market BRIGHT #VAFX2006984 | — | |
| Sep 6, 2021 | Listed (Active) BRIGHT #VAFX2006984 | — | |
| Sep 6, 2021 | Withdrawn BRIGHT #VAFX2006984 | — | |
| Aug 7, 2021 | Price Change BRIGHT #VAFX2006984 | $1,600,000 | — |
| Aug 5, 2021 | Price Change BRIGHT #VAFX2006984 | $1,625,000 | — |
| Jul 10, 2021 | Listed (Active) BRIGHT #VAFX2006984 | $1,650,000 | — |
| Jul 8, 2021 | Withdrawn FIZBER #11436459 | $1,500,000 | — |
| Apr 23, 2021 | Listed (Active) FIZBER #11436459 | $1,500,000 | — |
| Jun 23, 2003 | Closed BRIGHT #VAFX388166 | $826,000 | — |
| Apr 11, 2003 | Pending BRIGHT #VAFX388166 | — | |
| Apr 5, 2003 | Listed (Active) BRIGHT #VAFX388166 | $824,900 | — |
| Nov 18, 1998 | Closed BRIGHT #VAFX556758 | $543,000 | — |
| Sep 27, 1998 | Pending BRIGHT #VAFX556758 | — | |
| Sep 17, 1998 | Listed (Active) BRIGHT #VAFX556758 | $569,000 | — |
| Aug 15, 1995 | Closed BRIGHT #VAFX711660 | $480,000 | — |
| May 26, 1995 | Pending BRIGHT #VAFX711660 | — | |
| Mar 25, 1995 | Listed (Active) BRIGHT #VAFX711660 | $520,000 | — |
| Date | Event & Source | Price |
|---|---|---|
| 04/06/2022 | Closed Williamsburg Multiple Listing Service #BMTVAFX2049506 | $1,750,000 |
| 04/06/2022 | Closed BRIGHT #VAFX2049506 | $1,750,000 |
| 04/05/2022 | Closed (Public Record) Public Record #1487429570 | $1,750,000 |
| 03/07/2022 | Pending BRIGHT #VAFX2049506 | — |
| 03/07/2022 | Active Under Contract BRIGHT #VAFX2049506 | — |
| 03/02/2022 | Listed (Active) BRIGHT #VAFX2049506 | $1,675,000 |
| 02/09/2022 | Listed (Active) Williamsburg Multiple Listing Service #BMTVAFX2049506 | $1,675,000 |
| 11/30/2021 | Expired BRIGHT #VAFX2006984 | — |
| 11/22/2021 | Withdrawn BRIGHT #VAFX2006984 | — |
| 10/03/2021 | Temp Off Market BRIGHT #VAFX2006984 | — |
| 09/06/2021 | Listed (Active) BRIGHT #VAFX2006984 | — |
| 09/06/2021 | Withdrawn BRIGHT #VAFX2006984 | — |
| 08/07/2021 | Price Change BRIGHT #VAFX2006984 | $1,600,000 |
| 08/05/2021 | Price Change BRIGHT #VAFX2006984 | $1,625,000 |
| 07/10/2021 | Listed (Active) BRIGHT #VAFX2006984 | $1,650,000 |
| 07/08/2021 | Withdrawn FIZBER #11436459 | $1,500,000 |
| 04/23/2021 | Listed (Active) FIZBER #11436459 | $1,500,000 |
| 06/23/2003 | Closed BRIGHT #VAFX388166 | $826,000 |
| 04/11/2003 | Pending BRIGHT #VAFX388166 | — |
| 04/05/2003 | Listed (Active) BRIGHT #VAFX388166 | $824,900 |
| 11/18/1998 | Closed BRIGHT #VAFX556758 | $543,000 |
| 09/27/1998 | Pending BRIGHT #VAFX556758 | — |
| 09/17/1998 | Listed (Active) BRIGHT #VAFX556758 | $569,000 |
| 08/15/1995 | Closed BRIGHT #VAFX711660 | $480,000 |
| 05/26/1995 | Pending BRIGHT #VAFX711660 | — |
| 03/25/1995 | Listed (Active) BRIGHT #VAFX711660 | $520,000 |
For completeness, we often displays two records for one sale: the MLS record and the public record.
Public Records for 9731 Middleton Ridge Road
Schools near 9731 Middleton Ridge Road
Rating | School | Type | Grades | Distance |
|---|---|---|---|---|
| Public - | PK to 6 | |||
| Public - | 7 to 8 | |||
| Public - | 9 to 12 | |||
| Public - | PK to 12 |
Rating | School | Distance |
|---|---|---|
Colvin Run Elementary School PublicPK to 6 | ||
Longfellow Middle School Public7 to 8 | ||
Langley High School Public9 to 12 | ||
Kilmer Center PublicPK to 12 |
School ratings and boundaries are provided by GreatSchools.org and Pitney Bowes. This information should only be used as a reference. Proximity or boundaries shown here are not a guarantee of enrollment. Please reach out to schools directly to verify all information and enrollment eligibility.
Similar Homes
New listings in 22182


Nearby home values
| Address | Sold price | Beds | Baths | Sqft | Lot (Sqft) |
|---|---|---|---|---|---|
This home: 9731 Middleton Ridge Road, Vienna, VA 22182 | $1,750,000 | 5 | 6 | 6,891 | 21,894 |
$1,490,000 | 5 | 5 | 6,284 | 21,400 | |
$1,830,000 | 5 | 5 | 5,762 | 26,335 | |
– | 5 | 5 | 4,010 | 28,101 | |
– | 4 | 4 | 4,428 | 20,003 | |
$1,105,000 | 4 | 5 | 6,004 | 20,045 | |
$1,950,000 | 5 | 5 | 5,642 | 20,001 | |
$1,210,000 | 5 | 5 | 5,631 | 22,676 | |
$2,200,000 | 8 | 8 | 9,700 | 114,018 | |
$1,175,000 | 5 | 5 | 6,400 | 20,102 | |
$800,000 | 3 | 5 | 4,386 | 21,323 | |
$1,115,000 | 4 | 5 | 5,514 | 20,174 | |
$29,252 | 4 | 4 | 3,958 | 21,962 | |
$1,075,000 | 4 | 4 | 4,410 | 21,510 | |
$90,000 | 4 | 4 | 4,406 | 19,123 | |
$1,716,263 | 5 | 6 | 4,061 | 66,102 |
Explore Nearby Homes
- Difficult Run Homes for Sale
- East Side Homes for Sale
- Great Falls Crossing Homes for Sale
- Idylwood Homes for Sale
- North Central Homes for Sale
- Northeast Old Courthouse Homes for Sale
- Northwest Old Courthouse Homes for Sale
- Old Courthouse Homes for Sale
- Pimmit Hills Homes for Sale
- South Old Courthouse Homes for Sale
- The Rotonda Homes for Sale
- Tysons Central Homes for Sale
- Tysons Corner Homes for Sale
- Tysons West Homes for Sale
- Virginia Homes for Sale
- Vienna Homes for Sale
- Reston Homes for Sale
- Oakton Homes for Sale
- McLean Homes for Sale
- Great Falls Homes for Sale
- Dunn Loring Homes for Sale
- Falls Church Homes for Sale
- Oak Hill Homes for Sale
- Herndon Homes for Sale
- Potomac Homes for Sale
- Arlington Homes for Sale
- Fairfax Homes for Sale
- Annandale Homes for Sale
- Cabin John Homes for Sale
- Sterling Homes for Sale
- 22066 Homes for Sale
- 22180 Homes for Sale
- 22102 Homes for Sale
- 22043 Homes for Sale
- 20190 Homes for Sale
- 20191 Homes for Sale
- 20194 Homes for Sale
- 22027 Homes for Sale
- 22181 Homes for Sale
- 22124 Homes for Sale
- 22031 Homes for Sale
- 22046 Homes for Sale
- 22042 Homes for Sale
- 22101 Homes for Sale
- 20170 Homes for Sale
No guarantee, warranty or representation of any kind is made regarding the completeness or accuracy of any information, descriptions or measurements (including square footage measurements and property condition), such should be independently verified through appropriate means, including, but not limited to, in person inspection and public records, and Compass International Holdings, its subsidiaries, affiliates and independently owned and operated franchisees, and their affiliated agents and associated third parties expressly disclaim any liability in connection therewith. Photos may be virtually staged or digitally enhanced and may not reflect actual property conditions. Offers of compensation are subject to change at the seller's discretion. No financial or legal advice provided. Equal Housing Opportunity.
Listing Courtesy of Washington Dulles Real Estate Group
© 2026 Bright MLS. All rights reserved. All information is deemed reliable, but accuracy is not guaranteed. Listing information is from various brokers who participate in IDX and not all listings may be visible on the site. The property information being provided is for the consumer’s personal, non-commercial use and may not be used for any purpose other than to identify prospective properties consumers may be interested in purchasing. Data last updated on 06/21/2026 12:10 PM