974 Cardville Road
Description
- Listed by: Dani O'Halloran • Realty of Maine

Location
Sold By Realty of Maine
Payment Calculator
$115 per month
30 year fixed, 7.03% Interest
$60
$54
$0
Know your buying power with a preapproval and custom rate in minutes
 1
1Property Information for 974 Cardville Road
- Taxes: $651 / year
- MLS Type: Residential / Manufactured Home
- County: Penobscot County
- Waterfront: No
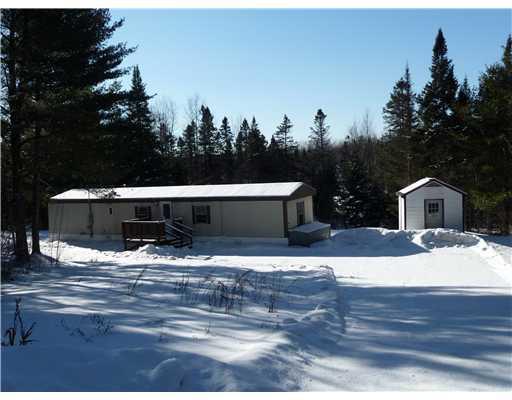
- ArchitecturalStyle: Single Wide
- Zoning: rural
- Year Built: 1985
- Lot Size: 5.16 AC / 224,769 SF
- Road Surface Type: Paved
- Directions: Go out Route 2 through Milford into Greenbush. Cardville Rd is on the right. Home is on the right not far down the road. Sign is up.
- Town: Greenbush
- State/Province: ME
- Zip Code: 04418
- County: Penobscot
- Geo Latitude: 45.089407
- Geo Longitude: -68.618115
- Tax Lot: 053-7
- Site:Wooded: Yes
- Location:Rural: Yes
- Construction: Modular
- Road Frontage: false
- Water View2: No
- Parking Features: 1 - 4 Spaces, Gravel
- Attached Garage: No
- Parking: 1 - 4 Spaces
- Tax Book Number: 10112
- Tax Map Number: 007
- Tax Year: 10
- Parcel Number: 974Cardville RoadGreenbus007053-7
- Location Information:Association Y/N: No
- Tax Annual Amount: $651.00
- HERS Certified: No
- Water Heater:Electric: Yes
- Heat Fuel: Oil
- Heat System: Forced Air, Hot Air
- SqFt Finished Below Grade: 0.0
- SqFt Finished Above Grade: 756.0
- Lot Size Acres: 5.16
- Source of Acreage: Public Records
- Building Area Total: 756.0
- Lot Size Area: 5.16
- Lot Size Units: Acres
- Lot Size Square Feet: 224769.6
- Bedrooms Total: 2
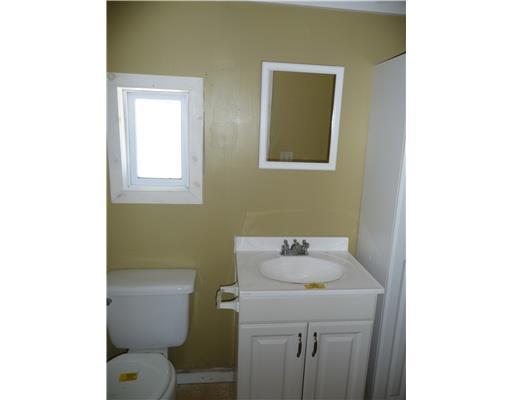
- Bathrooms Full: 1
- Bathrooms Half: 0
- Street Number: 974
- Property Information:Surveyed: Unknown
- Property Information:Seasonal: No
- Property Information:# Rooms: 4.00
- Property Information:Total Half Baths: .00
- Property Information:# Full Baths Basement: .00
- Property Information:# Half Baths Basement: .00
- Property Information:# Full Baths Level 1: 1.00
- Property Information:# Half Baths Level 1: .00
- Property Information:# Full Baths Level 2: .00
- Property Information:# Half Baths Level 2: .00
- Property Information:# Full Baths Level 3: .00
- Property Information:# Half Baths Level 3: .00
- Property Information:# Full Baths Upper: .00
- Property Information:# Half Baths Upper: .00
- Driveway:Gravel: Yes
- Driveway: Gravel
- Leased Land: No
- Property Type: Residential
- Property Type Label: Residential
- Property Sub-Type: Manufactured Home
- Building Area Source: Public Records
- Year Built: 1985
- Electric: Circuit Breakers
- Sewer: Septic Existing on Site
- Water Source: Well
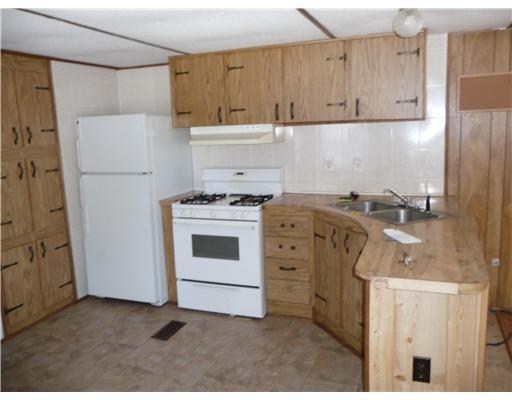
- Appliances Included:Gas Range: Yes
- Utilities:Utilities On: No
- Gas:No Gas: Yes
- Water Heater: Electric2
- Appliances: Gas Range
- Construction Materials: Vinyl Siding, Modular
- Vehicle Storage:No Vehicle Storage: Yes
- Roof: Shingle
- Other Structures: Outbuilding
- Vehicle Storage: No Vehicle Storage
- Basement: Slab2
- Interior Features: 1st Floor Bedroom
- Cooling: None
- Heating: Forced Air, Hot Air
- Foundation Details: Slab
- Laundry Features: Laundry - 1st Floor, Main Level
- Room Total: 4
- Bathrooms Total (Integer): 1
- Bathrooms Total (Decimal): 1.00
- Bathrooms Total (Notational): 1.00
- Cooling YN: No
- Heating YN: Yes
- Amenities: 1st Floor Bedroom, Laundry - 1st Floor
- Kitchen Amenities: Eat-in Kitchen
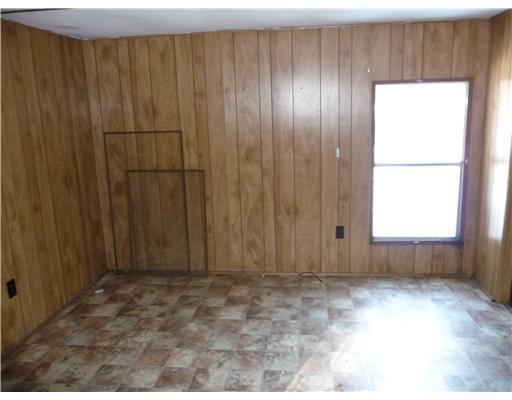
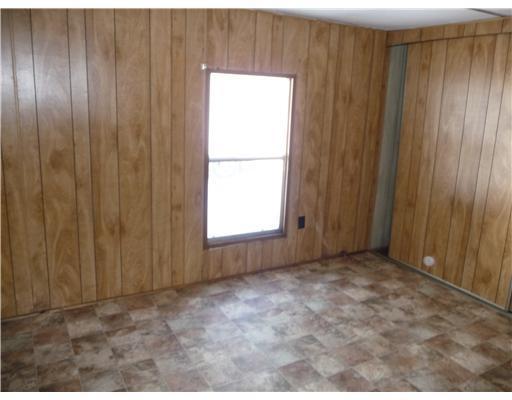
- Room Type: Primary Bedroom
- Room Level: First
- Room Type: Bedroom 1
- Room Level: First
- Room Type: Kitchen
- Room Level: First
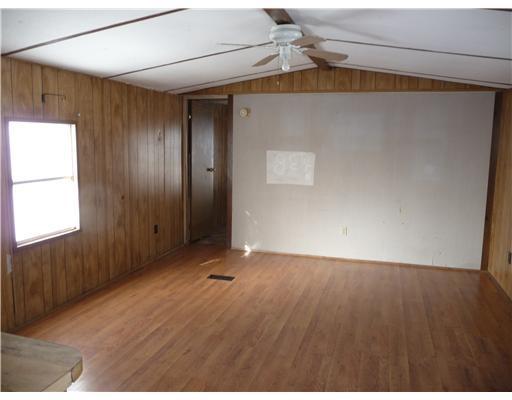
- Room Type: Living Room
- Room Level: First
- Manufactured Home:Make: Liberty
- Manufactured Home:Model: Supra
- Serial #: 08L55517
- Manufactured Home Additional Info: Skirt
Property History for 974 Cardville Road
| Date | Event & Source | Price | Appreciation |
|---|---|---|---|
| Mar 25, 2011 | Sold Maine Listings #999867 | $11,300 | — |
| Mar 11, 2011 | Pending Maine Listings #999867 | — | |
| Mar 10, 2011 | Active Under Contract Maine Listings #999867 | — | |
| Jan 6, 2011 | Listed (Active) Maine Listings #999867 | $24,000 | — |
| Nov 21, 2008 | Expired Maine Listings #893724 | $39,900 | — |
| May 22, 2008 | Listed (Active) Maine Listings #893724 | $39,900 | — |
| Sep 24, 2007 | Expired Maine Listings #837390 | $49,900 | — |
| Sep 24, 2007 | Expired Maine Listings #837412 | $49,900 | — |
| Mar 26, 2007 | Listed (Active) Maine Listings #837390 | $49,900 | — |
| Mar 24, 2007 | Listed (Active) Maine Listings #837412 | $49,900 | — |
| Date | Event & Source | Price |
|---|---|---|
| 03/25/2011 | Sold Maine Listings #999867 | $11,300 |
| 03/11/2011 | Pending Maine Listings #999867 | — |
| 03/10/2011 | Active Under Contract Maine Listings #999867 | — |
| 01/06/2011 | Listed (Active) Maine Listings #999867 | $24,000 |
| 11/21/2008 | Expired Maine Listings #893724 | $39,900 |
| 05/22/2008 | Listed (Active) Maine Listings #893724 | $39,900 |
| 09/24/2007 | Expired Maine Listings #837390 | $49,900 |
| 09/24/2007 | Expired Maine Listings #837412 | $49,900 |
| 03/26/2007 | Listed (Active) Maine Listings #837390 | $49,900 |
| 03/24/2007 | Listed (Active) Maine Listings #837412 | $49,900 |
For completeness, we often displays two records for one sale: the MLS record and the public record.
Public Records for 974 Cardville Road
Schools near 974 Cardville Road
Rating | School | Type | Grades | Distance |
|---|---|---|---|---|
| Public - | PK to 8 |
Rating | School | Distance |
|---|---|---|
Helen S Dunn Elementary School PublicPK to 8 |
School ratings and boundaries are provided by GreatSchools.org and Pitney Bowes. This information should only be used as a reference. Proximity or boundaries shown here are not a guarantee of enrollment. Please reach out to schools directly to verify all information and enrollment eligibility.
Similar Homes
Explore Nearby Homes
- East Central Penobscot Homes for Sale
- East Hancock Homes for Sale
- Great Pond Homes for Sale
- Northwest Hancock Homes for Sale
- Penobscot Indian Island Homes for Sale
- Argyle Homes for Sale
- Edinburg Homes for Sale
- Amherst Homes for Sale
- Alton Homes for Sale
- Penobscot Indian Island Reservation Homes for Sale
- Mariaville Homes for Sale
- Osborn Homes for Sale
- Twombly Ridge Homes for Sale
- Orono Main Street Historic District Homes for Sale
- Maxfield Homes for Sale
- Passadumkeag Homes for Sale
- Milford Homes for Sale
- Lowell Homes for Sale
- Greenbush Homes for Sale
- West Enfield Homes for Sale
- Bradley Homes for Sale
- Old Town Homes for Sale
- Aurora Homes for Sale
- Burlington Homes for Sale
- Lagrange Homes for Sale
- Enfield Homes for Sale
- Clifton Homes for Sale
- Howland Homes for Sale
- Carroll Plt Homes for Sale
- Orono Homes for Sale
- 04417 Homes for Sale
- 04461 Homes for Sale
- 04605 Homes for Sale
- 04408 Homes for Sale
- 04493 Homes for Sale
- 04475 Homes for Sale
- 04468 Homes for Sale
- 04448 Homes for Sale
- 04411 Homes for Sale
- 04453 Homes for Sale
- 04428 Homes for Sale
- 04469 Homes for Sale
- 04473 Homes for Sale
- 04449 Homes for Sale
- 04457 Homes for Sale
No guarantee, warranty or representation of any kind is made regarding the completeness or accuracy of any information, descriptions or measurements (including square footage measurements and property condition), such should be independently verified through appropriate means, including, but not limited to, in person inspection and public records, and Compass International Holdings, its subsidiaries, affiliates and independently owned and operated franchisees, and their affiliated agents and associated third parties expressly disclaim any liability in connection therewith. Photos may be virtually staged or digitally enhanced and may not reflect actual property conditions. Offers of compensation are subject to change at the seller's discretion. No financial or legal advice provided. Equal Housing Opportunity.
Listing Courtesy of Realty of Maine
Listing data is derived in whole or in part from the Maine IDX and is for consumers' personal, noncommercial use only. Dimensions are approximate and not guaranteed. All data should be independently verified. © 2026 Maine Real Estate Information System, Inc. All Rights Reserved.