974 Pinelli St



















Description
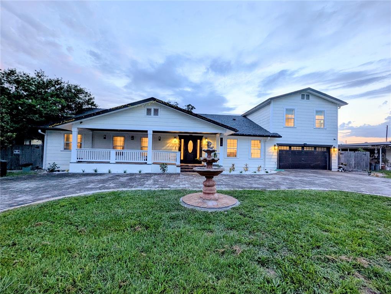
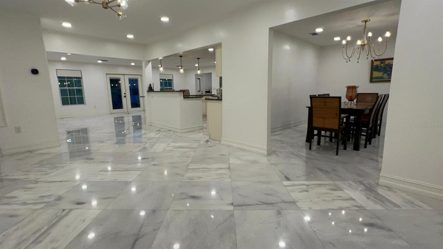
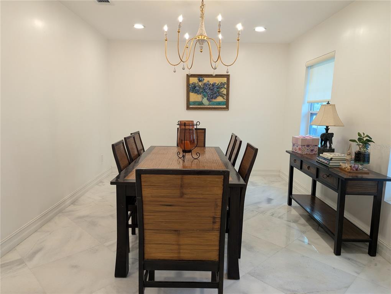
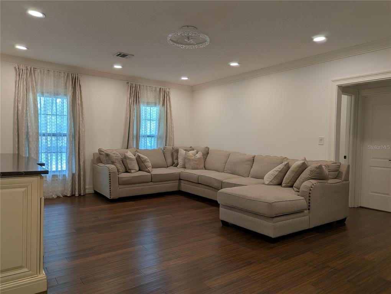
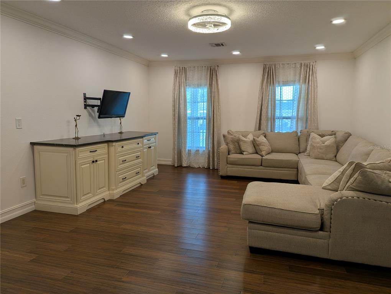
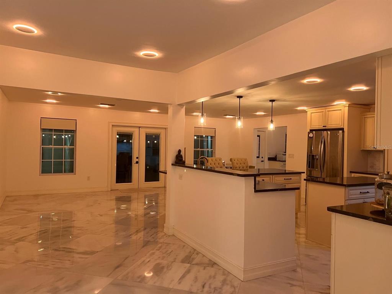
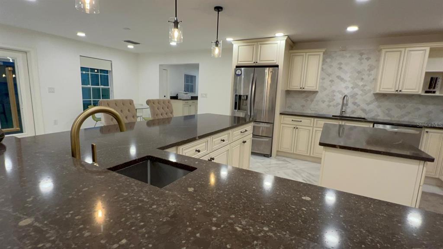
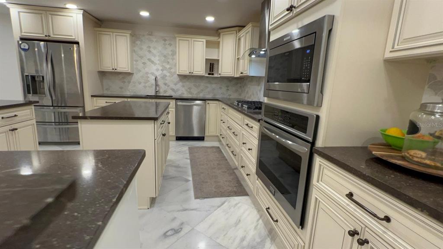
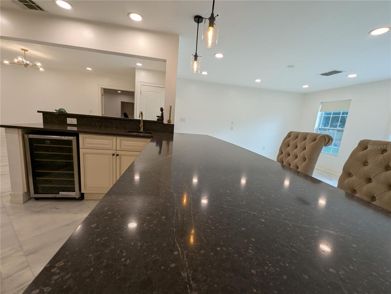
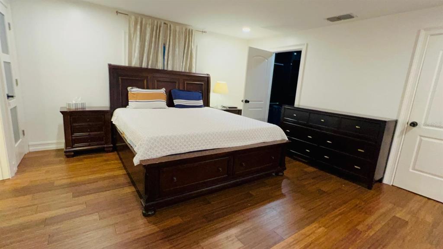
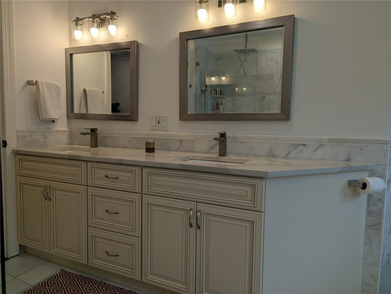
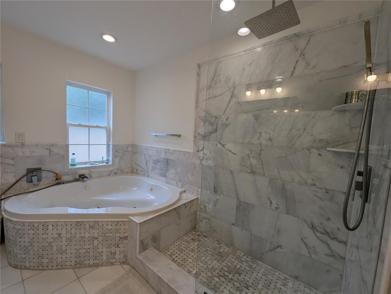
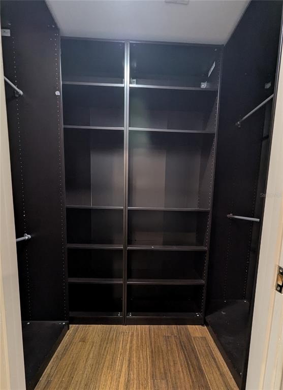
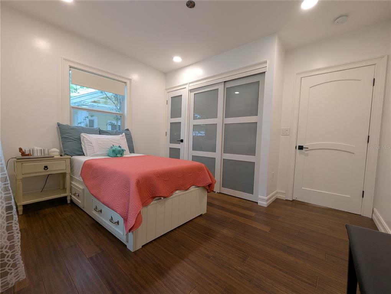
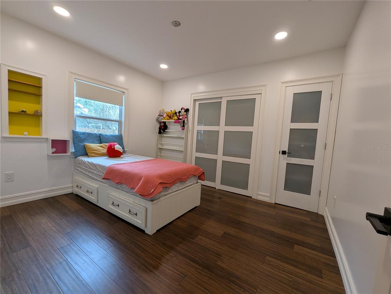
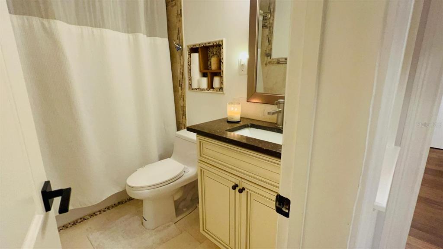
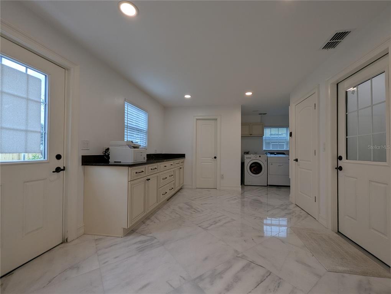
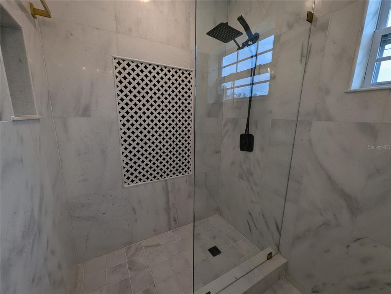
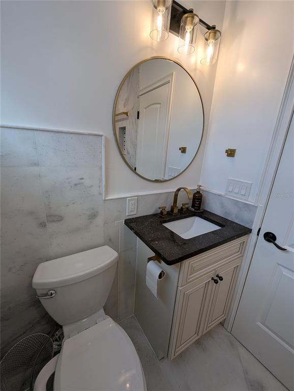
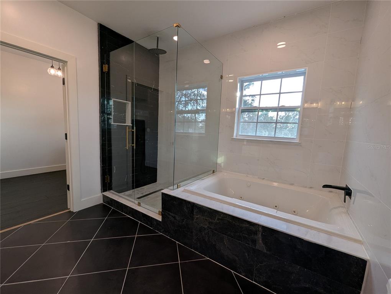
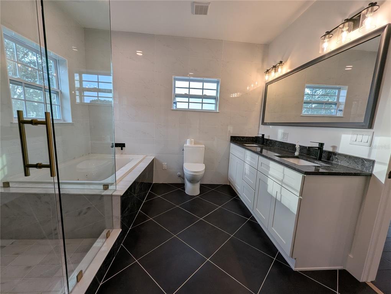
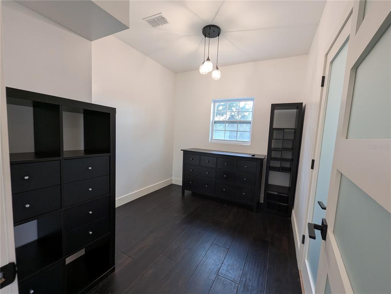
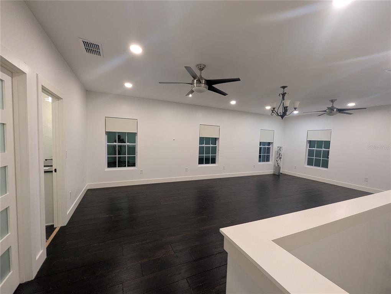
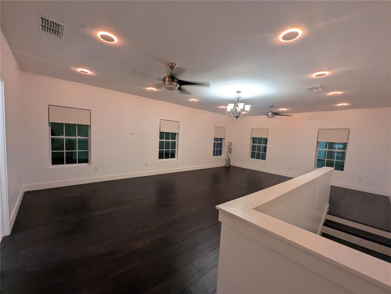
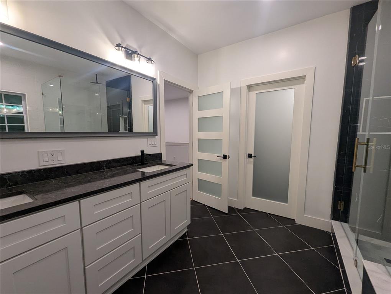
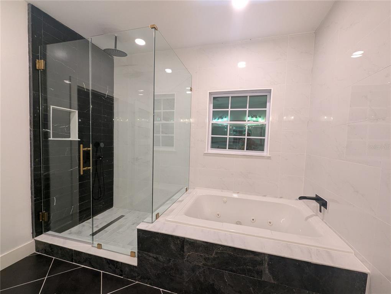
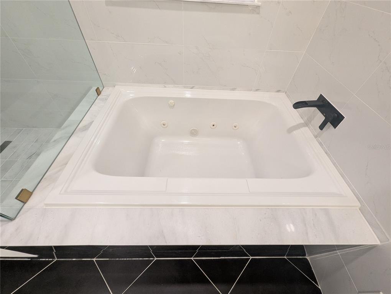
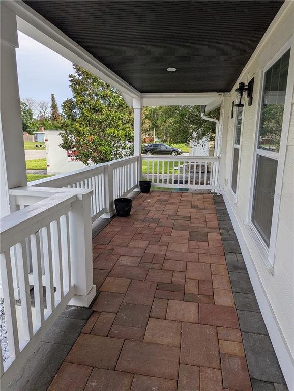
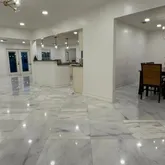
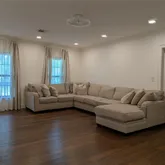
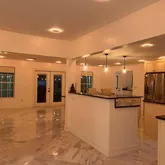
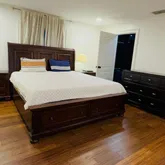
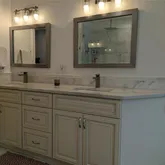
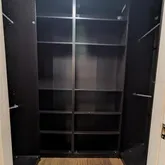
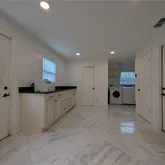
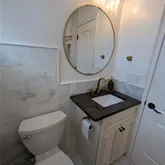
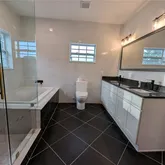
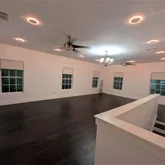
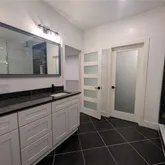
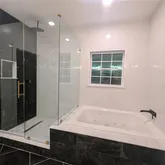
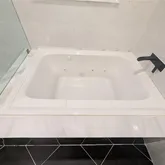
Gleaming white marble flooring welcomes you to the heart of the home, the stunning open kitchen and living area, where dual oversized islands, quartz countertops, stainless steel appliances, two separate kitchen sinks, a dedicated wet bar and beautiful tile backsplash make everyday meals and entertaining effortless. Whether hosting friends or enjoying a cozy night in, this space was made to gather. The smooth-finished walls, custom window treatments, and built-in shelving in every closet makes this home very comfortable to live in, along with the luxury. Lavish Master Suite: The second floor owner’s suite is a true retreat! Tucked away for privacy, it feels like your own personal sanctuary with a spa like master bathroom complete with a deep Jacuzzi tub and a separate, modern shower a glass walk in shower with rain head, and a generous walk in closet. Every detail was designed for comfort and relaxation. Smart Energy Savings: Equipped with high-efficiency propane gas appliances—including a tankless gas water heater, gas dryer, and a chef-grade gas cooktop—significantly reducing your monthly electricity bills. Convenience & Space: Includes an expansive laundry area with ample cabinet space and countertop for storing your shopping list items and separate pantry, a separate full guest bathroom, and a two-car garage with an oversized turnaround driveway that comfortably accommodates up to 8 vehicles. An Outdoor Oasis Built for Entertaining
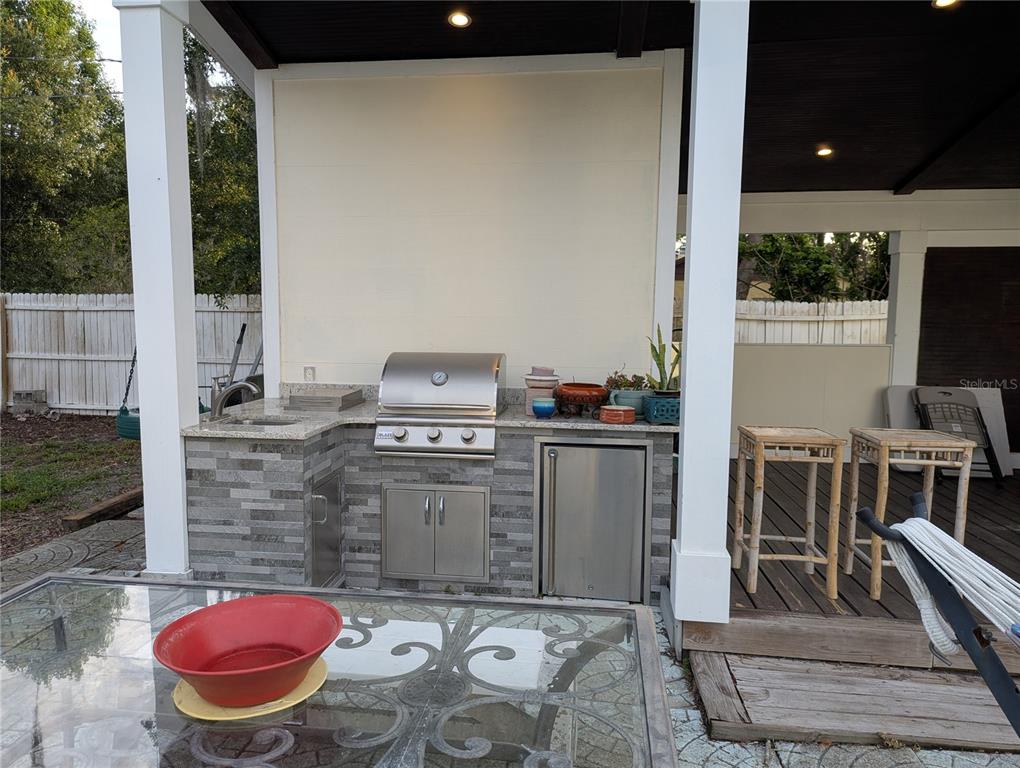
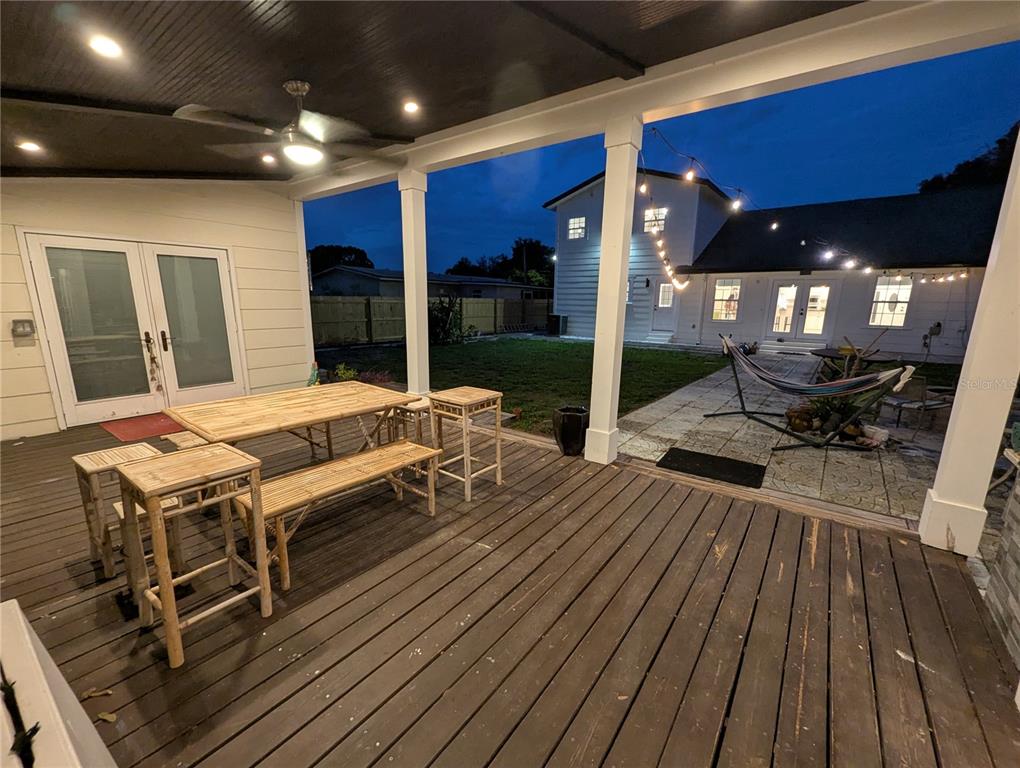
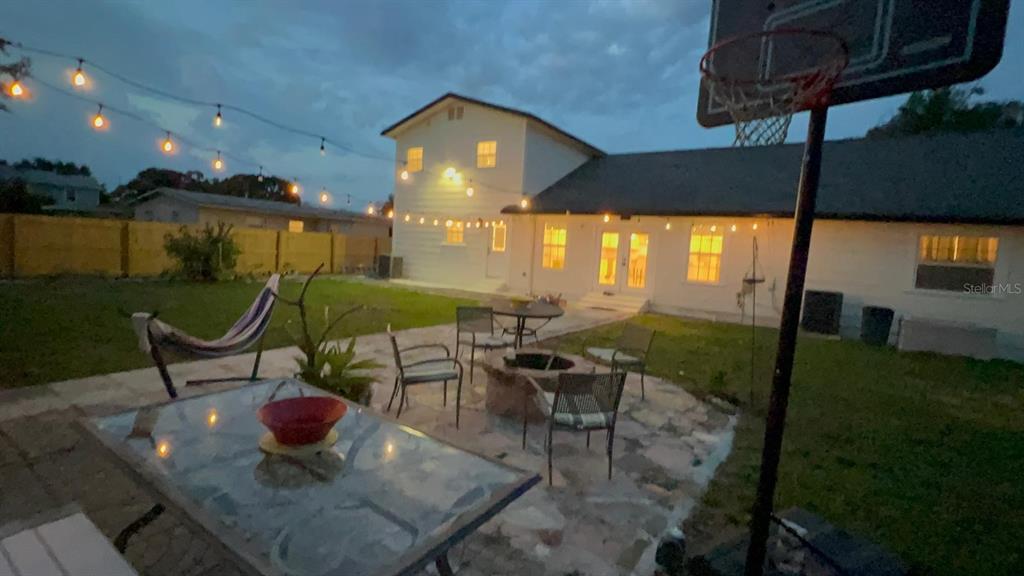
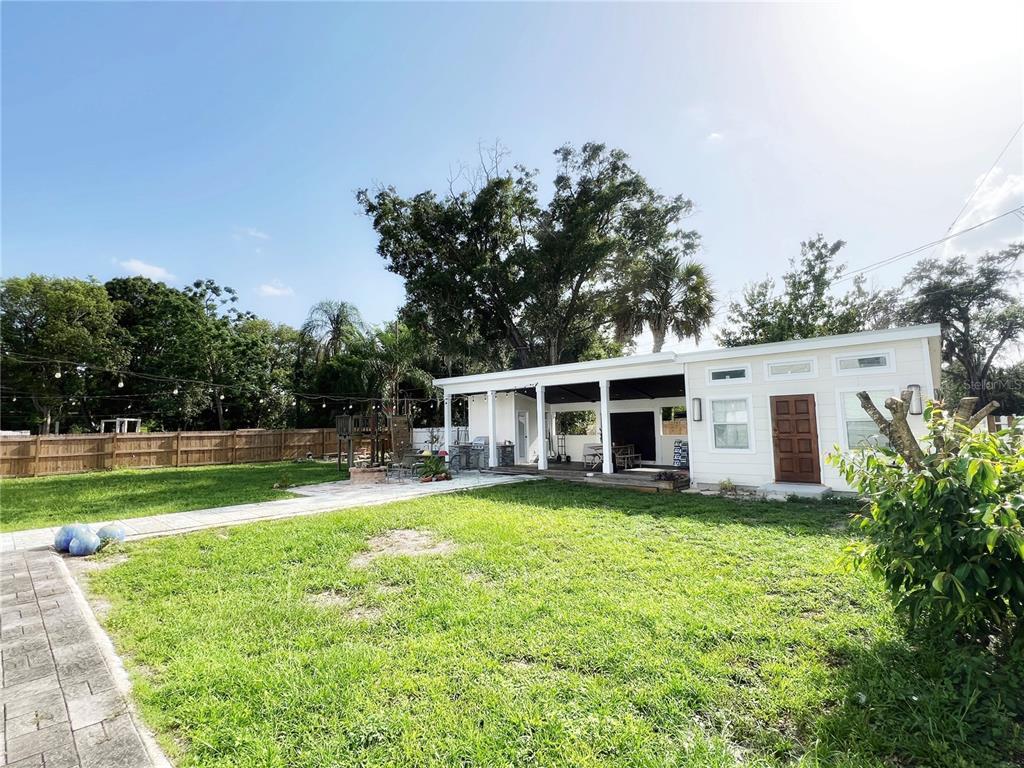
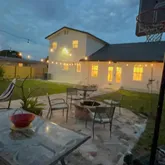
Situated on a rare, massive double lot and enclosed by a wooden privacy fence, the backyard is a unique, secure haven designed to host gatherings of 100+ guests just as easily as it accommodates intimate family nights. Ultimate Backyard Gathering Space: Features a magnificent stone-built fireplace with ample room for a large family to gather around, directly adjacent to a fully built-in outdoor grill. Modern Covered Lanai: Outfitted with contemporary LED recessed ceiling lights, a cooling fan, and a dedicated full outdoor bathroom so guests never have to track through the main house. Family & Wellness Zones: Includes a dedicated kids' play area and a peaceful Zen garden, offering the perfect balance of recreation and relaxation. Smart Security & Prime Location
Your peace of mind is guaranteed with a built-in smart doorbell and four Power-over-Ethernet (POE) security cameras surrounding the perimeter, ready for self-monitoring or integration with a third-party service. Perfectly centrally located, you are just minutes away from Winter Park Hospital, a mile from Baldwin Park’s premier shopping and dining district, and within walking distance to Lake Baldwin and the Cady Way Trail. Commuting is a breeze with easy access to the 417 and 408 expressways.
- Listed by Moe Mossa • Brokerage DRE #3432985 • SAVVY AVENUE, LLCP: (888)-490-1268 C: (888)-490-1268 Moe@remoe.com
Property Details for 974 Pinelli Street
Property Details for 974 Pinelli Street
| Status | Active |
|---|---|
| MLS # | A4698234 |
| Days on Market | 15 |
| Pet Policy | Allowed |
| Rental Incentives | - |
| Costs & Fees | - |
| Available Date | 06/27/2026 |
| Lease Term | - |
| Furnished | - |
| Property Type | Rental |
| MLS Type | Residential Lease / Single Family Residence |
| Year Built | 1925 |
| Lot Size | 0.31 AC / 13,500 SF |
| County | Orange County |
Location
Building Information for 974 Pinelli Street
Property Information for 974 Pinelli Street
- Building Area Source: Owner
- Building Area Total: 4464.0
- Building Area Units: Square Feet
- Directions: The house is located in Baldwin Park area, across from Orlando Executive Airport. Minutes away from I4, expressway 417 and 408. It is centrally located, close to downtown Orlando.
- Mls Major Change Type: New Listing
- Major Change Type: New Listing
- Long Term YN: true
- Listing Service: Limited Service
- Senior Community: No
- Unit Number: No
- Street Number: 974
- Street Name: PINELLI
- Street Suffix: STREET
- State: FL
- City: ORLANDO
- Attached Garage: Yes
- Carport: No
- Garage: Yes
- Association: No
- Number Of Pets: 2
- Pet Size: Small (16-35 Lbs.)
- Virtual Tour URL Unbranded: https://www.propertypanorama.com/instaview/stellar/A4698234
- Parcel Number: 212230393208060
- Water Access: No
- Water Extras: No
- Living Area: 3482
- Year Built Numeric: 1925
- New Construction: No
- Owner Pays: Other
- Sewer: Septic Tank
- Utilities: Cable Connected, Electricity Connected, Fiber Optics, Propane, Public, Water Connected
- Water Source: Public
- Exterior Features: Courtyard, French Doors, Garden, Irrigation System, Lighting, Outdoor Grill, Outdoor Kitchen, Outdoor Shower, Rain Gutters
- Levels: Two
- Pool Private: No
- Pool: None
- Pool Private: No
- Spa: No
- Waterfront Feet Total: 0
- Bedrooms Total: 4
- Bathrooms Full: 4
- Appliances: Built-In Oven, Convection Oven, Cooktop, Dishwasher, Disposal, Dryer, Microwave, Range, Range Hood, Refrigerator, Tankless Water Heater, Wine Refrigerator
- Cooling: Central Air, Zoned
- Fireplace Features: Outside
- Fireplace: Yes
- Flooring: Bamboo, Engineered Hardwood, Marble
- Heating: Electric
- Interior Features: Open Floorplan, Primary Bedroom Main Floor, Stone Counters, Walk-In Closet(s), Wet Bar, Window Treatments
- Laundry Features: Gas Dryer Hookup, Laundry Room
- Living Area Source: Owner
- Living Area Units: Square Feet
- Room Count: 3.0
- Water View: No
- Bathrooms Half: 0
- Pets Allowed: Cats OK, Dogs OK, Number Limit, Size Limit, Yes
Property History for 974 Pinelli Street
| Date | Event & Source | Price | Appreciation |
|---|---|---|---|
| Jun 27, 2026 | Listed (Active) MFRMLS #A4698234 | $5,800 | — |
| Date | Event & Source | Price |
|---|---|---|
| 06/27/2026 | Listed (Active) MFRMLS #A4698234 | $5,800 |
For completeness, we often displays two records for one sale: the MLS record and the public record.
Schools near 974 Pinelli Street
Rating | School | Type | Grades | Distance |
|---|---|---|---|---|
| Public - | PK to 5 | |||
| Charter - | K to 8 | |||
| Public - | 6 to 8 | |||
| Charter - | 9 to 12 |
Rating | School | Distance |
|---|---|---|
Baldwin Park Elementary School PublicPK to 5 | ||
Cornerstone Academy Charter CharterK to 8 | ||
Glenridge Middle School Public6 to 8 | ||
Cornerstone Charter Academy High School Charter9 to 12 |
School ratings and boundaries are provided by GreatSchools.org and Pitney Bowes. This information should only be used as a reference. Proximity or boundaries shown here are not a guarantee of enrollment. Please reach out to schools directly to verify all information and enrollment eligibility.
No guarantee, warranty or representation of any kind is made regarding the completeness or accuracy of any information, descriptions or measurements (including square footage measurements and property condition), such should be independently verified through appropriate means, including, but not limited to, in person inspection and public records, and Compass International Holdings, its subsidiaries, affiliates and independently owned and operated franchisees, and their affiliated agents and associated third parties expressly disclaim any liability in connection therewith. Photos may be virtually staged or digitally enhanced and may not reflect actual property conditions. Offers of compensation are subject to change at the owner's discretion. No financial or legal advice provided. Equal Housing Opportunity.
Listing Courtesy of SAVVY AVENUE, LLC, Moe Mossa
The information being provided by MFRMLS and Daytona Multiple Listing Service is for the consumer's personal, non-commercial use and may not be used for any purpose other than to identify prospective properties the consumer may be interested in purchasing. Any information relating to real estate for sale referenced on this web site comes from the Internet Data Exchange (IDX) program of MFRMLS or Daytona Multiple Listing Service. Real estate listings held by brokerage firms other than this site owner are marked with the IDX/MLS logo. Information deemed reliable but is not guaranteed accurate by MFRMLS or Daytona Multiple Listing Service. Last updated: 07/12/2026 11:09 AM
