9742 Highway 301
Description
- Listed by CHERYL BOOKER • HOME PLACE REALTYP: (904)-333-1774 cselph@homeplacere.com
- Listed by TOM BORYS • HOME PLACE REALTYP: (904)-316-3985 C: (904)-316-3985 tborys@homeplacere.com
Property Details for 9742 Highway 301
Property Details for 9742 Highway 301
| Status | Active |
|---|---|
| MLS # | 2141291 |
| Days on Market | 40 |
| Taxes | - |
| HOA Fees | - |
| Condo/Co-op Fees | - |
| Property Type | Single Family |
| MLS Type | Residential / Single Family Residence |
| Year Built | 1948 |
| Lot Size | 0.54 AC / 23,522 SF |
| County | Bradford County |
Location
Building Information for 9742 Highway 301
Payment Calculator
$455 per month
30 year fixed, 6.36% Interest
$399
$56
$0
Know your buying power with a preapproval and custom rate in minutes
 1
1Property Information for 9742 Highway 301
- Country: US
- Directions: From Gainesville... Drive North on Highway 301. Home will be on the left hand side before the red ''wrong way'' signs.
- MLS Area Major: 524-Bradford County-SW
- City: Hampton
- State: FL
- Postal Code: 32044
- County: Bradford
- Latitude: 29.856987
- Longitude: -82.155348
- MLS Area Minor: 524-Bradford County-SW
- General Property Information: Waterfront YN: No
- General Property Information: Senior Community YN: No
- General Property Information: Accessibility Features YN: No
- Parcel Number: 00981000100
- Association Fee: $.00
- Association YN: No
- General Property Information: CDD Fee YN: No
- General Property Information: Association YN: No
- High School: Bradford
- Middle School: Bradford
- Carport YN: false
- Garage YN: No
- Parking Features: Off Street
- Attached Garage: No
- General Property Information: Garage YN: No
- General Property Information: Carport YN: No
- Parking Features: Off Street: Yes
- Living Area Source: Public Records
- Lot Size Acres: 0.54
- Living Area: 1512.0
- Lot Size Area: 0.54
- Lot Size Units: Acres
- Lot Size Square Feet: 23522.4
- Current Use: Residential
- New Construction YN: No
- Property Attached YN: No
- Year Built: 1948
- MLS Approval Status: Yes
- Room Total: 0.0
- General Property Information: Lot Size Acres: 0.54
- General Property Information: Bathrooms Half: 0.0
- General Property Information: Living Area: 1512.0
- General Property Information: Living Area Source: Public Records
- General Property Information: Accessory Dwelling Unit Y/N: No
- General Property Information: New Construction YN: No
- General Property Information: List Price/SqFt: 52.91
- Sewer: Septic Tank
- Water Source: Well
- Sewer: Septic Tank: Yes
- Utilities: Electricity Available: Yes
- Water Source: Well: Yes
- Fencing: Fenced, Chain Link
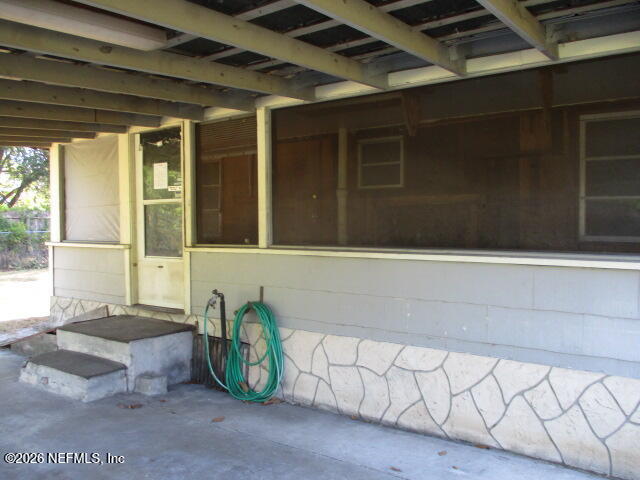
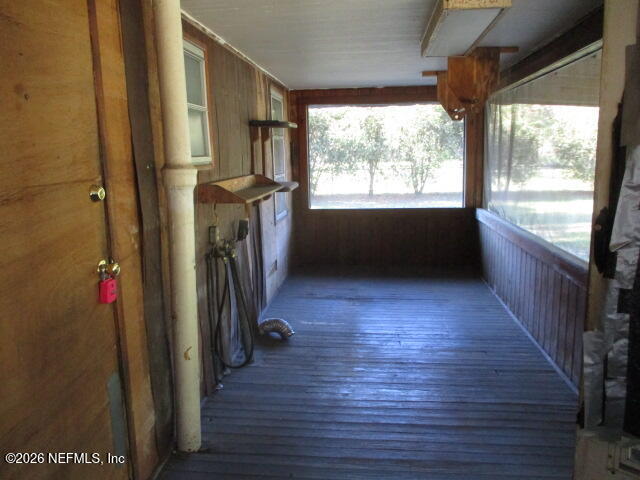
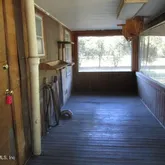
- Patio And Porch Features: Front Porch
- Fencing: Chain Link: Yes
- Fencing: Fenced: Yes
- Patio And Porch Features: Front Porch: Yes
- Stories: 1
- Cooling: Central Air
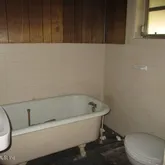
- Interior Features: Primary Bathroom - Tub with Shower
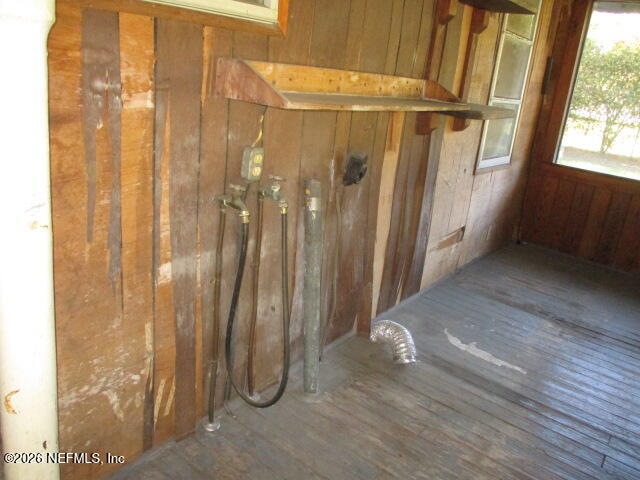
- Laundry Features: Electric Dryer Hookup
- Heating: Central
- Bathrooms Total (Integer): 2
- Bathrooms Total (Decimal): 2.0
- Bathrooms Total (Notational): 2.0
- Cooling: Yes
- Heating: Yes
- General Property Information: Stories: 1.0
- Appliances: None: Yes
- Cooling: Central Air: Yes
- Heating: Central: Yes
- Laundry Features: Electric Dryer Hookup: Yes
- Interior Features: Primary Bathroom - Tub with Shower: Yes
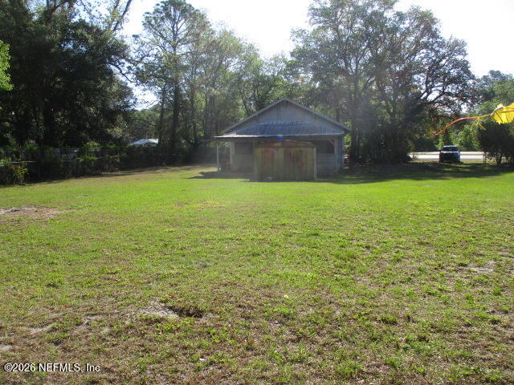
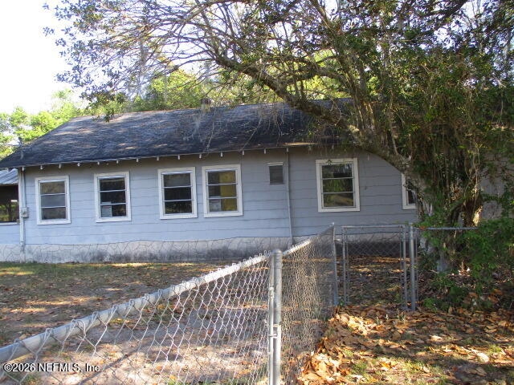
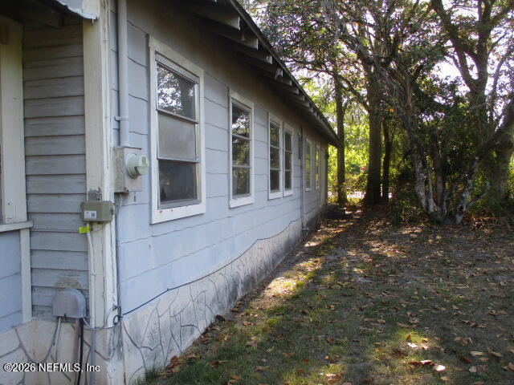
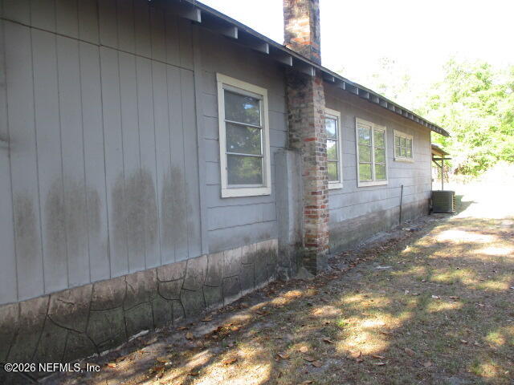
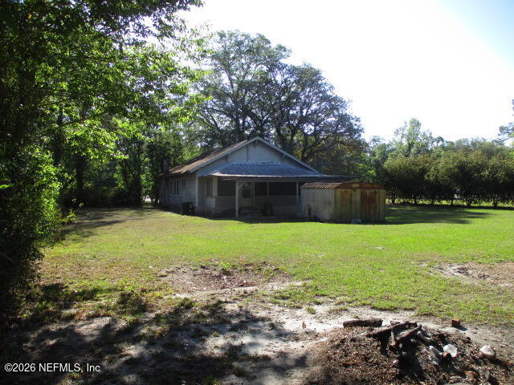
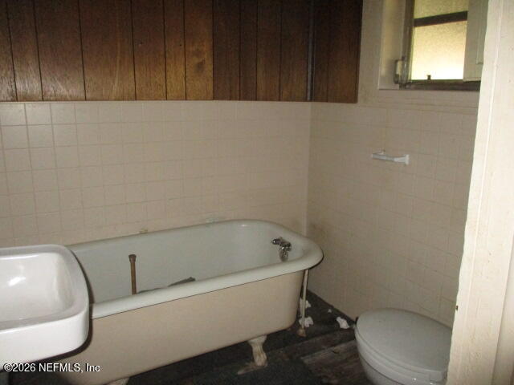
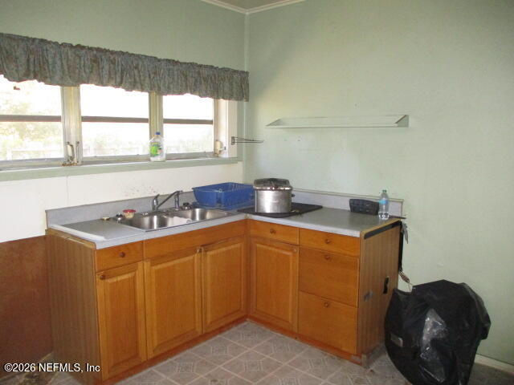
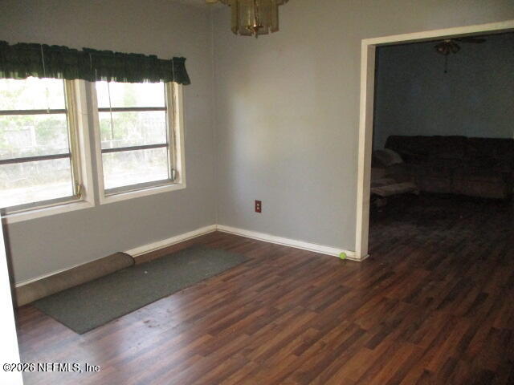
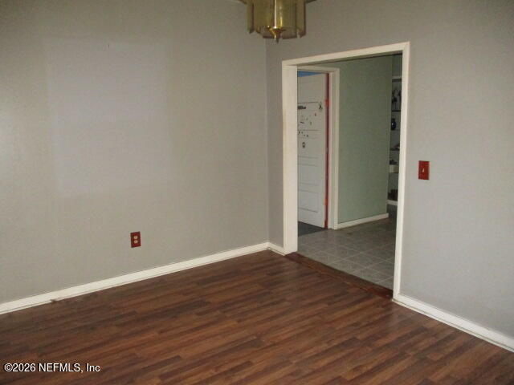
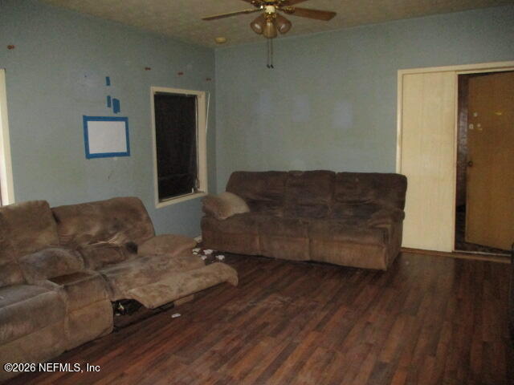
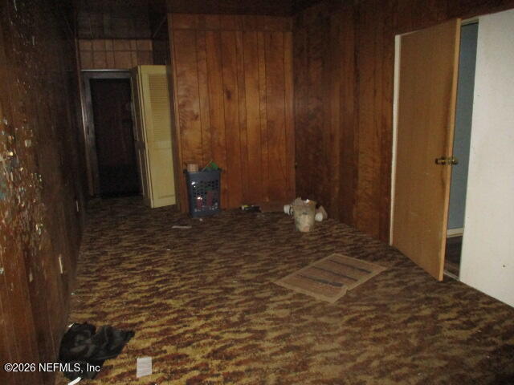
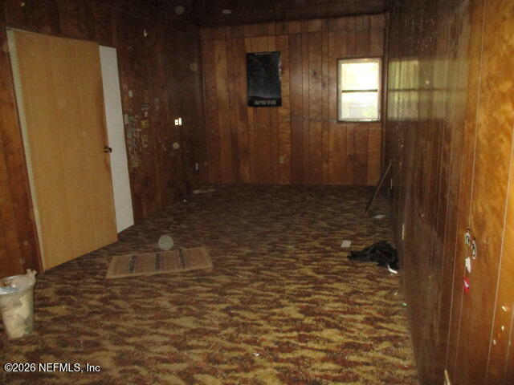
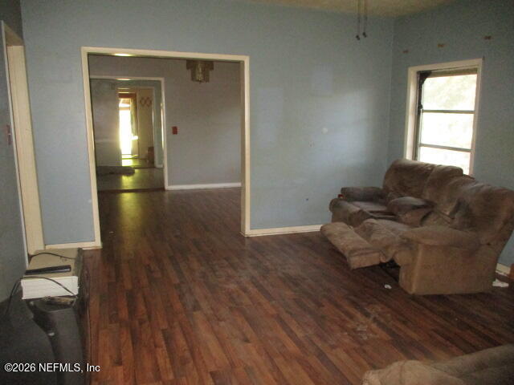
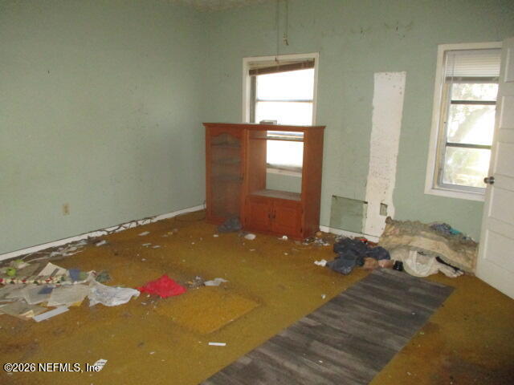
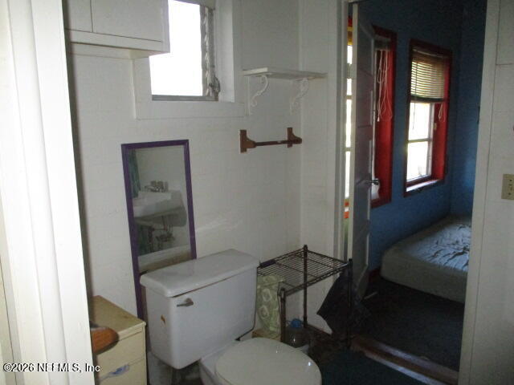
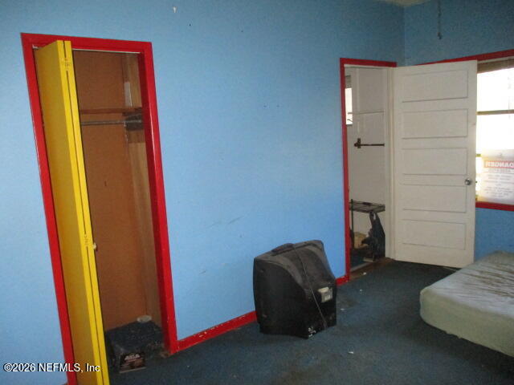
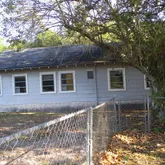
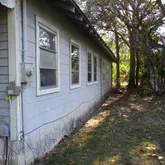
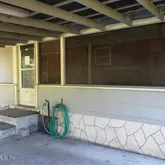
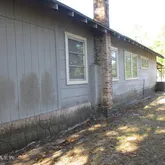
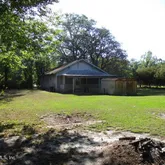
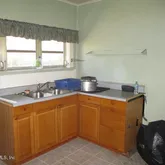
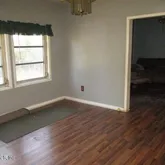
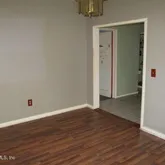
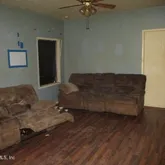
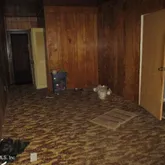
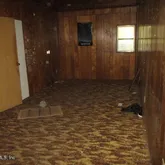
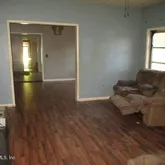
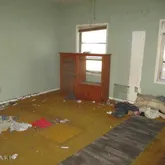
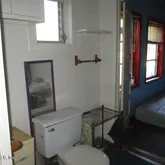
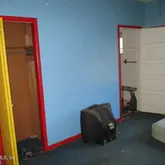
- Public Remarks: Charming 3-bedroom, 2-bath bungalow situated on just under a half-acre, fully fenced lot. This home offers a spacious kitchen and comfortably sized bedrooms with a shared bath layout. An additional versatile room with a closet provides the option for a 4th bedroom, office, or flex space. With ample outdoor space and a flexible floor plan, this property presents a great opportunity to make it your own.
- General Property Information: Directions: From Gainesville... Drive North on Highway 301. Home will be on the left hand side before the red ''wrong way'' signs.
- General Property Information: Public Remarks: Charming 3-bedroom, 2-bath bungalow situated on just under a half-acre, fully fenced lot. This home offers a spacious kitchen and comfortably sized bedrooms with a shared bath layout. An additional versatile room with a closet provides the option for a 4th bedroom, office, or flex space. With ample outdoor space and a flexible floor plan, this property presents a great opportunity to make it your own.
- Utilities: Electricity Available
Property History for 9742 Highway 301
| Date | Event & Source | Price | Appreciation |
|---|---|---|---|
| May 20, 2026 | Price Change NEFMLS #2141291 | $80,000 | — |
| Apr 21, 2026 | Listed (Active) NEFMLS #2141291 | $85,000 | — |
| Apr 16, 2026 | Withdrawn MFRMLS #GC538881 | $85,000 | — |
| Mar 26, 2026 | Listed (Active) MFRMLS #GC538881 | $85,000 | — |
| Date | Event & Source | Price |
|---|---|---|
| 05/20/2026 | Price Change NEFMLS #2141291 | $80,000 |
| 04/21/2026 | Listed (Active) NEFMLS #2141291 | $85,000 |
| 04/16/2026 | Withdrawn MFRMLS #GC538881 | $85,000 |
| 03/26/2026 | Listed (Active) MFRMLS #GC538881 | $85,000 |
For completeness, we often displays two records for one sale: the MLS record and the public record.
Public Records for 9742 Highway 301
Schools near 9742 Highway 301
Rating | School | Type | Grades | Distance |
|---|---|---|---|---|
| Public - | PK to 6 | |||
| Public - | 7 to 8 | |||
| Public - | 6 to 12 | |||
| Public - | PK to 6 |
Rating | School | Distance |
|---|---|---|
Southside Elementary School PublicPK to 6 | ||
Bradford Middle School Public7 to 8 | ||
Bradford-Union Technical Center Public6 to 12 | ||
Starke Elementary School PublicPK to 6 |
School ratings and boundaries are provided by GreatSchools.org and Pitney Bowes. This information should only be used as a reference. Proximity or boundaries shown here are not a guarantee of enrollment. Please reach out to schools directly to verify all information and enrollment eligibility.
Similar Homes
Explore Nearby Homes
- Keystone Club Estates Homes for Sale
- Geneva Springs Condominiums Homes for Sale
- Geneva Lake Estates Homes for Sale
- Lakeview Highlands Homes for Sale
- Highridge Estates Homes for Sale
- Seminole Ridge Homes for Sale
- Canal Shores Homes for Sale
- Lake Elizabeth Homes for Sale
- Bakersfield Homes for Sale
- Deer Springs Estates Homes for Sale
- La Crosse Homes for Sale
- Big Tree Lakes Homes for Sale
- Ashley Lake Plantation Homes for Sale
- Hampton Homes for Sale
- Waldo Homes for Sale
- Starke Homes for Sale
- Earleton Homes for Sale
- Keystone Heights Homes for Sale
- Brooker Homes for Sale
- Melrose Homes for Sale
- Gainesville Homes for Sale
- Lawtey Homes for Sale
- Hawthorne Homes for Sale
- Lake Butler Homes for Sale
- Alachua Homes for Sale
- Raiford Homes for Sale
- Florahome Homes for Sale
- Middleburg Homes for Sale
- 32091 Homes for Sale
- 32609 Homes for Sale
- 32622 Homes for Sale
- 32656 Homes for Sale
- 32694 Homes for Sale
- 32666 Homes for Sale
- 32631 Homes for Sale
- 32640 Homes for Sale
- 32641 Homes for Sale
- 32054 Homes for Sale
- 32058 Homes for Sale
- 32615 Homes for Sale
- 32653 Homes for Sale
- 32083 Homes for Sale
- 32140 Homes for Sale
No guarantee, warranty or representation of any kind is made regarding the completeness or accuracy of descriptions or measurements (including square footage measurements and property condition), such should be independently verified, and Compass, Inc., its subsidiaries, affiliates and their agents and associated third parties expressly disclaims any liability in connection therewith. Photos may be virtually staged or digitally enhanced and may not reflect actual property conditions. Offers of compensation are subject to change at the discretion of the seller. No financial or legal advice provided. Equal Housing Opportunity.
Listing Courtesy of HOME PLACE REALTY
Based on information from one of the following Multiple Listing Services: Pensacola Association of REALTORS®, Amelia Island Nassau County Association of REALTORS and NEFMLS. Information being provided is for the visitor’s personal, noncommercial use and may not be used for any purpose other than to identify prospective properties visitor may be interested in purchasing. The data contained herein is copyrighted by Pensacola Association of REALTORS®, Amelia Island Nassau County Association of REALTORS and NEFMLS is protected by all applicable copyright laws. Any dissemination of this information is in violation of copyright laws and is strictly prohibited. Property information referenced on this web site comes from the Internet Data Exchange (IDX) program of the MLS. This web site may reference real estate listing(s) held by a brokerage firm other than the broker and/or agent who owns this web site. For the avoidance of doubt, the accuracy of all information, regardless of source, is deemed reliable but not guaranteed and should be personally verified through personal inspection by and/or with the appropriate professionals.
