976 Chartier Road




Description
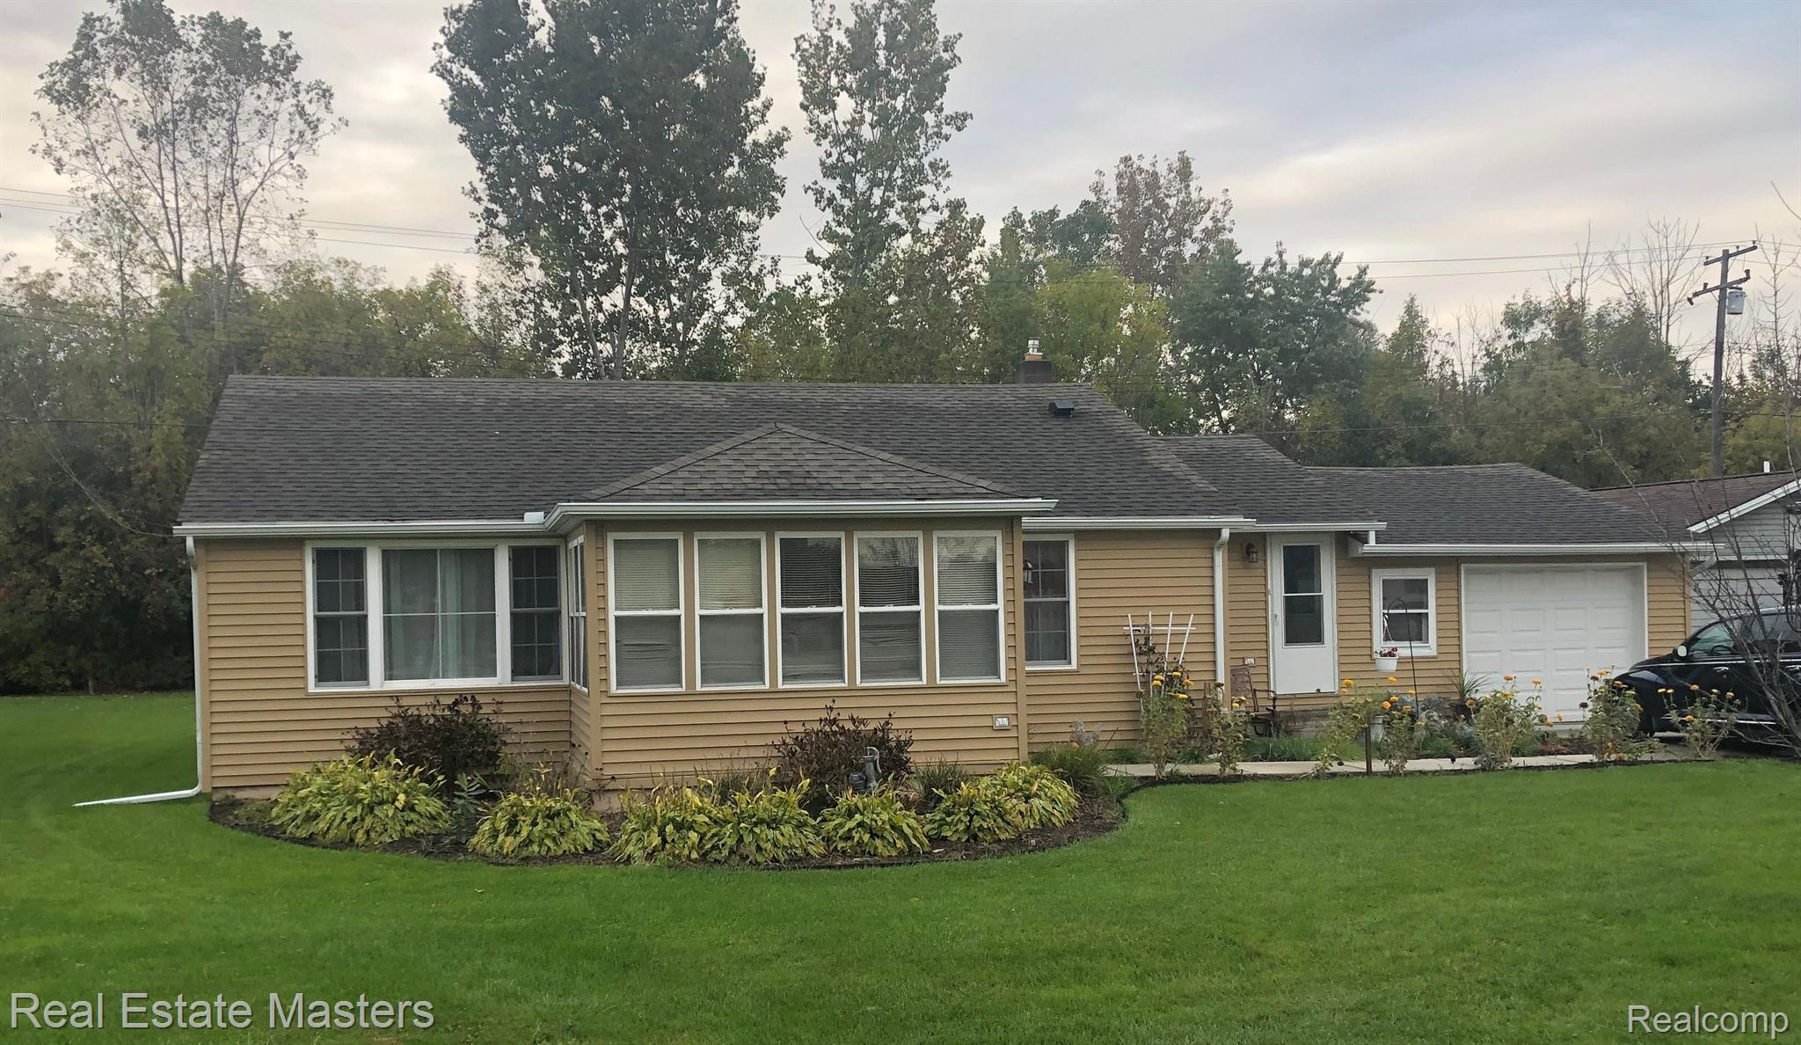
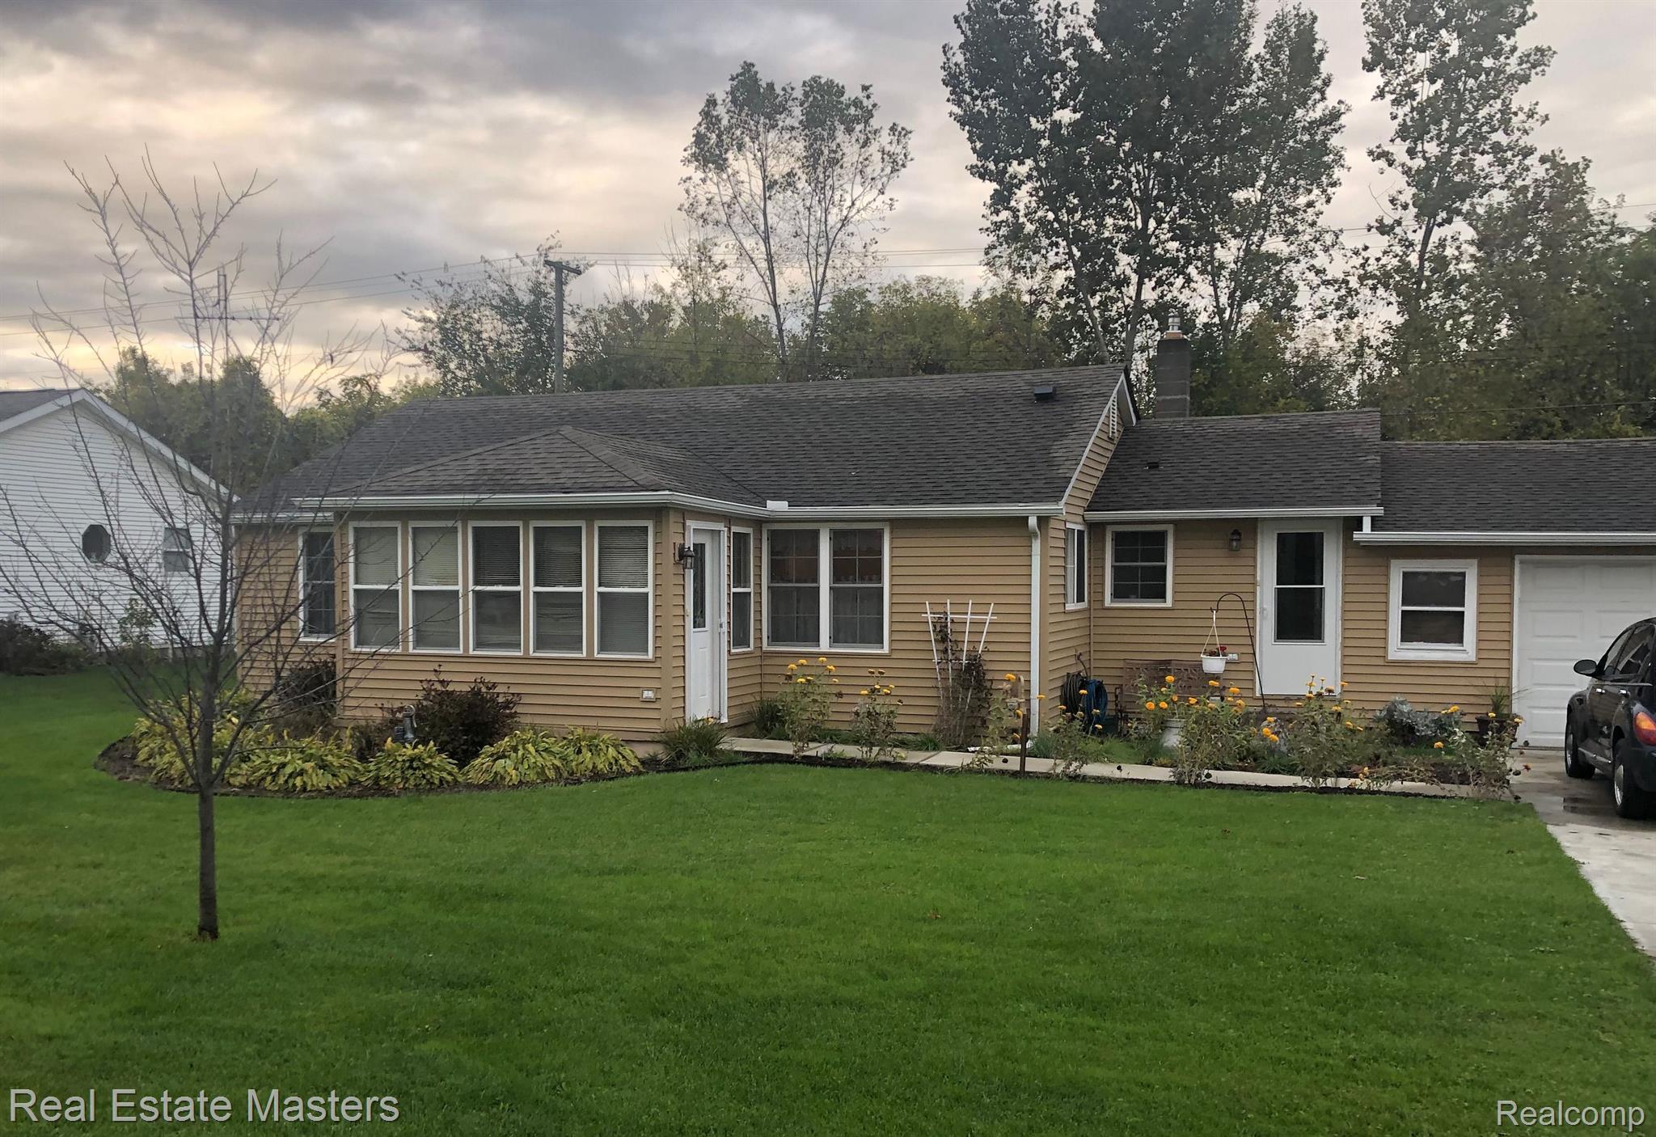
Nestled in Cotterville Township, but close to city amenities. This delightful home offers the perfect blend of comfort and convenience. Whether you're a first-time homebuyer searching for a cozy starter home or looking for a serene retirement retreat, this property promises a harmonious lifestyle. Conveniently located and a short distance from schools but still private enough for retirees. As you step inside, you're greeted by a warm and inviting atmosphere....Charming 3-Bedroom, 1.5-Bath Ranch Home
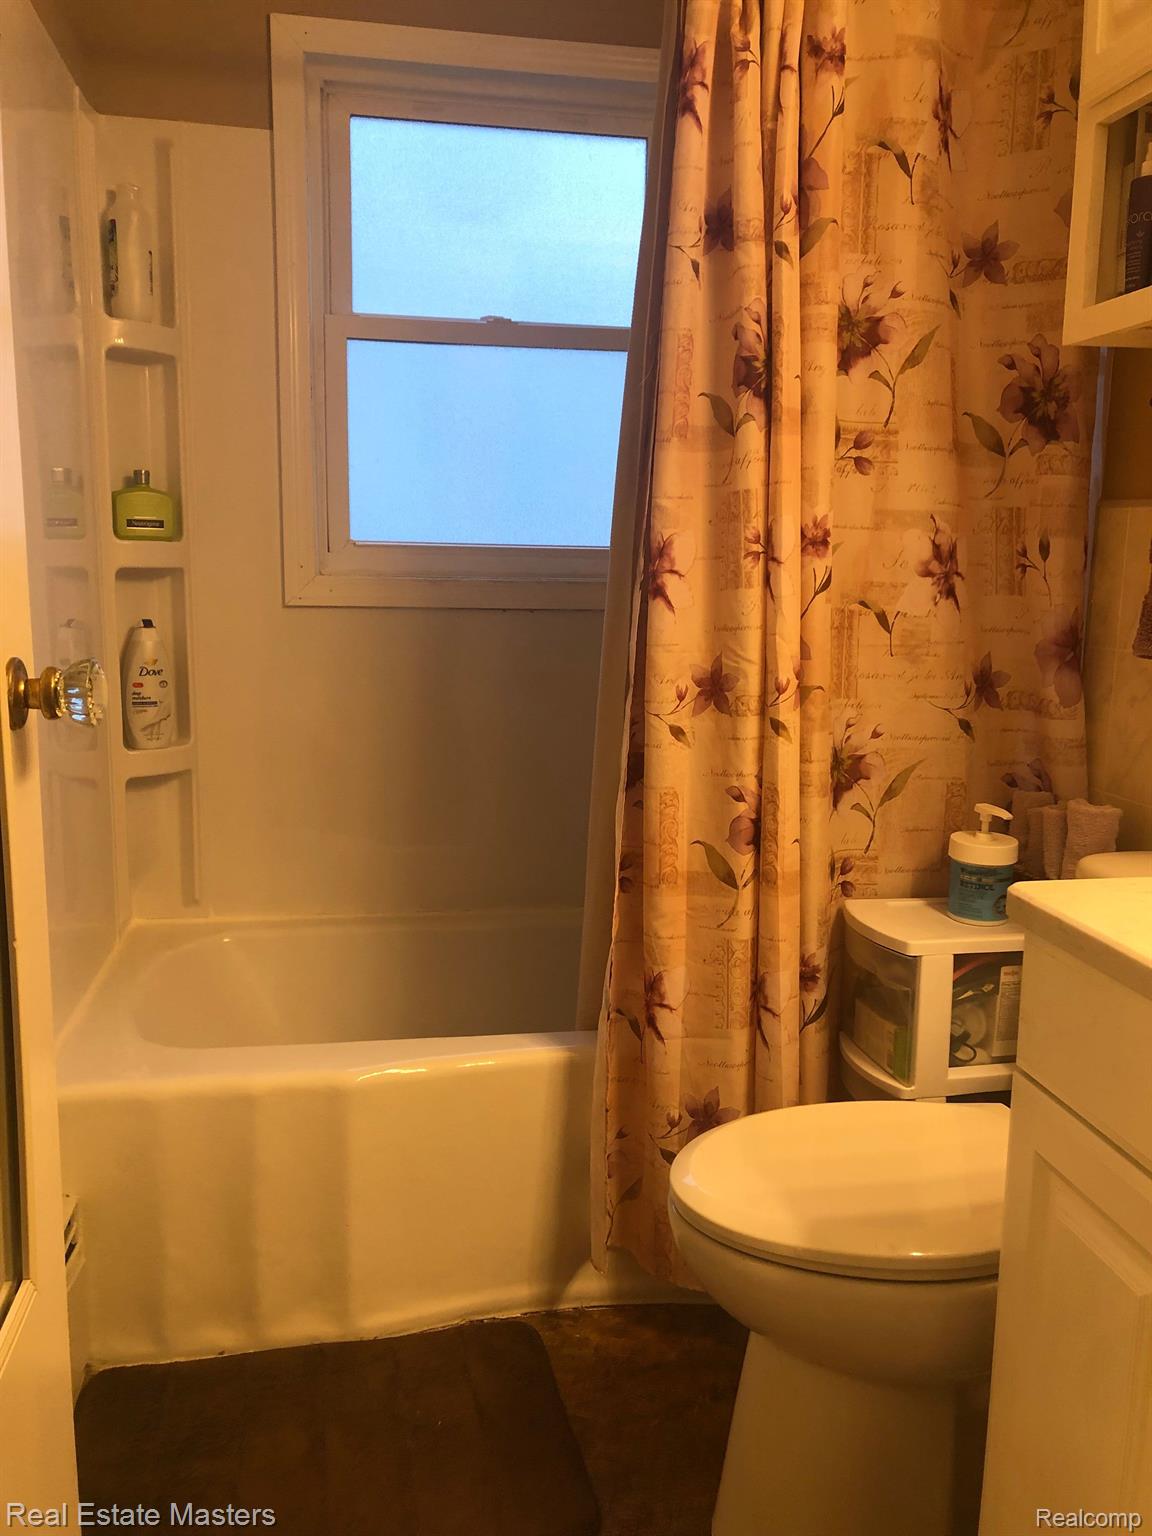
Nestled in Cotterville Township, but close to city amenities. This delightful home offers the perfect blend of comfort and convenience. Whether you're a first-time homebuyer searching for a cozy starter home or looking for a serene retirement retreat, this property promises a harmonious lifestyle. Conveniently located and a short distance from schools but still private enough for retirees. As you step inside, you're greeted by a warm and inviting atmosphere. The spacious kitchen is a true highlight, offering ample room for culinary creativity. It's the ideal place to whip up your favorite meals and entertain loved ones. The large living room provides a cozy space to relax and unwind. It's a versatile area that can easily accommodate your furniture and personal touch. With its generous size, you'll have plenty of space to create the perfect setting for family gatherings. For those with a green thumb, the property is a gardener's delight, with plenty of space to cultivate your favorite plants and flowers. Imagine spending your mornings tending to your garden, watching it flourish with vibrant colors and fragrant blooms. This outdoor space offers endless possibilities for landscaping and creating your own private oasis. This home has been lovingly maintained and boasts many recent updates, ensuring that you can enjoy the benefits of modern living in a ranch-style setting. Updates include 2018 new windows (double hung), siding, insulation, flooring, paint, light fixtures, heat lamp in bath, back door in bedroom, 1/2 bath added and driveway was redone. New Boiler 2022 and tub recoated 2023. The electrical panel and wiring was redone in 2006, smoke detectors are hard wired. Kitchen appliances stay which include a bosch dishwasher, the microwave is vented. Call for your private showing.
- Listed by: Amy Tyson 810.858.9206 amytyson@helpusell.com Brokerage DRE #6505146592 • Help-U-Sell Real Estate Masters

Recent comparable sales
Median sold price
$185,000
Avg days on market
28
Sale-to-list ratio
96.5%
Marine City, MI
9 comparable properties found

$185,000
Sold 04/06/26
- 3
- Bedrooms
- 2
- Bathrooms
- 1,196
- Square Feet
- 0.17
- Acres

$185,000
Sold 07/30/25
- 3
- Bedrooms
- 2
- Bathrooms
- 1,295
- Square Feet
- 0.07
- Acres

$178,000
Sold 11/21/25
- 3
- Bedrooms
- 2
- Bathrooms
- 1,124
- Square Feet
- 0.14
- Acres

$225,000
Sold 08/18/25
- 3
- Bedrooms
- 2
- Bathrooms
- 1,224
- Square Feet
- 0.43
- Acres

$162,000
Sold 11/26/25
- 3
- Bedrooms
- 1
- Bathrooms
- 1,120
- Square Feet
- 0.05
- Acres

$171,000
Sold 02/03/25
- 3
- Bedrooms
- 1
- Bathrooms
- 1,128
- Square Feet
- 0.09
- Acres

$185,000
Sold 05/15/26
- 3
- Bedrooms
- 1
- Bathrooms
- 1,220
- Square Feet
- 0.13
- Acres

$195,000
Sold 09/29/26
- 3
- Bedrooms
- 1
- Bathrooms
- 1,300
- Square Feet
- 0.1
- Acres

$152,000
Sold 08/08/25
- 3
- Bedrooms
- 1
- Bathrooms
- 1,081
- Square Feet
- 0.13
- Acres
Location
Sold By Innovation Real Estate Specialists Inc.
$1,040 per month
30 year fixed, 7.03% Interest
$960
$80
$0
 1
1Property Information for 976 Chartier Road
Property Details
- Taxes: $959 / year
- MLS Type: Residential / Single Family Residence
- County: St. Clair County
- Subdivision Name: SCOTTS SUB-COTTRELLVILLE TWP
- Architectural Style: Ranch
- Waterfront: No
- Senior Community: No
Building Information
- Year Built: 1950
- Lot Size: 0.34 AC / 14,810 SF
Summary
- Directions: South on King rd, East on Chartier
- Latitude: 42.7092806
- Longitude: -82.50565253
- Township: St. Clair Cottrellville Twp
- Cross Street: East of Elizabeth st., South of Bruce
- MLS Area Major: Cottrellville Twp (74014)
- Direction Faces: North
- Parcel Number: 74177100007000
- Tax Amount Summer: $554.00
- Tax Amount Winter: $405.00
- Tax Annual Amount: $959.00
- Tax Assessed Value: $30,526.00
- Tax Legal Description: LOT 36 & LOT 35 EXC E 12' SCOTT'S SUBD OF PART OF FRAC SEC 12 MARINE CITY
- Tax Other Annual Assessment Amount: $158.00
- Association: No
- High School District: East China
- Garage Spaces: 1.5
- Attached Garage: Yes
- Garage: Yes
- Parking Features: Oneand Half Car Garage, Attached
Property
- Frontage Length: 88.0
- Lot Size Acres: 0.34
- Lot Size Area: 0.34
- Lot Size Dimensions: 88.00 x 125.00
- Lot Size Units: Acres
- Road Frontage Feet: 88
- Road Frontage Type: Paved
- State Equalized Value: 52000.0
- Living Area: 1186.0
- Building Area Total: 1186.0
- Above Grade Finished Area: 1186.0
- Class Name: Residential
- Living Area Source: Public Records
- New Construction: No
- Year Built: 1950
- Construction Materials: Vinyl Siding
- Entry Location: Ground Levelw Steps
- Foundation Details: Crawl Space
- Levels: One
- Year Remodeled: 2018
- Roof: Asphalt
- Stories Total: 1
- Sewer: Public Sewer
- Water Source: Public
Interior and Exterior Features
- Bathrooms Total Notational: 1.1
- Appliances: Dishwasher, Electric Cooktop, Free Standing Refrigerator, Microwave, Vented Exhaust Fan
- Basement: Crawl Space
- Has Basement: No
- Bathrooms Full: 1
- Bathrooms Half: 1
- Bathrooms Total Integer: 2
- Bedrooms Total: 3
- Has Cooling: No
- Fireplace: No
- Heating: Baseboard, Hot Water, Natural Gas
- Has Heating: Yes
- Rooms Total: 6
- Patio And Porch Features: Enclosed, Porch
- Pool Private: No
Room Information
- Room Description: Laminate
- Room Dimensions: 14x12
- Room Length: 14.0
- Room Width: 12.0
- Room Flooring: Laminate
- Room Level: Entry
- Room Type: Bedroom 2
- Room Length: 14.0
- Room Width: 12.0
- Room Flooring: Laminate
- Room Level: Entry
- Room Type: Bathroom 1
- Room Length: 12.0
- Room Width: 12.0
- Room Flooring: Laminate
- Room Level: Entry
- Room Type: Bedroom
- Room Description: Laminate
- Room Dimensions: 12x12
- Room Length: 12.0
- Room Width: 12.0
- Room Flooring: Vinyl
- Room Level: Entry
- Room Type: Bedroom 3
- Room Dimensions: 18x16
- Room Length: 23.0
- Room Width: 14.0
- Room Flooring: Laminate
- Room Level: Entry
- Room Type: Kitchen
- Room Description: Laminate
- Room Dimensions: 14x12
- Room Length: 18.0
- Room Width: 16.0
- Room Flooring: Vinyl
- Room Level: Entry
- Room Type: Bedroom 1
- Room Description: Laminate
- Room Dimensions: 23x14
- Room Length: 13.0
- Room Width: 11.0
- Room Flooring: Vinyl
- Room Level: Entry
- Room Type: Living Room
- Room Description: Vinyl
- Room Dimensions: 13x11
- Room Length: 13.0
- Room Width: 11.0
- Room Level: Entry
- Room Type: Laundry
Agent
- Public GLR Website: Yes
Rental
- Existing Lease: No
- Rent Spree: No
Property History for 976 Chartier Road
| Date | Event & Source | Price | Appreciation |
|---|---|---|---|
| Nov 15, 2023 | Sold (Public Record) Public Record #1523308232 | $179,900 | — |
| Nov 15, 2023 | Sold Realcomp #20230087973 | $179,900 | — |
| Nov 15, 2023 | Sold MiRealSource #60263858 | $179,900 | — |
| Oct 18, 2023 | Contract Signed Realcomp #20230087973 | — | |
| Oct 17, 2023 | Contract Signed MiRealSource #60263858 | — | |
| Oct 14, 2023 | Listed (Active) MiRealSource #60263858 | $179,900 | — |
| Oct 14, 2023 | Listed (Active) Realcomp #20230087973 | $179,900 | — |
| Date | Event & Source | Price |
|---|---|---|
| 11/15/2023 | Sold (Public Record) Public Record #1523308232 | $179,900 |
| 11/15/2023 | Sold Realcomp #20230087973 | $179,900 |
| 11/15/2023 | Sold MiRealSource #60263858 | $179,900 |
| 10/18/2023 | Contract Signed Realcomp #20230087973 | — |
| 10/17/2023 | Contract Signed MiRealSource #60263858 | — |
| 10/14/2023 | Listed (Active) MiRealSource #60263858 | $179,900 |
| 10/14/2023 | Listed (Active) Realcomp #20230087973 | $179,900 |
For completeness, we often displays two records for one sale: the MLS record and the public record.
Public records
976 Chartier Road
Beds
3Baths
1Total Finished SqFt
1,186 SqFtAbove Grade Finished SqFt
1,186 SqFtLot Size
11,021 SqFtStyle
Single Family ResidenceSchools near 976 Chartier Road
Rating | School | Type | Grades | Distance |
|---|---|---|---|---|
| Public - | K to 5 | |||
| Public - | 6 to 8 | |||
| Public - | 9 to 12 | |||
| Public - | 9 to 12 |
Rating | School | Distance |
|---|---|---|
Belle River Elementary School PublicK to 5 | ||
Marine City Middle School Public6 to 8 | ||
Marine City High School Public9 to 12 | ||
Riverview East High School Public9 to 12 |
School ratings and boundaries are provided by GreatSchools.org and Pitney Bowes. This information should only be used as a reference. Proximity or boundaries shown here are not a guarantee of enrollment. Please reach out to schools directly to verify all information and enrollment eligibility.
Similar Homes
New listings in 48039


Nearby home values
| Address | Sold price | Beds | Baths | Sqft | Lot (Sqft) |
|---|---|---|---|---|---|
This home: 976 Chartier Road, Marine City, MI 48039 | $179,900 | 3 | 2 | 1,186 | 14,810 |
– | 3 | 1 | 1,110 | 7,623 | |
– | 2 | 1 | 864 | 6,229 | |
$129,500 | – | 2 | 1,008 | 6,229 | |
– | 2 | 1 | 572 | 6,229 | |
– | 2 | 1 | 1,254 | 12,502 | |
$190,000 | 3 | 3 | 1,490 | 25,700 | |
– | – | 1 | 1,016 | 3,136 | |
$103,600 | 4 | 2 | 1,470 | 13,100 | |
$235,000 | 3 | 2 | 1,638 | 34,412 | |
$208,000 | – | – | 11,780 | 94,482 | |
$250,000 | – | – | 39,950 | 107,158 | |
– | 4 | 1 | 1,440 | 6,229 | |
$5,000 | – | – | – | 12,632 | |
– | – | 1 | 1,136 | 12,502 | |
$150,000 | 3 | 1 | 1,200 | 6,098 |
Explore Nearby Homes
- Casco Township - St. Clair County Homes for Sale
- China Township - St. Clair County Homes for Sale
- Clay Township - St. Clair County Homes for Sale
- Cottrellville Township - St. Clair County Homes for Sale
- East China Township - St. Clair County Homes for Sale
- Ira Township - St. Clair County Homes for Sale
- Mariners Landing Homes for Sale
- Perch Point Homes for Sale
- Pearl Beach Homes for Sale
- The Preserve At Boulder Pond Homes for Sale
- Lenox Township - Macomb County Homes for Sale
- Chesterfield Homes for Sale
- Chesterfield Township - Macomb County Homes for Sale
- Columbus Township - St. Clair County Homes for Sale
- St. Clair Township - St. Clair County Homes for Sale
- Marine City Homes for Sale
- Fair Haven Homes for Sale
- East China Homes for Sale
- Algonac Homes for Sale
- Harsens Island Homes for Sale
- New Baltimore Homes for Sale
- St. Clair Homes for Sale
- Casco Homes for Sale
- Richmond Homes for Sale
- New Haven Homes for Sale
- Harrison Township Homes for Sale
- Columbus Homes for Sale
- Marysville Homes for Sale
- Smiths Creek Homes for Sale
- Macomb Homes for Sale
- 48001 Homes for Sale
- 48064 Homes for Sale
- 48054 Homes for Sale
- 48023 Homes for Sale
- 48028 Homes for Sale
- 48047 Homes for Sale
- 48079 Homes for Sale
- 48048 Homes for Sale
- 48063 Homes for Sale
- 48050 Homes for Sale
- 48062 Homes for Sale
- 48051 Homes for Sale
- 48045 Homes for Sale
- 48040 Homes for Sale
- 48074 Homes for Sale
No guarantee, warranty or representation of any kind is made regarding the completeness or accuracy of any information, descriptions or measurements (including square footage measurements and property condition), such should be independently verified through appropriate means, including, but not limited to, in person inspection and public records, and Compass International Holdings, its subsidiaries, affiliates and independently owned and operated franchisees, and their affiliated agents and associated third parties expressly disclaim any liability in connection therewith. Photos may be virtually staged or digitally enhanced and may not reflect actual property conditions. Offers of compensation are subject to change at the seller's discretion. No financial or legal advice provided. Equal Housing Opportunity.
Listing Courtesy of Help-U-Sell Real Estate Masters
IDX provided courtesy of Realcomp II Ltd. via Compass and its related brokerages. Copyright 2026 Realcomp II Ltd. Shareholders. IDX information is provided exclusively for consumers' personal, noncommercial use and may not be used for any purpose other than to identify prospective properties consumers may be interested in purchasing. The accuracy of all information, regardless of source, is not guaranteed or warranted. All information should be independently verified. Any use of search facilities of data on the site, other than by a consumer looking to purchase real estate, is prohibited. The data relating to real estate properties on this website was last updated on 08/06/2025 11:00 PM PST
