98 N 6th St
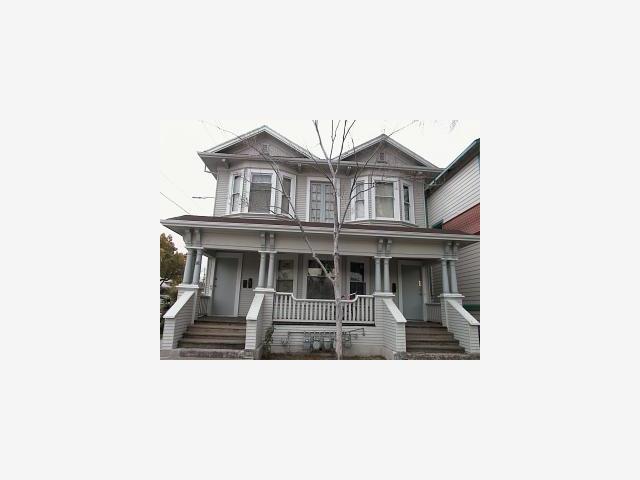
Description
- Listed by Terry McElroy • DRE #00495447 • Brokerage DRE #00495447 • Mc Elroy Properties & Inv.
Property Details for 98 North 6th Street
Property Details for 98 North 6th Street
| Status | Sold |
|---|---|
| MLS # | ML80049671 |
| Days on Compass | 52 |
| Taxes | $3,766 / year |
| HOA Fees | - |
| Condo/Co-op Fees | - |
| Property Type | Multi Family |
| MLS Type | Residential Income / Fourplex |
| Year Built | - |
| Lot Size | 0.07 AC / 2,958 SF |
| County | Santa Clara County |
Location
Sold By Better Homes & Gardens Real Estate Mason-McDuffie, Pete Smith, DRE #01204128
Building Information for 98 North 6th Street
Payment Calculator
$3,229 per month
30 year fixed, 6.36% Interest
$2,915
$314
$0
Know your buying power with a preapproval and custom rate in minutes
 1
1Property Information for 98 North 6th Street
- Kitchen: Oven Range, Refrigerator
- Amenities: None
- Fireplace: No
- Flooring: Carpet - Wall to Wall, Hardwood, Vinyl / Linoleum, Carpet, Varies by Unit
- Laundry: Laundry - No
- Living SqFt: 3976
- Pool: No
- Cooling: None
- Heating: Wall Furnace, Electric, Floor Furnace, Gas
- Meters: Separate Electric, Separate Gas
- Sewer Septic: Sewer in Street, Sewer Connected
- Water: Public
- Garage and Parking: No Garage, No Parking, Spaces per Unit - <1
- HOA Amenities: None
- HOA Fee: $0
- Max Num Of Units in Complex: 12
- Min Num Of Units in Complex: 5
- Area Text: Central San Jose
- Roof: Composition
- Stories: 0.0
- Subclass: Fourplex
- Total Property Tax: $3,766
- Street Number: 98
- Street Name: SIXTH
- Street Direction Prefix: North
- Street Suffix: Street
- Area ID: 9
- Number of Buildings: 1
- Structure SqFt Source: Assessor
- Age: 94
- Zoning Detail: C3
- Map Book: Thomas Bros
- Parcel Number: 467-19-055
- County Name: Santa Clara
- City Name: San Jose
- City Postal ID: 58
- Postal Code: 95113
- Elementary School: 0
- Elementary School District: 482
- High School District Text: San Jose Unified
- Foundation: Concrete Perimeter
- Lot Description: Corner Lot
- Lot Location: Corner
- Lot Size Area Maximum Units: Square Feet
- Lot Size Area Minimum Units: Square Feet
- No Of 2 Bed 1 Plus Bath Units: 1
- No Of 1 Bed 1 Bath Units: 2
- No Of 2 Bed 1 Bath Units: 1
- No Of Studio Units: 0
- Unit Types in Building: 1 Bedroom Unit(s), 2 Bedroom Unit(s), 3 Bedroom Unit(s), Owner's Unit, Studio Unit(s)
- Annual Tax Amount: $3,766
- Building Unit Total: 4
- Capitalization Rate: 6.30
- Owner Pays: Garbage, Water
- Tenant Expenses: Utilities - Gas, Cable TV, Utilities - Electric
- Income Includes: Lease
- Vacancy Amount: $0
- Vacancy Factor: 0
- Max Size 1Bed 1Bath: 700
- Max Size 2Bed 1Bath: 800
- Max Size 2Bed 1PlusBathUnits: 1500
- Max Size of Studio: 500
- Min Size 1Bed 1Bath: 600
- Min Size 2Bed 1Bath: 800
- Min Size 2Bed1PlusBathUnits: 1500
- Min Size of Studio: 500
- Expense Insurance: $2,385
- Expense Landscape: $0
- Expense Maintenance: $2,000
- Expense Management: $0
- Expense Trash: $720
- Expense Water Sewer: $964
- Expenses Other: $304
- Expenses Utility: $0
- Expenses Total: $10,139
- Operating Expenses Include: Services - Trash Removal, Utilities - Water, Insurance, Fee - Property Tax, Services - Sewer
- Gross Rent Multiplier: 12.61
- Income Annual Gross: $49,560
- Income Annual Rental: $49,560
- Income Gross Scheduled: $49,560
- Income Laundry: $0
- Income Other: $0
- Unit 1 Rent: $0
- Unit 2 Rent: $0
- Unit 3 Rent: $0
- Unit 4 Rent: $0
- Lease Type: Net
Property History for 98 North 6th Street
| Date | Event & Source | Price | Appreciation |
|---|---|---|---|
| May 17, 2001 | Sold EBRD #ML80049671 | $585,000 | — |
| May 17, 2001 | Sold MLSListings #ML80049671 | $585,000 | — |
| May 17, 2001 | Sold RESFAR #80049671 | $585,000 | — |
| Jan 25, 2001 | Pending MLSListings #ML80049671 | — | |
| Jan 25, 2001 | Pending RESFAR #80049671 | — | |
| Jan 25, 2001 | Pending EBRD #ML80049671 | — | |
| Dec 4, 2000 | Listed (Active) RESFAR #80049671 | $624,950 | — |
| Dec 4, 2000 | Listed (Active) EBRD #ML80049671 | $624,950 | — |
| Dec 4, 2000 | Listed (Active) MLSListings #ML80049671 | $624,950 | — |
| Date | Event & Source | Price |
|---|---|---|
| 05/17/2001 | Sold EBRD #ML80049671 | $585,000 |
| 05/17/2001 | Sold MLSListings #ML80049671 | $585,000 |
| 05/17/2001 | Sold RESFAR #80049671 | $585,000 |
| 01/25/2001 | Pending MLSListings #ML80049671 | — |
| 01/25/2001 | Pending RESFAR #80049671 | — |
| 01/25/2001 | Pending EBRD #ML80049671 | — |
| 12/04/2000 | Listed (Active) RESFAR #80049671 | $624,950 |
| 12/04/2000 | Listed (Active) EBRD #ML80049671 | $624,950 |
| 12/04/2000 | Listed (Active) MLSListings #ML80049671 | $624,950 |
For completeness, we often displays two records for one sale: the MLS record and the public record.
Schools near 98 North 6th Street
Rating | School | Type | Grades | Distance |
|---|---|---|---|---|
| Public - | K to 5 | |||
| Public - | 6 to 8 | |||
| Public - | 9 to 12 | |||
| Charter - | 5 to 8 |
Rating | School | Distance |
|---|---|---|
Horace Mann Elementary School PublicK to 5 | ||
Muwekma Ohlone Middle Public6 to 8 | ||
San Jose High School Public9 to 12 | ||
Ace Inspire Academy Charter5 to 8 |
School ratings and boundaries are provided by GreatSchools.org and Pitney Bowes. This information should only be used as a reference. Proximity or boundaries shown here are not a guarantee of enrollment. Please reach out to schools directly to verify all information and enrollment eligibility.
Similar Homes
Explore Nearby Homes
- Berryessa Homes for Sale
- Brookwood South Homes for Sale
- Brookwood Terrace Homes for Sale
- Central San Jose Homes for Sale
- Downtown San Jose Homes for Sale
- East Virginia Homes for Sale
- Goodyear-Mastic Homes for Sale
- Hollywood Homes for Sale
- Kennedy Homes for Sale
- North San Jose Homes for Sale
- Olinder Homes for Sale
- Roberts-Walnut Woods Homes for Sale
- Rockspring Homes for Sale
- Roosevelt Park Homes for Sale
- Rosemary Garden Homes for Sale
- San Jose Homes for Sale
- Milpitas Homes for Sale
- Santa Clara Homes for Sale
- Mount Hamilton Homes for Sale
- Campbell Homes for Sale
- Sunnyvale Homes for Sale
- Alviso Homes for Sale
- Fremont Homes for Sale
- Los Gatos Homes for Sale
- Cupertino Homes for Sale
- Saratoga Homes for Sale
- Monte Sereno Homes for Sale
- Mountain View Homes for Sale
- Coyote Homes for Sale
- Los Altos Homes for Sale
- 95110 Homes for Sale
- 95111 Homes for Sale
- 95113 Homes for Sale
- 95116 Homes for Sale
- 95121 Homes for Sale
- 95122 Homes for Sale
- 95125 Homes for Sale
- 95131 Homes for Sale
- 95133 Homes for Sale
- 95192 Homes for Sale
- 95126 Homes for Sale
- 95136 Homes for Sale
- 95134 Homes for Sale
- 95035 Homes for Sale
- 95050 Homes for Sale
No guarantee, warranty or representation of any kind is made regarding the completeness or accuracy of descriptions or measurements (including square footage measurements and property condition), such should be independently verified, and Compass, Inc., its subsidiaries, affiliates and their agents and associated third parties expressly disclaims any liability in connection therewith. Photos may be virtually staged or digitally enhanced and may not reflect actual property conditions. Offers of compensation are subject to change at the discretion of the seller. No financial or legal advice provided. Equal Housing Opportunity.
Listing Courtesy of Mc Elroy Properties & Inv., Terry McElroy, DRE #00495447
Based on information from one of the following Multiple Listing Services: San Francisco Association of Realtors, the MLSListings MLS, the BAREIS MLS, the EBRD MLS, Shasta Association of REALTORS® Information being provided is for the visitor’s personal, noncommercial use and may not be used for any purpose other than to identify prospective properties visitor may be interested in purchasing. The data contained herein is copyrighted by San Francisco Association of Realtors, the MLSListings MLS, the BAREIS MLS, the EBRD MLS, Shasta Association of REALTORS® is protected by all applicable copyright laws. Any dissemination of this information is in violation of copyright laws and is strictly prohibited. Property information referenced on this web site comes from the Internet Data Exchange (IDX) program of the MLS. This web site may reference real estate listing(s) held by a brokerage firm other than the broker and/or agent who owns this web site. For the avoidance of doubt, the accuracy of all information, regardless of source, is deemed reliable but not guaranteed and should be personally verified through personal inspection by and/or with the appropriate professionals.