9811 Miner Road

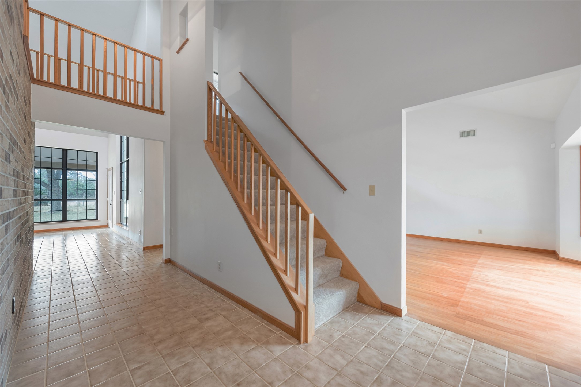

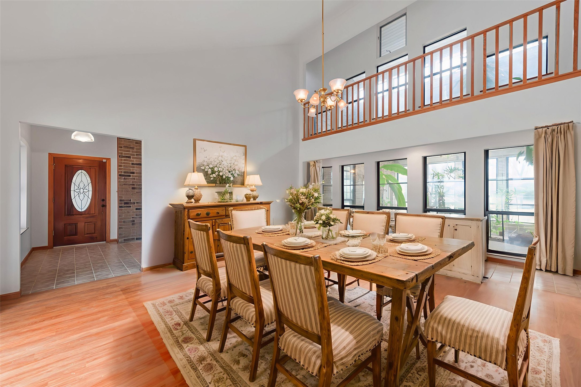
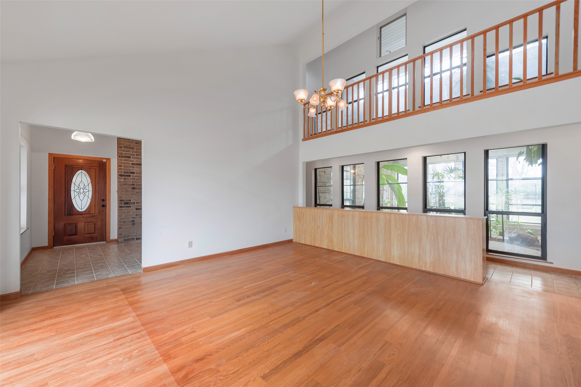
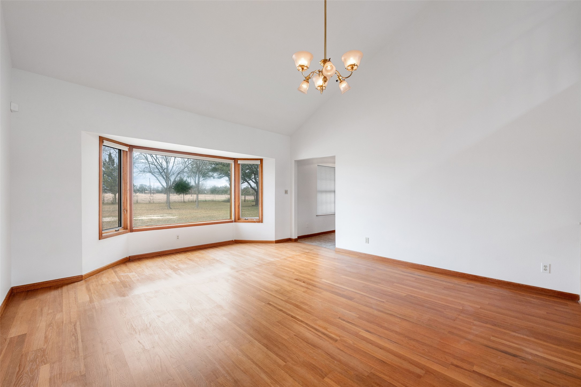
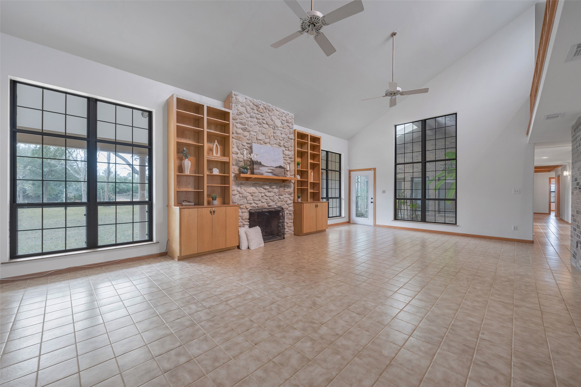
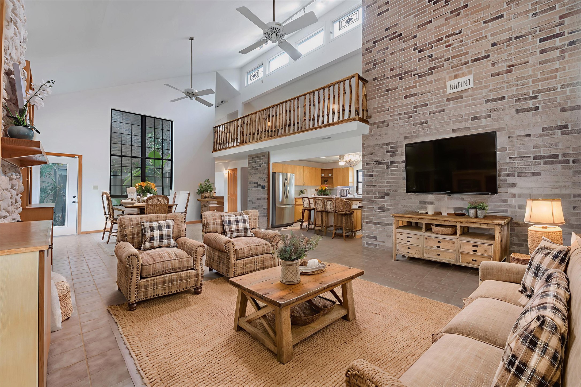
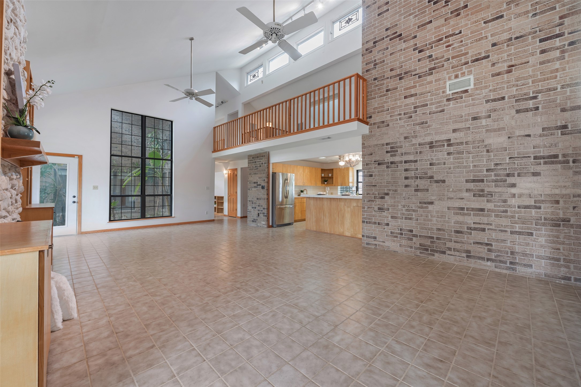
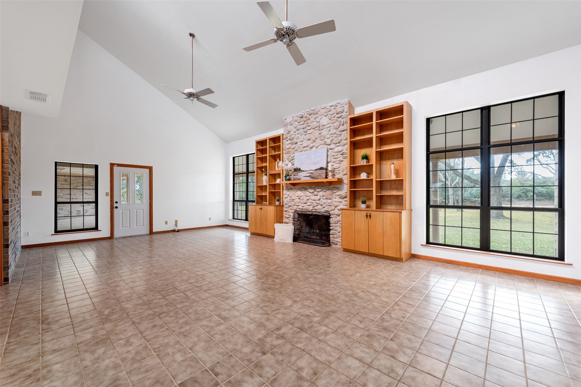




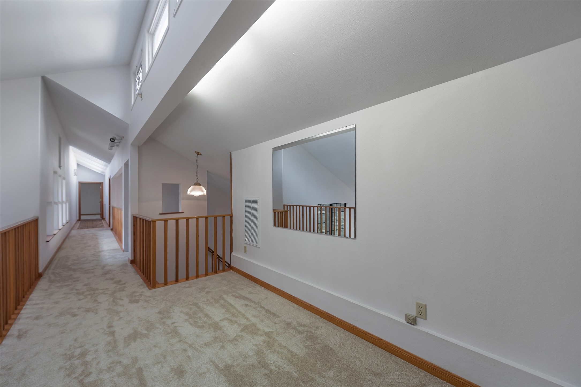
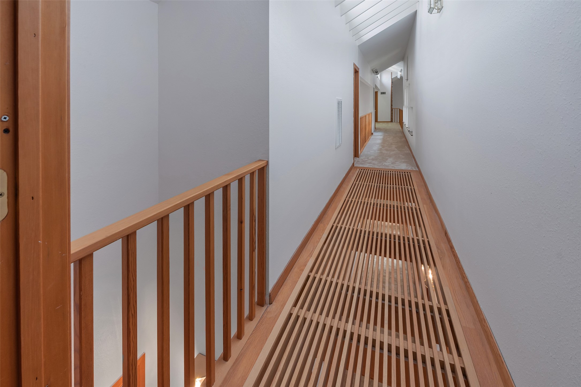
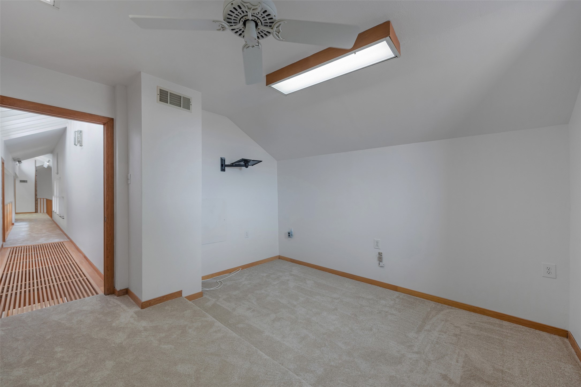

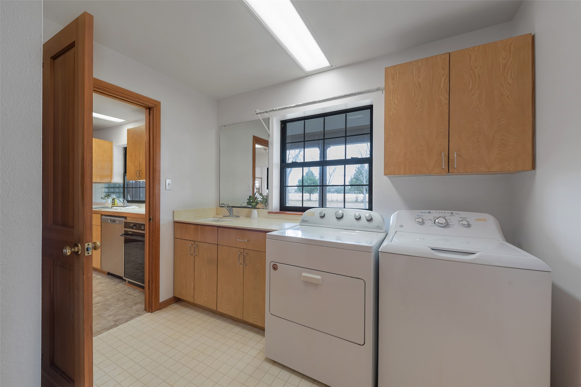


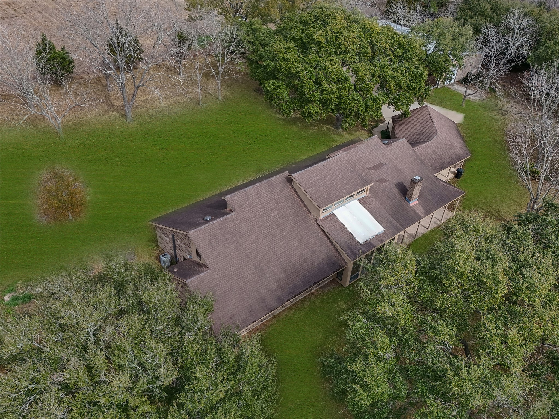
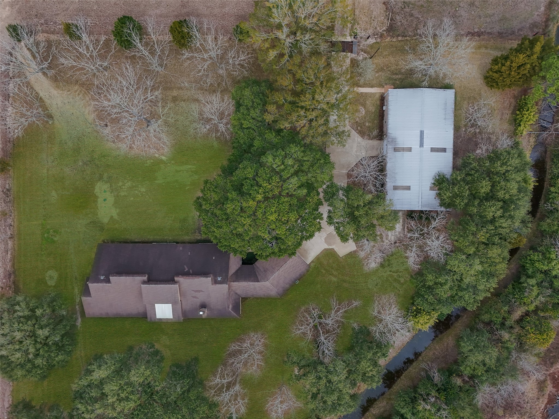
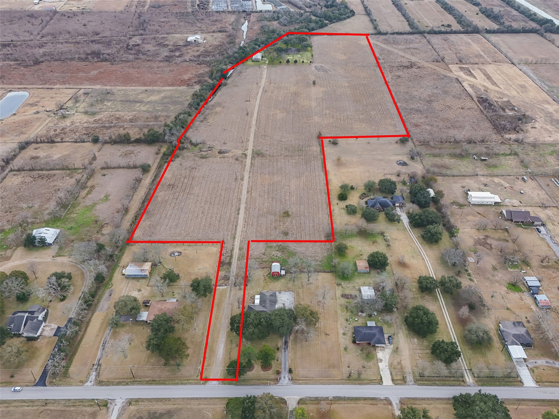
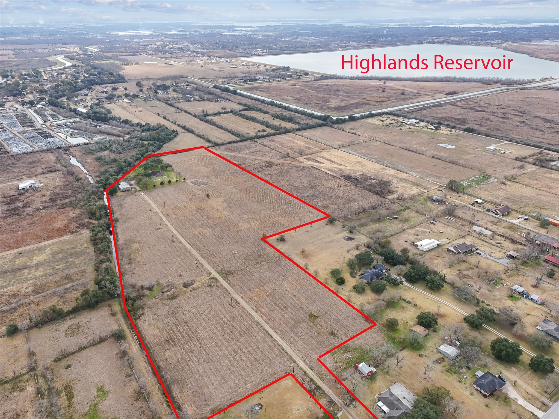

Description
- Listed by: Charlotte Broesche 713.299.7573 charlotte.broesche@garygreene.com TREC #0339900 Brokerage DRE #0475512 • Better Homes and Gardens Real Estate Gary Greene - Bay Area

Location
$7,243 per month
30 year fixed, 7.03% Interest
$6,673
$571
$0
 1
1Property Information for 9811 Miner Road
Property Details
- Taxes: $6,846 / year
- MLS Type: Residential / Detached
- County: Harris County
- Architectural Style: Traditional
- Subdivision Name: Elena Fruit & Cotton Farms A
Building Information
- Stories: 1
- Year Built: 1987
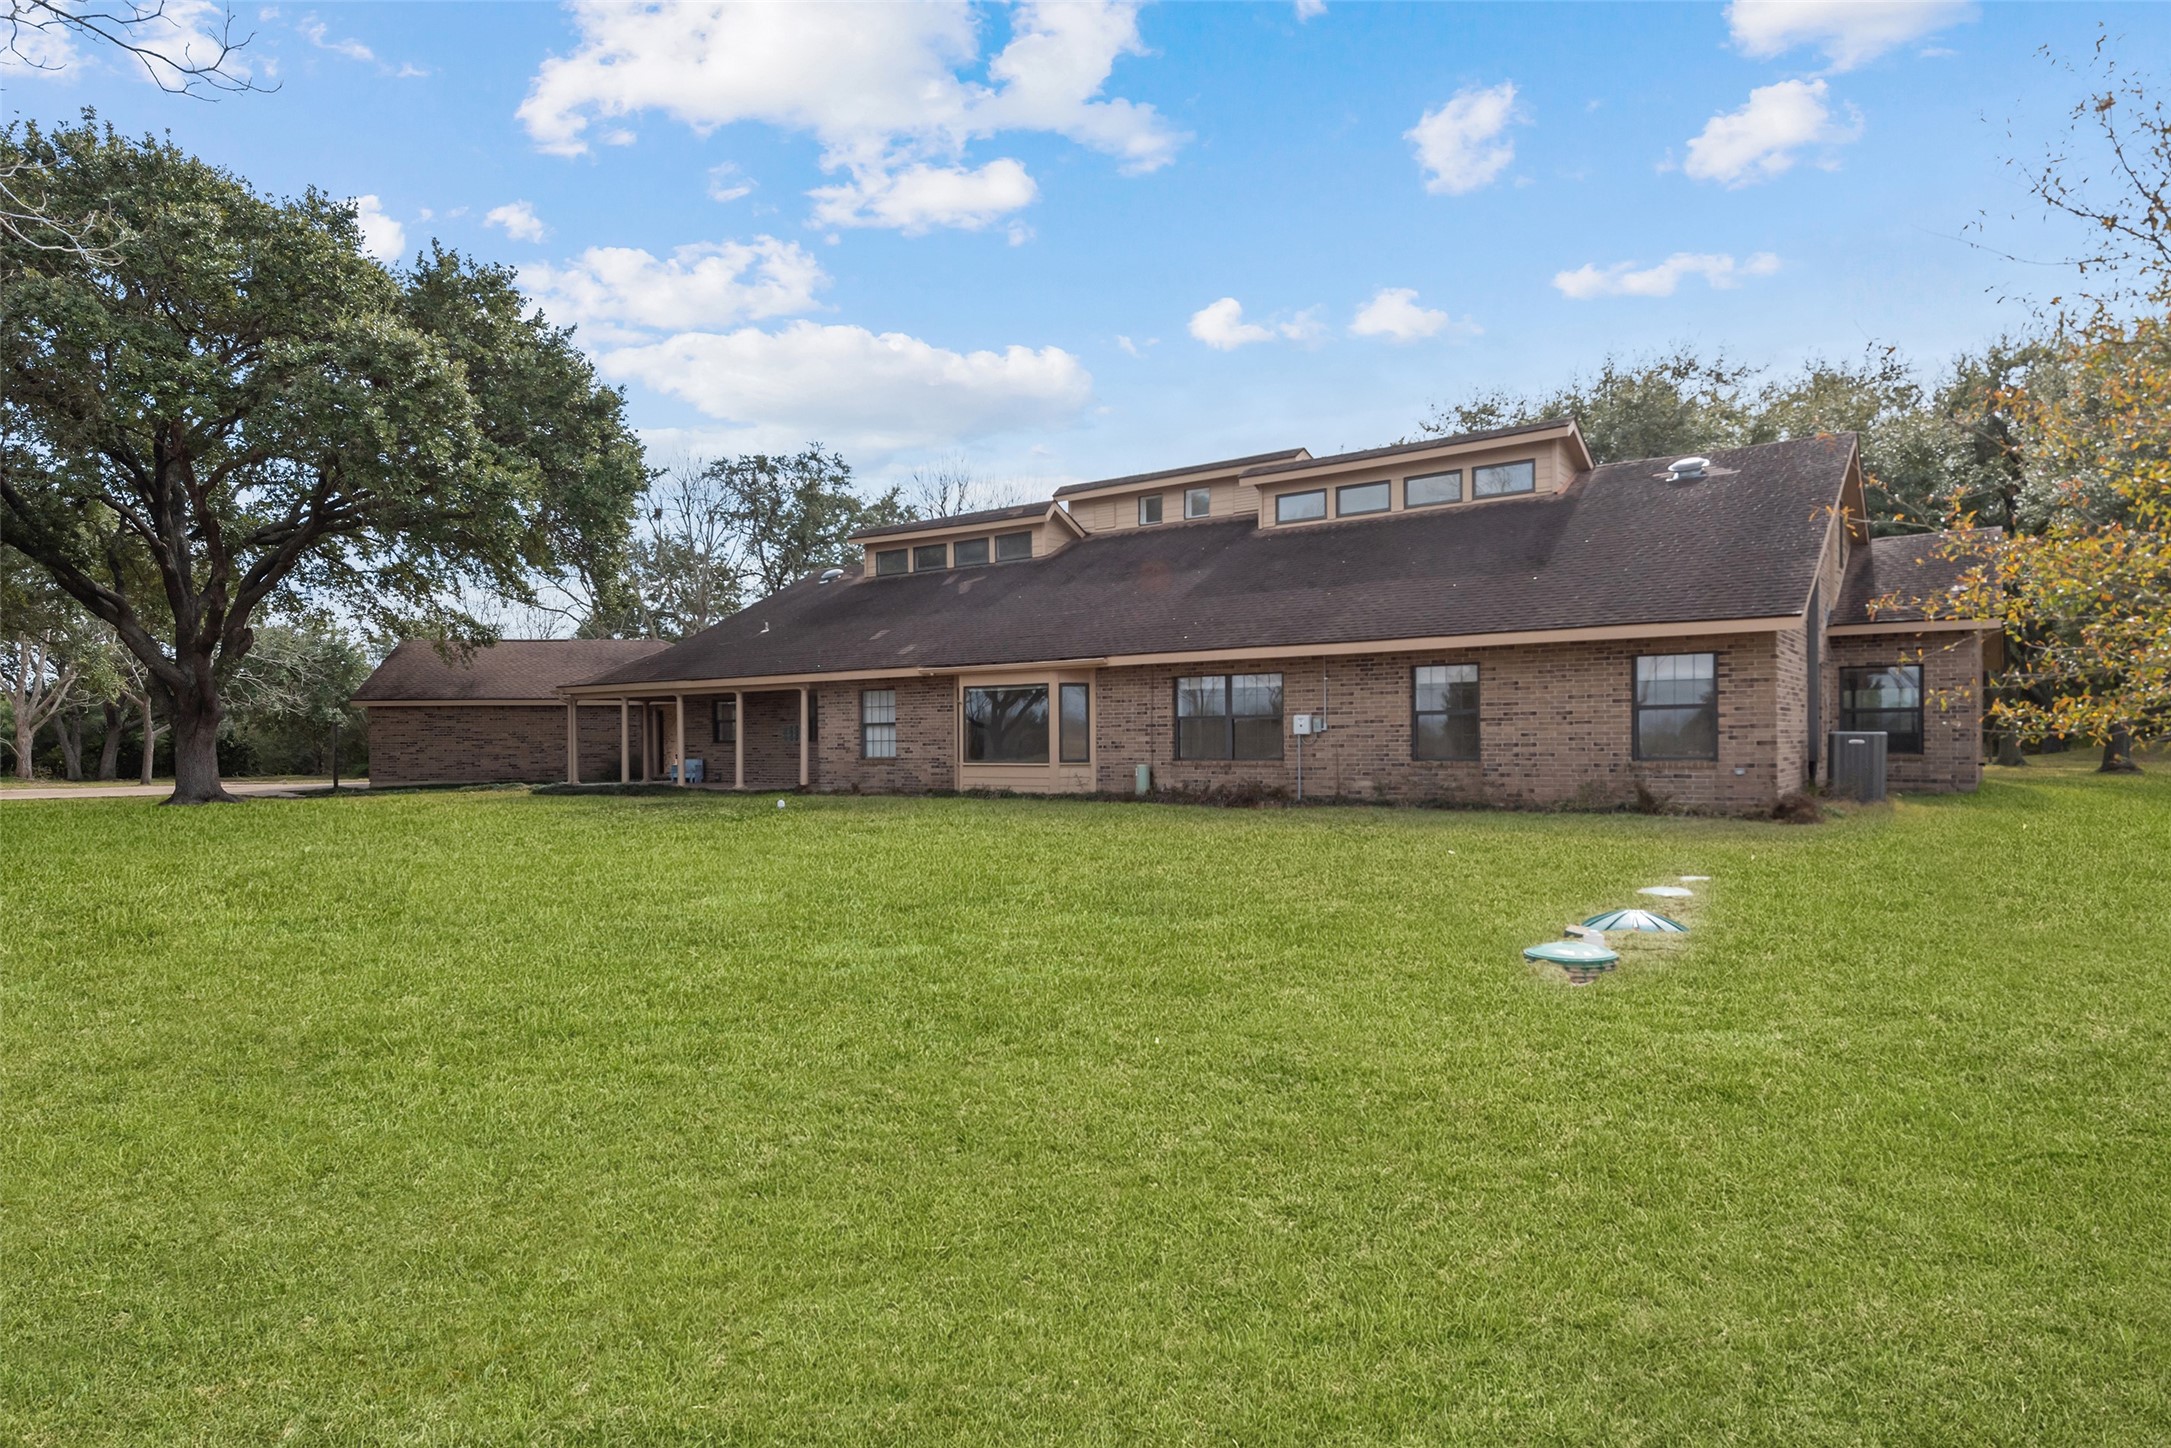
- Lot Size: 24.90 AC / 1,084,644 SF
Summary
- Directions: Take 330 off 146 to take right on S. Main to Barber’s Hill, take right to 3600 block turn right onto 9811 Miner Road, locked gate with combo. Drive straight up to house park on concrete drive way.
- Map Coordinate: 460H
- MLS Area Major: 2
- MLS Area Minor: Baytown/Harris County
- Road Surface Type: Gravel
- Unparsed Address: 9811 Miner Road
- Water Source: Private, Well
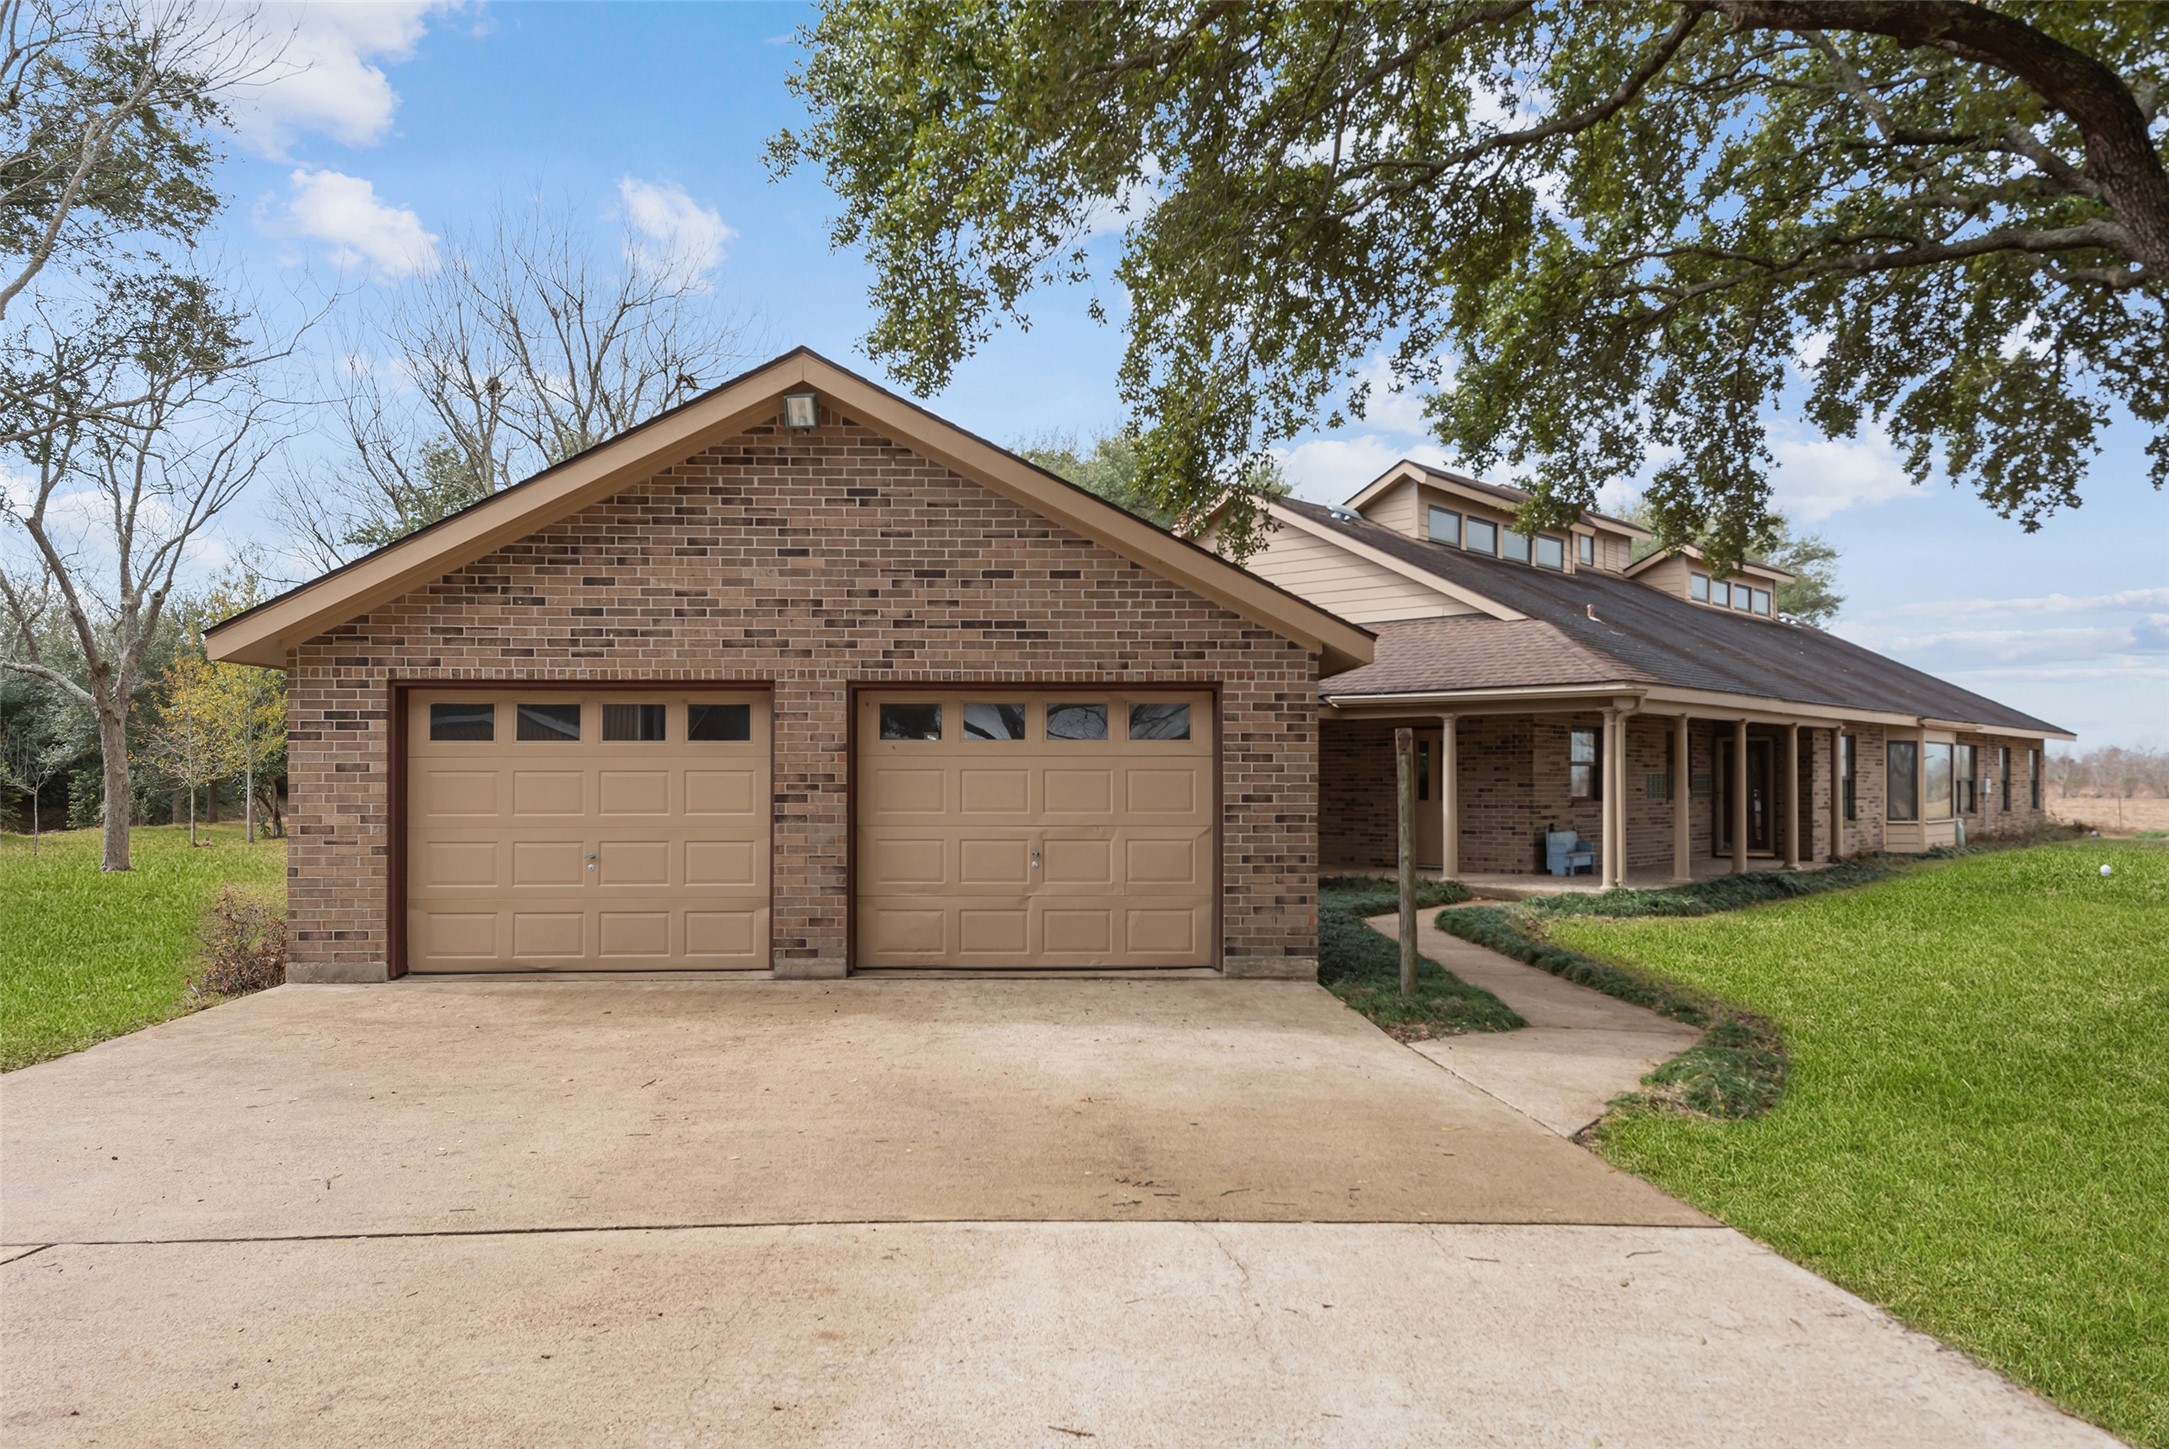
- Garage Spaces: 2.0
- Garage YN: Yes
- Parking Features: Garage
- Tax Annual Amount: $6,846
- Tax Legal Description: PT TRS 47B 47B-1 47G 47G-1 & 47H-1 & 47H-2 (HOMESITE) ELENA
- Tax Year: 2025
- Elementary School: HIGHLANDS ELEMENTARY SCHOOL
- Elementary School District: 23 - Goose Creek Consolidated
- High School: GOOSE CREEK MEMORIAL
- Middle Or Junior School: HIGHLANDS JUNIOR HIGH SCHOOL
Property
- Living Area: 3046.0
- Living Area Source: Appraiser
- Lot Features: Cleared
- Lot Size Acres: 1041084.0
- Lot Size Source: Appraiser
- Lot Size Units: SquareFeet
- Acres Description: 20 Up to 50 Acres
- Additional Parcels Description: 059-138-000-0309
- Additional Parcels YN: Yes
- Disclosures: None
- New Construction YN: No
- Parcel Number: 059-138-000-0208
- Property Sub Type: Free Standing, Detached
- Property Type: Single-Family, Residential
- Public Survey Section: A
- Year Built Source: PublicRecords
- Green Indoor Air Quality: Ventilation
- Sewer: SepticTank
Interior and Exterior Features
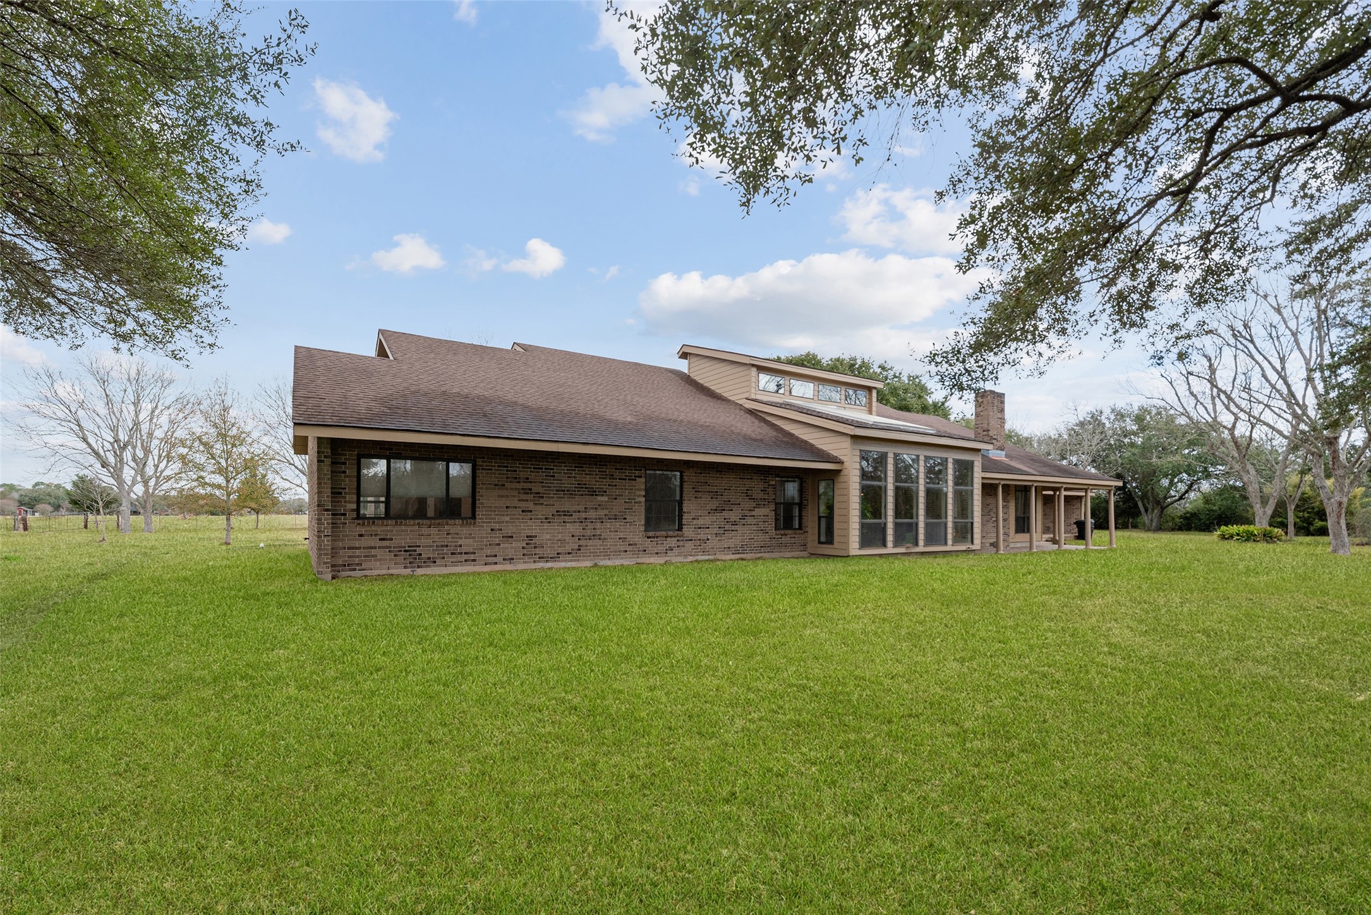
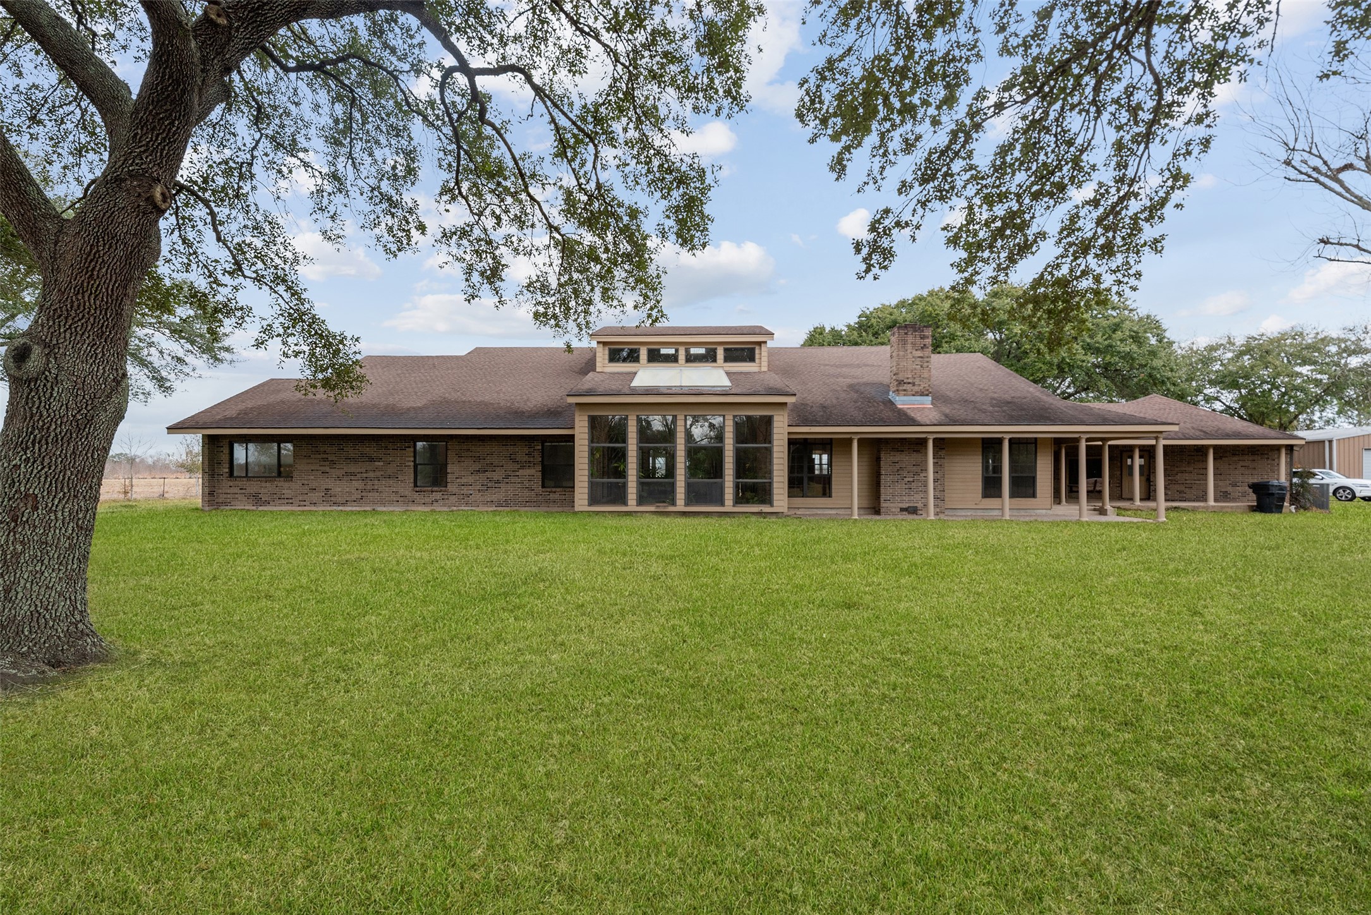
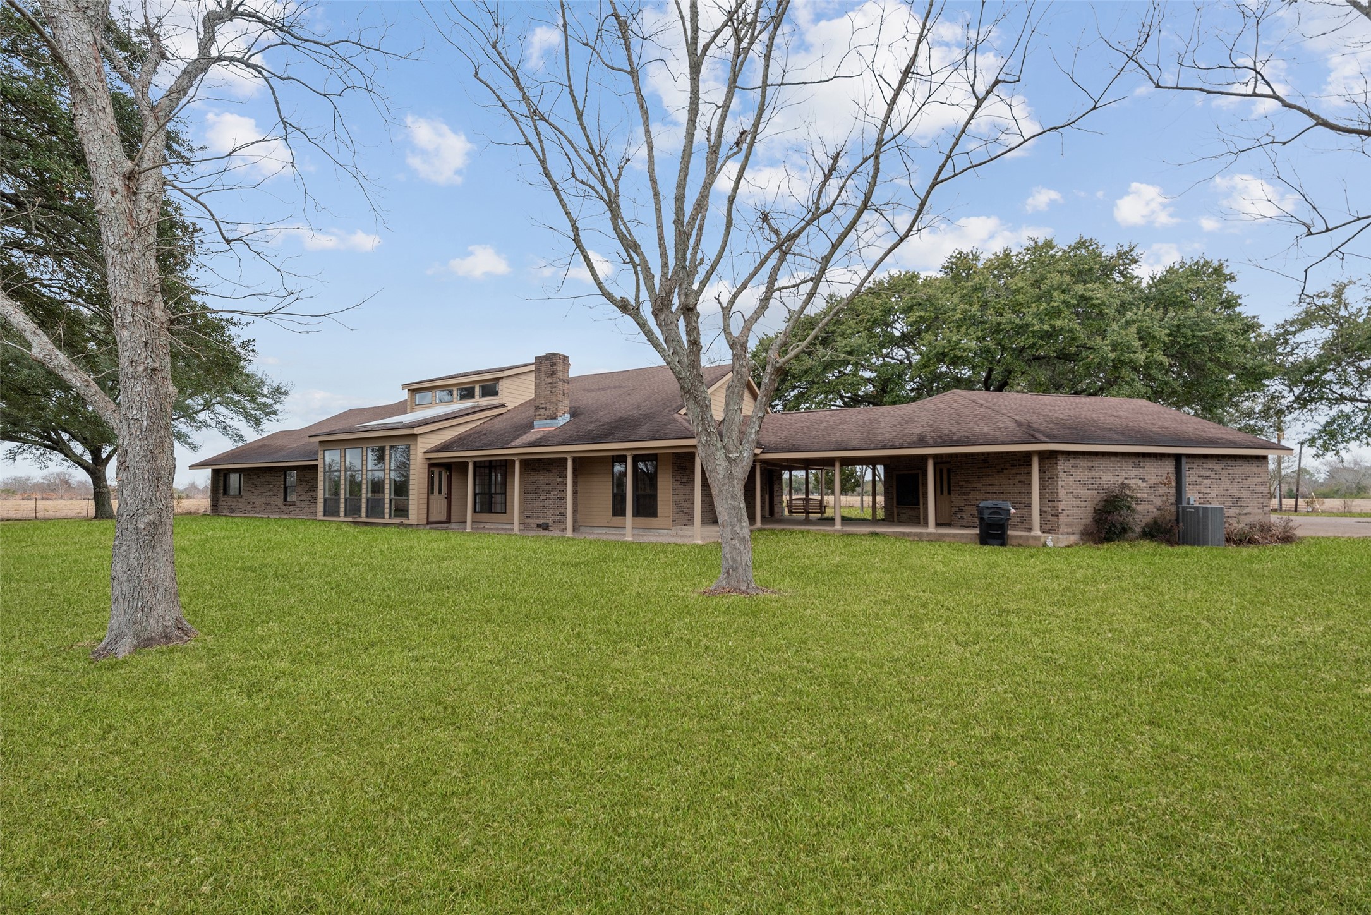
- Construction Materials: Brick
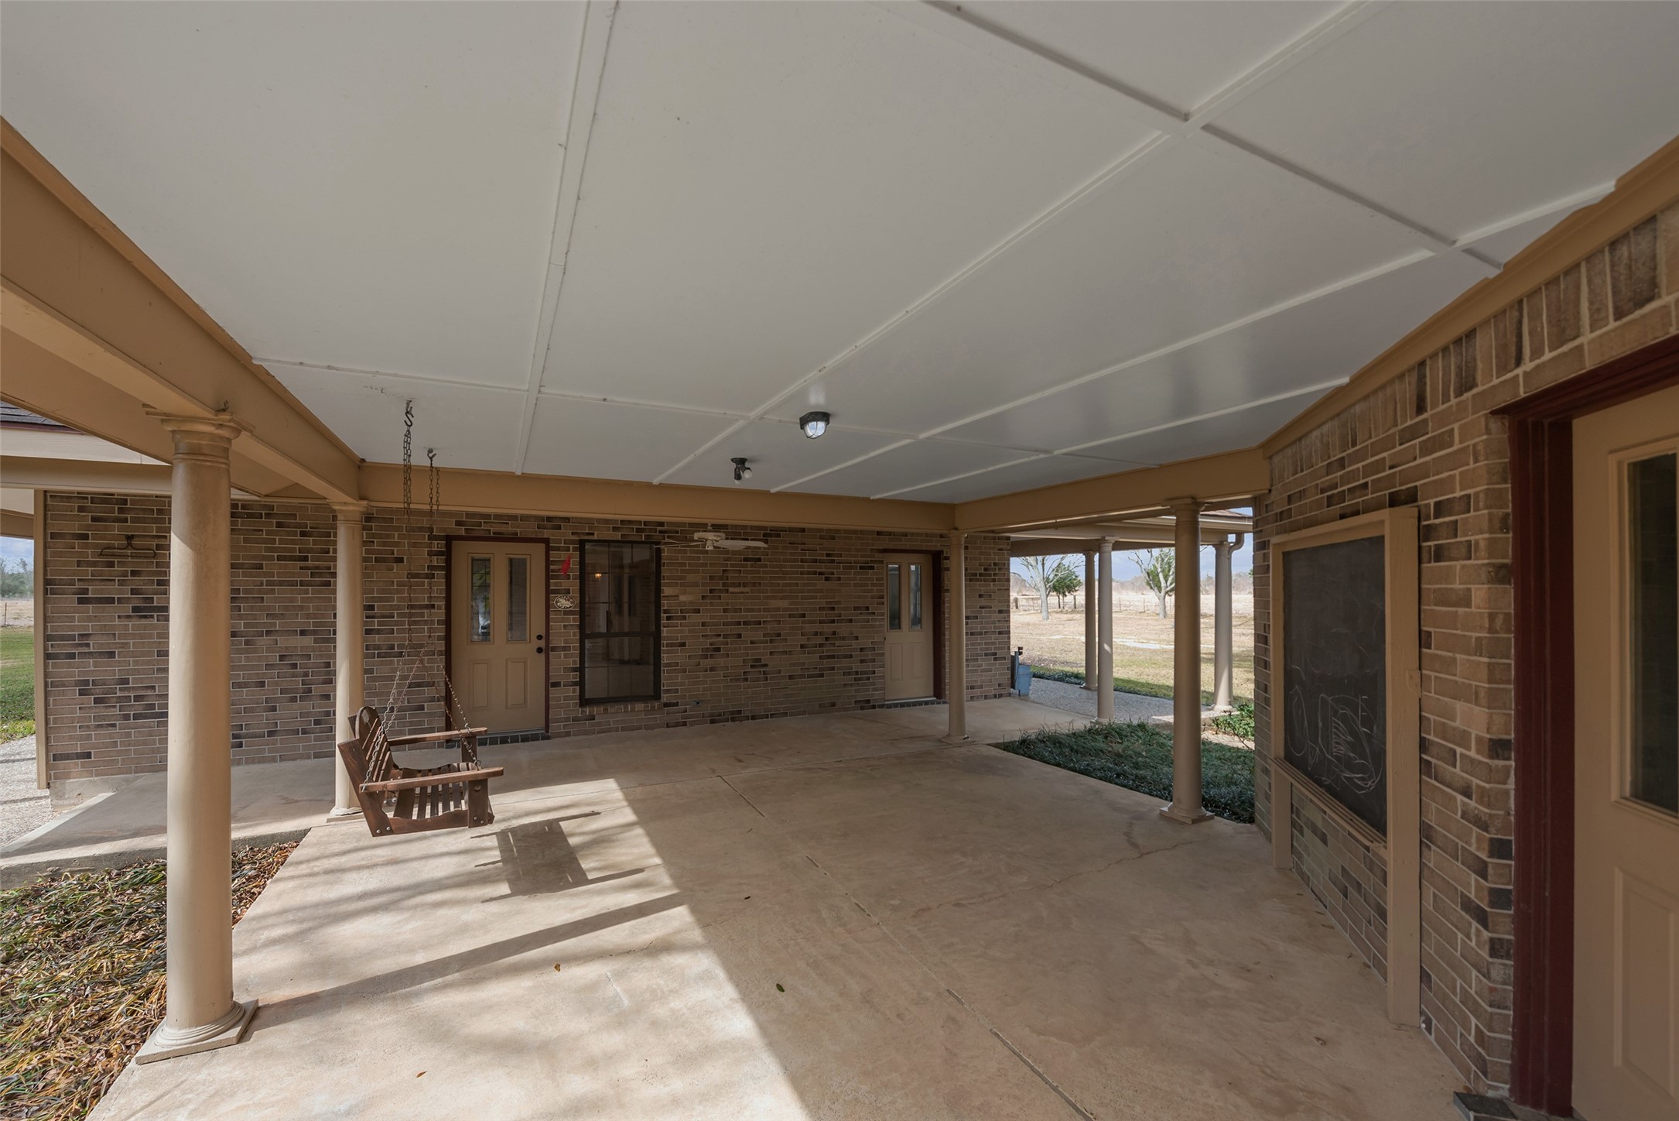
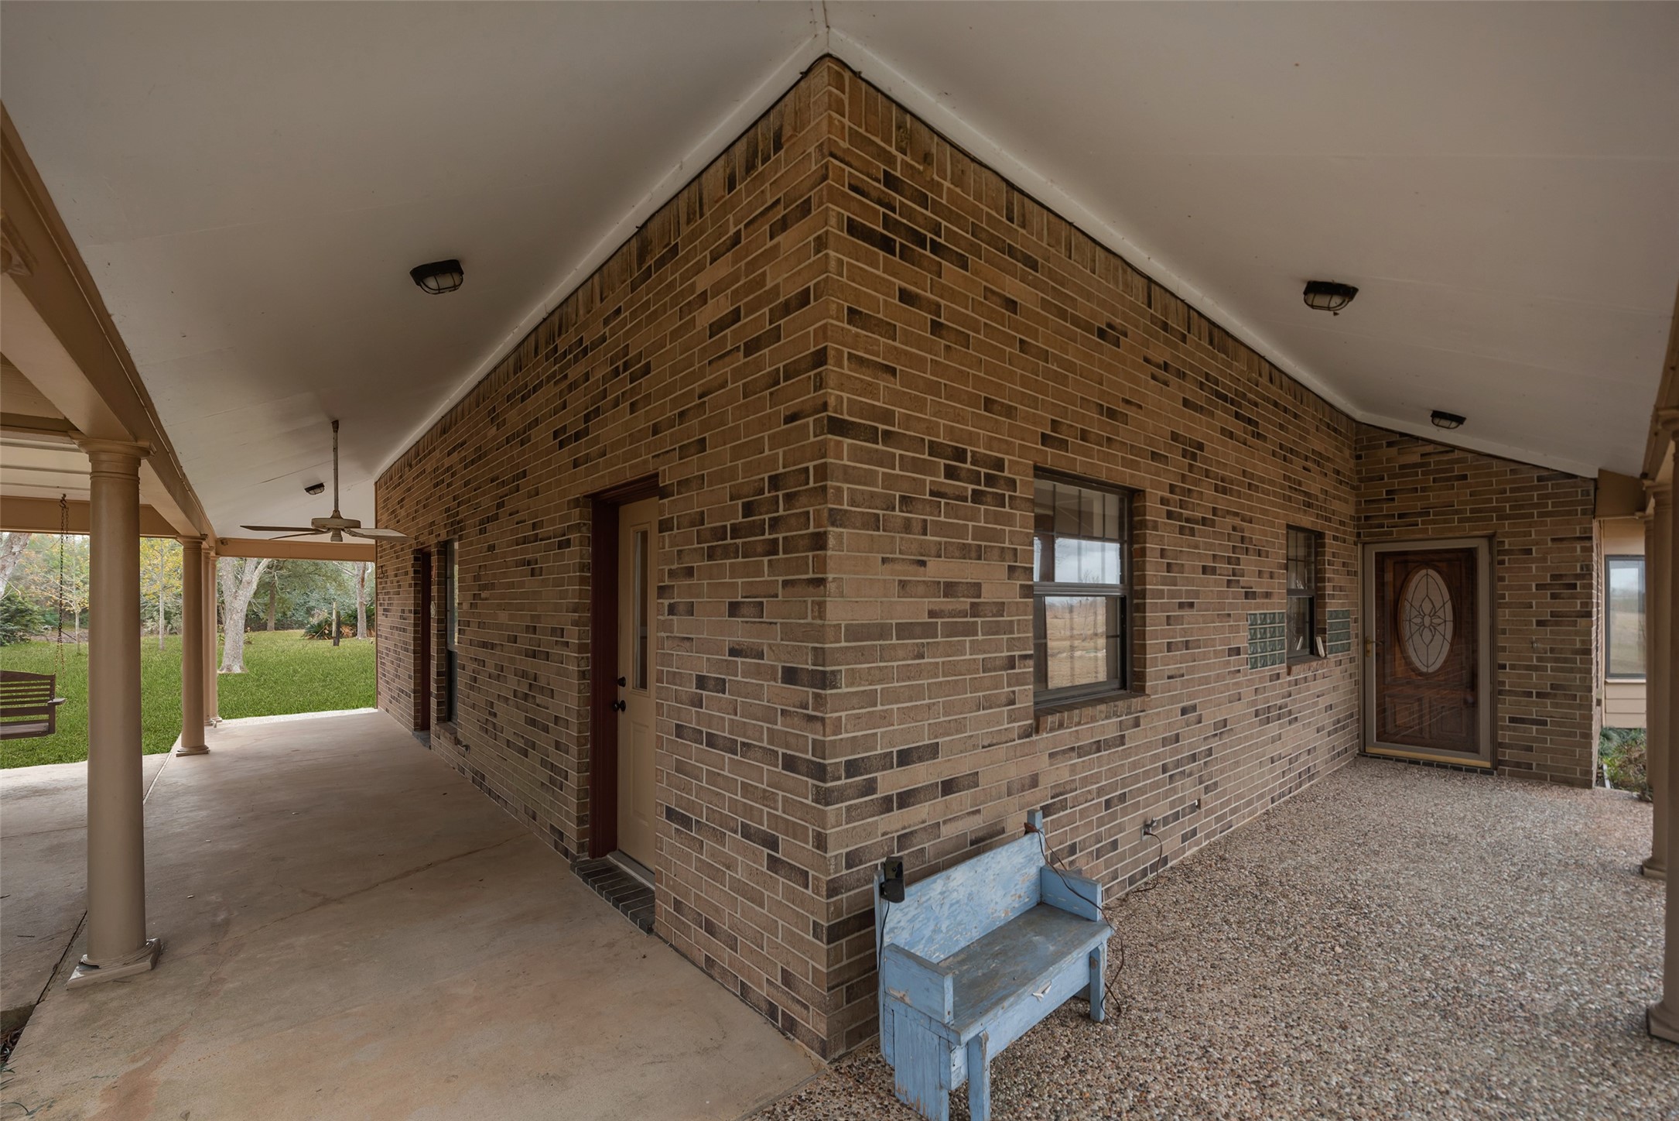
- Exterior Features: Covered Patio, Fully Fenced, Porch, Patio
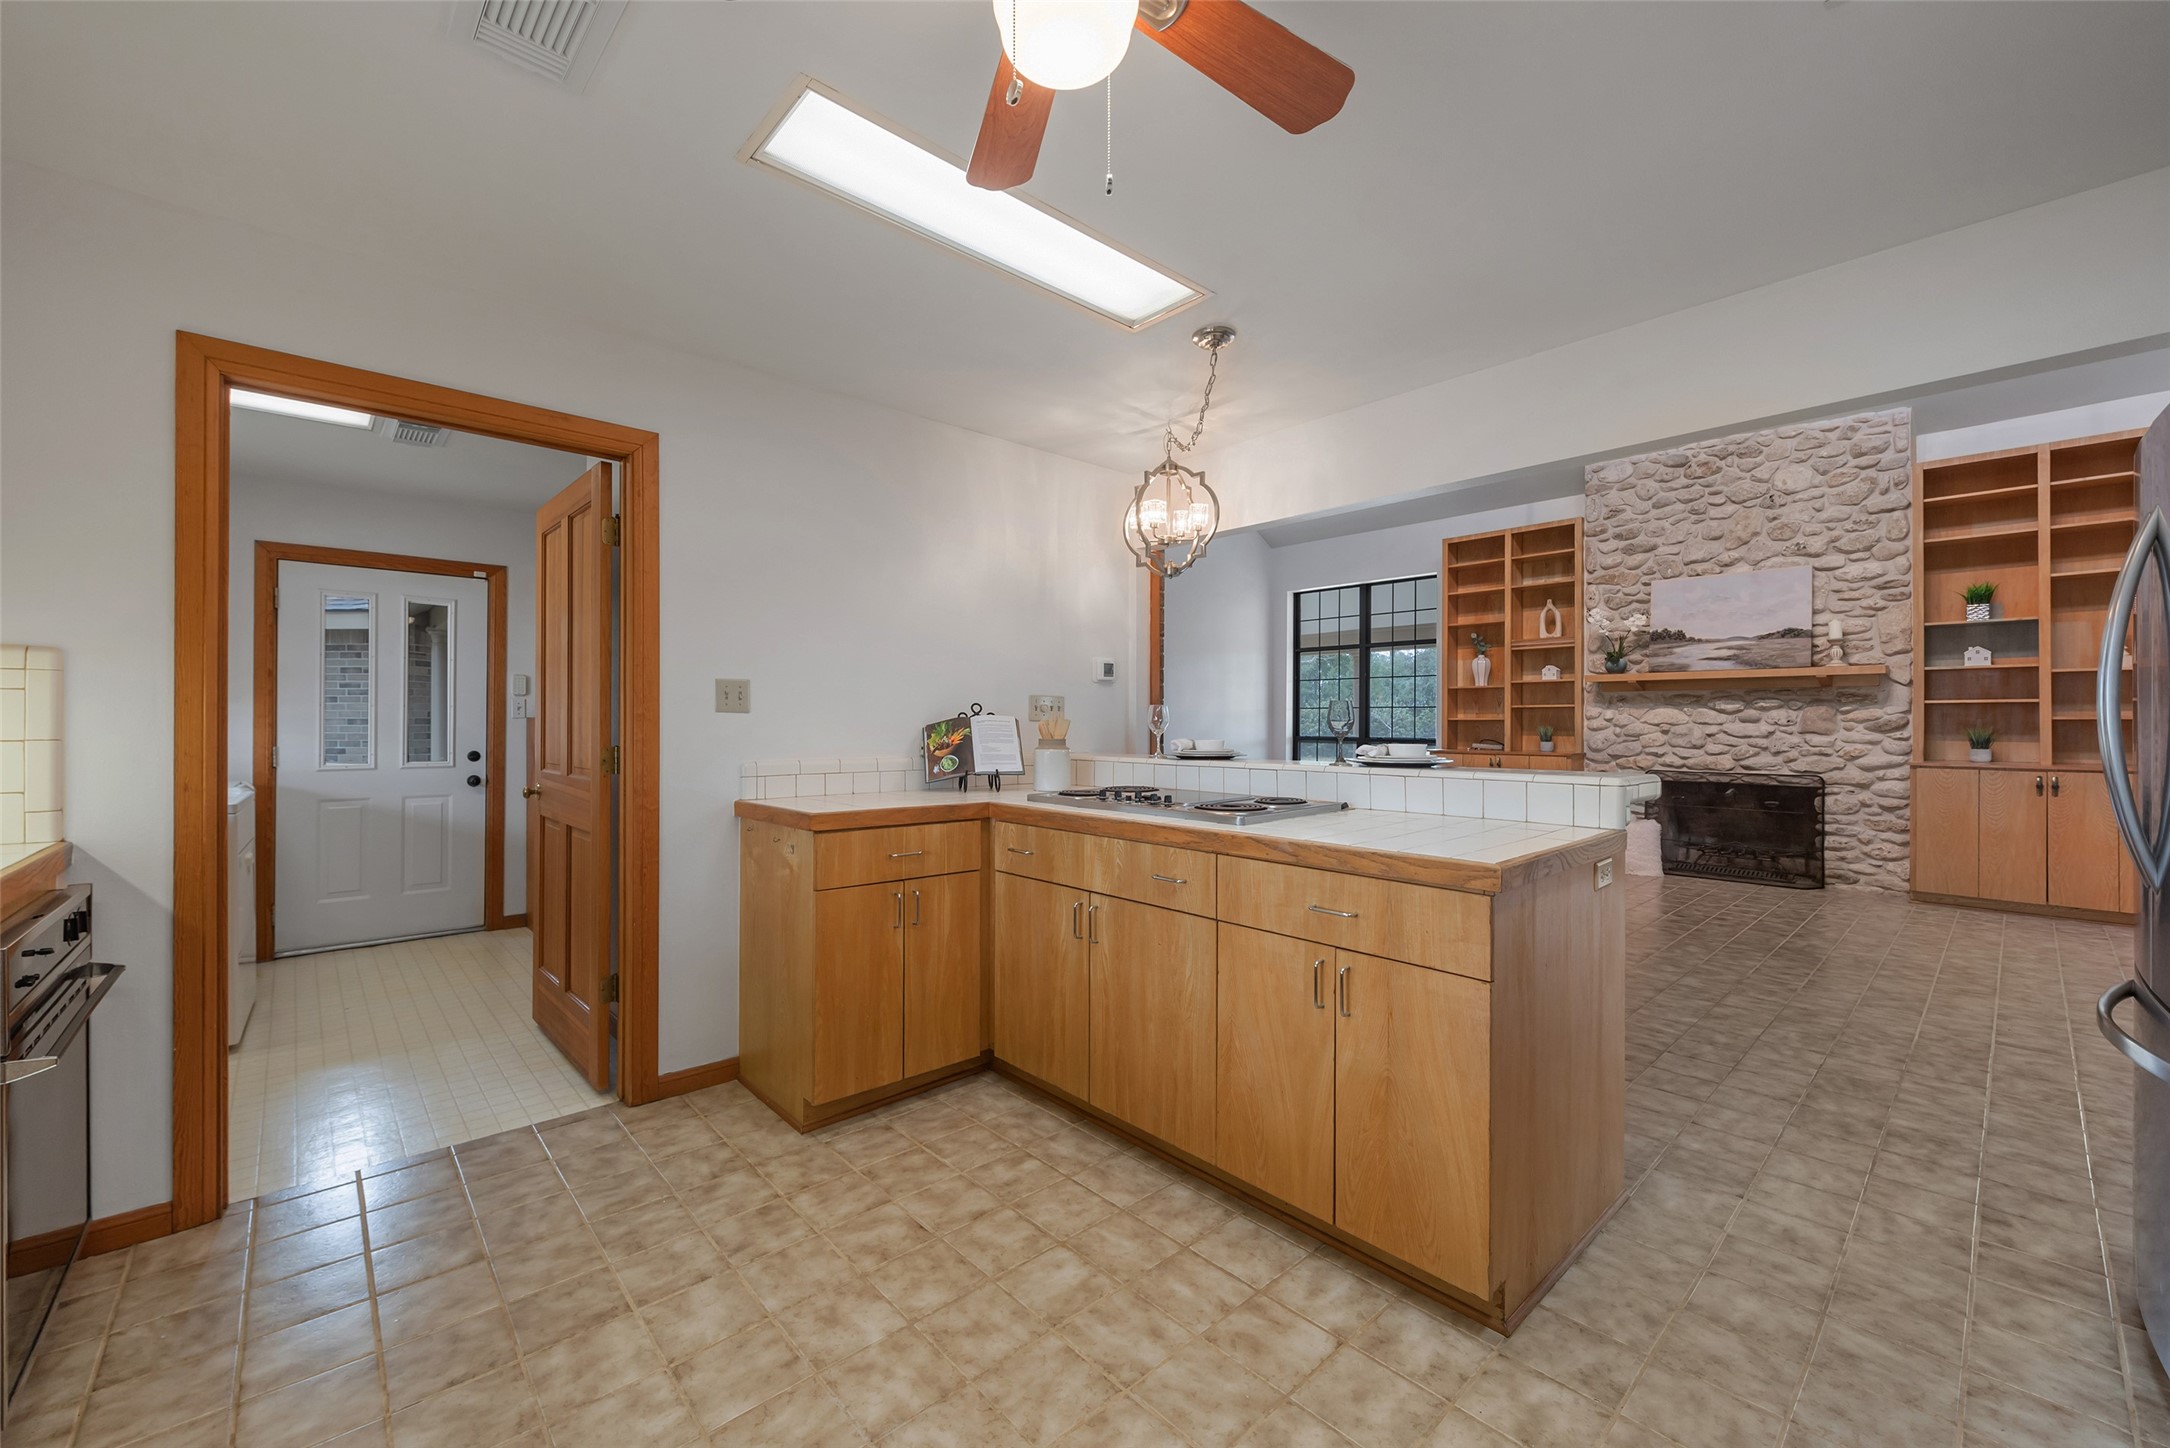
- Fireplaces Total: 1
- Fireplace YN: Yes
- Foundation Details: Slab
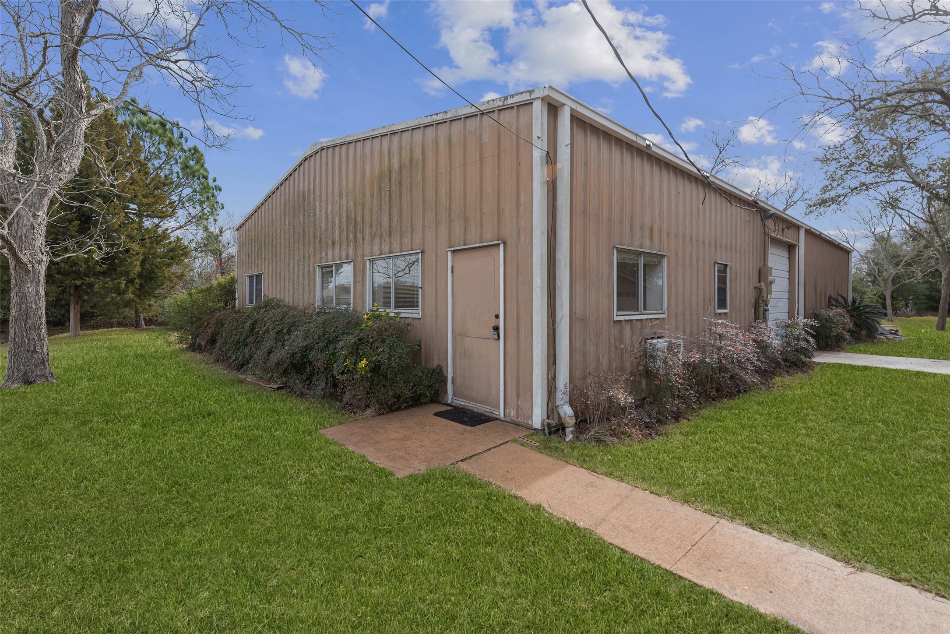
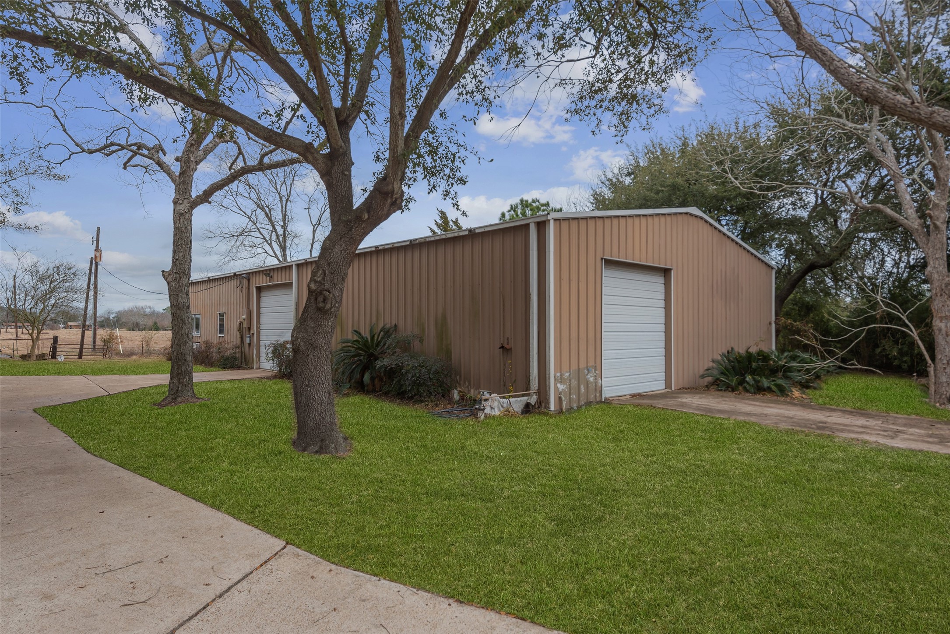
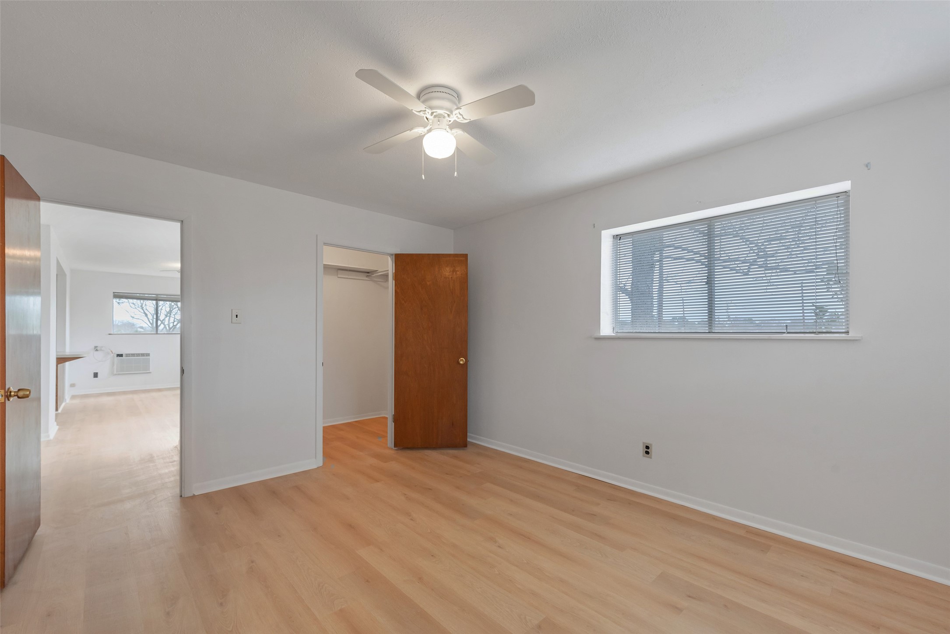
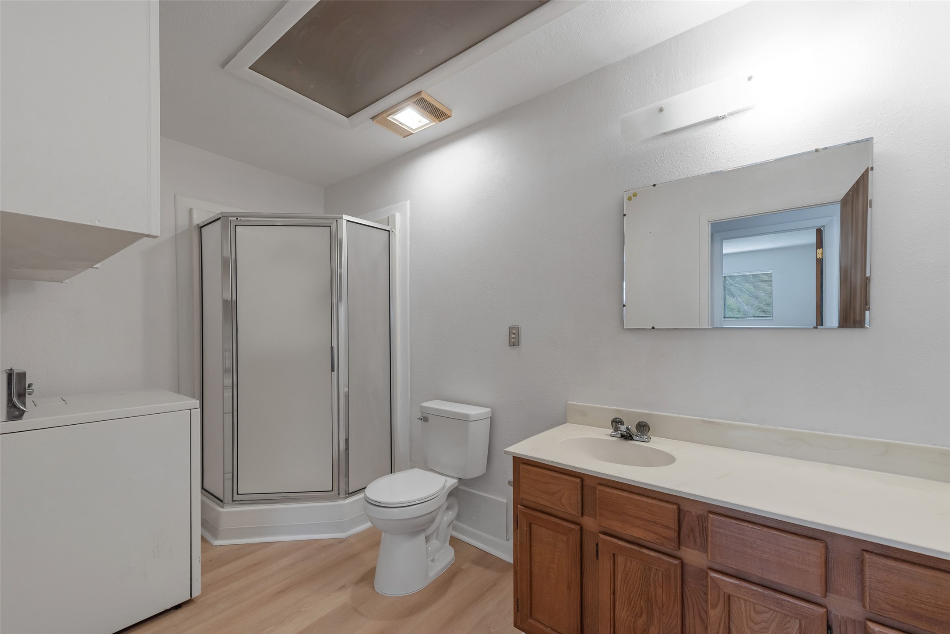
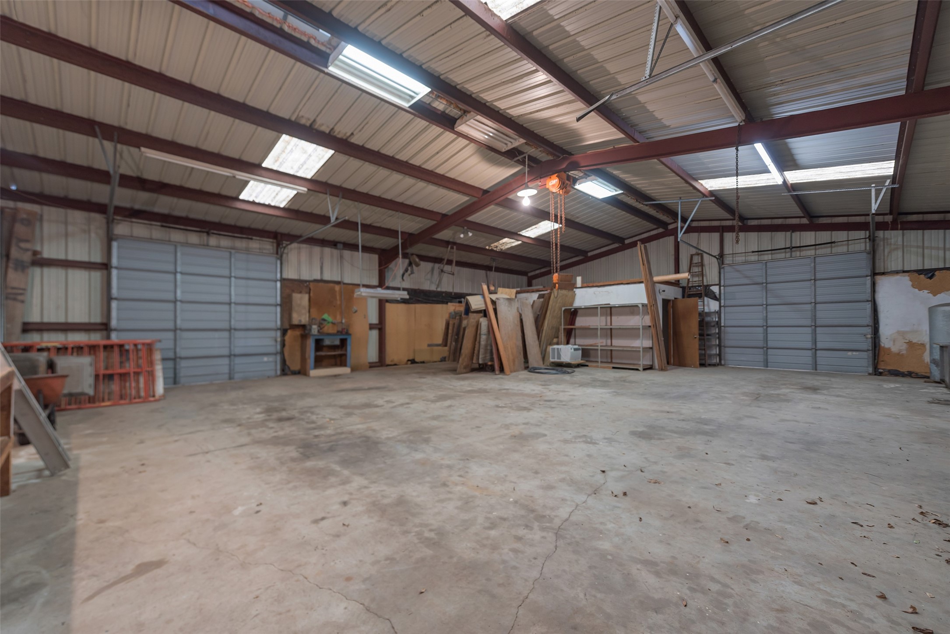
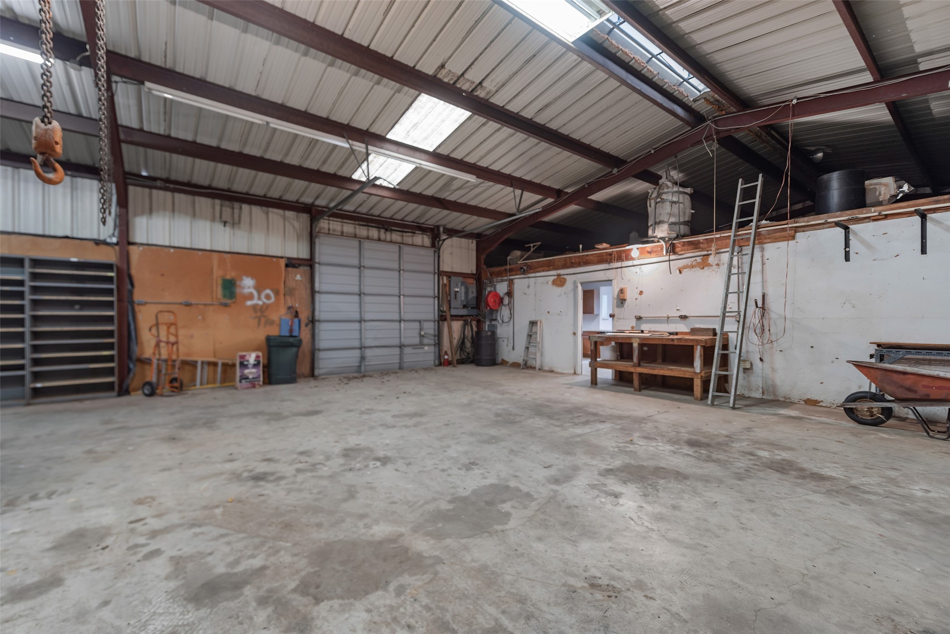
- Other Structures: Garage Apartment, Workshop
- Patio And Porch Features: Covered, Deck, Patio, Porch
- Pool Private YN: No
- Pool Area: No
- Roof: Composition
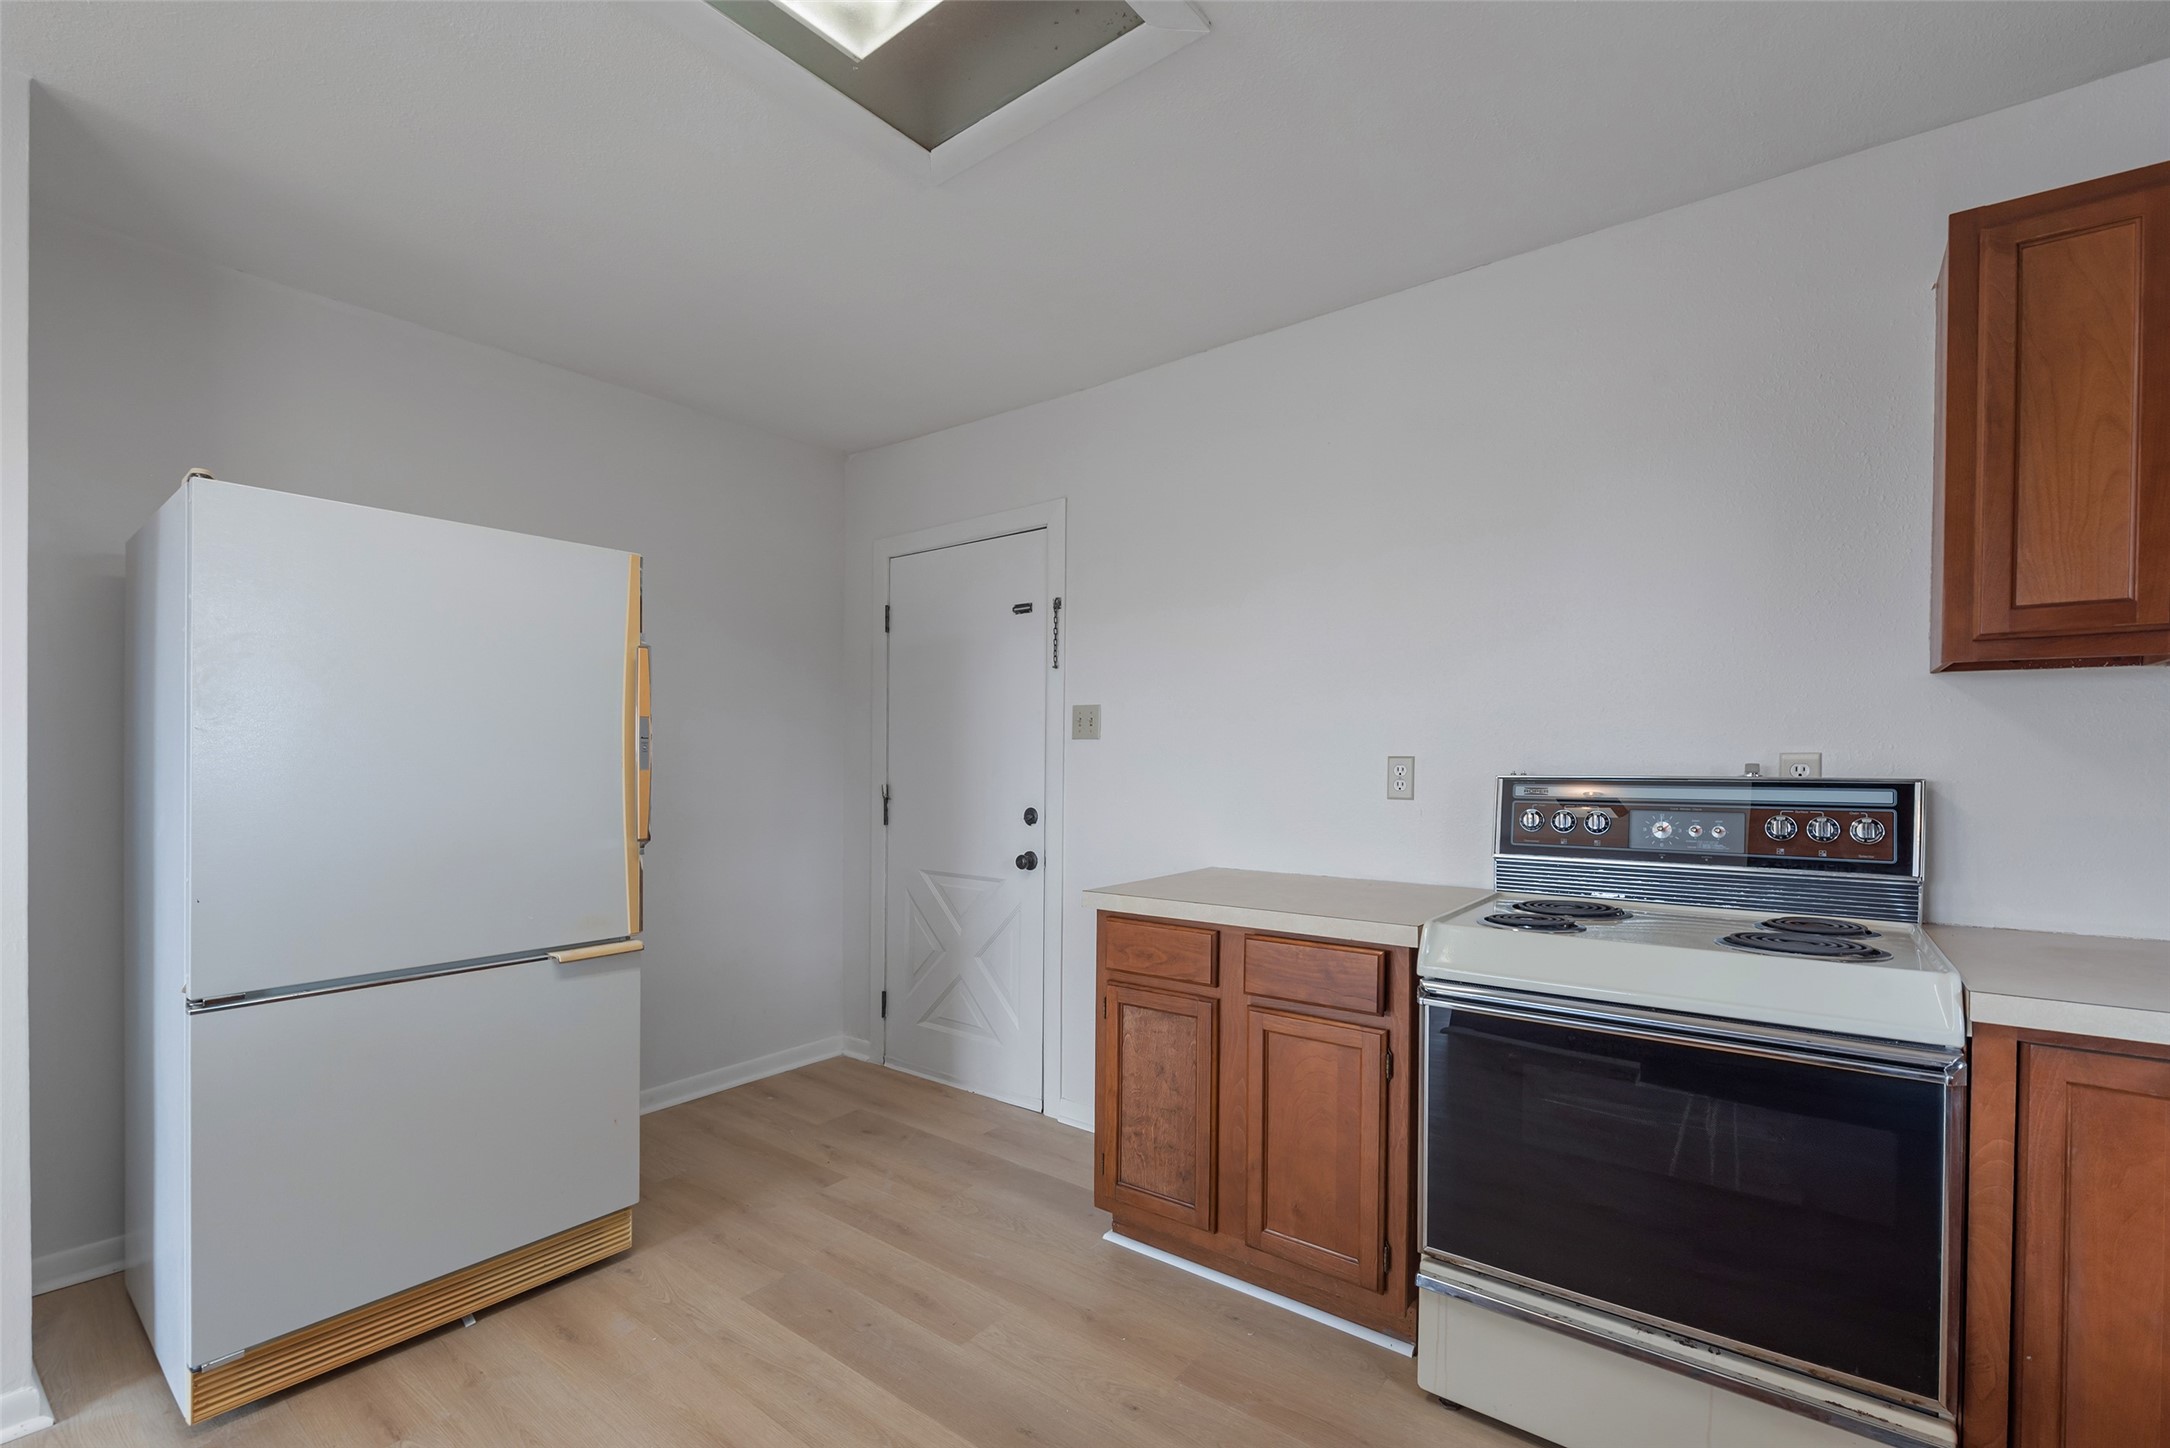
- Appliances: Dishwasher, Electric Cooktop, Electric Oven, Dryer, Washer
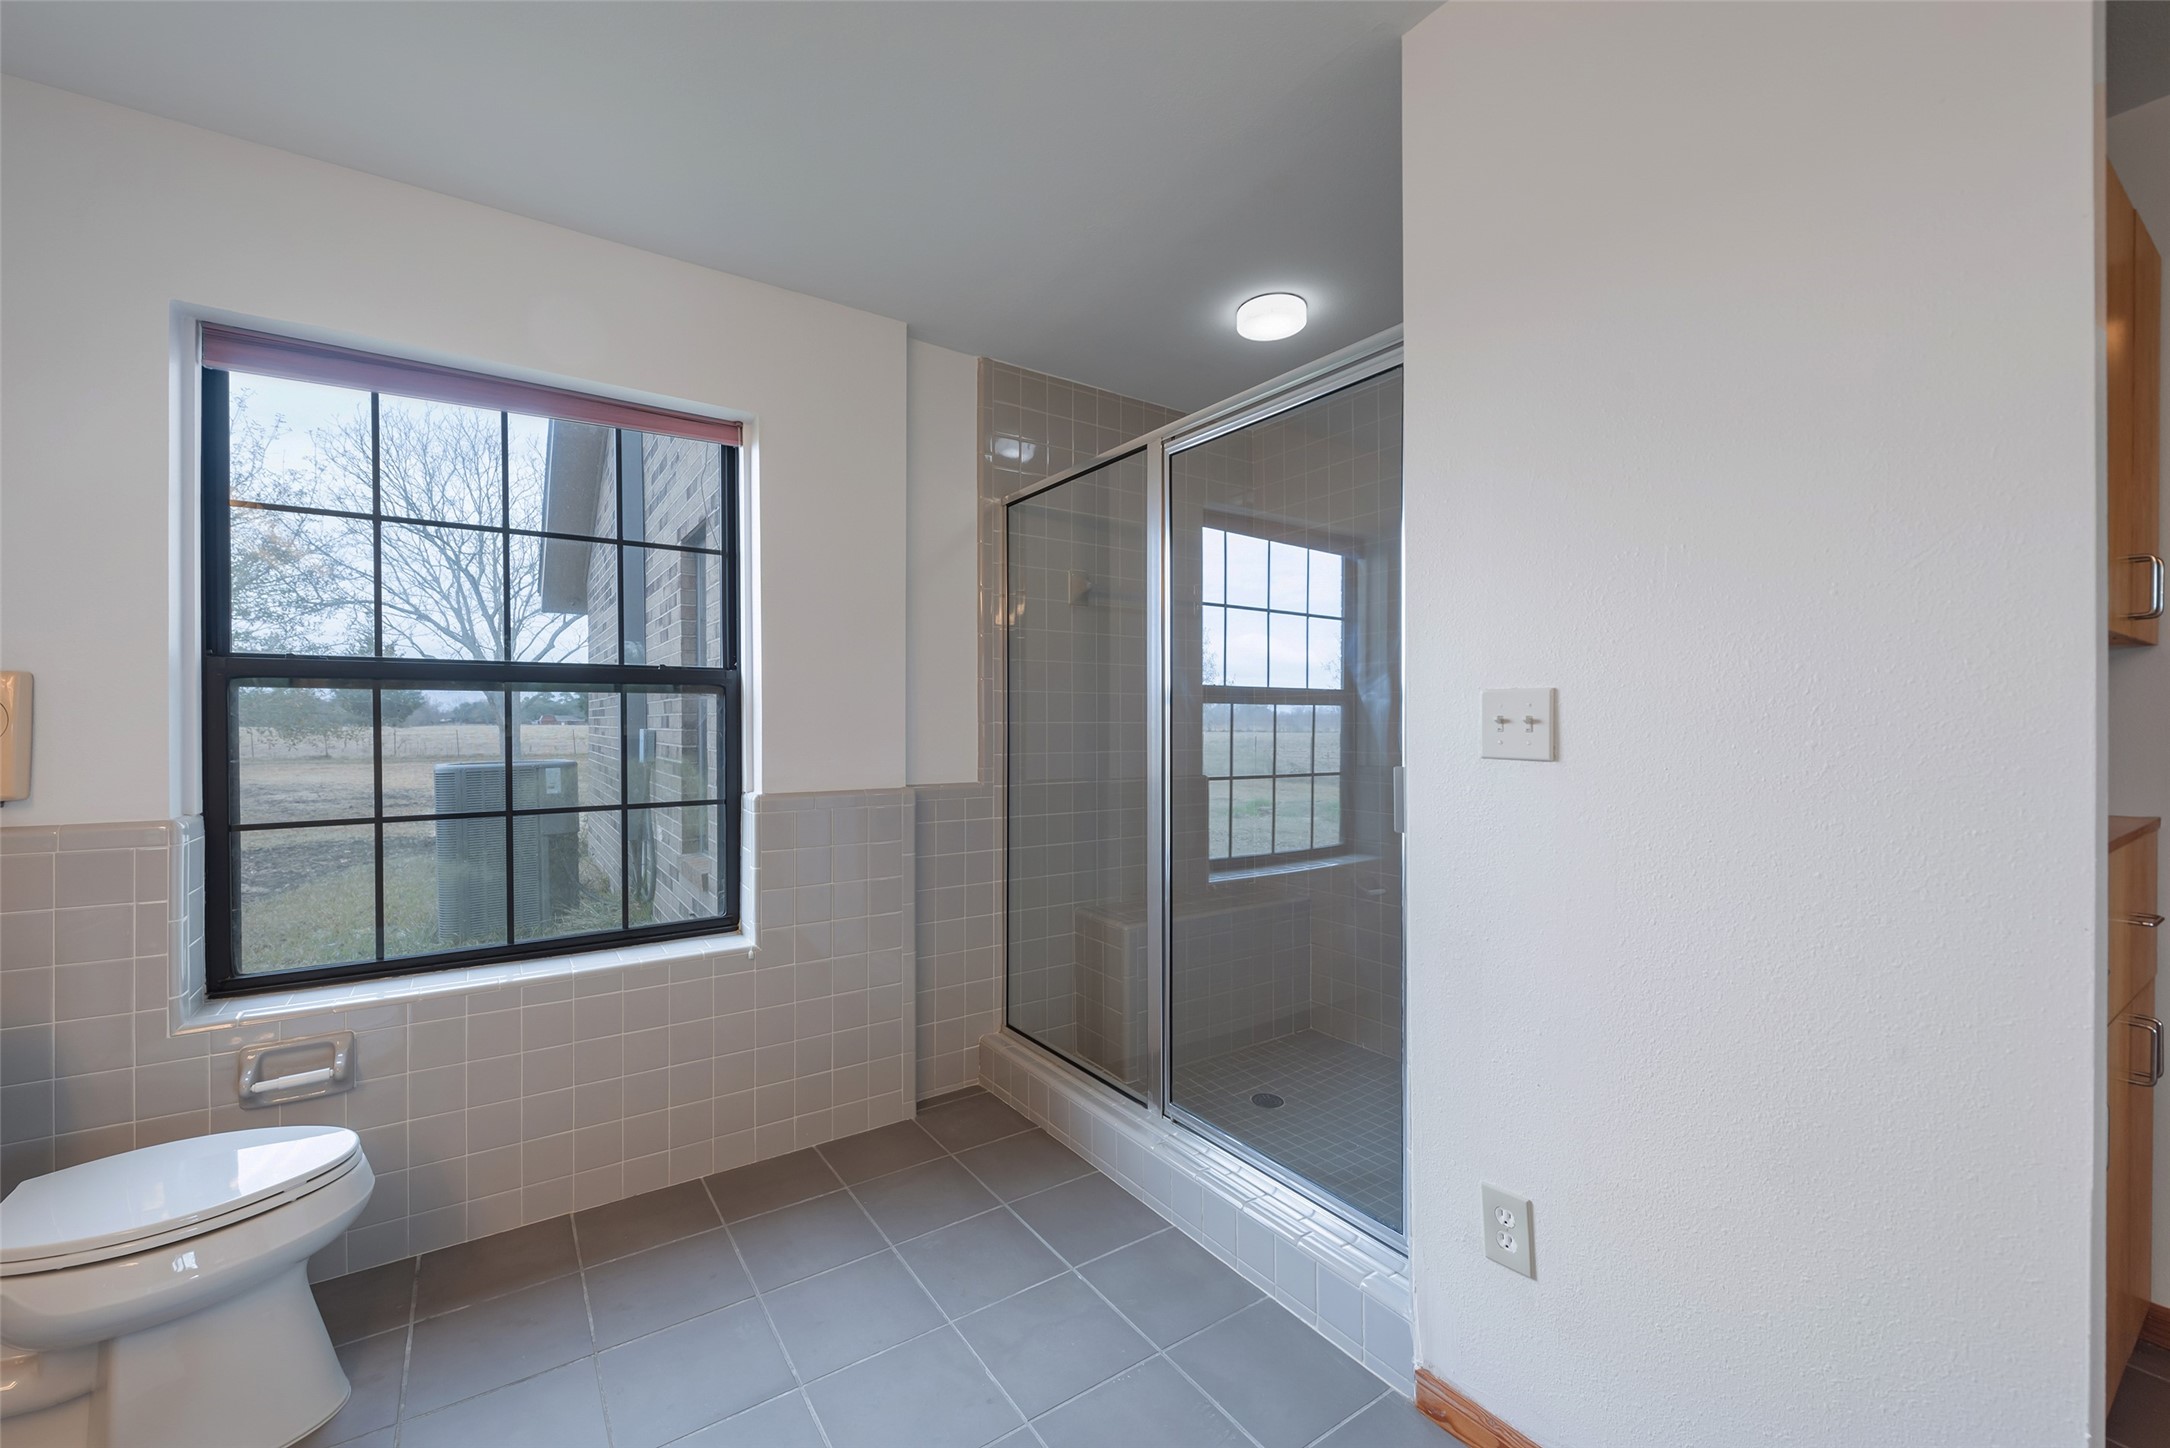
- Bathrooms Full: 2
- Bathrooms Half: 1
- Bathrooms Total Integer: 3
- Bedrooms Total: 3
- Cooling: Central Air, Electric
- Cooling YN: Yes
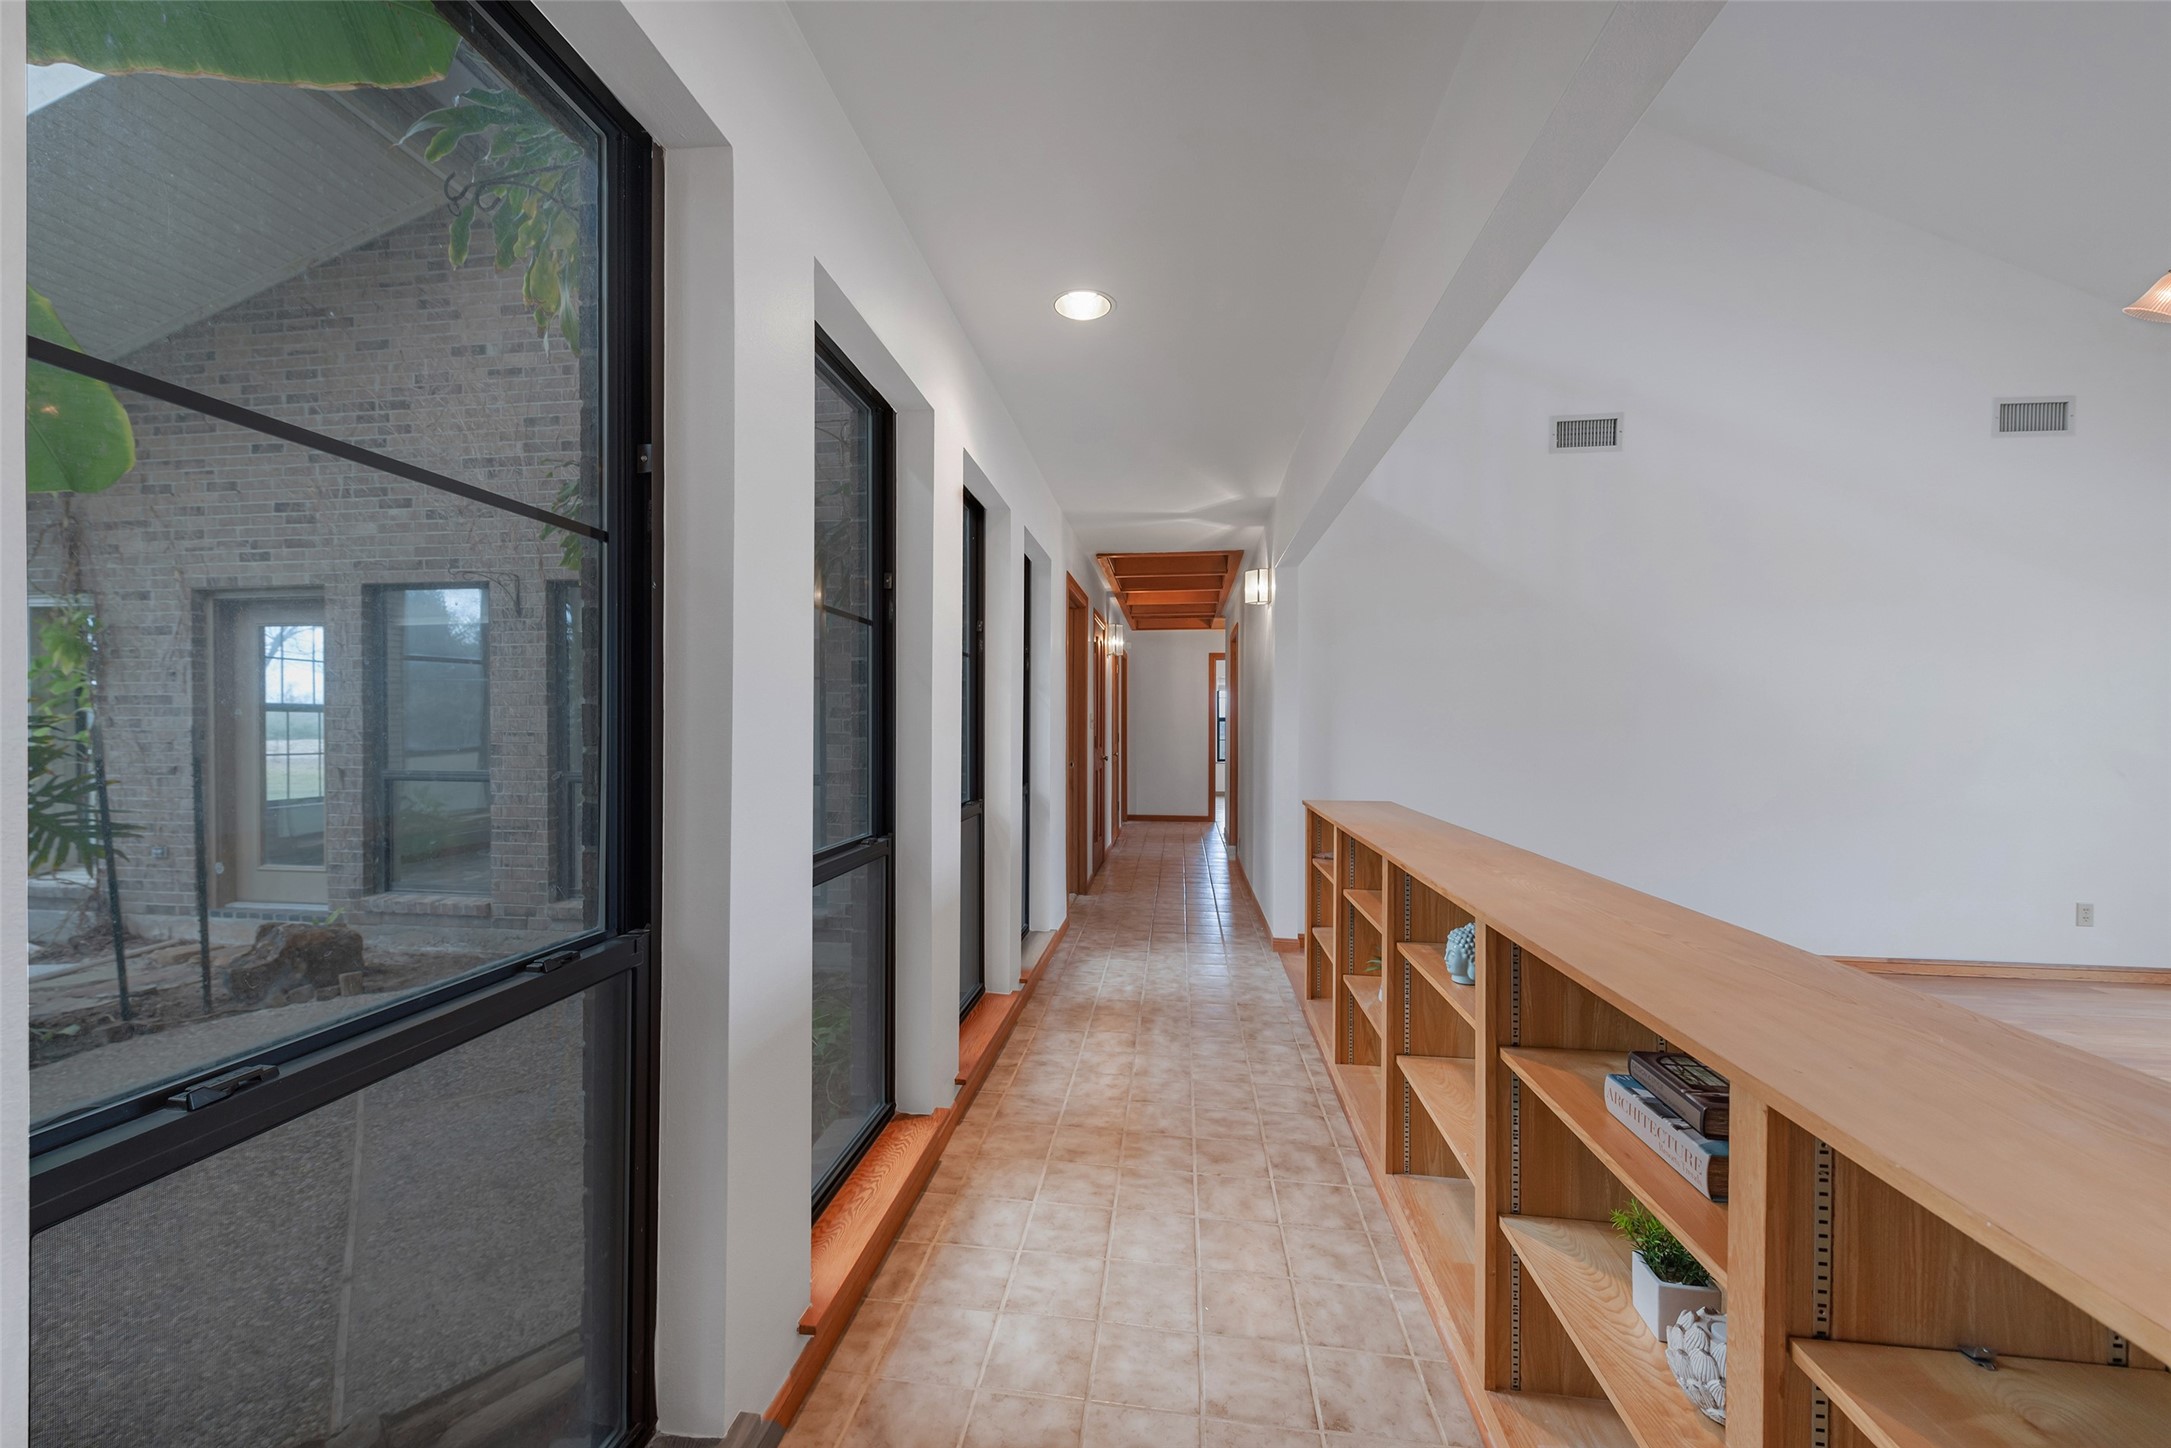
- Flooring: Carpet, Tile, Wood
- Heating: Central, Electric
- Heating YN: Yes
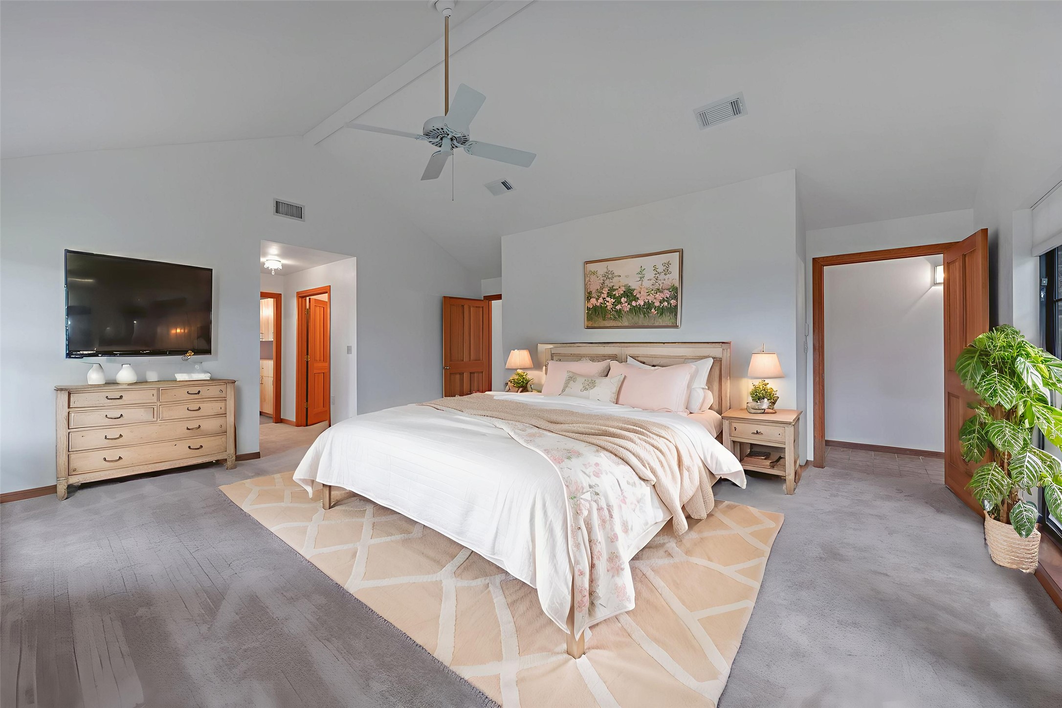
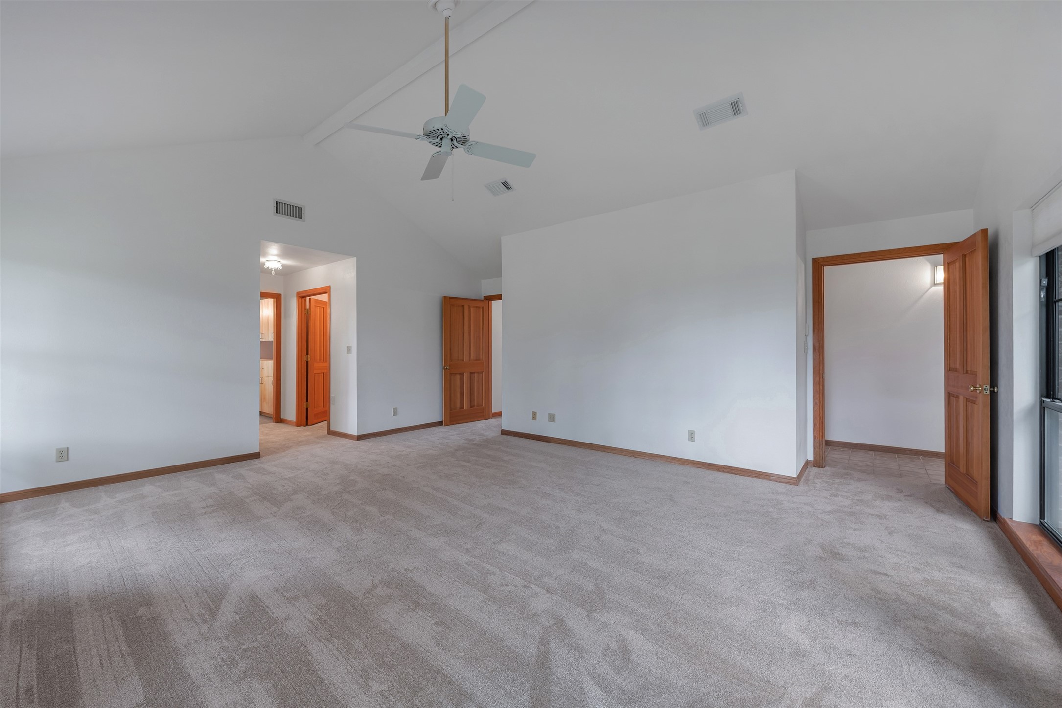
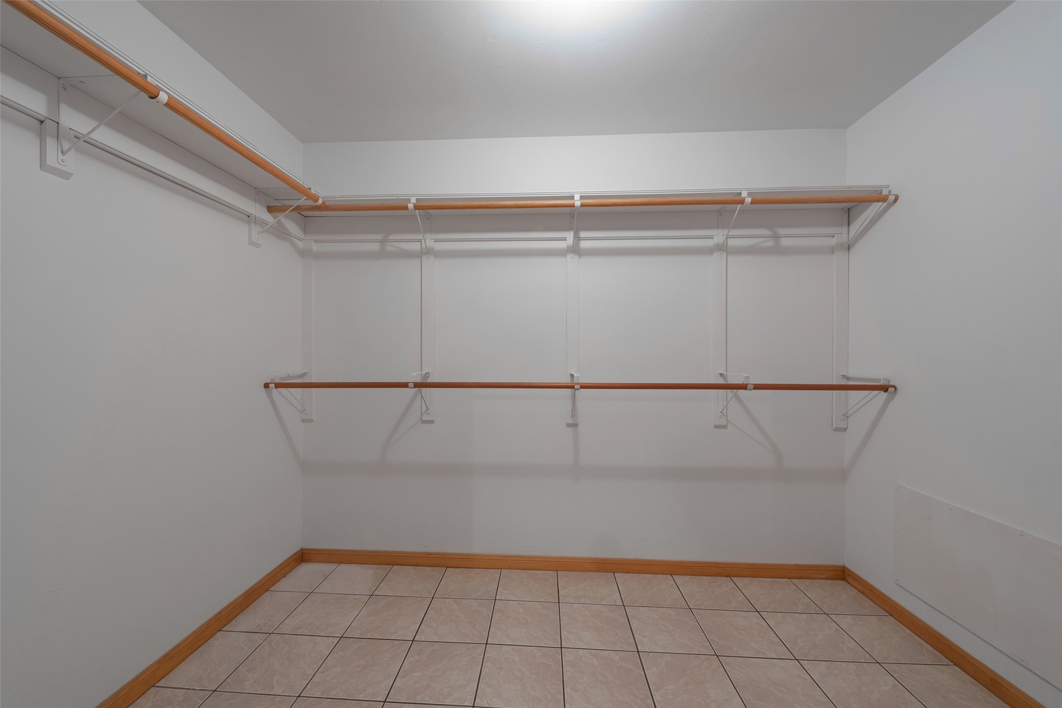
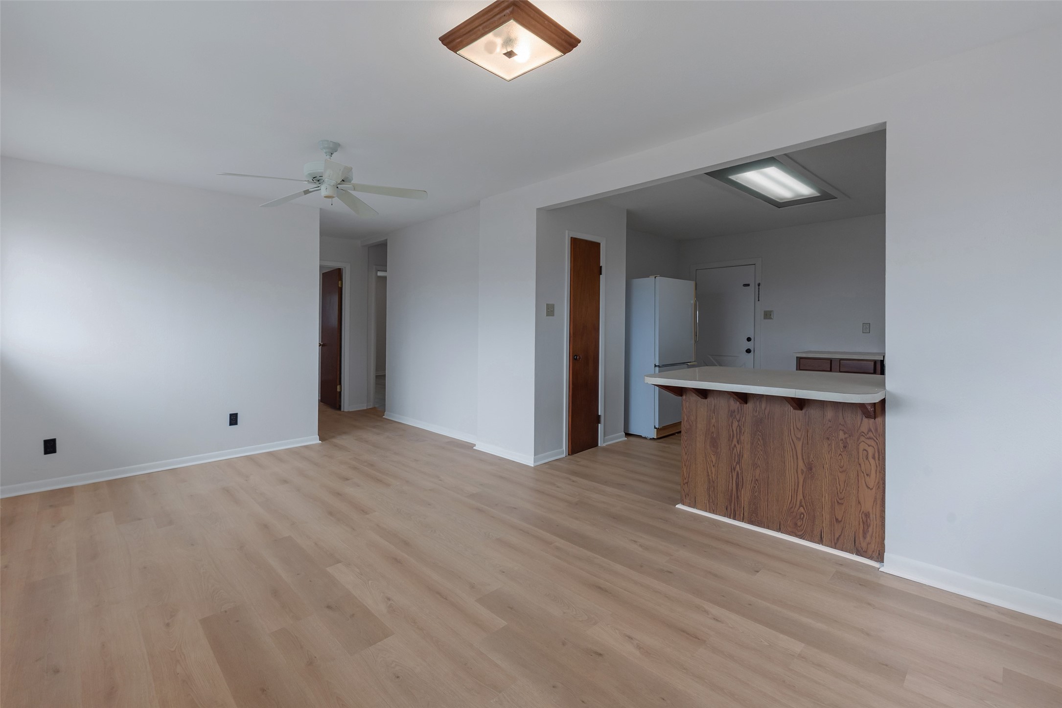
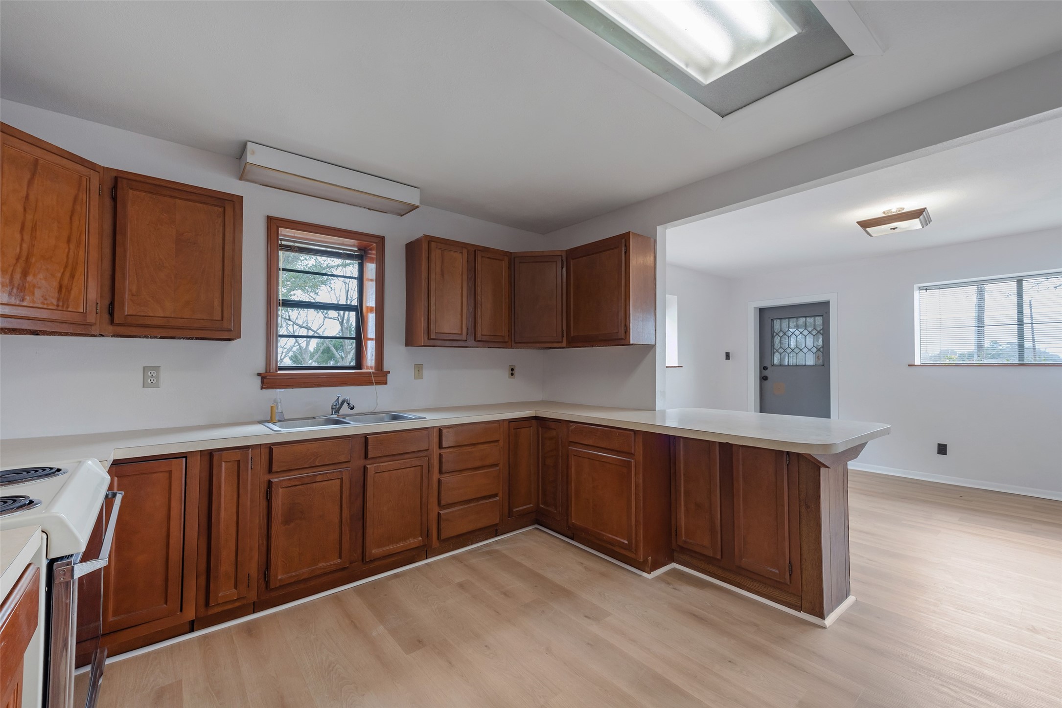
- Interior Features: All Bedrooms Down, Atrium, Breakfast Bar, Bidet, Double Vanity, Entrance Foyer, French Doors Atrium Doors, Full Bath On Main Level, High Ceilings, Jetted Tub, Kitchen Family Room Combo, Separate Shower, Tile Counters, Walk In Closets, Ceiling Fans
- Laundry Features: WasherHookup, ElectricDryerHookup
- Levels: One
- Rooms Total: 3
- Room Type: Family Room, Living Room, Utility Room
- Stories: 1
Room Information
- Human Modified YN: No
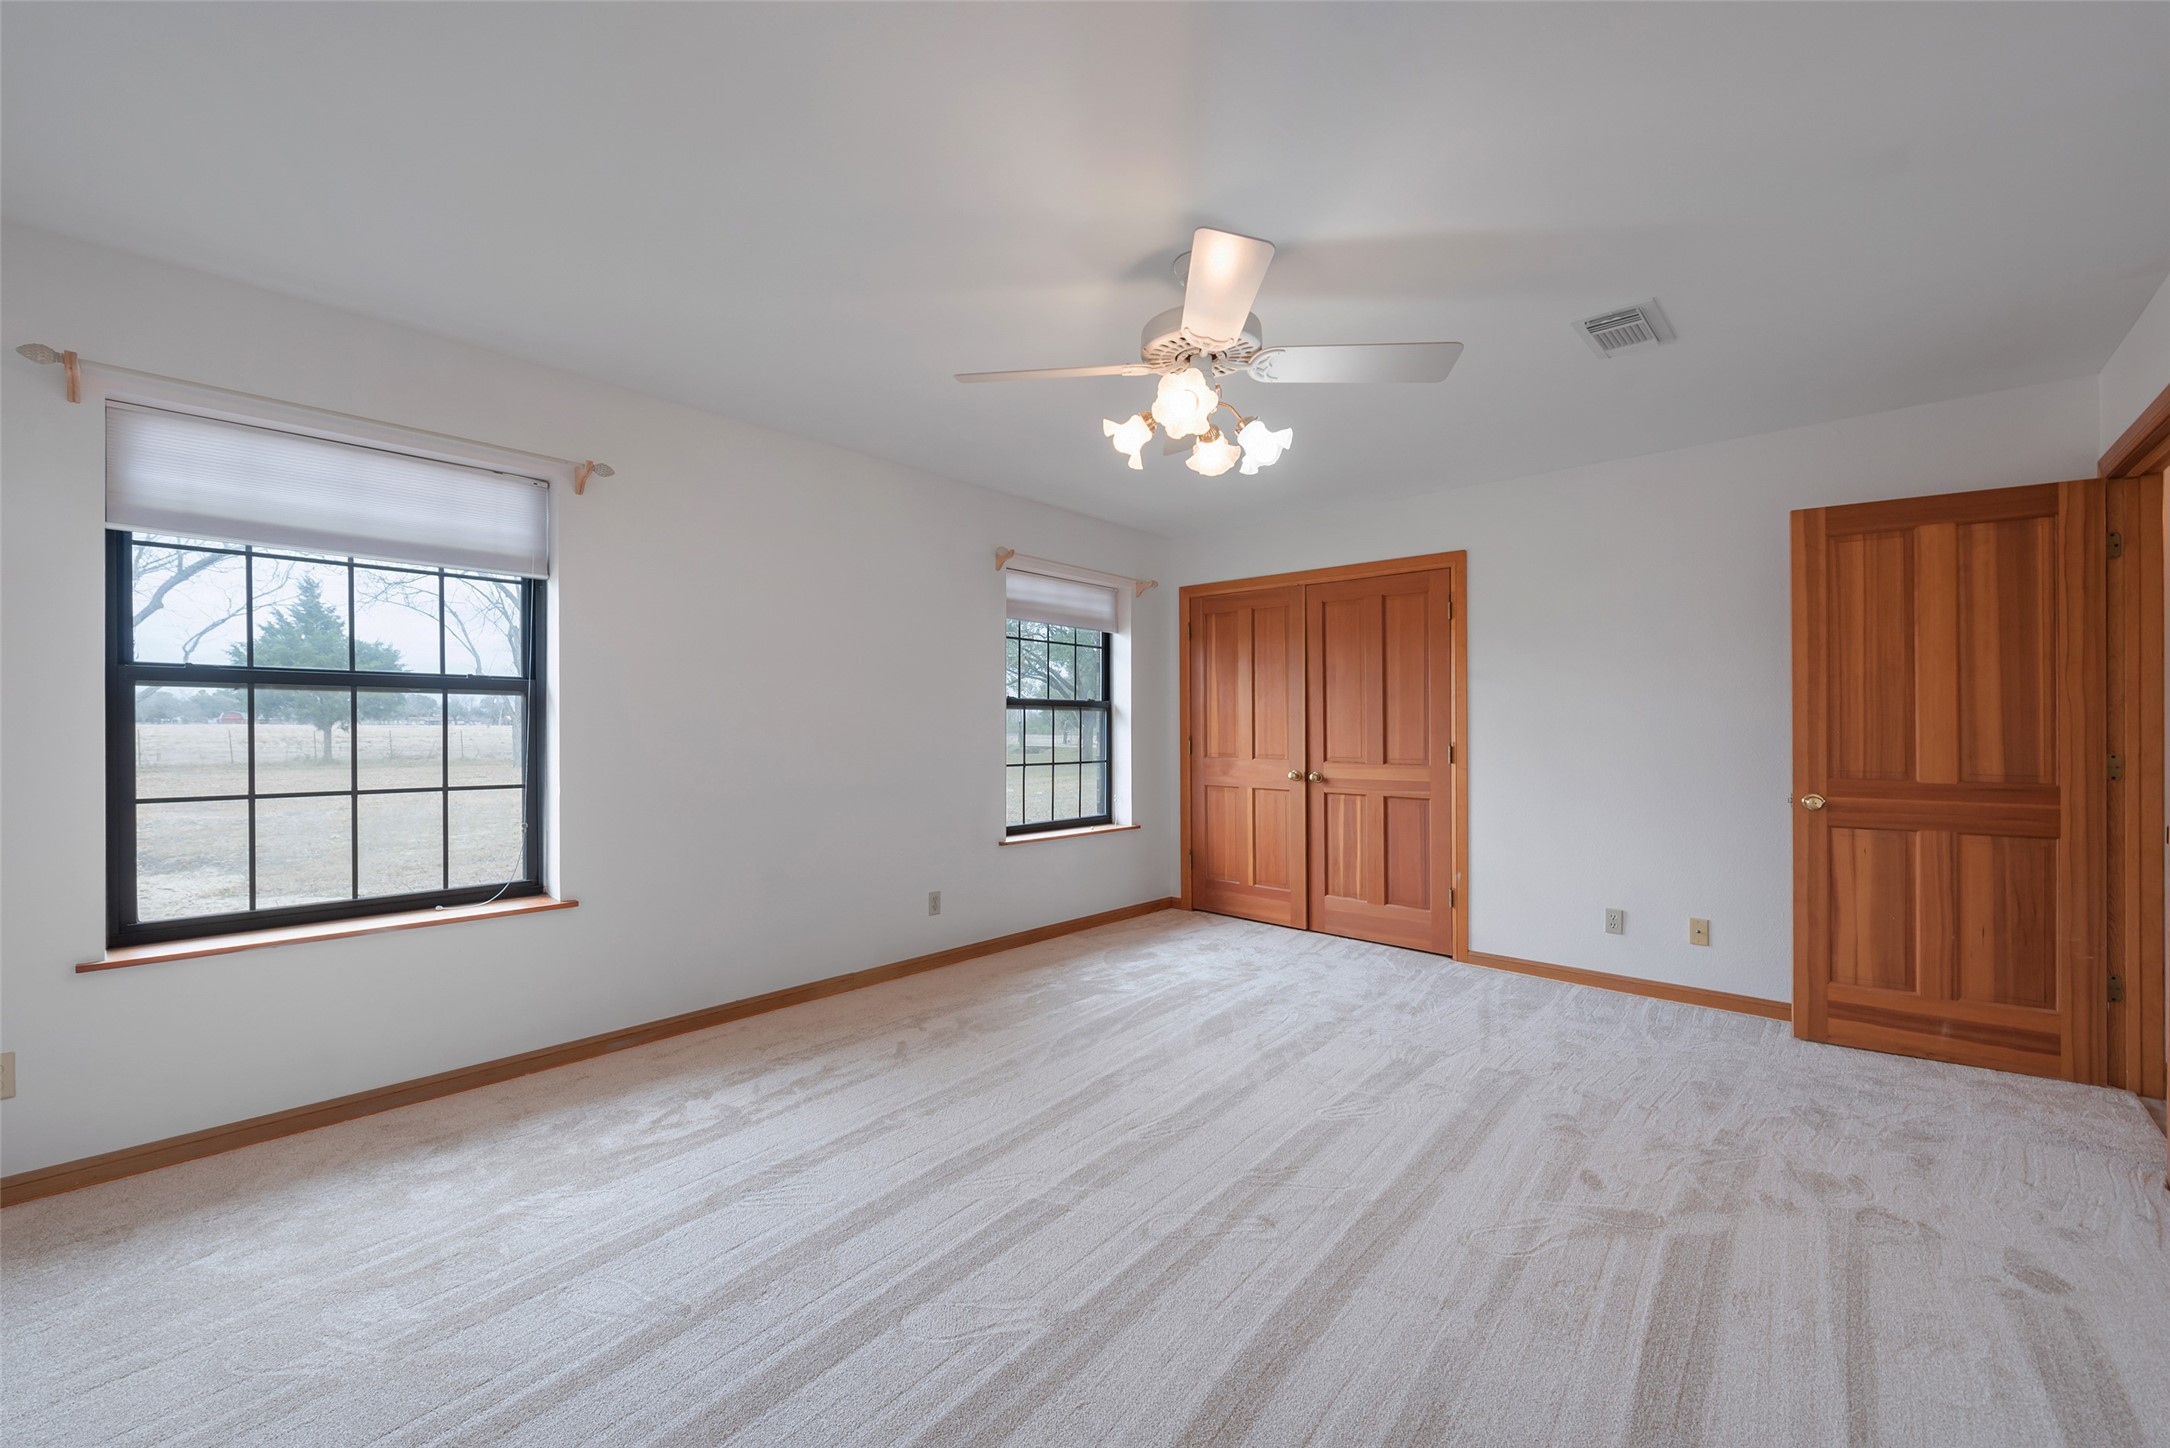
- Room Dimensions: 15x10
- Room Level: First
- Room Type: Bedroom
- Room Dimensions: 15x10
- Room Level: First
- Room Type: Bedroom
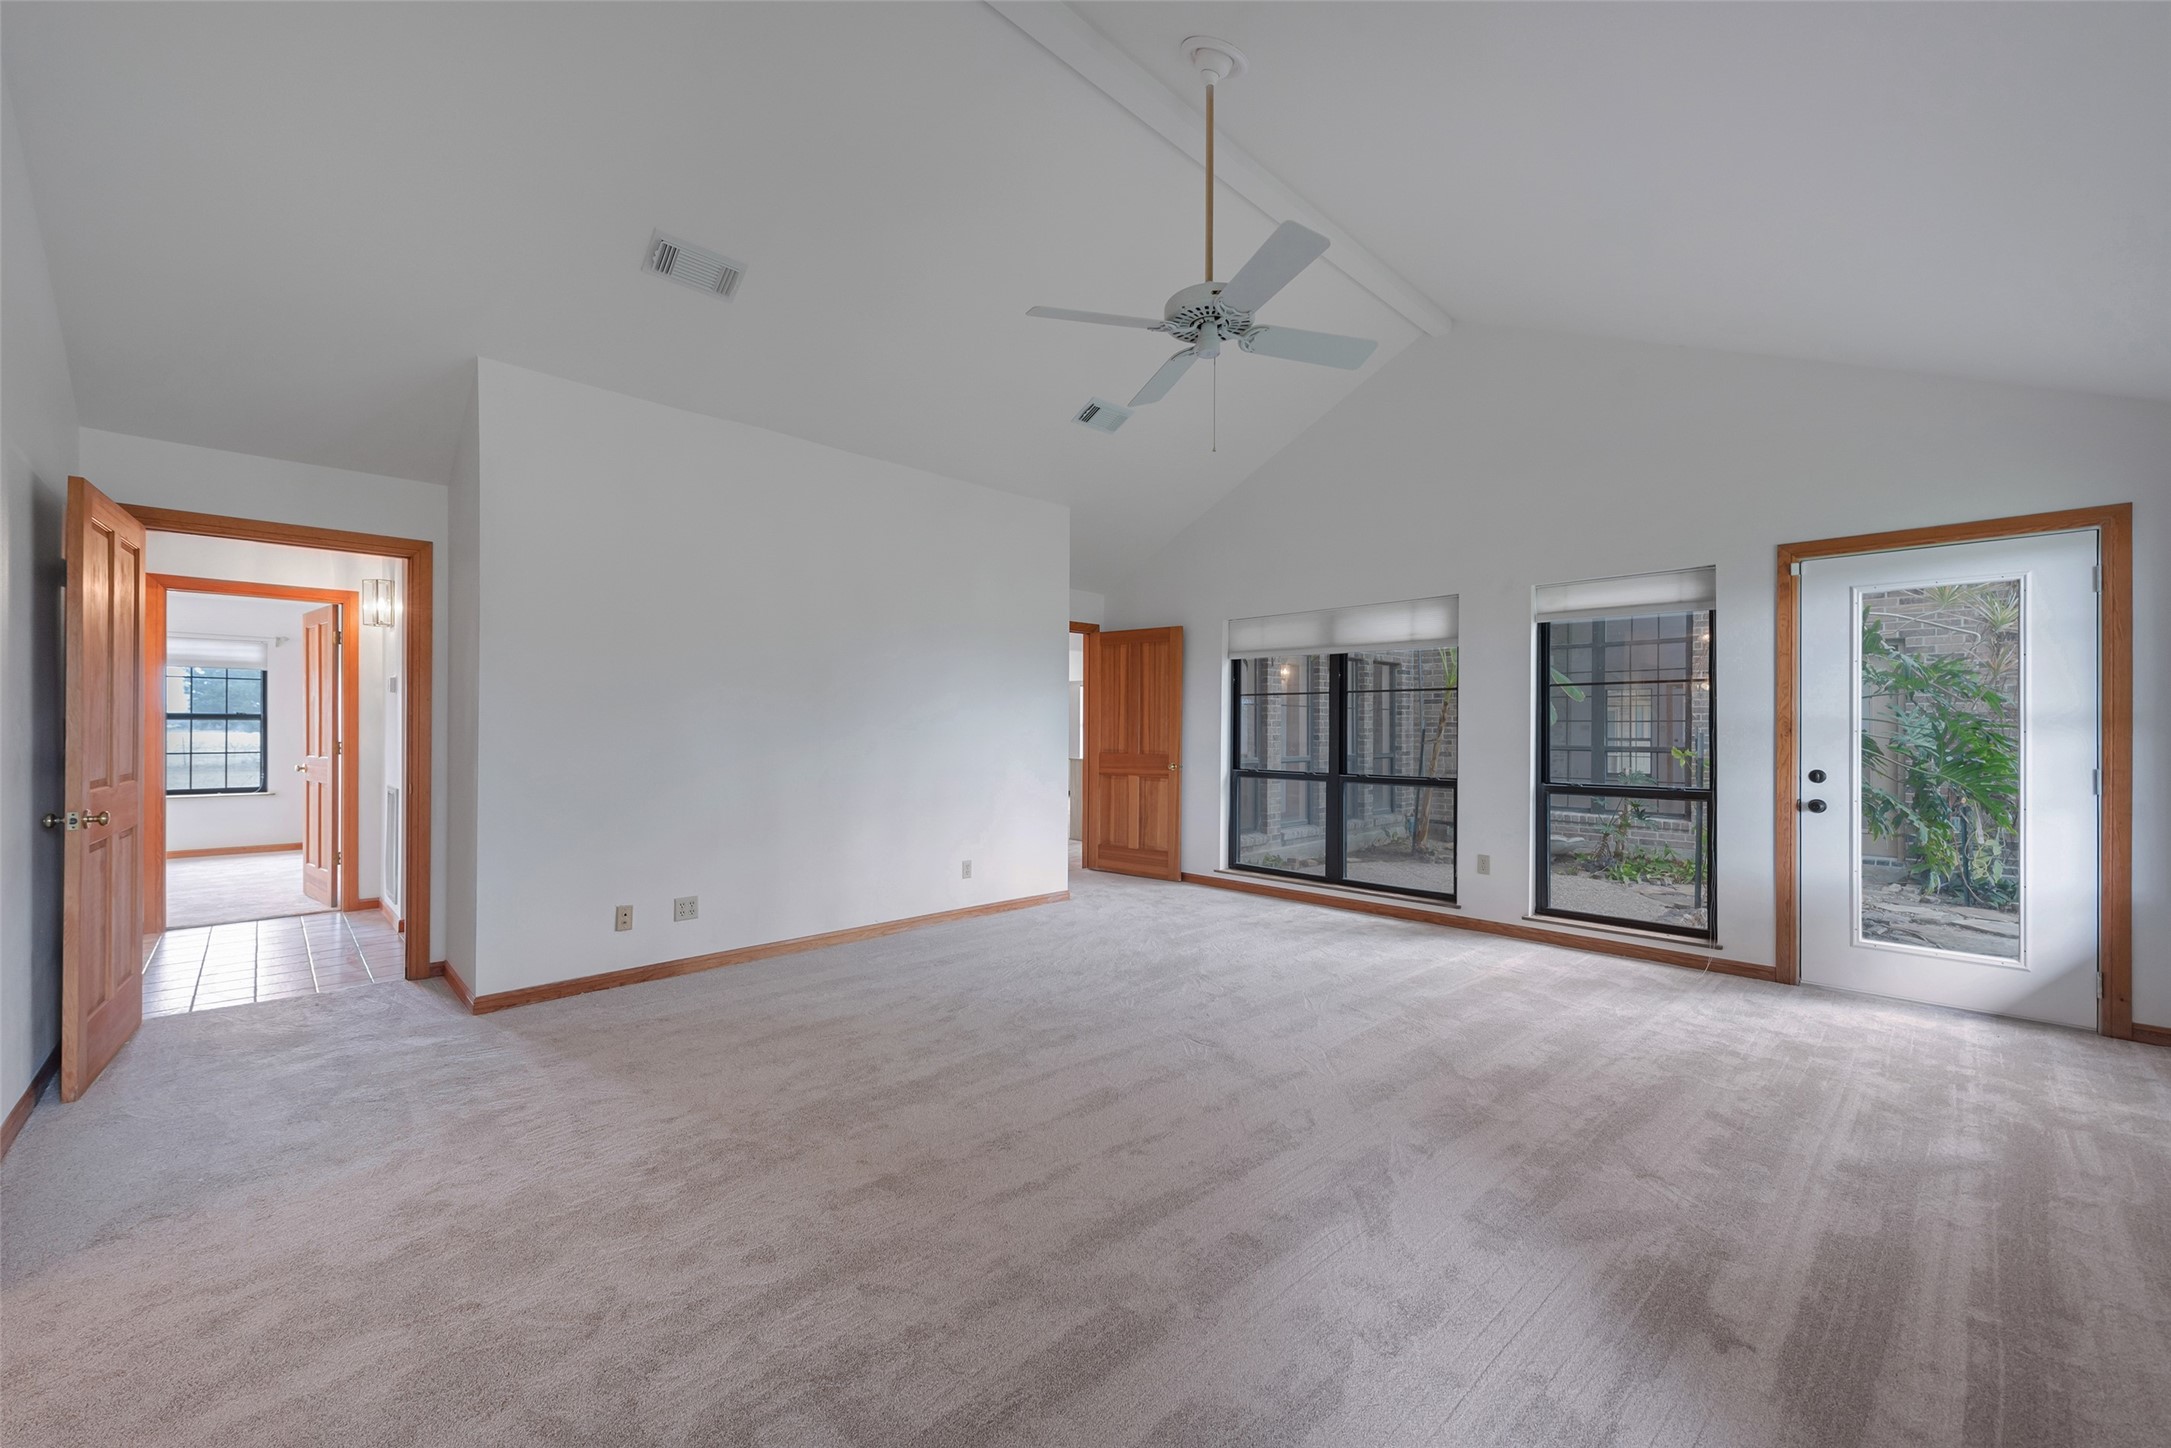
- Room Dimensions: 17x21
- Room Level: First
- Room Type: PrimaryBedroom
Rental
- Lease Considered YN: No
Property History for 9811 Miner Road
| Date | Event & Source | Price | Appreciation |
|---|---|---|---|
| Sep 2, 2026 | Price Change HARMLS #61689527 | $1,249,900 | — |
| Feb 6, 2026 | Terminated HARMLS #87263487 | $1,399,900 | — |
| Feb 6, 2026 | Listed (Active) HARMLS #61689527 | $1,399,990 | — |
| Feb 6, 2026 | Listed (Active) HARMLS #87263487 | $1,399,900 | — |
| Date | Event & Source | Price |
|---|---|---|
| 09/02/2026 | Price Change HARMLS #61689527 | $1,249,900 |
| 02/06/2026 | Terminated HARMLS #87263487 | $1,399,900 |
| 02/06/2026 | Listed (Active) HARMLS #61689527 | $1,399,990 |
| 02/06/2026 | Listed (Active) HARMLS #87263487 | $1,399,900 |
For completeness, we often displays two records for one sale: the MLS record and the public record.
Public records
9811 Miner Road
Lot Size
1,031,422 SqFtStyle
Miscellaneous AgriculturalCounty
HARRISAPN
059-138-000-0309Schools near 9811 Miner Road
Rating | School | Type | Grades | Distance |
|---|---|---|---|---|
| Public - | 1 to 5 | |||
| Public - | 6 to 8 | |||
| Public - | 9 to 12 | |||
| Public - | PK to 5 |
Rating | School | Distance |
|---|---|---|
Highlands Elementary School Public1 to 5 | ||
Highlands Junior High School Public6 to 8 | ||
Goose Creek Memorial Public9 to 12 | ||
JESSIE LEE PUMP PublicPK to 5 |
School ratings and boundaries are provided by GreatSchools.org and Pitney Bowes. This information should only be used as a reference. Proximity or boundaries shown here are not a guarantee of enrollment. Please reach out to schools directly to verify all information and enrollment eligibility.
Similar Homes
New listings in 77562


Explore Nearby Homes
- Barrett Homes for Sale
- Burnet Fields Homes for Sale
- Highland Townsite Homes for Sale
- Shamrock Homes for Sale
- Wooster Trails Homes for Sale
- Arcadian Gardens Homes for Sale
- Ashbel Cove Homes for Sale
- Goose Creek Landing Homes for Sale
- Highland Farms Homes for Sale
- Bay River Colony Homes for Sale
- Old River Acres Homes for Sale
- Eastpoint Homes for Sale
- Old River Terrace Homes for Sale
- Highlands Ranch Homes for Sale
- Sheldon Homes for Sale
- Highlands Homes for Sale
- Baytown Homes for Sale
- Houston Homes for Sale
- Channelview Homes for Sale
- Crosby Homes for Sale
- Deer Park Homes for Sale
- Mont Belvieu Homes for Sale
- La Porte Homes for Sale
- Pasadena Homes for Sale
- Dayton Homes for Sale
- Galena Park Homes for Sale
- Huffman Homes for Sale
- Cove Homes for Sale
- Humble Homes for Sale
- Kingwood Homes for Sale
- 77049 Homes for Sale
- 77532 Homes for Sale
- 77530 Homes for Sale
- 77521 Homes for Sale
- 77520 Homes for Sale
- 77044 Homes for Sale
- 77535 Homes for Sale
- 77571 Homes for Sale
- 77015 Homes for Sale
- 77536 Homes for Sale
- 77522 Homes for Sale
- 77523 Homes for Sale
- 77503 Homes for Sale
- 77013 Homes for Sale
- 77506 Homes for Sale
No guarantee, warranty or representation of any kind is made regarding the completeness or accuracy of any information, descriptions or measurements (including square footage measurements and property condition), such should be independently verified through appropriate means, including, but not limited to, in person inspection and public records, and Compass International Holdings, its subsidiaries, affiliates and independently owned and operated franchisees, and their affiliated agents and associated third parties expressly disclaim any liability in connection therewith. Photos may be virtually staged or digitally enhanced and may not reflect actual property conditions. Offers of compensation are subject to change at the seller's discretion. No financial or legal advice provided. Equal Housing Opportunity.
Listing Courtesy of Better Homes and Gardens Real Estate Gary Greene - Bay Area, Charlotte Broesche, TREC #0339900
Copyright © 2026, Houston Realtors Information Service, Inc. All information provided is deemed reliable but is not guaranteed and should be independently verified.