9813 Masser Road










Description
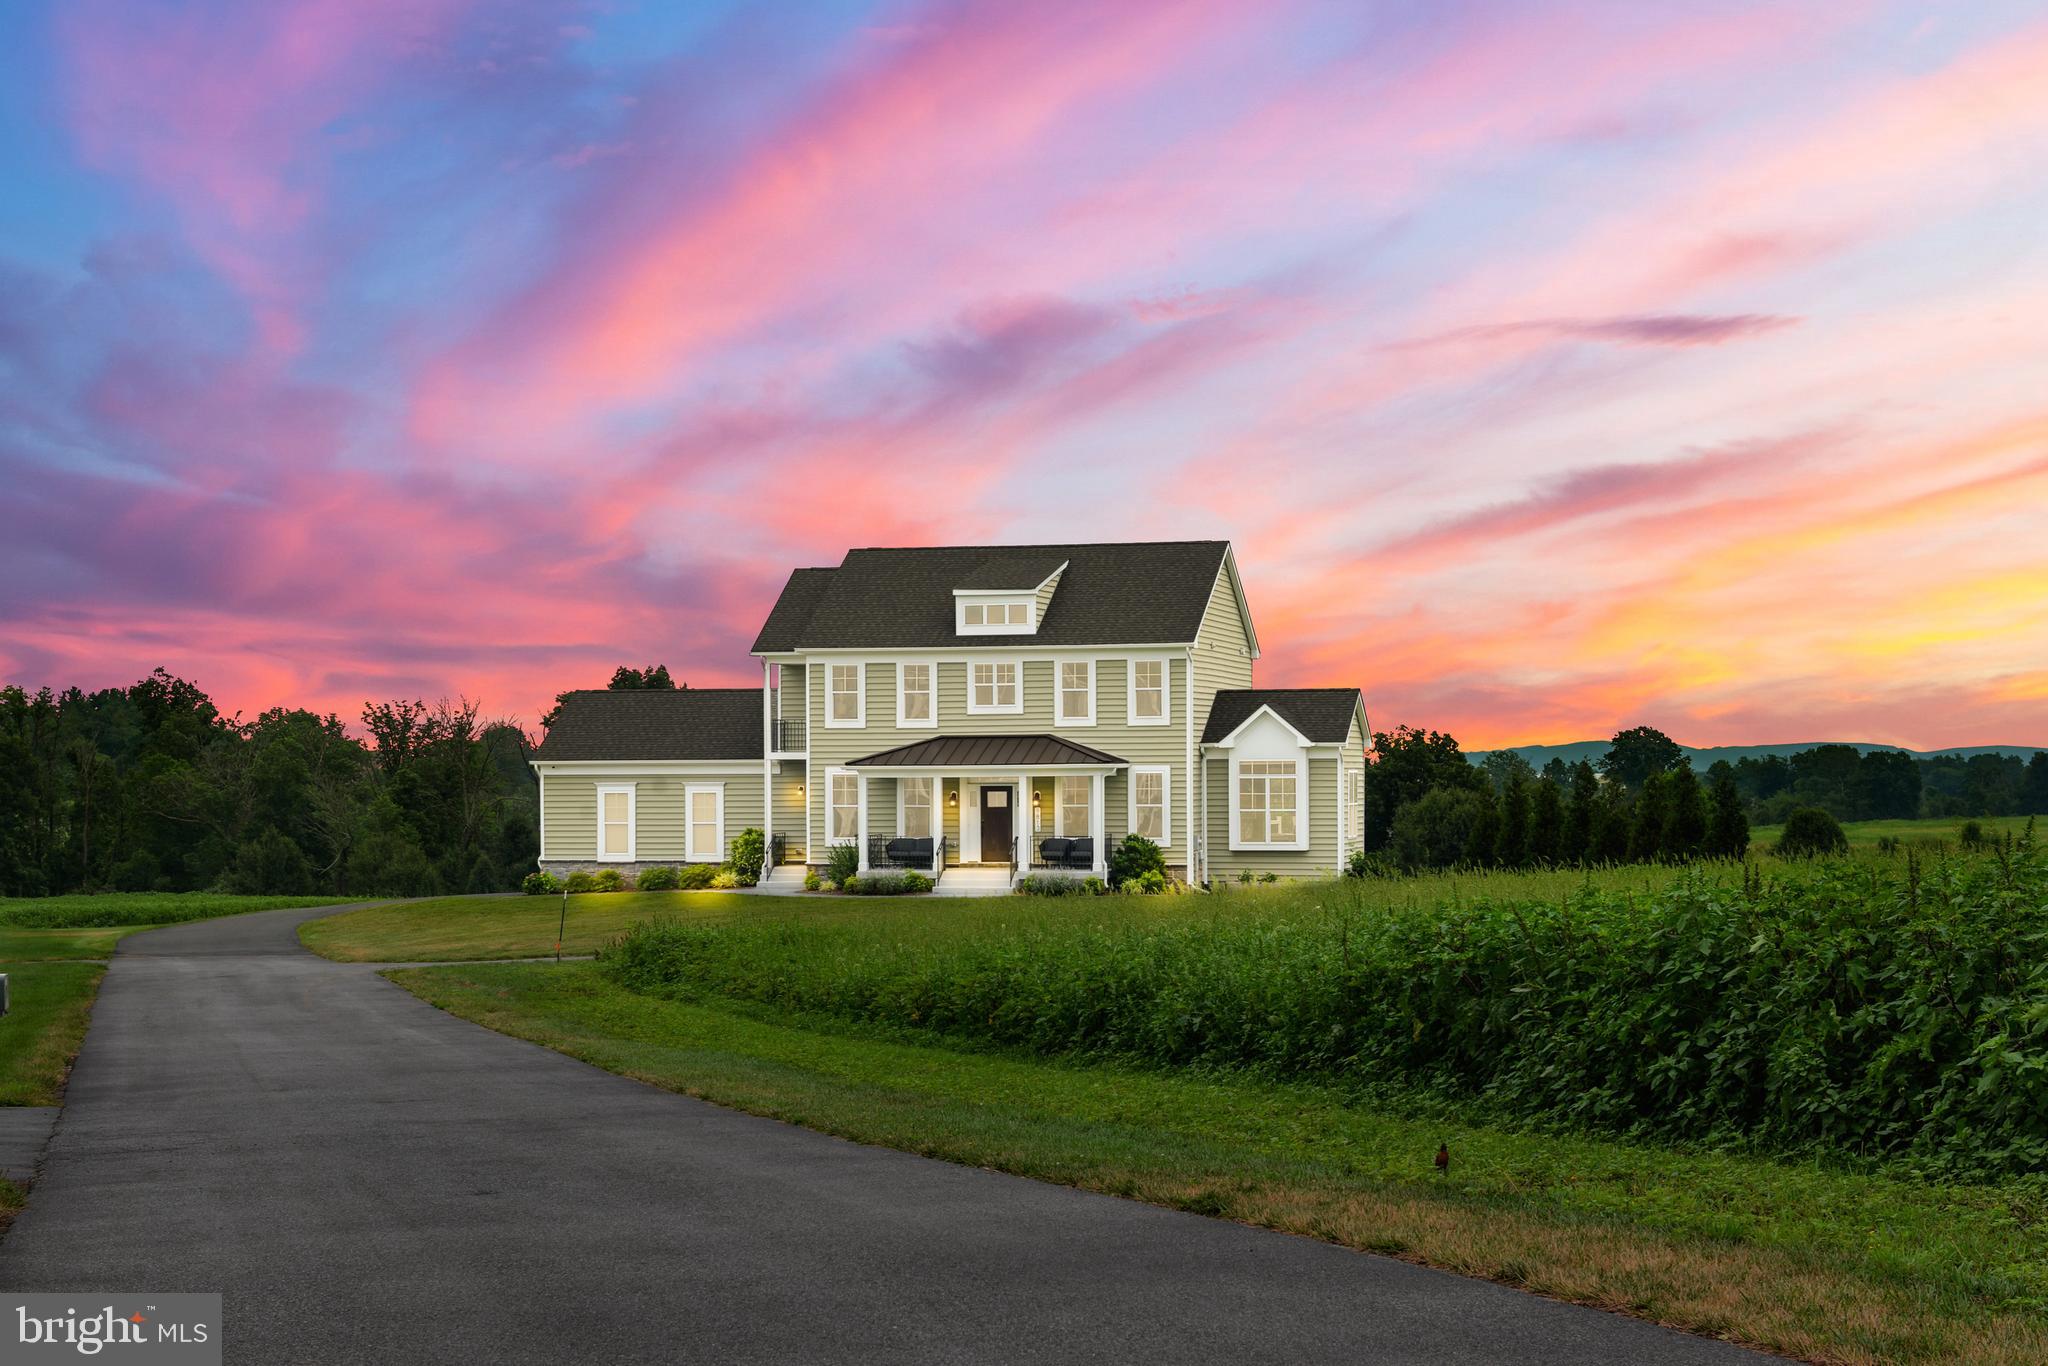
There are homes that impress at first glance, and THEN there are homes that quietly invite you to stay a little longer. Nestled on a picturesque 1.37-acre homesite in Frederick County, this four-bedroom, two-and-a-half-bath residence is the kind of place where modern living and peaceful surroundings come together effortlessly. It is more than nice... it is INCREDIBLE!..."Home is the nicest word there is." This is a special delimiter sentence. This is a special delimiter sentence — Laura Ingalls Wilder
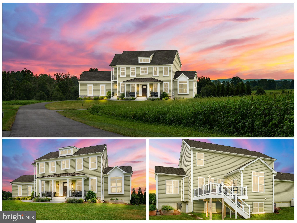
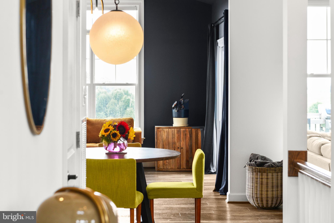
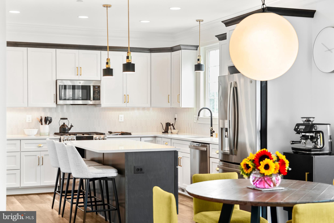
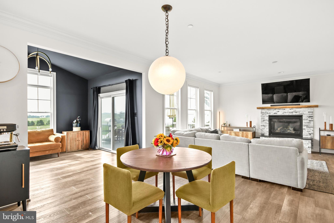
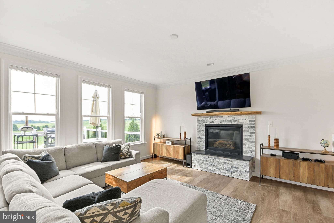
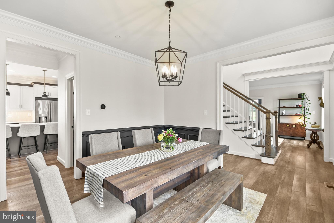
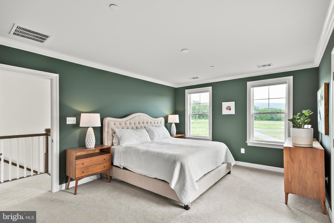
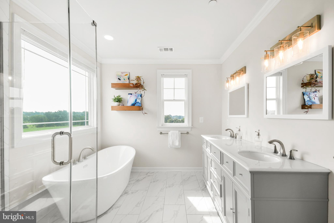
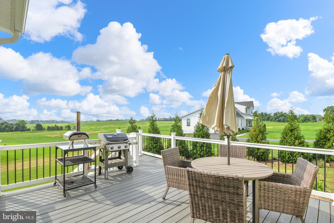
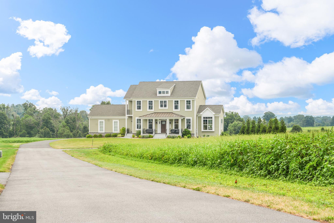
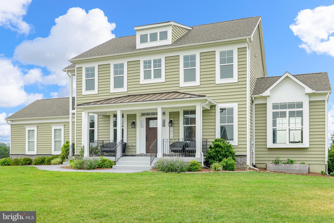
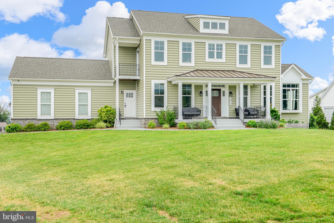
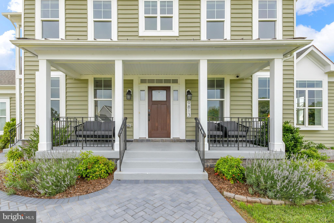
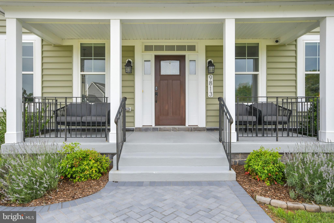
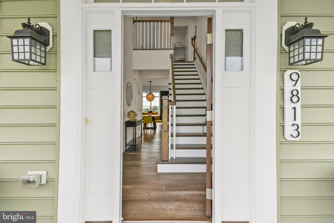
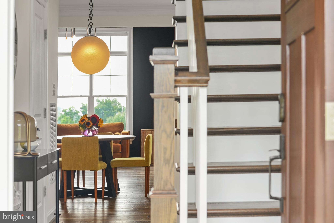
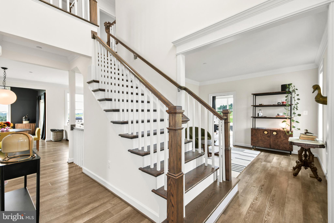
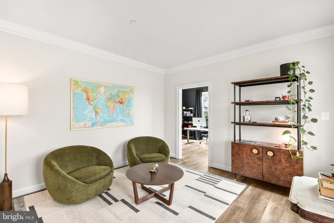
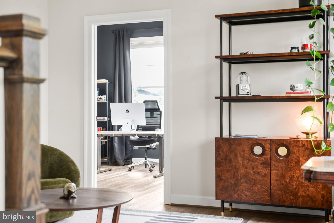
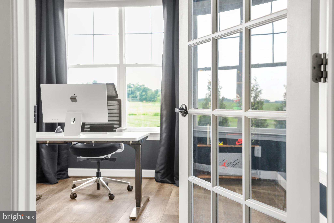
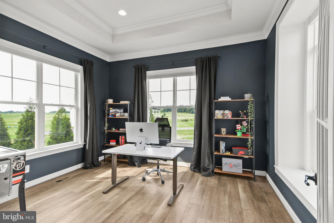
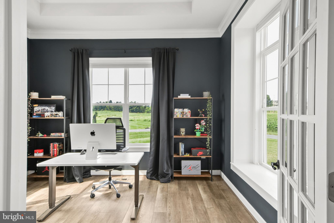
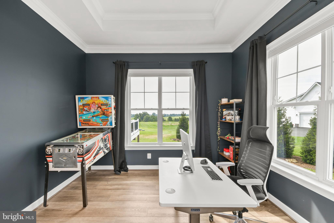
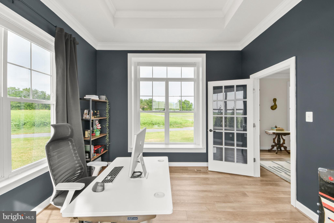
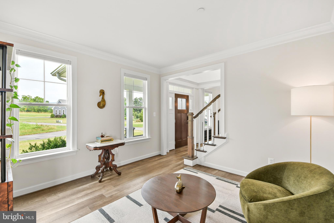
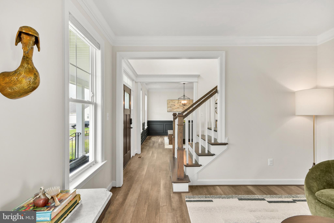
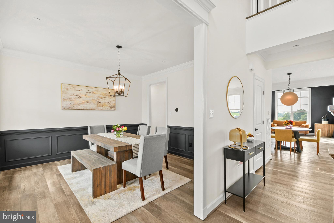
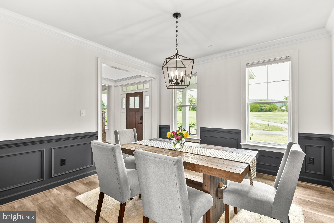
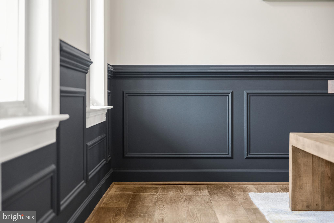
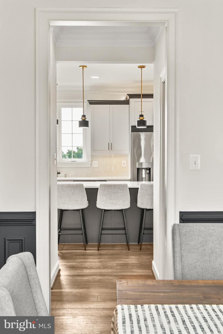
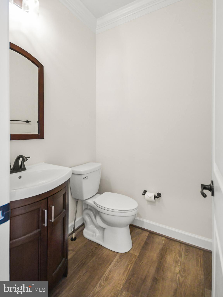
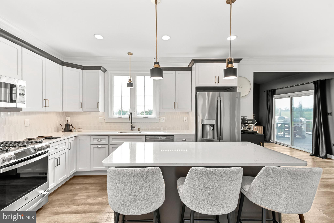
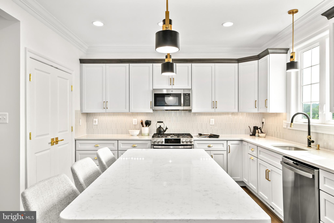
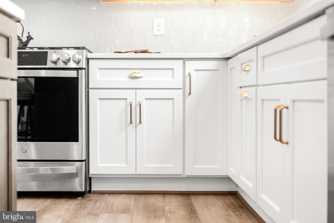
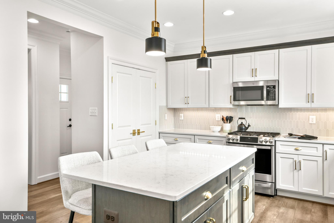
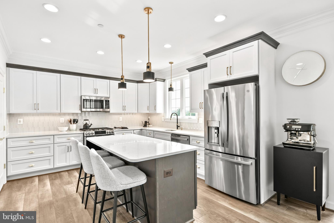
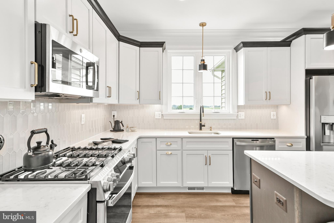
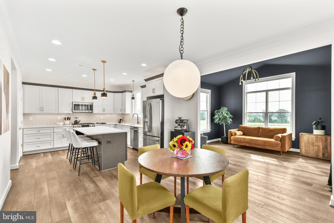
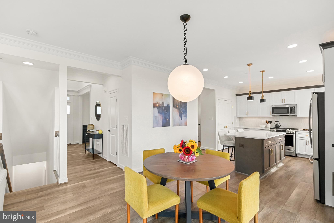
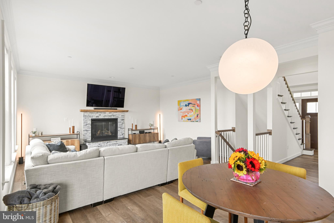
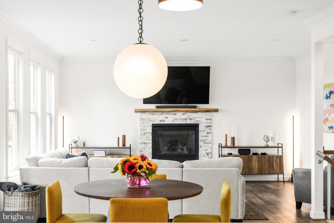
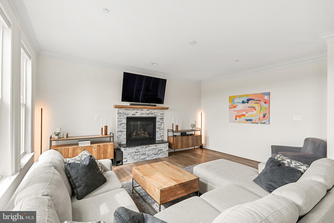
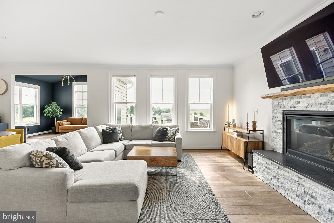
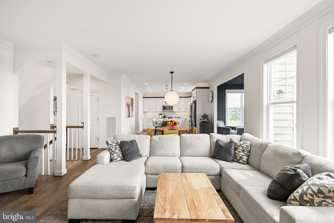
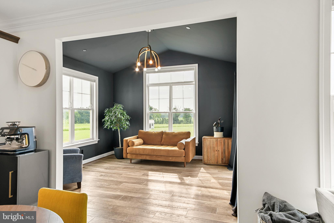
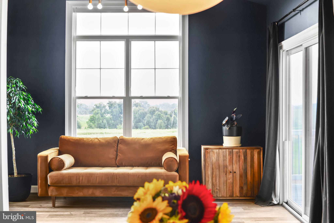
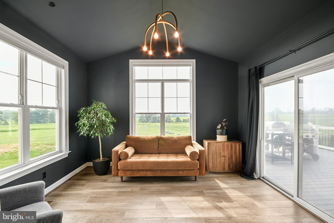
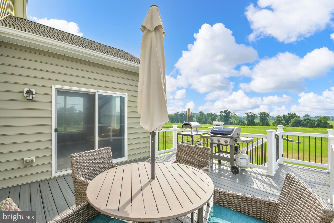
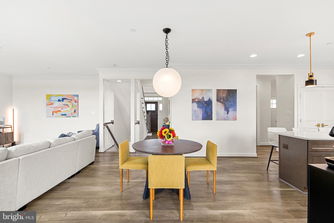
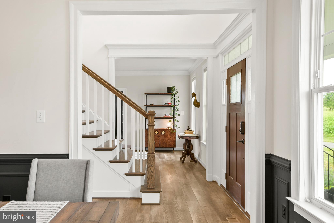
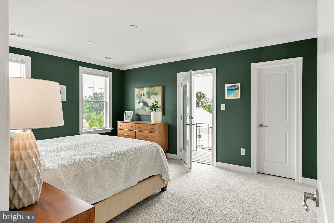
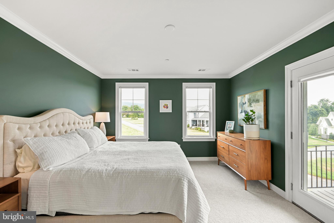
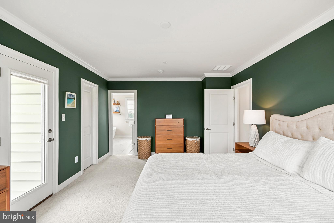
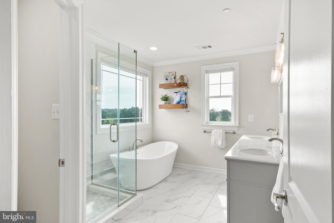
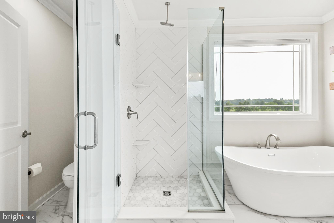
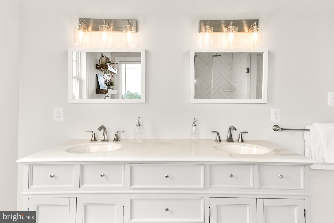
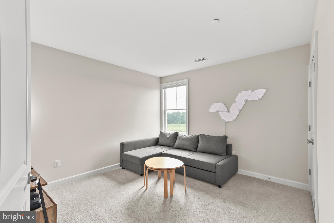
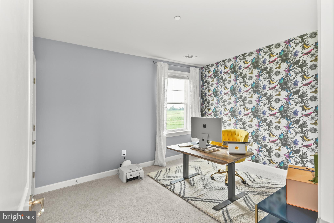
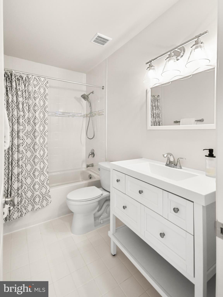
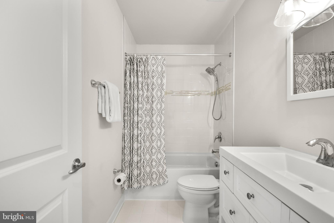
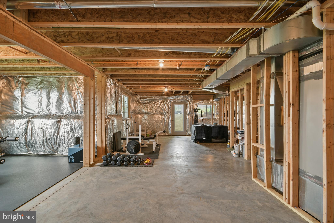
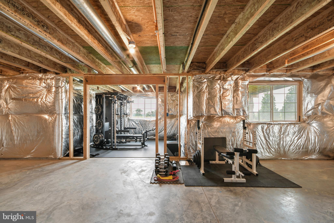
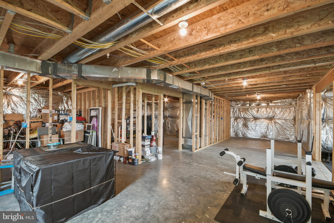
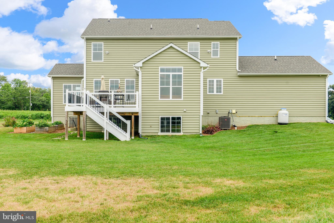
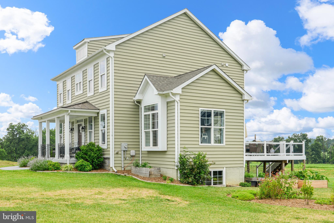
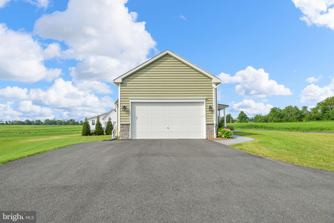
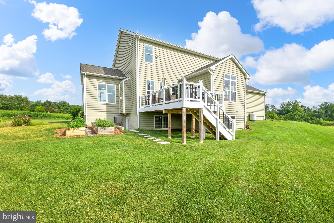
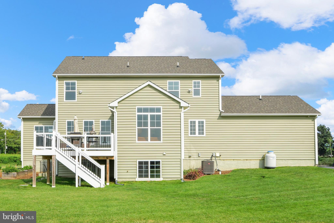
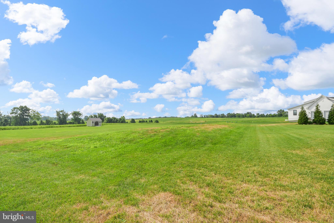
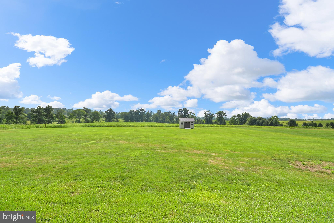
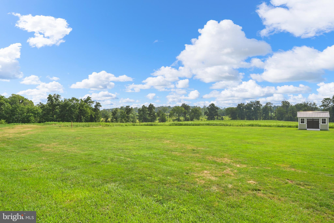
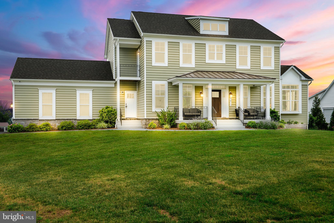
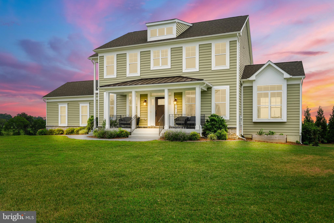
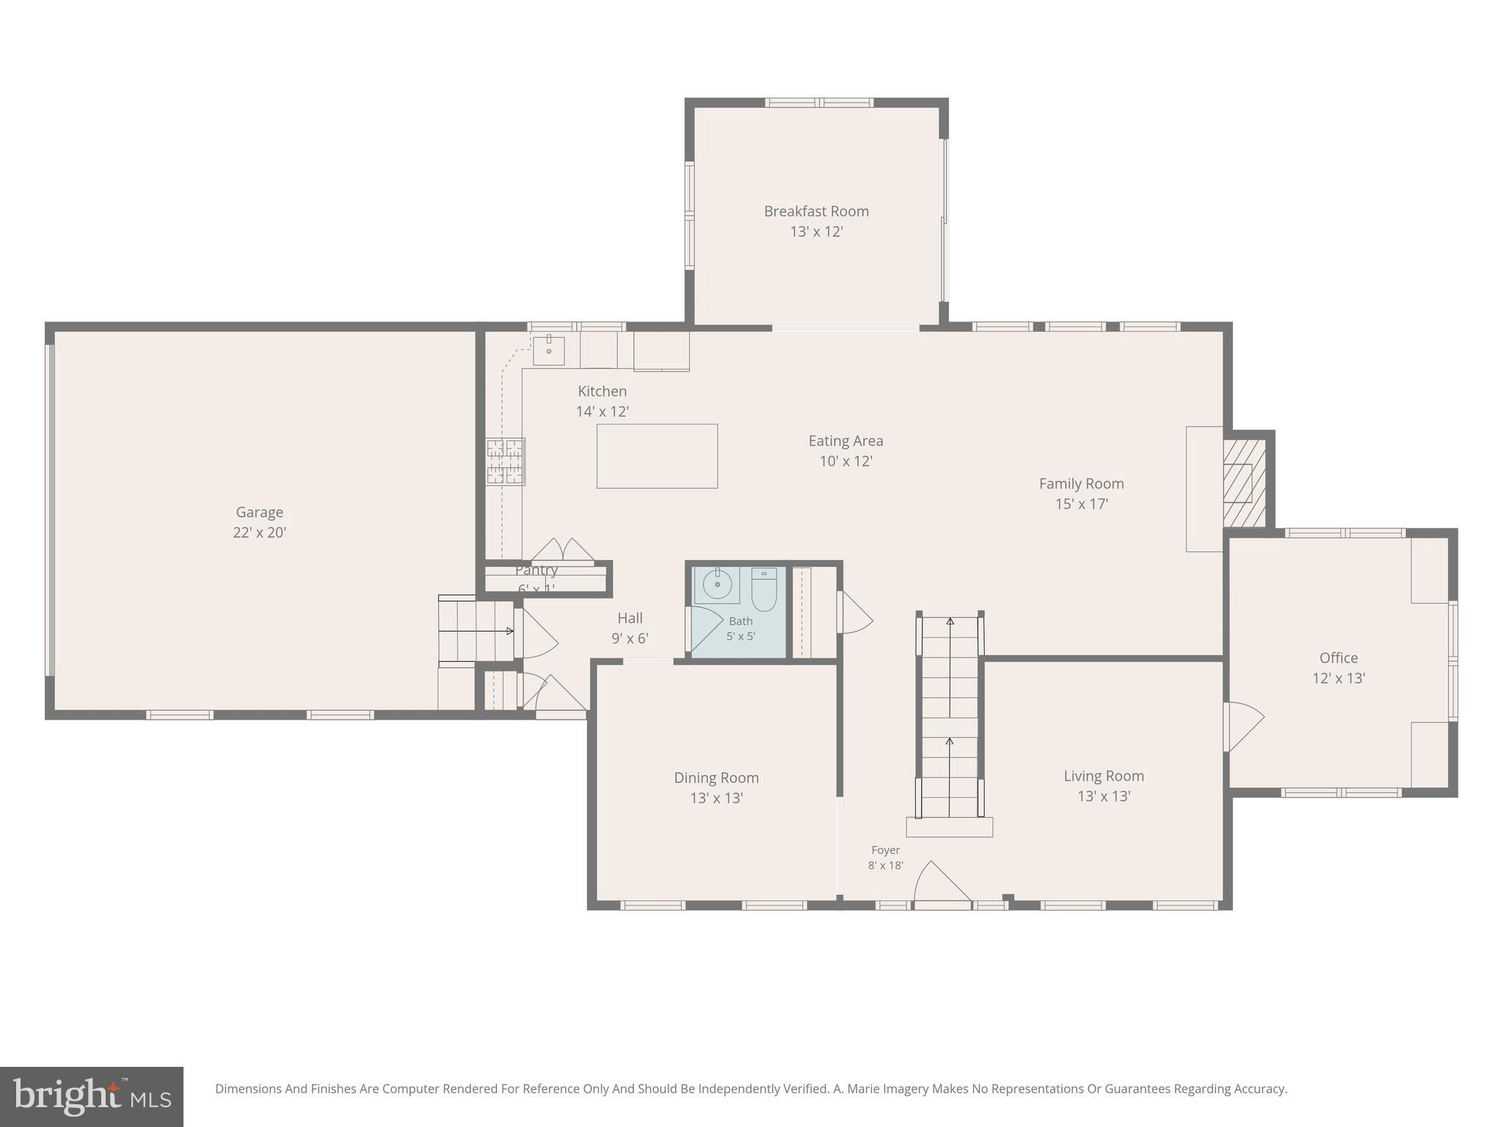
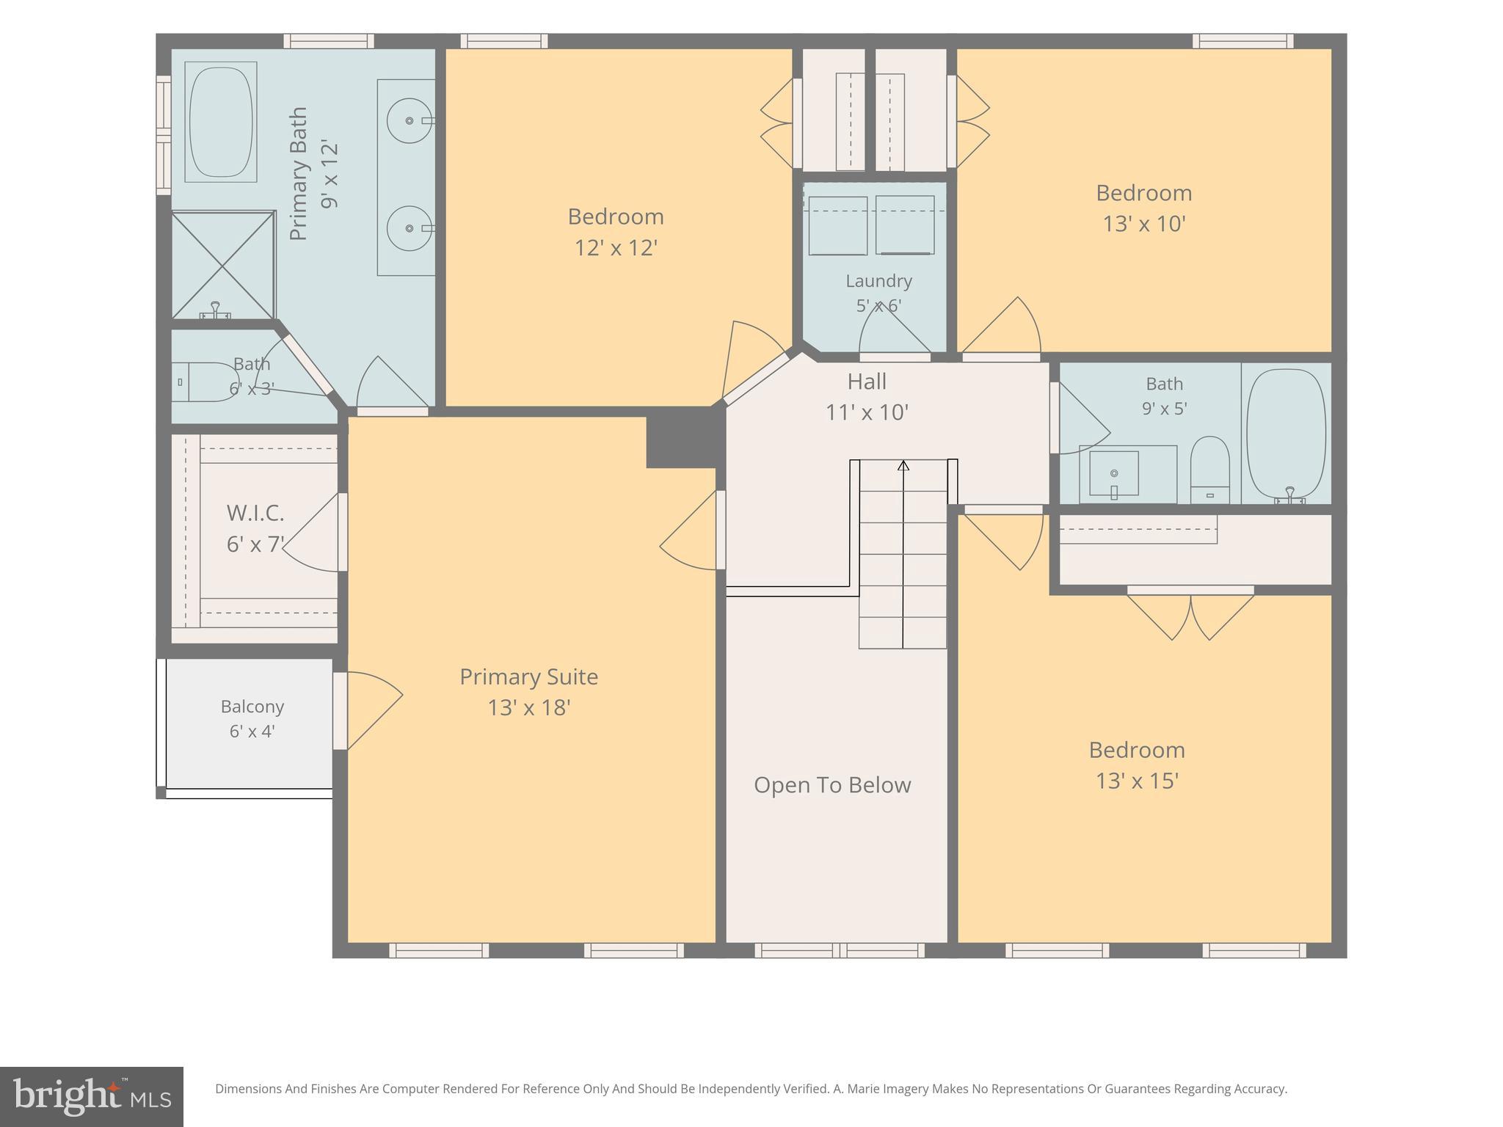
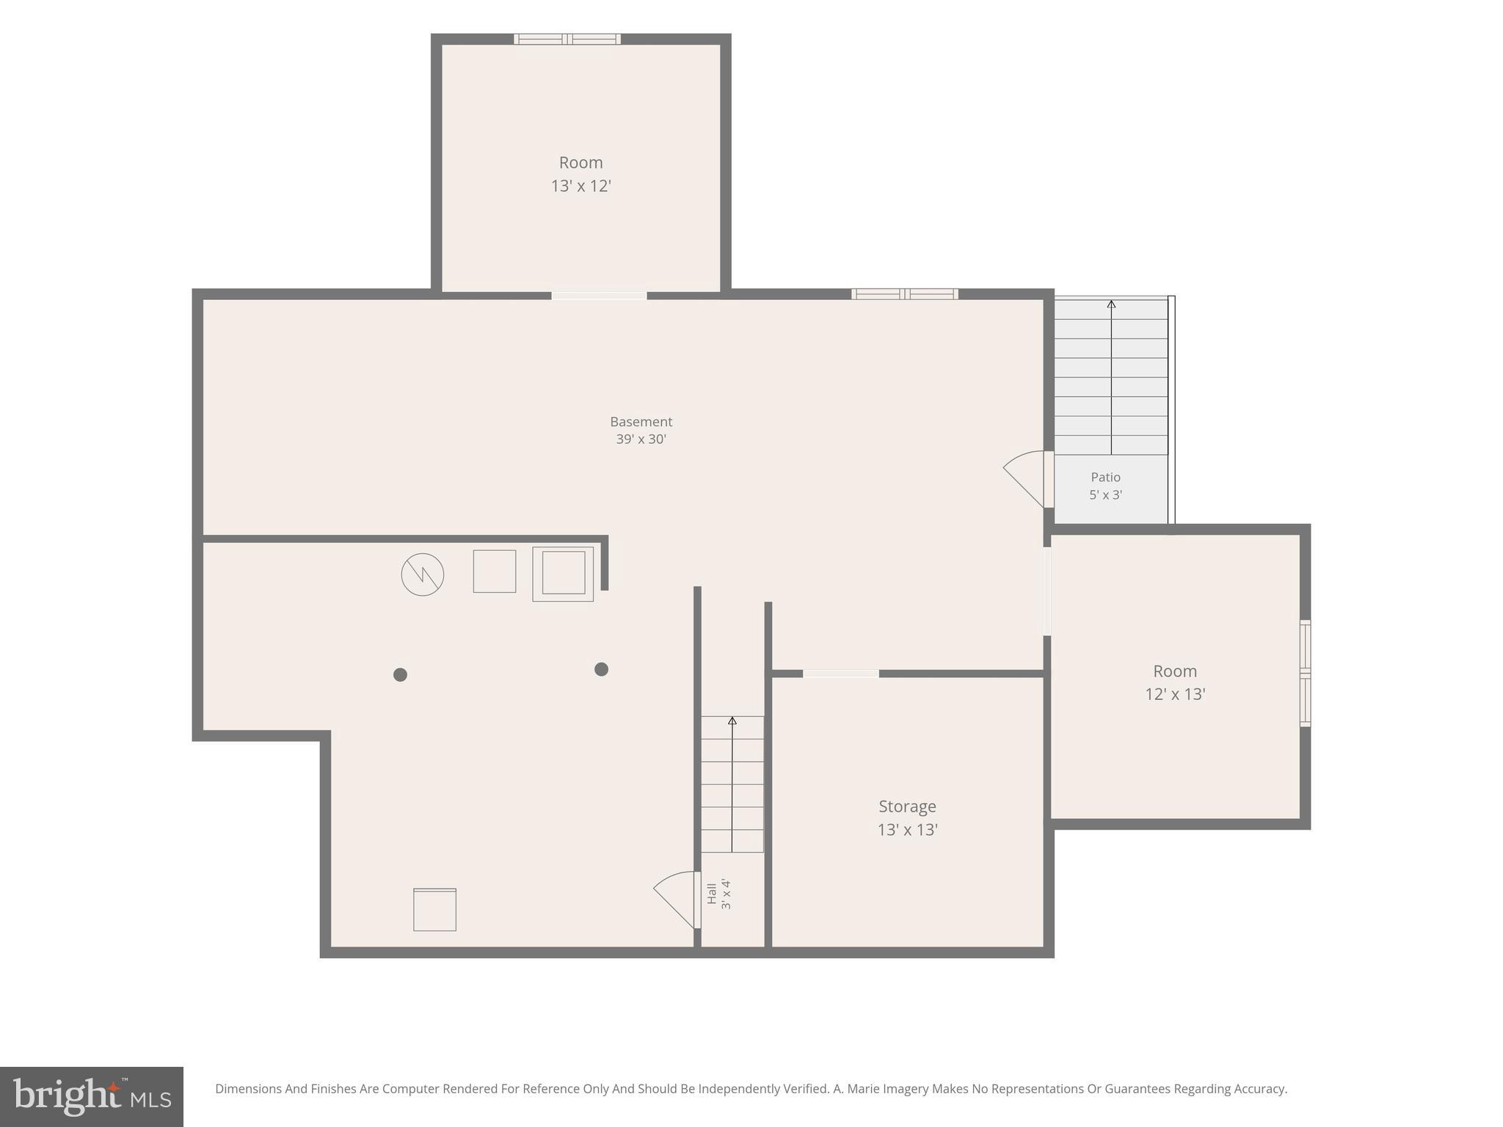
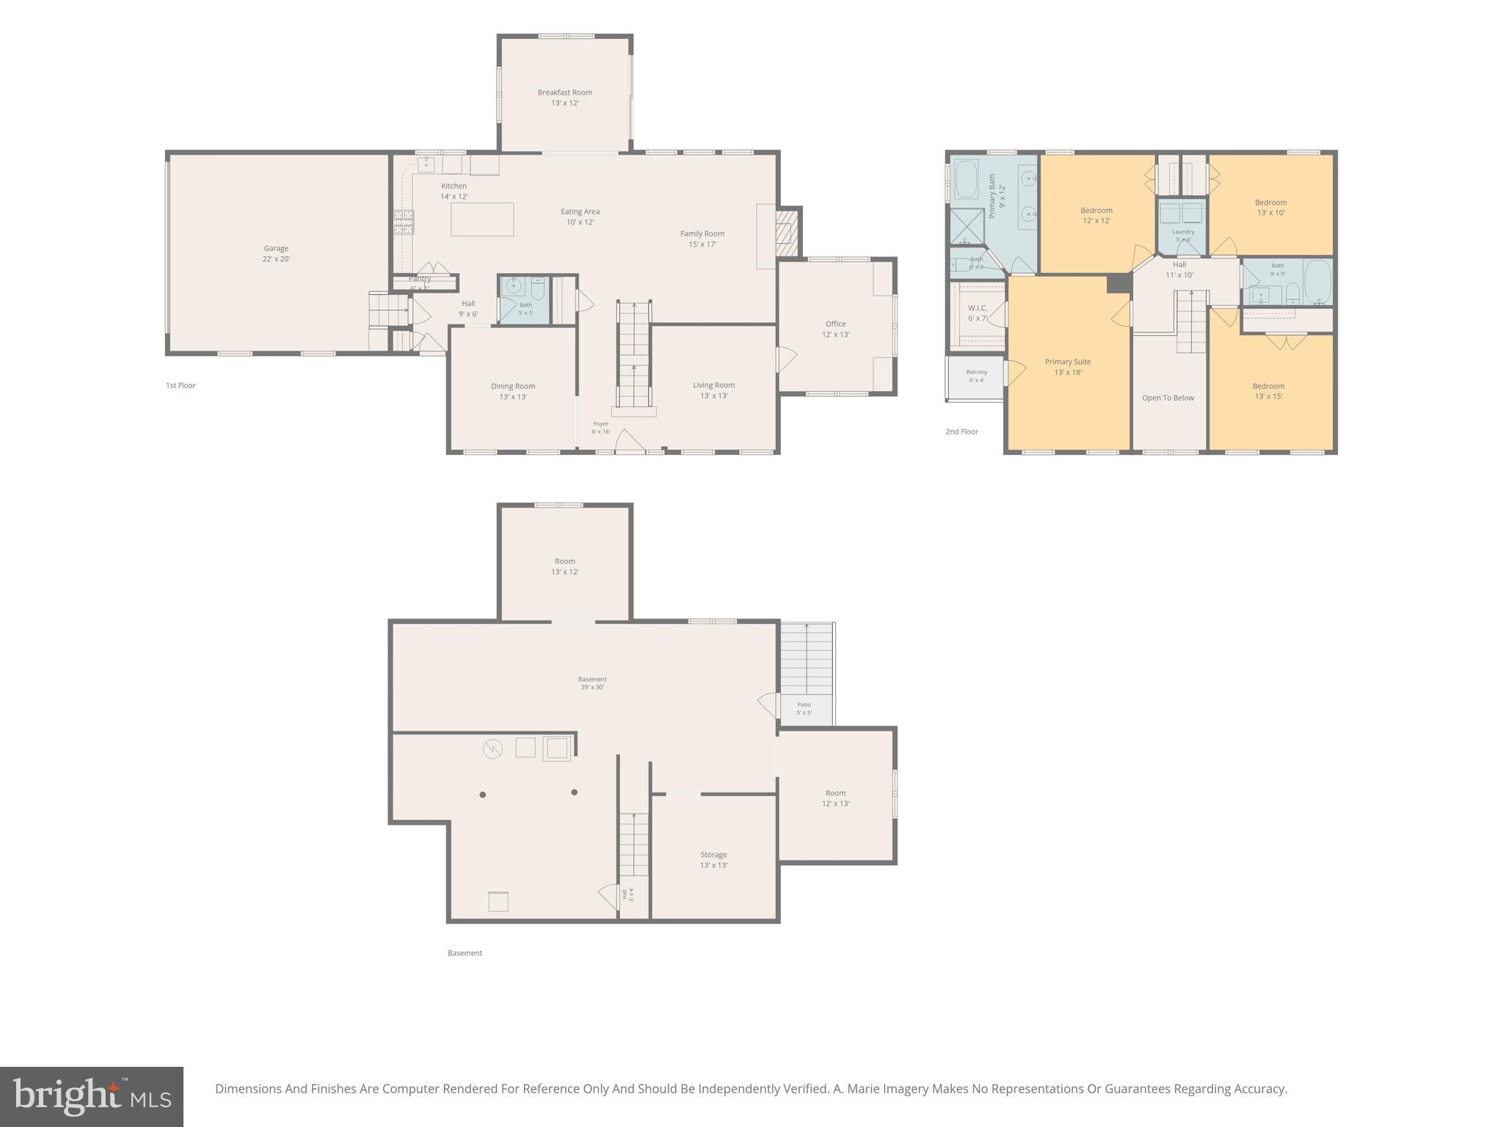
There are homes that impress at first glance, and THEN there are homes that quietly invite you to stay a little longer. Nestled on a picturesque 1.37-acre homesite in Frederick County, this four-bedroom, two-and-a-half-bath residence is the kind of place where modern living and peaceful surroundings come together effortlessly. It is more than nice... it is INCREDIBLE! Step inside into the dramatic, light-filled two-story foyer, where soaring ceilings create a warm yet striking first impression. Thoughtfully designed with today's lifestyle in mind, the home features luxury vinyl plank flooring throughout the main living level, contemporary finishes, custom lighting, and a floor plan that balances openness with purpose. Just off the living room, a picturesque French door open to a dedicated home office, creating the ideal space to work remotely or simply enjoy a little quiet. with three walls worth of windows letting natural light flood in, working from home has never been better! At the heart of the home, the beautifully appointed kitchen showcases elegant quartz countertops, a spacious pantry, and an effortless flow into the family room, making both everyday living and entertaining a joy. Just beyond, the dining room is perfectly suited for everything from weeknight family dinners to holiday gatherings with friends. Behind the kitchen, the moody-yet-bright sun room, extends seamlessly onto the expansive deck, creating the perfect backdrop for outdoor entertaining, dining al fresco, or simply taking in the beauty of the surrounding landscape. A welcoming front porch offers another place to slow down, while the private balcony off the primary suite creates a peaceful retreat to begin and end each day. Upstairs, the spacious primary suite serves as a peaceful retreat, complete with a private balcony overlooking the tranquil property. The primary bath does not disappoint with its soaking tub, oversized shower with custom tile work, and dual-sink vanity blends convenience, luxury, and style. Three additional generously sized bedrooms and a full hall bathroom provide comfortable accommodations for family and guests while offering the flexibility to adapt as your needs evolve. Downstairs, a large unfinished walk-up basement offers endless possibilities. Whether you envision a future recreation room, home gym, media space, guest suite, or simply appreciate the abundance of storage, this expansive area provides the flexibility to grow with your needs while adding tremendous potential for future value. Beautifully updated, thoughtfully designed, and surrounded by the serenity that only a setting like this can provide, this Frederick County home offers more than just space—it offers the opportunity to enjoy life at a pace that feels JUST right. Welcome to 9813 Masser Road... welcome HOME!
- Listed by: Stacy Delisle 301.646.9625 stacy.delisle@gmail.com • IMPACT Maryland Real Estate
Location
Sold By Marsh Realty
Payment Calculator
$4,728 per month
30 year fixed, 6.71% Interest
$4,134
$594
$0
Know your buying power with a preapproval and custom rate in minutes
 1
1Property Information for 9813 Masser Road
- Taxes: $7,129 / year
- MLS Type: Residential / Fee Simple
- County: Frederick County, MD
- Tax ID Number: 1120598419
- Ownership: Fee Simple
- Condo Coop Association: No
- HOA: No
- Structure Type: Detached
- Style: Craftsman
- Levels/Stories: 3
- Waterfront: No
- Views: Mountain, Panoramic, Pasture
- Garage: Yes
- Expected On Market Date: 07-16-2026
- Subdivision: NONE AVAILABLE
- Subdivision: NONE AVAILABLE (FREDERICK MD)
- Total Parking Spaces: 6
- Central Air: Yes
- Basement: Yes
- Above Grade Finished SQFT: 2,703.00
- Above Grade Fin SQFT Source: Assessor
- Below Grade Finished SQFT: .00
- Below Grade Fin SQFT Source: Assessor
- Below Grade Unfinished SQFT: 1,516.00
- Below Grade Unfin SQFT Source: Assessor
- Total Below Grade SQFT: 1,516.00
- Total Below Grade SQFT Source: Assessor
- New Construction: No
- Property Condition: Excellent
- Stories: 3
- Year Built: 2021
- Lot Size: 1.37 AC / 59,677 SF
- In City Limits: No
- School District Name: FREDERICK COUNTY PUBLIC SCHOOLS
- School District County ID: 121139693024
- SchoolDistrictSource: Listing Agent
- County: FREDERICK
- Water View: No
- Water Access: No
- Water Oriented: No
- Navigable Water: No
- Tidal Water: No
- Riparian Rights Y/N: No
- Senior Community: No
- Tax Year: 2027
- Tax Assessed Value: $709,100
- Year Assessed: 2026
- County Tax: $8,342
- Improvement Assessed Value: $558,600
- Land Assessed Value: $192,100
- Clean Green Assessed: No
- Land Use Code: R
- Section: 1
- Historic: No
- Zoning: R
- Tax Lot: 3
- School Tax: $0
- Automatically Update Tax Values Y/N: Yes
- # Bedrooms Count Main Level: 0
- # Bathrooms Count Main Level: 1
- # Bathrooms Full Main Level: 0
- # Bathrooms Half Main Level: 1
- # Bedrooms Count All Upper Levels: 4
- # Bathrooms Count All Upper Levels: 2
- # Bathrooms Full All Upper Levels: 2
- # Bathrooms Half All Upper Levels: 0
- # Bedrooms Count Upper Level: 4
- # Bathrooms Count Upper Level: 2
- # Bathrooms Full Upper Level: 2
- # Bathrooms Half Upper Level: 0
- # Bedrooms All Lower Levels: 0
- # Bathrooms All Lower Levels: 0
- # Bathrooms Full All Lower Levels: 0
- # Bathrooms Half All Lower Levels: 0
- # Bedrooms Lower Level: 0
- # Bathrooms Lower Level: 0
- # Bathrooms Full Lower Level: 0
- # Bathrooms Half Lower Level: 0
- Room List: Living Room, Dining Room, Primary Bedroom, Bedroom 2, Bedroom 3, Bedroom 4, Kitchen, Family Room, Basement, Sun/Florida Room, Laundry, Office, Primary Bathroom, Full Bath
- Stories: Lower 1, Main, Upper 1
- Room Type: Living Room
- Room Length: 13.0
- Room Width: 12.0
- Room Level: Main
- Room Exists: Yes
- Room Features: Crown Molding, Flooring - Luxury Vinyl Plank
- Room Type: Dining Room
- Room Length: 13.0
- Room Width: 12.0
- Room Level: Main
- Room Exists: Yes
- Room Features: Crown Molding, Flooring - Luxury Vinyl Plank
- Room Type: Kitchen
- Room Length: 19.0
- Room Width: 13.0
- Room Level: Main
- Room Exists: Yes
- Room Features: Lighting - Recessed, Lighting - Pendants, Kitchen - Country, Flooring - Luxury Vinyl Plank
- Room Type: Family Room
- Room Length: 17.0
- Room Width: 16.0
- Room Level: Main
- Room Exists: Yes
- Room Features: Lighting - Recessed, Fireplace - Gas, Flooring - Luxury Vinyl Plank
- Room Type: Office
- Room Length: 13.0
- Room Width: 12.0
- Room Level: Main
- Room Exists: Yes
- Room Features: Lighting - Recessed, Crown Molding, Flooring - Luxury Vinyl Plank
- Room Type: Basement
- Room Level: Lower 1
- Room Exists: Yes
- Room Features: Basement - Unfinished
- Room Type: Primary Bedroom
- Room Length: 18.0
- Room Width: 13.0
- Room Level: Upper 1
- Room Exists: Yes
- Room Features: Balcony Access, Flooring - Carpet
- Room Type: Primary Bathroom
- Room Length: 12.0
- Room Width: 9.0
- Room Level: Upper 1
- Room Exists: Yes
- Room Features: Flooring - Ceramic Tile, Double Sink
- Room Type: Bedroom 2
- Room Length: 13.0
- Room Width: 12.0
- Room Level: Upper 1
- Room Exists: Yes
- Room Features: Flooring - Carpet
- Room Type: Bedroom 3
- Room Length: 13.0
- Room Width: 11.0
- Room Level: Upper 1
- Room Exists: Yes
- Room Features: Flooring - Carpet
- Room Type: Bedroom 4
- Room Length: 14.0
- Room Width: 13.0
- Room Level: Upper 1
- Room Exists: Yes
- Room Features: Flooring - Carpet
- Room Type: Full Bath
- Room Length: 10.0
- Room Width: 4.0
- Room Level: Upper 1
- Room Exists: Yes
- Room Features: Flooring - Ceramic Tile
- Room Type: Sun/Florida Room
- Room Length: 13.0
- Room Width: 12.0
- Room Level: Main
- Room Exists: Yes
- Room Features: Flooring - Luxury Vinyl Plank
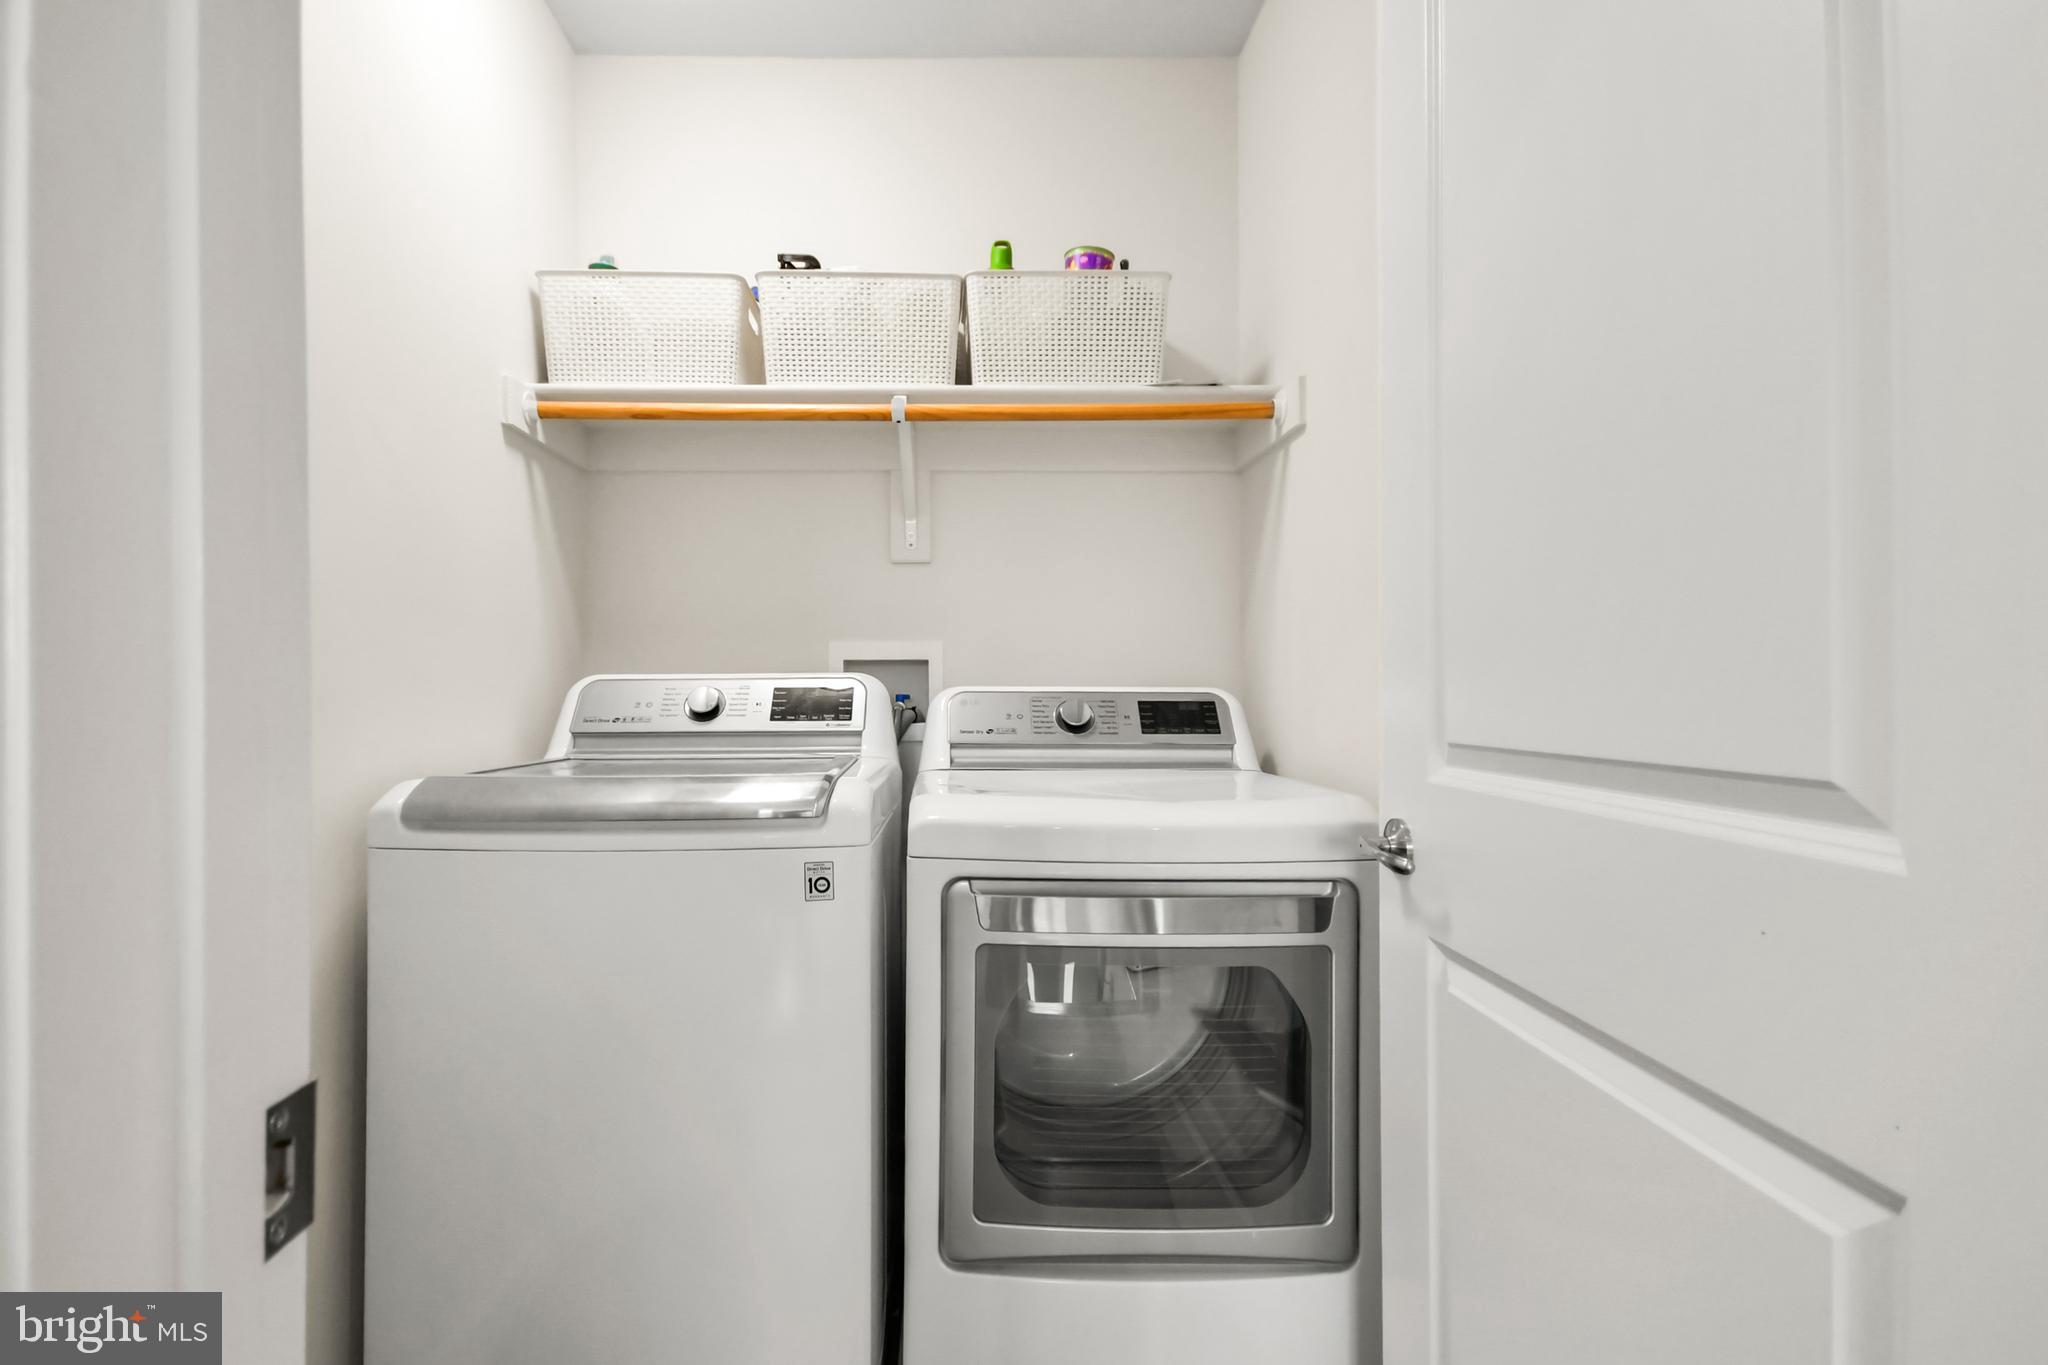
- Room Type: Laundry
- Room Length: 6.0
- Room Width: 4.0
- Room Level: Upper 1
- Room Exists: Yes
- Room Features: Flooring - Luxury Vinyl Plank
- Total Finished SQFT: 2,703.00
- Total Finished SQFT Source: Assessor
- Tax Total Finished SQFT: 2,703.00
- Total SQFT: 4,219.00
- Total SQFT Source: Assessor
- Construction Materials: Other
- Roof: Architectural Shingle
- Wall and Ceiling Types: 2 Story Ceilings, 9'+ Ceilings
- Basement Type: Connecting Stairway, Interior Access, Outside Entrance, Unfinished, Windows
- Foundation Details: Concrete Perimeter
- Room and Floor: Bathrooms Half-Main Level-1, Bedrooms-Upper Level 1-1, Bedrooms-Upper Level 1-2, Bedrooms-Upper Level 1-3, Bedrooms-Upper Level 1-4, Bathrooms Full-Upper Level 1-1, Bathrooms Full-Upper Level 1-2
- # Bathrooms Full: 2
- # Bathrooms Half: 1
- Other Structure: Above Grade, Below Grade
- Lot Size Source: Assessor
- Parcel ID: 22321459
- Type Of Parking: Attached Garage, Driveway
- Num of Attached Garage Spaces: 2
- Driveway - # of Spaces: 4
- Total Garage Spaces: 2
- Garage Features: Garage - Side Entry
- Interior Features: Bathroom - Soaking Tub, Bathroom - Tub Shower, Bathroom - Walk-In Shower, Carpet, Chair Railings, Combination Kitchen/Dining, Combination Kitchen/Living, Crown Moldings, Dining Area, Family Room Off Kitchen, Floor Plan - Open, Kitchen - Gourmet, Kitchen - Island, Kitchen - Table Space, Pantry, Recessed Lighting, Sprinkler System, Upgraded Countertops, Walk-in Closet(s)
- Fireplace: Yes
- Fireplaces Count: 1
- Fireplace Features: Gas/Propane
- Appliances: Built-In Microwave, Dishwasher, Exhaust Fan, Oven/Range - Gas, Refrigerator, Stainless Steel Appliances, Washer, Dryer
- Accessibility Features: None
- Virtual Tour URL Unbranded: https://tours.amarieimagery.com/2395907?idx=1
- Outdoor Living Structures: Balcony, Deck(s)
- Pool: No Pool
- Utilities: Propane
- Heating: Yes
- Cooling Type: Central A/C
- Cooling Fuel: Electric
- Heating Type: Heat Pump(s)
- Heating Fuel: Electric
- Hot Water: Electric
- Water Source: Well
- Sewer Septic: On Site Septic
- List Agent AOR: Frederick County Association of REALTORS
Property History for 9813 Masser Road
| Date | Event & Source | Price | Appreciation |
|---|---|---|---|
| Sep 2, 2026 | Closed (Public Record) Public Record #1948644311 | $800,000 | +5.0% / yr |
| Sep 2, 2026 | Closed BRIGHT #MDFR2084918 | $800,000 | — |
| Jul 18, 2026 | Pending BRIGHT #MDFR2084918 | — | |
| Jul 16, 2026 | Listed (Active) BRIGHT #MDFR2084918 | $799,997 | — |
| Sep 11, 2020 | Closed BRIGHT #MDFR257492 | $597,900 | — |
| Sep 11, 2020 | Closed (Public Record) Public Record #678678414 | $597,900 | +538.5% / yr |
| Jun 10, 2020 | Active Under Contract BRIGHT #MDFR257492 | — | |
| Jun 10, 2020 | Pending BRIGHT #MDFR257492 | — | |
| Jun 10, 2020 | Active Under Contract BRIGHT #MDFR257492 | — | |
| Dec 20, 2019 | Closed (Public Record) Public Record #661261271 | $155,000 | — |
| Dec 11, 2019 | Listed (Active) BRIGHT #MDFR257492 | $499,900 | — |
| Date | Event & Source | Price |
|---|---|---|
| 09/02/2026 | Closed (Public Record) Public Record #1948644311 | $800,000 +5.0% / yr |
| 09/02/2026 | Closed BRIGHT #MDFR2084918 | $800,000 |
| 07/18/2026 | Pending BRIGHT #MDFR2084918 | — |
| 07/16/2026 | Listed (Active) BRIGHT #MDFR2084918 | $799,997 |
| 09/11/2020 | Closed BRIGHT #MDFR257492 | $597,900 |
| 09/11/2020 | Closed (Public Record) Public Record #678678414 | $597,900 +538.5% / yr |
| 06/10/2020 | Active Under Contract BRIGHT #MDFR257492 | — |
| 06/10/2020 | Pending BRIGHT #MDFR257492 | — |
| 06/10/2020 | Active Under Contract BRIGHT #MDFR257492 | — |
| 12/20/2019 | Closed (Public Record) Public Record #661261271 | $155,000 |
| 12/11/2019 | Listed (Active) BRIGHT #MDFR257492 | $499,900 |
For completeness, we often displays two records for one sale: the MLS record and the public record.
Public Records for 9813 Masser Road
Schools near 9813 Masser Road
Rating | School | Type | Grades | Distance |
|---|---|---|---|---|
| Public - | PK to 5 | |||
| Public - | 6 to 8 | |||
| Public - | 9 to 12 | |||
| Public - | 10 to 12 |
Rating | School | Distance |
|---|---|---|
Lewistown Elementary School PublicPK to 5 | ||
Monocacy Middle School Public6 to 8 | ||
Gov. Thomas Johnson High School Public9 to 12 | ||
Frederick County Career & Technology Center Public10 to 12 |
School ratings and boundaries are provided by GreatSchools.org and Pitney Bowes. This information should only be used as a reference. Proximity or boundaries shown here are not a guarantee of enrollment. Please reach out to schools directly to verify all information and enrollment eligibility.
Similar Homes
Explore Nearby Homes
- Amber Meadows Homes for Sale
- Ambertowne Condominiums Homes for Sale
- Barrick Homes for Sale
- Cannon Bluff Homes for Sale
- Frederick Research Park Homes for Sale
- Gambrill Glenn Homes for Sale
- Govenors Choice Homes for Sale
- Heather Ridge Homes for Sale
- Hillcrest Orchards Homes for Sale
- Maryland Homes for Sale
- North Crossing Homes for Sale
- Old Farm Homes for Sale
- Rock Creek Estates Homes for Sale
- Taskers Chance Homes for Sale
- Tuscarora Creek Homes for Sale
- Frederick Homes for Sale
- Braddock Heights Homes for Sale
- Walkersville Homes for Sale
- Middletown Homes for Sale
- Myersville Homes for Sale
- Jefferson Homes for Sale
- Knoxville Homes for Sale
- Rocky Ridge Homes for Sale
- Thurmont Homes for Sale
- Woodsboro Homes for Sale
- Buckeystown Homes for Sale
- Keymar Homes for Sale
- Adamstown Homes for Sale
- Burkittsville Homes for Sale
- Boonsboro Homes for Sale
- 21773 Homes for Sale
- 21769 Homes for Sale
- 21788 Homes for Sale
- 21701 Homes for Sale
- 21703 Homes for Sale
- 21714 Homes for Sale
- 21793 Homes for Sale
- 21704 Homes for Sale
- 21755 Homes for Sale
- 21783 Homes for Sale
- 21798 Homes for Sale
- 21774 Homes for Sale
- 21780 Homes for Sale
- 21740 Homes for Sale
- 21713 Homes for Sale
No guarantee, warranty or representation of any kind is made regarding the completeness or accuracy of any information, descriptions or measurements (including square footage measurements and property condition), such should be independently verified through appropriate means, including, but not limited to, in person inspection and public records, and Compass International Holdings, its subsidiaries, affiliates and independently owned and operated franchisees, and their affiliated agents and associated third parties expressly disclaim any liability in connection therewith. Photos may be virtually staged or digitally enhanced and may not reflect actual property conditions. Offers of compensation are subject to change at the seller's discretion. No financial or legal advice provided. Equal Housing Opportunity.
Listing Courtesy of IMPACT Maryland Real Estate
© 2026 Bright MLS. All rights reserved. All information is deemed reliable, but accuracy is not guaranteed. Listing information is from various brokers who participate in IDX and not all listings may be visible on the site. The property information being provided is for the consumer’s personal, non-commercial use and may not be used for any purpose other than to identify prospective properties consumers may be interested in purchasing. Data last updated on 09/02/2026 01:38 PM