9829 Line Fence Road




















Description
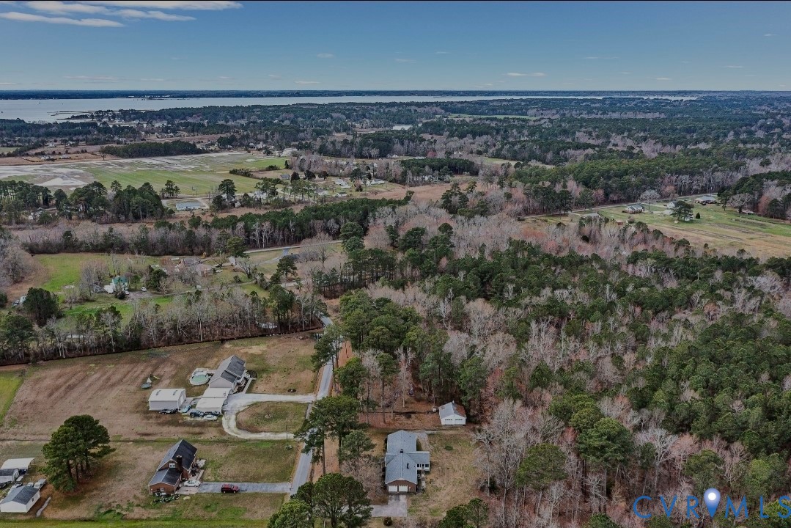
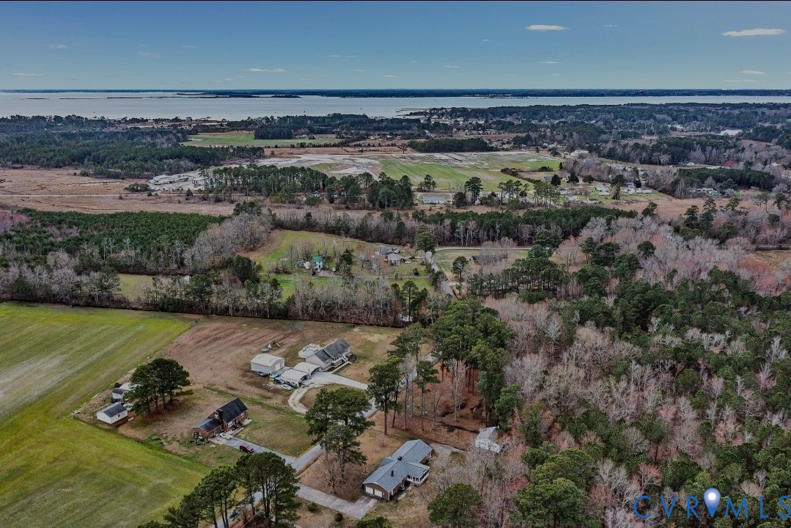
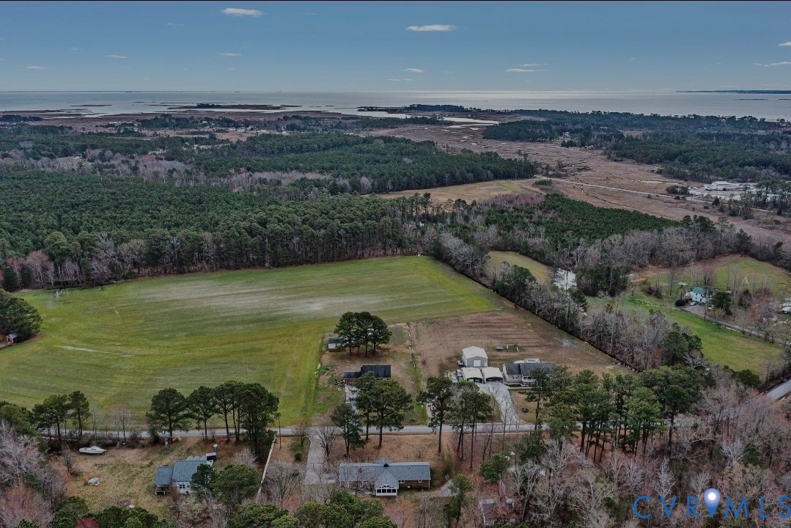
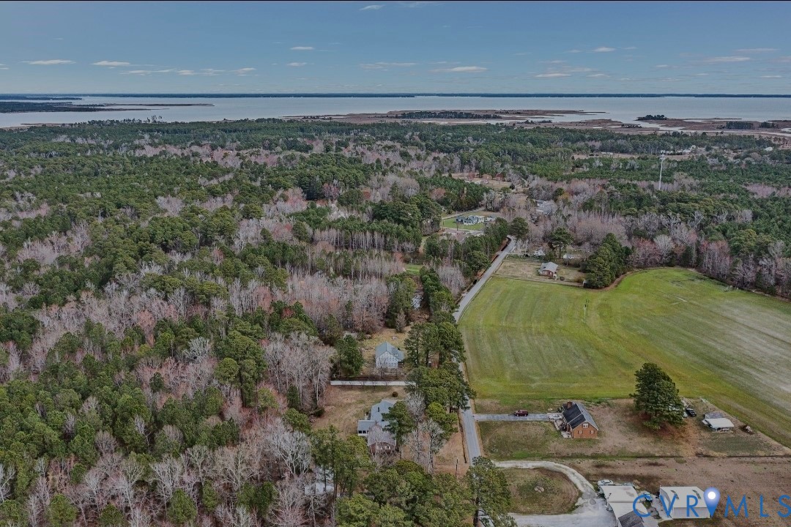
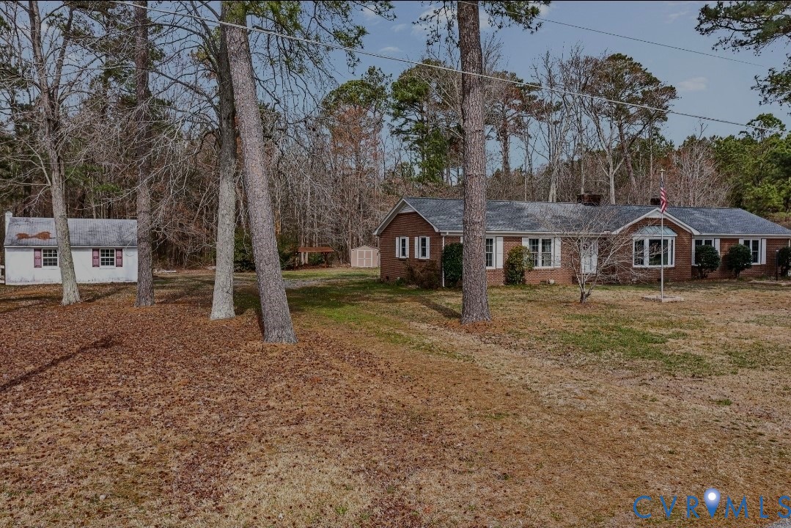
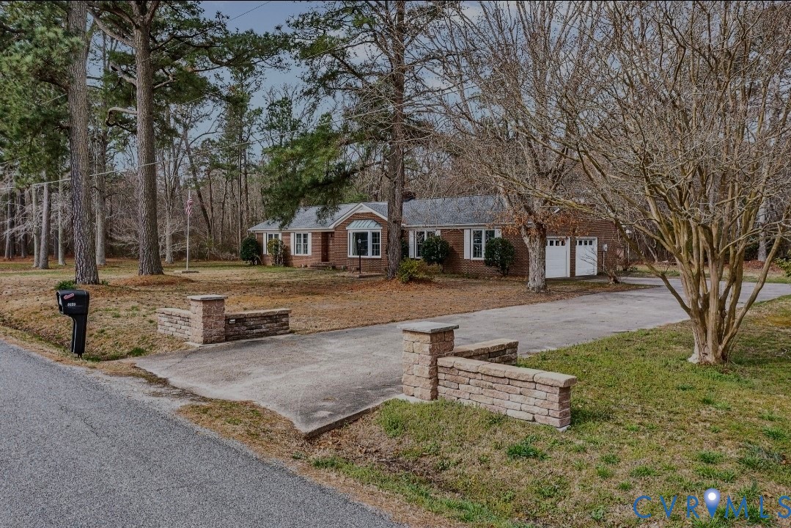
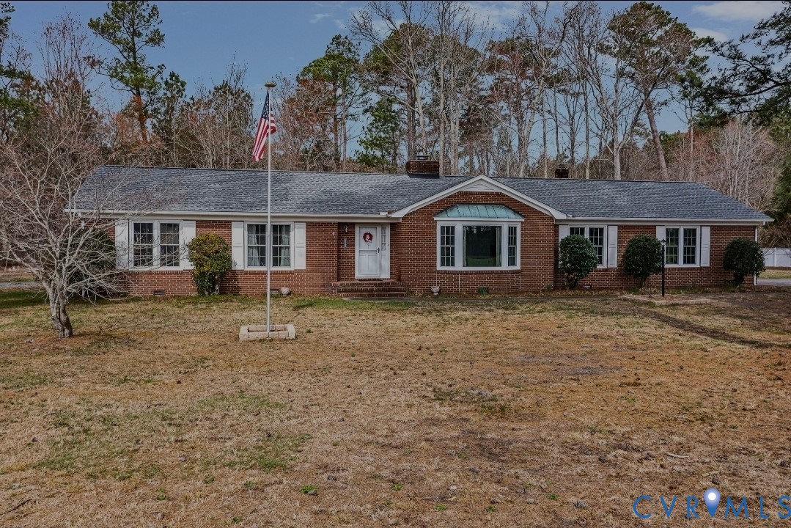
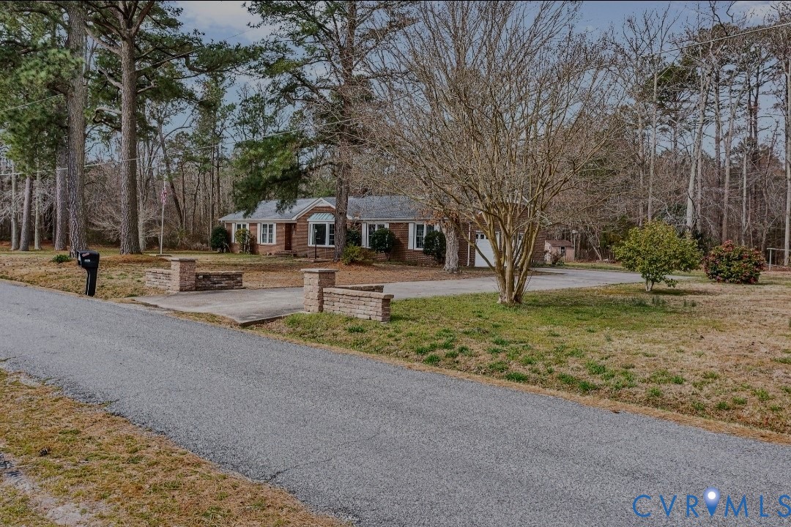
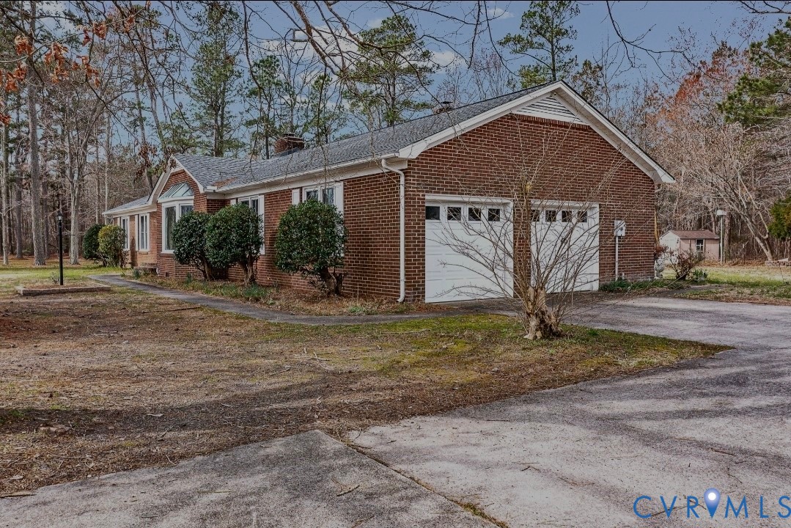
Discover the perfect blend of modern luxury and timeless elegance at 9829 Line Fence Rd. in Hayes, Virginia. This beautifully renovated 3-bedroom, 2-bathroom home is nestled on a sprawling 2.12-acre lot, offering a private and serene retreat. From the moment you step through the marble entryway you'll be captivated by the meticulous attention to detail and high-end finishes that define this exceptional property. The heart of this home is the stunning kitchen,...A Masterfully Renovated Oasis on 2.12 Acres
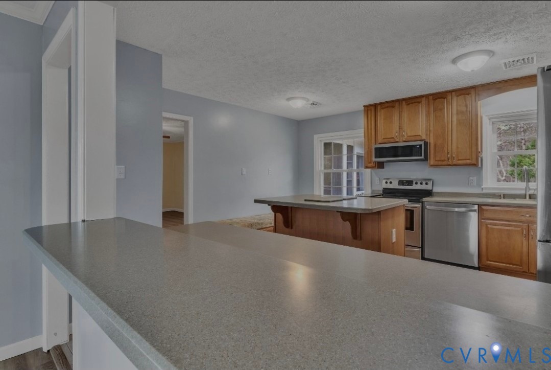
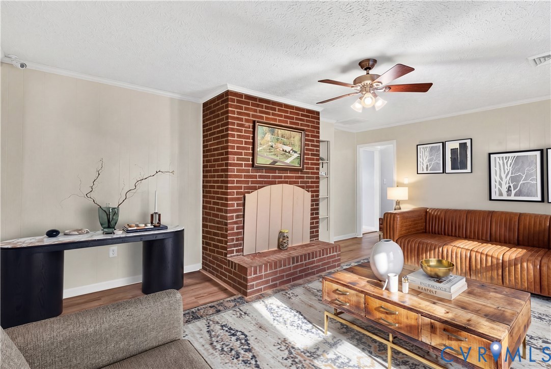
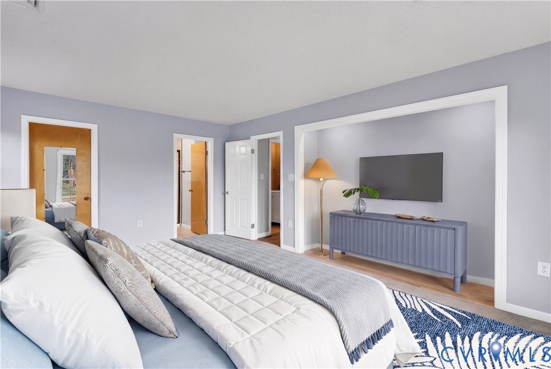
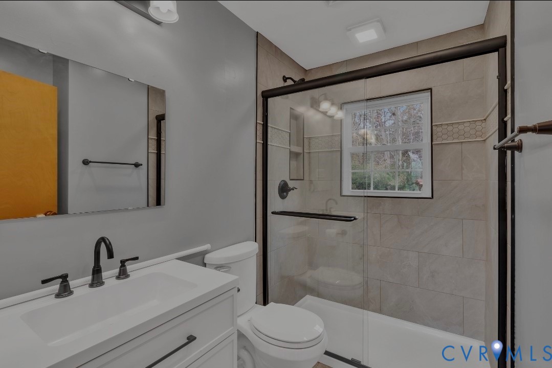
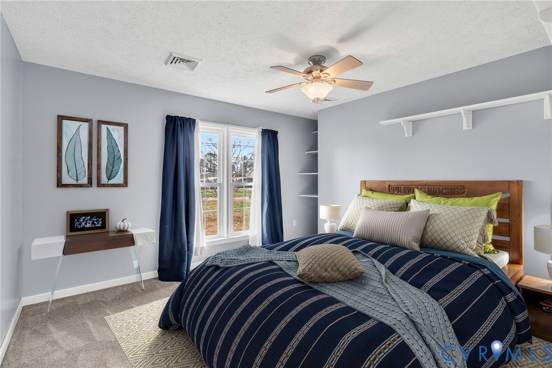
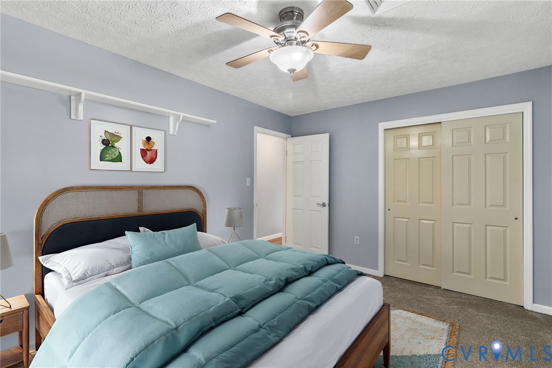
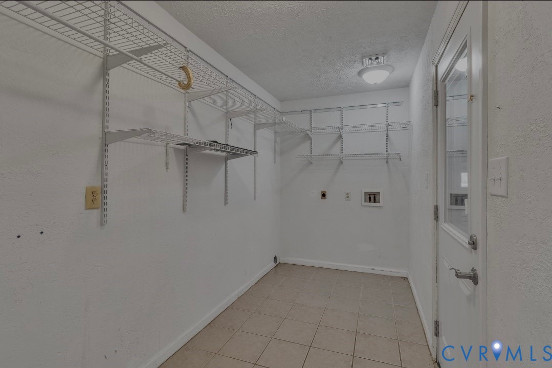
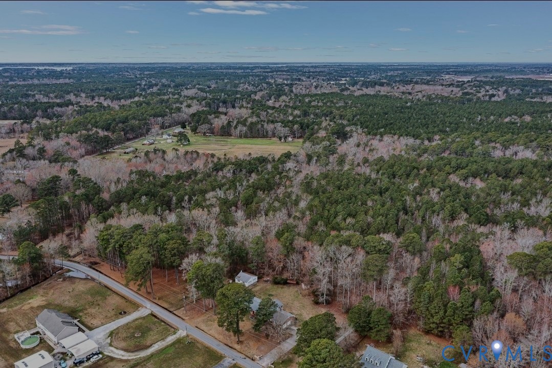
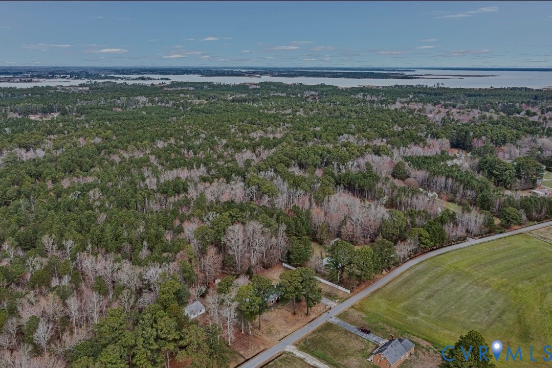
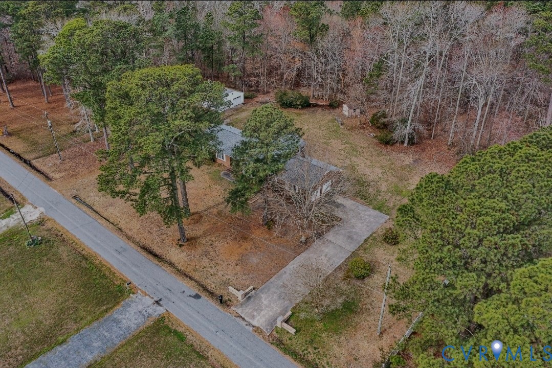
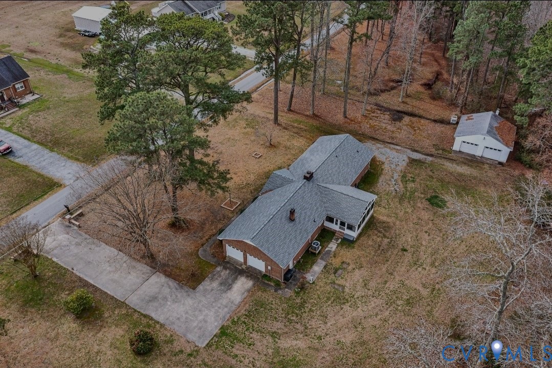
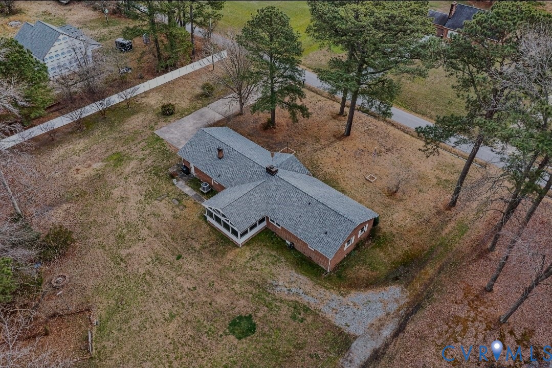
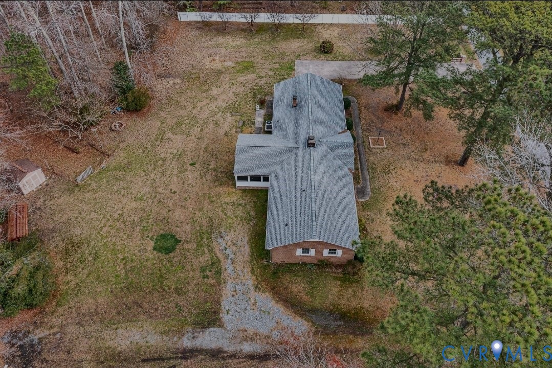
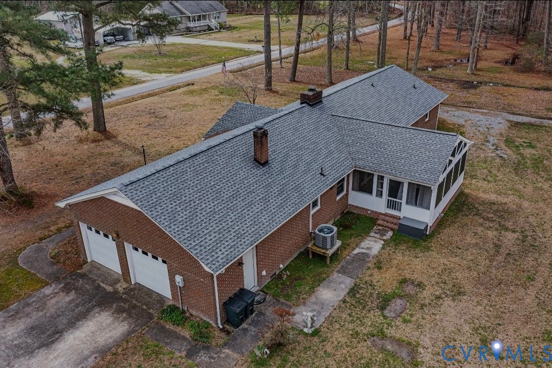
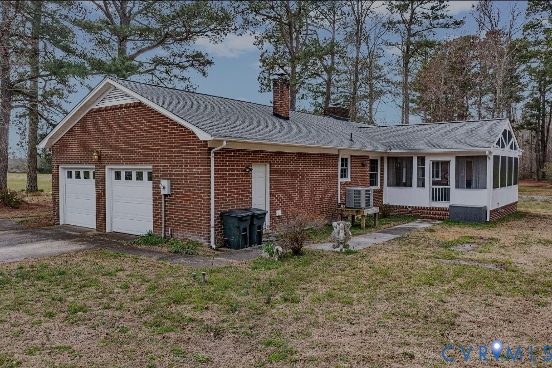
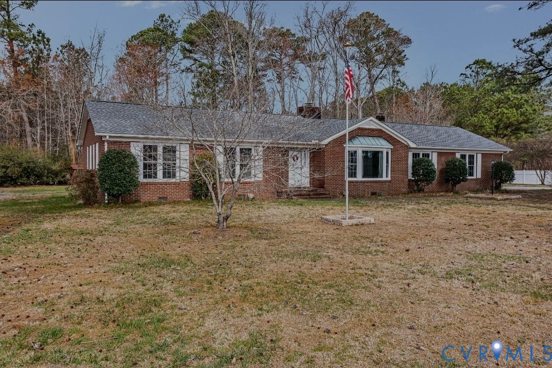
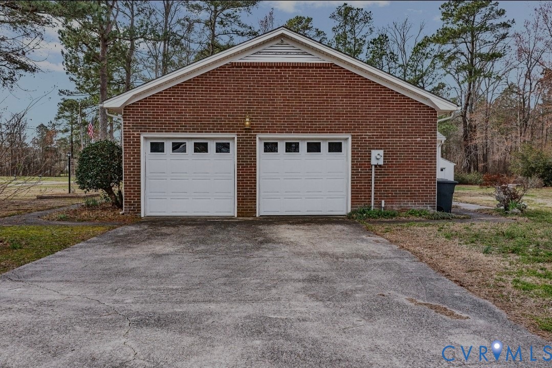
Discover the perfect blend of modern luxury and timeless elegance at 9829 Line Fence Rd. in Hayes, Virginia. This beautifully renovated 3-bedroom, 2-bathroom home is nestled on a sprawling 2.12-acre lot, offering a private and serene retreat. From the moment you step through the marble entryway you'll be captivated by the meticulous attention to detail and high-end finishes that define this exceptional property. The heart of this home is the stunning kitchen, beautifully remodeled in 2008 by Home Depot. It features gorgeous KraftMaid cabinetry with slow-closing drawers, sleek stainless steel appliances, and durable quartz countertops. A large island with built-in storage provides the perfect centerpiece for casual dining or meal preparation. The kitchen flows seamlessly into a formal dining room, which boasts custom built-in seating with convenient storage drawers beneath. The spacious living room is bathed in natural light from a beautiful bay window, creating a warm and inviting atmosphere. For a more relaxed setting, the den offers a cozy brick fireplace and a built-in bookcase. The master suite is a true sanctuary—a brand-new addition to the home featuring a luxurious en-suite bathroom with a walk-in shower and a quartz vanity. The two additional full-size bedrooms are generously proportioned, and the second bathroom is equally impressive with a tub and shower combination, built-in shelves, and a quartz vanity. A large laundry room and a pantry provide ample storage and convenience. Your private oasis awaits. Step outside and relax in the High End hot tub with lights, or entertain on the magazine-worthy 20’ x 15’ screened-in porch, exquisitely detailed with ornate trim, ceiling fans, and finished in crisp white wood and PVC. Three large glass doors provide a seamless transition from the den to this beautiful outdoor living space. Roof and HVAC are 3 years new! Yorktown Beach and Busch Gardens is less than 10 minutes away. Seller giving a $1500 credit
- Listed by: April Caldwell 804.450.2775 connectingwithapril@gmail.com Brokerage DRE #226033628 • Samson Properties

Location
Sold By Garrett Realty Partners, Lindsey Snyder
Payment Calculator
$2,469 per month
30 year fixed, 7.03% Interest
$2,322
$147
$0
Know your buying power with a preapproval and custom rate in minutes
 1
1Property Information for 9829 Line Fence Road
- Taxes: $1,764 / year
- MLS Type: Residential / Fee Simple
- County: Gloucester County
- Tax ID Number: 52-384 PARCEL #16424
- Ownership: Individuals
- Condo Coop Association: No
- HOA: No
- Structure Type: Detached
- Style: Ranch/Rambler
- Levels/Stories: 1
- Furnished: No
- Waterfront: No
- Views: Trees/Woods
- Garage: Yes
- Expected On Market Date: 03-15-2026
- Subdivision: NONE AVAILABLE
- Subdivision: NONE AVAILABLE (GLOUCESTER VA)
- Total Parking Spaces: 4
- Central Air: Yes
- Basement: No
- Room Count: 8
- Above Grade Finished SQFT: 1,989.00
- Above Grade Fin SQFT Source: Estimated
- New Construction: No
- Building Winterized Y/N: No
- Property Condition: Excellent
- Stories: 1
- Year Built: 1974
- In City Limits: No
- Transportation: Bus Stop less than 1 mile
- School District Name: GLOUCESTER COUNTY PUBLIC SCHOOLS
- School District County ID: 300200397218
- SchoolDistrictSource: Listing Agent
- Elementary School: Achilles
- ElementarySchoolSource: Listing Agent
- Middle Or Junior School: Peasley
- MiddleSchoolSource: Listing Agent
- High School: Gloucester
- HighSchoolSource: Listing Agent
- County: GLOUCESTER
- Topography: Level
- Water View: No
- Water Access: No
- Water Oriented: No
- Navigable Water: No
- Tidal Water: No
- Riparian Rights Y/N: No
- Property Manager Y/N: No
- Senior Community: No
- Association Recreation Fee Y/N: No
- Tax Year: 2025
- Tax Assessed Value: $287,290
- Year Assessed: 2025
- Improvement Assessed Value: $287,290
- Land Assessed Value: $55,900
- Agricultural Tax Due: No
- Historic: No
- Zoning: SC-1
- Zoning Dscrp: Suburban Residential
- Tax Lot: 4
- Automatically Update Tax Values Y/N: No
- Pets Allowed: Yes
- Pet Restrictions: No Pet Restrictions
- # Bedrooms Count Main Level: 3
- # Bathrooms Count Main Level: 2
- # Bathrooms Full Main Level: 2
- # Bathrooms Half Main Level: 0
- Room List: Full Bath, Laundry, Family Room, Living Room, Kitchen, Dining Room, Bedroom 3, Bedroom 2, Primary Bedroom
- Stories: Main
- Room Type: Kitchen
- Room Level: Main
- Room Exists: Yes
- Room Features: Kitchen - Electric Cooking, Kitchen - Country, Pantry, Countertop(s) - Quartz, Flooring - Tile/Brick, Island, Kitchen - Eat-in
- Room Type: Laundry
- Room Level: First
- Room Exists: Yes
- Room Description: Tub & Shower
- Room Type: Dining Room
- Room Level: Main
- Room Exists: Yes
- Room Type: Living Room
- Room Level: Main
- Room Exists: Yes
- Room Features: Flooring - Luxury Vinyl Plank, Window Treatments
- Room Type: Den
- Room Level: Main
- Room Exists: Yes
- Room Features: Built-Ins, Fireplace - Wood Burning, Flooring - Luxury Vinyl Plank
- Room Type: Sun/Florida Room
- Room Length: 20.0
- Room Width: 15.0
- Room Level: Main
- Room Exists: Yes
- Room Features: Ceiling Fan(s)
- Room Type: Bathroom 1
- Room Level: Main
- Room Exists: Yes
- Room Features: Bathroom - Walk-In Shower, Countertop(s) - Quartz, Flooring - Tile/Brick
- Room Type: Bathroom 2
- Room Level: Main
- Room Exists: Yes
- Room Features: Countertop(s) - Quartz, Bathroom - Tub Shower
- Room Type: Primary Bedroom
- Room Level: Main
- Room Exists: Yes
- Room Type: Primary Bathroom
- Room Level: Main
- Room Exists: Yes
- Room Type: Bedroom 2
- Room Level: Main
- Room Exists: Yes
- Year Major Reno Remodel: 2008
- Total Finished SQFT: 1,989.00
- Total Finished SQFT Source: Estimated
- Total SQFT: 1,989.00
- Total SQFT Source: Estimated
- Construction Materials: Brick, Drywall
- Roof: Asphalt
- Wall and Ceiling Types: Dry Wall, Paneled Walls
- Flooring Type: Carpet, Tile/Brick, Luxury Vinyl Plank
- Foundation Details: Crawl Space
- Room and Floor: Full Bath-First, Laundry-Main, Family Room-Main, Living Room-Main, Kitchen-Main, Dining Room-Main, Bedroom 3-Main, Bedroom 2-Main, Primary Bedroom-Main
- # Bathrooms Full: 2
- # Bathrooms Half: 0
- Other Structure: 2nd Garage, Shed
- Lot Size Source: Estimated
- Lot Features: Backs to Trees, Partly Wooded
- Road Surface Type: Black Top
- Road Responsibility: State
- Location Type: Rural
- Additional Parcels: No
- Ground Rent Exists: No
- Type Of Parking: Parking Garage
- Parking Garage - # of Spaces: 4
- Total Garage Spaces: 4
- Parking Features: Detached, Garage, Oversized
- Garage Features: Garage - Front Entry, Garage - Side Entry, Oversized, Additional Storage Area
- Interior Features: Bathroom - Tub Shower, Bathroom - Walk-In Shower, Built-Ins, Carpet, Ceiling Fan(s), Dining Area, Entry Level Bedroom, Family Room Off Kitchen, Floor Plan - Traditional, Kitchen - Country, Kitchen - Island, Pantry, Stove - Wood, Window Treatments
- Fireplace: Yes
- Fireplaces Count: 1
- Fireplace Features: Brick, Wood
- Appliances: Dishwasher, Electric Cooking, Electric Water Heater, Microwave, Refrigerator, Smooth Cooktop, Stove, Water Purifier
- Accessibility Features: >84" Garage Door, Doors - Lever Handle(s)
- Security Features: Exterior Cameras, Smoke Detector, Motion Detectors
- Window Features: Bay/Bow, Double Hung
- Laundry Type: Hookup
- Spa: No
- Exterior Features: Exterior Lighting, Flood Lights, Gutter System, Hot Tub, Outbuilding(s)
- Outdoor Living Structures: Enclosed, Porch(es), Screened
- Pool: No Pool
- Horse: No
- Utilities: Water Available
- Heating: Yes
- Cooling Type: Ceiling Fan(s), Central A/C, Heat Pump(s)
- Cooling Fuel: Electric
- Heating Type: Heat Pump(s)
- Heating Fuel: Electric, Wood
- Hot Water: Electric
- Water Source: Well
- Sewer Septic: Gravity Sept Fld
- Electric Service: 200+ Amp Service
- Internet Services: Fiber Optic
- List Agent AOR: Northern Neck Board of REALTORS (VA)
Property History for 9829 Line Fence Road
| Date | Event & Source | Price | Appreciation |
|---|---|---|---|
| Aug 14, 2026 | Sold CVRMLS #2603604 | $435,000 | — |
| Aug 14, 2026 | Sold BRIGHT #VAGV2000180 | $439,300 | — |
| Aug 13, 2026 | Sold (Public Record) Public Record #149769248 | $439,300 | +3.2% / yr |
| Jul 27, 2026 | Pending BRIGHT #VAGV2000180 | — | |
| Jul 13, 2026 | In Contract BRIGHT #VAGV2000180 | — | |
| Jul 13, 2026 | Pending BRIGHT #VAGV2000180 | — | |
| Jul 13, 2026 | In Contract BRIGHT #VAGV2000180 | — | |
| Jul 13, 2026 | Pending CVRMLS #2603604 | — | |
| Jun 25, 2026 | Listed (Active) BRIGHT #VAGV2000180 | — | |
| Jun 3, 2026 | In Contract BRIGHT #VAGV2000180 | — | |
| Apr 9, 2026 | Price Change BRIGHT #VAGV2000180 | $449,900 | — |
| Apr 9, 2026 | Price Change CVRMLS #2603604 | $449,900 | — |
| Mar 15, 2026 | Listed (Active) BRIGHT #VAGV2000180 | $475,000 | — |
| Feb 11, 2026 | Listed (Active) CVRMLS #2603604 | $475,000 | — |
| Oct 1, 2008 | Sold (Public Record) Public Record #1522090822 | $250,000 | — |
| Oct 1, 2008 | Sold (Public Record) Public Record #1255633050 | $250,000 | — |
| Date | Event & Source | Price |
|---|---|---|
| 08/14/2026 | Sold CVRMLS #2603604 | $435,000 |
| 08/14/2026 | Sold BRIGHT #VAGV2000180 | $439,300 |
| 08/13/2026 | Sold (Public Record) Public Record #149769248 | $439,300 +3.2% / yr |
| 07/27/2026 | Pending BRIGHT #VAGV2000180 | — |
| 07/13/2026 | In Contract BRIGHT #VAGV2000180 | — |
| 07/13/2026 | Pending BRIGHT #VAGV2000180 | — |
| 07/13/2026 | In Contract BRIGHT #VAGV2000180 | — |
| 07/13/2026 | Pending CVRMLS #2603604 | — |
| 06/25/2026 | Listed (Active) BRIGHT #VAGV2000180 | — |
| 06/03/2026 | In Contract BRIGHT #VAGV2000180 | — |
| 04/09/2026 | Price Change BRIGHT #VAGV2000180 | $449,900 |
| 04/09/2026 | Price Change CVRMLS #2603604 | $449,900 |
| 03/15/2026 | Listed (Active) BRIGHT #VAGV2000180 | $475,000 |
| 02/11/2026 | Listed (Active) CVRMLS #2603604 | $475,000 |
| 10/01/2008 | Sold (Public Record) Public Record #1522090822 | $250,000 |
| 10/01/2008 | Sold (Public Record) Public Record #1255633050 | $250,000 |
For completeness, we often displays two records for one sale: the MLS record and the public record.
Public Records for 9829 Line Fence Road
Schools near 9829 Line Fence Road
Rating | School | Type | Grades | Distance |
|---|---|---|---|---|
| Public - | PK to 5 | |||
| Public - | 6 to 8 | |||
| Public - | 9 to 12 |
Rating | School | Distance |
|---|---|---|
Achilles Elementary School PublicPK to 5 | ||
Page Middle Public6 to 8 | ||
Gloucester High School Public9 to 12 |
School ratings and boundaries are provided by GreatSchools.org and Pitney Bowes. This information should only be used as a reference. Proximity or boundaries shown here are not a guarantee of enrollment. Please reach out to schools directly to verify all information and enrollment eligibility.
Similar Homes
New listings in 23072


Nearby home values
| Address | Sold price | Beds | Baths | Sqft | Lot (Sqft) |
|---|---|---|---|---|---|
This home: 9829 Line Fence Road, Hayes, VA 23072 | $435,000 | 3 | 2 | 1,989 | – |
$38,500 | 2 | 1 | 2,068 | 60,984 | |
– | 3 | 2 | 1,725 | 46,174 | |
– | 3 | – | 1,026 | 383,764 | |
$290,000 | 3 | 2 | 1,400 | 49,222 | |
– | 3 | 2 | 1,803 | 130,680 | |
– | 3 | 1 | 1,023 | 57,238 | |
– | 2 | 1 | 800 | 369,389 | |
$75,000 | – | – | – | 2,047,320 | |
$35,000 | – | – | – | 339,332 | |
$20,000 | – | – | – | 296,208 | |
– | 2 | 1 | 1,305 | 10,890 | |
$154,000 | 3 | 1 | 1,072 | 22,651 | |
$130,000 | 3 | 2 | 2,196 | – | |
$23,475 | – | – | – | – | |
– | – | 1 | – | 11,761 |
Explore Nearby Homes
- Virginia Homes for Sale
- Gloucester Courthouse Homes for Sale
- North Newport News Homes for Sale
- Lee Hall Homes for Sale
- Carleton Falls Homes for Sale
- Second Street Homes for Sale
- Historic Williamsburg Homes for Sale
- The Forest Homes for Sale
- Jones Run Homes for Sale
- Richneck Homes for Sale
- Downtown Williamsburg Homes for Sale
- Lees Mill Homes for Sale
- Jamestown Road Homes for Sale
- Snidow Homes for Sale
- Windsor Great Park Homes for Sale
- Gloucester Point Homes for Sale
- Yorktown Homes for Sale
- Port Haywood Homes for Sale
- Newport News Homes for Sale
- Seaford Homes for Sale
- Hayes Homes for Sale
- North Homes for Sale
- Foster Homes for Sale
- Williamsburg Homes for Sale
- Cardinal Homes for Sale
- Bohannon Homes for Sale
- Susan Homes for Sale
- Fort Eustis Homes for Sale
- Gloucester Homes for Sale
- Poquoson Homes for Sale
- 23062 Homes for Sale
- 23061 Homes for Sale
- 23691 Homes for Sale
- 23690 Homes for Sale
- 23188 Homes for Sale
- 23185 Homes for Sale
- 23692 Homes for Sale
- 23696 Homes for Sale
- 23603 Homes for Sale
- 23608 Homes for Sale
- 23056 Homes for Sale
- 23138 Homes for Sale
- 23025 Homes for Sale
- 23163 Homes for Sale
- 23128 Homes for Sale
No guarantee, warranty or representation of any kind is made regarding the completeness or accuracy of any information, descriptions or measurements (including square footage measurements and property condition), such should be independently verified through appropriate means, including, but not limited to, in person inspection and public records, and Compass International Holdings, its subsidiaries, affiliates and independently owned and operated franchisees, and their affiliated agents and associated third parties expressly disclaim any liability in connection therewith. Photos may be virtually staged or digitally enhanced and may not reflect actual property conditions. Offers of compensation are subject to change at the seller's discretion. No financial or legal advice provided. Equal Housing Opportunity.
Listing Courtesy of Samson Properties, April Caldwell
Based on information from one of the following Multiple Listing Services: CVRMLS, Roanoke Valley Association of REALTORS (Roanoke, VA), LAR, Lynchburg Association of REALTORS® and Charlottesville Area Association of REALTORS. Information being provided is for the visitor’s personal, noncommercial use and may not be used for any purpose other than to identify prospective properties visitor may be interested in purchasing. The data contained herein is copyrighted by CVRMLS, Roanoke Valley Association of REALTORS (Roanoke, VA), LAR, Lynchburg Association of REALTORS® and Charlottesville Area Association of REALTORS is protected by all applicable copyright laws. Any dissemination of this information is in violation of copyright laws and is strictly prohibited. Property information referenced on this web site comes from the Internet Data Exchange (IDX) program of the MLS. This web site may reference real estate listing(s) held by a brokerage firm other than the broker and/or agent who owns this web site. For the avoidance of doubt, the accuracy of all information, regardless of source, is deemed reliable but not guaranteed and should be personally verified through personal inspection by and/or with the appropriate professionals.
