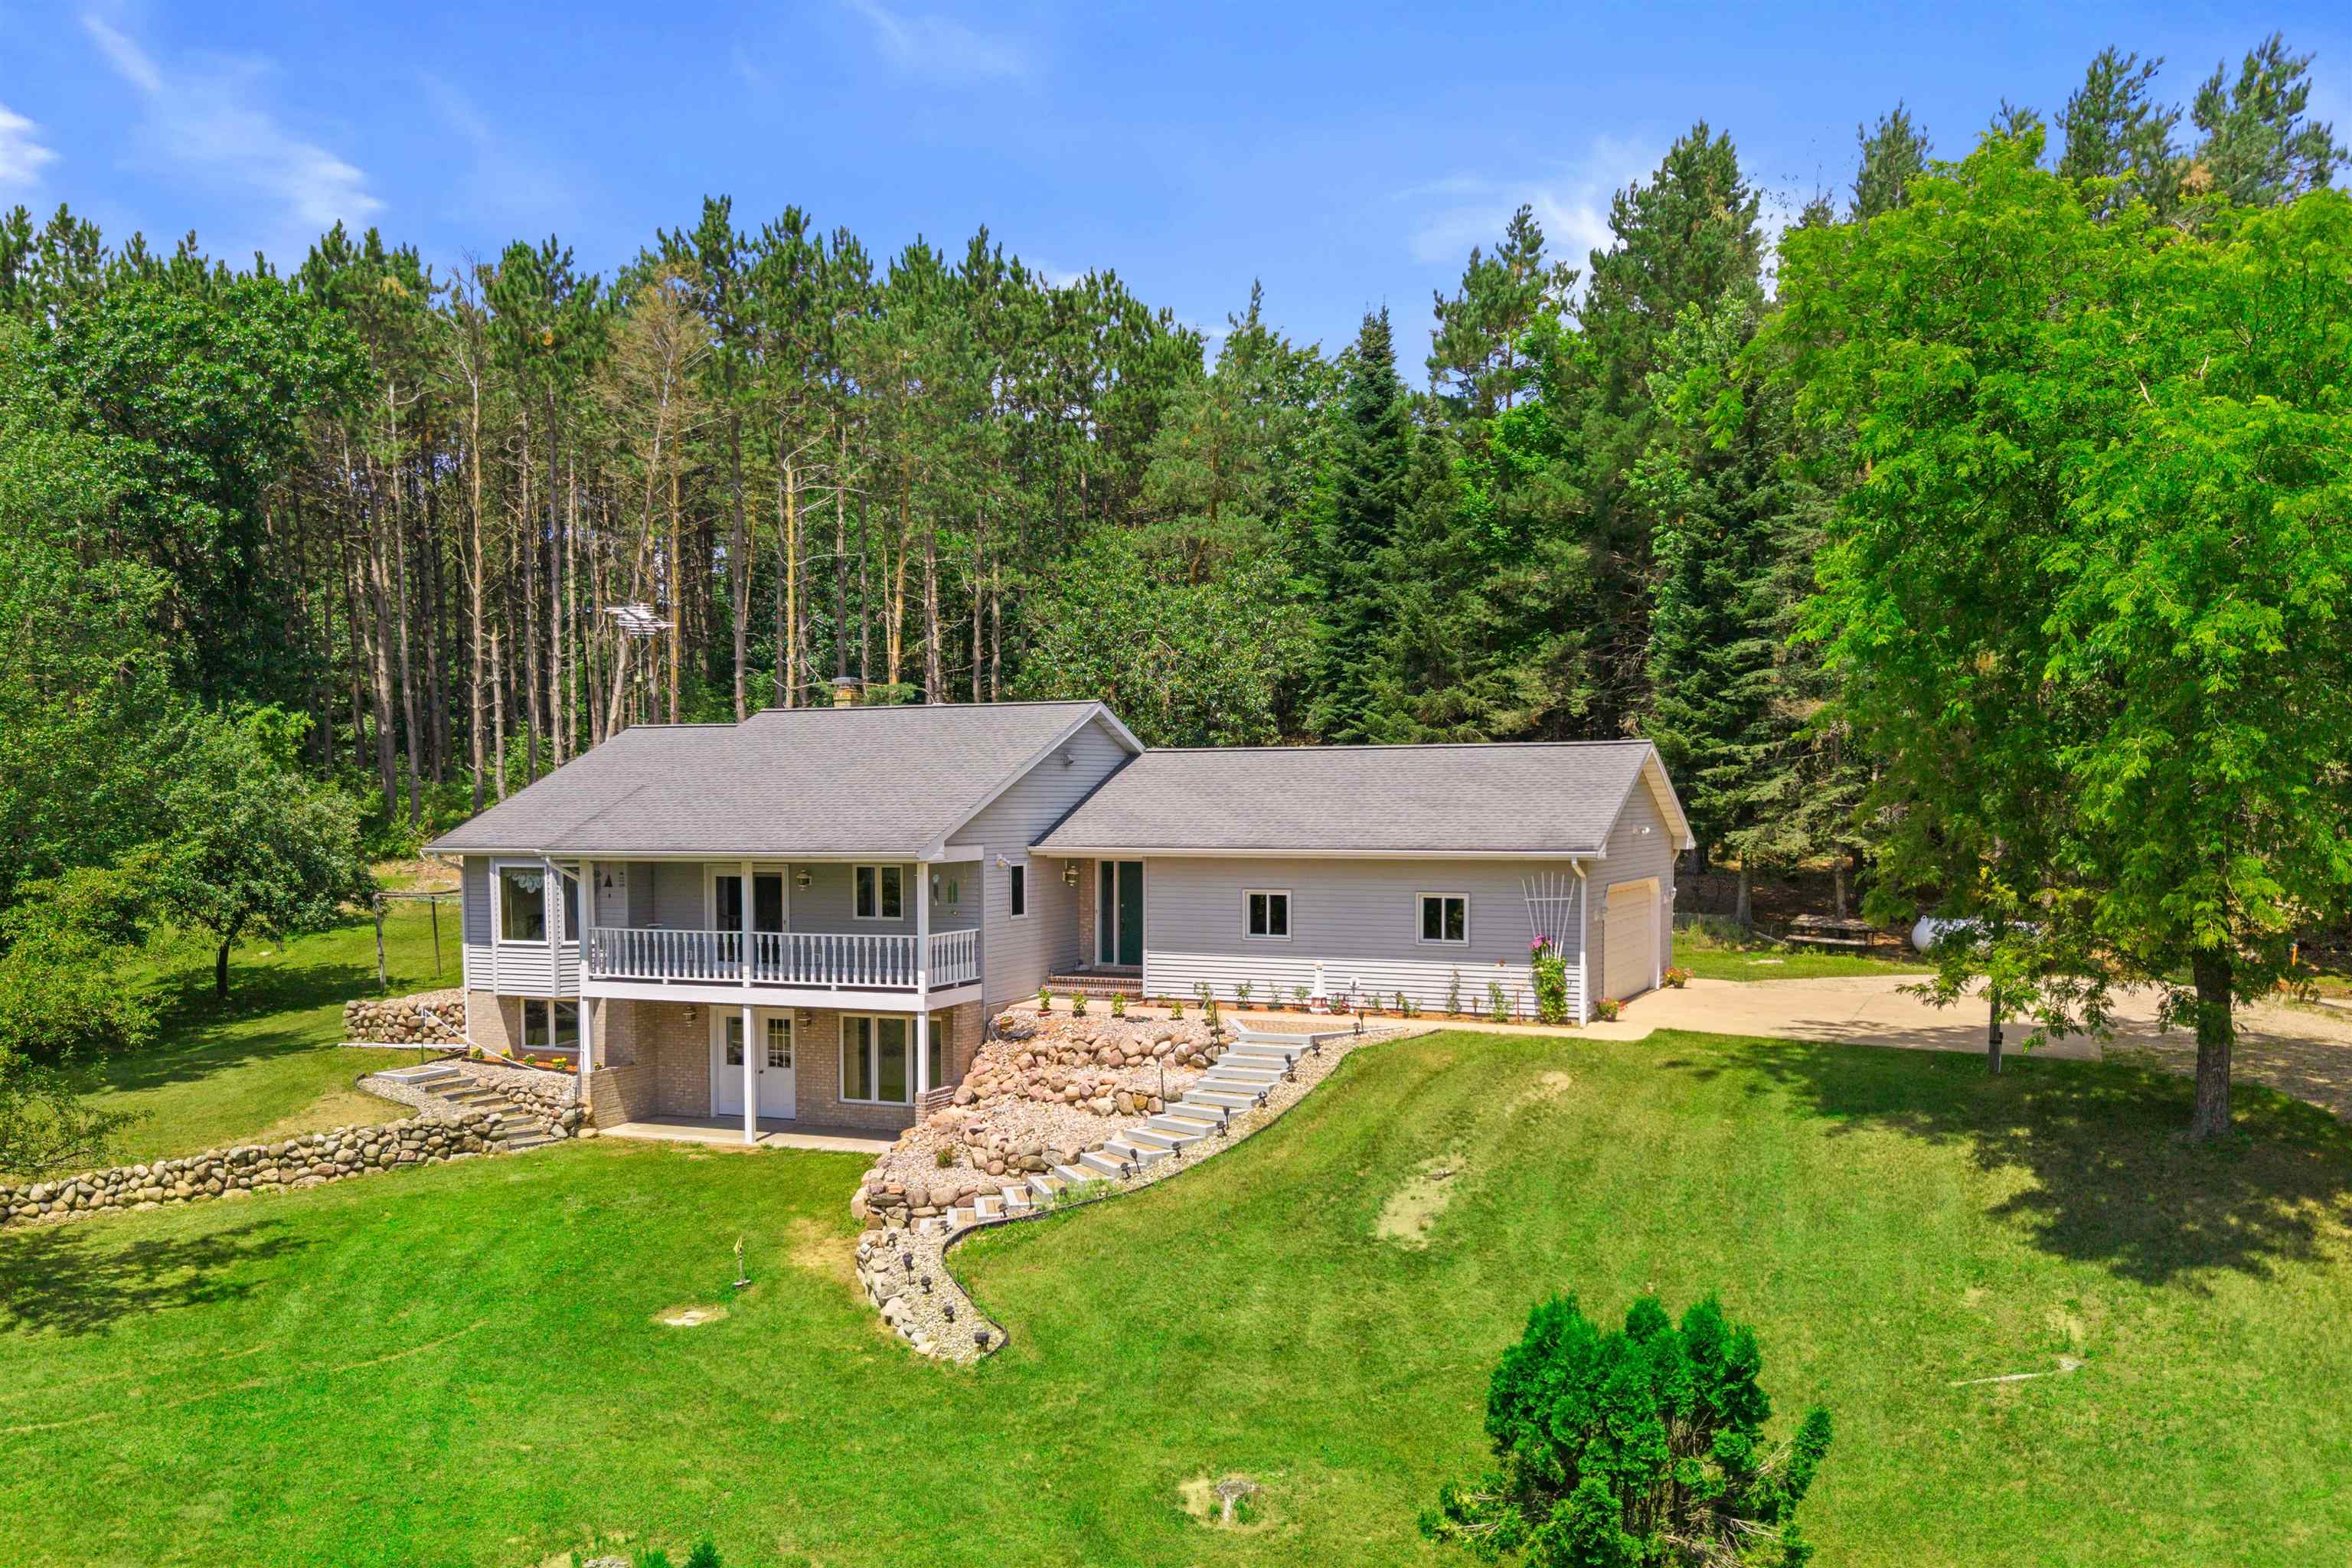
9834 River Rd

2,688 Sq. Ft.
$296 / Sq. Ft.
2,688
Sq. Ft.
$296
per Sq. Ft.

Description

Nestled atop a scenic hill and surrounded by 17 breathtaking acres, this exceptional ranch-style home with a walkout basement offers complete privacy, abundant wildlife, and frontage on renowned Bear Creek—a Class I trout stream that winds through the property before flowing into the Tomorrow River. The journey begins as you cross your own private bridge and follow the circular drive to a beautifully maintained walkout ranch overlooking rolling countryside, mature woods, and unforgettable views....Nestled atop a scenic hill and surrounded by 17 breathtaking acres, this exceptional ranch-style home with a walkout basement offers complete privacy, abundant wildlife, and frontage on renowned Bear Creek—a Class I trout stream that winds through the property before flowing into the Tomorrow River. The journey begins as you cross your own private bridge and follow the circular drive to a beautifully maintained walkout ranch overlooking rolling countryside, mature woods, and unforgettable views. Offering 2,688 finished square feet, the home features 3 spacious bedrooms, 3 full baths, two laundry areas, an attached insulated garage, and an impressive 30'x50' Cleary building with concrete floor, electricity, powered overhead door, abundant lighting, cabinetry, ridge skylight, and wood-burning furnace. Inside, custom craftsmanship shines throughout. The spacious kitchen is designed for gathering with custom oak cabinetry, porcelain sink, center island, built-in cooktop with vent hood, double wall ovens, built-in microwave, pantry, and an inviting dinette with patio doors opening to an elevated deck overlooking the picturesque grounds. Rich tongue-and-groove oak flooring extends through much of the main level, complemented by custom built-ins and thoughtful storage throughout. The walkout lower level is filled with natural light and offers a welcoming family room with dry bar, game room, freestanding wood-burning fireplace, third bedroom, full bath, second laundry, utility room, and exceptional storage. Step outside to the covered patio where peaceful views stretch across the private bridge, Bear Creek, and rolling landscape beyond. Outside, every direction reveals something special—from extensive landscaping, mature hardwoods, apple and pear trees, grapevines, blueberry patch, perennial gardens, and impressive stone retaining walls to countless places to relax and enjoy spectacular sunrises, colorful sunsets, birdsong, and the sights of deer, turkey, and other wildlife. Fish for trout from your own property, explore wooded trails, or simply enjoy the serenity that makes this property unlike any other. Properties of this caliber, offering this much land, privacy, recreation, and quality just minutes from town, rarely become available. Lovingly cared for by the same family for decades, this remarkable estate is ready for its next chapter.
  1. Listed by ELITE REALTY TEAM - TODD REILLY & TIFFANY BROECKER • Brokerage DRE #937825-91 • eXp - Elite Realty
    P: (715)-340-8345 todd@715properties.com
  2. Listed by TODD REILLY • Brokerage DRE #937825-91 • eXp - Elite Realty
    P: (715)-340-8345 todd@715properties.com

Property Details for 9834 River Road

Architectural Style
Ranch
Waterfront Features
River Front
Has Waterfront
Yes
Zoning
Residential
Zoning Description
Residential

Open Houses

Saturday, Jul 11th11:30 AM - 1:00 PM
LISTING UPDATED: 07/09/2026 12:10 PM

Property Details for 9834 River Road

StatusActive
MLS #22603179
Days on Market2
Taxes$5,994 / year
HOA Fees-
Condo/Co-op Fees-
Property TypeSingle Family
MLS TypeResidential / Single Family Residence
Year Built1993
Lot Size16.98 AC / 739,648 SF
CountyPortage County

Location

Listing Courtesy of eXp - Elite Realty
Add your commute

Building Information for 9834 River Road

Stories1Year Built1993Building Size-Lot Size16.98 AC / 739,648 SF

Payment Calculator

Get preapproved with
OriginPoint Mortgage or Rocket Mortgage1

$4,461 per month

30 year fixed, 6.36% Interest

Principal and Interest

$3,962

Property Taxes

$500

HOA Dues

$0

The Payment Calculator is for illustrative purposes only.

Know your buying power with a preapproval and custom rate in minutes

Rocket Mortgage1

Property Information for 9834 River Road

Summary
Location and General Information
  • Carrier Route: R001
  • Directions: Hwy 10E to S Cty A to W River Road
  • Latitude: 44.431328
  • Longitude: -89.29343
  • MLS Area Major: Stevens Point
  • Water Body Name: Bear Creek
Taxes and HOA
  • Parcel Number: 006-23-1033-02.07 + .08
  • Tax Annual Amount: $5,994.47
  • Tax Year: 2025
Parking
  • Attached Garage: Yes
  • Garage Spaces: 6.0
  • Garage: Yes
  • Parking Features: Gravel, Garage Door Opener, Attached
Virtual Tour
Property
Lot Information
  • Lot Features: Waterfront
  • Lot Size Acres: 16.98
Property and Assessments
  • Above Grade Finished Area: 1494.0
  • Below Grade Finished Area: 1194.0
  • Below Grade Unfinished Area: 300.0
  • Living Area: 2688.0
  • Living Area Source: Assessor
  • Property Sub Type: Single Family Residence
  • Property Type: Residential
  • Year Built: 1993
Building Features
  • Construction Materials: Brick, Metal Siding
  • Roof: Shingle
  • Stories: 1
Utilities
  • Utilities: Propane
  • Water Source: Private
Interior and Exterior Features
Exterior Features
  • Patio And Porch Features: Deck
Interior Features
  • Appliances: Dishwasher, Dryer, Refrigerator, Microwave, Range, Washer, Water Softener, Disposal
  • Basement: Full, Partially Finished, Walk-Out Access
  • Has Basement: Yes
  • Full Bathrooms: 3
  • Total Bedrooms: 3
  • Cooling: Ceiling Fan(s), Central Air
  • Has Cooling: Yes
  • Total Fireplaces: 1
  • Has Fireplace: Yes
  • Flooring: Carpet, Tile, Vinyl, Wood
  • Heating: Forced Air, Wood Stove
  • Has Heating: Yes
  • Laundry Features: Lower Level, Main Level
  • Has Spa: No
  • Water Heater: Propane
  • Window Features: Skylight(s)

Property History for 9834 River Road

DateEvent & SourcePriceAppreciation
Jul 9, 2026

Listed (Active)

Central Wisconsin Multiple Listing Service #22603179

$795,000
DateEvent & SourcePrice
07/09/2026

Listed (Active)

Central Wisconsin Multiple Listing Service #22603179

$795,000

For completeness, we often displays two records for one sale: the MLS record and the public record.

Public Records for 9834 River Road

Taxable ValueLand$60,600Additions$375,400Total$436,000
Tax Record2025$5,564 ($464 / month)
Home Facts
Beds0Lot Size436,036 SqFtStyleMiscellaneous ResidentialCountyPORTAGEAPN006-23-1033-02.07

Schools near 9834 River Road

This home is within Tomorrow River School District.
Rating
School
Type
Grades
Distance
Public - PK to 4
Public - 5 to 8
Public - 9 to 12
Charter - 5 to 8
Rating
School
Distance
Amherst Elementary School
PublicPK to 4

Amherst Middle School
Public5 to 8

Amherst High School
Public9 to 12

Tomorrow River Community Middle (TRCMS)
Charter5 to 8

School ratings and boundaries are provided by GreatSchools.org and Pitney Bowes. This information should only be used as a reference. Proximity or boundaries shown here are not a guarantee of enrollment. Please reach out to schools directly to verify all information and enrollment eligibility.

Similar Homes

9834 River Road is a single family home for sale in Amherst, WI 54406. This property was listed for sale on July 9, 2026 by eXp - Elite Realty, it's currently listed at $795,000. This listing's school district is Tomorrow River School District. Nearby schools include Amherst Elementary School, Amherst Middle School and Amherst High School. 9834 River Road is a 3-bed, 3-bath, 2,688 sqft single family home built in 1993.

No guarantee, warranty or representation of any kind is made regarding the completeness or accuracy of any information, descriptions or measurements (including square footage measurements and property condition), such should be independently verified through appropriate means, including, but not limited to, in person inspection and public records, and Compass International Holdings, its subsidiaries, affiliates and independently owned and operated franchisees, and their affiliated agents and associated third parties expressly disclaim any liability in connection therewith. Photos may be virtually staged or digitally enhanced and may not reflect actual property conditions. Offers of compensation are subject to change at the seller's discretion. No financial or legal advice provided. Equal Housing Opportunity. Subject to change at any time. Compass, Inc., its subsidiaries, affiliates and their agents and associated third parties make no guarantee, warranty or representation regarding the accuracy of any waterfront feature, water view or waterfront view.

Listing Courtesy of eXp - Elite Realty

The data relating to real estate for sale on this website comes in part from the Internet Data exchange (IDX) program of Central Wisconsin Multiple Listing Service, Inc. The information published and disseminated by the Service is communicated verbatim, without change by the Service, as filed with the Service by the Participant. The Service does not verify such information provided and disclaims any responsibility for its accuracy. Copyright © 2026 Central Wisconsin Multiple Listing Service, Inc. All Rights Reserved.