98498 South 4610th Road





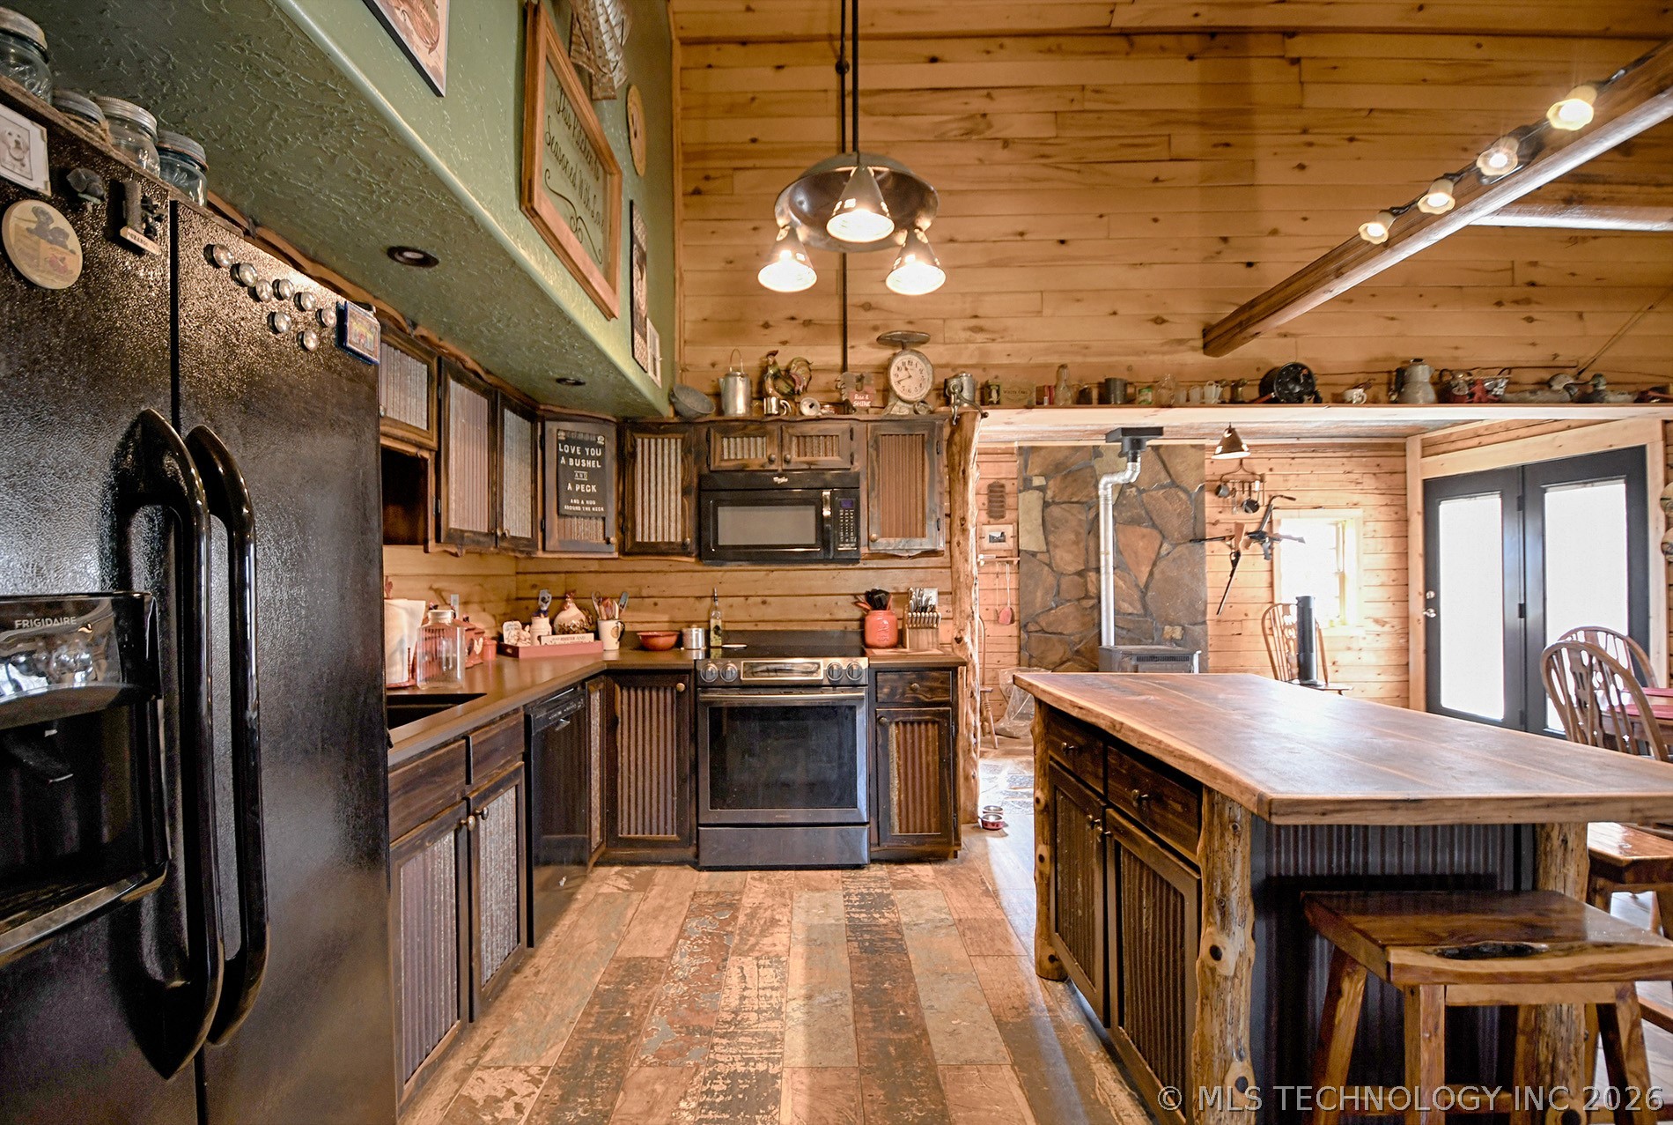


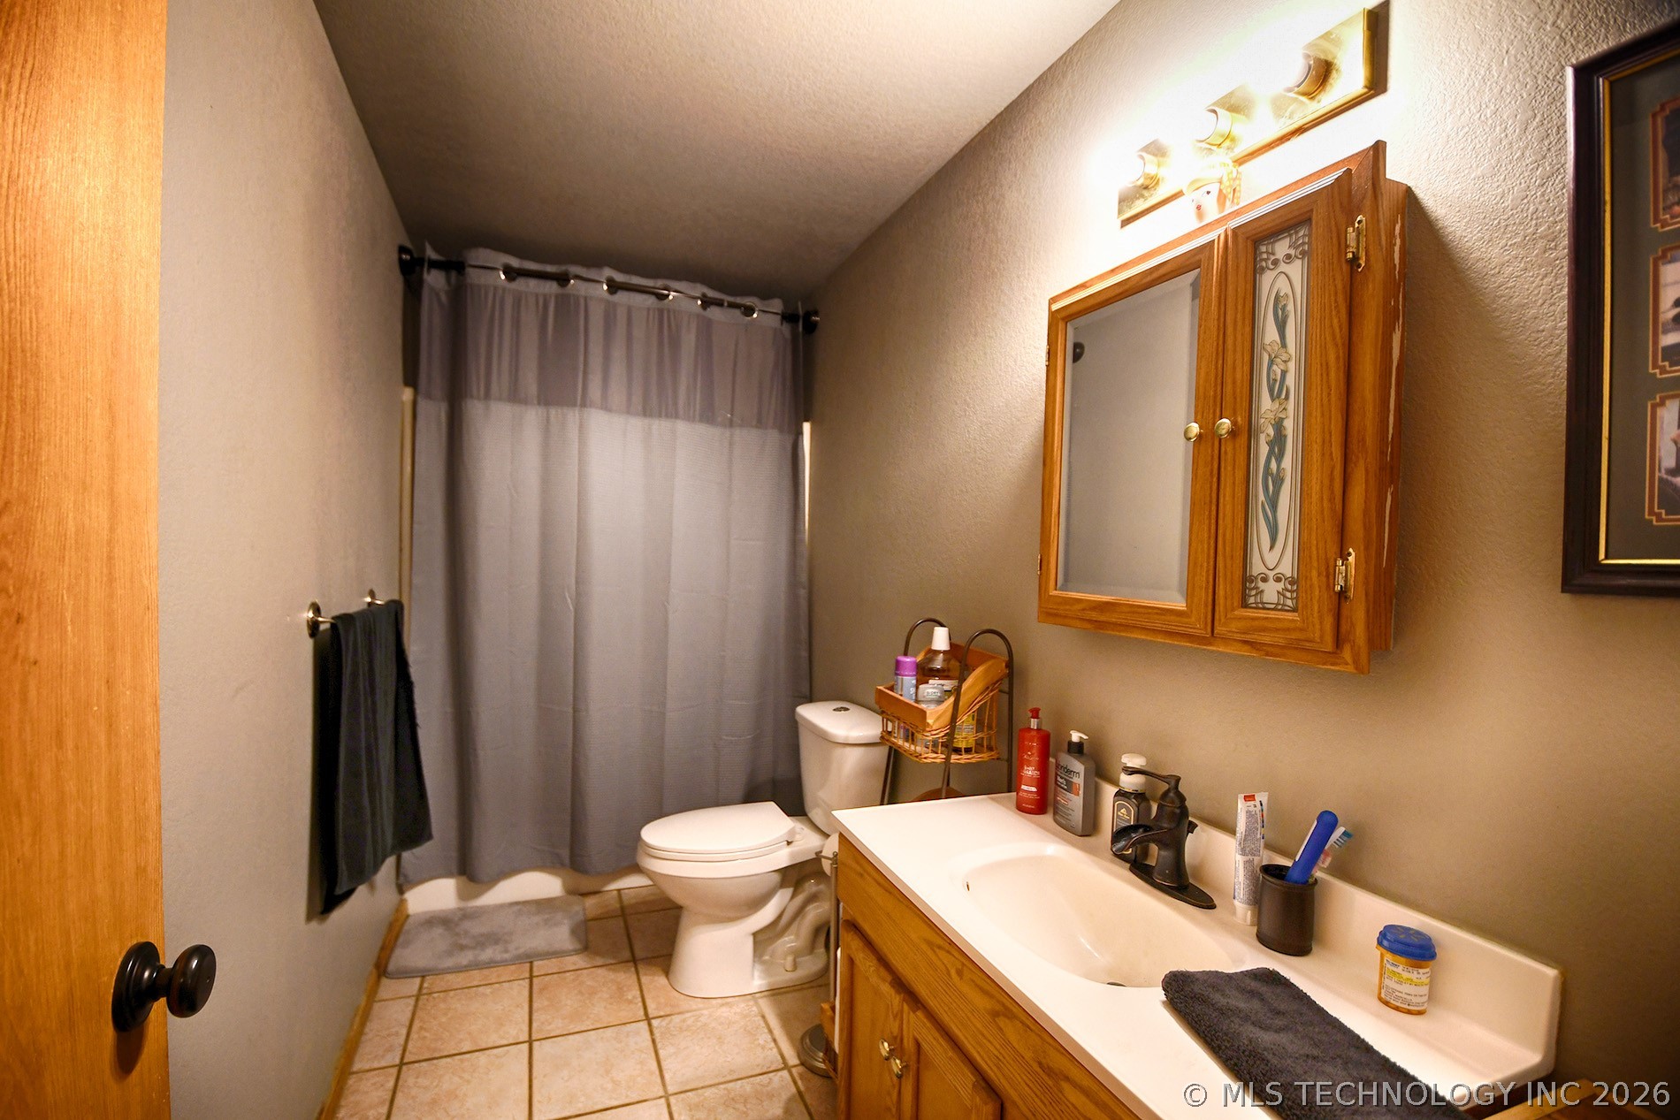


Description
- Listed by: Kim Hoog 918.616.6930 kimberleehoog@gmail.com Brokerage DRE #205636 • C21/First Choice Realty

Location
$1,906 per month
30 year fixed, 7.03% Interest
$1,810
$96
$0
 1
1Property Information for 98498 South 4610th Road
Property Details
- Taxes: $1,156 / year
- MLS Type: Residential / Residential
- County: Sequoyah County
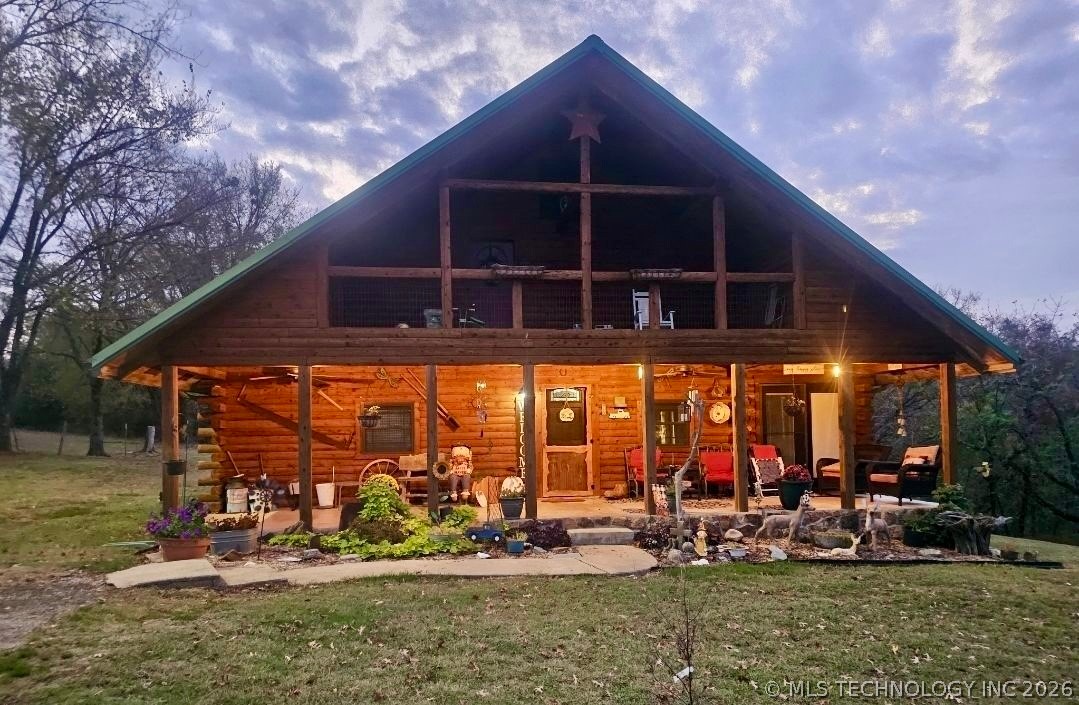
- Architectural Style: Log Home
- Senior Community: No
- Subdivision Name: Sequoyah Co Unplatted
- Has View: Yes
- View: Mountains
Building Information
- Stories: 2
- Year Built: 2000
- Lot Size: 10.00 AC / 435,600 SF
Summary
- Directions: At 4-way stop in Marble City, turn N off 4610 Rd onto Main St. Road will turn into Ottowa Ave. Follow Ottawa Ave all the way to E0981 Rd. Follow E0981 Rd until you come to Crooked Tree Circle then turn South/Right. Follow main road all the way to deadend.
- Latitude: 35.587306
- Longitude: -94.804593
- Additional Parcels: No
- Association: No
- Parcel Number: 0000-19-013-024-0-008-00
- Tax Annual Amount: $1,156.00
- Tax Year: 2025
- Elementary School: Marble City
- Elementary School District: Marble City - Sch Dist (S5)
- High School: Sallisaw
- High School District: Marble City - Sch Dist (S5)
- Middle Or Junior School District: Marble City - Sch Dist (S5)
- Attached Garage: No
- Garage Spaces: 2.0
- Garage: Yes
- Parking Features: Boat, Detached, Garage, Rv Access Parking, Shelves, Storage, Workshop In Garage
Property
- Direction Faces: West
- Lot Features: Mature Trees
- Lot Size Acres: 10.0
- Lot Size Area: 10.0
- Lot Size Square Feet: 435600.0
- Lot Size Units: Acres
- Public Survey Range: 24E
- Public Survey Section: 19
- Public Survey Township: 13N
- Building Area Source: Public Records
- Building Area Total: 1885.0
- Living Area: 1885.0
- Living Area Source: Public Records
- Year Built: 2000
- Year Built Source: Public Records
- Construction Materials: Log
- Foundation Details: Slab
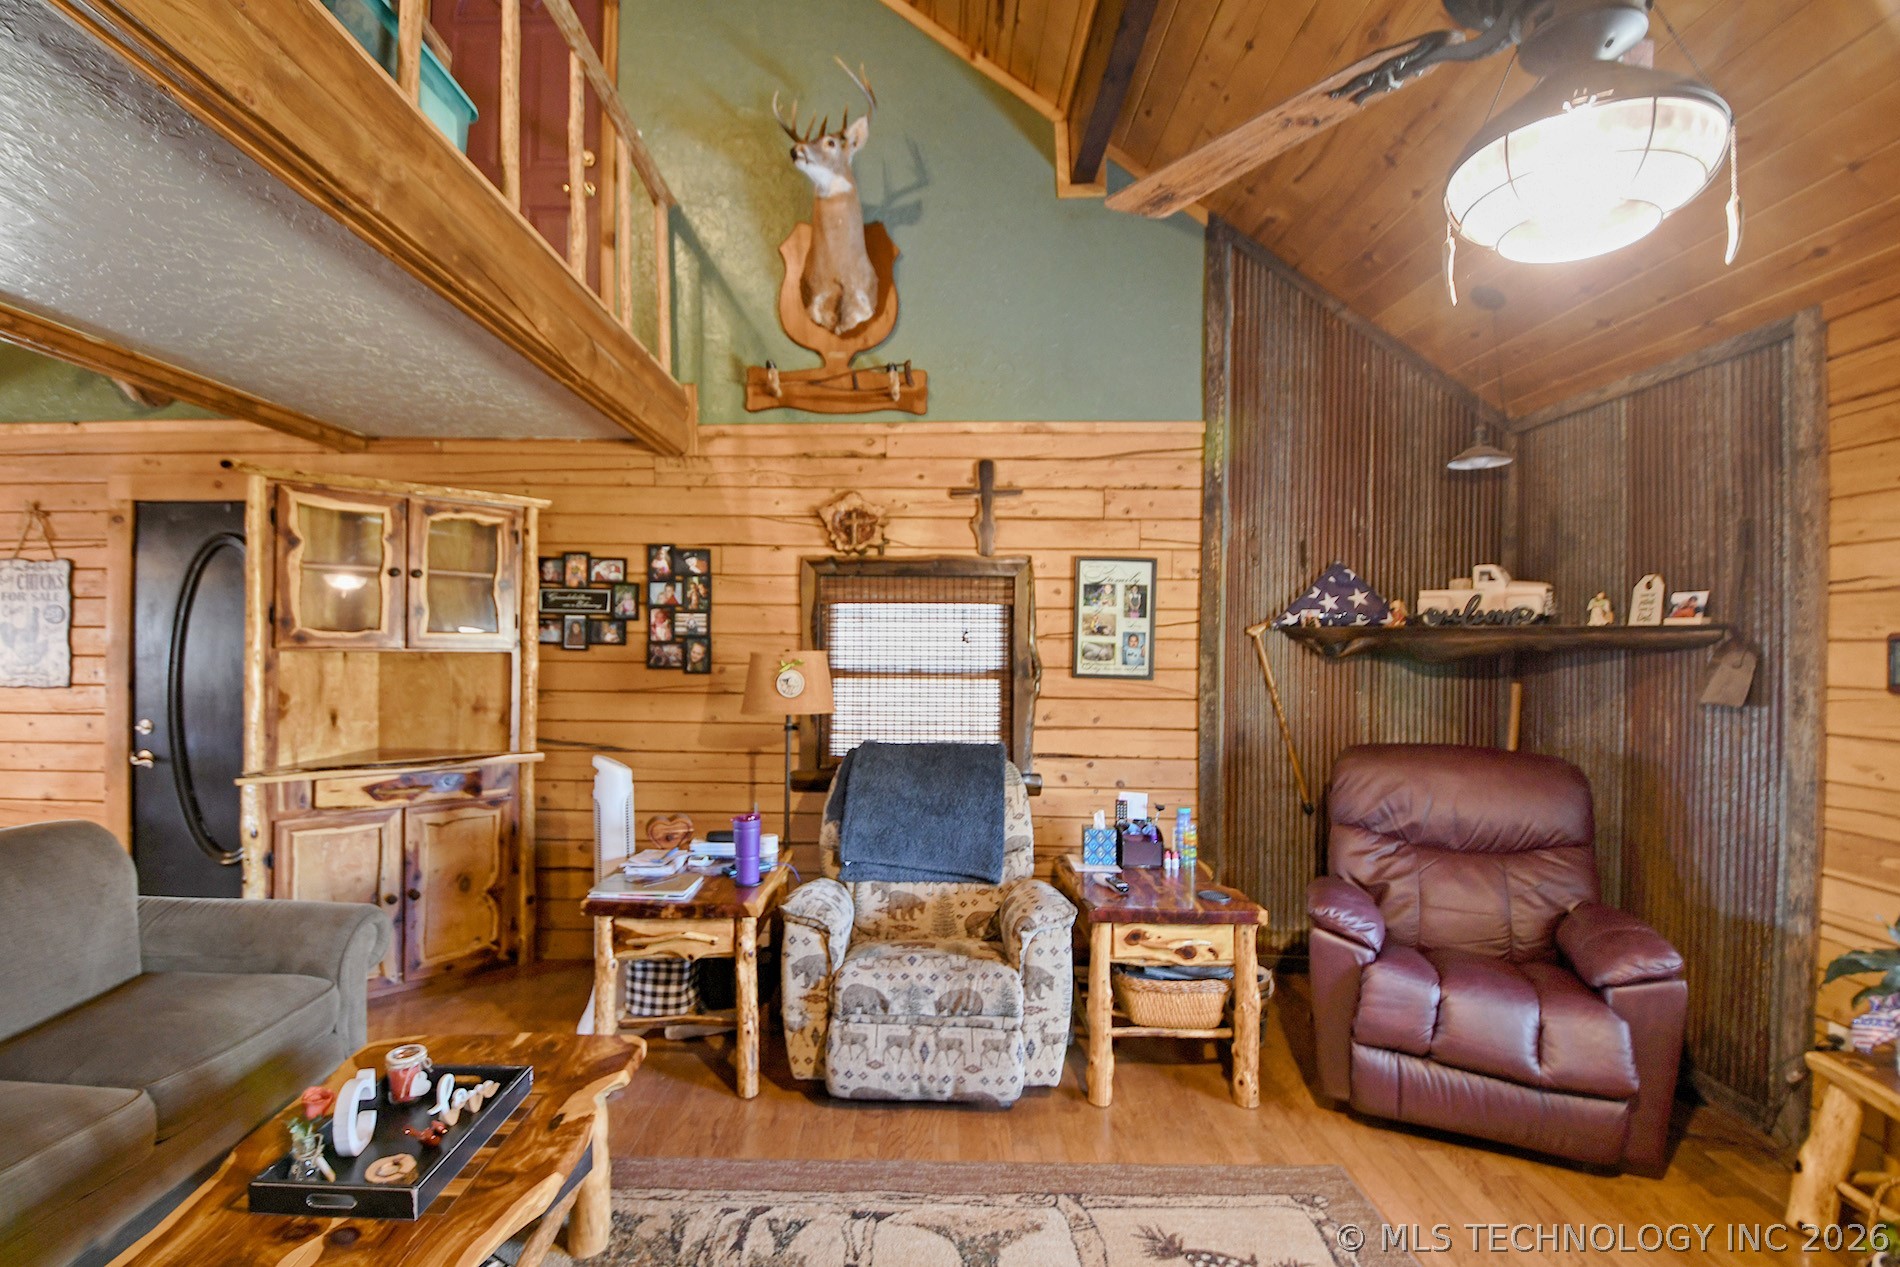
- Levels: Two
- Other Structures: Workshop
- Structure Type: House
- Sewer: Septic Tank
- Utilities: Electricity Available, Water Available
- Water Source: Rural
Interior and Exterior Features
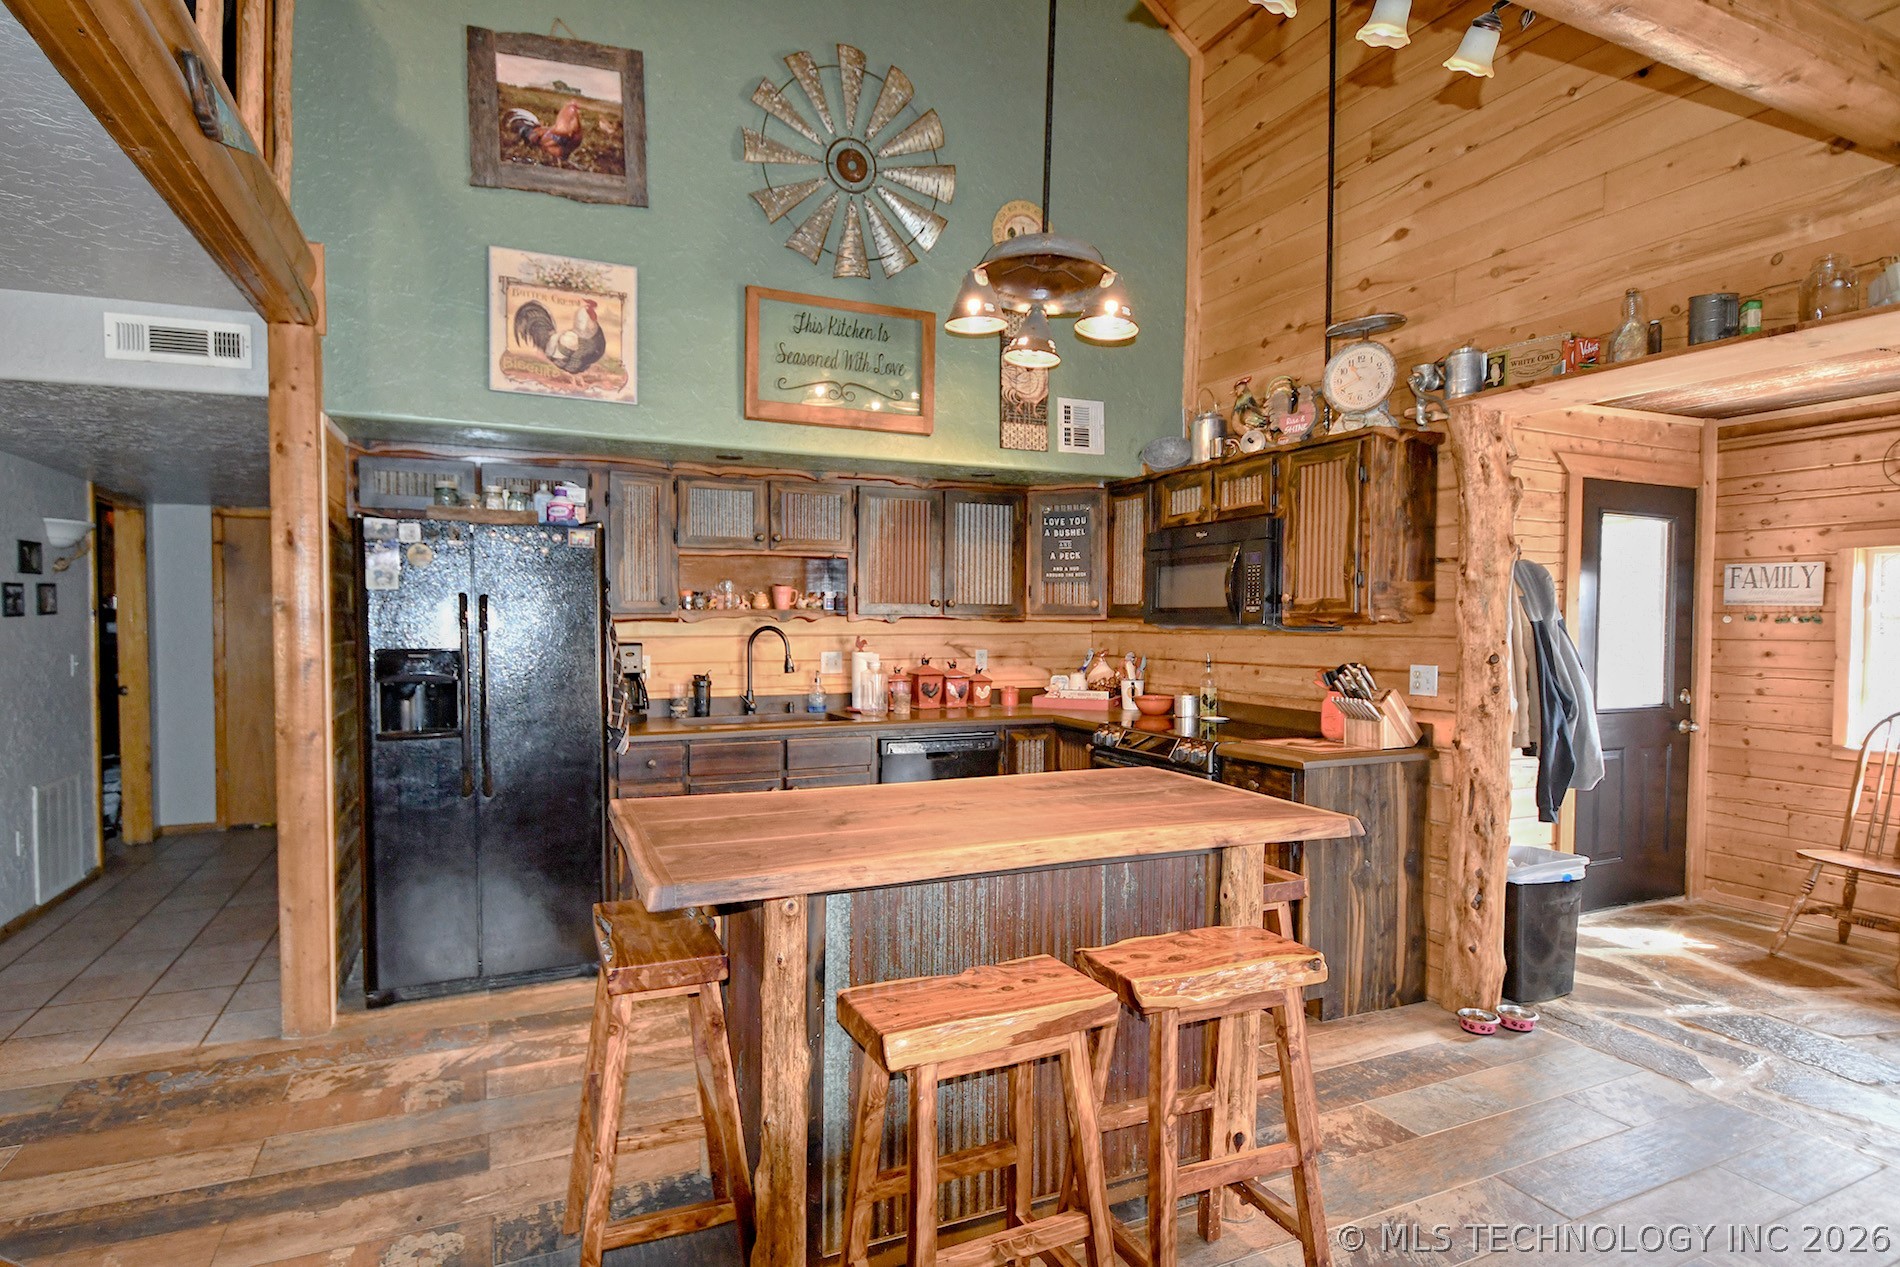
- Appliances: Dishwasher, Electric Water Heater, Oven, Range
- Bathrooms Full: 2
- Bathrooms Total: 2
- Bedrooms Total: 3
- Cooling: Central Air
- Has Cooling: Yes
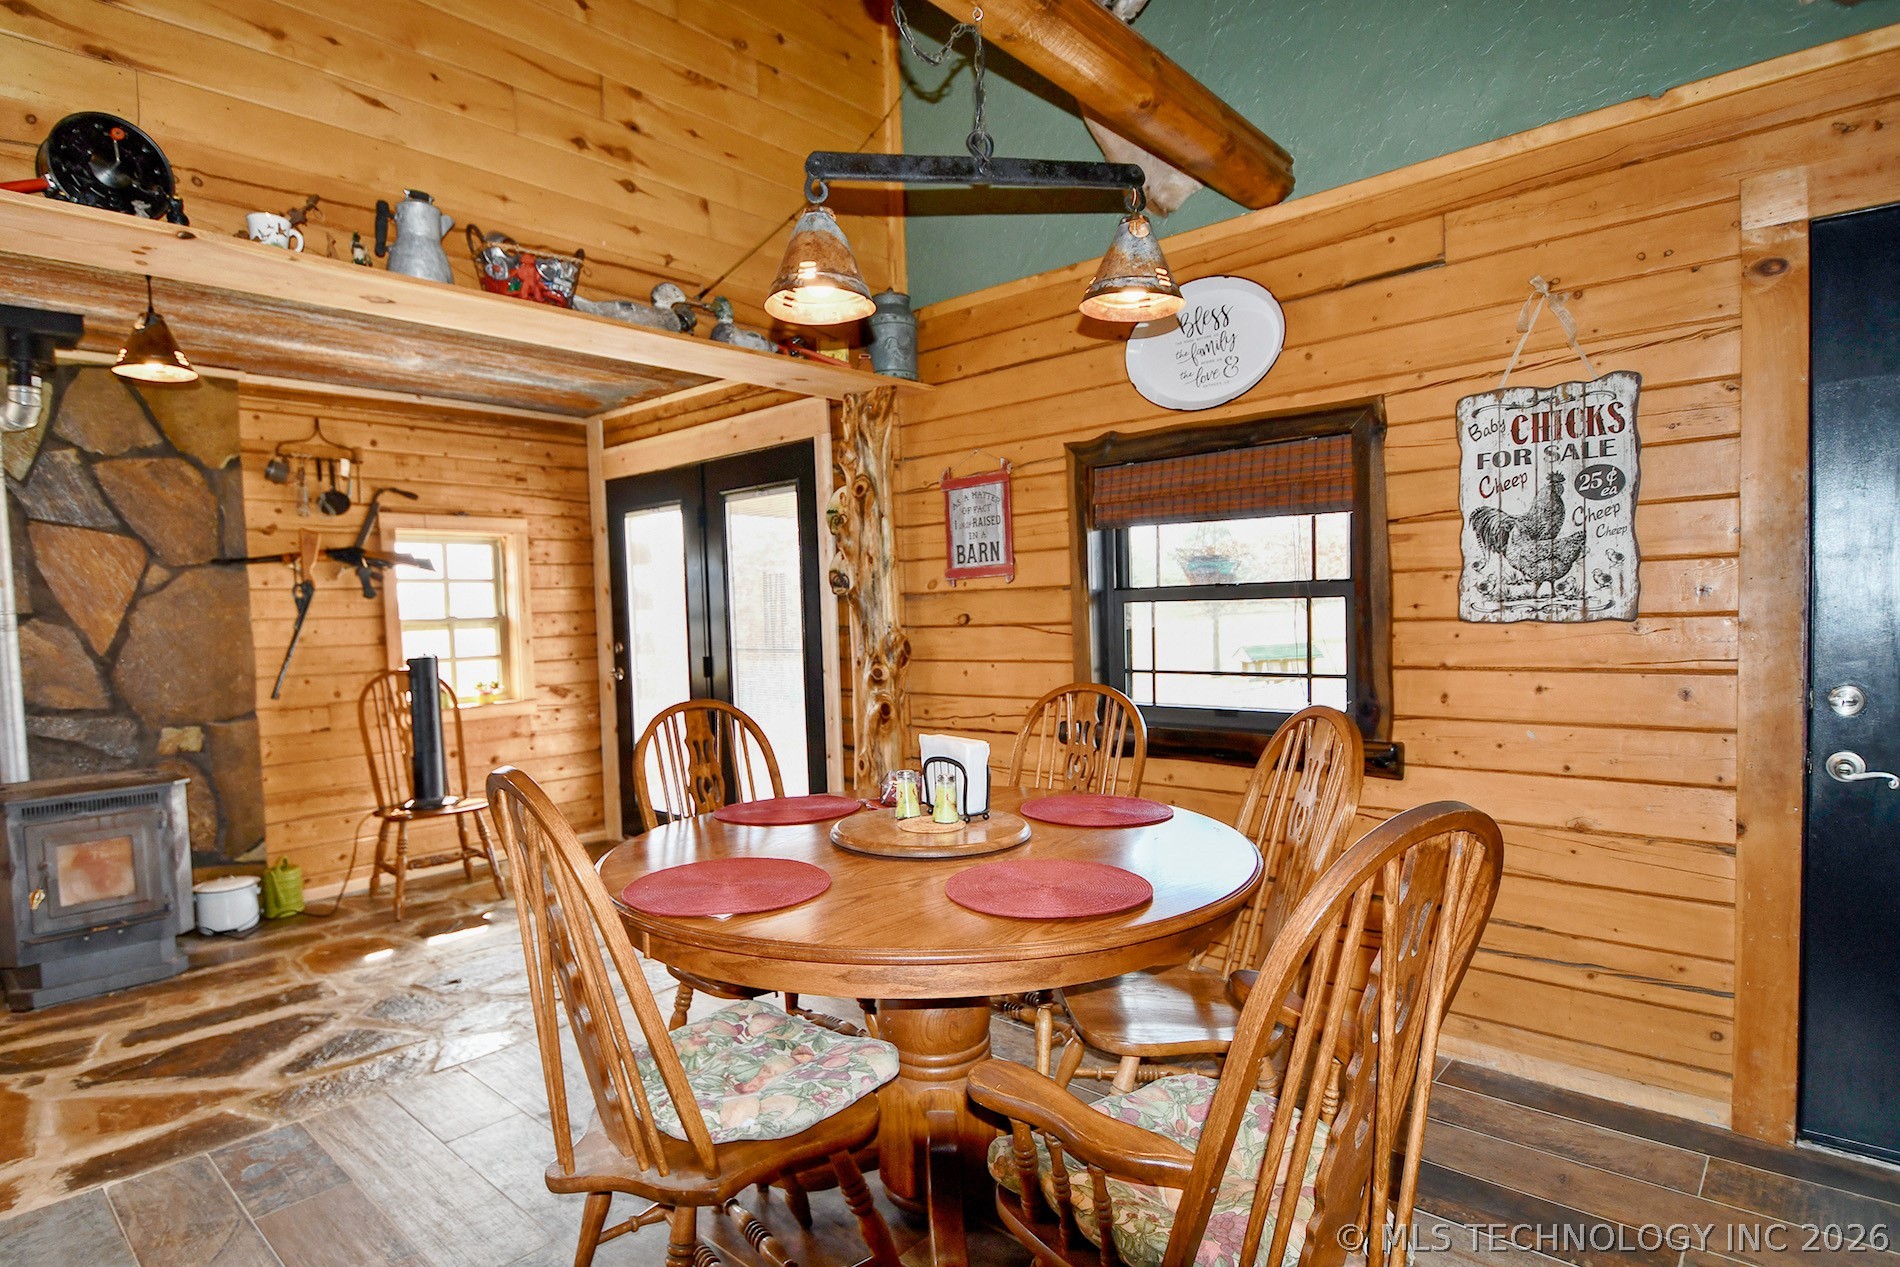
- Fireplace Features: Wood Burning Stove
- Fireplaces Total: 1
- Has Fireplace: Yes
- Flooring: Carpet, Other, Tile
- Heating: Central, Electric
- Has Heating: Yes
- Interior Features: Other, Vaulted Ceilings, Ceiling Fans, Electric Oven Connection, Electric Range Connection
- Laundry Features: Washer Hookup, Electric Dryer Hookup
- Window Features: Other
- Exterior Features: None, Satellite Dish
- Fencing: None
- Patio And Porch Features: Balcony, Covered, Patio, Porch
- Pool Features: None
- Roof: Metal
- Stories: 2
Property History for 98498 South 4610th Road
| Date | Event & Source | Price | Appreciation |
|---|---|---|---|
| Oct 9, 2026 | Contract Signed MLS Technology #2613572 | — | |
| Aug 3, 2026 | Price Change MLS Technology #2613572 | $339,000 | — |
| Apr 14, 2026 | Listed (Active) MLS Technology #2613572 | $349,000 | — |
| Date | Event & Source | Price |
|---|---|---|
| 10/09/2026 | Contract Signed MLS Technology #2613572 | — |
| 08/03/2026 | Price Change MLS Technology #2613572 | $339,000 |
| 04/14/2026 | Listed (Active) MLS Technology #2613572 | $349,000 |
For completeness, we often displays two records for one sale: the MLS record and the public record.
Schools near 98498 South 4610th Road
Rating | School | Type | Grades | Distance |
|---|---|---|---|---|
| Public - | PK to 8 |
Rating | School | Distance |
|---|---|---|
Marble City Public School PublicPK to 8 |
School ratings and boundaries are provided by GreatSchools.org and Pitney Bowes. This information should only be used as a reference. Proximity or boundaries shown here are not a guarantee of enrollment. Please reach out to schools directly to verify all information and enrollment eligibility.
Similar Homes
Explore Nearby Homes
- Flute Springs Homes for Sale
- Brushy Homes for Sale
- Dwight Mission Homes for Sale
- Greasy Homes for Sale
- Evening Shade Homes for Sale
- Stoney Point Homes for Sale
- Pinhook Corner Homes for Sale
- Cave Spring Homes for Sale
- Akins Homes for Sale
- Dry Creek Homes for Sale
- Badger Lee Homes for Sale
- Lyons Switch Homes for Sale
- Box Homes for Sale
- Cherry Tree Homes for Sale
- Barber Homes for Sale
- Marble City Homes for Sale
- Bunch Homes for Sale
- Sallisaw Homes for Sale
- Cookson Homes for Sale
- Vian Homes for Sale
- Stilwell Homes for Sale
- Gans Homes for Sale
- Muldrow Homes for Sale
- Park Hill Homes for Sale
- Natural Dam Homes for Sale
- Welling Homes for Sale
- Gore Homes for Sale
- Webbers Falls Homes for Sale
- Uniontown Homes for Sale
- Roland Homes for Sale
- 74931 Homes for Sale
- 74962 Homes for Sale
- 74955 Homes for Sale
- 74427 Homes for Sale
- 74960 Homes for Sale
- 74948 Homes for Sale
- 74451 Homes for Sale
- 74471 Homes for Sale
- 74435 Homes for Sale
- 74936 Homes for Sale
- 74941 Homes for Sale
- 74462 Homes for Sale
- 74954 Homes for Sale
- 74959 Homes for Sale
- 74464 Homes for Sale
No guarantee, warranty or representation of any kind is made regarding the completeness or accuracy of any information, descriptions or measurements (including square footage measurements and property condition), such should be independently verified through appropriate means, including, but not limited to, in person inspection and public records, and Compass International Holdings, its subsidiaries, affiliates and independently owned and operated franchisees, and their affiliated agents and associated third parties expressly disclaim any liability in connection therewith. Photos may be virtually staged or digitally enhanced and may not reflect actual property conditions. Offers of compensation are subject to change at the seller's discretion. No financial or legal advice provided. Equal Housing Opportunity.
Listing Courtesy of C21/First Choice Realty
IDX information is provided exclusively for personal, non-commercial use, and may not be used for any purpose other than to identify prospective properties consumers may be interested in purchasing. Information is deemed reliable but not guaranteed.
