99 Pine Ridge




Description
- Listed by: Michele M Clark 570.421.2345 remaxmtp@ptd.net Brokerage DRE #RB045610C • RE/MAX of the Poconos

Location
Sold By RE/MAX of the Poconos, Michele M Clark
Payment Calculator
$1,030 per month
30 year fixed, 7.03% Interest
$750
$236
$44
Know your buying power with a preapproval and custom rate in minutes
 1
1Property Information for 99 Pine Ridge
- Taxes: $2,832 / year
- MLS Type: Residential / Single Family Residence
- County: Warren County
- Zoning Description: Residential
- Subdivision Name: Pine Ridge
- Stories: 1
- Year Built: 1989
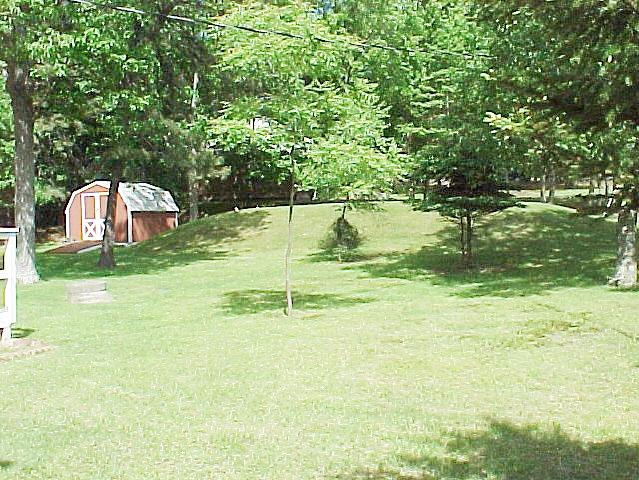
- Lot Size: 0.49 AC / 21,344 SF
- Directions: From Main Gate of Pine Ridge, straight to top of hill, make 'R' then 1st 'L' onto Pine Ridge Drive West, Straight (before Club house) make 'R' on Blueberry Hill. House on 'L' corner
- County Or Parish: Pike
- Latitude: 40.94987
- Longitude: -75.035859
- General Property Information : Water Body Access: Yes
- Water Body Type : Lake: Yes
- Association Fee: $.00
- Association: Yes
- Tax Book Number: 1264/0170
- Tax Block: 1264/0170
- Parcel Number: 193.02-04-04
- Tax Annual Amount: $2,832.20
- General Property Information : Association: Yes
- General Property Information : Association Fee: $525.00
- Attached Garage: Yes
- Garage Spaces: 2.0
- Garage: Yes
- Parking Total: 2.0
- General Property Information : Garage: Yes
- General Property Information : Attached Garage: Yes
- General Property Information : Garage Spaces: 2.0
- General Property Information : Parking Total: 2.0
- Parking Features : Garage Door Opener: Yes
- Parking Features : Off Street: Yes
- Parking Features : Driveway: Yes
- Parking Features : Paved: Yes
- District High School: East Stroudsburg Area
- Above Grade Finished Area: 1296.0
- Below Grade Finished Area: 0.0
- Property Attached: No
- Lot Size Dimensions: 200x98.23x200x98.23
- Lot Size Acres: 0.49
- Living Area: 1296.0
- Building Area Total: 1296.0
- Lot Size Area: 0.49
- Lot Size Units: Acres
- Lot Size Square Feet: 21344.4
- General Property Information : Above Grade Finished Area: 1296.0
- General Property Information : Below Grade Finished Area: 0.0
- General Property Information : Living Area: 1296.0
- General Property Information : Above Grade Unfinished Area: 0.0
- General Property Information : Below Grade Unfinished Area: 0.0
- General Property Information : Lot Size Acres: 0.49
- General Property Information : Lot Size Dimensions: 200x98.23x200x98.23
- Architectural Style : Ranch: Yes
- Construction Materials : Brick: Yes
- Construction Materials : Wood Siding: Yes
- Lot Features : Corner Lot: Yes
- Lot Features : Level: Yes
- Lot Features : Cleared: Yes
- Lot Features : Wooded: Yes
- Road Frontage Type : Private Road: Yes
- Road Surface Type : Paved: Yes
- Road Responsibility : Private Maintained Road: Yes
- Possession : Close Of Escrow: Yes
- Possession : Negotiable: Yes
- Year Built Source: Other
- Owner Name: Haines, Ernest R. & Dorothy E.
- Floor Plans Count: 0
- Property Type: Residential,Single Family Residence
- Year Built: 1989
- Property Sub Type: Single Family Residence
- Contract Information : Property Attached: No
- Contract Information : Owner Name: Haines, Ernest R. & Dorothy E.
- General Property Information : Year Built Source: Other
- Electric: Yes
- Water Source : Private: Yes
- Sewer : Septic Tank: Yes
- Utilities : Cable Available: Yes
- Stories: 1
- Other Structures : Shed(s): Yes
- Association Amenities : Security: Yes
- Association Amenities : Clubhouse: Yes
- Association Amenities : Outdoor Pool: Yes
- Association Amenities : Tennis Court(s): Yes
- Roof : Asphalt: Yes
- Roof : Fiberglass: Yes
- Security Features : Smoke Detector(s): Yes
- Patio And Porch Features : Porch: Yes
- Patio And Porch Features : Deck: Yes
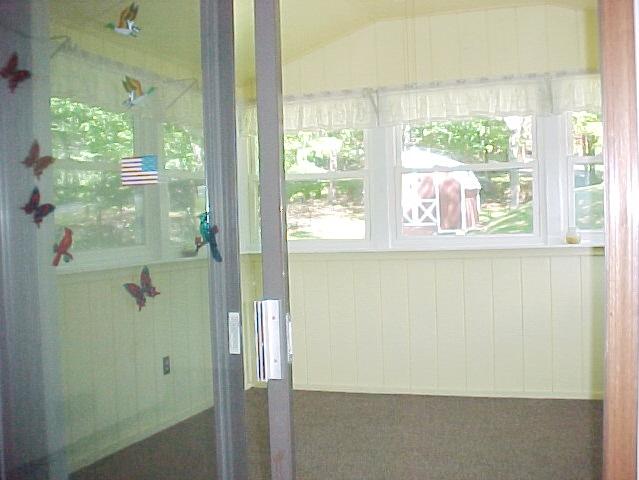
- Patio And Porch Features : Enclosed: Yes
- Basement: No
- Fireplace: No
- Rooms Total: 5
- Bathrooms Total Integer: 2
- Bathrooms Total Decimal: 2.0
- Bathrooms Total Notational: 2.0
- Cooling: Yes
- Heating: Yes
- Bedrooms Total: 2
- Bathrooms Full: 2
- Bathrooms Half: 0
- General Property Information : Rooms Total: 5.0
- General Property Information : Bathrooms Half: 0.0
- General Property Information : Stories: 1.0
- General Property Information : Fireplace: No
- General Property Information : Basement: No
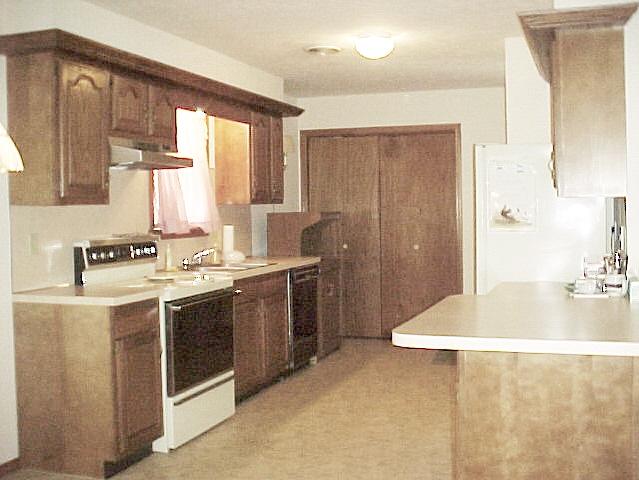
- Interior Features : Pantry: Yes
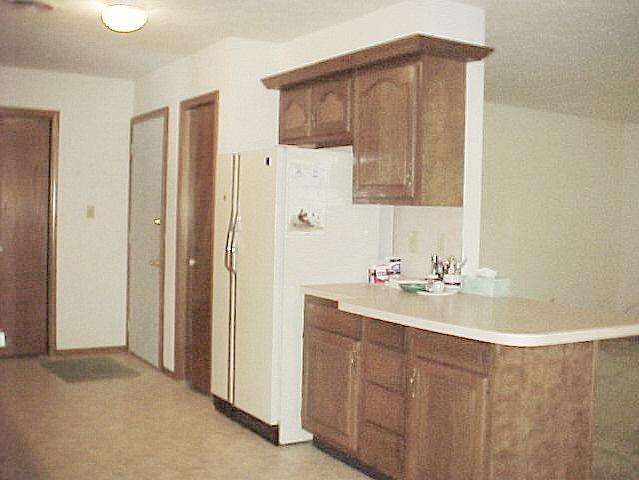
- Interior Features : Kitchen Island: Yes
- Interior Features : Walk-In Closet(s): Yes
- Interior Features : Other: Yes
- Laundry Features : Electric Dryer Hookup: Yes
- Laundry Features : Washer Hookup: Yes
- Flooring : Carpet: Yes
- Flooring : Vinyl: Yes
- Door Features : Storm Door(s): Yes
- Window Features : Insulated Windows: Yes
- Window Features : Screens: Yes
- Basement : Crawl Space: Yes
- Basement : Sump Hole: Yes
- Basement : Sump Pump: Yes
- Cooling : Central Air: Yes
- Cooling : Heat Pump: Yes
- Cooling : Electric: Yes
- Heating : Heat Pump: Yes
- Heating : Electric: Yes
- Water Heater : Electric: Yes
- Appliances : Electric Range: Yes
- Appliances : Refrigerator: Yes
- Appliances : Water Heater: Yes
- Appliances : Dishwasher: Yes
- Appliances : Washer: Yes
- Appliances : Dryer: Yes
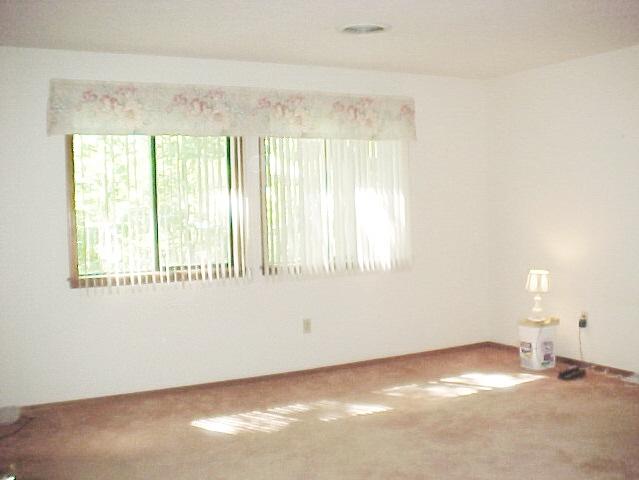
- Room Types : Living Room: Yes
- Room Types : Bathroom 2: Yes
- Room Types : Bathroom 2 Level: First
- Room Types : Living Room Level: First
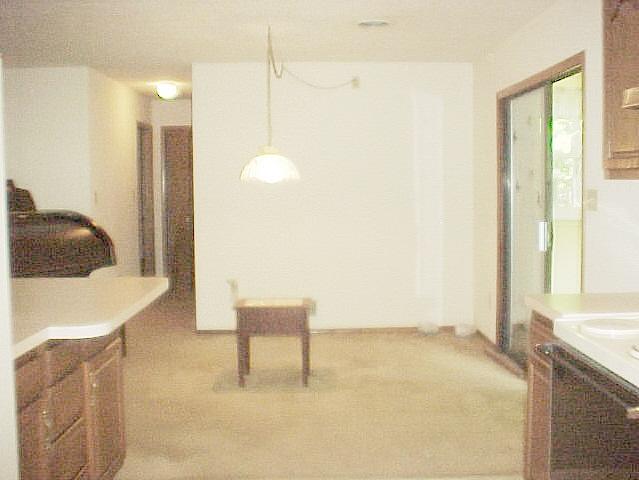
- Room Types : Dining Room: Yes
- Room Types : Bedroom 2: Yes
- Room Types : Bedroom 2 Level: First
- Room Types : Bonus Room: Yes
- Room Types : Bonus Room Level: First
- Room Types : Dining Room Level: First
- Room Types : Kitchen: Yes
- Room Types : Kitchen Level: First
- Room Types : Laundry: Yes
- Room Types : Laundry Level: First
- Room Types : Primary Bathroom: Yes
- Room Types : Primary Bathroom Level: First
- Room Types : Primary Bedroom: Yes
- Room Types : Primary Bedroom Level: First
Property History for 99 Pine Ridge
| Date | Event & Source | Price | Appreciation |
|---|---|---|---|
| Sep 29, 2005 | Sold PMAR #05-4789 | $140,553 | — |
| Aug 18, 2005 | Under Contract PMAR #05-4789 | — | |
| Jun 5, 2005 | Listed (Active) PMAR #05-4789 | $144,900 | — |
| Date | Event & Source | Price |
|---|---|---|
| 09/29/2005 | Sold PMAR #05-4789 | $140,553 |
| 08/18/2005 | Under Contract PMAR #05-4789 | — |
| 06/05/2005 | Listed (Active) PMAR #05-4789 | $144,900 |
For completeness, we often displays two records for one sale: the MLS record and the public record.
Schools near 99 Pine Ridge
Rating | School | Type | Grades | Distance |
|---|---|---|---|---|
| Public - | PK to 6 | |||
| Public - | 7 to 12 | |||
| Private - | PK to 7 |
Rating | School | Distance |
|---|---|---|
Knowlton Twp Elementary School PublicPK to 6 | ||
North Warren Regional High School Public7 to 12 | ||
Fields Of Green Montessori School PrivatePK to 7 |
School ratings and boundaries are provided by GreatSchools.org and Pitney Bowes. This information should only be used as a reference. Proximity or boundaries shown here are not a guarantee of enrollment. Please reach out to schools directly to verify all information and enrollment eligibility.
Similar Homes
Explore Nearby Homes
- Delaware Homes for Sale
- White Township - Warren County Homes for Sale
- Walpack Township - Sussex County Homes for Sale
- Upper Mount Bethel Township - Northampton County Homes for Sale
- Stillwater Township - Sussex County Homes for Sale
- Smithfield Township - Monroe County Homes for Sale
- Sandyston Township - Sussex County Homes for Sale
- Middle Smithfield Township - Monroe County Homes for Sale
- Lehman Township - Pike County Homes for Sale
- Knowlton Township - Warren County Homes for Sale
- Hope Township - Warren County Homes for Sale
- Hardwick Township - Warren County Homes for Sale
- Hampton Township - Sussex County Homes for Sale
- Hainesburg Homes for Sale
- Delaware Township - Pike County Homes for Sale
- Blairstown Homes for Sale
- Belvidere Homes for Sale
- Portland Homes for Sale
- Delaware Water Gap Homes for Sale
- Columbia Homes for Sale
- Shawnee On Delaware Homes for Sale
- Mount Bethel Homes for Sale
- Layton Homes for Sale
- East Stroudsburg Homes for Sale
- Stroudsburg Homes for Sale
- Hope Homes for Sale
- Oxford Homes for Sale
- Bushkill Homes for Sale
- Tamiment Homes for Sale
- Branchville Homes for Sale
- 18343 Homes for Sale
- 18328 Homes for Sale
- 18327 Homes for Sale
- 18324 Homes for Sale
- 18302 Homes for Sale
- 18301 Homes for Sale
- 18013 Homes for Sale
- 07860 Homes for Sale
- 07851 Homes for Sale
- 07826 Homes for Sale
- 07825 Homes for Sale
- 07823 Homes for Sale
- 18356 Homes for Sale
- 18351 Homes for Sale
- 18360 Homes for Sale
No guarantee, warranty or representation of any kind is made regarding the completeness or accuracy of any information, descriptions or measurements (including square footage measurements and property condition), such should be independently verified through appropriate means, including, but not limited to, in person inspection and public records, and Compass International Holdings, its subsidiaries, affiliates and independently owned and operated franchisees, and their affiliated agents and associated third parties expressly disclaim any liability in connection therewith. Photos may be virtually staged or digitally enhanced and may not reflect actual property conditions. Offers of compensation are subject to change at the seller's discretion. No financial or legal advice provided. Equal Housing Opportunity. Subject to change at any time. Compass, Inc., its subsidiaries, affiliates and their agents and associated third parties make no guarantee, warranty or representation regarding the accuracy of any waterfront feature, water view or waterfront view.
Listing Courtesy of RE/MAX of the Poconos, Michele M Clark
The data relating to the real estate for sale on this website comes in part from the Internet Data Exchange Program of the NJMLS. Real estate listings held by brokerage firms other than (insert office name) aremarked with the Internet Data Exchange logo and information about them includes the name of the listing brokers. Some properties listed with the participating brokers do not appear on this website at the request of the seller. Listings of brokers that do not participate in Internet Data Exchange do not appear on this website. All information deemed reliable but not guaranteed. Last date updated: 10/03/2026 05:47 AM. Source: New Jersey Multiple Listing Service, Inc. © 2026 New Jersey Multiple Listing Service, Inc. All rights. The data relating to the real estate for sale and sold listing information on this website comes from the New Jersey Multiple Listing Service, Inc. Virtual Office Website (VOW) program. This website may not include listings or property addresses of sellers who have directed their listing brokers to withhold their listing or their property address from display on the Internet. Sold listings may have been listed and/or sold by a real estate brokerage other than (insert office name). All information deemed reliable but not guaranteed. NLMLS makes no representation or warranty regarding the accuracy of the data. This data and information is protected under federal copyright laws which prohibit the unauthorized copying or alternation of all or any part of copyrighted materials, including certain compilations of data and information. Copyright violators may be subject to severe fines and penalties under federal law. Source: New Jersey Multiple Listing Service Inc. Last date updated: 10/03/2026 05:47 AM © 2026 New Jersey Multiple Listing Service Inc. All rights reserved.