99 Sherman Road

















Description

Location
$4,898 per month
30 year fixed, 7.03% Interest
$4,458
$440
$0
 1
1Property Information for 99 Sherman Road
Property Details
- Taxes: $5,279 / year
- MLS Type: Residential / Single Family Residence / Single Family Residence
- County: Wayne County
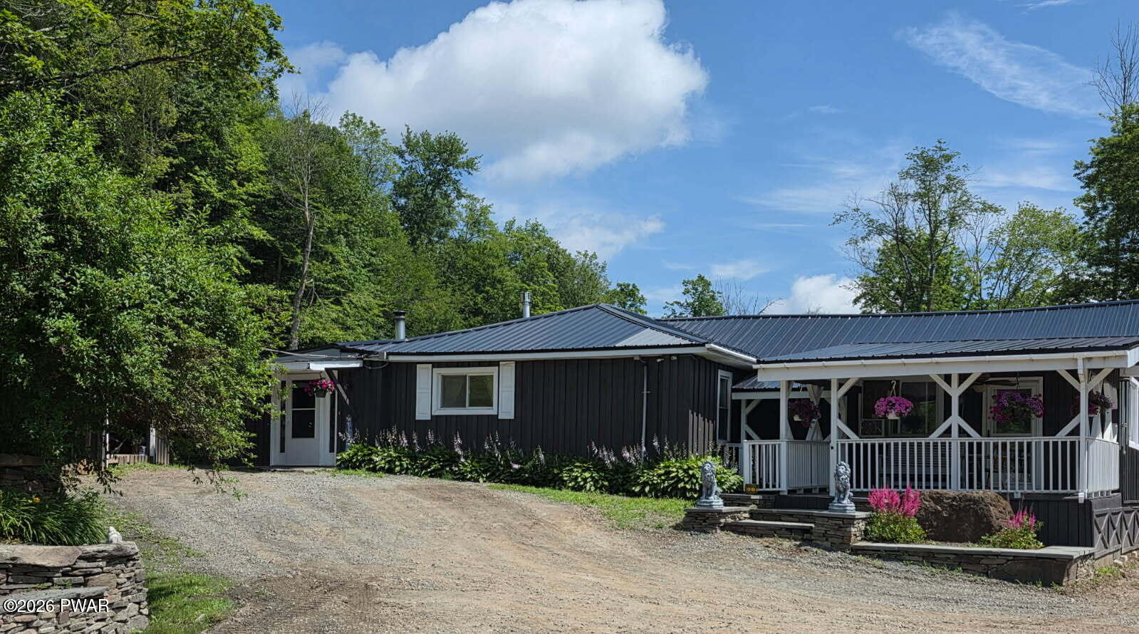
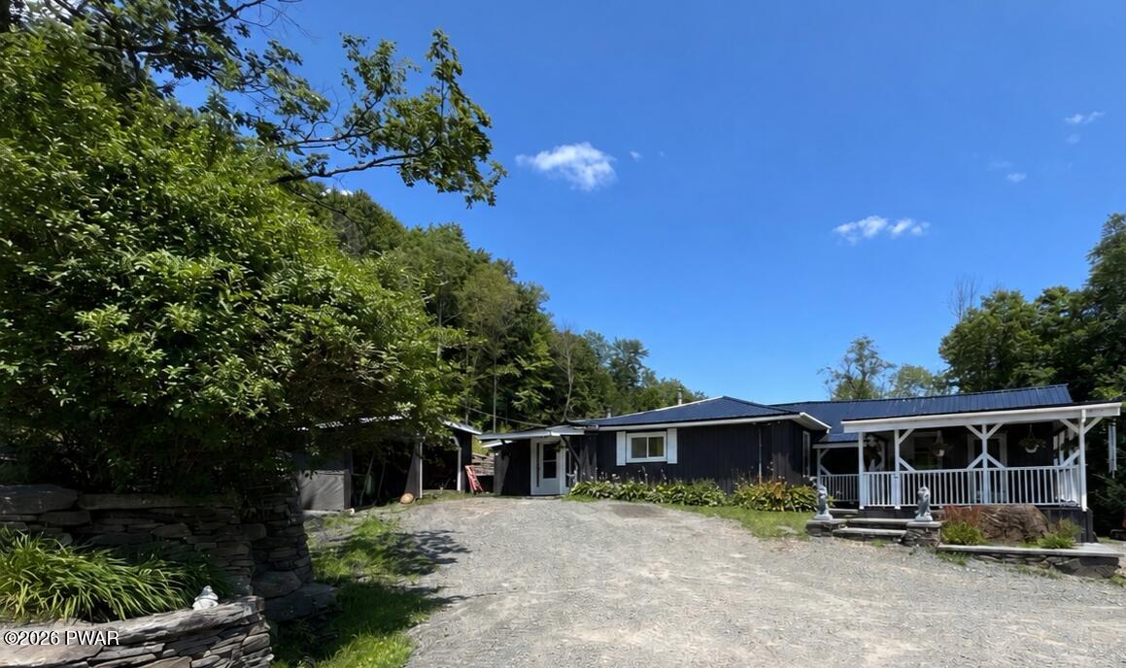
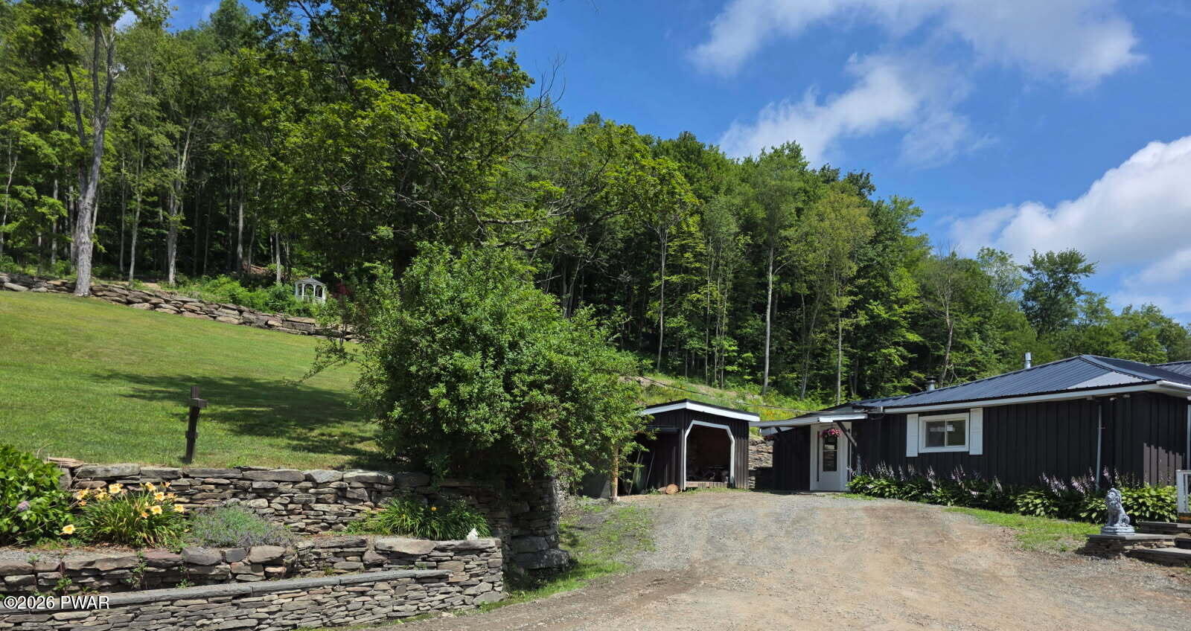
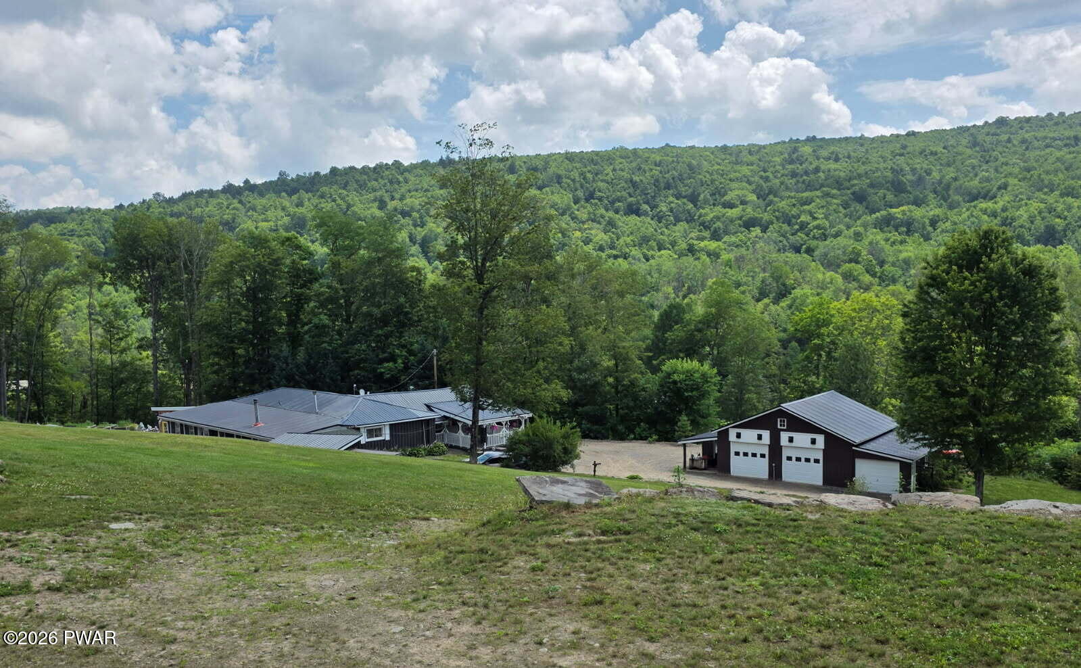
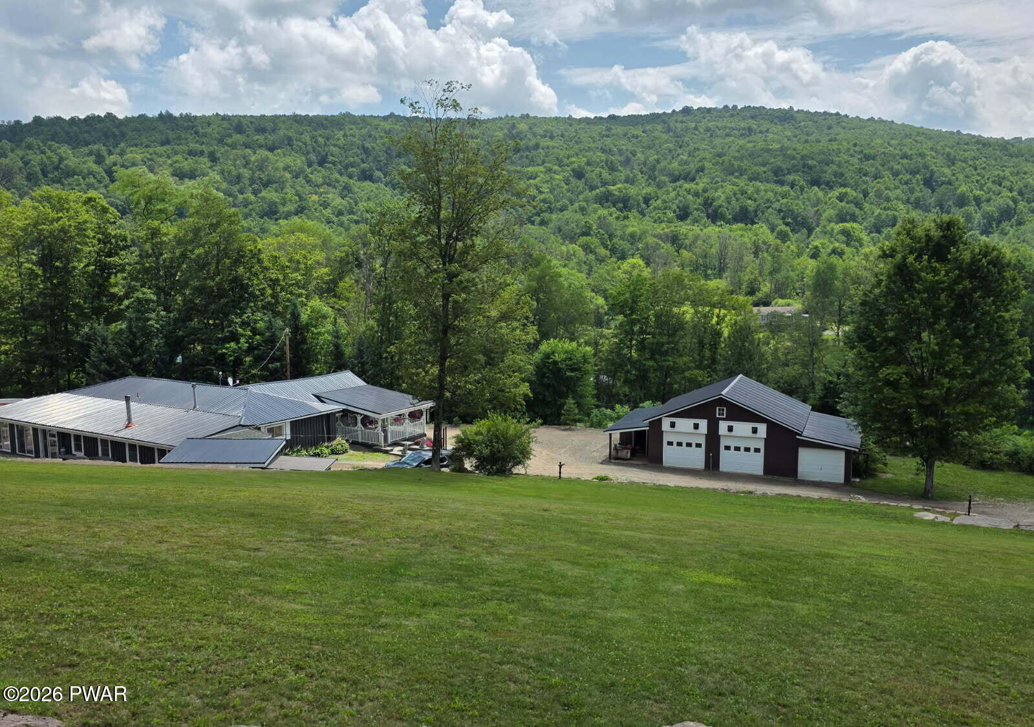
- Architectural Style: Ranch
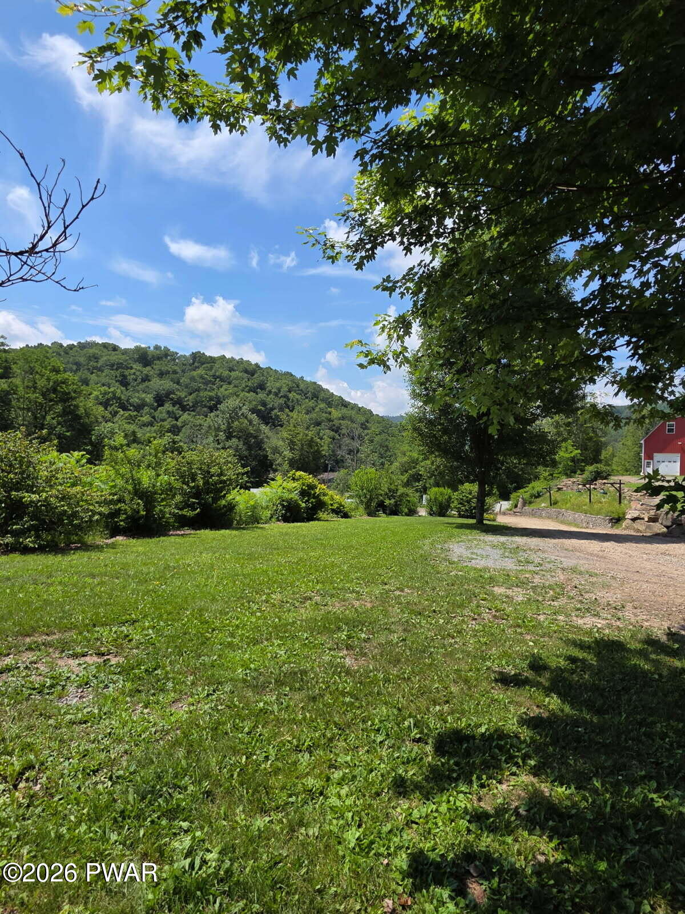
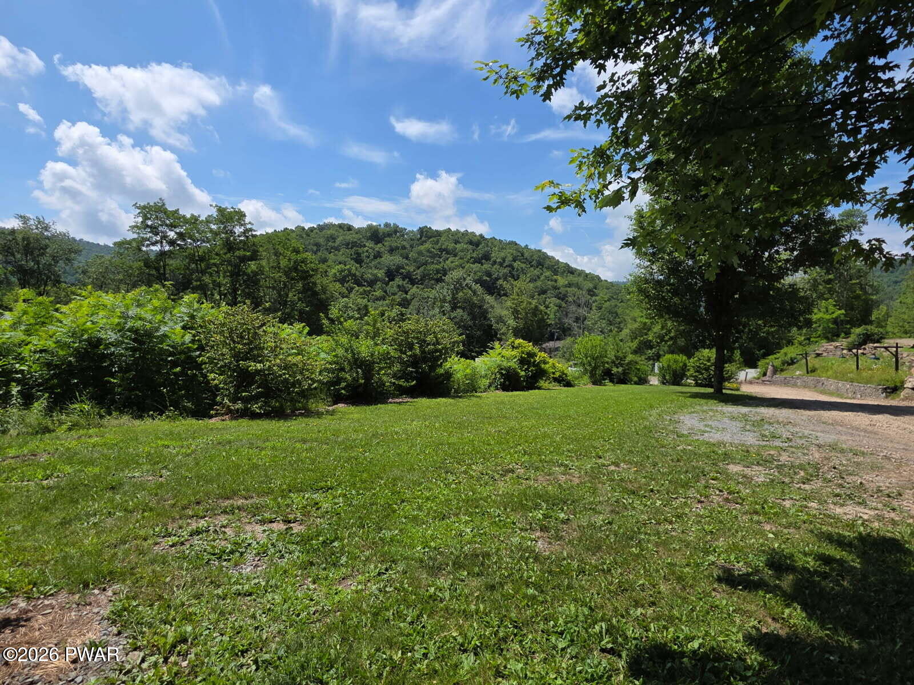
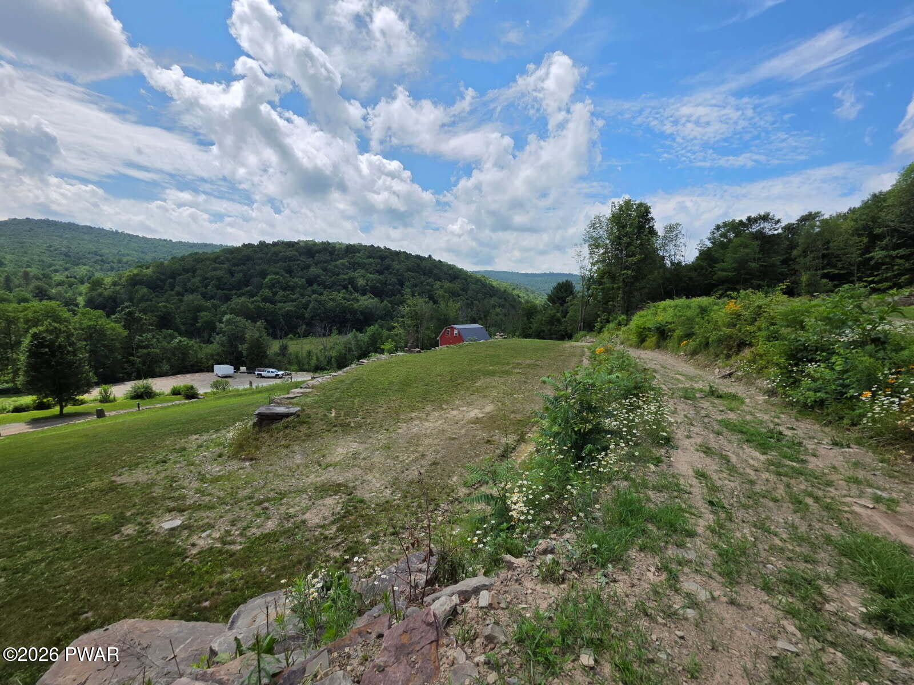
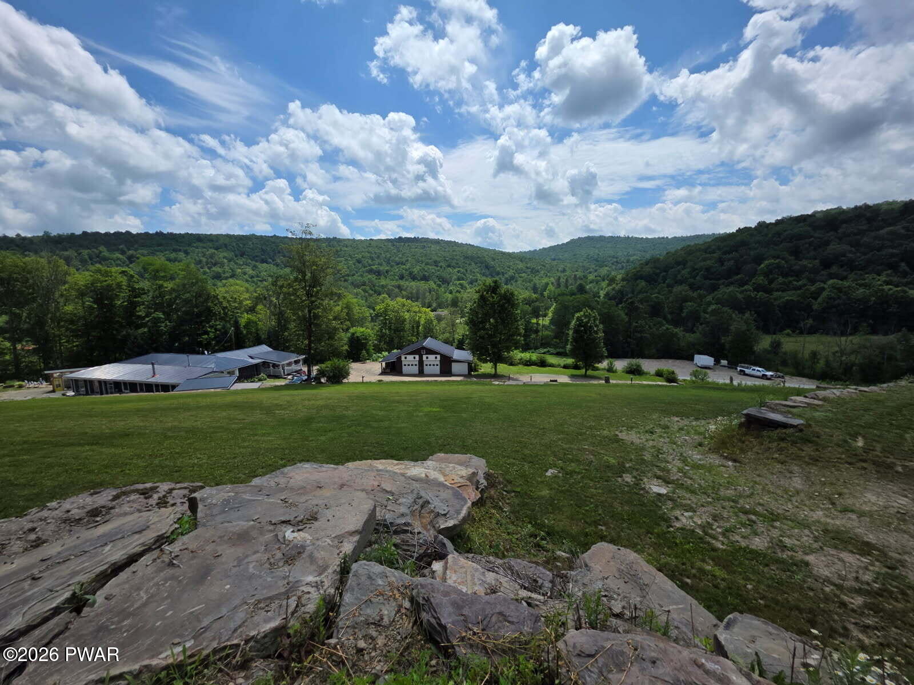
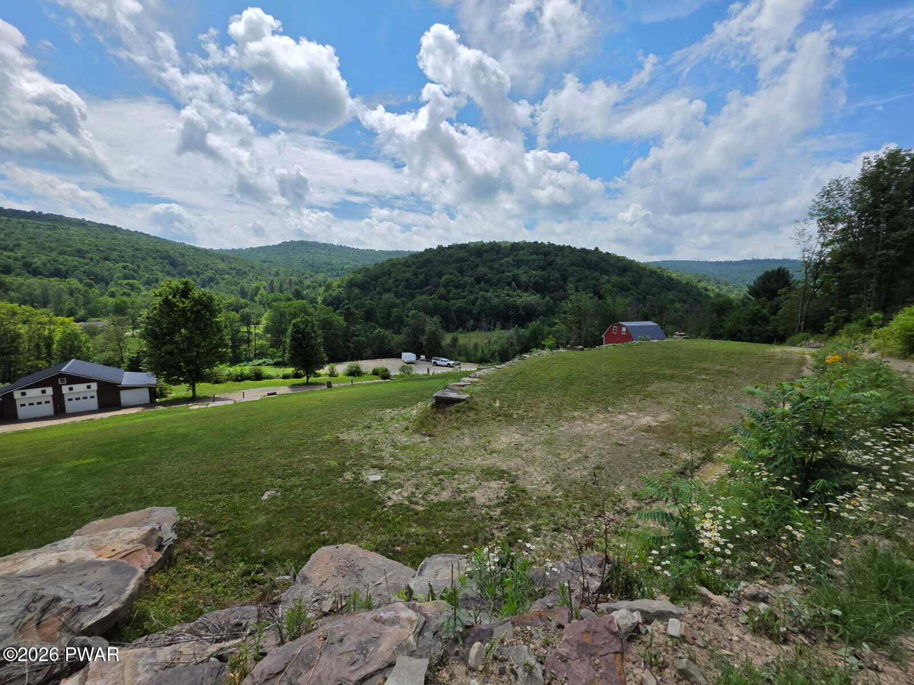
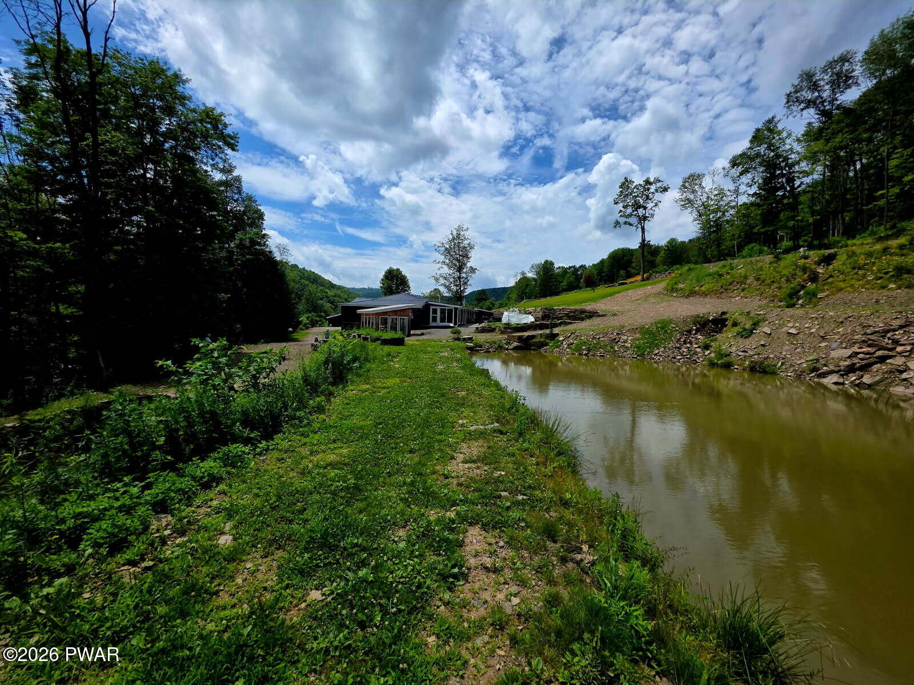
- Has View: Yes
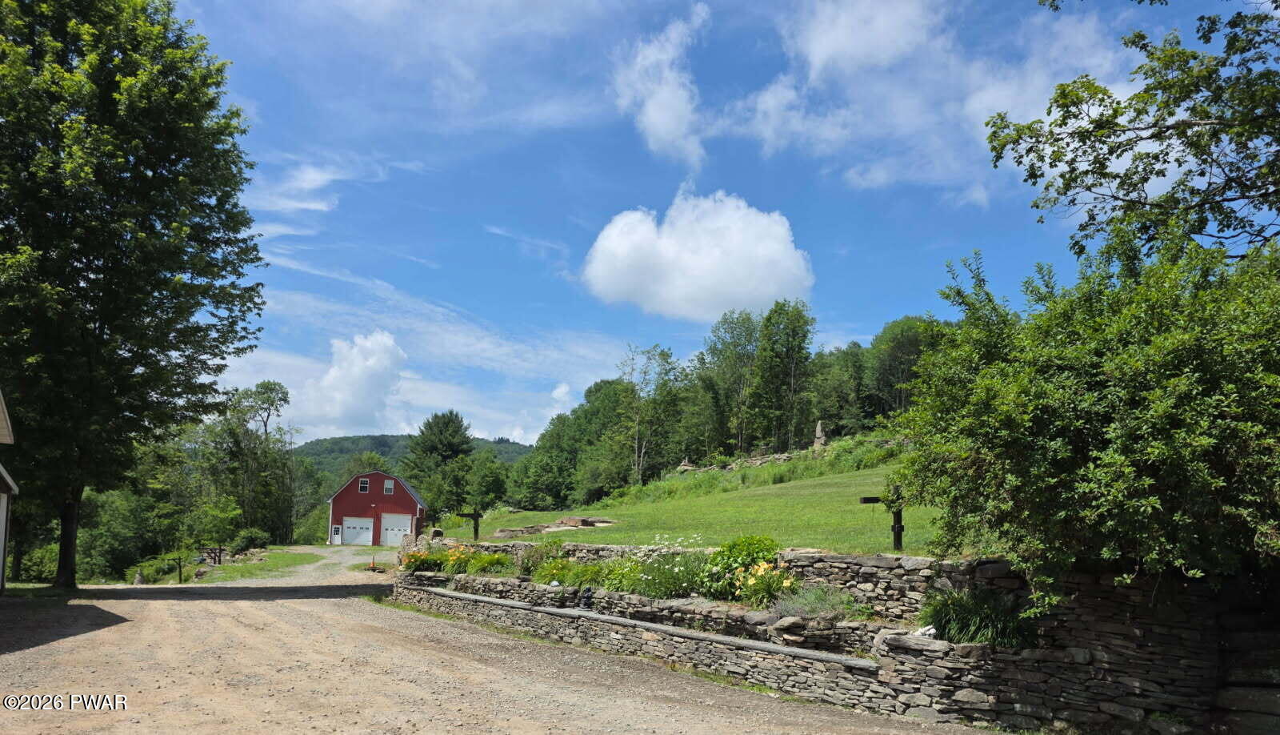
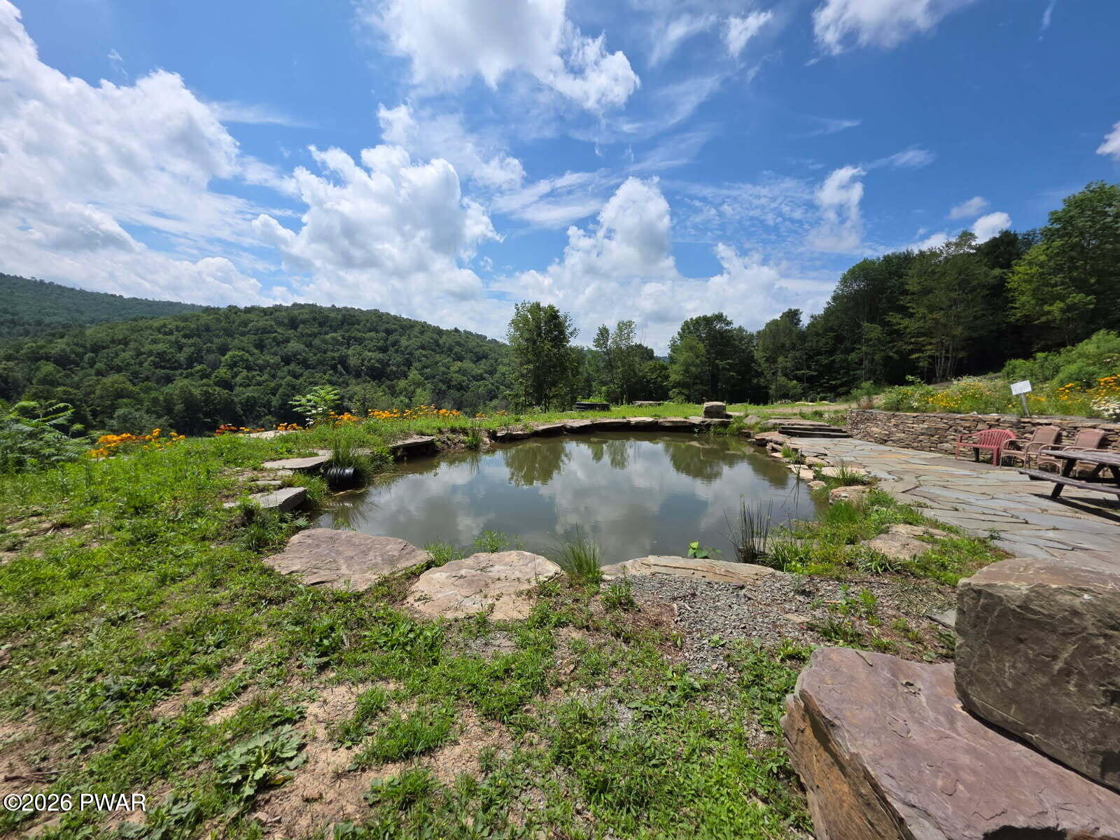
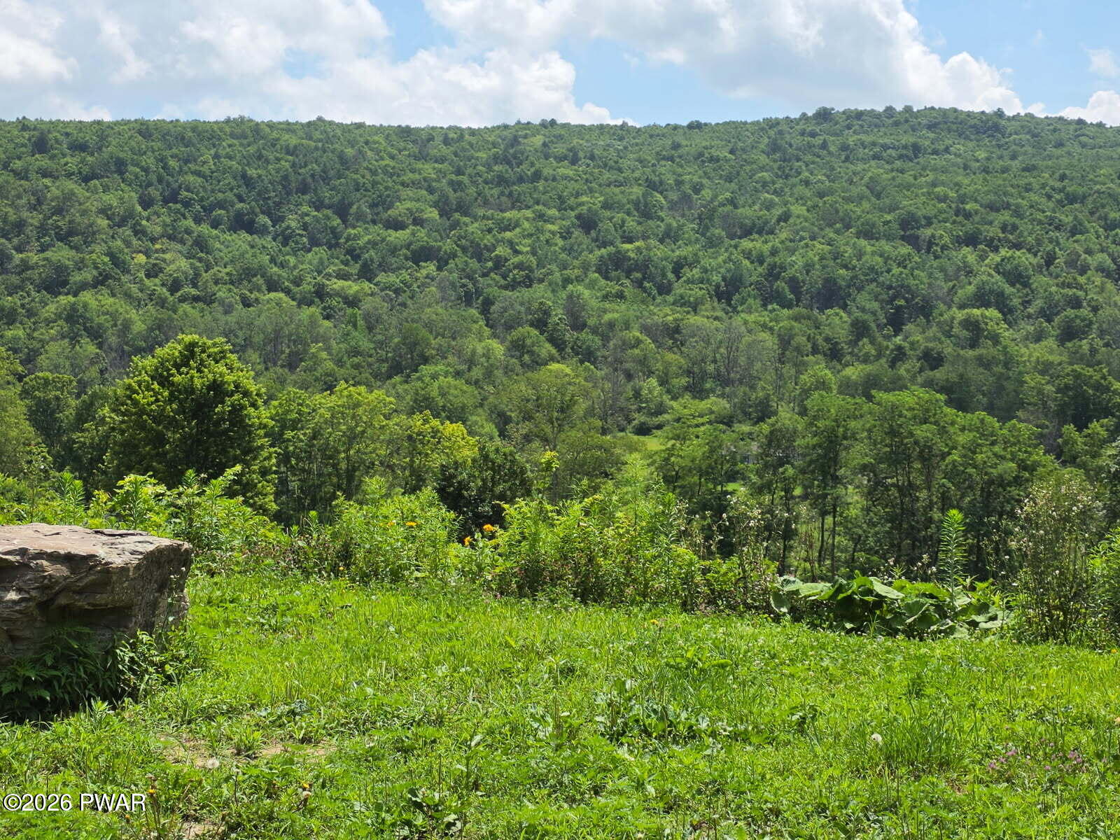
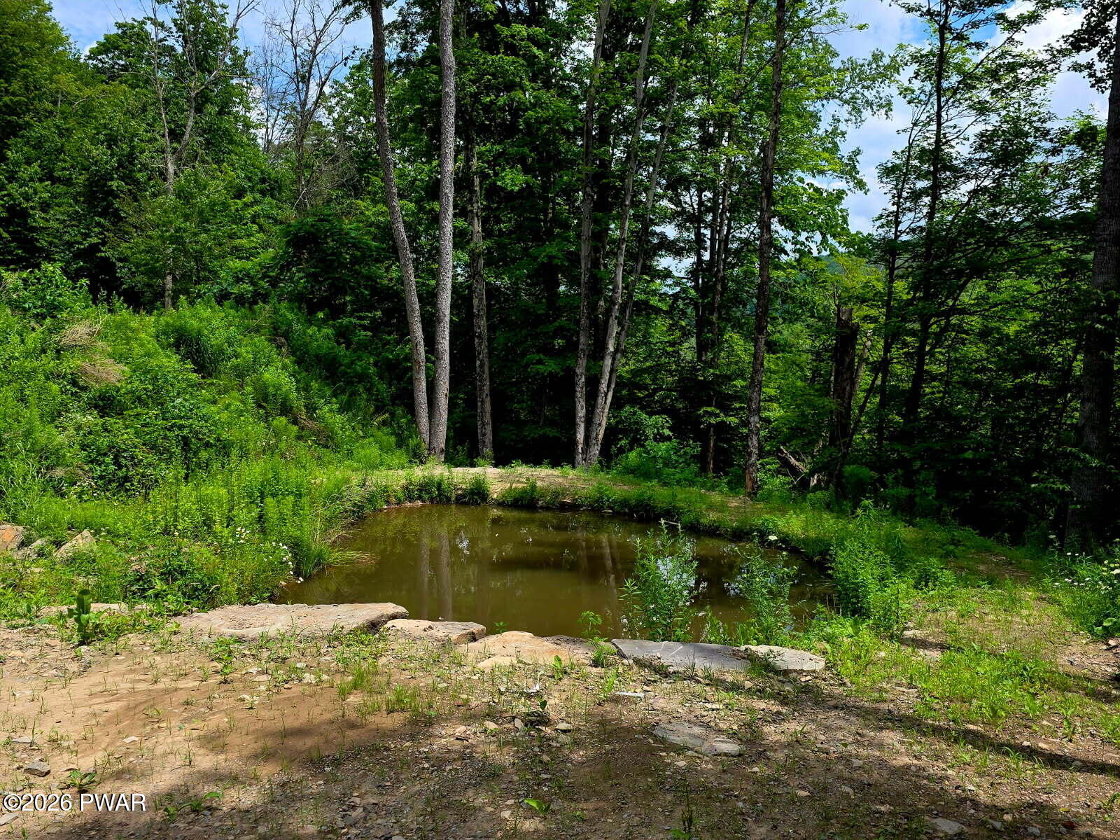
- View: Garden, Water, Trees/Woods, Rural, Pond, Panoramic, Mountain(s), Hills
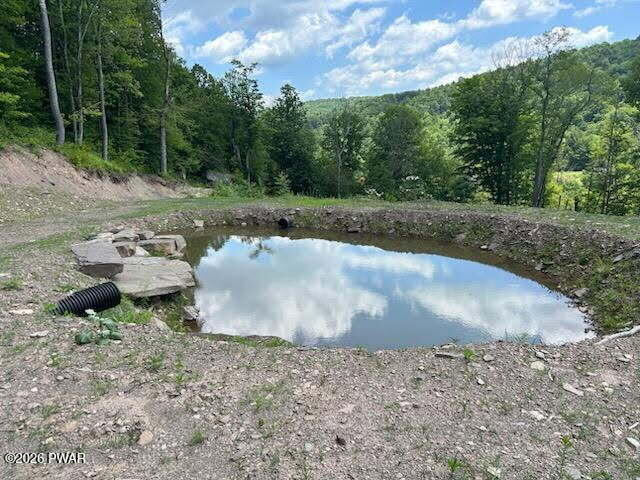
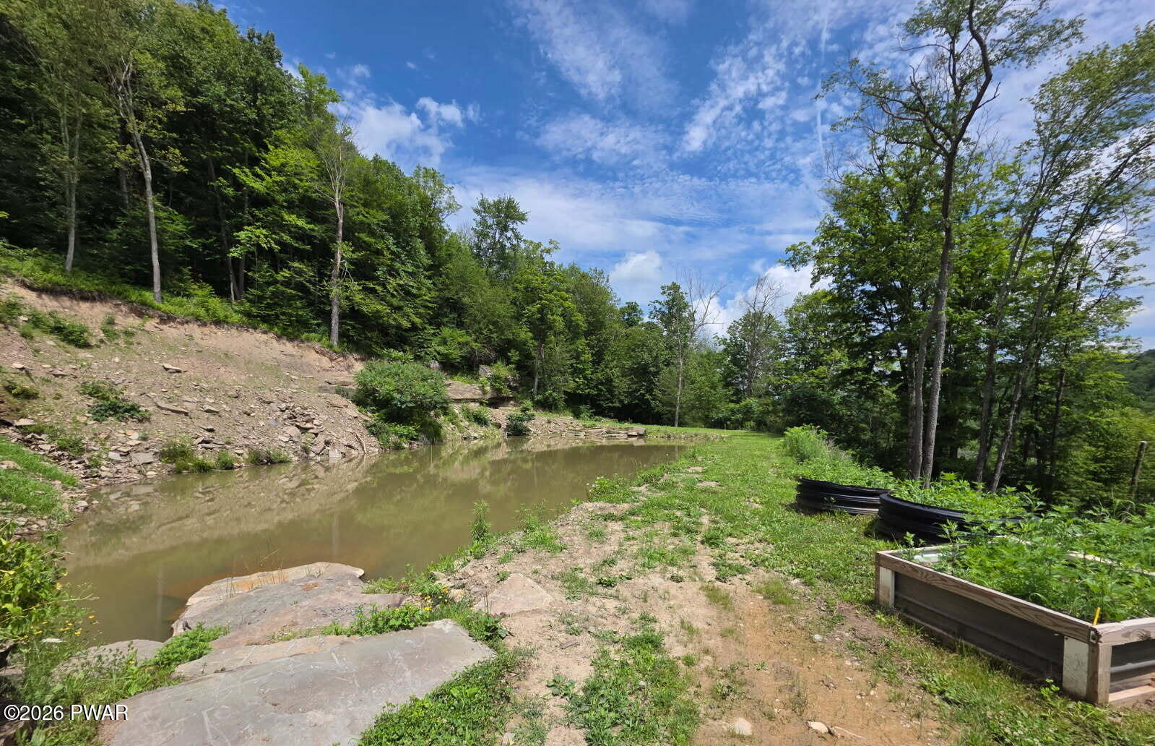
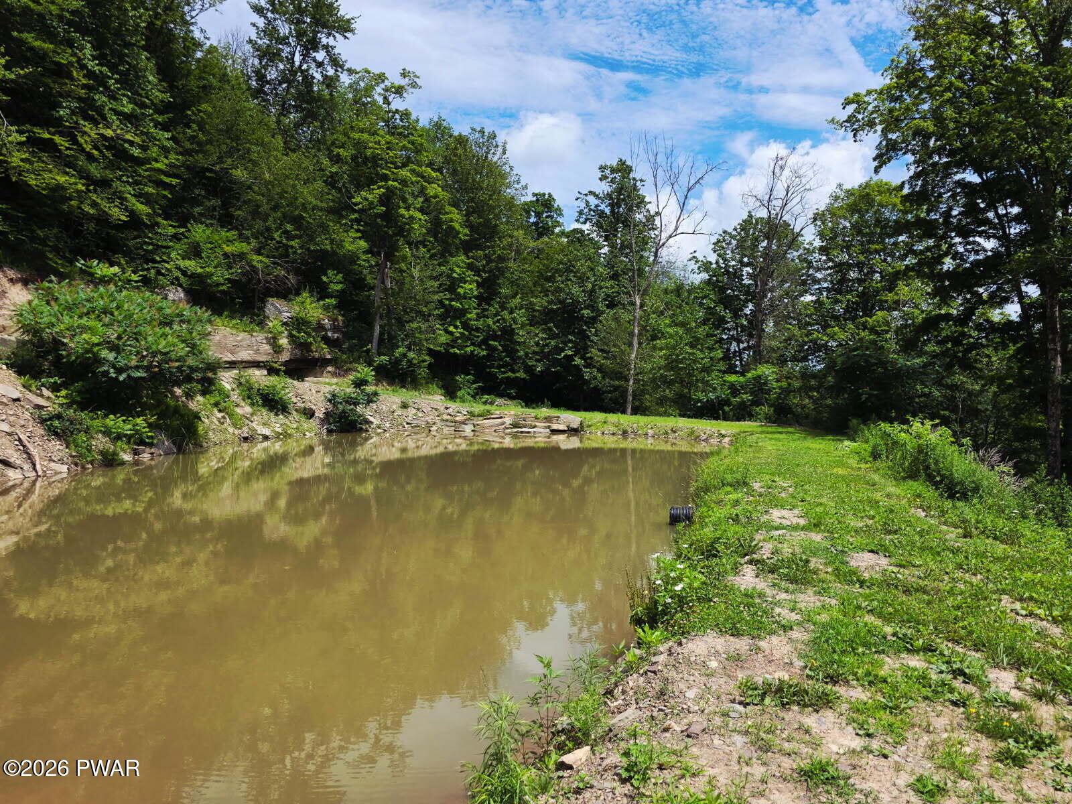
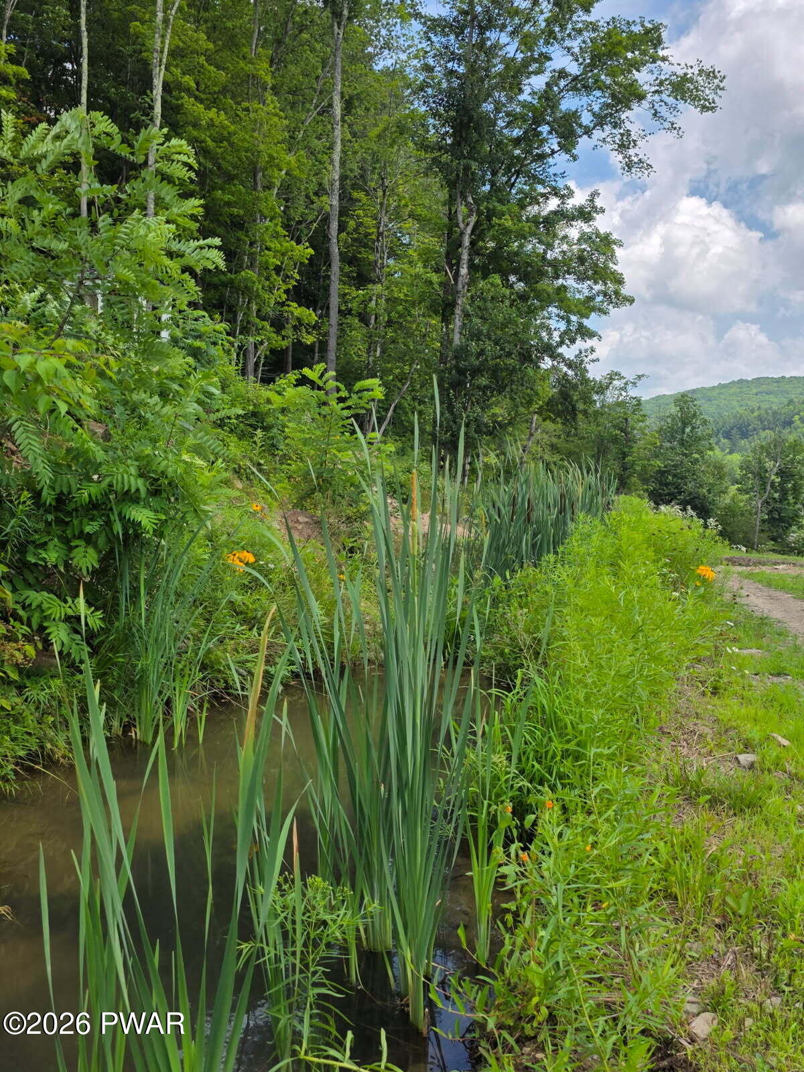
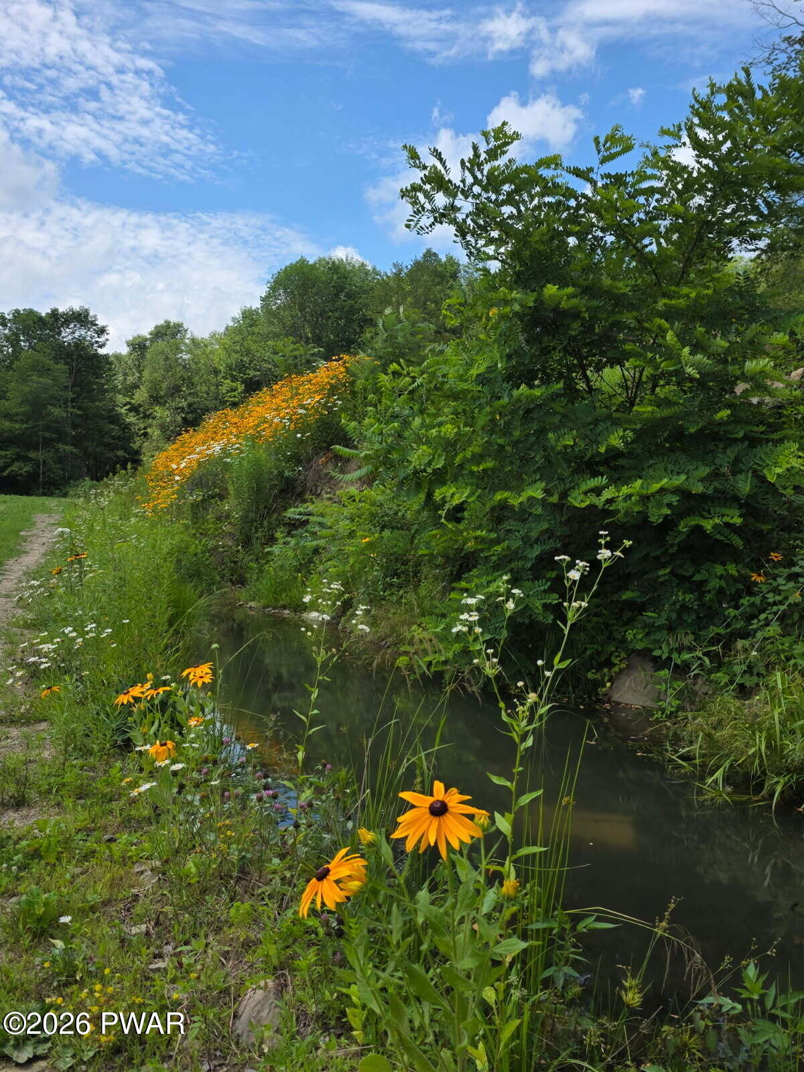
- Waterfront Features: Pond
- Has Waterfront: Yes
Building Information
- Stories: 1
- Year Built: 1956
- Lot Size: 21.72 AC / 946,123 SF
Summary
- Carrier Route: R003
- Directions: From Hancock - route 17w - left at Hale Eddy - over bridge -bare right - left onto River Road - slight right onto Sherman Road- just past Buck's road see sign on right. Property is on both sides of Sherman Road.
- Latitude: 41.984105
- Longitude: -75.431477
- Water Body Name: private pond
- Additional Parcels: No
- Association: No
- Parcel Number: 23-0-0100-0026
- Tax Annual Amount: $5,278.62
- Tax Assessed Value: 284700
- Tax Book Number: R-6510/990
- High School District: Wayne Highlands
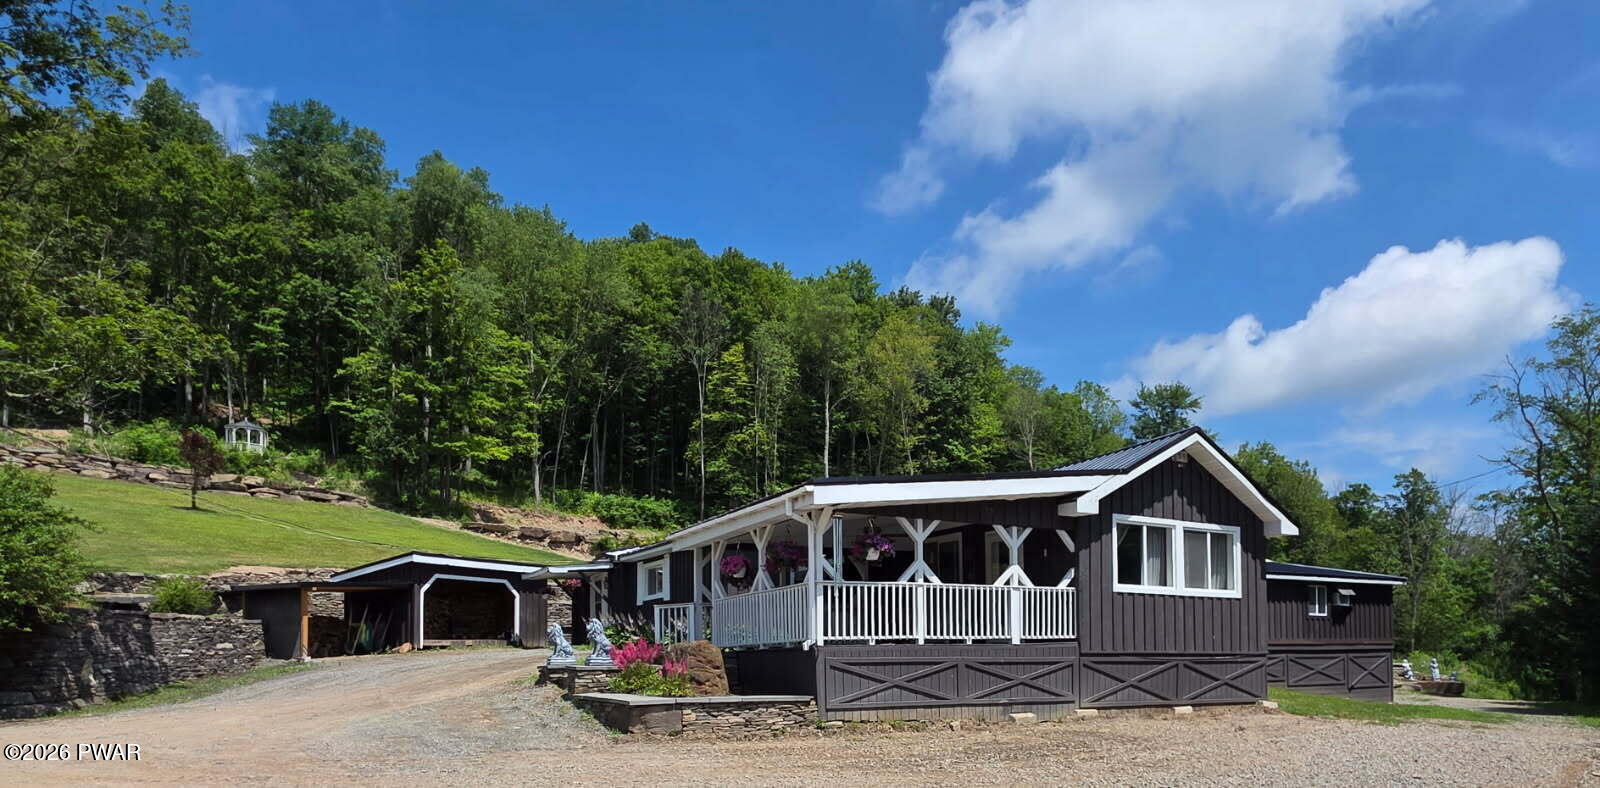
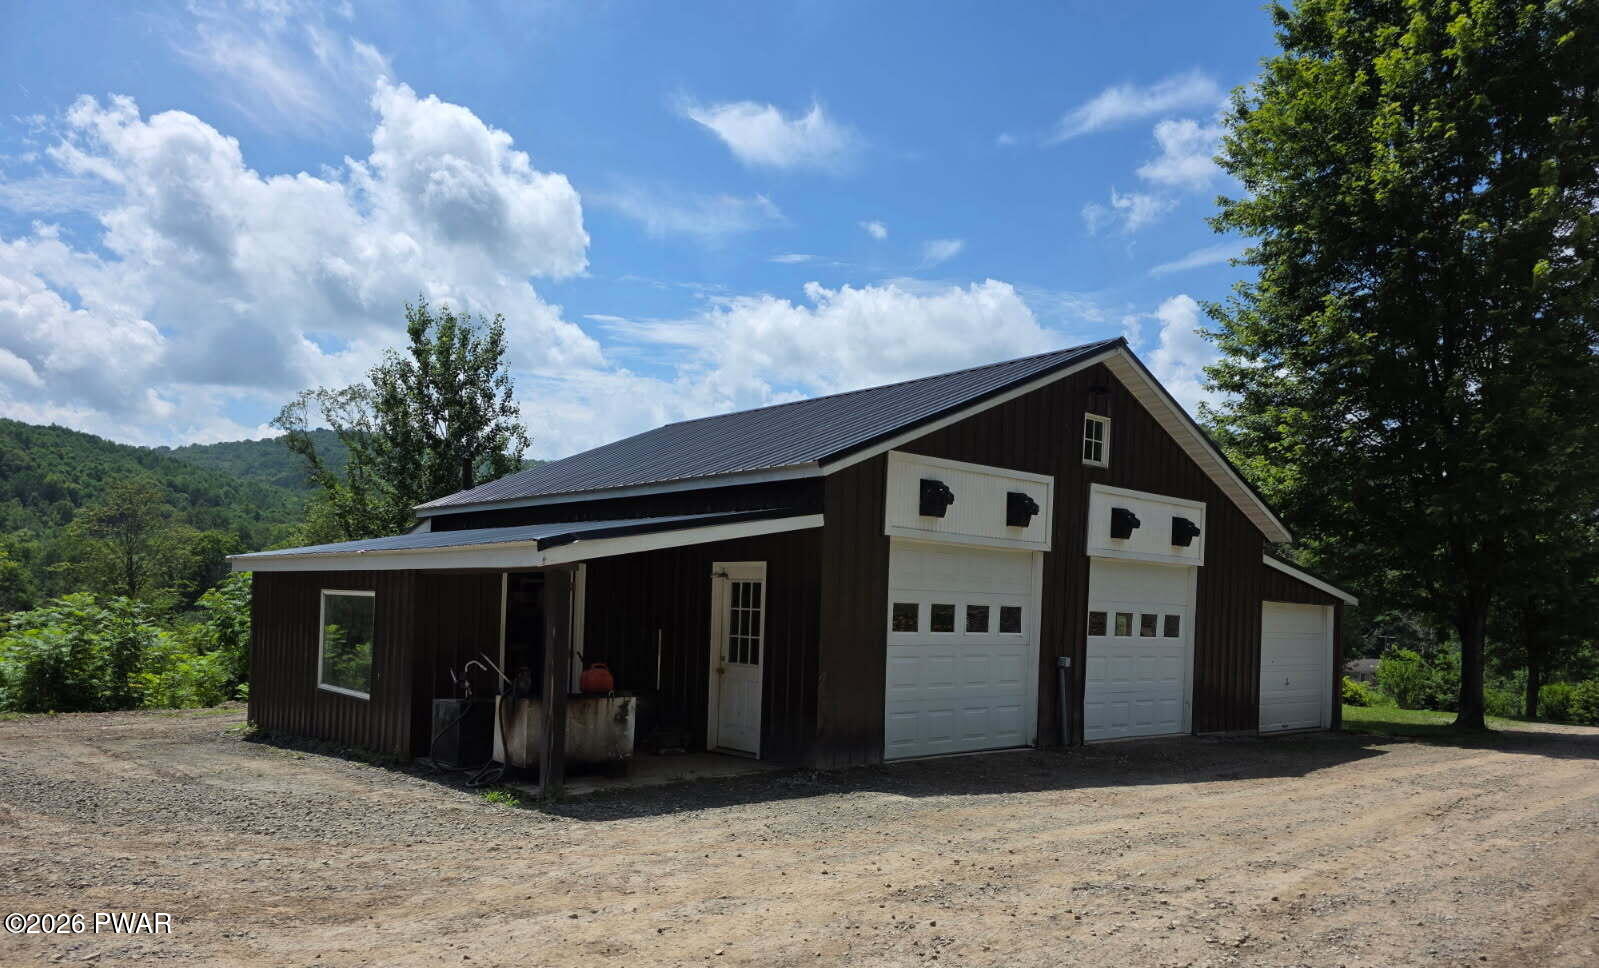
- Carport: Yes
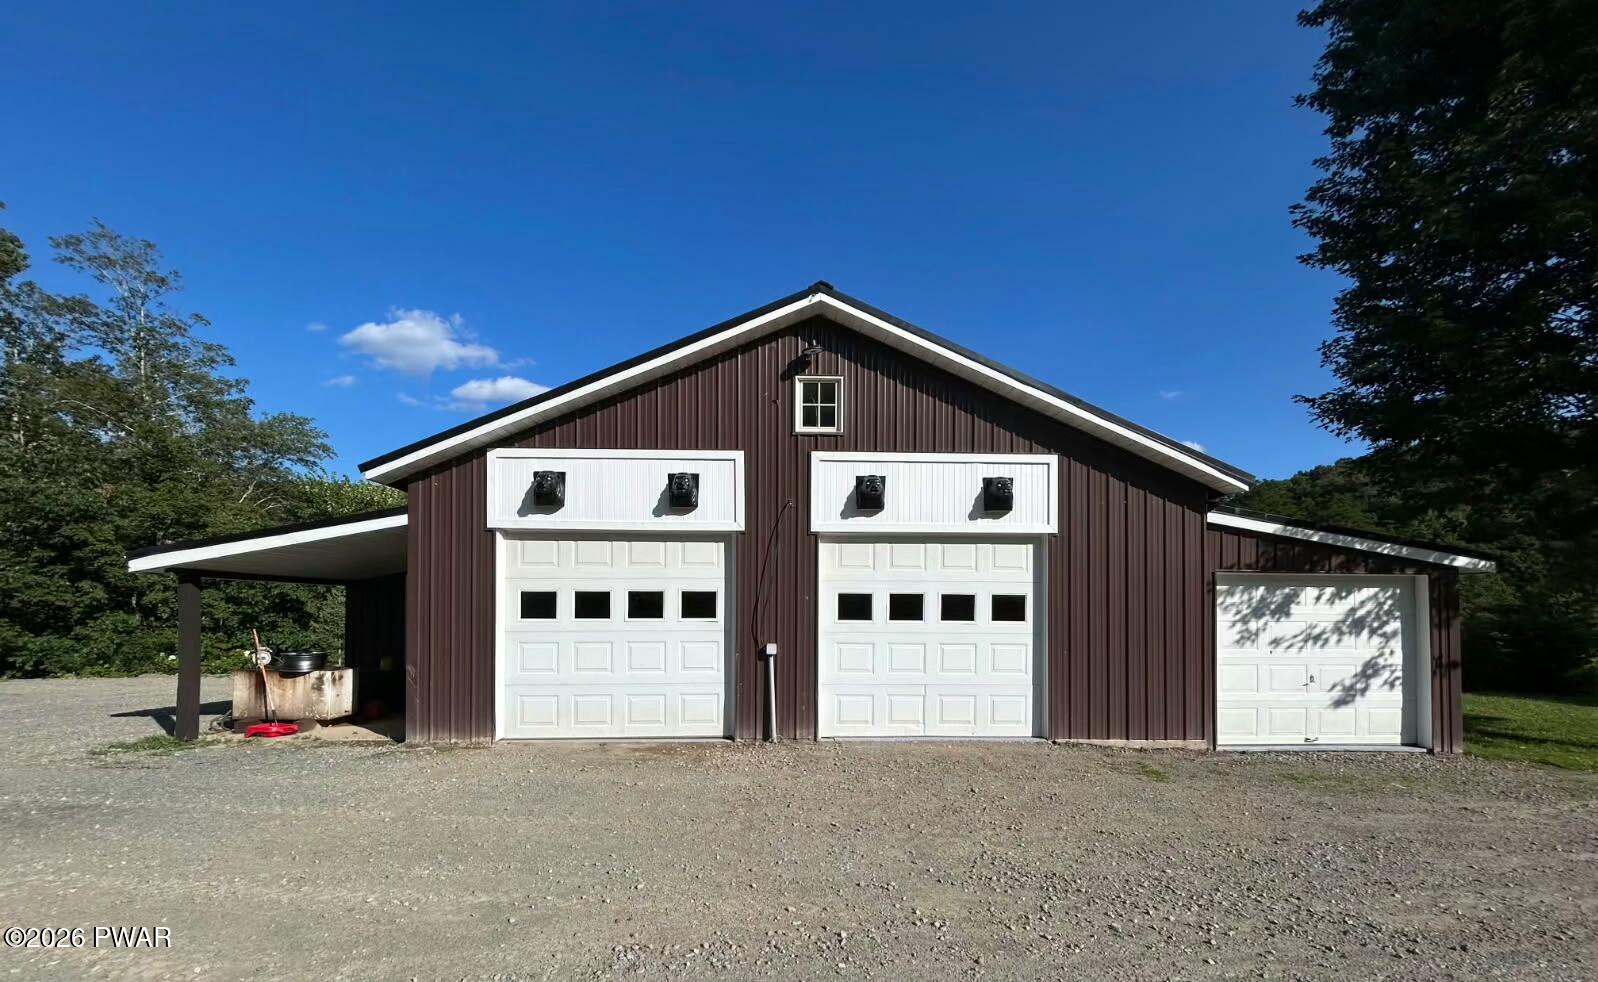
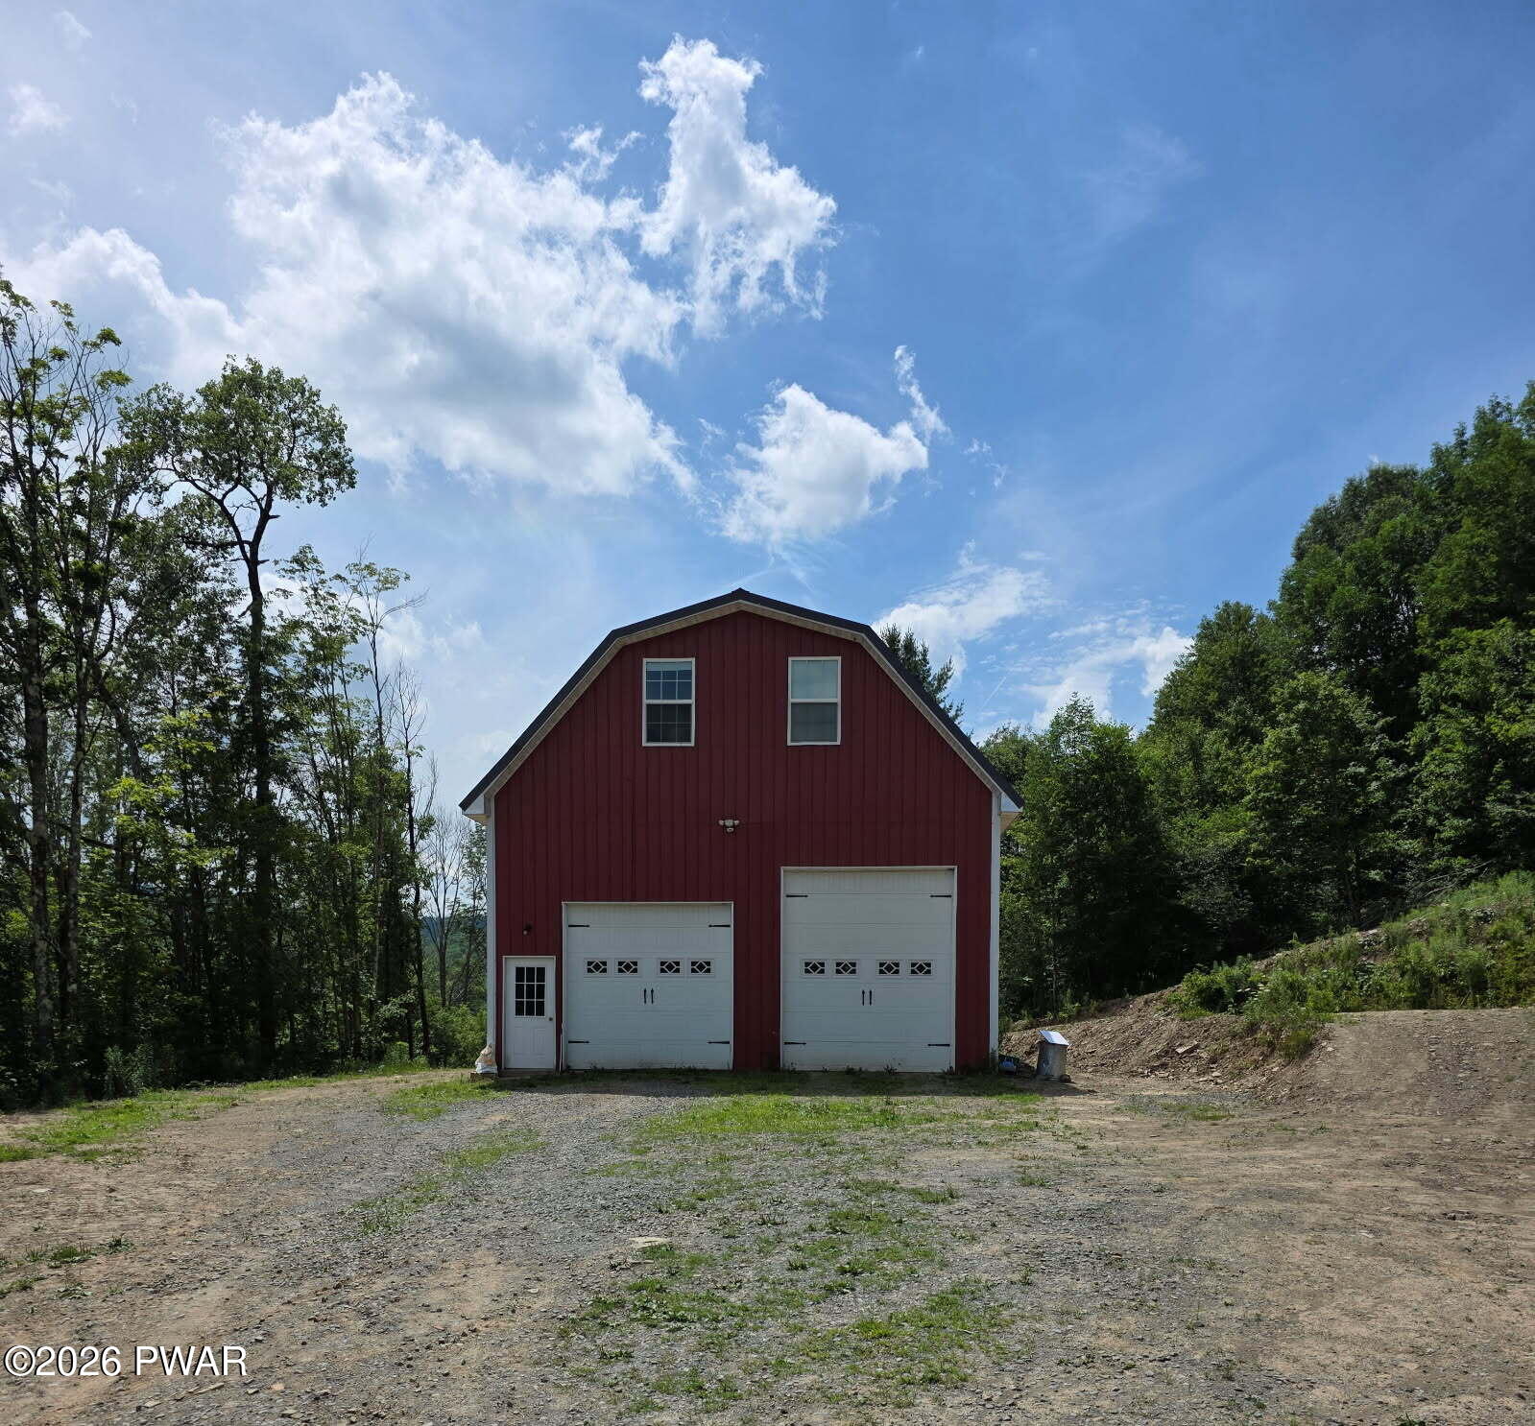
- Garage Spaces: 4.0
- Garage: Yes
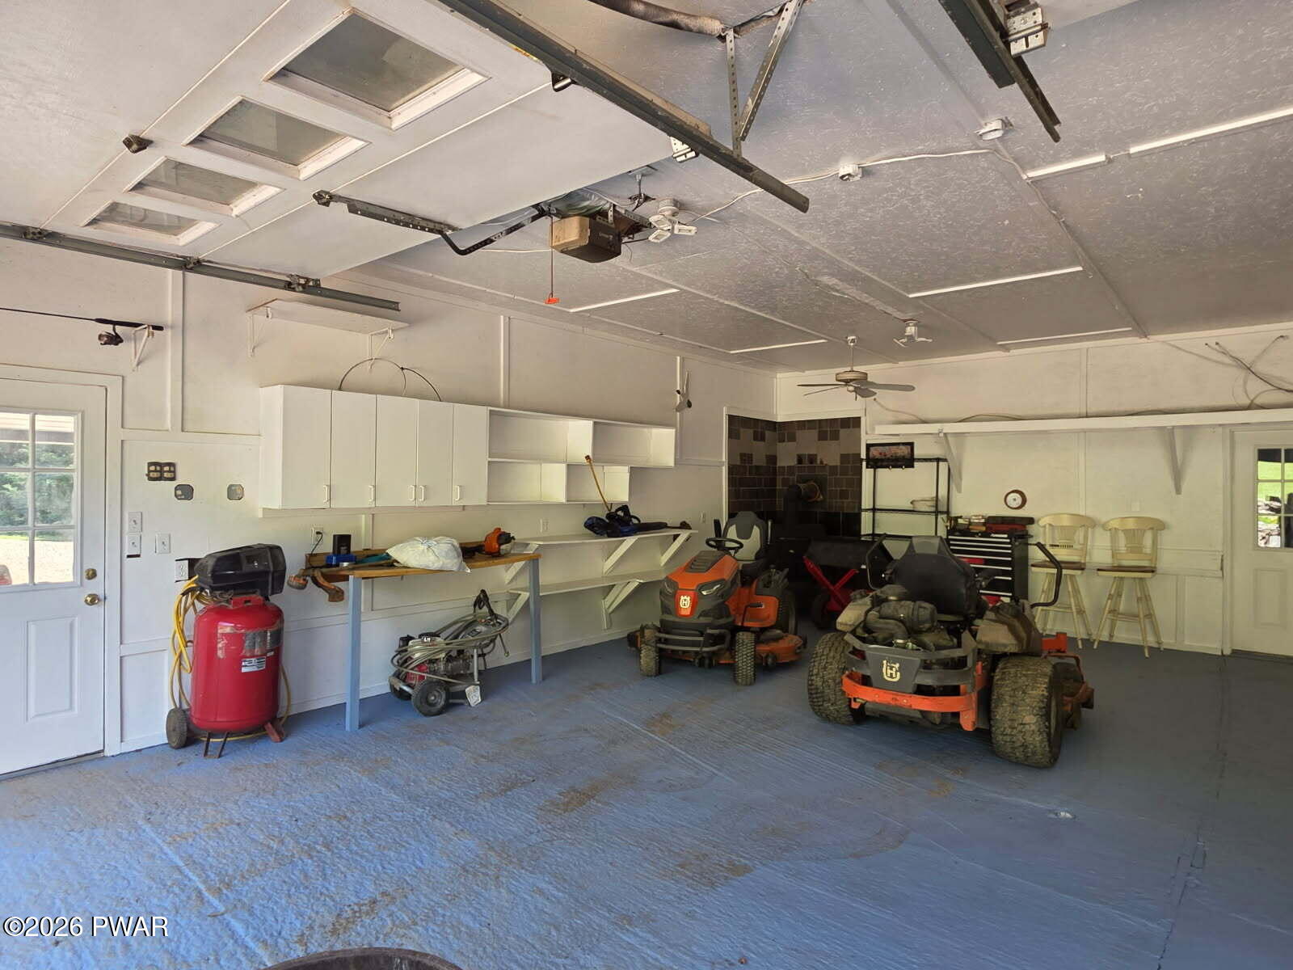
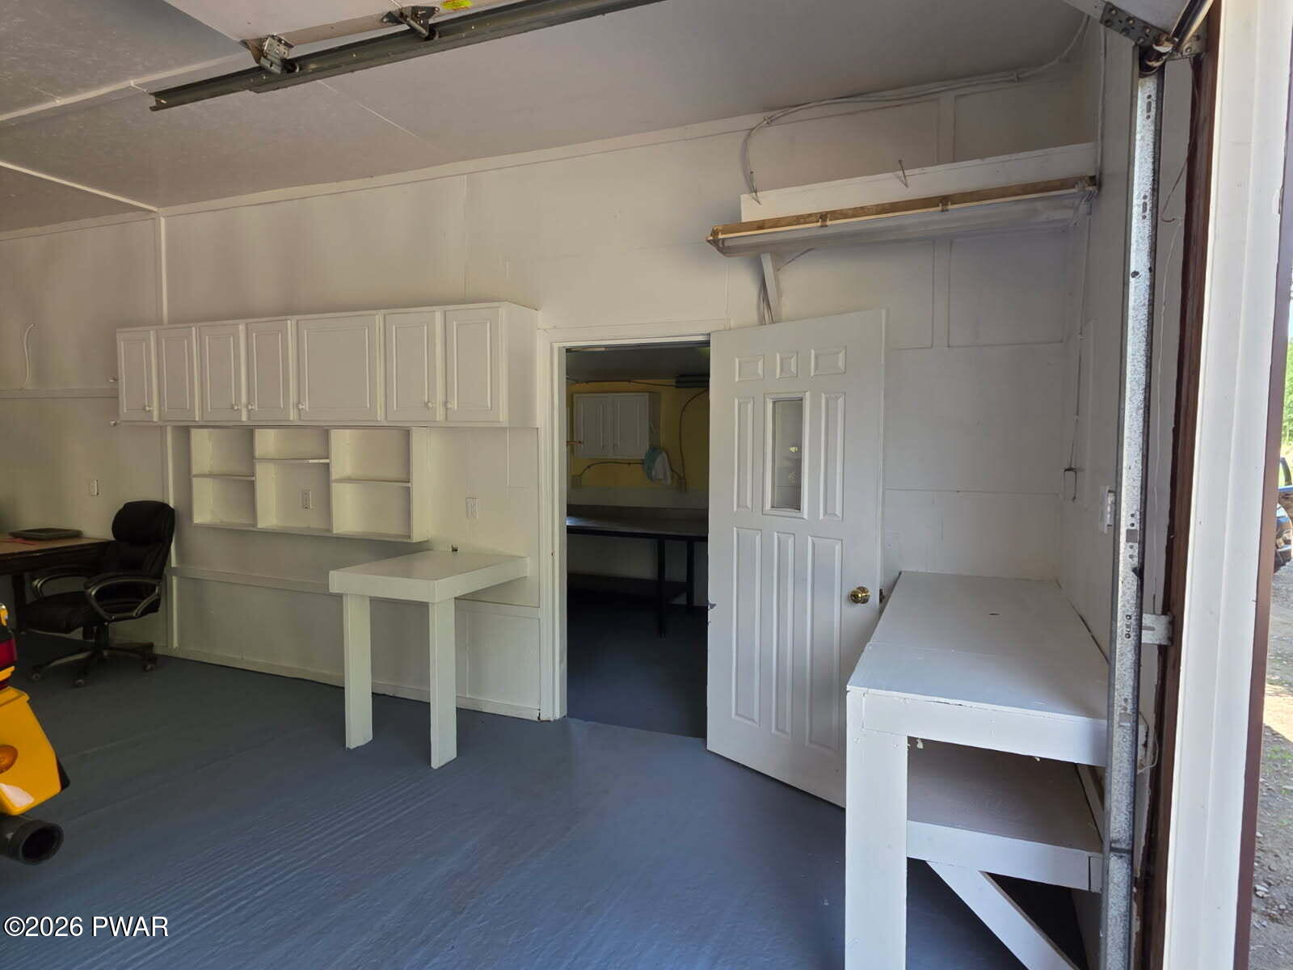
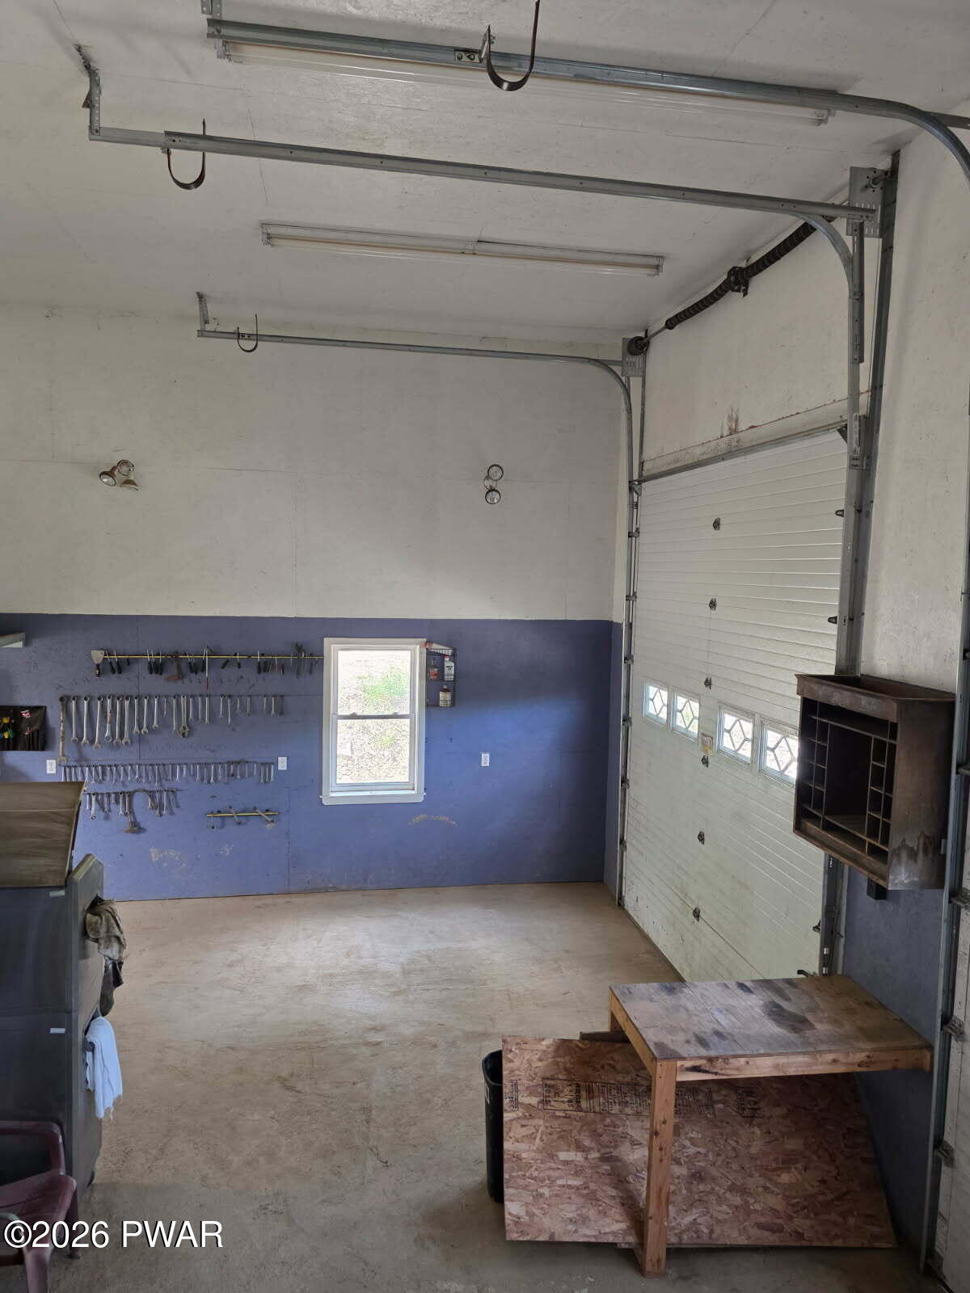
- Parking Features: Storage, Workshop in Garage, Private, Garage, Parking Lot, Oversized, Off Street, Lighted, Heated Garage, Gravel, Garage Door Opener, Detached, Enclosed, Carport, Additional Parking
Property
- Lot Dimensions Source: Survey
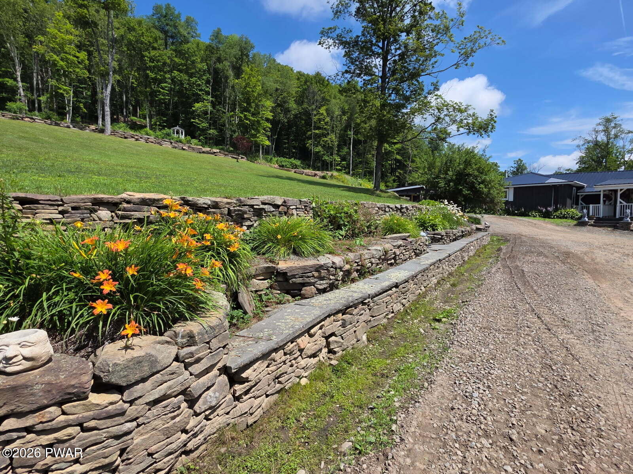
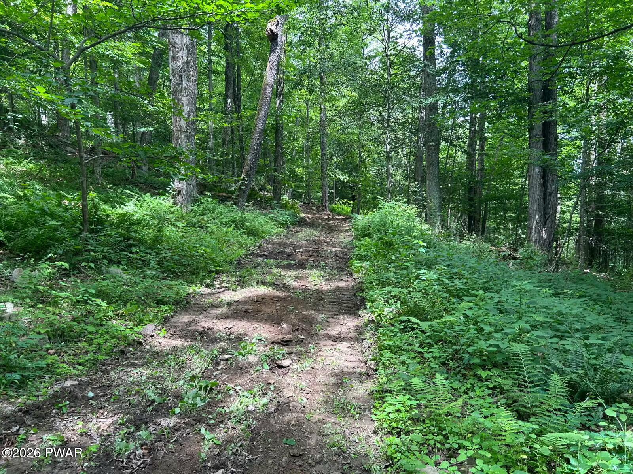
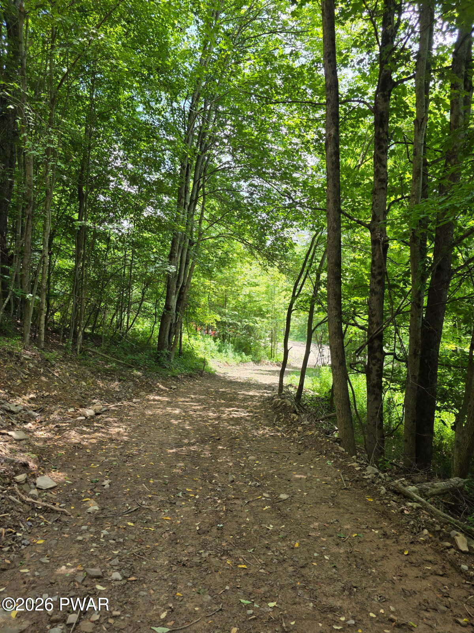
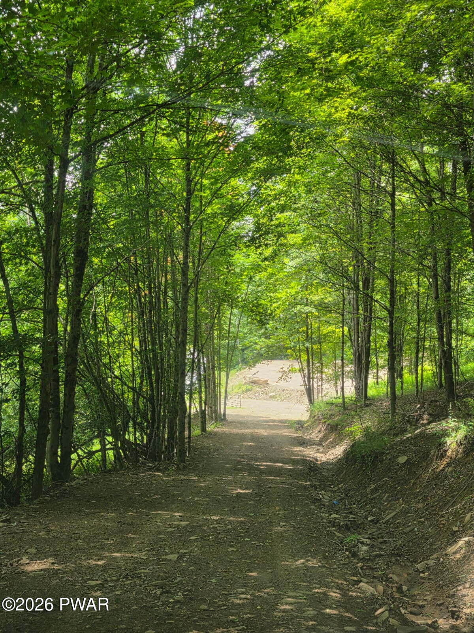
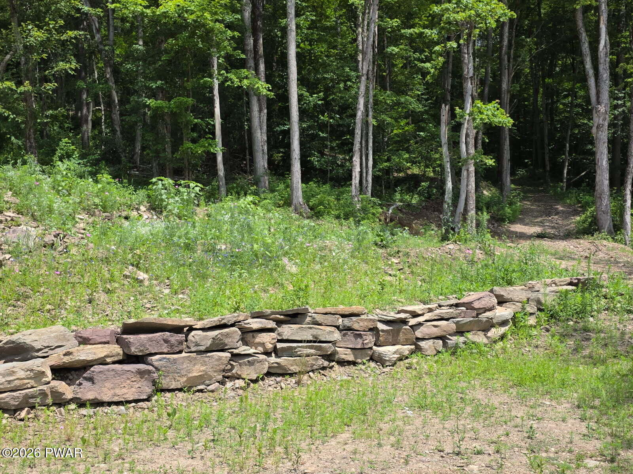
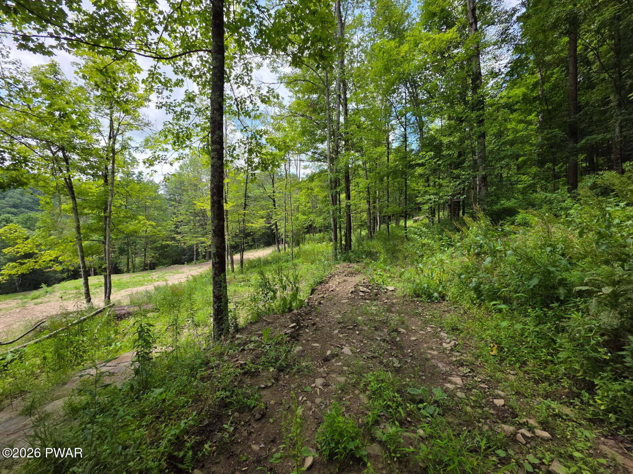
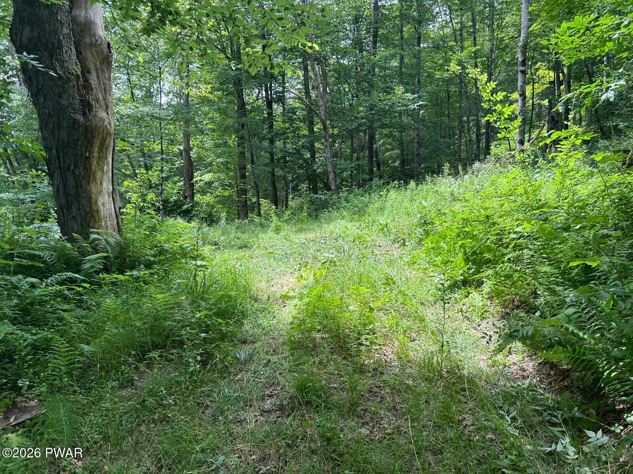
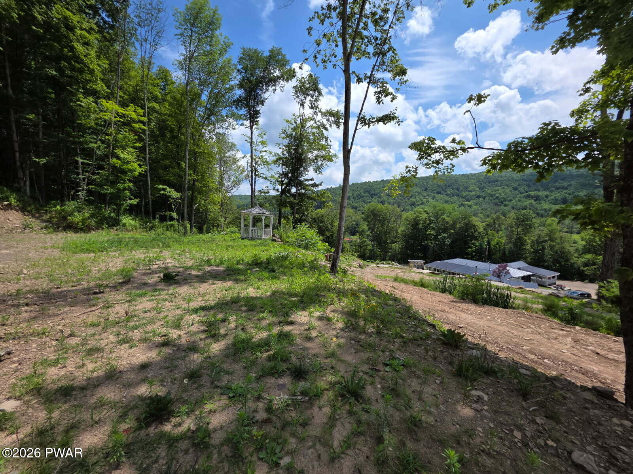
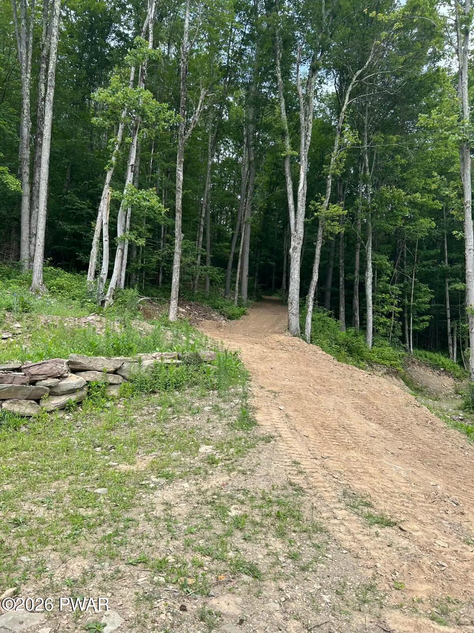
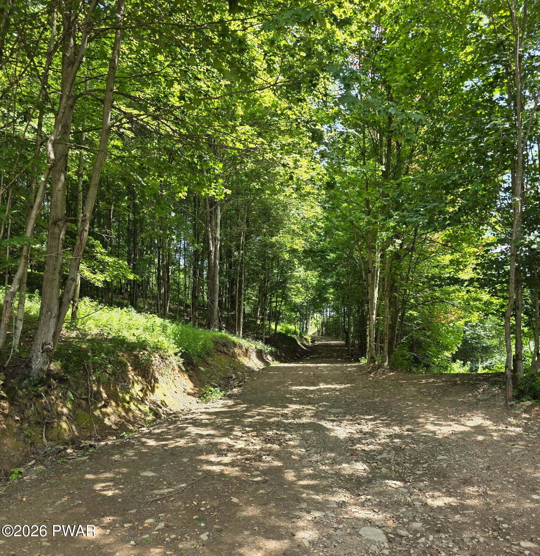
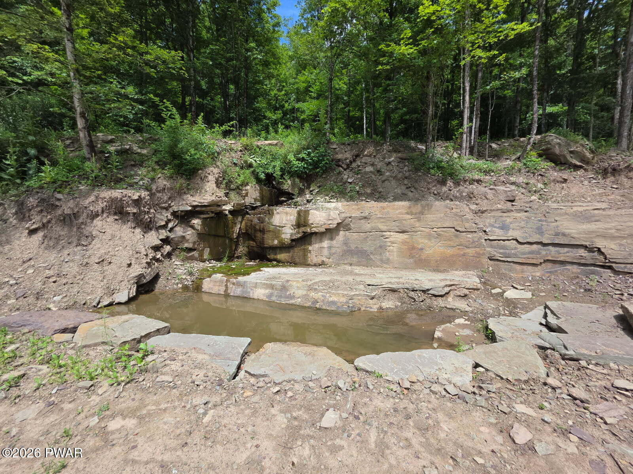
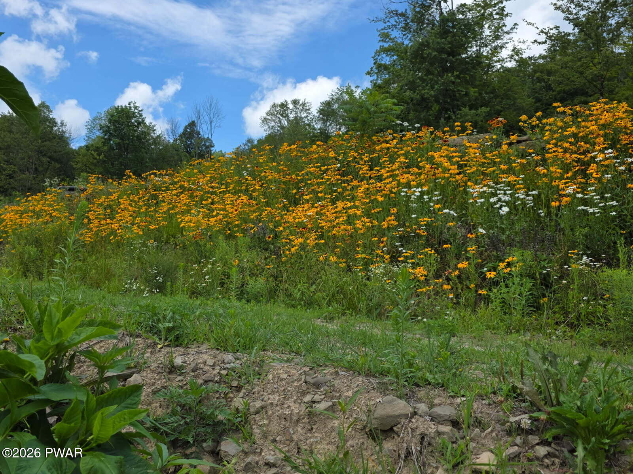
- Lot Features: Wooded, Sloped, Rolling Slope, Cleared, Rock Outcropping, Waterfall, Views, Split Possible, Secluded, Private, Landscaped, Native Plants, Meadow, Many Trees, Garden, Waterfront
- Lot Size Acres: 21.72
- Road Frontage Type: County Road
- Road Responsibility: Public Maintained Road
- Road Surface Type: Paved
- Above Grade Finished Area: 2455.0
- Building Area Total: 2455.0
- Current Use: Mixed Use, Single Family, Residential, Recreational
- Land Lease: No
- Living Area: 2455.0
- New Construction: No
- Property Condition: Updated/Remodeled
- Property Sub Type: Single Family Residence
- Property Type: Residential
- Year Built: 1956
- Year Built Source: Public Records
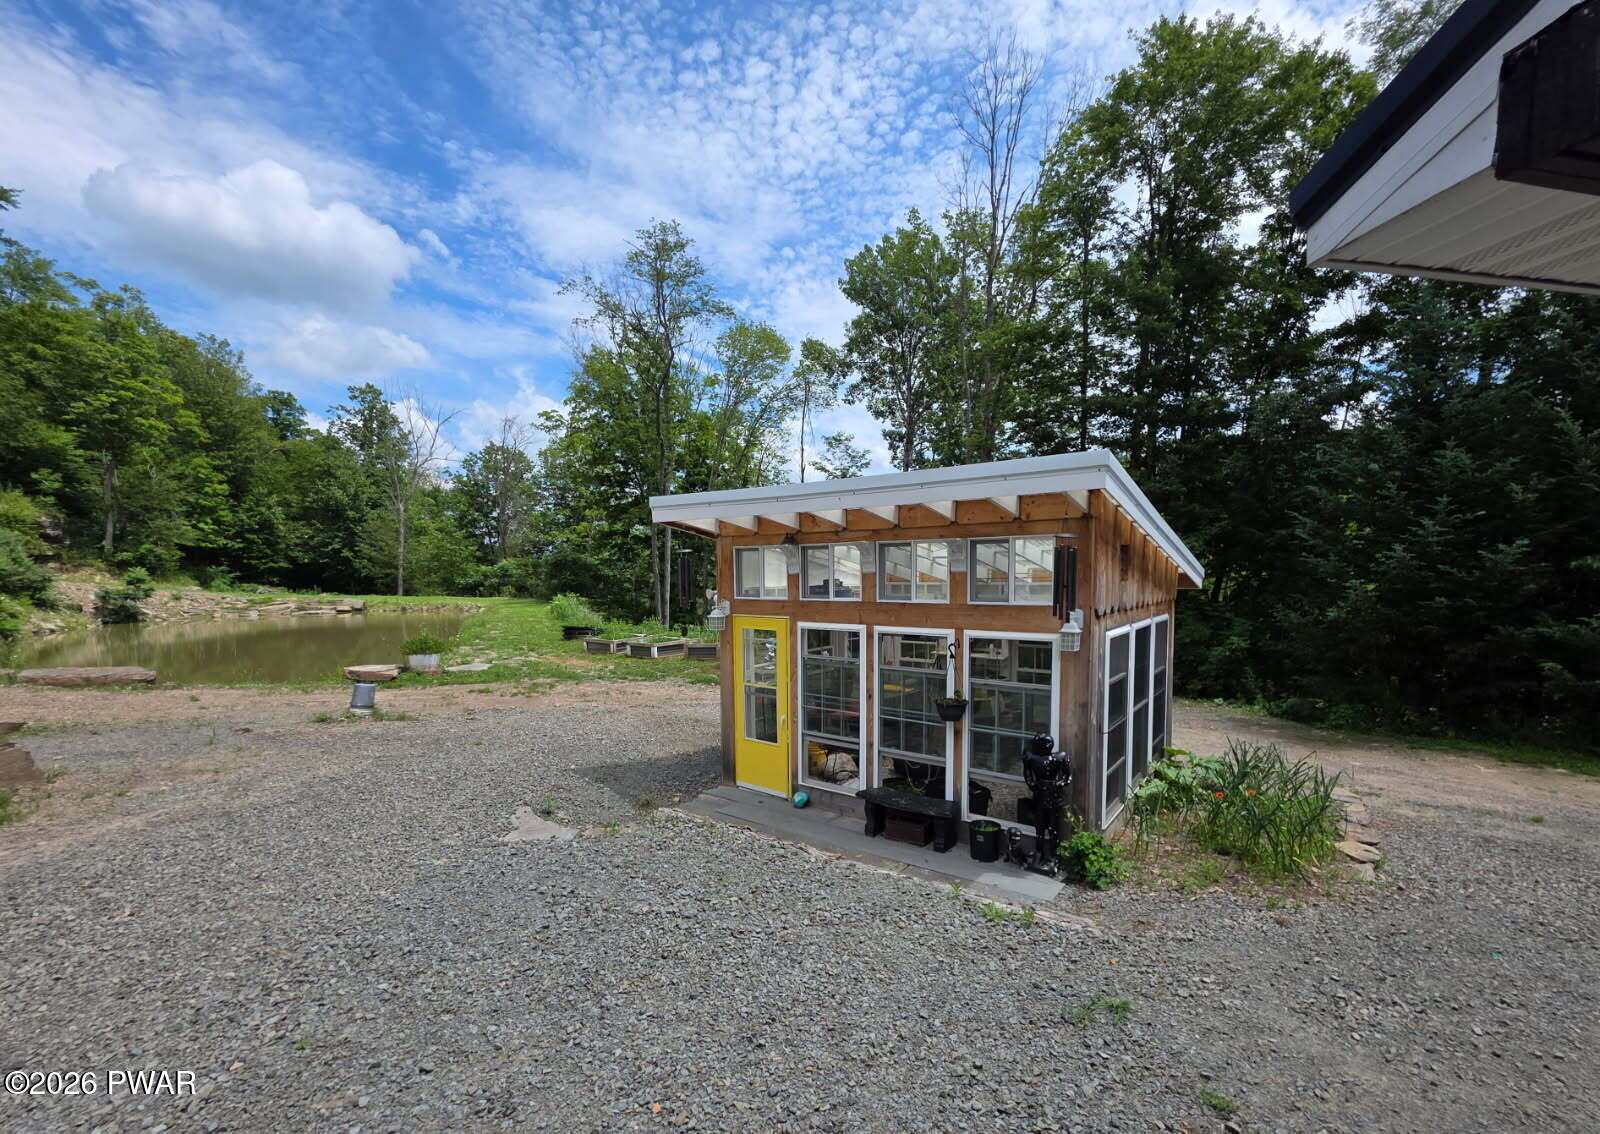
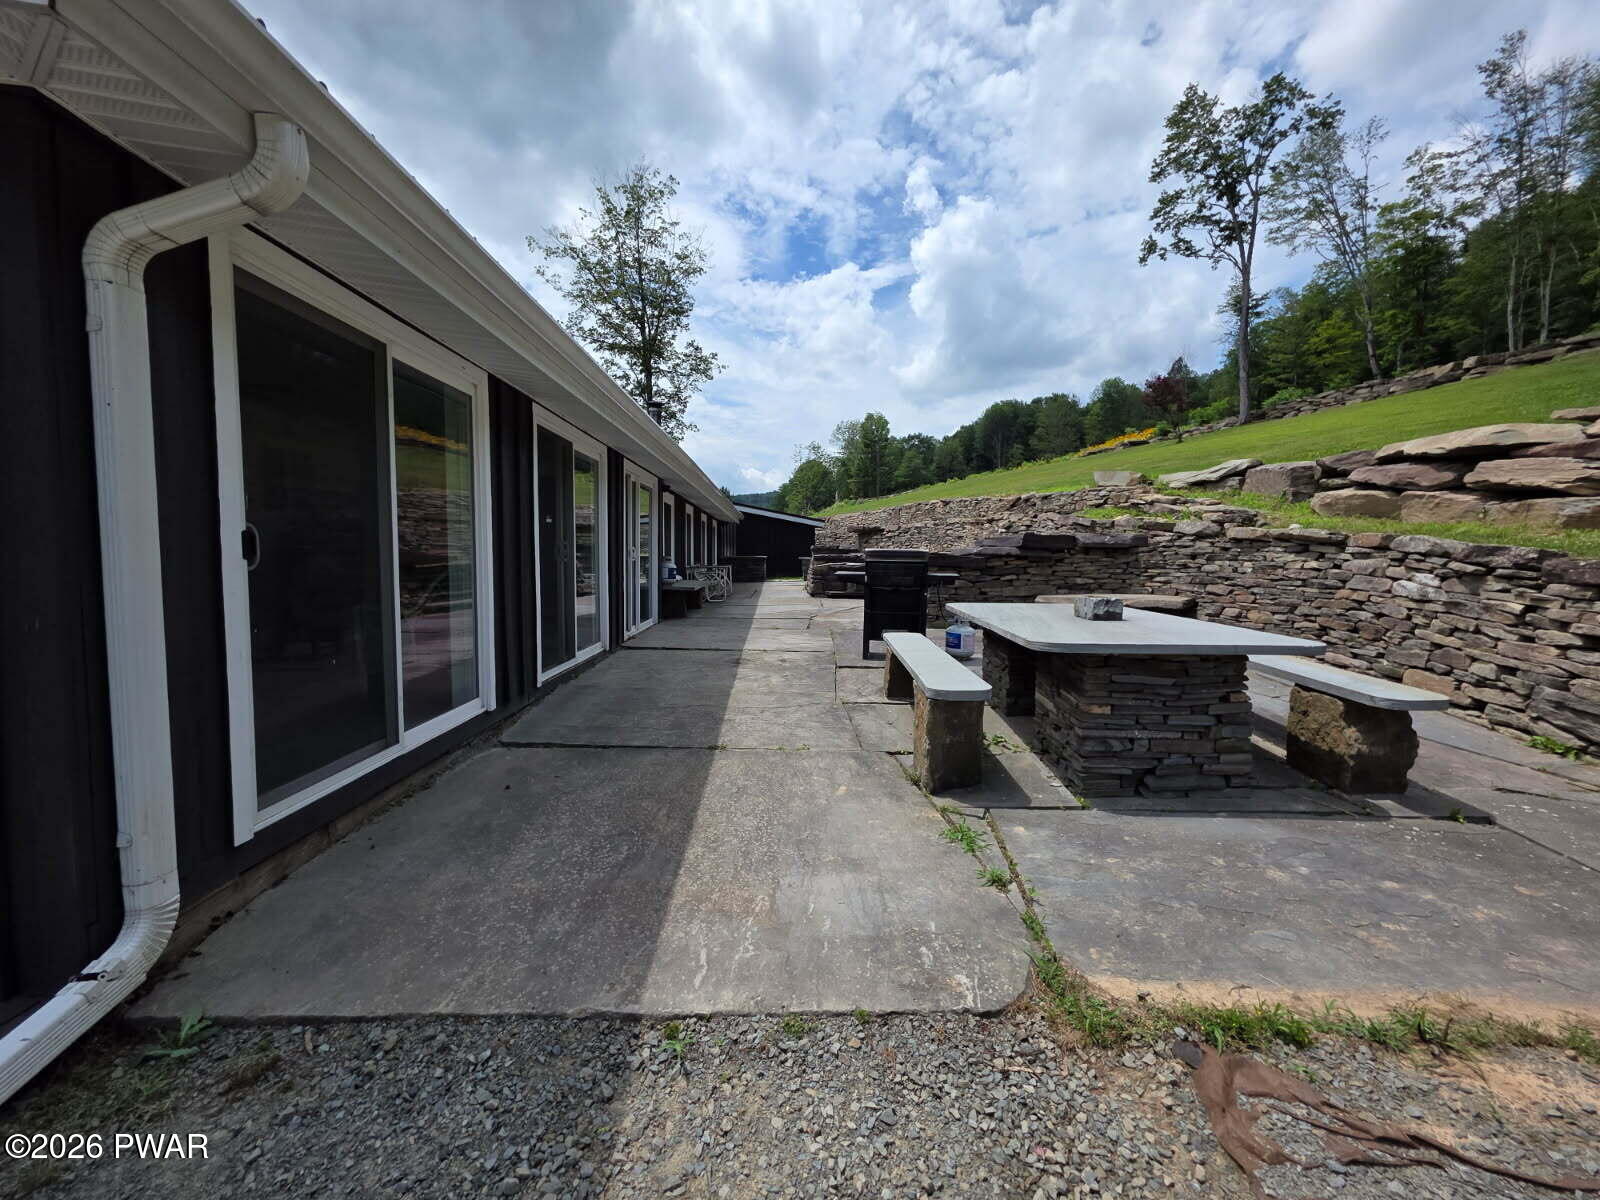
- Other Structures: Garage(s), RV/Boat Storage, Workshop, Storage, Shed(s), Second Residence, Second Garage, Greenhouse, Gazebo
- Structure Type: House
- Construction Materials: Frame, Wood Siding
- Foundation Details: Block
- Levels: One
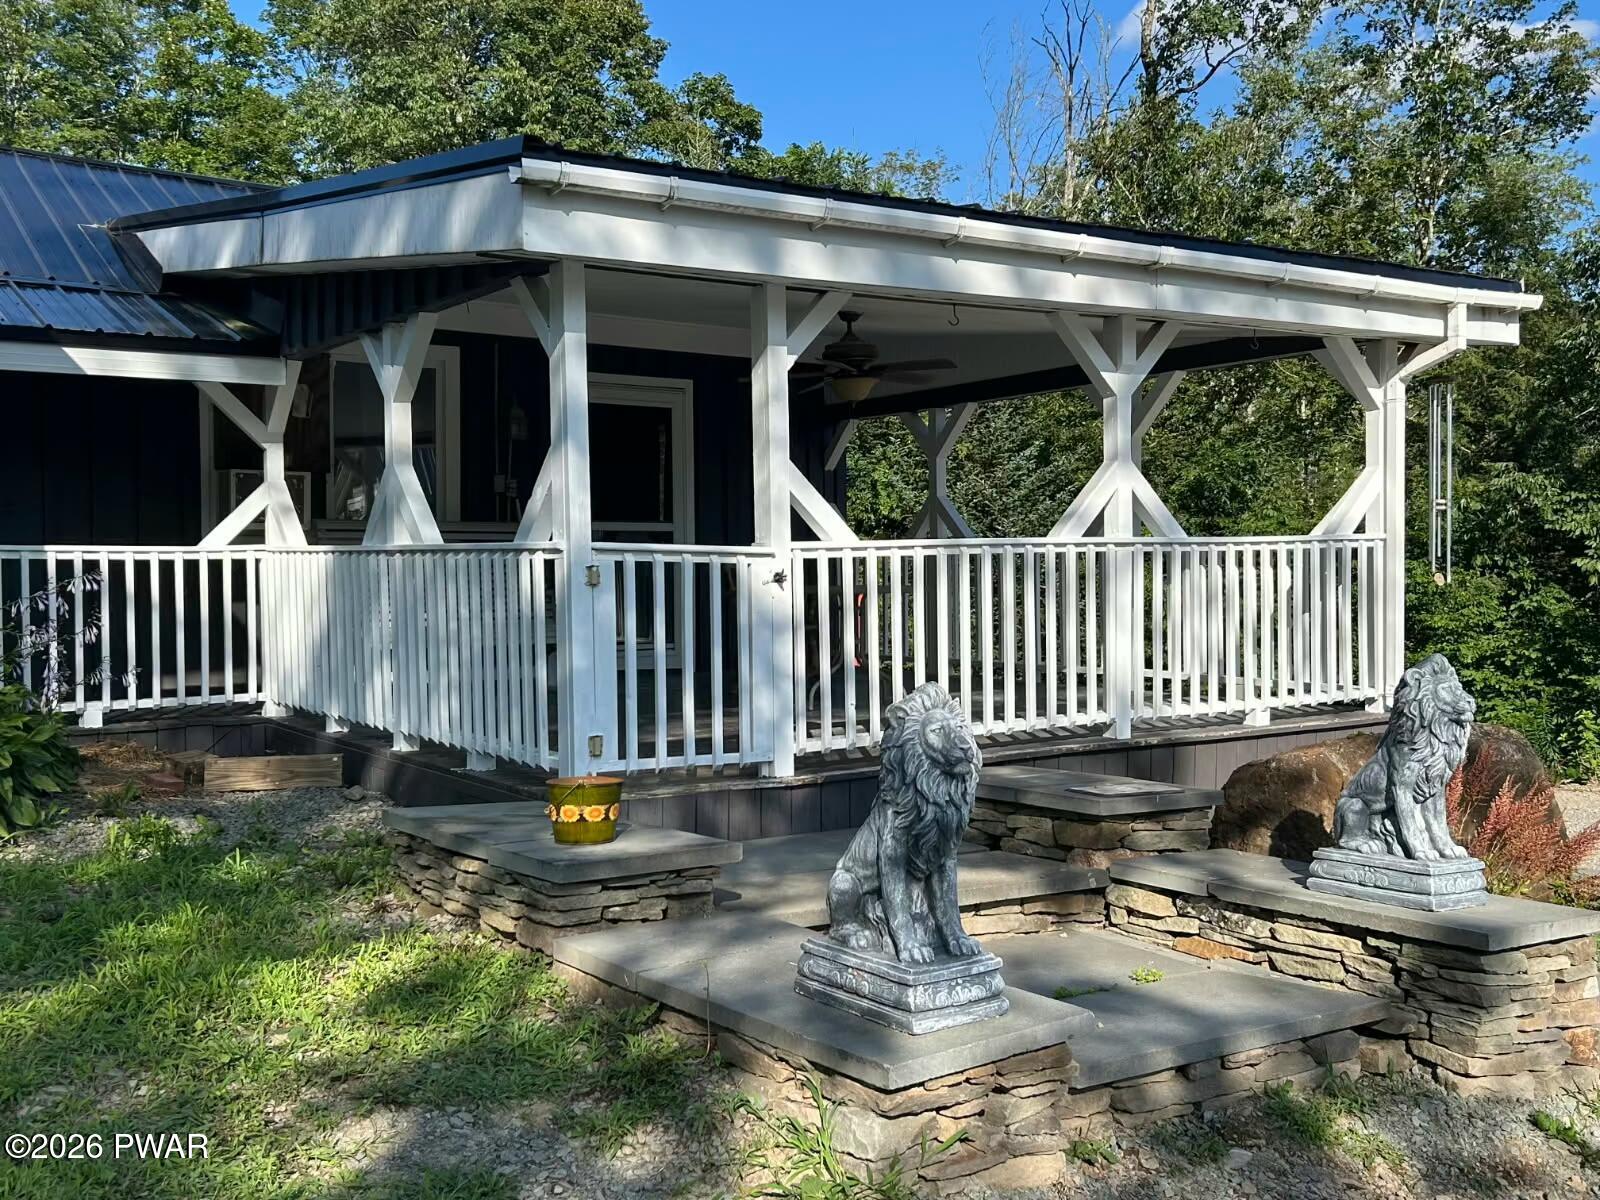
- Roof: Metal
- Stories: 1
- Other Equipment: Call Listing Agent, Negotiable, Generator, Fuel Tank(s)
- Electric: 200+ Amp Service, Circuit Breakers
- Sewer: Private Sewer, Septic Tank
- Utilities: Electricity Connected, Water Connected, Sewer Connected, Propane, Phone Available
- Water Source: Private, Spring, Well
Interior and Exterior Features
- Door Features: French Doors, Storm Door(s), Sliding Doors
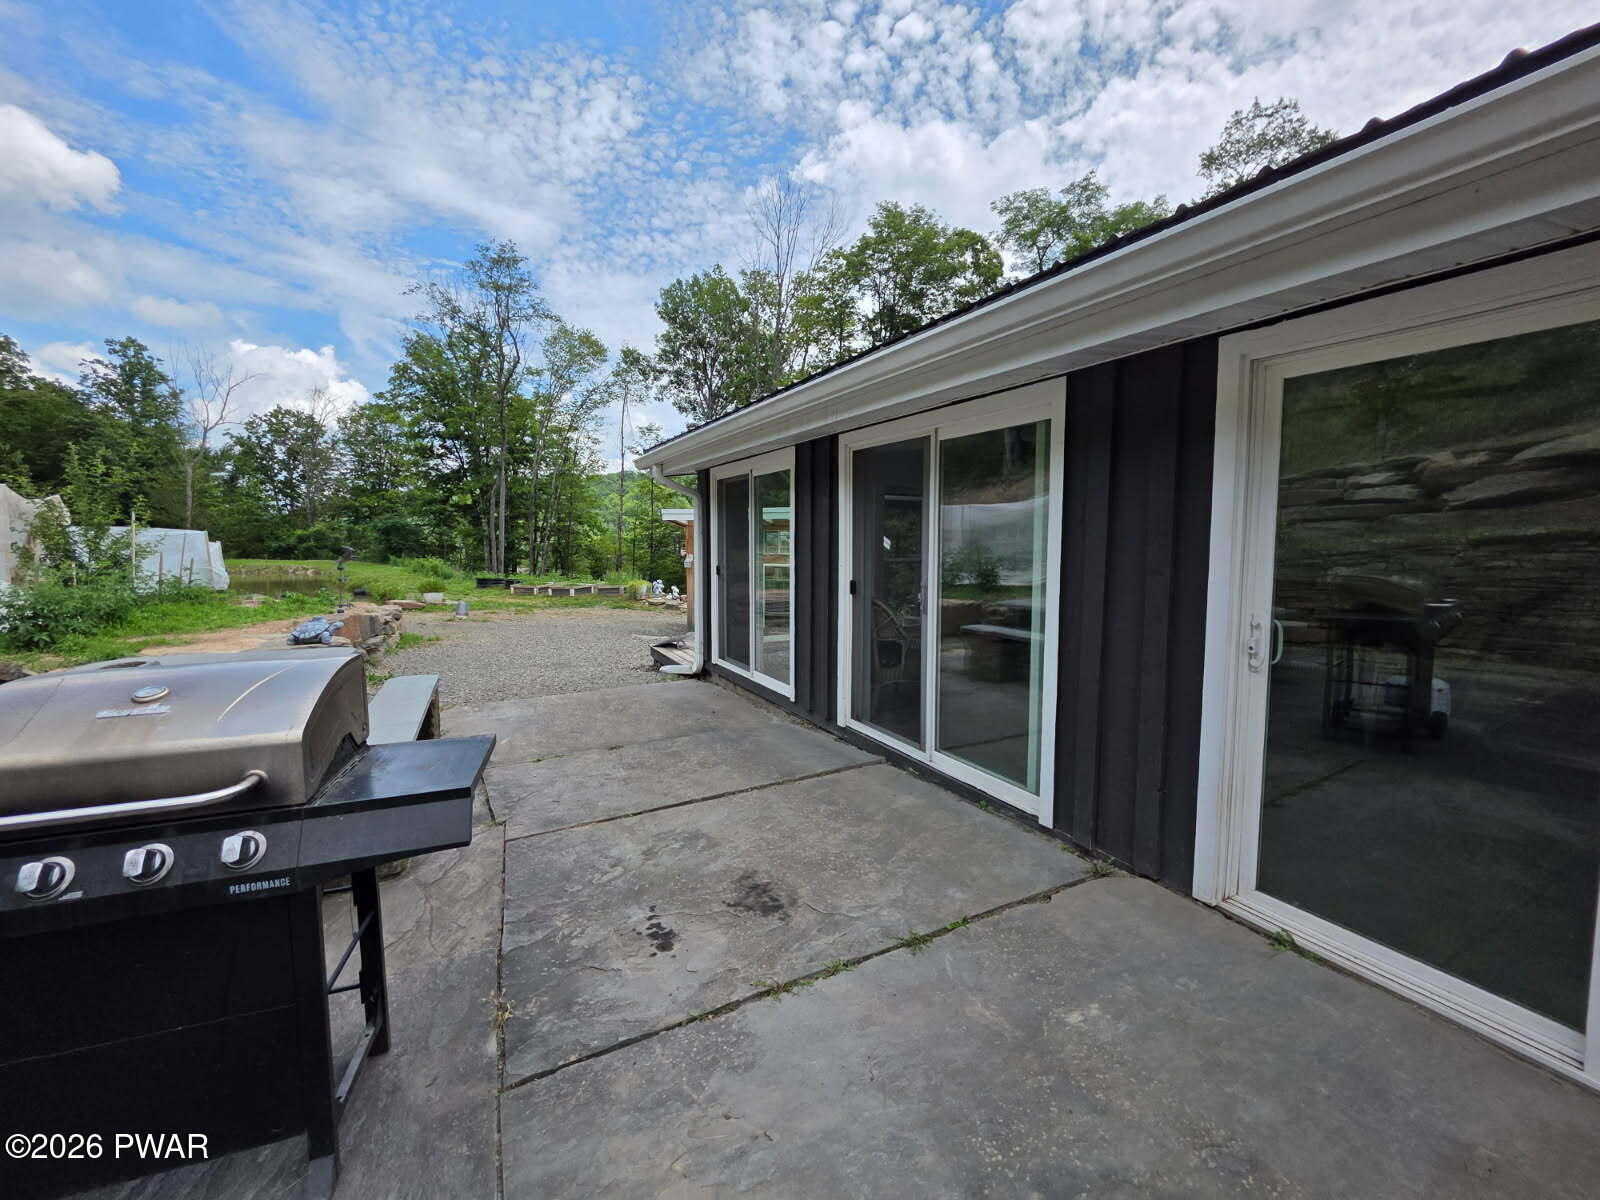
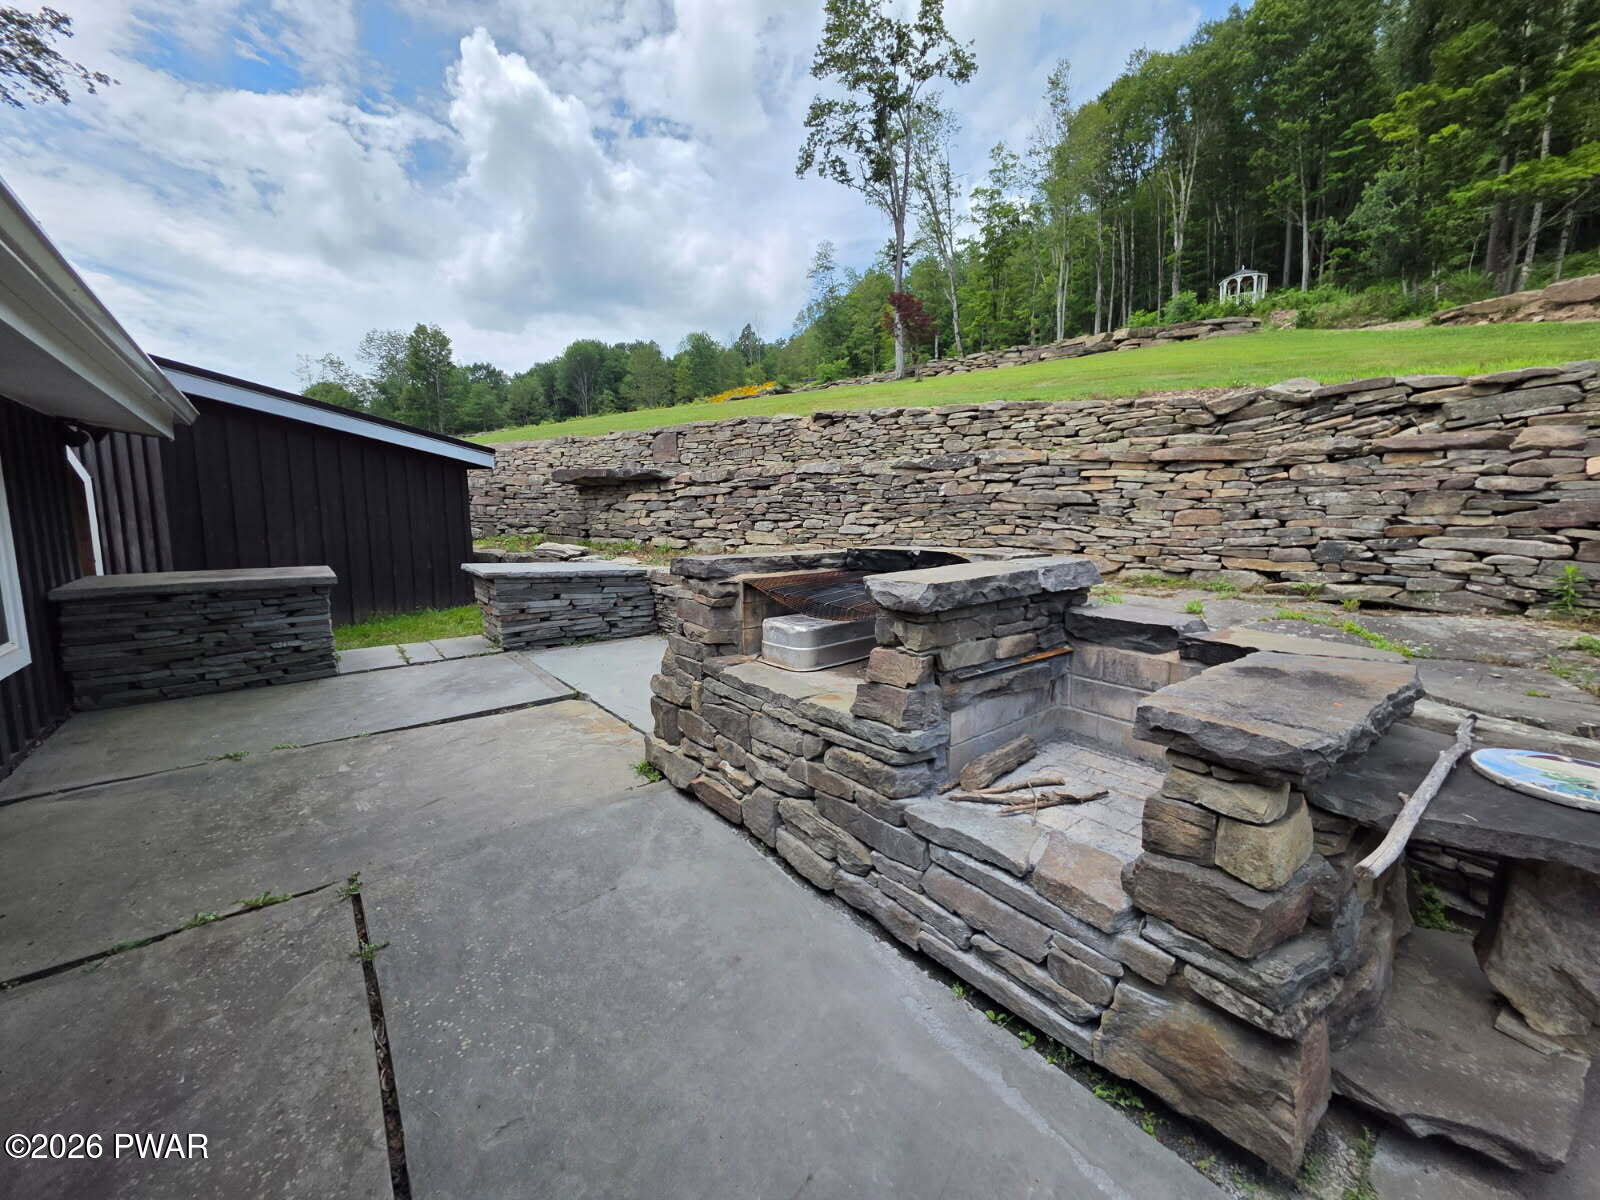
- Exterior Features: Barbecue, Private Entrance, Storage, Rain Gutters, Private Yard, Outdoor Shower, Outdoor Grill, Other, Lighting, Garden, Built-in Barbecue
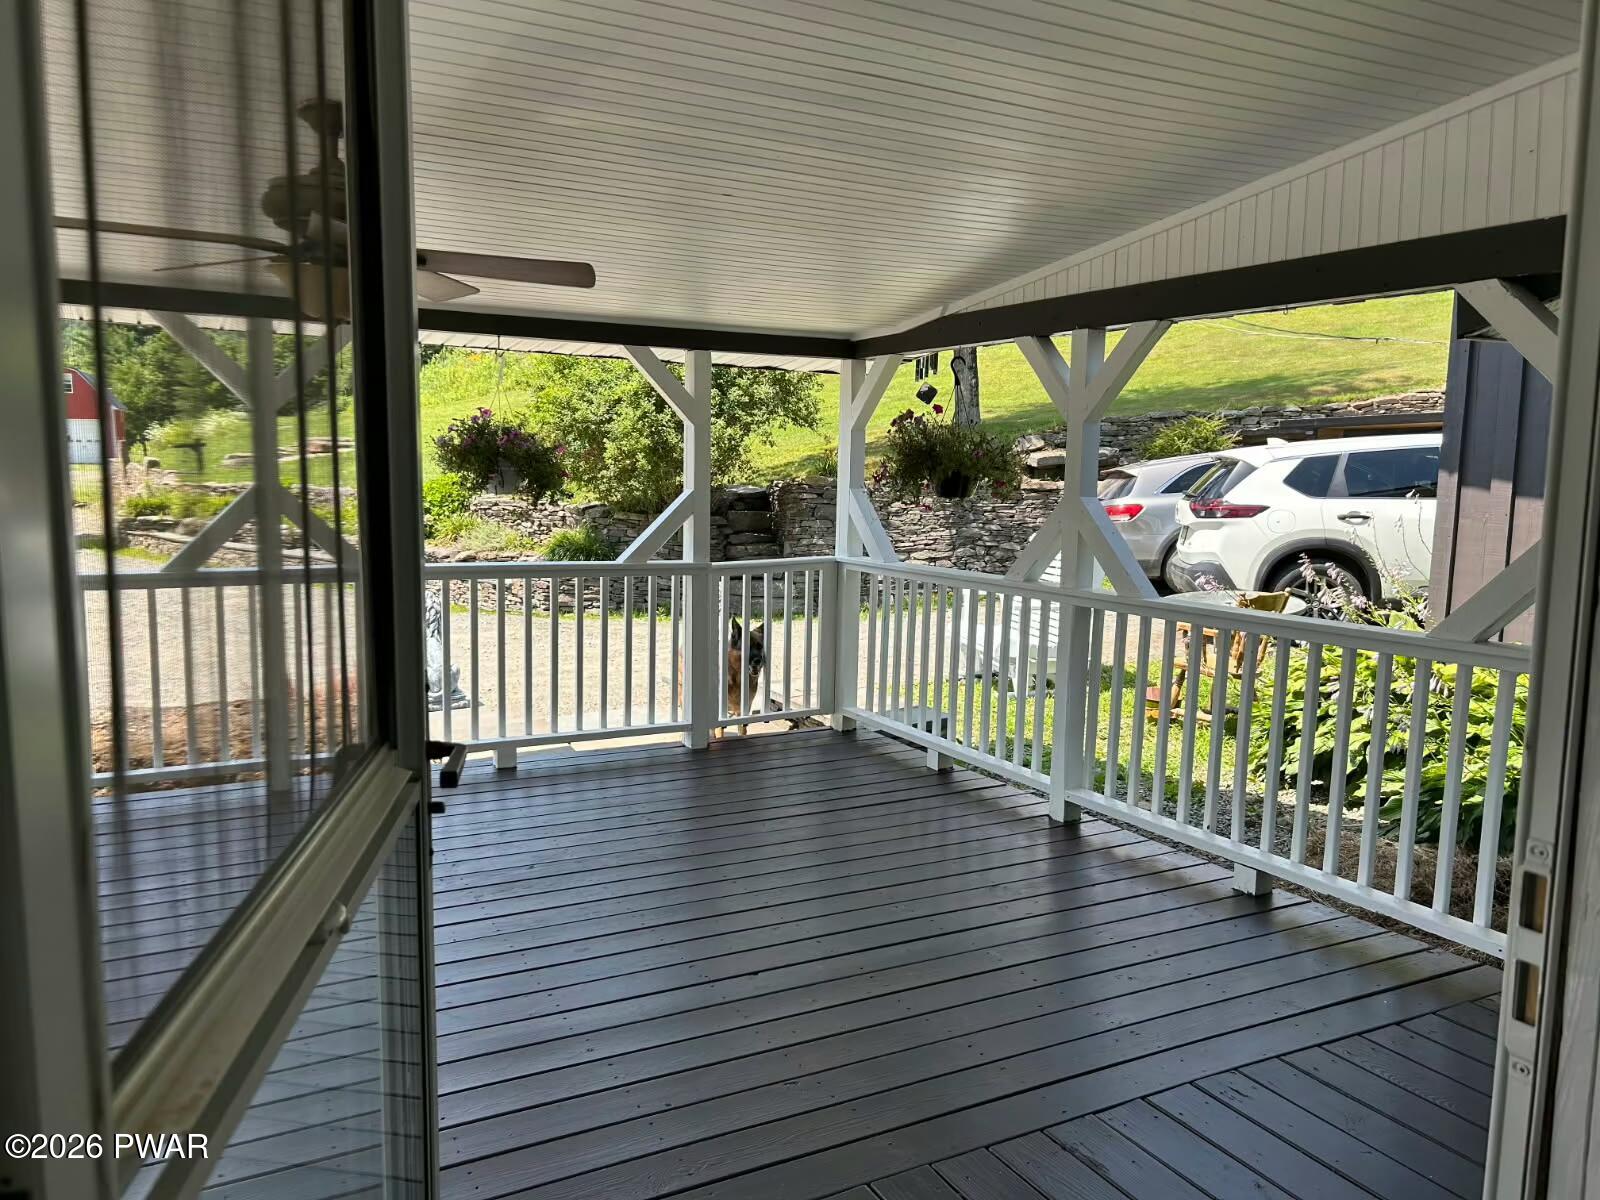
- Patio And Porch Features: Covered, Rear Porch, Patio, Front Porch
- Appliances: Dryer, Microwave, Washer, Refrigerator, Range Hood, Other, Freezer, Free-Standing Electric Range, Exhaust Fan, Electric Water Heater
- Basement: Dirt Floor, Unfinished, Walk-Out Access
- Has Basement: No
- Full Bathrooms: 2
- Total Bathrooms: 2
- Total Bedrooms: 3
- Cooling: Ceiling Fan(s), Wall/Window Unit(s)
- Has Cooling: Yes
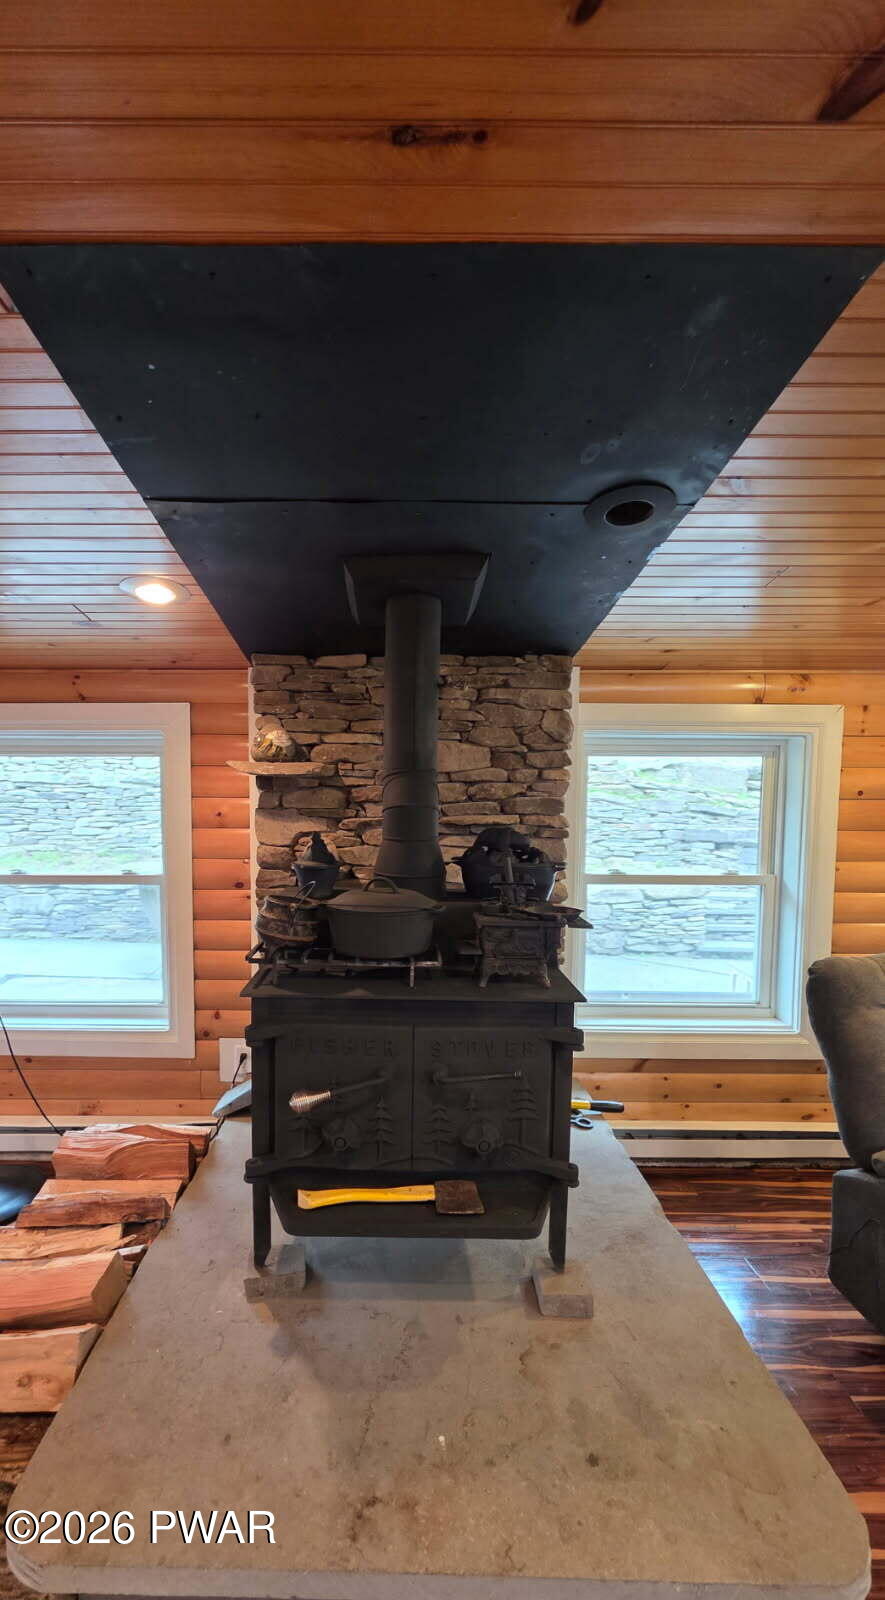
- Heating: Exhaust Fan, Electric, Wood, Wood Stove, Propane, Oil, Pellet Stove, Forced Air
- Has Heating: Yes
- Has Fireplace: No
- Flooring: Concrete, Stone, Wood, Vinyl, Laminate, Hardwood
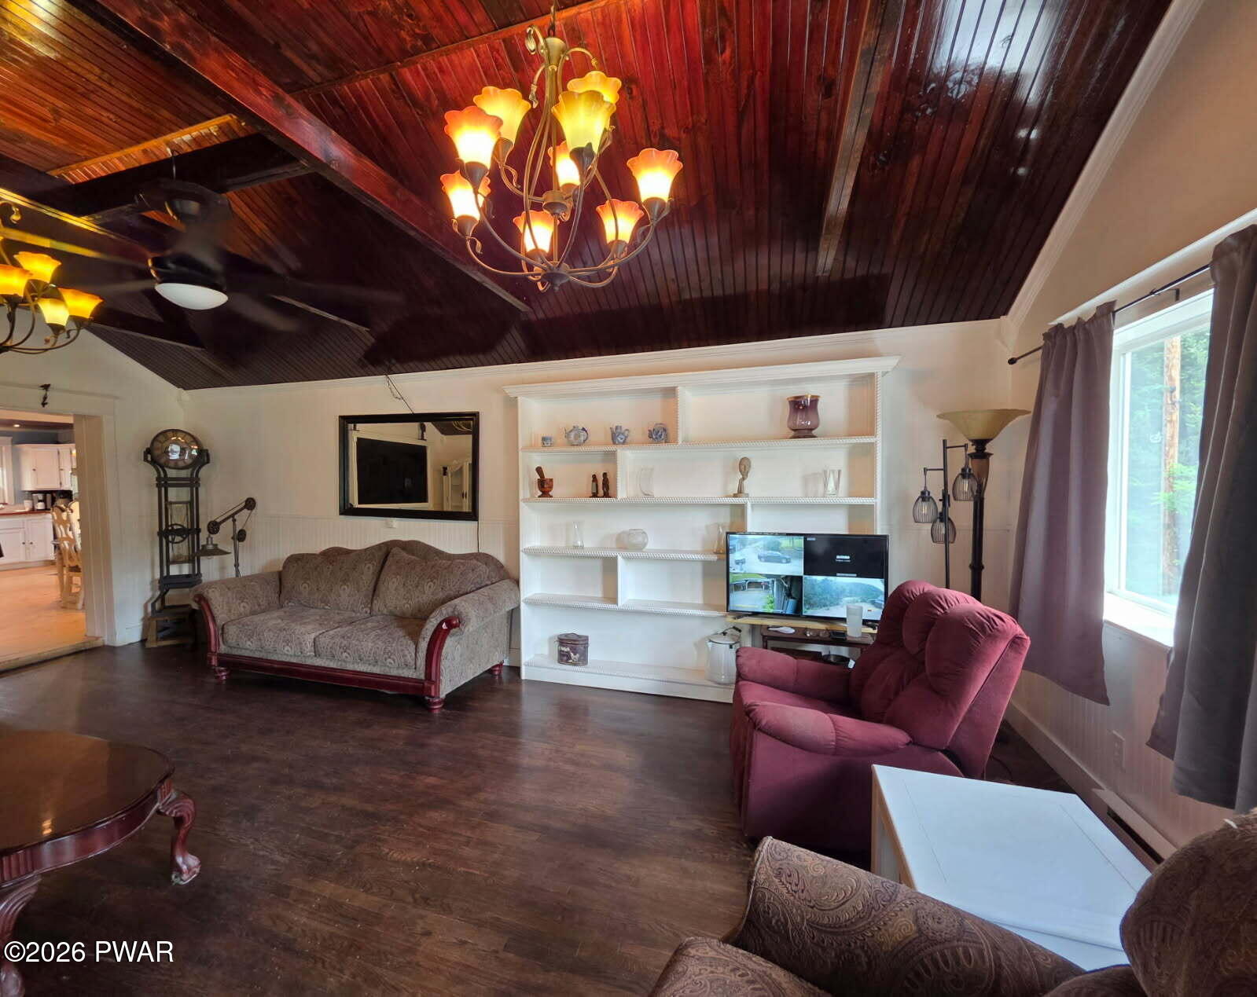
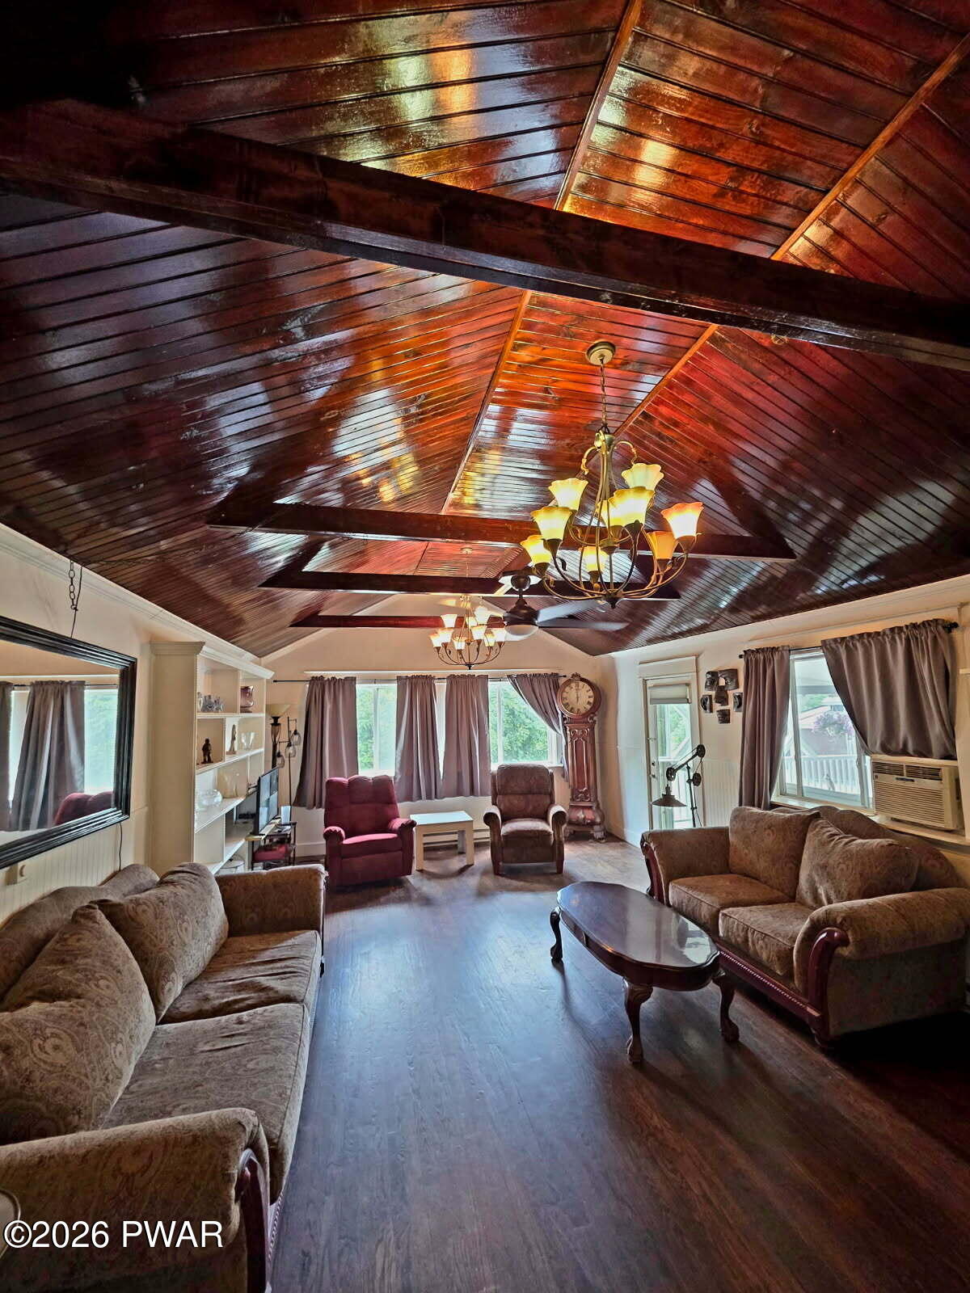
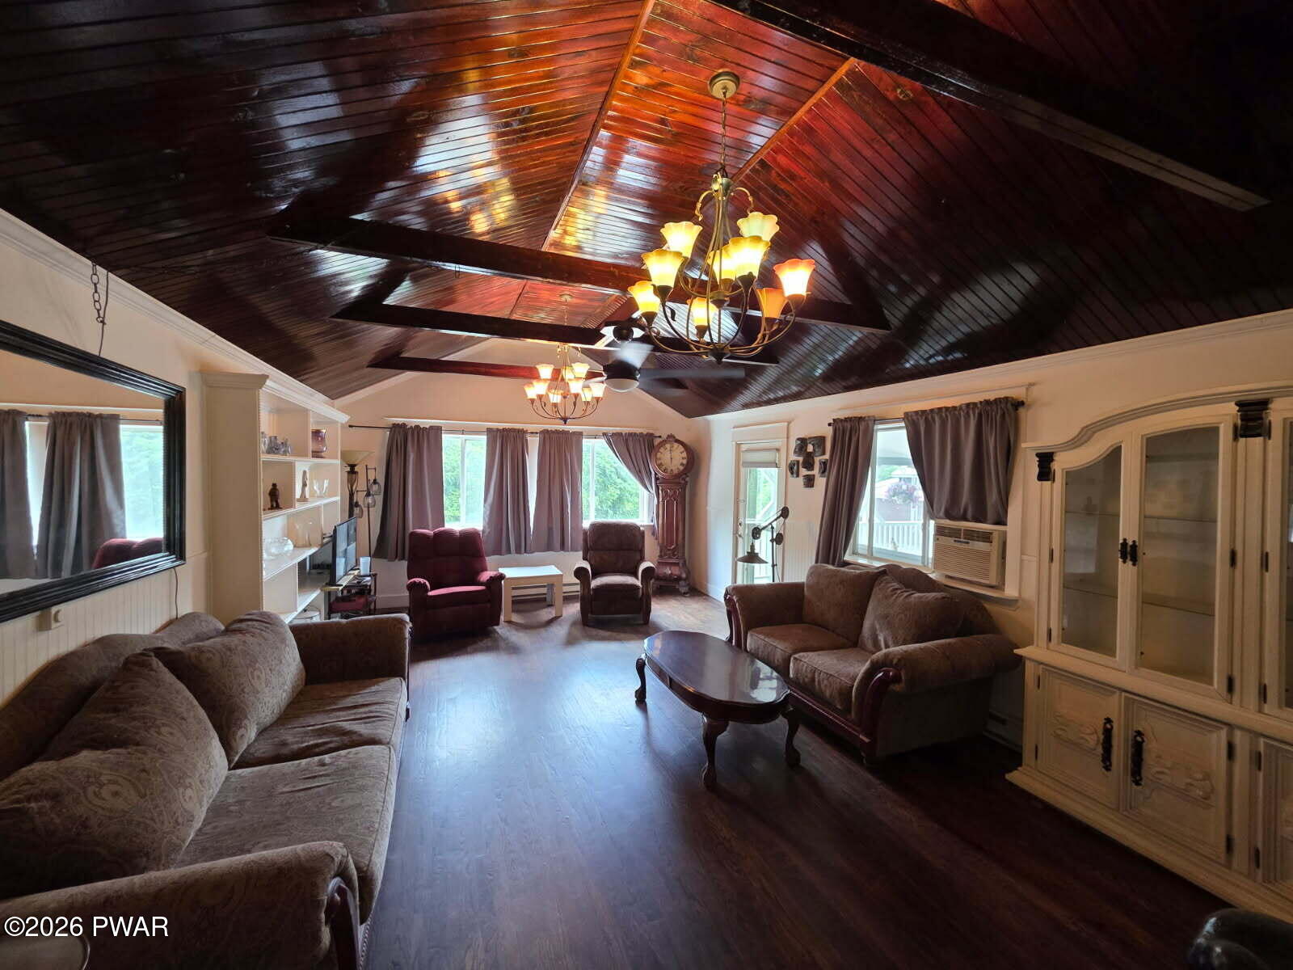
- Interior Features: Bar, Open Floorplan, Walk-In Closet(s), Storage, Soaking Tub, Recessed Lighting, Natural Woodwork, High Speed Internet, High Ceilings, Double Vanity, Crown Molding, Ceiling Fan(s), Cathedral Ceiling(s), Built-in Features, Breakfast Bar, Bookcases, Beamed Ceilings, Master Downstairs
- Laundry Features: Laundry Room, In Basement, Sink, Main Level
- Total Rooms: 7
- Room Type: Bathroom 2, Kitchen, Living Room, Laundry, Dining Room, Family Room, Bonus Room, Bedroom 3, Bedroom 2, Master Bathroom, Master Bedroom
- Has Spa: No
- Water Heater: Electric
- Window Features: Aluminum Frames, Insulated Windows
Room Information
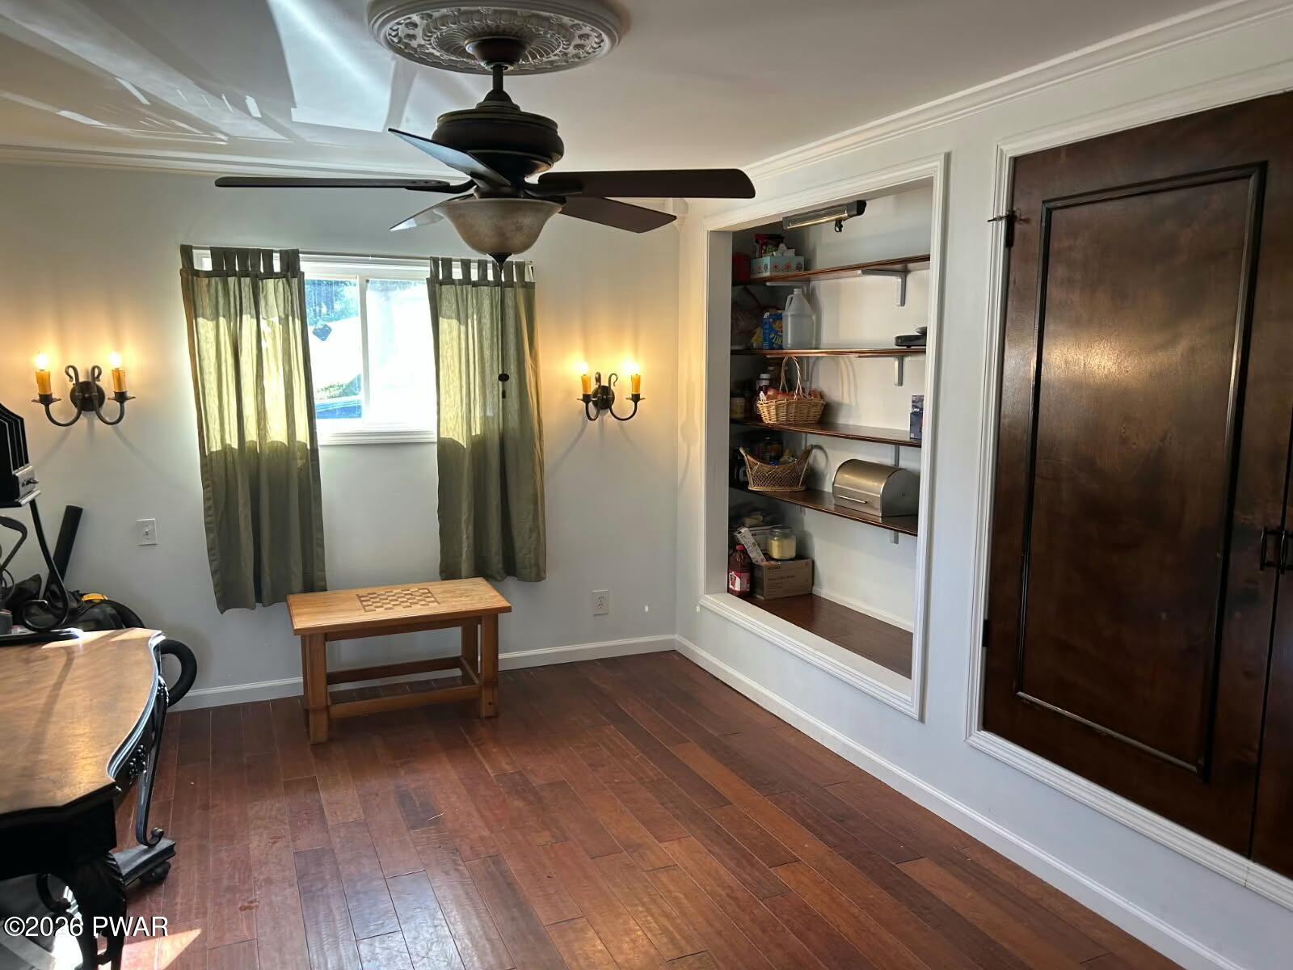
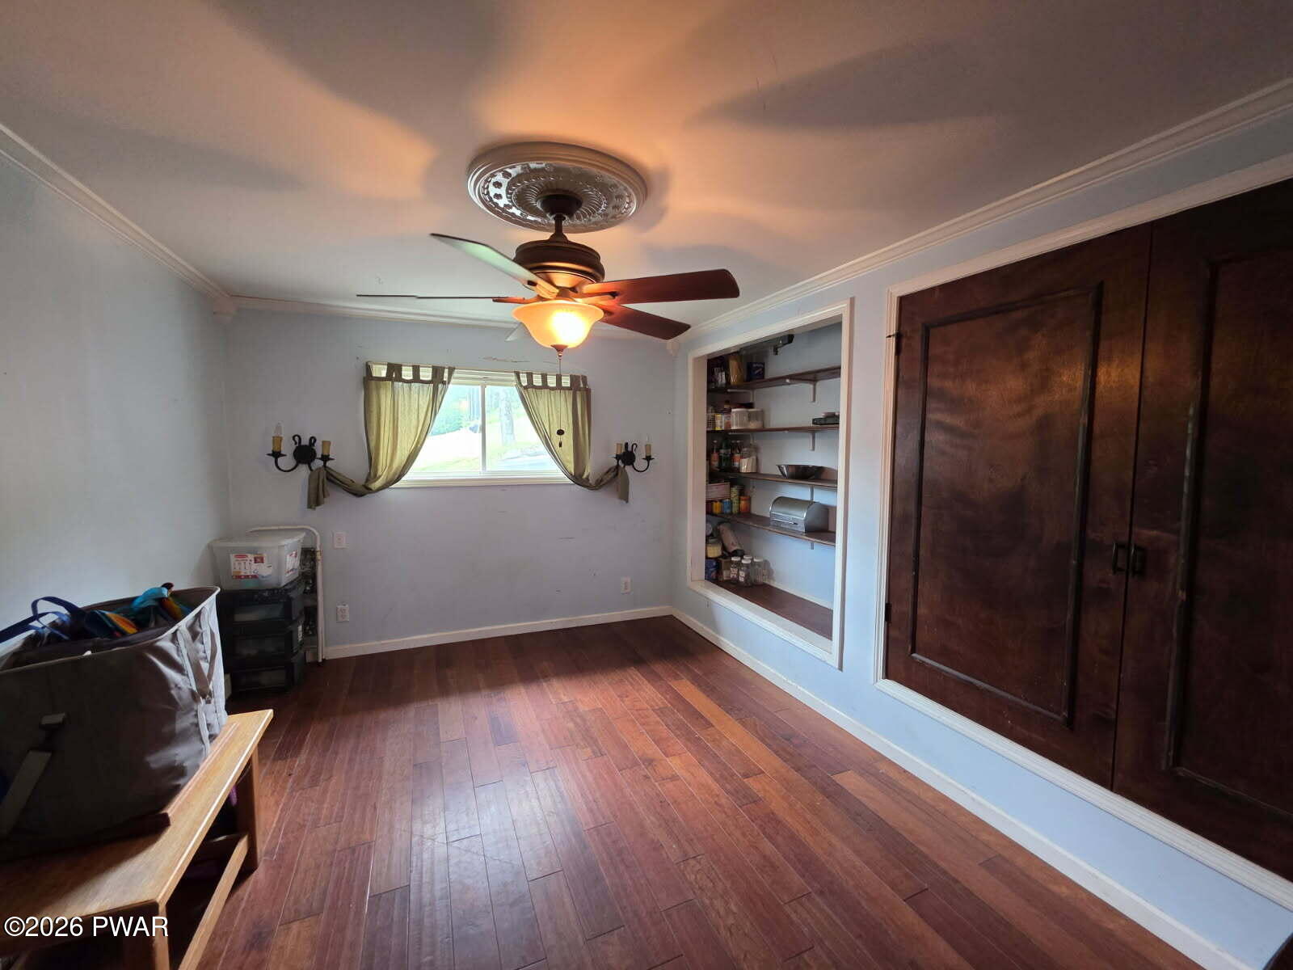
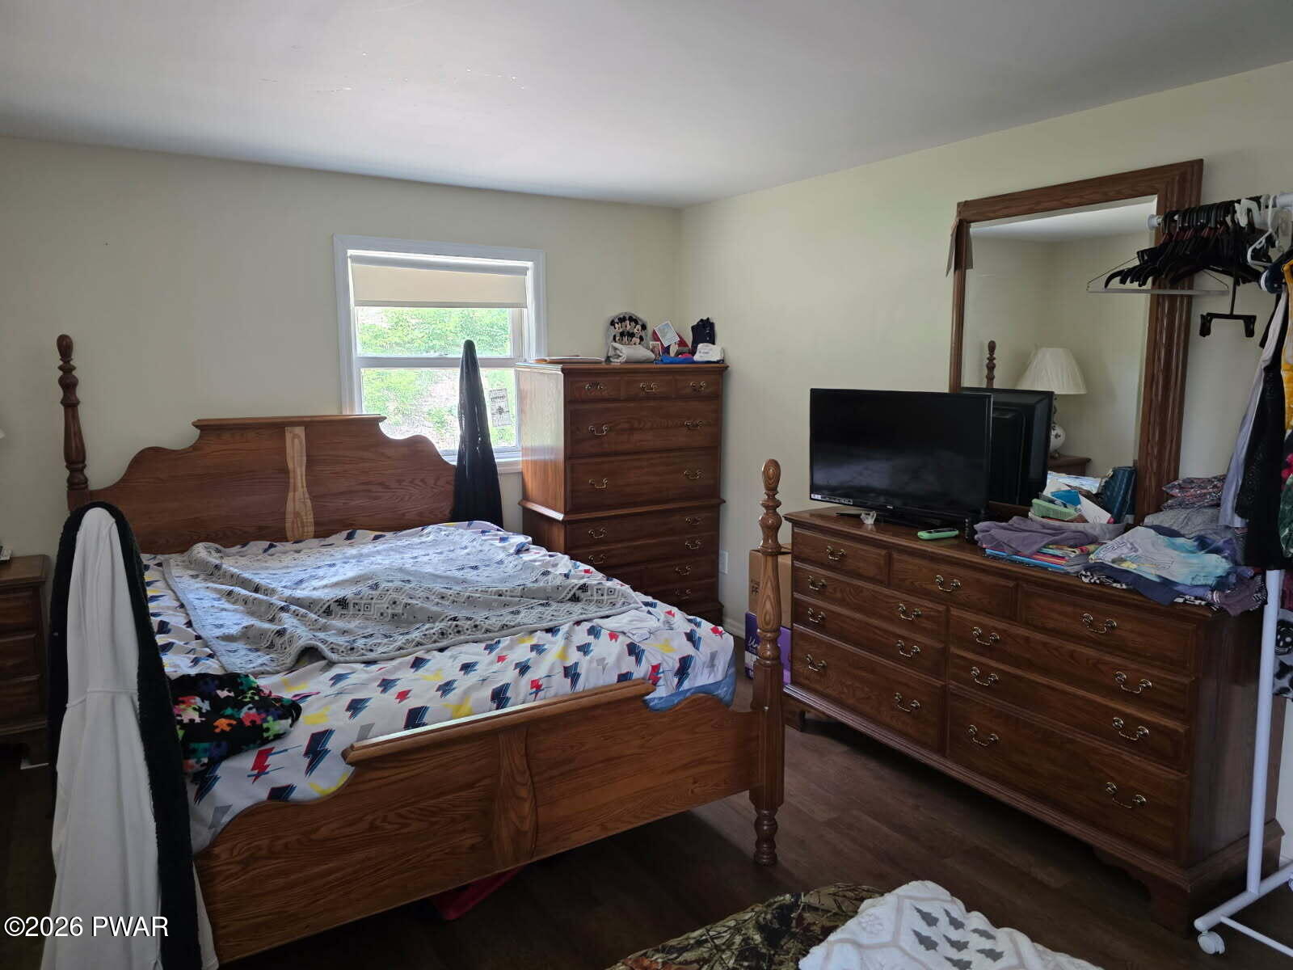
- Type: Bedroom 2
- Description: currently being used as a walk in pantry
- Dimensions: 15 x 10
- Length: 15.0
- Width: 10.0
- Area: 150.0
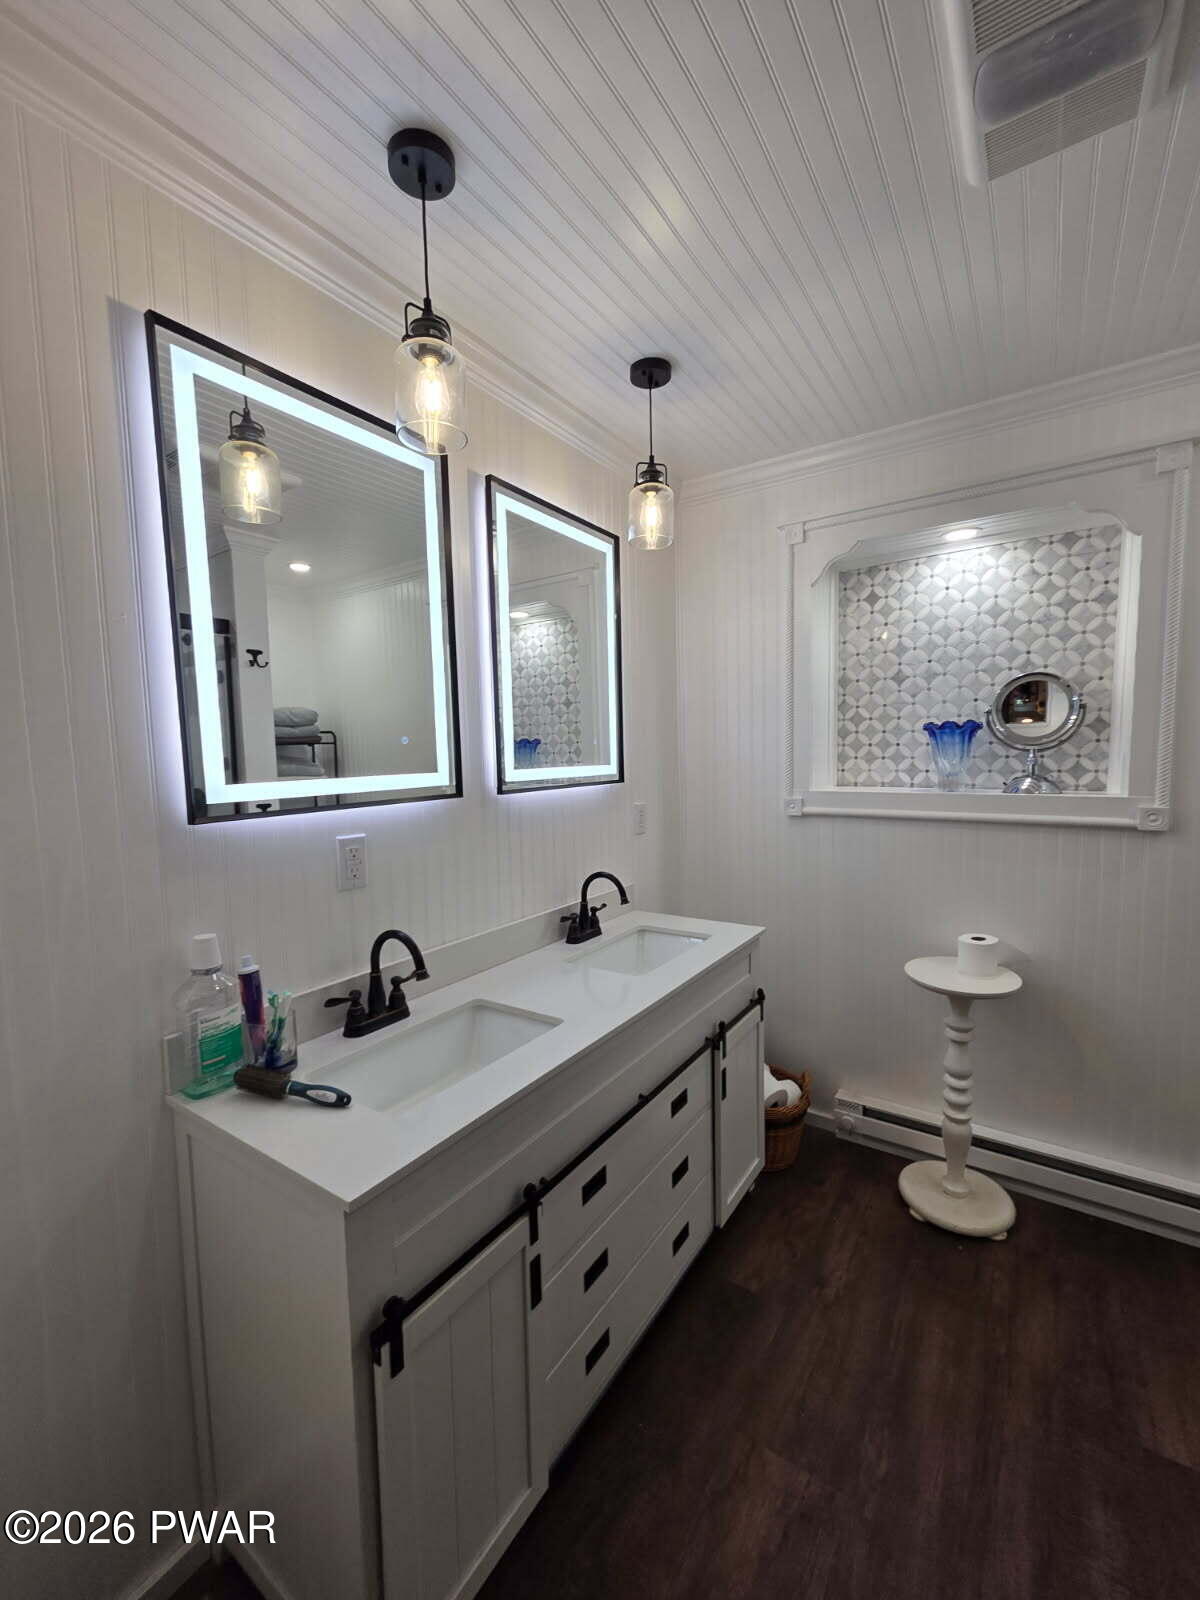
- Type: Bathroom 2
- Description: perfect renovation - dual sinks and mirrors
- Dimensions: 9 x 8
- Length: 9.0
- Width: 8.0
- Area: 72.0
- Type: Bedroom 3
- Description: both extra bedrooms are on opposite side of house
- Dimensions: 10 x 9
- Length: 10.0
- Width: 9.0
- Area: 90.0
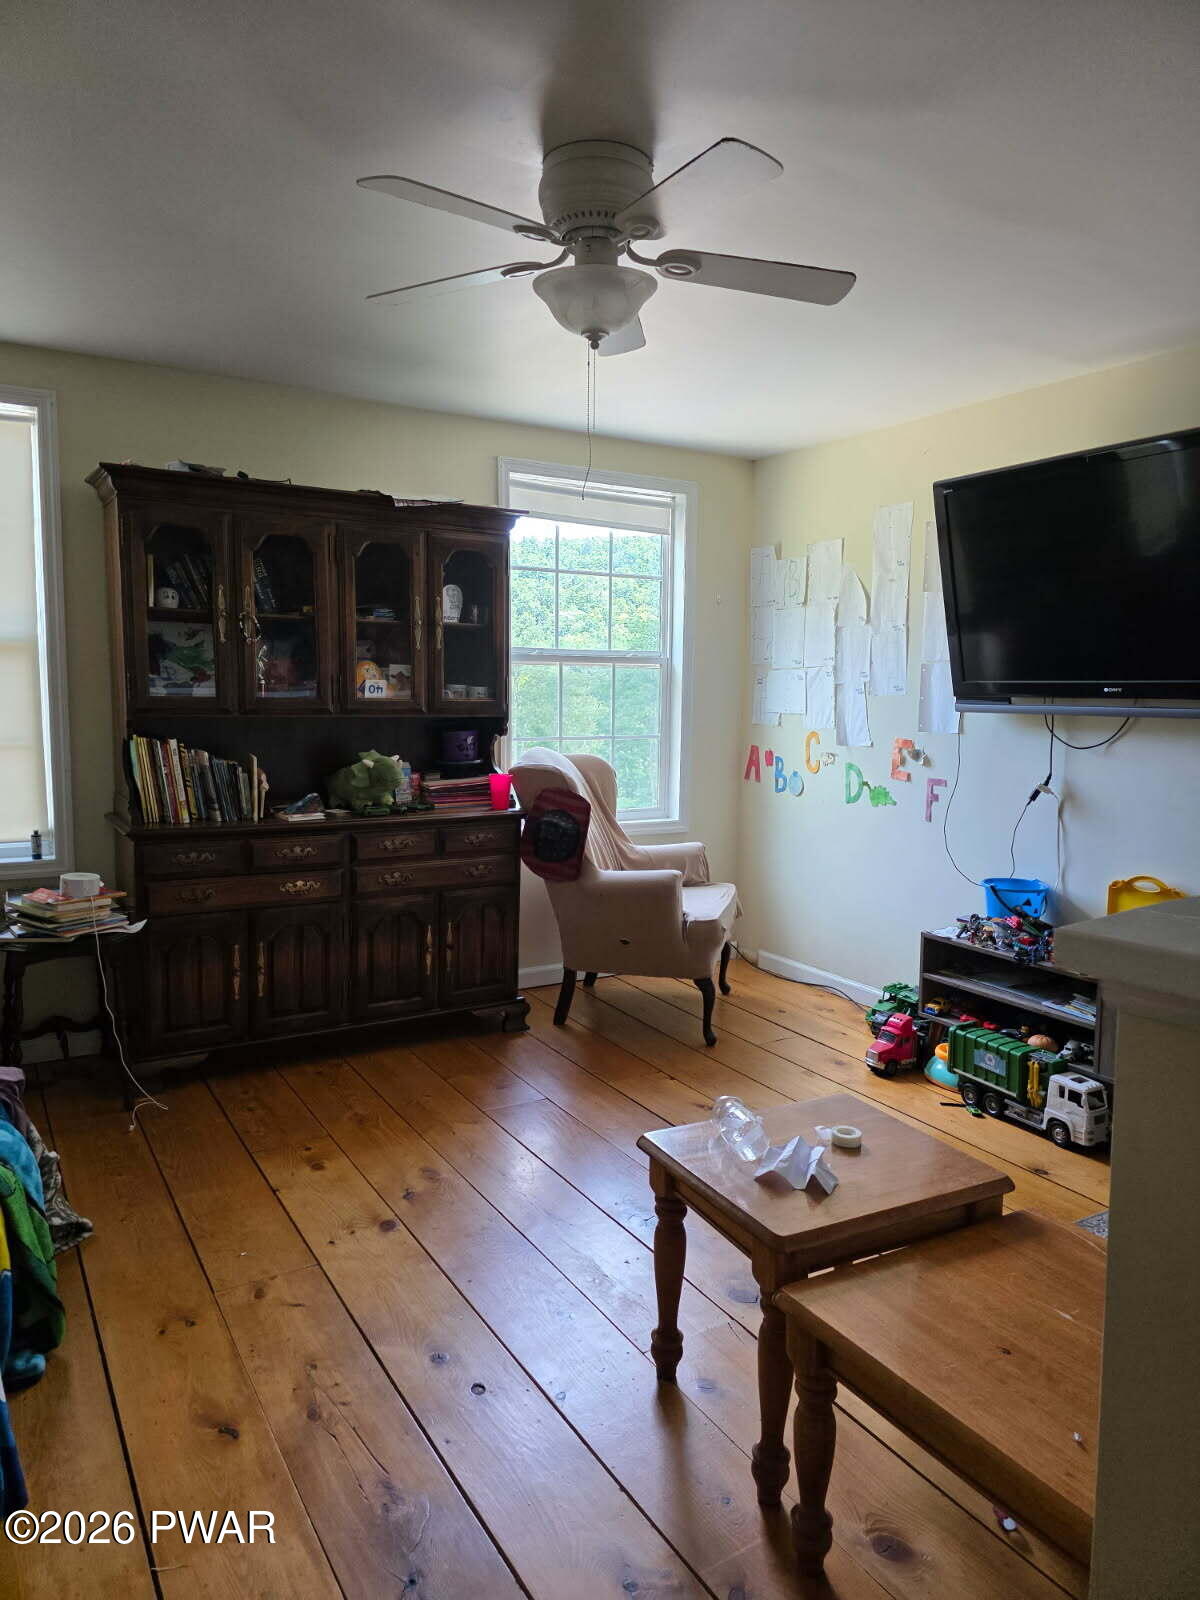
- Type: Living Room
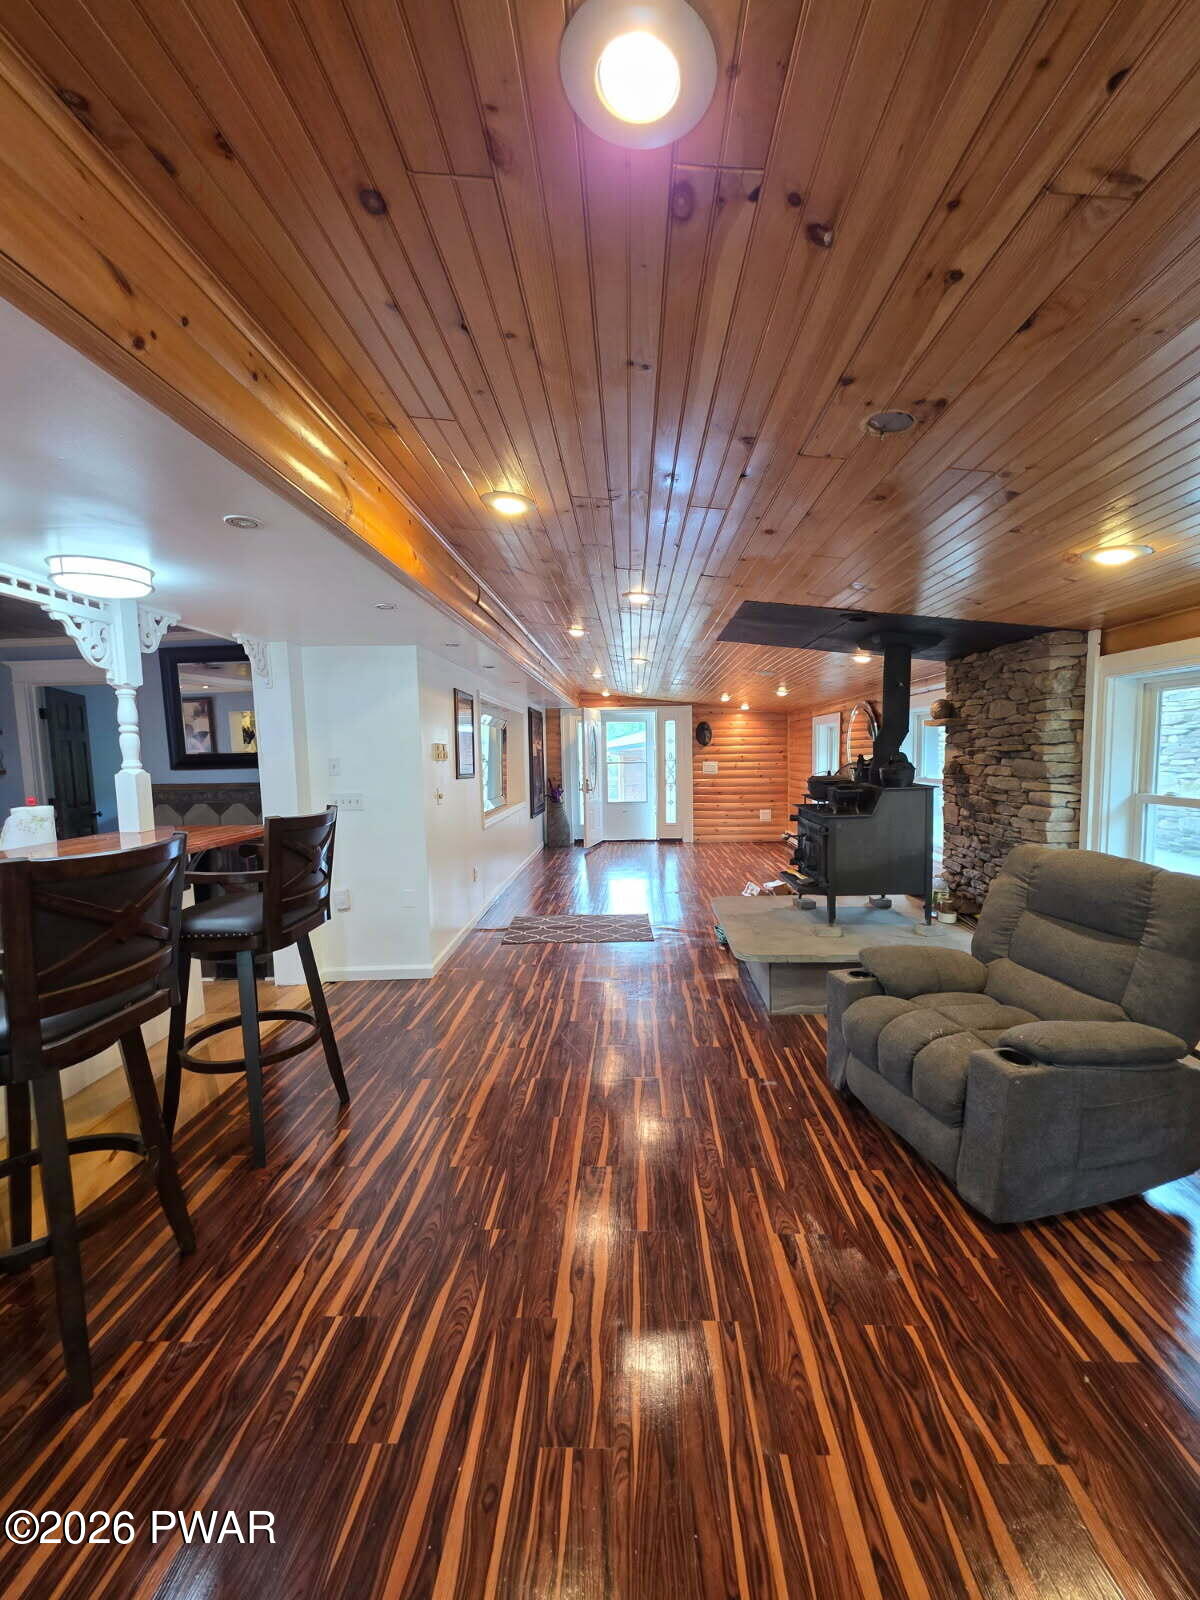
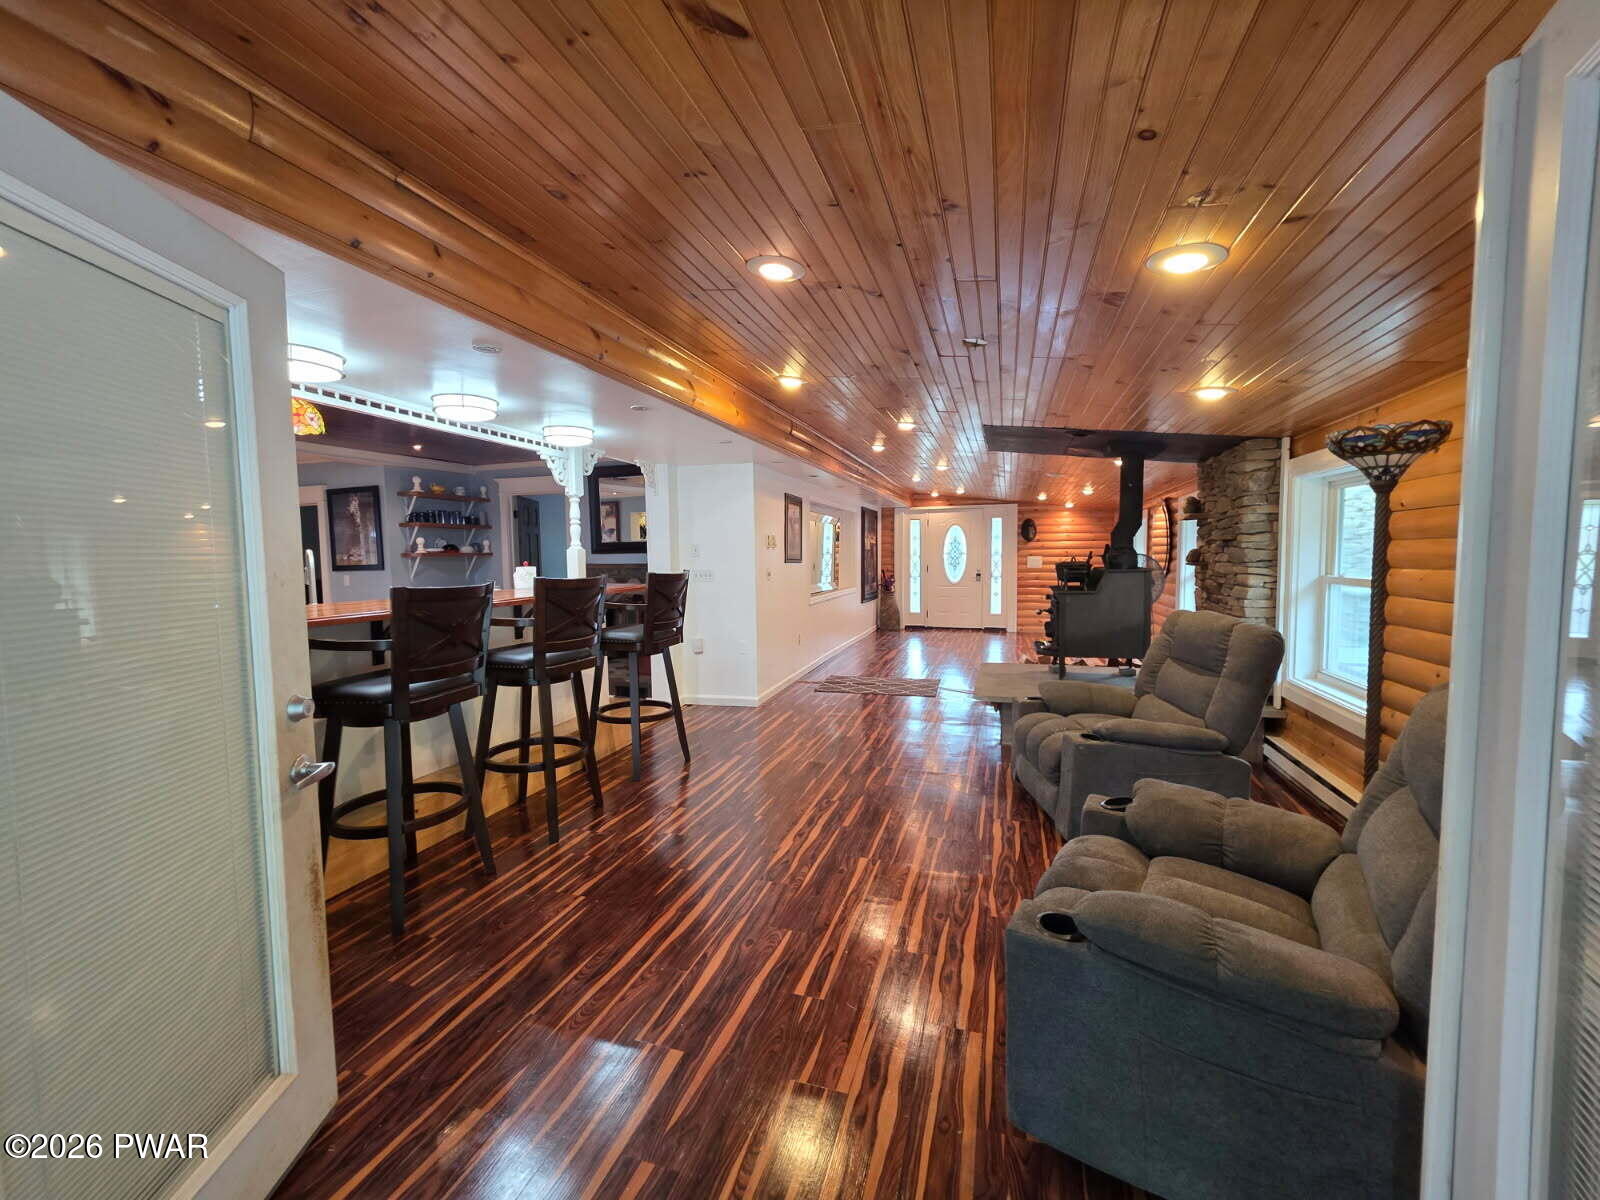
- Description: Sparkling cherry floors - beamed cathedral ceiling
- Dimensions: 23 x 16
- Length: 23.0
- Width: 16.0
- Area: 368.0
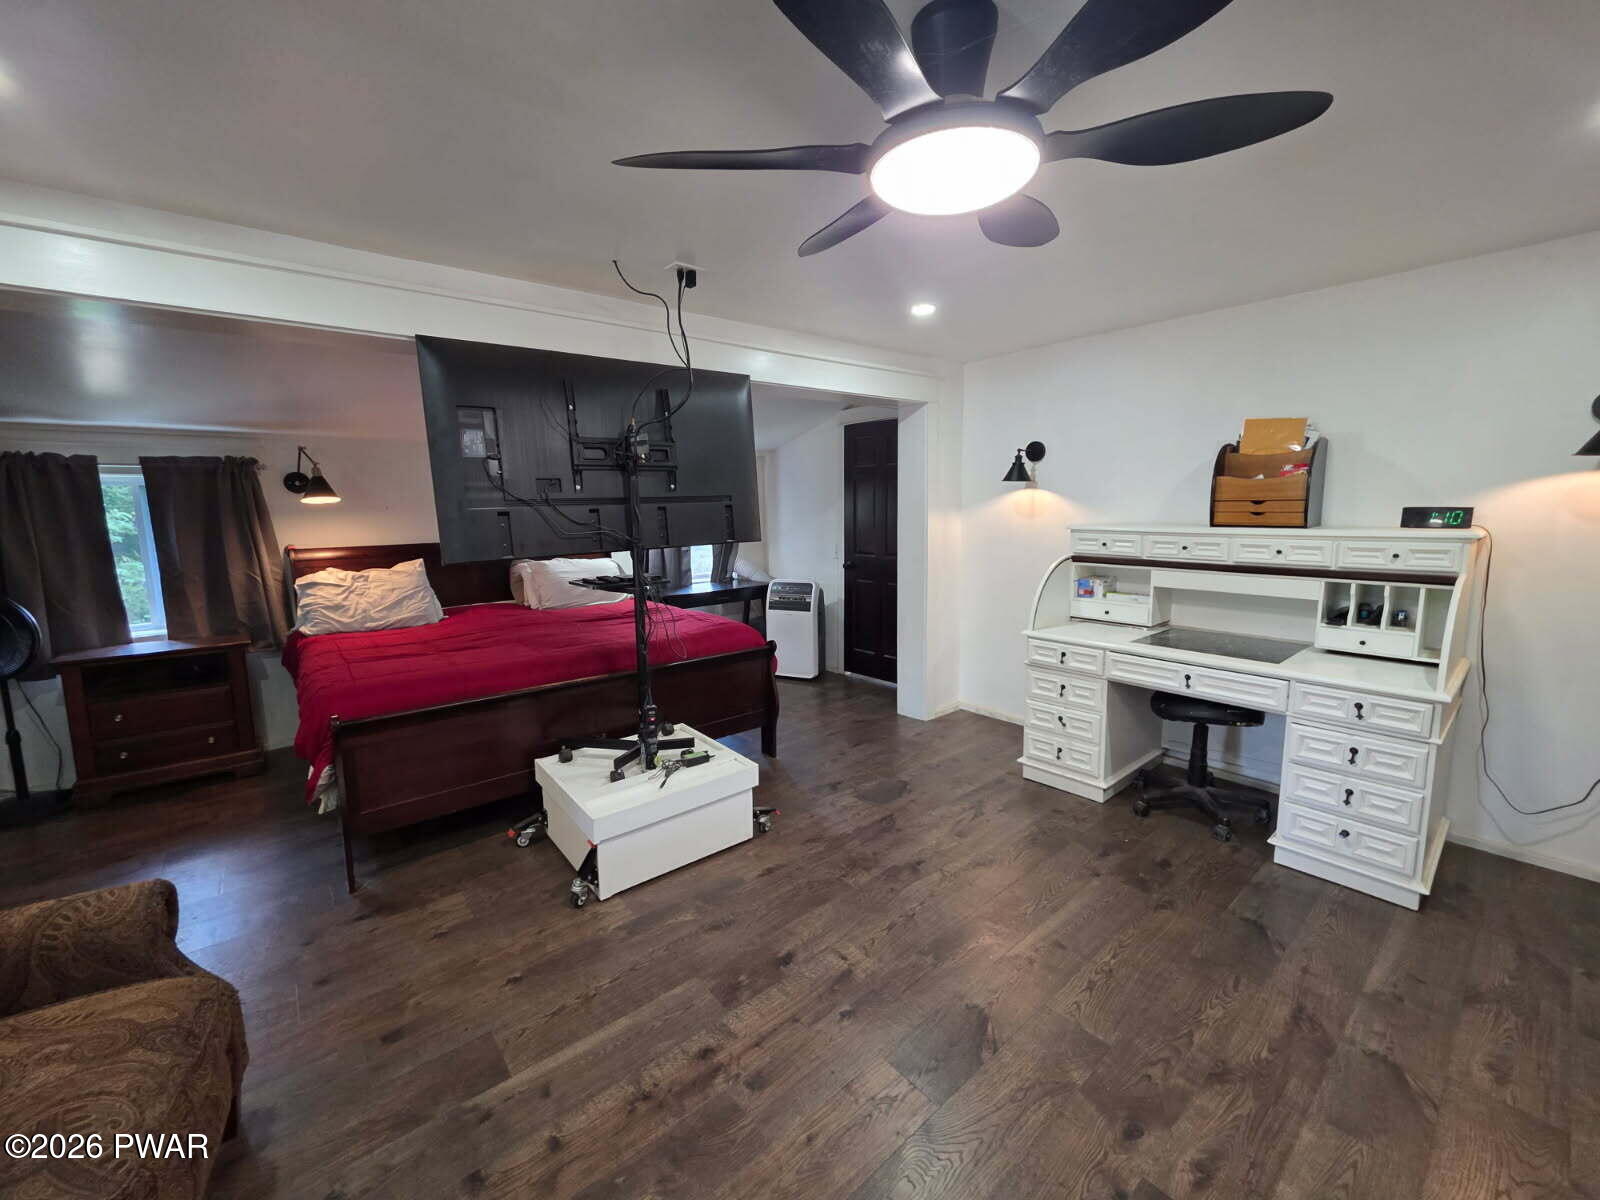
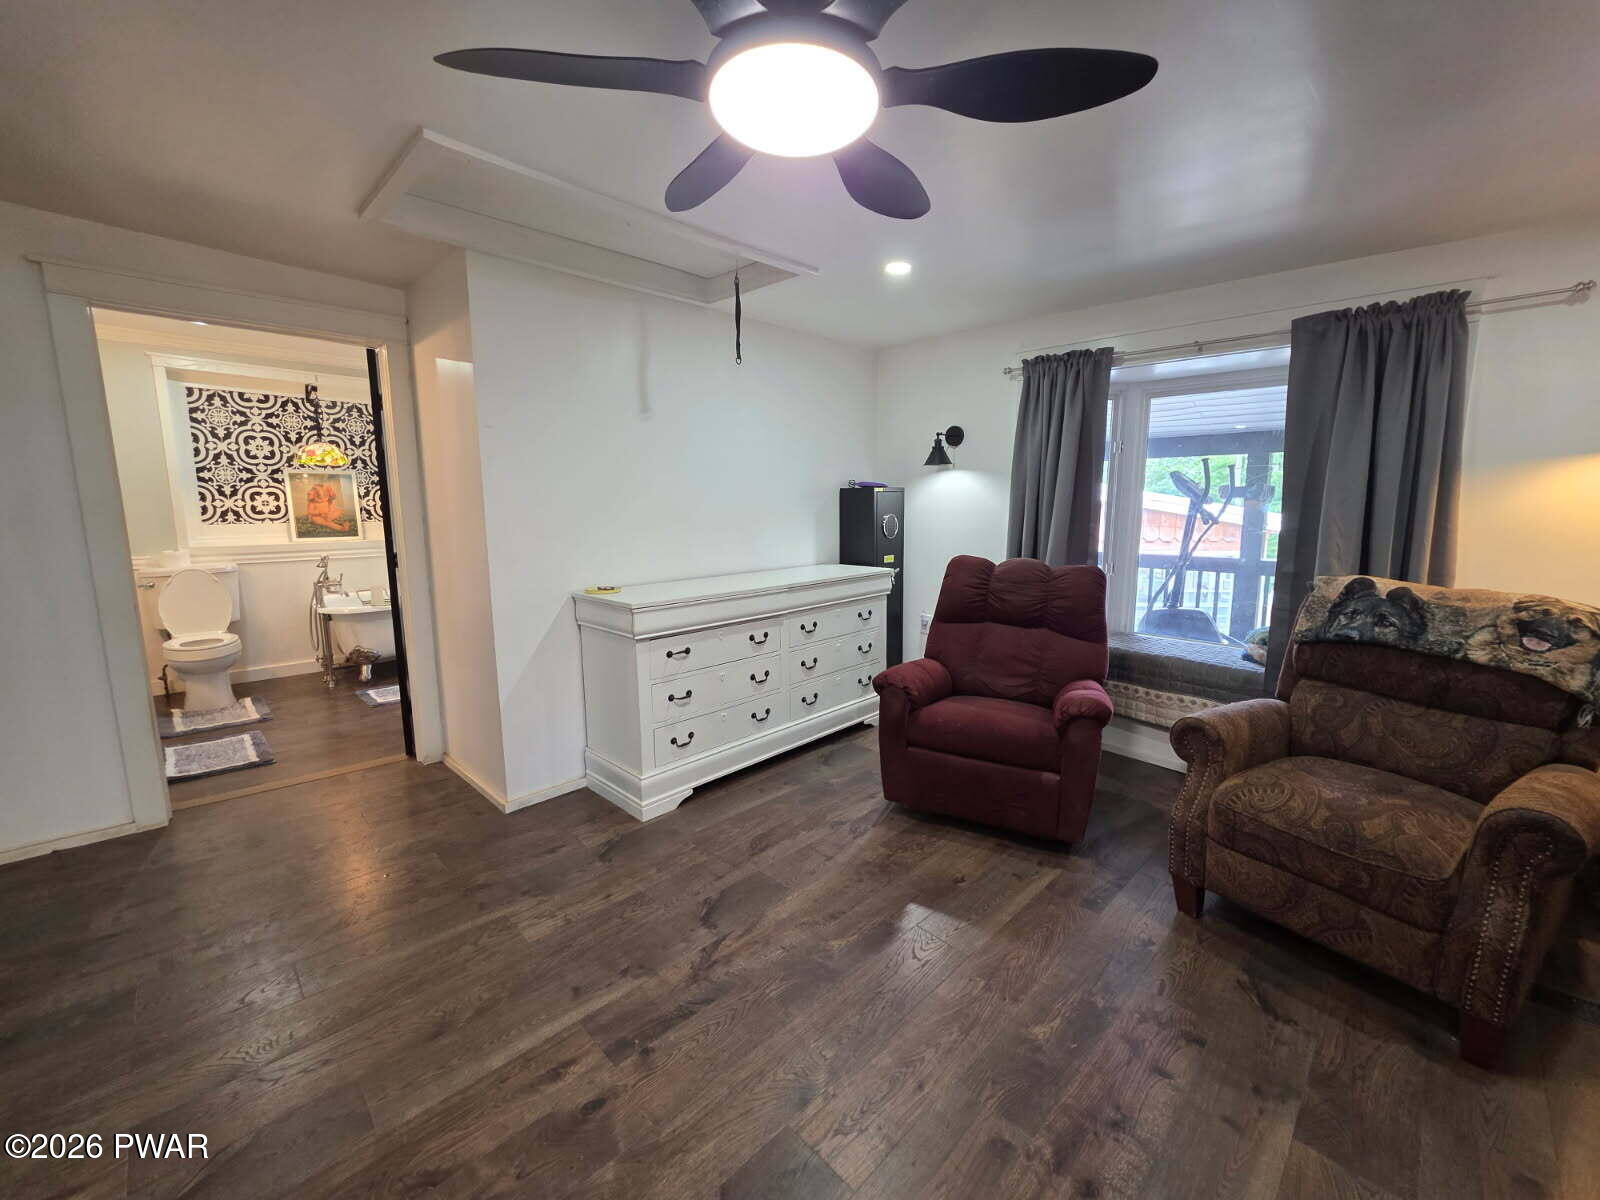
- Type: Master Bedroom
- Description: ensuite - extra large living space- big closets
- Dimensions: 23 x 12
- Length: 23.0
- Width: 12.0
- Area: 276.0
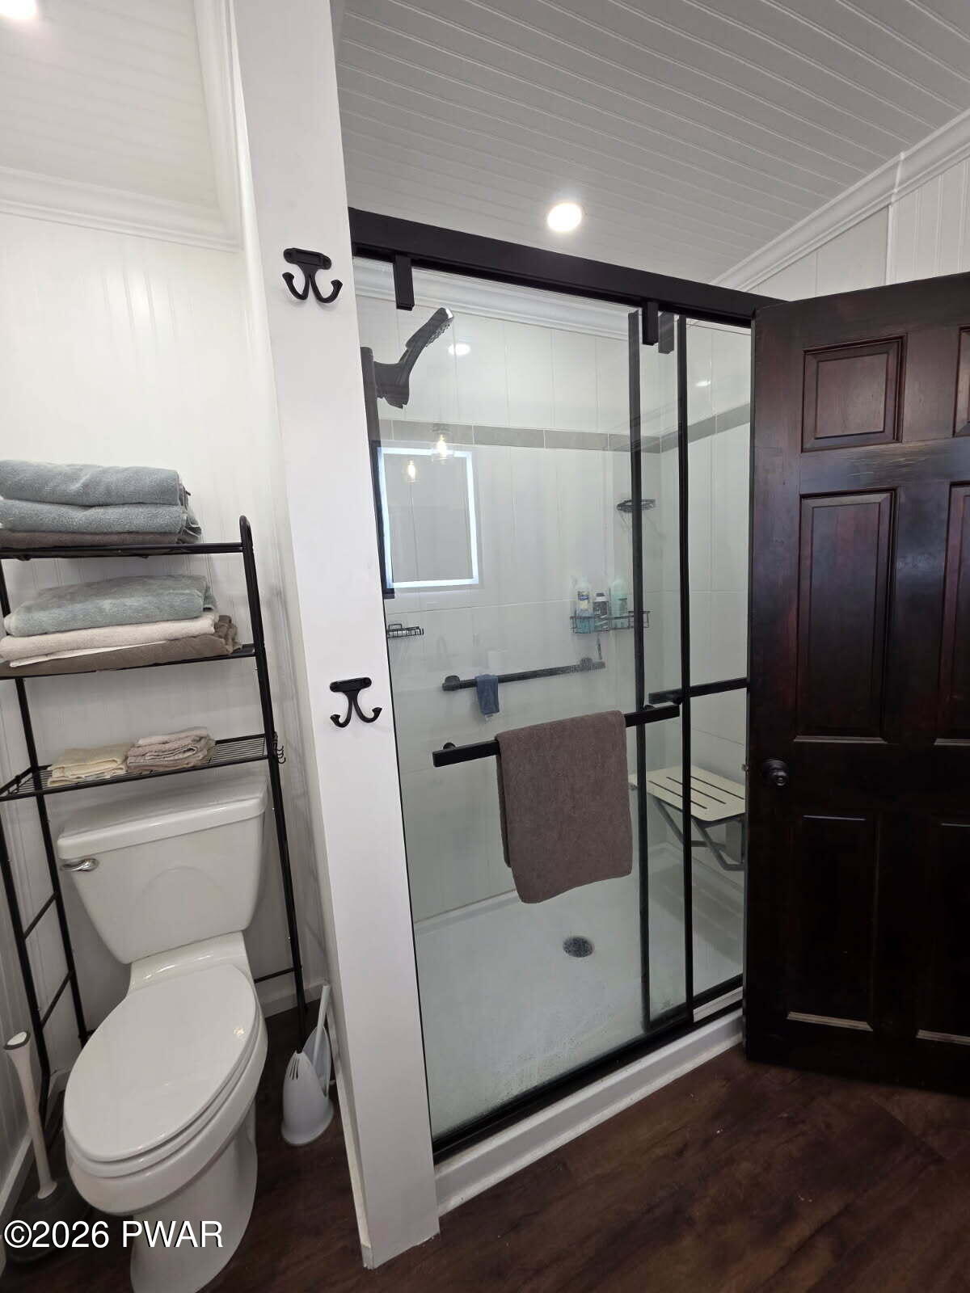
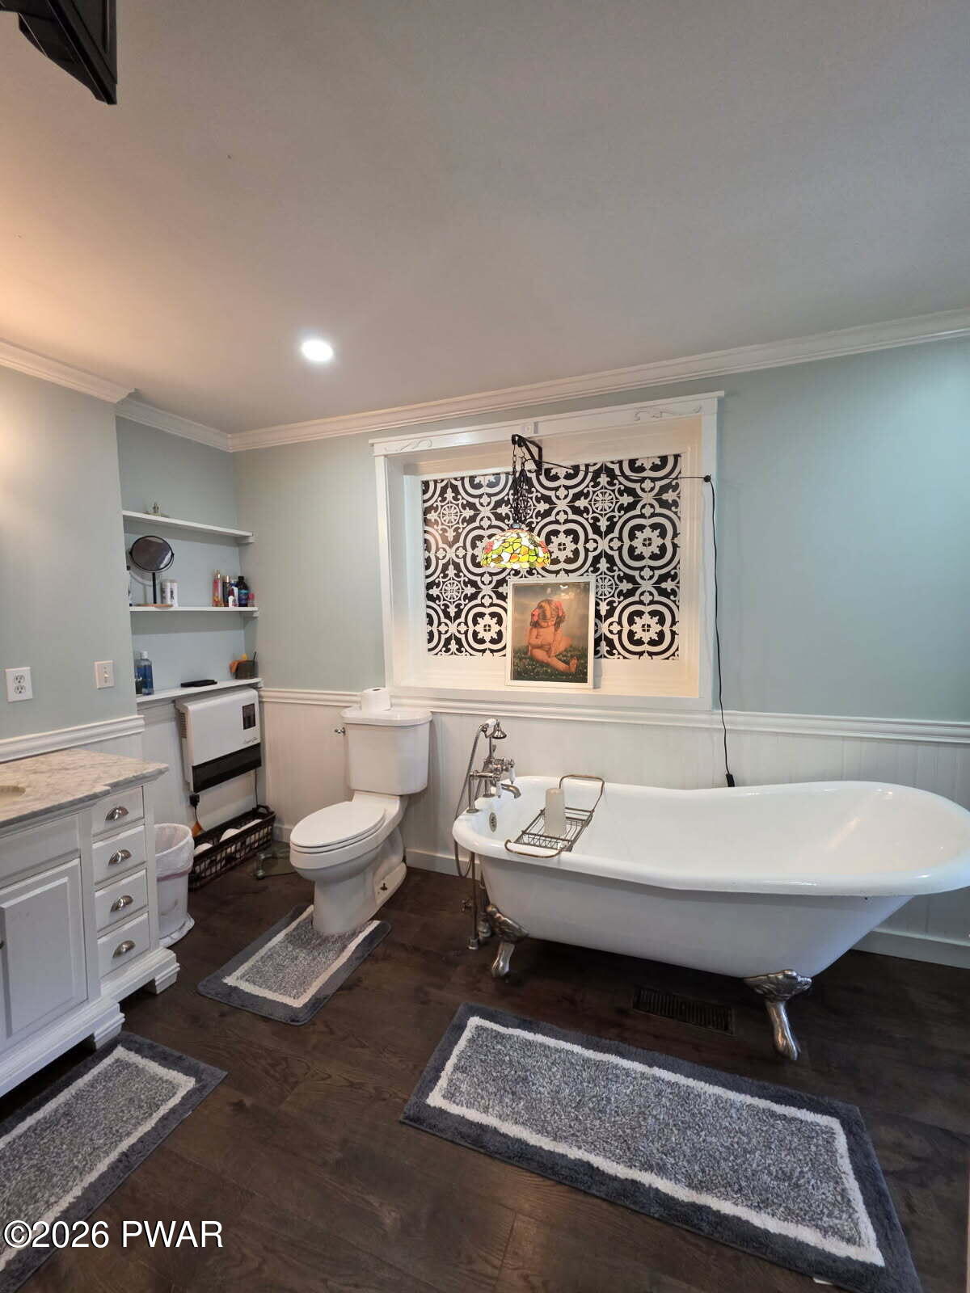
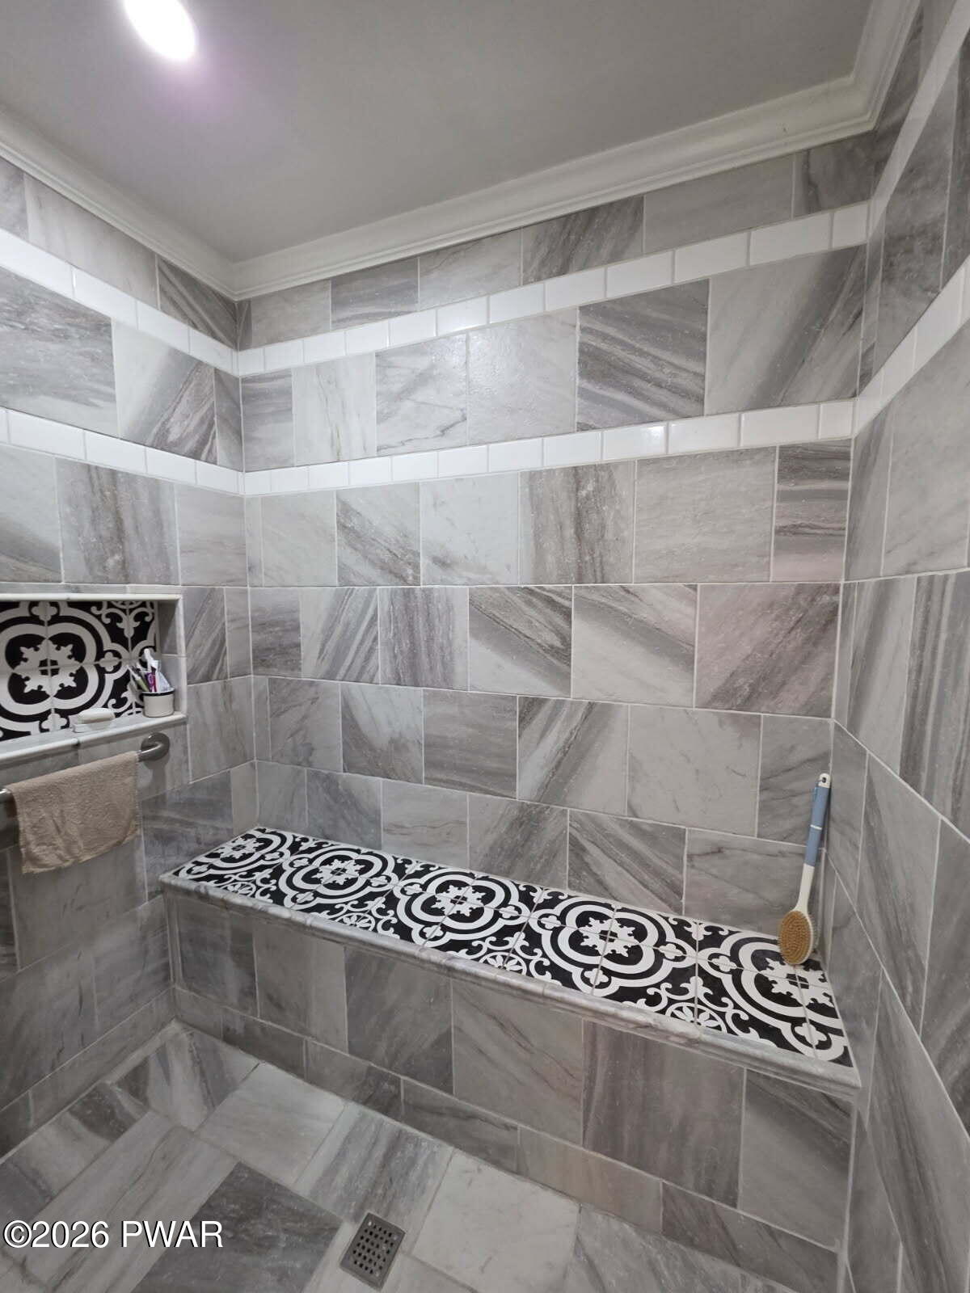
- Type: Master Bathroom
- Description: gorgeous tile work -classic clawfoot tub with door opening to garden area - separate tiled shower
- Dimensions: 15 x 9
- Length: 15.0
- Width: 9.0
- Area: 135.0
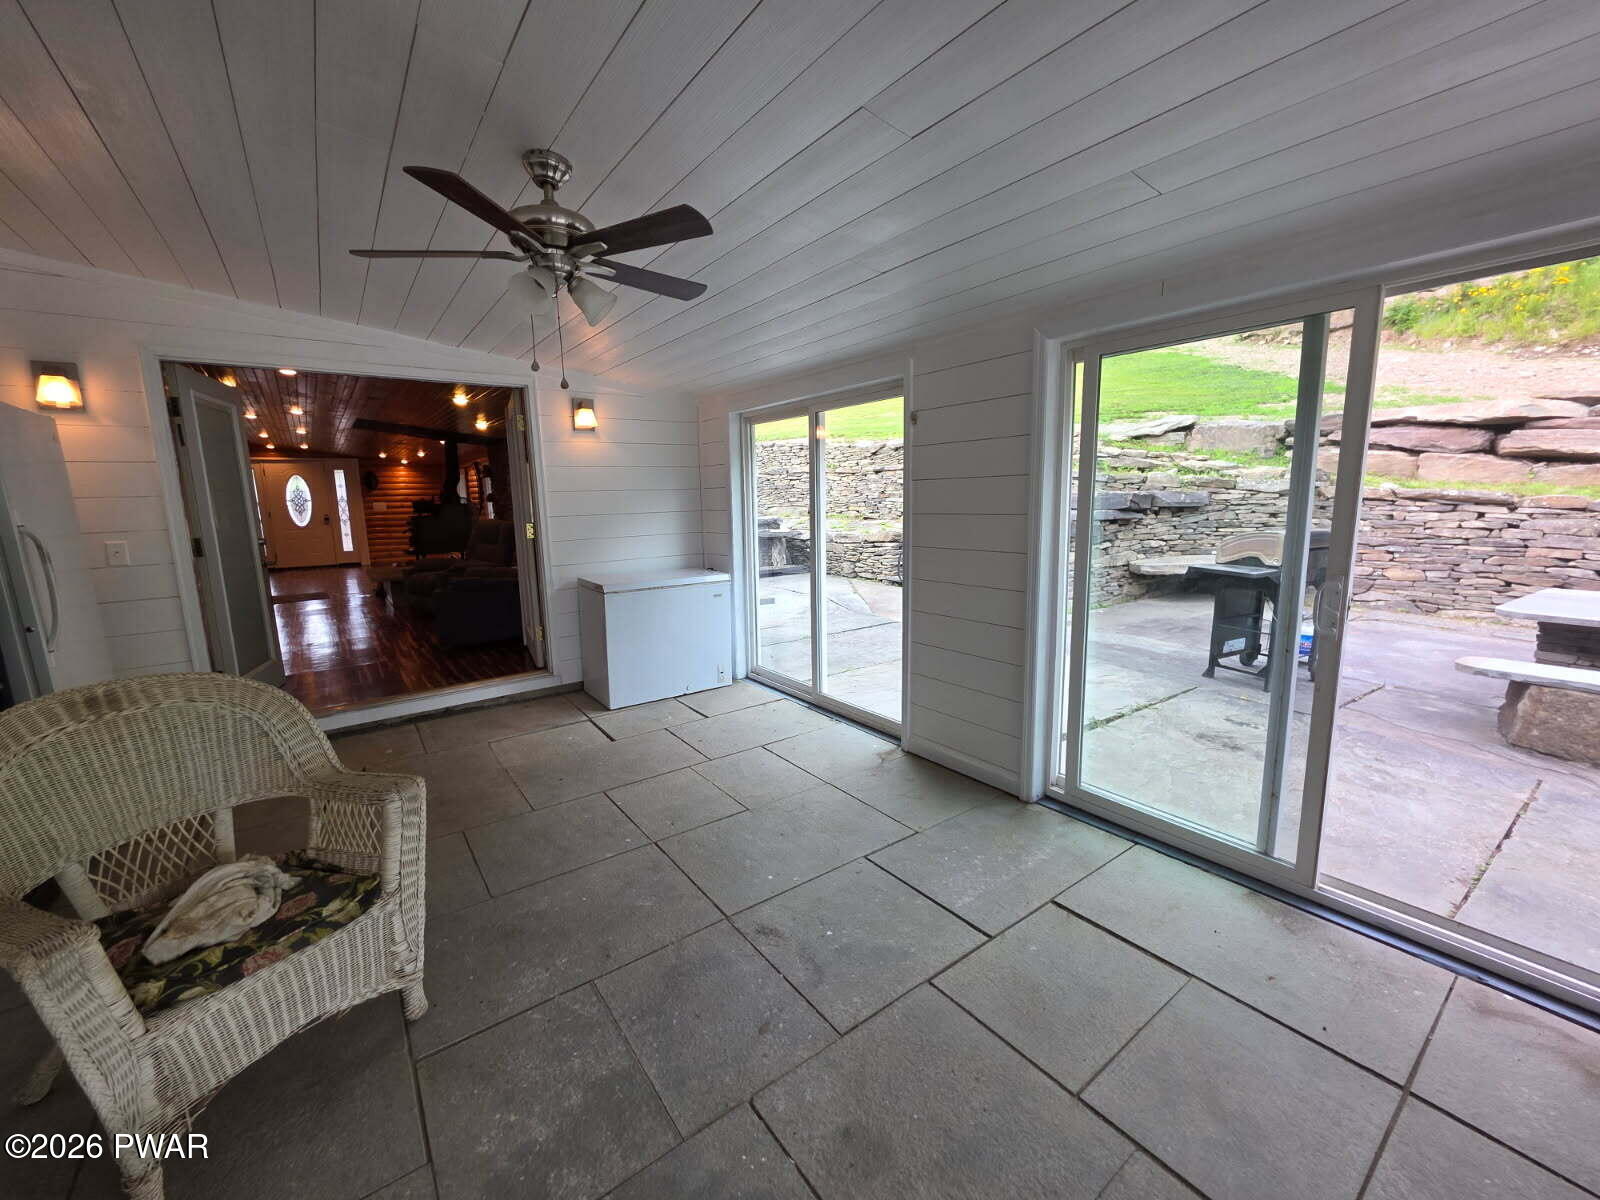
- Type: Bonus Room
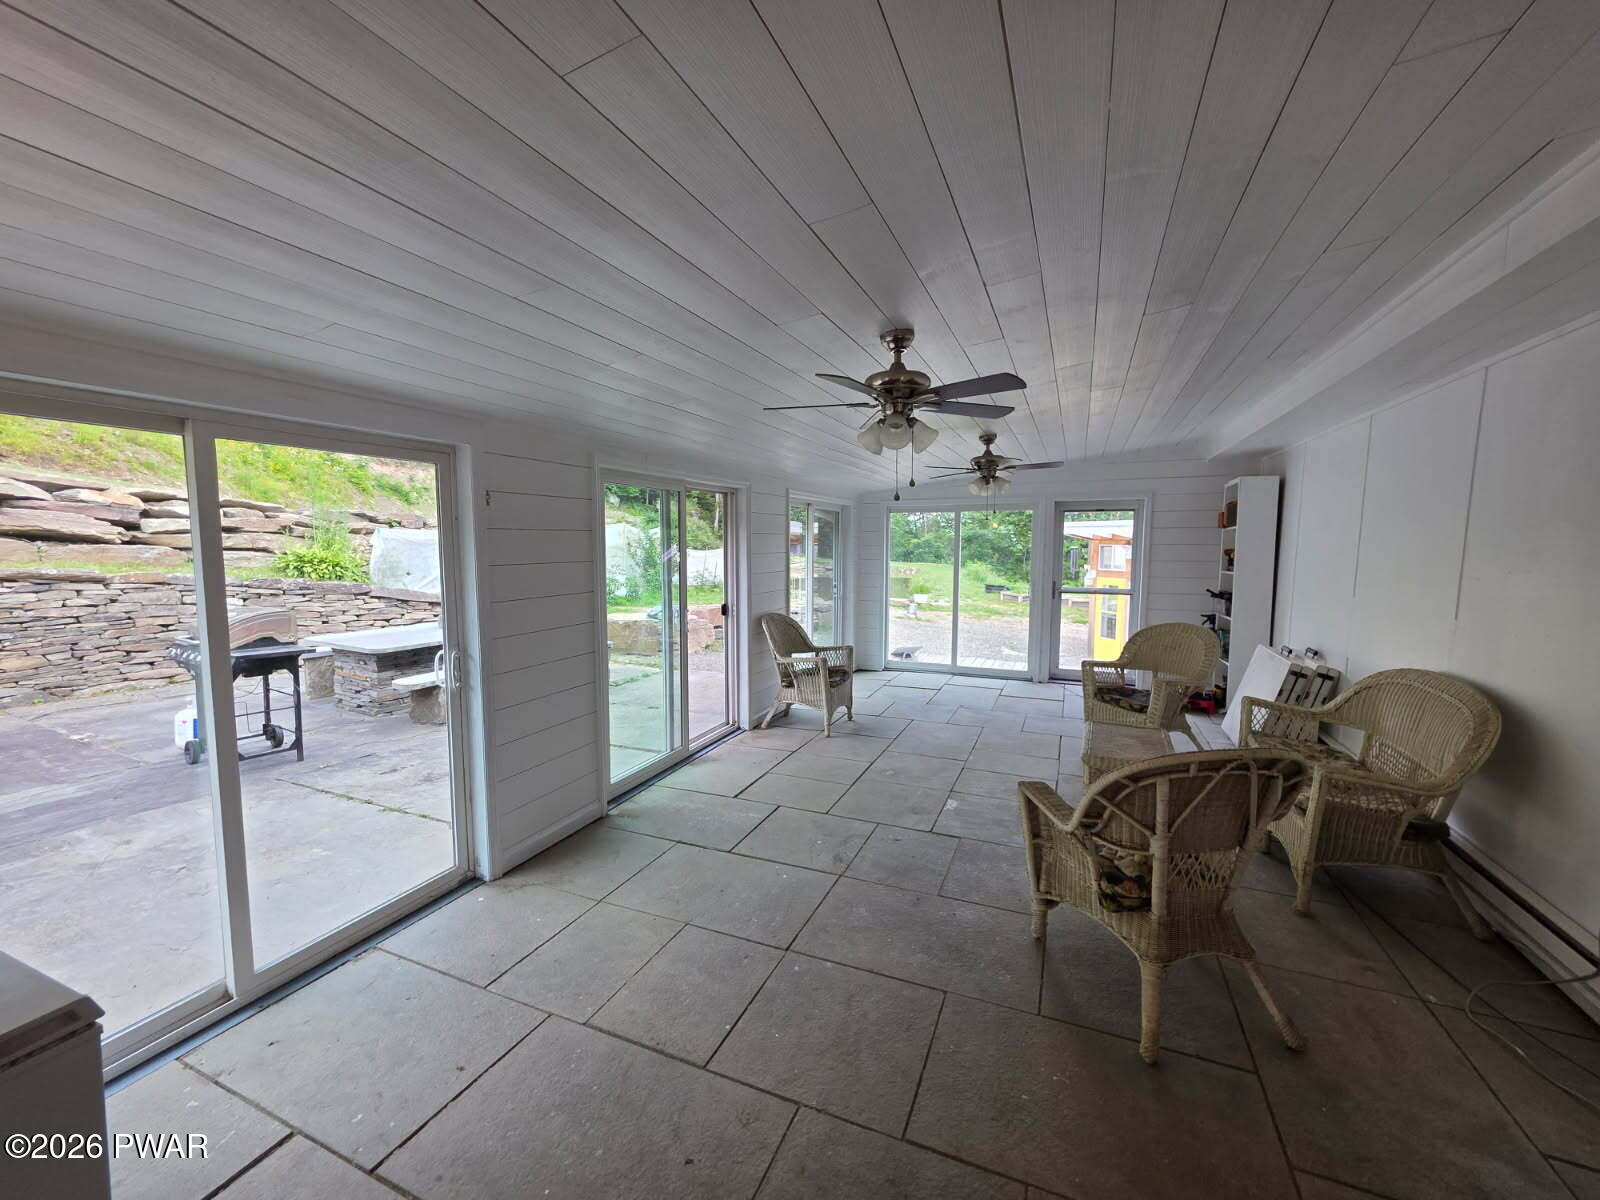
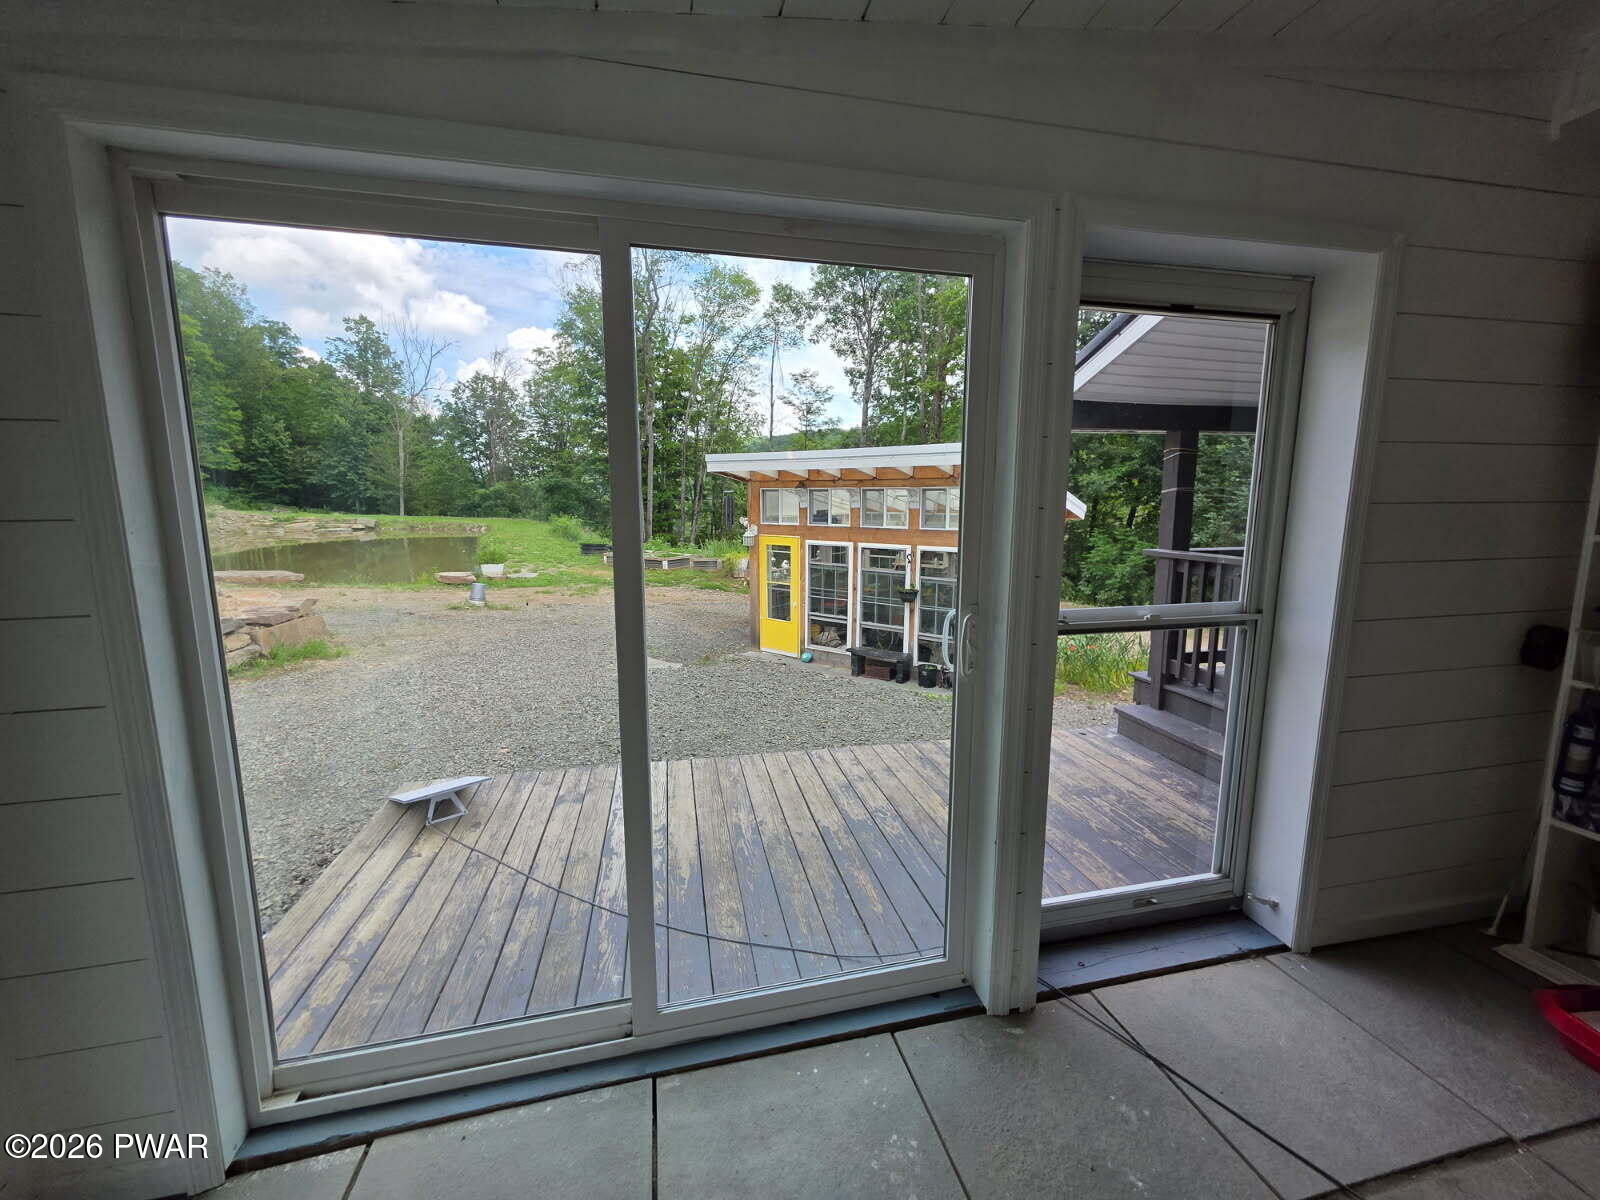
- Description: beautiful bluestone flooring - huge windows - feels like you are outside
- Dimensions: 26 x 14
- Length: 26.0
- Width: 14.0
- Area: 364.0
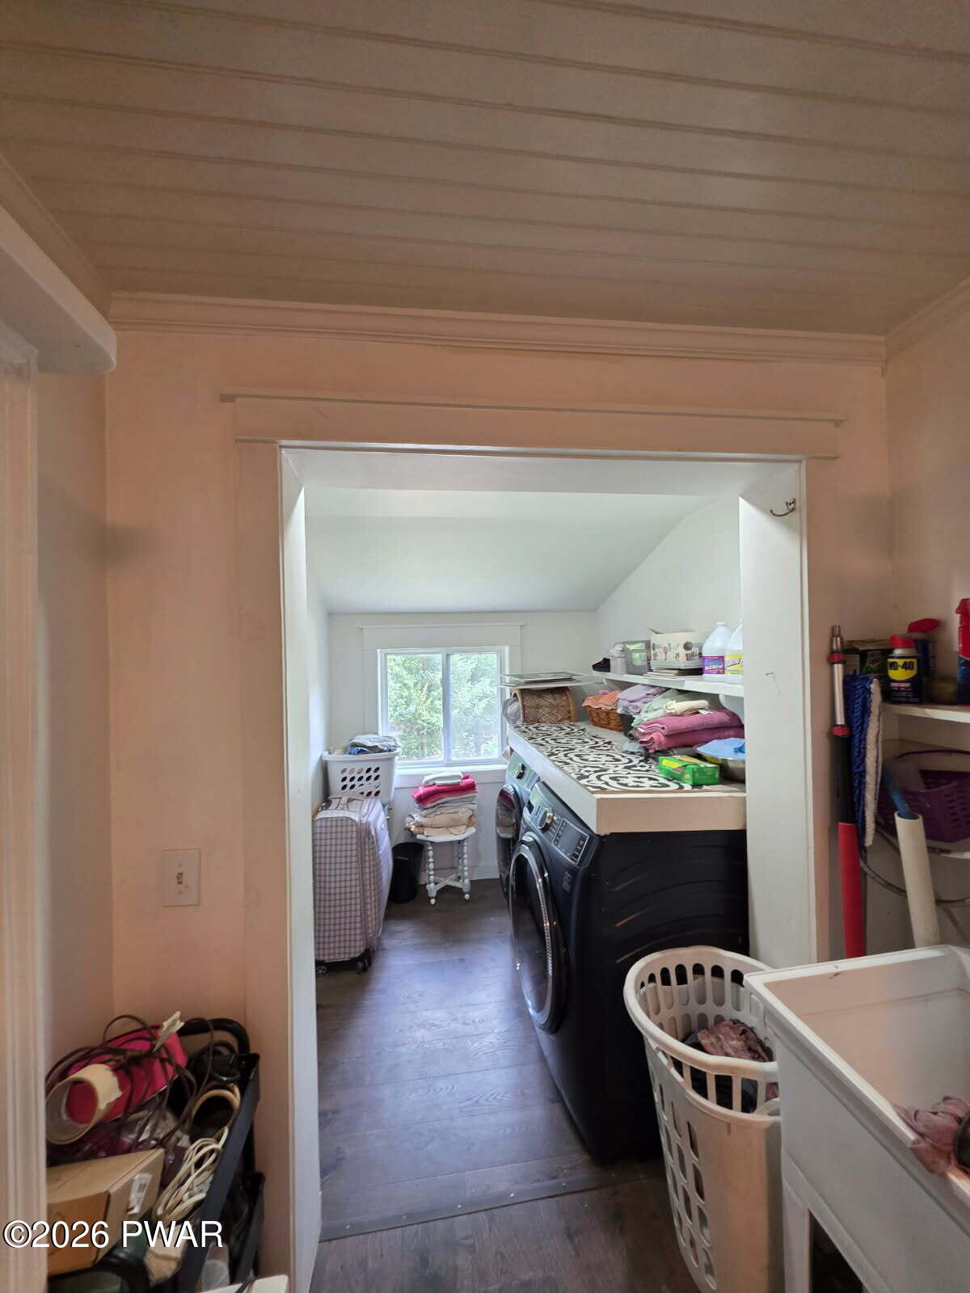
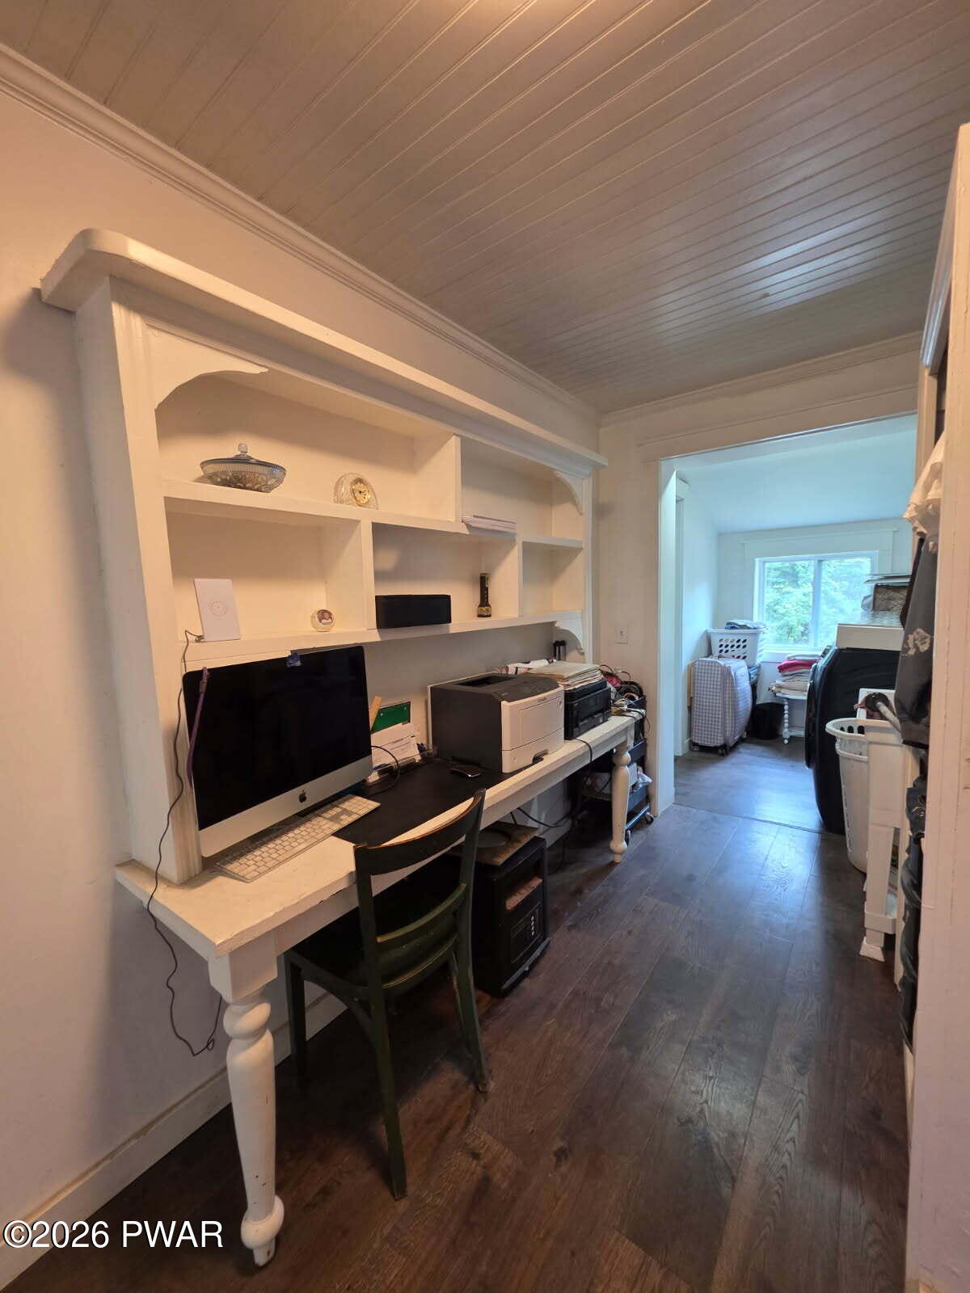
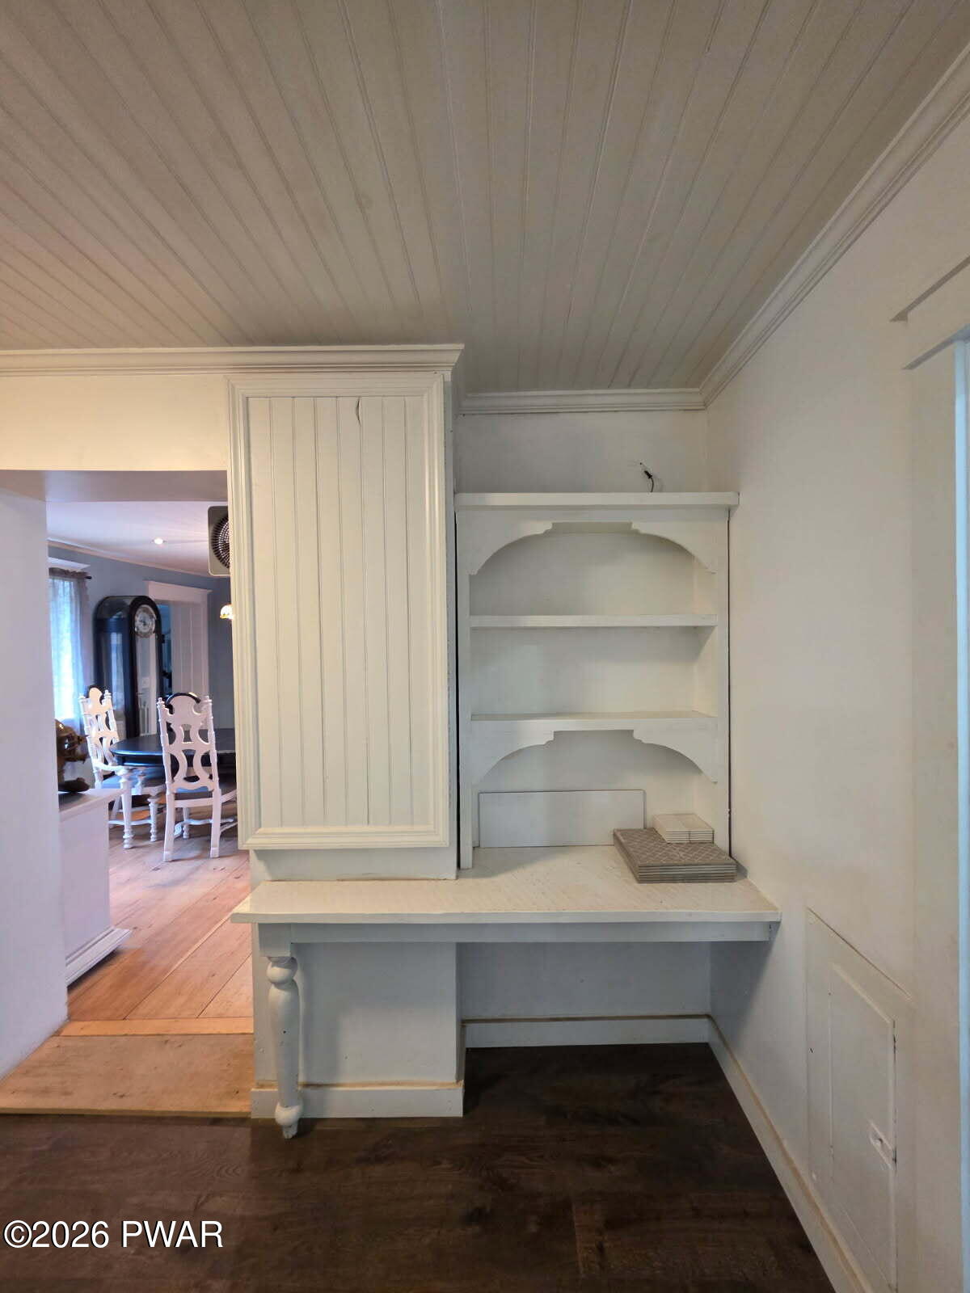
- Type: Laundry
- Description: easy access - laundry - office area
- Dimensions: 23 x 7
- Length: 23.0
- Width: 7.0
- Area: 161.0
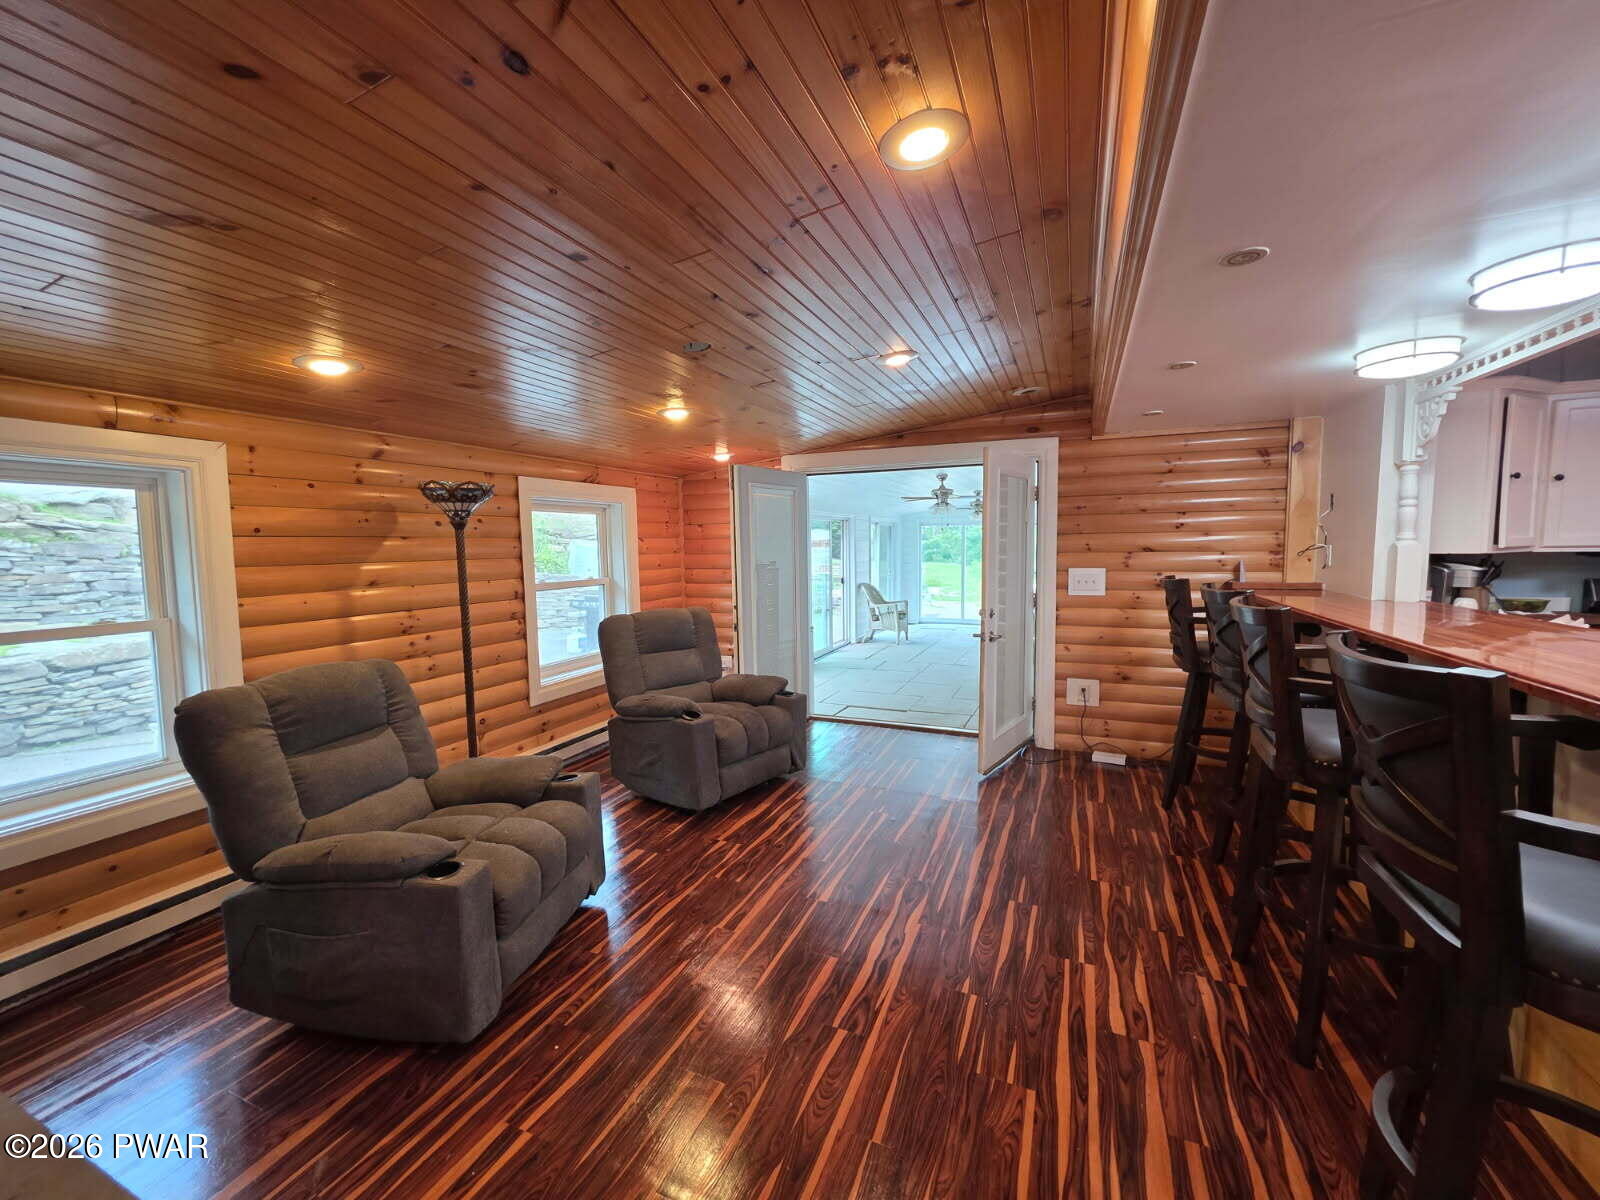
- Type: Family Room
- Description: big windows - big views - woodstove - bar seating - French doors open into Florida room
- Dimensions: 37 x 13
- Length: 37.0
- Width: 13.0
- Area: 481.0
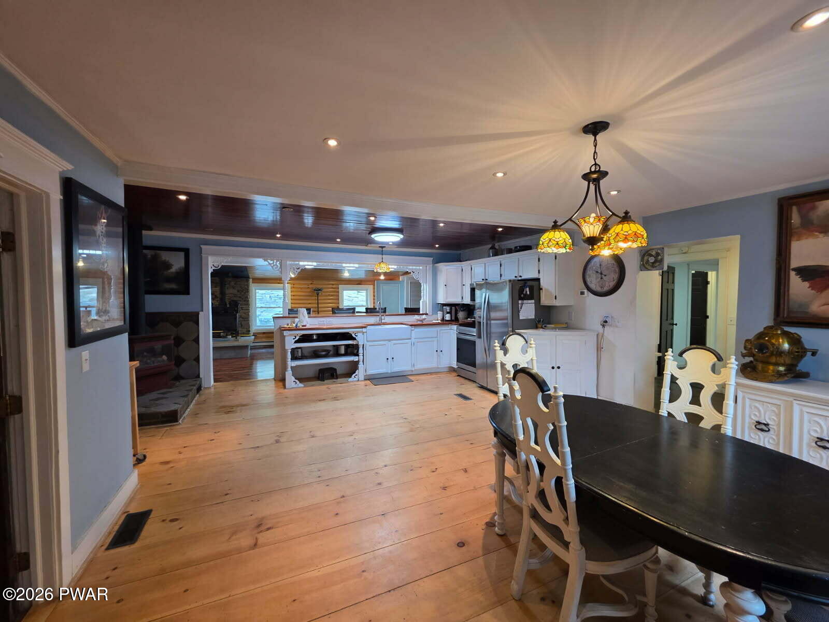
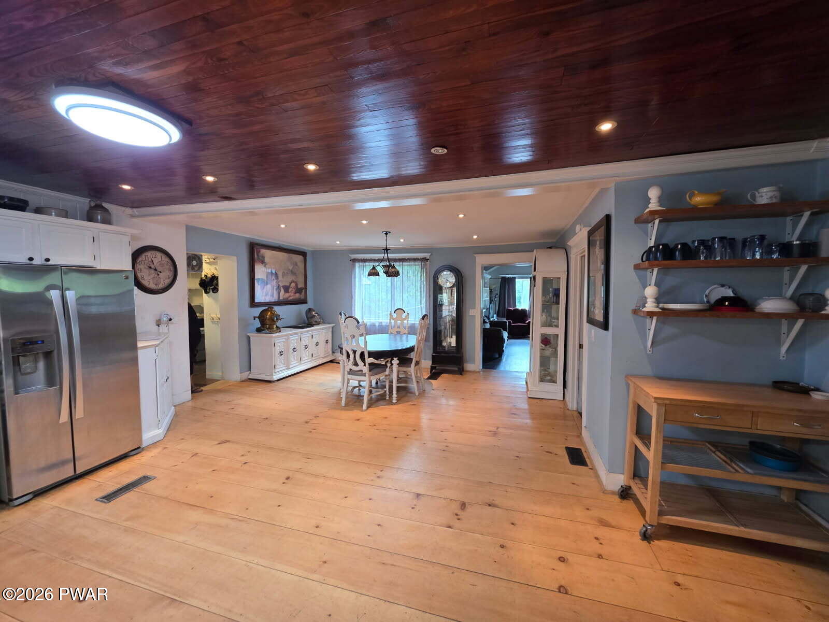
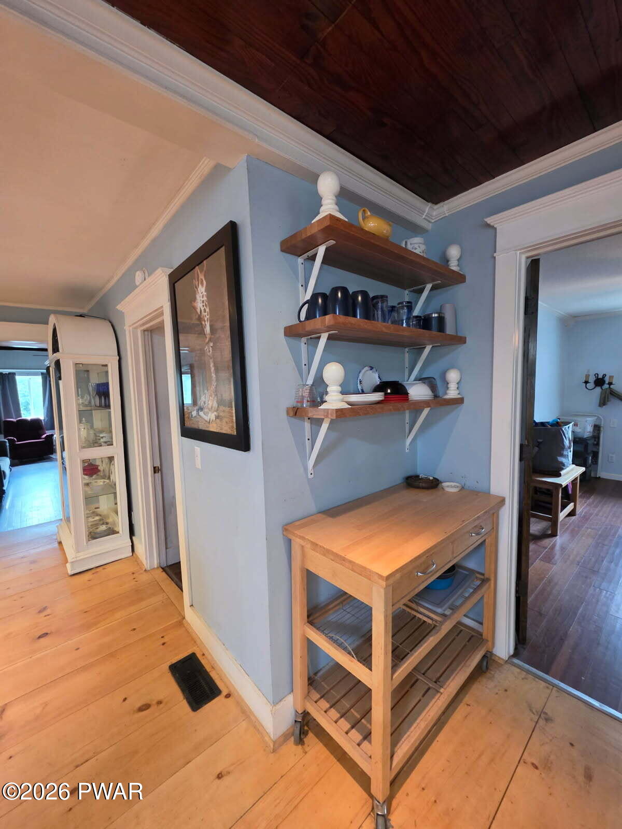
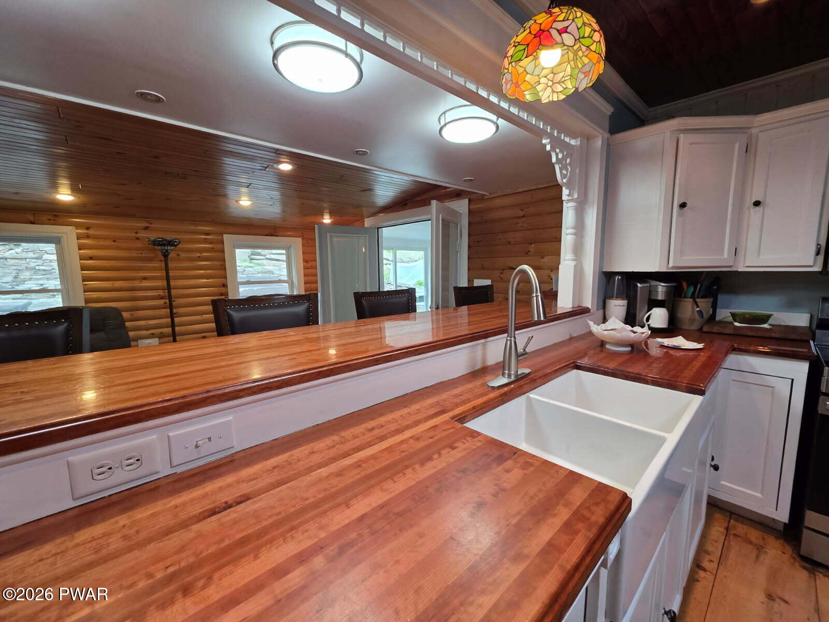
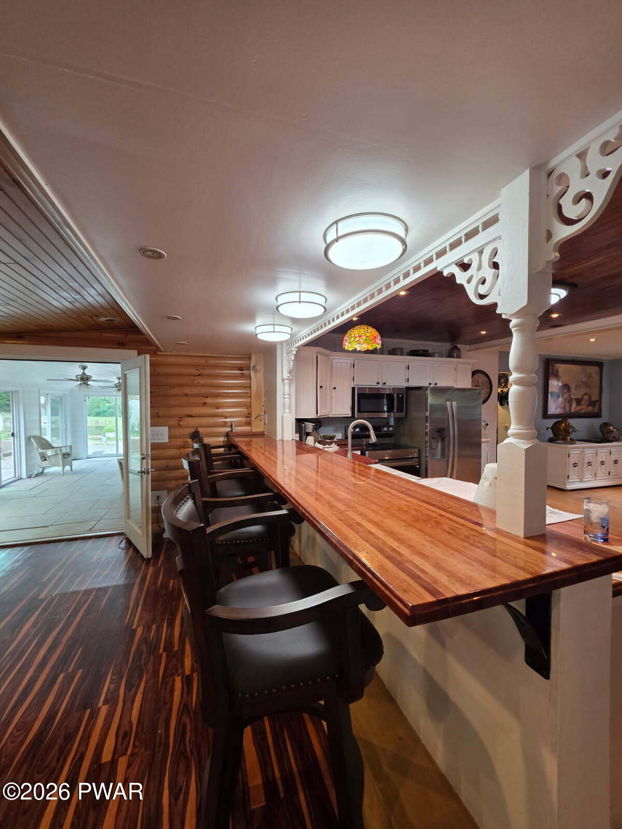
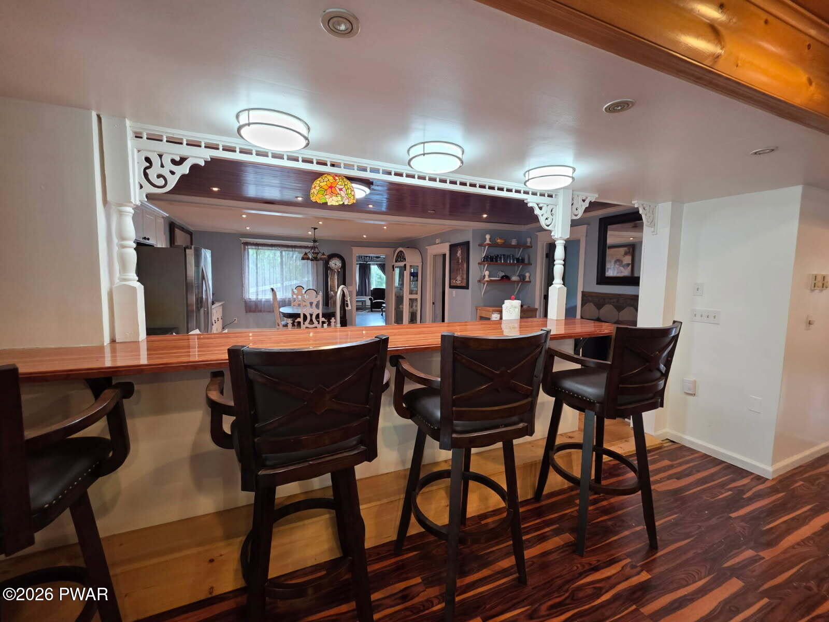
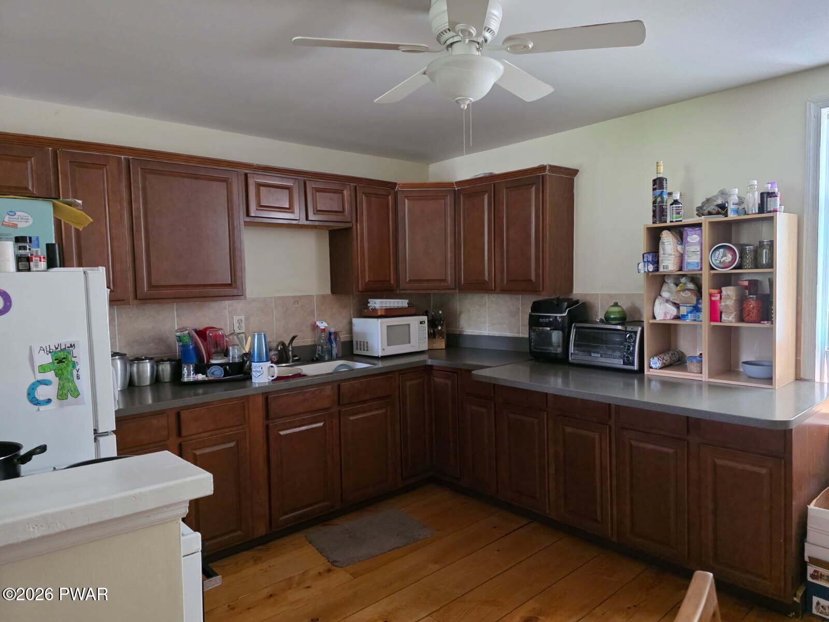
- Type: Kitchen
- Description: beautiful wood counters - stainless appliances - entertaining bar looking into family room
- Dimensions: 12 x 16
- Length: 12.0
- Width: 16.0
- Area: 192.0
- Type: Dining Room
- Description: open concept with kitchen - wonderful wide plank floors - pellet stove
- Dimensions: 12 x 16
- Length: 12.0
- Width: 16.0
- Area: 192.0
Property History for 99 Sherman Road
| Date | Event & Source | Price | Appreciation |
|---|---|---|---|
| Aug 30, 2026 | Price Change Pike/Wayne Association of REALTORS #PW262348 | $835,000 | — |
| Jul 15, 2026 | Listed (Active) Pike/Wayne Association of REALTORS #PW262348 | $875,000 | — |
| Apr 5, 2017 | Closed (Public Record) Public Record #611623373 | $5,000 | -65.5% / yr |
| Oct 5, 2016 | Closed (Public Record) Public Record #594048302 | $8,500 | -8.9% / yr |
| Feb 4, 2004 | Closed (Public Record) Public Record #429098097 | $27,800 | — |
| Date | Event & Source | Price |
|---|---|---|
| 08/30/2026 | Price Change Pike/Wayne Association of REALTORS #PW262348 | $835,000 |
| 07/15/2026 | Listed (Active) Pike/Wayne Association of REALTORS #PW262348 | $875,000 |
| 04/05/2017 | Closed (Public Record) Public Record #611623373 | $5,000 -65.5% / yr |
| 10/05/2016 | Closed (Public Record) Public Record #594048302 | $8,500 -8.9% / yr |
| 02/04/2004 | Closed (Public Record) Public Record #429098097 | $27,800 |
For completeness, we often displays two records for one sale: the MLS record and the public record.
Public records
99 Sherman Road
Beds
3Baths
2Total Finished SqFt
2,679 SqFtAbove Grade Finished SqFt
2,679 SqFtStories
1Lot Size
946,123 SqFtSchools near 99 Sherman Road
Rating | School | Type | Grades | Distance |
|---|---|---|---|---|
| Public - | K to 8 | |||
| Public - | 9 to 12 | |||
| Public - | PK to 8 | |||
| Public - | PK to 2 |
Rating | School | Distance |
|---|---|---|
Preston School PublicK to 8 | ||
Honesdale High School Public9 to 12 | ||
Damascus Area School PublicPK to 8 | ||
Stourbridge Primary Center PublicPK to 2 |
School ratings and boundaries are provided by GreatSchools.org and Pitney Bowes. This information should only be used as a reference. Proximity or boundaries shown here are not a guarantee of enrollment. Please reach out to schools directly to verify all information and enrollment eligibility.
Similar Homes
Explore Nearby Homes
- Buckingham Township - Wayne County Homes for Sale
- Thompson Township - Susquehanna County Homes for Sale
- Susquehanna Depot Homes for Sale
- Scott Township - Wayne County Homes for Sale
- Sanford Homes for Sale
- Oakland Township - Susquehanna County Homes for Sale
- Oakland Homes for Sale
- New Milford Township - Susquehanna County Homes for Sale
- Lanesboro Homes for Sale
- Lakeside Homes for Sale
- Jackson Township - Susquehanna County Homes for Sale
- Harmony Township - Susquehanna County Homes for Sale
- Great Bend Township - Susquehanna County Homes for Sale
- Gibson Township - Susquehanna County Homes for Sale
- Deposit center Homes for Sale
- Windsor Homes for Sale
- Starrucca Homes for Sale
- Jackson Homes for Sale
- Great Bend Homes for Sale
- Hancock Homes for Sale
- Kingsley Homes for Sale
- Hallstead Homes for Sale
- Susquehanna Homes for Sale
- South Gibson Homes for Sale
- Kirkwood Homes for Sale
- New Milford Homes for Sale
- Conklin Homes for Sale
- Thompson Homes for Sale
- Harford Homes for Sale
- Preston Park Homes for Sale
- 18842 Homes for Sale
- 18834 Homes for Sale
- 18826 Homes for Sale
- 18825 Homes for Sale
- 18822 Homes for Sale
- 18821 Homes for Sale
- 18465 Homes for Sale
- 18462 Homes for Sale
- 18461 Homes for Sale
- 13865 Homes for Sale
- 13783 Homes for Sale
- 13754 Homes for Sale
- 18470 Homes for Sale
- 13795 Homes for Sale
- 13748 Homes for Sale
No guarantee, warranty or representation of any kind is made regarding the completeness or accuracy of any information, descriptions or measurements (including square footage measurements and property condition), such should be independently verified through appropriate means, including, but not limited to, in person inspection and public records, and Compass International Holdings, its subsidiaries, affiliates and independently owned and operated franchisees, and their affiliated agents and associated third parties expressly disclaim any liability in connection therewith. Photos may be virtually staged or digitally enhanced and may not reflect actual property conditions. Offers of compensation are subject to change at the seller's discretion. No financial or legal advice provided. Equal Housing Opportunity. Subject to change at any time. Compass, Inc., its subsidiaries, affiliates and their agents and associated third parties make no guarantee, warranty or representation regarding the accuracy of any waterfront feature, water view or waterfront view.
Listing Courtesy of United Country
The data relating to real estate for sale on this website comes in part from the Internet Data exchange (IDX) program of the Pike/Wayne Association of REALTORS®. IDX information is provided exclusively for consumers' personal, non-commercial use and may not be used for any purpose other than to identify prospective properties consumers may be interested in purchasing. Real estate listings held by brokerage firms other than Compass and its related brokerages, are indicated by detailed information about them such as the name of the listing firms. Information deemed reliable but not guaranteed. Copyright © 2026 Pike/Wayne Association of REALTORS®. All Rights Reserved.
