99 West Haught Road




Description
retreat & empowerment center, is being sold as a private residence with the potential for
additional uses (family compound, long- or short-term rentals, bed & breakfast, retreat
facility). Discover the delicious depths of silence & clean mountain air as you explore the
spectacular forest terrain through hiking & deep forest walks. The lodge & all out buildings
can accommodate 30+ people with both single & double...This one-of-a-kind, charming & rustic lodge with additional buildings, historically used as a
retreat & empowerment center, is being sold as a private residence with the potential for
additional uses (family compound, long- or short-term rentals, bed & breakfast, retreat
facility). Discover the delicious depths of silence & clean mountain air as you explore the
spectacular forest terrain through hiking & deep forest walks. The lodge & all out buildings
can accommodate 30+ people with both single & double occupancy rooms: private &
shared baths. Create your own sacred space in this rugged inheritance of mountains &
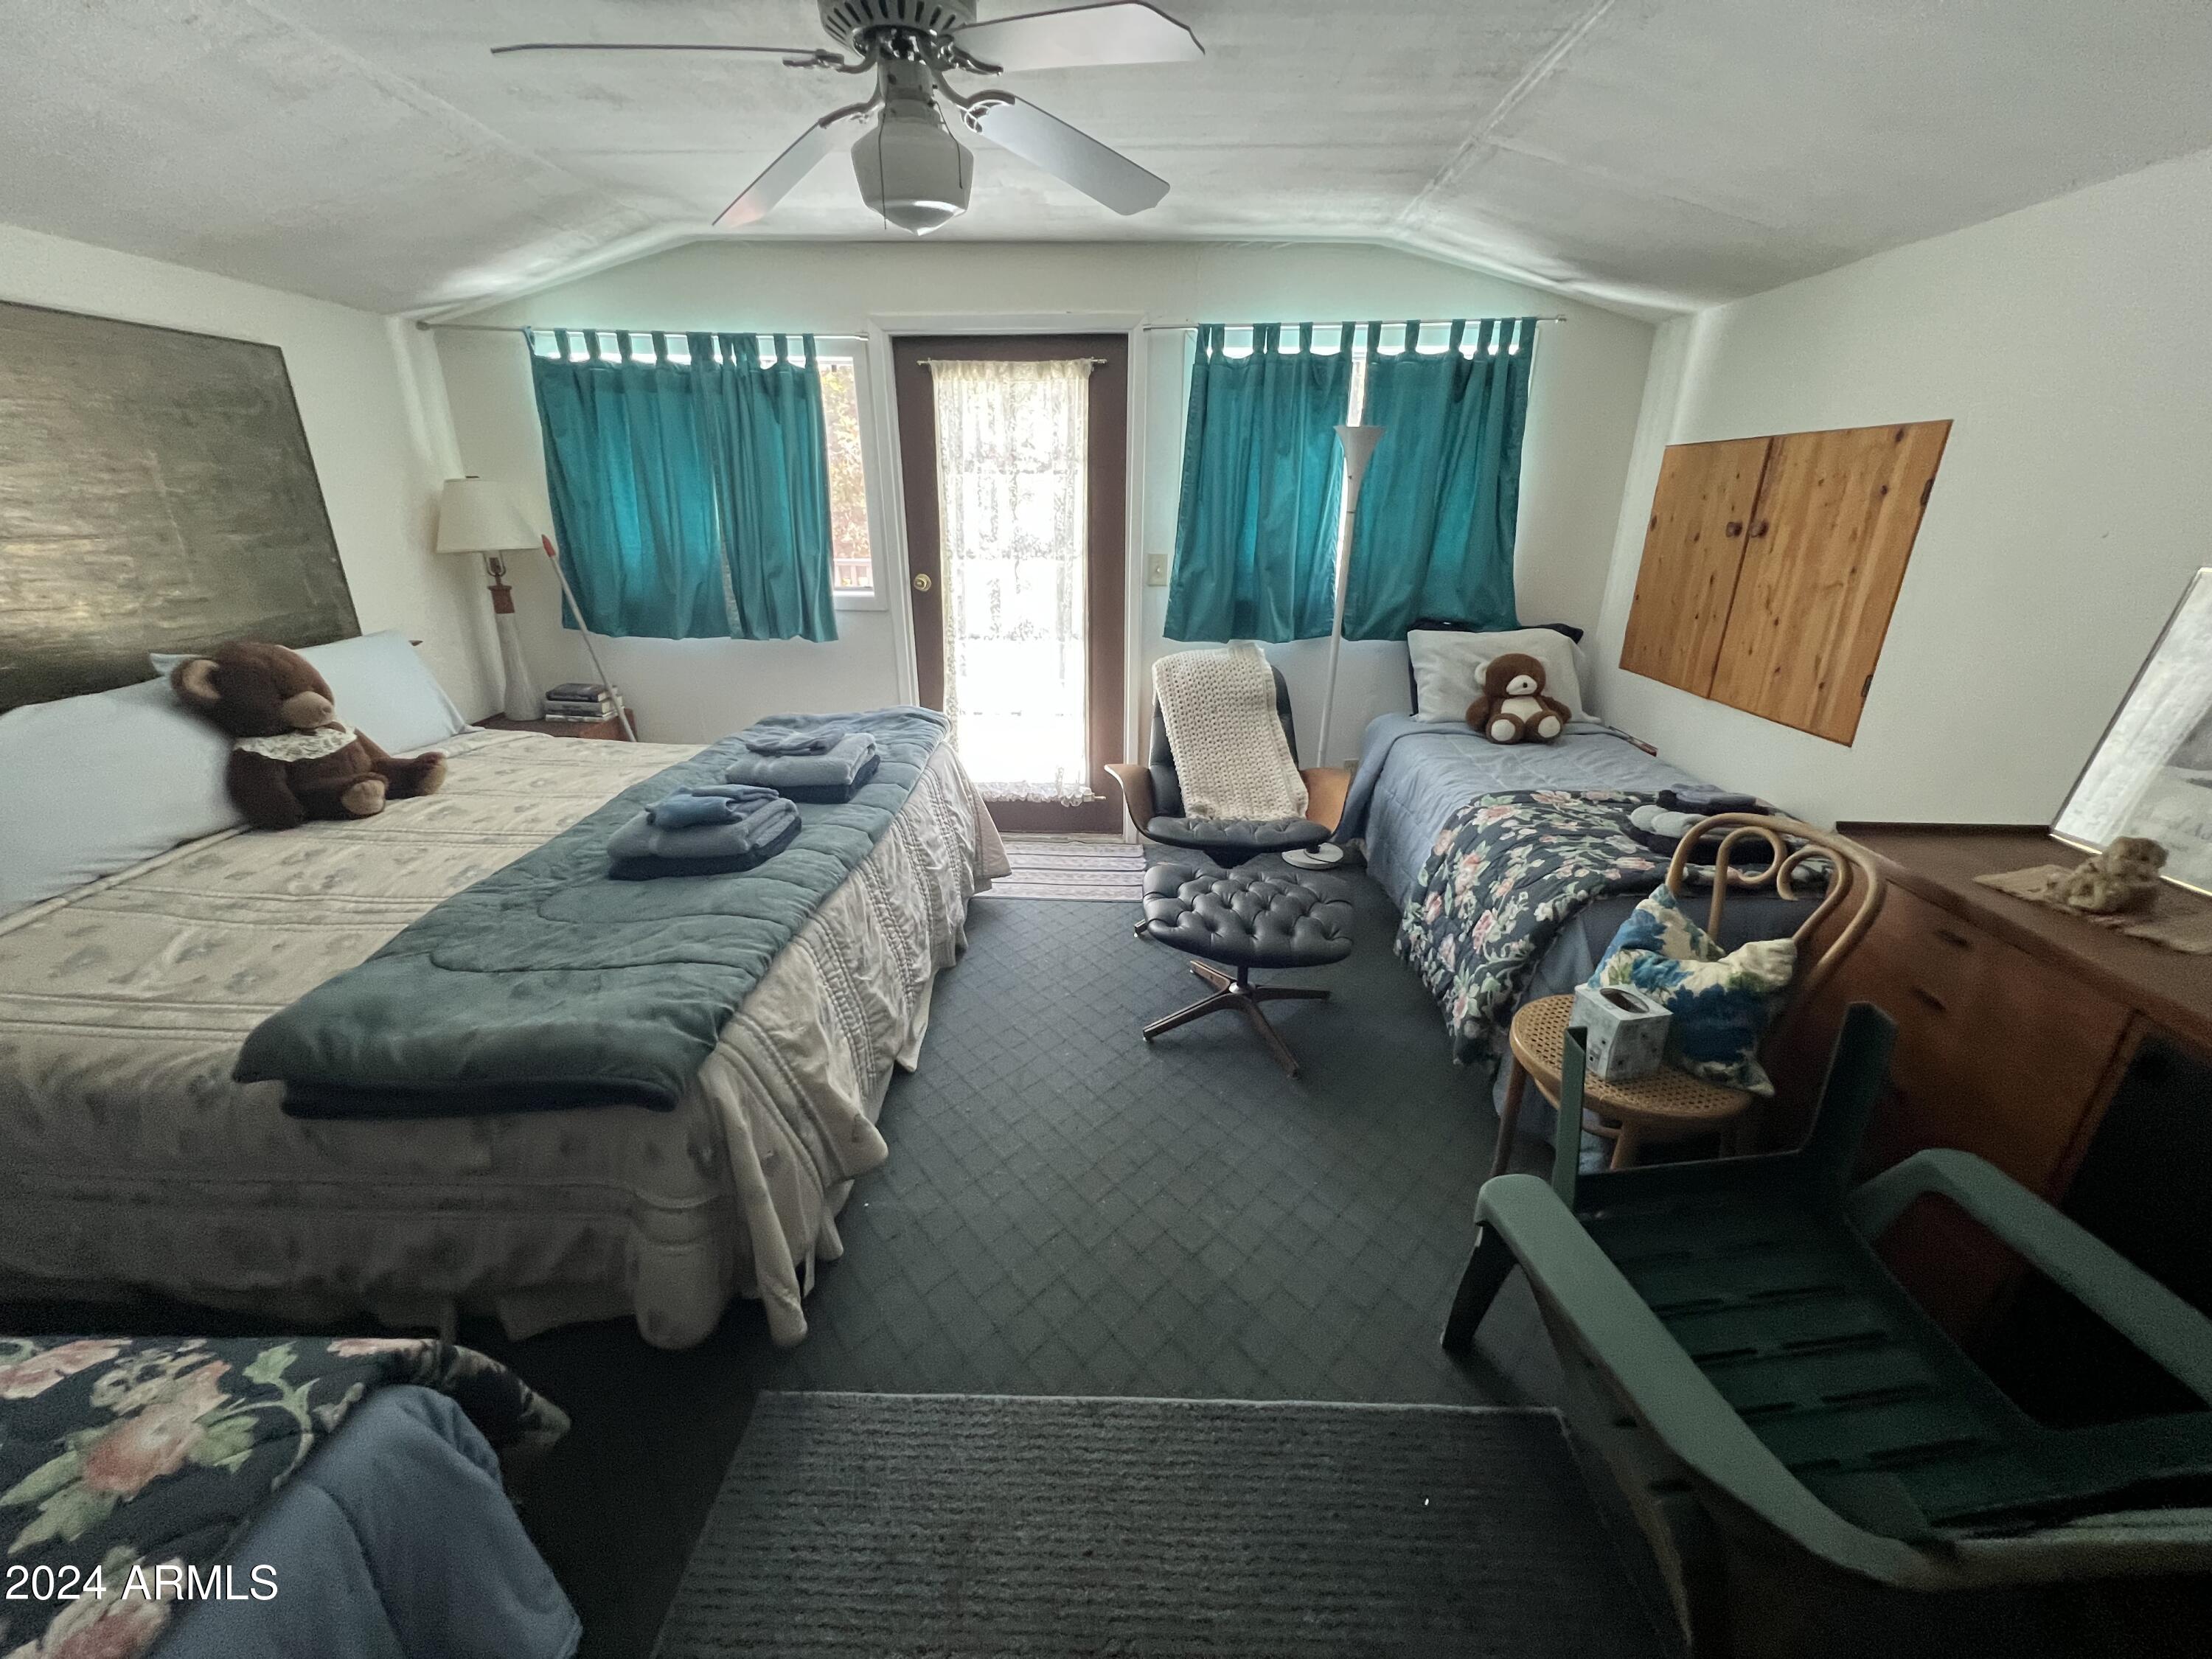
trees. The possibilities for this unique property are limited only by your imagination. This unique property, known as The Merritt Center, is situated on 1.001 acres of natural vegetation & forest land. The property has three living structures sitting in the center of the and. The total square footage of all three buildings is 4,090 sf. The focal point of this property is the Lodge House. The Lodge House was built from large, old-growth logs & is the primary building of this one-of-a-kind property. On the west side of the lodge there is a separate entrance to an area that has been used as a massage room. It measures 10'5" X 12'6". This room has a vaulted ceiling & several clerestory windows that provide ample, natural light. There are two massage tables. Between the massage room & the main living room there is a sunroom that has been converted over time into a sleeping room. This room measures 9'9" X 19'7". There are three twin beds & nightstands here. This room also has a door that leads to the outdoors. The bathroom for these two rooms is in a short hallway just off the main living room near the staircase. This hallway has two baths, a large storage closet & a fully furnished Master bedroom with its own, separate bath. That is three ¾ baths total in this part of the Lodge. The extra-large living room has multiple sitting areas. It easily accommodates large, oversized pieces of furniture. It currently contains two sectionals, a full-size couch & loveseat, multiple chairs & recliners, multiple tables & a piano. One wall has a built-in bookcase with storage nooks. The ceiling is vaulted & beamed with a beautiful stained-glass window near the peak of the vault, facing outside. There is a large stone fireplace for those cold winter nights. Moving up the stairs you will find a quaint attic loft with a half-bath. This room has two twin beds, multiple tables, a chest-of-drawers & a rocking chair. Back down the stairs and through the living room you
enter the two-room dining hall & kitchen. One of the dining rooms has a large stone fireplace & walls of windows providing natural sunlight & exquisite views of nature just beyond the sill. This room measures 14'8" X 14'5". There are multiple tables & chairs, not
just for eating, but for hanging out to play table games, converse with family & friends or as hobby space to nurture your own creativity. This building was built in 1975 & has 1,189 sf of
living space. There is a second building on the northeast side of the property that has multiple sleeping rooms. The first room on the Lodge side (southwest corner) of the building has two twin
beds pushed together to form a King bed, two nightstands & an upright oscillating fan. The second room, moving north, has two twin beds & two nightstands. Units one & two share a
bath. The third room, moving north, has two twin beds & two nightstands. The fourth room,on the southwest corner of the building, has two twin beds pushed together to form a King bed, one nightstand & a 16 ft. narrow bookcase. Rooms three & four share a bath & Room four also has a separate, private bath. Walking over to the parking lot side (east side) of the building, starting at the southeast corner & moving north, room five has two twin beds, a
dresser & a nightstand. Room six has two twin beds, a dresser & a nightstand. Rooms five & six share a bath. Room seven has two twin beds, a dresser & two nightstands. Room eight has two twin beds pushed together to form a King bed & a nightstand. Rooms seven & eight share a bath & room eight also has a separate, private bath. At the south end of the building, not included in the square footage, is a utility/laundry room. This room includes a water heater, two washers, two dryers & a utility sink. At the north end in the center of the building, there is a storage room that has a water heater & multiple shelving units. This building was built in 1979 & has 1,464 sf of living space. The third building, traditionally used as a Meeting/Gathering room, measures 27'7" X 60'3" including a 9'8" addition that was built in 2010 with its own wall unit A/C. This addition allowed for an outside upper deck to be built with a spiral staircase extending upward to the upper part of the building. This area is referred to as the Bird's Nest, another sleeping area consisting of two twin beds, two King beds, end tables, a lamp table, an armoire, a desk & a dressing table. The Bird's Nest measures 21'1" north to south X 15'0" east to west. There is a small entryway, that is approximately 4' X 4' at the top of the interior staircase. There is a doorway that leads from the "Bird's Nest" to the outside upper deck & down the exterior, spiral staircase into the yard. This building was built in 1983 & has 1,437 sf of living space. The description of furnishings in each building are to help the reader visualize the size & current set up of each room. These descriptions do not imply that the furnishings are being sold with the property. Any interest the buyer has in the furnishing may be considered & negotiated separately.
- Listed by: Tim Broderick 602.741.0862 reinvesting4u@yahoo.com Brokerage DRE #LC506032019 • HomeSmart
- Listed by: Brenda Anderson 206.948.5394 brendaazre@gmail.com Brokerage DRE #LC506032004 • HomeSmart

Location
Sold By HomeSmart
Payment Calculator
$3,461 per month
30 year fixed, 7.03% Interest
$3,096
$365
$0
Know your buying power with a preapproval and custom rate in minutes
 1
1Property Information for 99 West Haught Road
- Taxes: $4,380 / year
- MLS Type: Residential / Single Family Residence
- County: Gila County
- Subdivision Name: VALLEYHAVEN ACRES
- View: Mountain(s)
- View YN: Yes
- Stories: 2
- Year Built: 1979
- Lot Size: 1.00 AC / 43,610 SF
- Unparsed Address: 99 W HAUGHT Road, Payson, AZ 85541
- City: Payson
- Coordinates: -111.275343, 34.25444
- Country: US
- County Or Parish: Gila
- Cross Street: Highway 260 and Valley Rd
- Directions: Traveling east on Highway 260, at mile marker 255, make a left (north) on Valley Rd. Continue on to Haught Rd, Left on Haught Rd, property is on the left with signage for ''The Merritt Center''
- Latitude: 34.25444
- Longitude: -111.275343
- Postal City: Payson
- Postal Code: 85541
- Postal Code Plus4: 7441
- State Or Province: AZ
- Street Suffix: Road
- Year Built: 1,979
- Association Amenities: None
- Association Fee Includes: No Fees
- Association YN: No
- Tax Annual Amount: $4,380.00
- Tax Book Number: 302.00
- Tax Legal Description: LOT 5-A VALLEYHAVEN ACRES
- Tax Lot: 5-A
- Tax Map Number: 44.00
- Tax Year: 2,023
- Carport Spaces: 0
- Covered Spaces: 0
- Garage Spaces: 0
- Garage YN: No
- Open Parking Spaces: 0
- Parking Features: Unassigned, Circular Driveway
- Elementary School: Out of Maricopa Cnty
- Elementary School District: Payson Unified District
- High School: Out of Maricopa Cnty
- High School District: Payson Unified District
- Middle Or Junior School: Out of Maricopa Cnty
- Building Area Total: 4,090
- Building Area Units: Square Feet
- Living Area: 4090.0
- Living Area Source: Assessor
- Living Area Units: Square Feet
- Lot Features: Sprinklers In Rear, Sprinklers In Front, Grass Front, Grass Back, Auto Timer H2O Front, Auto Timer H2O Back
- Lot Size Acres: 1.0
- Lot Size Area: 43610.0
- Lot Size Source: Assessor
- Lot Size Square Feet: 43610.0
- Lot Size Units: Square Feet
- Builder Name: Unknown
- Building Area Source: Assessor
- Disclosures: Seller Discl Avail
- Documents Change Timestamp: 07-20-2024 02:02:02 AM
- Documents Count: 2
- Ownership: Fee Simple
- Parcel Number: 30244020
- Property Attached YN: No
- Property Sub Type: Single Family Residence
- Property Type: Residential
- Public Survey Range: 10E
- Public Survey Section: 36
- Public Survey Township: 11N
- Electric On Property YN: Yes
- Sewer: Septic Tank
- Water Source: Private Well, Pvt Water Company
- Community Features: Biking/Walking Path
- Construction Materials: Other, Wood Frame, Painted
- Exterior Features: Storage
- Fencing: Wood
- Horse YN: Yes
- Other Structures: Separate Guest House, Gazebo
- Patio And Porch Features: Storage
- Pool Features: None
- Pool Private YN: No
- Roof: Composition
- Stories Total: 2
- Bathrooms Total Decimal: 3.0
- Kitchensp Featuresco Cooksp Topsp Gas: Yes
- Kitchensp Featuresco Range Ovensp Gas: Yes
- Bathrooms Total Integer: 3
- Bedrooms Possible: 3
- Bedrooms Total: 2
- Cooling: Ceiling Fan(s), Evaporative Cooling
- Cooling YN: Yes
- Fireplace YN: Yes
- Heating: Propane
- Heating YN: Yes
- Interior Features: Walk-in Pantry, Vaulted Ceiling(s), Pantry, 3/4 Bath Master Bdrm, Laminate Counters
- Spa Features: Above Ground, Heated, Private
- Window Features: Skylight(s)
- Number of Interior Levels: 2.0
- Othersp Roomsco Arizonasp Room Lanai: Yes
- Rooms Total: 0
- Land Lease YN: No
Property History for 99 West Haught Road
| Date | Event & Source | Price | Appreciation |
|---|---|---|---|
| Aug 29, 2024 | Sold ARMLS #6733753 | $580,000 | — |
| Aug 20, 2024 | Sold (Public Record) Public Record #1540912117 | $580,000 | — |
| Jul 22, 2024 | Pending ARMLS #6733753 | — | |
| Jul 19, 2024 | Listed (Active) ARMLS #6733753 | $667,000 | — |
| Date | Event & Source | Price |
|---|---|---|
| 08/29/2024 | Sold ARMLS #6733753 | $580,000 |
| 08/20/2024 | Sold (Public Record) Public Record #1540912117 | $580,000 |
| 07/22/2024 | Pending ARMLS #6733753 | — |
| 07/19/2024 | Listed (Active) ARMLS #6733753 | $667,000 |
For completeness, we often displays two records for one sale: the MLS record and the public record.
Public Records for 99 West Haught Road
Schools near 99 West Haught Road
Rating | School | Type | Grades | Distance |
|---|---|---|---|---|
| Public - | K to 2 | |||
| Public - | 2 to 5 | |||
| Public - | 6 to 8 | |||
| Public - | 9 to 12 |
Rating | School | Distance |
|---|---|---|
Payson Elementary School PublicK to 2 | ||
Julia Randall Elementary School Public2 to 5 | ||
Rim Country Middle School Public6 to 8 | ||
Payson High School Public9 to 12 |
School ratings and boundaries are provided by GreatSchools.org and Pitney Bowes. This information should only be used as a reference. Proximity or boundaries shown here are not a guarantee of enrollment. Please reach out to schools directly to verify all information and enrollment eligibility.
Similar Homes
Explore Nearby Homes
- Beaver Valley Homes for Sale
- Christopher Creek Homes for Sale
- Deer Creek Homes for Sale
- East Verde Estates Homes for Sale
- Flowing Springs Homes for Sale
- Geronimo Estates Homes for Sale
- Gisela Homes for Sale
- Haigler Creek Homes for Sale
- Hunter Creek Homes for Sale
- Jakes Corner Homes for Sale
- Tonto Village Homes for Sale
- Washington Park Homes for Sale
- Whispering Pines Homes for Sale
- Kohls Ranch Homes for Sale
- Mead Ranch Homes for Sale
- Tonto Basin Homes for Sale
- Pine Homes for Sale
- Payson Homes for Sale
- Fort McDowell Homes for Sale
- Heber Homes for Sale
- Forest Lakes Homes for Sale
- Young Homes for Sale
- Happy Jack Homes for Sale
- Overgaard Homes for Sale
- Rio Verde Homes for Sale
- Scottsdale Homes for Sale
- Cibecue Homes for Sale
- Roosevelt Homes for Sale
- Camp Verde Homes for Sale
- Fountain Hills Homes for Sale
- 85553 Homes for Sale
- 85264 Homes for Sale
- 86024 Homes for Sale
- 85931 Homes for Sale
- 85554 Homes for Sale
- 85544 Homes for Sale
- 85928 Homes for Sale
- 85911 Homes for Sale
- 85262 Homes for Sale
- 85933 Homes for Sale
- 86322 Homes for Sale
- 86335 Homes for Sale
- 85545 Homes for Sale
- 85324 Homes for Sale
- 85118 Homes for Sale
No guarantee, warranty or representation of any kind is made regarding the completeness or accuracy of any information, descriptions or measurements (including square footage measurements and property condition), such should be independently verified through appropriate means, including, but not limited to, in person inspection and public records, and Compass International Holdings, its subsidiaries, affiliates and independently owned and operated franchisees, and their affiliated agents and associated third parties expressly disclaim any liability in connection therewith. Photos may be virtually staged or digitally enhanced and may not reflect actual property conditions. Offers of compensation are subject to change at the seller's discretion. No financial or legal advice provided. Equal Housing Opportunity.
Listing Courtesy of HomeSmart
The data relating to real estate listings on this website comes in part from the Internet Data Exchange (IDX) program of Multiple Listing Service of Northern Arizona Association of REALTORS, Prescott Area Association of REALTORS and Arizona Regional Multiple Listing Service. IDX information is provided exclusively for consumers' personal, non-commercial use and may not be used for any purpose other than to identify prospective properties consumers may be interested in purchasing. Listings provided by brokerages other than Compass are identified with the ARMLS logo. All Information Is Deemed Reliable But Is Not Guaranteed Accurate. All information should be verified by the recipient and none is guaranteed as accurate by ARMLSListing information Copyright© 2026 Northern Arizona Association of REALTORS, Prescott Area Association of REALTORS and Arizona Regional Multiple Listing Service, Inc. All Rights Reserved.