9907 Meriden Road




Description
An extraordinary offering in the heart of Potomac Village, this opulent 7-bedroom, 7 full bath, 2 half bath manor represents the pinnacle of architectural refinement and gracious living. Blending the enduring sophistication of classic Colonial design with bespoke modern luxuries, it stands as one of the most distinguished estates to come to market in recent years. Approached by a sweeping circular...One of Potomac Village’s Finest Estates — A Classic Colonial Manor of Prestige and Timeless Elegance
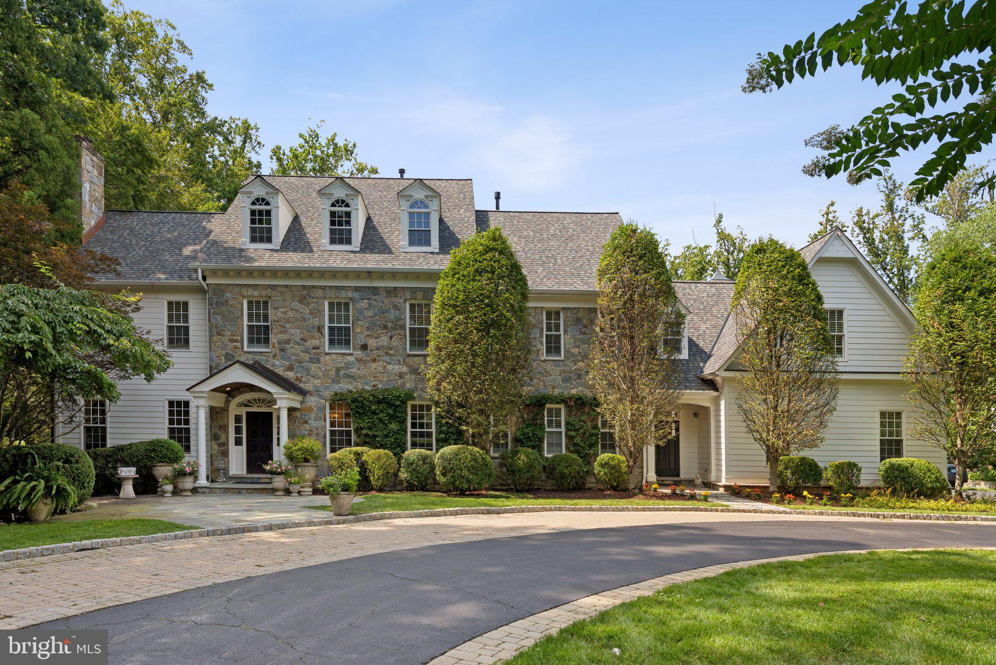
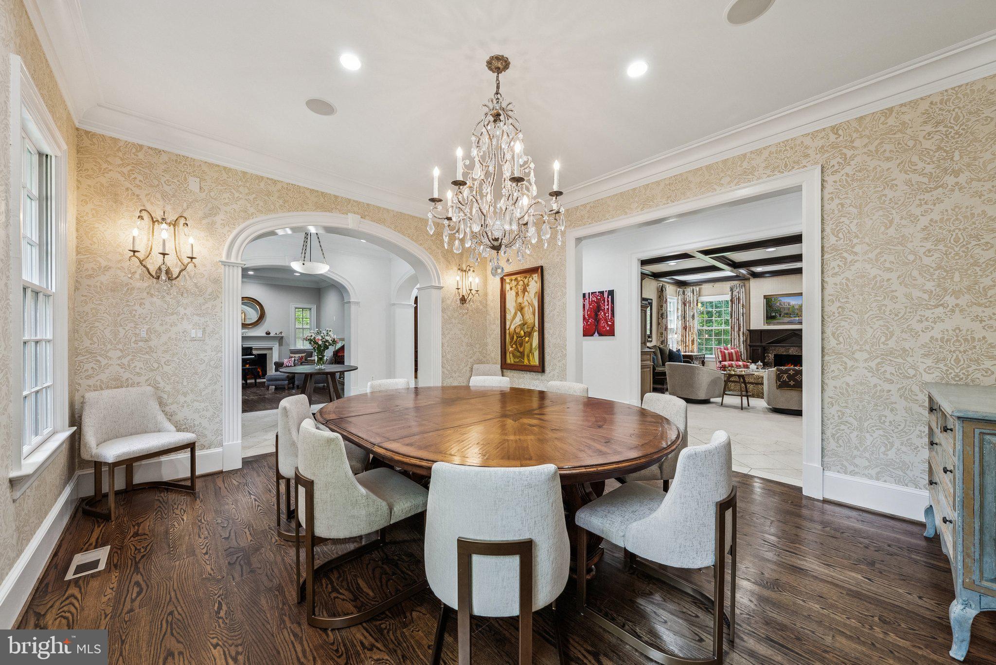
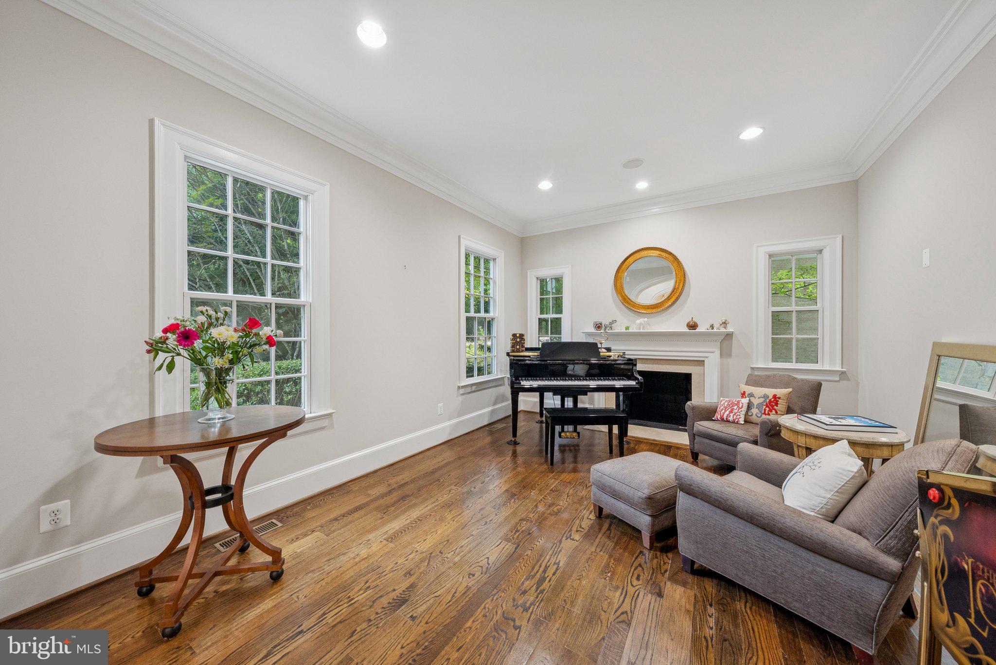
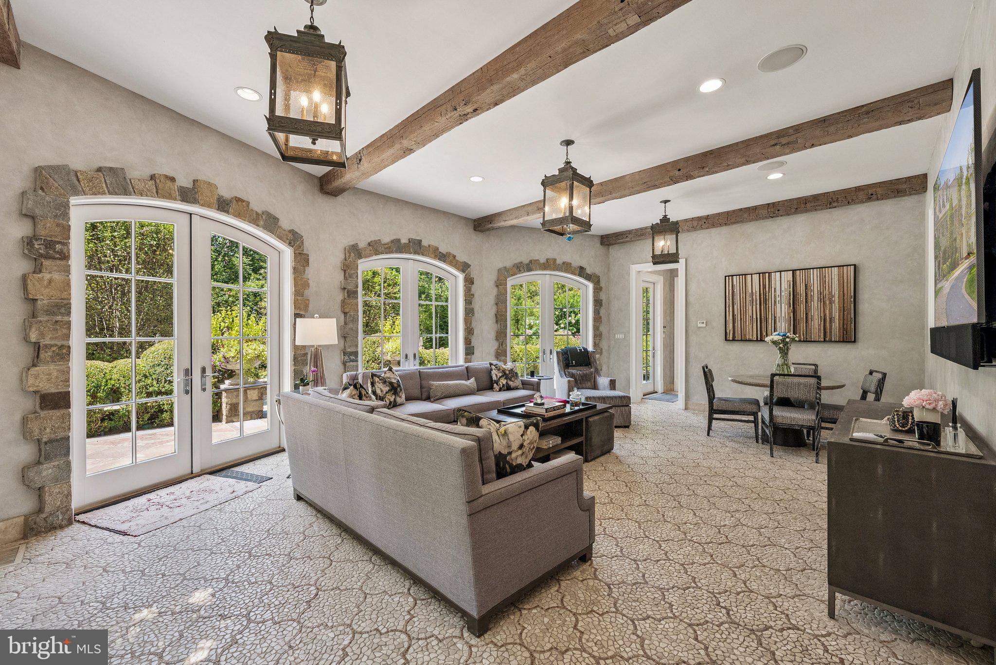
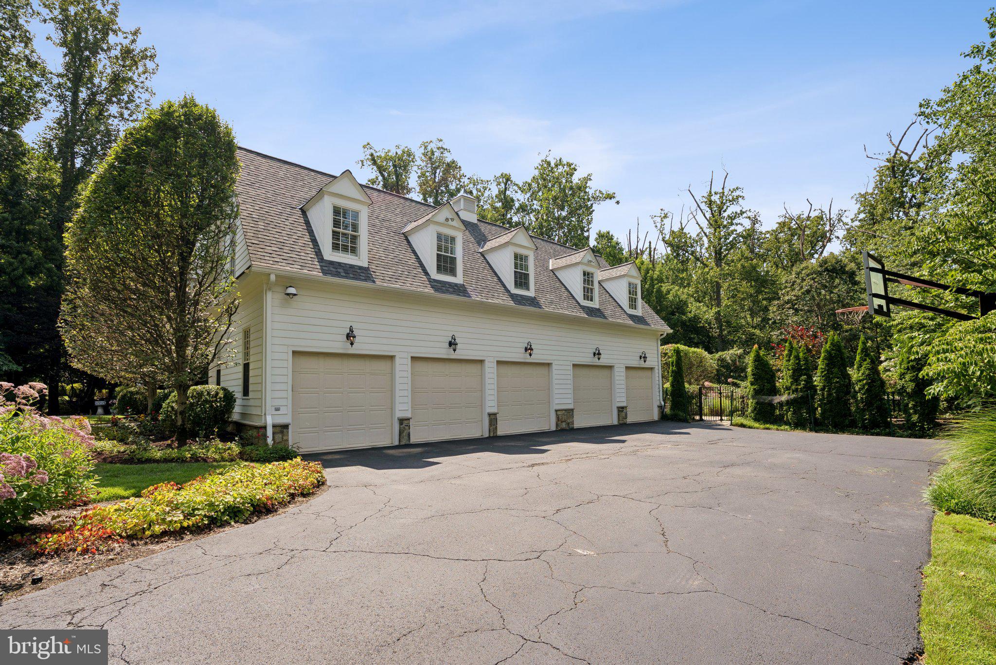
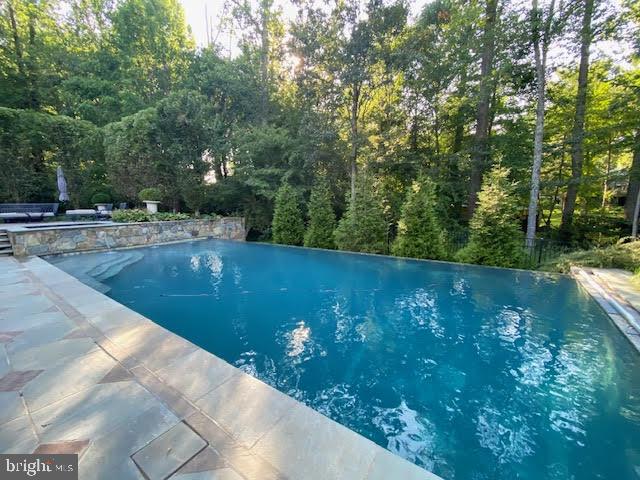
An extraordinary offering in the heart of Potomac Village, this opulent 7-bedroom, 7 full bath, 2 half bath manor represents the pinnacle of architectural refinement and gracious living. Blending the enduring sophistication of classic Colonial design with bespoke modern luxuries, it stands as one of the most distinguished estates to come to market in recent years. Approached by a sweeping circular drive, the home’s symmetrical stone façade, dormer windows, and stately pediment entry create a commanding sense of arrival. Inside, over 6,000 square feet of exquisitely appointed living space is designed for both grand-scale entertaining and intimate daily life. Sunlit formal rooms feature bespoke millwork, gleaming hardwood floors, and expansive windows framing the estate’s manicured grounds. A gracious living room offers a refined setting for gatherings, while the formal dining room, crowned with a romantic glass chandelier, sets the stage for unforgettable evenings. The handsome library/home office is richly appointed with exquisite custom wood built-ins, creating a distinguished space for work or quiet retreat. The chef’s kitchen, equipped with professional-grade appliances and refined finishes, flows effortlessly into the expansive family room, each opening to the home’s outdoor living areas. Upstairs, the primary suite is a private sanctuary with a spa-inspired bath and serene views, while additional en suite bedrooms provide comfort and seclusion for family and guests. The finished lower level offers purpose-designed spaces for recreation, fitness, and media, along with abundant storage. Outdoors, the property unfolds into a parklike landscape reminiscent of a classic English garden—tiered lawns edged with boxwood hedges, meandering stone pathways, and seasonal bursts of hydrangeas, peonies, and climbing roses. Mature oaks and flowering dogwoods provide a natural canopy, while ornamental cherry trees, tulip magnolias, and curated perennial borders add a painterly quality to the grounds. Multiple private garden rooms and sun-dappled terraces are thoughtfully positioned for morning coffee, afternoon gatherings, or twilight entertaining. At the heart of this pastoral setting lies a spectacular infinity-edge pool with a cascading waterfall, its reflective surface blending into the horizon and offering a tranquil focal point for the estate’s lush surroundings. For the collector, the five-car garage offers exceptional space for prized automobiles, additional storage, or a workshop. This rare sanctuary, with its Washingtonian-worthy botanical artistry, is just moments from Potomac Village, Bethesda and minutes from top-tier schools, fine dining, and major commuter routes. A true estate of distinction, this residence embodies prestige, architectural heritage, and an unrivaled standard of livability.
- Listed by: Jill Schwartz 301.758.7224 jillschwartzgroup@gmail.com • RLAH @properties

Location
Payment Calculator
$17,506 per month
30 year fixed, 7.03% Interest
$15,482
$2,024
$0
Know your buying power with a preapproval and custom rate in minutes
 1
1Property Information for 9907 Meriden Road
- Taxes: $24,290 / year
- MLS Type: Residential / Fee Simple
- County: Montgomery County
- Tax ID Number: 161000858285
- Ownership: Fee Simple
- Condo Coop Association: No
- HOA: No
- Structure Type: Detached
- Style: Colonial, Transitional, Manor
- Levels/Stories: 3
- Waterfront: No
- Views: Trees/Woods, Garden/Lawn, Courtyard
- Garage: Yes
- Expected On Market Date: 09-04-2025
- Subdivision: POTOMAC OUTSIDE
- Subdivision: POTOMAC OUTSIDE (MONTGOMERY MD)
- Cross Street: EAST OF FALLS ROAD
- Legal Subdivision: POTOMAC OUTSIDE
- Total Parking Spaces: 15
- Central Air: Yes
- Basement: Yes
- Above Grade Finished SQFT: 6,406.00
- Above Grade Fin SQFT Source: Assessor
- Below Grade Finished SQFT: 1,600.00
- Below Grade Fin SQFT Source: Assessor
- Below Grade Unfinished SQFT: 1,752.00
- Below Grade Unfin SQFT Source: Assessor
- Total Below Grade SQFT: 3,352.00
- Total Below Grade SQFT Source: Assessor
- New Construction: No
- Property Condition: Excellent
- Stories: 3
- Year Built: 2003
- Lot Size: 0.89 AC / 38,891 SF
- In City Limits: Yes
- School District Name: MONTGOMERY COUNTY PUBLIC SCHOOLS
- School District County ID: 121138126809
- SchoolDistrictSource: Listing Agent
- Elementary School: POTOMAC (MONTGOMERY MD)
- ElementarySchoolSource: Listing Agent
- Middle Or Junior School: HERBERT HOOVER (MONTGOMERY MD)
- MiddleSchoolSource: Listing Agent
- High School: WINSTON CHURCHILL (MONTGOMERY MD)
- HighSchoolSource: Listing Agent
- County: MONTGOMERY
- Water View: No
- Water Access: No
- Water Oriented: No
- Navigable Water: No
- Tidal Water: No
- Riparian Rights Y/N: No
- Senior Community: No
- Tax Year: 2024
- Tax Assessed Value: $2,161,200
- Year Assessed: 2025
- County Tax: $22,459
- Improvement Assessed Value: $1,608,900
- City Town Tax: $0
- Land Assessed Value: $552,300
- Clean Green Assessed: No
- Front Foot Fee: $0
- Front Foot Fee Payment Frequency: Annually
- Municipal Trash: No
- Land Use Code: R
- Refuse Fee: $388
- Zoning: R200
- Tax Lot: 1
- Automatically Update Tax Values Y/N: Yes
- # Bathrooms Count Main Level: 3
- # Bathrooms Full Main Level: 1
- # Bathrooms Half Main Level: 2
- # Bedrooms Count All Upper Levels: 6
- # Bathrooms Count All Upper Levels: 5
- # Bathrooms Full All Upper Levels: 5
- # Bedrooms Count Upper Level: 6
- # Bathrooms Count Upper Level: 5
- # Bathrooms Full Upper Level: 5
- # Bedrooms All Lower Levels: 1
- # Bathrooms All Lower Levels: 1
- # Bathrooms Full All Lower Levels: 1
- # Bedrooms Lower Level: 1
- # Bathrooms Lower Level: 1
- # Bathrooms Full Lower Level: 1
- Stories: Lower 1, Main, Upper 1
- Green Energy Efficient: Appliances, Construction, Flooring, HVAC, Lighting, Pool/Spa/Equipment
- Green Indoor Air Quality: Ventilation, Moisture Control
- Green Water Conservation: Water-Smart Landscaping, Water Recycling, Efficient Hot Water Distribution
- Green Sustainability: Reclaimed Wood, Regionally Sourced Materials
- Total Finished SQFT: 8,006.00
- Total Finished SQFT Source: Assessor
- Tax Total Finished SQFT: 8,006.00
- Total SQFT: 9,758.00
- Total SQFT Source: Assessor
- Construction Materials: Frame, Stone, HardiPlank Type, Concrete
- Roof: Asphalt
- Wall and Ceiling Types: 9'+ Ceilings, Beamed Ceilings, Tray Ceilings
- Flooring Type: Solid Hardwood, Marble, Carpet, Heated, Stone
- Basement Type: Full, Connecting Stairway, Daylight, Partial, Drainage System, Heated, Outside Entrance, Shelving, Side Entrance, Space For Rooms, Sump Pump, Walkout Stairs, Windows, Rear Entrance
- Foundation Details: Concrete Perimeter, Passive Radon Mitigation, Slab
- Room and Floor: Bathrooms Full-Main Level-1, Bathrooms Half-Main Level-1, Bathrooms Half-Main Level-2, Bedrooms-Upper Level 1-1, Bedrooms-Upper Level 1-2, Bedrooms-Upper Level 1-3, Bedrooms-Upper Level 1-4, Bedrooms-Upper Level 1-5, Bedrooms-Upper Level 1-6, Bedrooms-Lower Level 1-1, Bathrooms Full-Upper Level 1-1, Bathrooms Full-Upper Level 1-2, Bathrooms Full-Upper Level 1-3, Bathrooms Full-Upper Level 1-4, Bathrooms Full-Upper Level 1-5, Bathrooms Full-Lower Level 1-1
- # Bathrooms Full: 7
- # Bathrooms Half: 2
- Other Structure: Above Grade, Below Grade
- Lot Size Source: Assessor
- Lot Features: Backs to Trees, Landscaping, Premium, Private, Rear Yard, Front Yard, Level, Partly Wooded, Poolside, Secluded
- Fencing: Aluminum, Privacy, Rear
- Location Type: Suburban
- Parcel ID: 13980299
- Type Of Parking: Attached Garage, Driveway
- Num of Attached Garage Spaces: 5
- Driveway - # of Spaces: 10
- Total Garage Spaces: 5
- Parking Features: Circular Driveway, Brick Driveway, Paved Driveway, Private
- Garage Features: Additional Storage Area, Garage - Side Entry, Garage Door Opener, Inside Access, Oversized
- Interior Features: Additional Stairway, Butlers Pantry, Formal/Separate Dining Room, Kitchen - Gourmet, Kitchen - Table Space, Walk-in Closet(s), Wet/Dry Bar, Window Treatments, Wood Floors, Breakfast Area, Crown Moldings
- Fireplace: Yes
- Fireplaces Count: 5
- Fireplace Features: Brick, Fireplace - Glass Doors, Equipment, Heatilator, Gas/Propane, Mantel(s), Stone
- Appliances: Built-In Microwave, Built-In Range, Dishwasher, Disposal, Dryer, Oven - Double, Oven - Wall, Range Hood, Refrigerator, Stainless Steel Appliances, Washer, Water Heater
- Accessibility Features: None
- Security Features: Carbon Monoxide Detector(s), Fire Detection System, Monitored, Security System
- Door Features: Atrium, Double Entry, Insulated, French
- Window Features: Double Pane, Insulated
- Laundry Type: Main Floor, Upper Floor
- Spa: Yes
- Spa Features: Heated, Private
- Exterior Features: BBQ Grill, Extensive Hardscape, Exterior Lighting, Flood Lights, Gutter System, Lawn Sprinkler, Play Area, Satellite Dish, Secure Storage, Sidewalks, Stone Retaining Walls, Underground Lawn Sprinkler, Water Falls
- Outdoor Living Structures: Patio(s), Terrace, Porch(es)
- Pool: Yes - Personal
- Personal Pool Features: In Ground, Heated, Concrete, Filtered, Gunite, Negative Edge/Infinity
- Heating: Yes
- Cooling Type: Ceiling Fan(s), Central A/C
- Cooling Fuel: Electric
- Heating Type: 90% Forced Air
- Heating Fuel: Natural Gas
- Hot Water: Natural Gas, Instant Hot Water
- Water Source: Public
- Sewer Septic: Public Sewer
- Internet Services: Fiber Optic, Cable
- List Agent AOR: Greater Capital Area Association of REALTORS
Property History for 9907 Meriden Road
| Date | Event & Source | Price | Appreciation |
|---|---|---|---|
| Nov 14, 2025 | Closed BRIGHT #MDMC2195150 | $2,900,000 | — |
| Nov 13, 2025 | Closed (Public Record) Public Record #1921053772 | $2,900,000 | +1.7% / yr |
| Oct 14, 2025 | Price Change BRIGHT #MDMC2195150 | $3,000,000 | — |
| Oct 7, 2025 | Pending BRIGHT #MDMC2195150 | — | |
| Oct 7, 2025 | Active Under Contract BRIGHT #MDMC2195150 | — | |
| Sep 4, 2025 | Listed (Active) BRIGHT #MDMC2195150 | $3,500,000 | — |
| Mar 12, 2004 | Closed (Public Record) Public Record #144319412 | $2,000,000 | +93.6% / yr |
| Jul 1, 2003 | Expired BRIGHT #MDMC489676 | $1,800,000 | — |
| May 25, 2002 | Withdrawn BRIGHT #MDMC560504 | $849,950 | — |
| May 25, 2002 | Listed (Active) BRIGHT #MDMC560504 | $899,000 | — |
| May 7, 2002 | Closed (Public Record) Public Record #98458455 | $590,000 | — |
| May 3, 2002 | Listed (Active) BRIGHT #MDMC489676 | $1,800,000 | — |
| Date | Event & Source | Price |
|---|---|---|
| 11/14/2025 | Closed BRIGHT #MDMC2195150 | $2,900,000 |
| 11/13/2025 | Closed (Public Record) Public Record #1921053772 | $2,900,000 +1.7% / yr |
| 10/14/2025 | Price Change BRIGHT #MDMC2195150 | $3,000,000 |
| 10/07/2025 | Pending BRIGHT #MDMC2195150 | — |
| 10/07/2025 | Active Under Contract BRIGHT #MDMC2195150 | — |
| 09/04/2025 | Listed (Active) BRIGHT #MDMC2195150 | $3,500,000 |
| 03/12/2004 | Closed (Public Record) Public Record #144319412 | $2,000,000 +93.6% / yr |
| 07/01/2003 | Expired BRIGHT #MDMC489676 | $1,800,000 |
| 05/25/2002 | Withdrawn BRIGHT #MDMC560504 | $849,950 |
| 05/25/2002 | Listed (Active) BRIGHT #MDMC560504 | $899,000 |
| 05/07/2002 | Closed (Public Record) Public Record #98458455 | $590,000 |
| 05/03/2002 | Listed (Active) BRIGHT #MDMC489676 | $1,800,000 |
For completeness, we often displays two records for one sale: the MLS record and the public record.
Public Records for 9907 Meriden Road
Schools near 9907 Meriden Road
Rating | School | Type | Grades | Distance |
|---|---|---|---|---|
| Public - | K to 5 | |||
| Public - | 6 to 8 | |||
| Public - | 9 to 12 | |||
| Public - | 6 to 12 |
Rating | School | Distance |
|---|---|---|
Potomac Elementary School PublicK to 5 | ||
Herbert Hoover Middle School Public6 to 8 | ||
Winston Churchill High School Public9 to 12 | ||
Rock Terrace School Public6 to 12 |
School ratings and boundaries are provided by GreatSchools.org and Pitney Bowes. This information should only be used as a reference. Proximity or boundaries shown here are not a guarantee of enrollment. Please reach out to schools directly to verify all information and enrollment eligibility.
Neighborhood Map and Transit
Similar Homes
Explore Nearby Homes
- Avenel Homes for Sale
- Bedfordshire Homes for Sale
- Central Rockville Homes for Sale
- Darnestown Homes for Sale
- Fox Hills Homes for Sale
- Highland Stone Homes for Sale
- Horizon Hill Homes for Sale
- Inverness Forest Homes for Sale
- Inverness Knolls Condominiums Homes for Sale
- Maryland Homes for Sale
- Old Farm Homes for Sale
- Potomac Commons Homes for Sale
- Regency Estates Homes for Sale
- River Falls Homes for Sale
- Travilah Homes for Sale
- Rockville Homes for Sale
- Potomac Homes for Sale
- North Potomac Homes for Sale
- North Bethesda Homes for Sale
- McLean Homes for Sale
- Great Falls Homes for Sale
- Cabin John Homes for Sale
- Bethesda Homes for Sale
- Gaithersburg Homes for Sale
- Glen Echo Homes for Sale
- Derwood Homes for Sale
- Garrett Park Homes for Sale
- Germantown Homes for Sale
- Chevy Chase Homes for Sale
- Boyds Homes for Sale
- 20874 Homes for Sale
- 20850 Homes for Sale
- 22102 Homes for Sale
- 22101 Homes for Sale
- 22066 Homes for Sale
- 20878 Homes for Sale
- 20852 Homes for Sale
- 20817 Homes for Sale
- 20818 Homes for Sale
- 20837 Homes for Sale
- 20814 Homes for Sale
- 20165 Homes for Sale
- 20851 Homes for Sale
- 20816 Homes for Sale
- 20812 Homes for Sale
No guarantee, warranty or representation of any kind is made regarding the completeness or accuracy of any information, descriptions or measurements (including square footage measurements and property condition), such should be independently verified through appropriate means, including, but not limited to, in person inspection and public records, and Compass International Holdings, its subsidiaries, affiliates and independently owned and operated franchisees, and their affiliated agents and associated third parties expressly disclaim any liability in connection therewith. Photos may be virtually staged or digitally enhanced and may not reflect actual property conditions. Offers of compensation are subject to change at the seller's discretion. No financial or legal advice provided. Equal Housing Opportunity.
Listing Courtesy of RLAH @properties
© 2026 Bright MLS. All rights reserved. All information is deemed reliable, but accuracy is not guaranteed. Listing information is from various brokers who participate in IDX and not all listings may be visible on the site. The property information being provided is for the consumer’s personal, non-commercial use and may not be used for any purpose other than to identify prospective properties consumers may be interested in purchasing. Data last updated on 11/20/2025 12:39 AM