Address Upon Request

Description
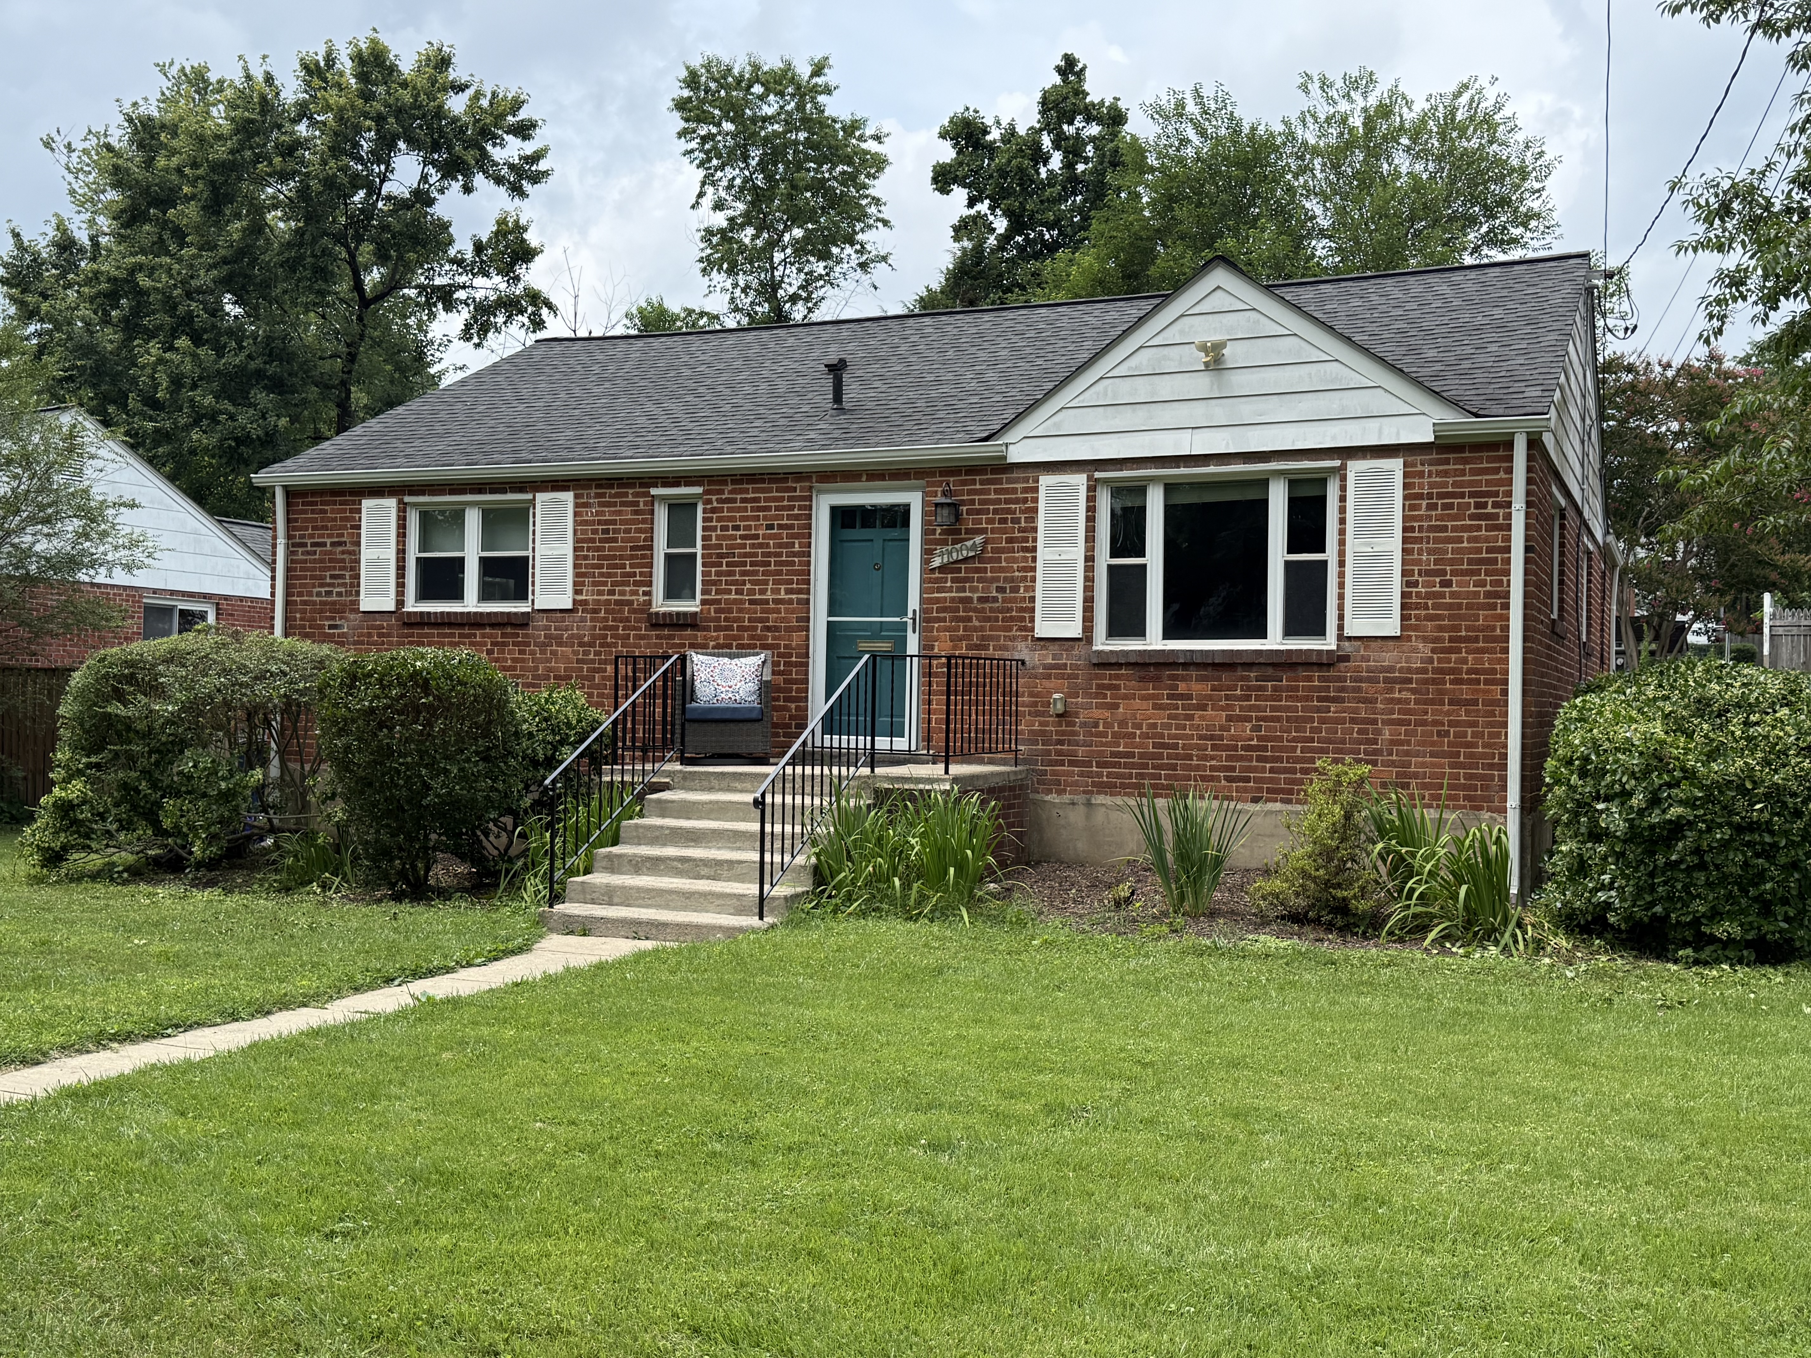
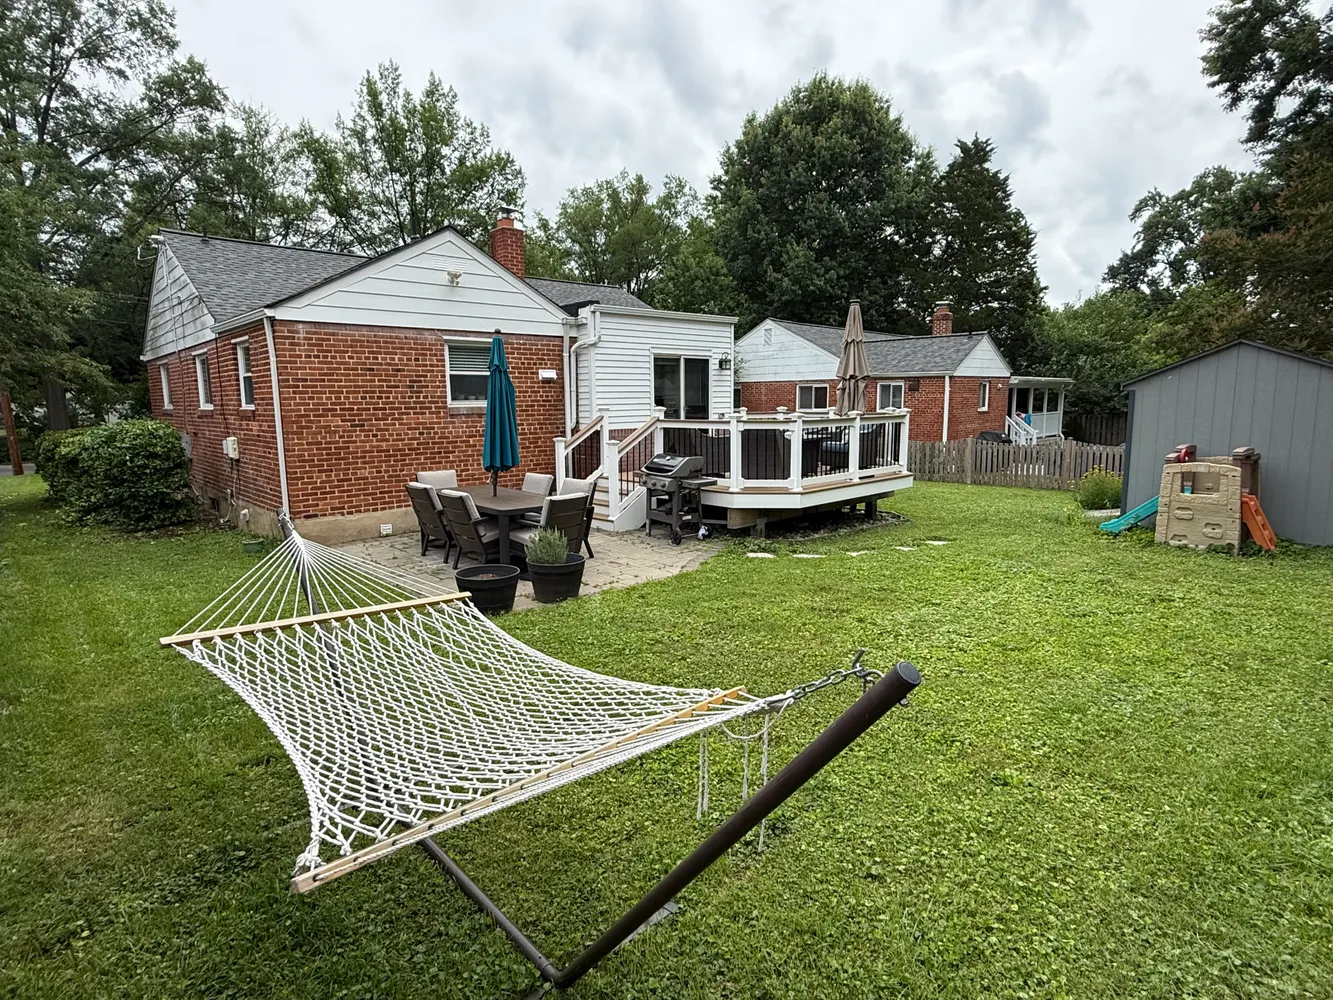
Daily life here moves easily between the Red Line commute, weekend mornings on the trails of Wheaton Regional Park and Brookside Gardens, and evenings out among the...Spacious and move-in ready, this three-bedroom, two-bathroom brick rambler sits in the sought-after Wheaton Forest neighborhood of Silver Spring. The location is the standout: a roughly five-minute walk to Wheaton Metro on the Red Line and Safeway, with Westfield Wheaton mall, Georgia Avenue shops, and popular restaurants all close by.
Daily life here moves easily between the Red Line commute, weekend mornings on the trails of Wheaton Regional Park and Brookside Gardens, and evenings out among the restaurants and cafes along Georgia Avenue and University Blvd.
The main level spans about 1,130 square feet with three bedrooms, an updated full bathroom, and a versatile sunroom that works as a home office, art studio, or flex room. Rich hardwood floors run throughout, and double-paned, high-efficiency windows fill the rooms with light. An updated kitchen anchors the separate space for dining and living space.
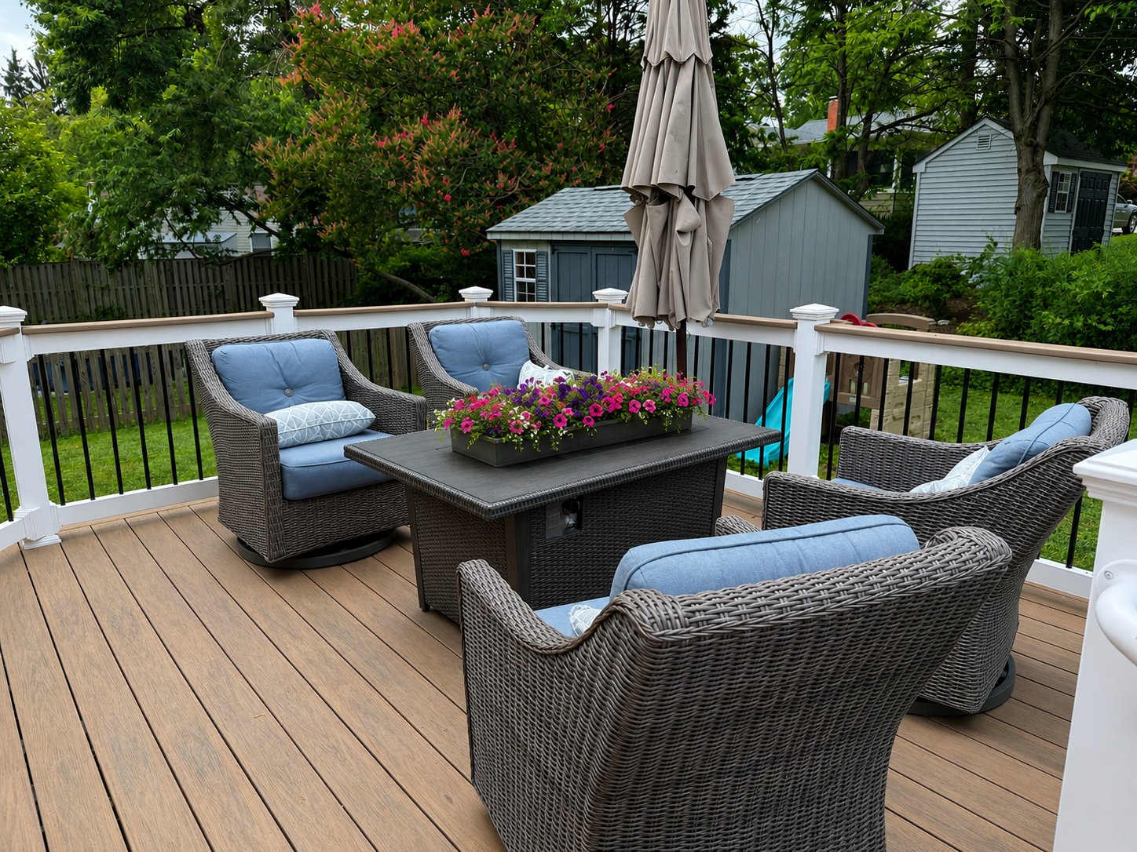
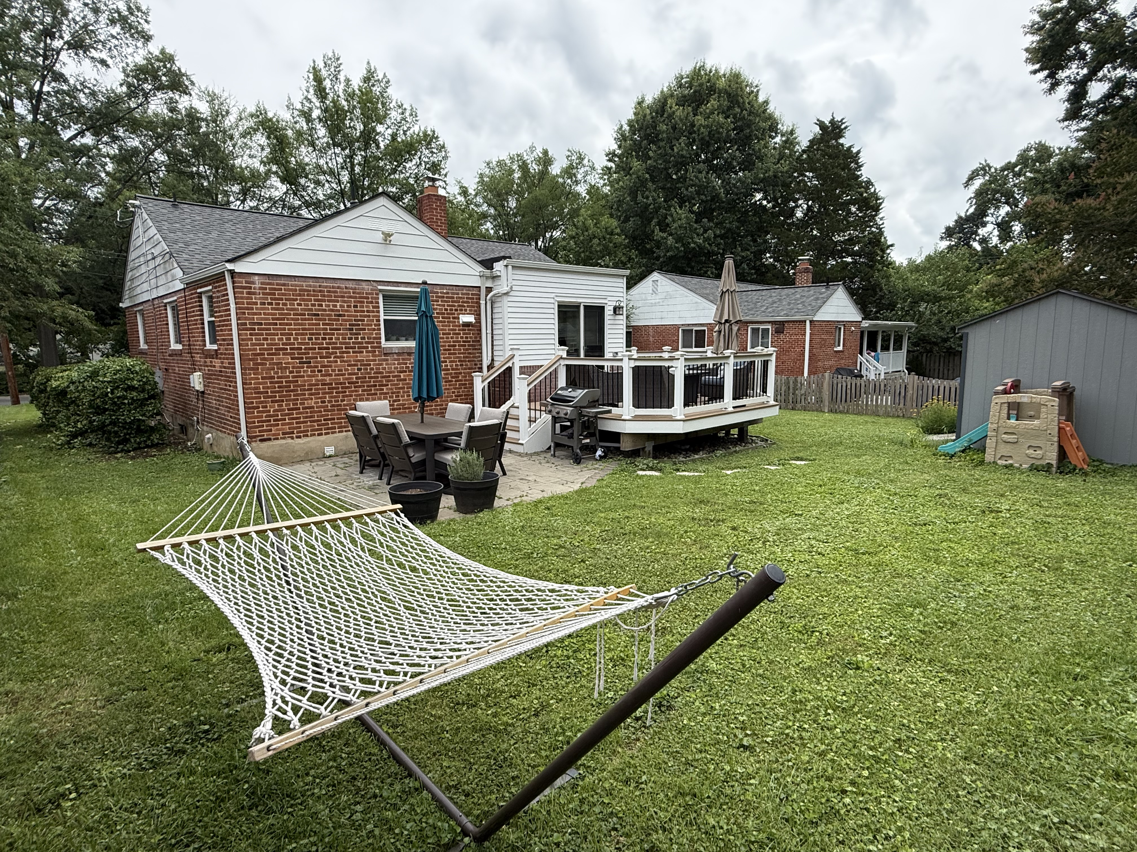

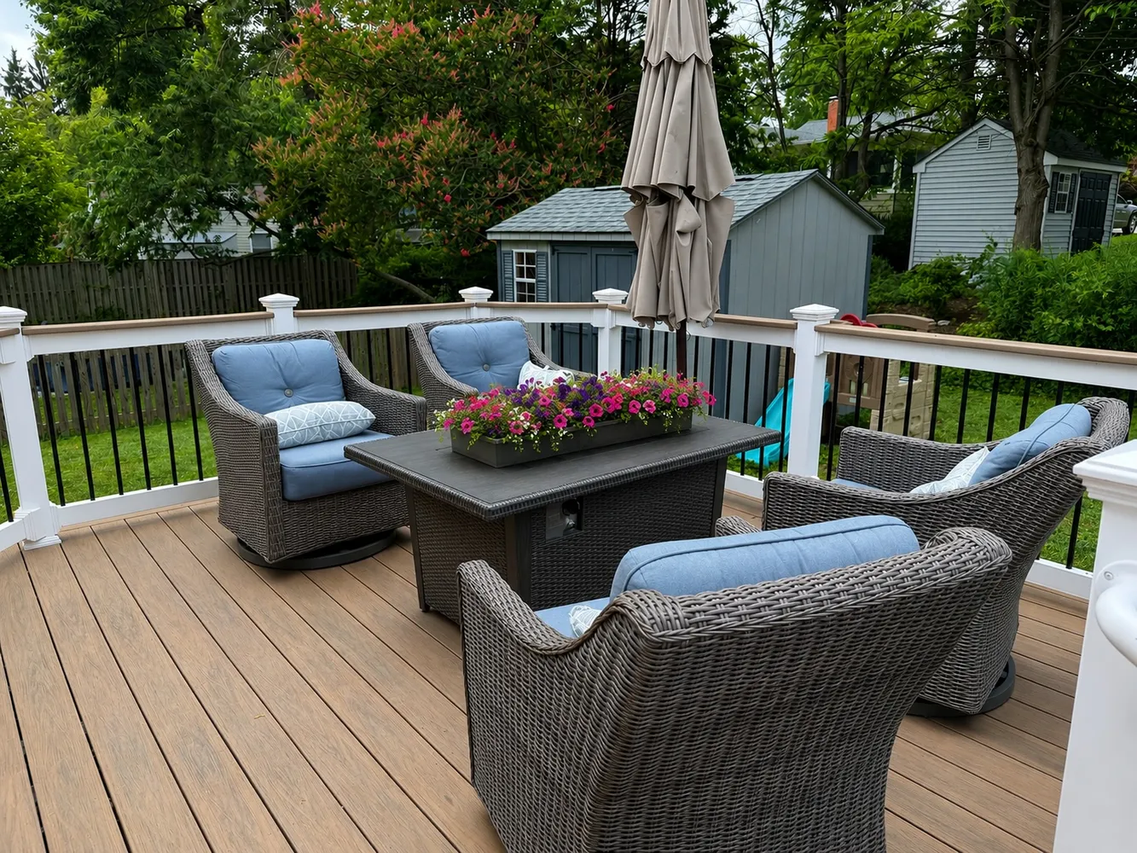
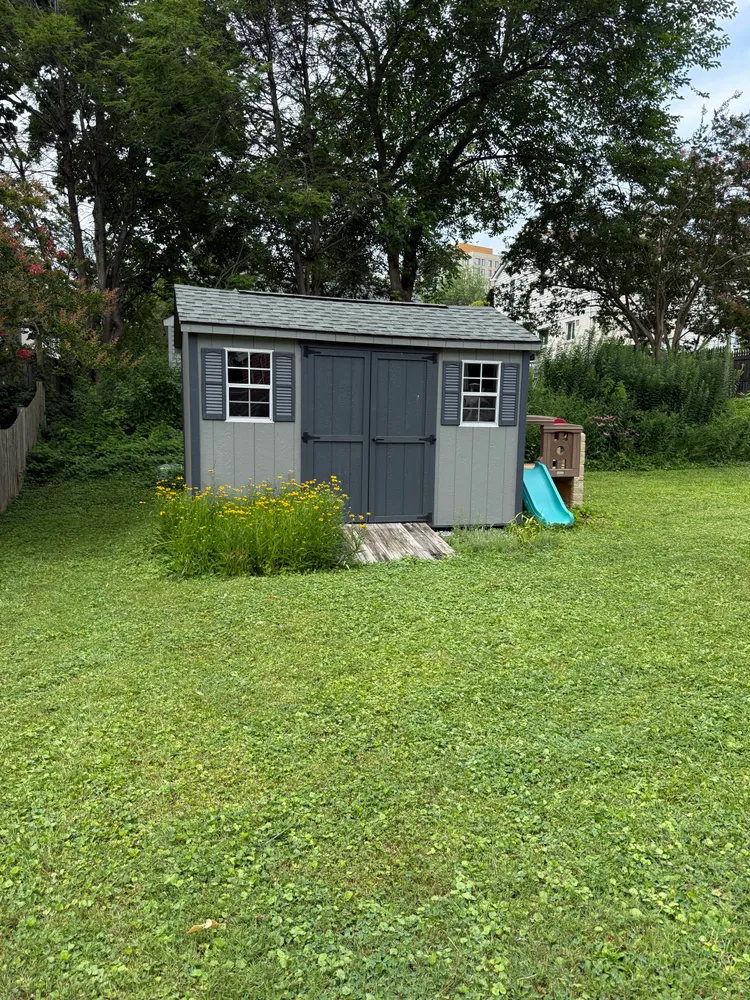
A matching lower level adds a family and recreation room with a full bathroom, a spacious laundry room, plus genuine potential to add two more bedrooms or open a large flex space. Outside, a level, partially fenced backyard is ready for entertaining, complete with a permitted deck and patio added in 2018 and a charming storage shed.
The home also comes with a solid mechanical foundation: a roof replaced in April 2017, a tankless water heater about three years old, basement waterproofing with French drain professionally updated in 2015.
With flexible square footage, updated systems, and a walkable Wheaton Forest address, the property stands as a versatile home ready for its next owner.
Listing Agent
![Veronica Seva-Gonzalez]()
P: (202)-361-6098

Property Details for Address Upon Request
Amenities
- Dryer
- Washer
- Air Conditioning
- Home Office
- Library / Den
- Basement
- Refrigerator
- Stove
Property Details for Address Upon Request
| Status | Coming Soon |
|---|---|
| Days on Market | - |
| Taxes | - |
| HOA Fees | - |
| Condo/Co-op Fees | - |
| Property Type | Single Family |
| MLS Type | Residential |
| Year Built | 1951 |
| Lot Size | 0.15 AC / 6,431 SF |
| County | Montgomery County |
| Buyer's Agent Compensation | 2.5% |
Location
Building Information for Address Upon Request
Payment Calculator
$3,720 per month
30 year fixed, 6.36% Interest
$3,239
$481
$0
Know your buying power with a preapproval and custom rate in minutes
 1
1Property Information for Address Upon Request
- School District Name: Montgomery County Public Schools (Frederick MD)
- School District County ID: 301249589379
- Senior Community: No
- # Bedrooms Count Main Level: 4
- Total Finished SQFT: 2,260.00
- # Bathrooms Full: 2
- # Bathrooms Half: 0
- Type Of Parking: On Street
- Appliances: Stove, Refrigerator, Dryer, Washer
- Laundry Type: Washer In Unit, Dryer In Unit
Property History for Address Upon Request
| Date | Event & Source | Price | Appreciation |
|---|---|---|---|
| Oct 1, 2015 | Closed (Public Record) Public Record | $385,000 | +2.9% / yr |
| Oct 1, 2015 | Closed BRIGHT | $385,000 | — |
| Sep 4, 2015 | Pending BRIGHT | — | |
| Aug 27, 2015 | Listed (Active) BRIGHT | $385,000 | — |
| Apr 20, 2010 | Closed (Public Record) Public Record | $329,000 | — |
| Apr 20, 2010 | Closed BRIGHT | $329,000 | — |
| Mar 21, 2010 | Pending BRIGHT | — | |
| Feb 26, 2010 | Listed (Active) BRIGHT | $339,900 | — |
| Date | Event & Source | Price |
|---|---|---|
| 10/01/2015 | Closed (Public Record) Public Record | $385,000 +2.9% / yr |
| 10/01/2015 | Closed BRIGHT | $385,000 |
| 09/04/2015 | Pending BRIGHT | — |
| 08/27/2015 | Listed (Active) BRIGHT | $385,000 |
| 04/20/2010 | Closed (Public Record) Public Record | $329,000 |
| 04/20/2010 | Closed BRIGHT | $329,000 |
| 03/21/2010 | Pending BRIGHT | — |
| 02/26/2010 | Listed (Active) BRIGHT | $339,900 |
For completeness, we often displays two records for one sale: the MLS record and the public record.
Public Records for Address Upon Request
Schools near Address Upon Request
Rating | School | Type | Grades | Distance |
|---|---|---|---|---|
| Public - | PK to 5 | |||
| Public - | 6 to 8 | |||
| Public - | 9 to 12 | |||
| Public - | PK to 12 |
Rating | School | Distance |
|---|---|---|
Arcola Elementary School PublicPK to 5 | ||
Odessa Shannon Middle School Public6 to 8 | ||
Northwood High School Public9 to 12 | ||
Stephen Knolls School PublicPK to 12 |
School ratings and boundaries are provided by GreatSchools.org and Pitney Bowes. This information should only be used as a reference. Proximity or boundaries shown here are not a guarantee of enrollment. Please reach out to schools directly to verify all information and enrollment eligibility.
Similar Homes
Explore Nearby Homes
- Americana Finnmark Condominiums Homes for Sale
- Burnt Mills Homes for Sale
- Colesville Homes for Sale
- Connecticut Avenue Estates Homes for Sale
- Forest Estates Homes for Sale
- Forest Glen Homes for Sale
- Glenmont Homes for Sale
- Homewood Homes for Sale
- Kemp Mill Homes for Sale
- Kensington Heights Homes for Sale
- Maryland Homes for Sale
- McKenney Hills Homes for Sale
- North Kensington Homes for Sale
- Rock Creek Palisades Homes for Sale
- White Oak Homes for Sale
- Silver Spring Homes for Sale
- Kensington Homes for Sale
- North Bethesda Homes for Sale
- Garrett Park Homes for Sale
- Chevy Chase Homes for Sale
- Sandy Spring Homes for Sale
- Washington Homes for Sale
- Bethesda Homes for Sale
- Rockville Homes for Sale
- Takoma Park Homes for Sale
- Adelphi Homes for Sale
- Beltsville Homes for Sale
- Spencerville Homes for Sale
- Potomac Homes for Sale
- College Park Homes for Sale
- 20901 Homes for Sale
- 20910 Homes for Sale
- 20906 Homes for Sale
- 20895 Homes for Sale
- 20904 Homes for Sale
- 20852 Homes for Sale
- 20853 Homes for Sale
- 20896 Homes for Sale
- 20815 Homes for Sale
- 20903 Homes for Sale
- 20814 Homes for Sale
- 20993 Homes for Sale
- 20851 Homes for Sale
- 20012 Homes for Sale
- 20905 Homes for Sale
No guarantee, warranty or representation of any kind is made regarding the completeness or accuracy of any information, descriptions or measurements (including square footage measurements and property condition), such should be independently verified through appropriate means, including, but not limited to, in person inspection and public records, and Compass International Holdings, its subsidiaries, affiliates and independently owned and operated franchisees, and their affiliated agents and associated third parties expressly disclaim any liability in connection therewith. Photos may be virtually staged or digitally enhanced and may not reflect actual property conditions. Offers of compensation are subject to change at the seller's discretion. No financial or legal advice provided. Equal Housing Opportunity.
© 2026 Bright MLS. All rights reserved. All information is deemed reliable, but accuracy is not guaranteed. Listing information is from various brokers who participate in IDX and not all listings may be visible on the site. The property information being provided is for the consumer’s personal, non-commercial use and may not be used for any purpose other than to identify prospective properties consumers may be interested in purchasing. Data last updated on 07/15/2026 08:19 PM