Bushy Ridge













Description
Imagine coming home to over 3 acres of privacy, surrounded by trees, fresh air, and the quiet beauty of nature. Ideally located in Star Tannery, VA, just off Rt 55 , this beautifully crafted stick-built ranch offers 1,580 sq. ft. of easy one-level living designed for comfort and style. Step inside and feel the open space with a soaring cathedral ceiling and durable luxury waterproof vinyl plank flooring throughout. The heart of the home is...Welcome Home to Your Peaceful Woodland Retreat! In Drywall
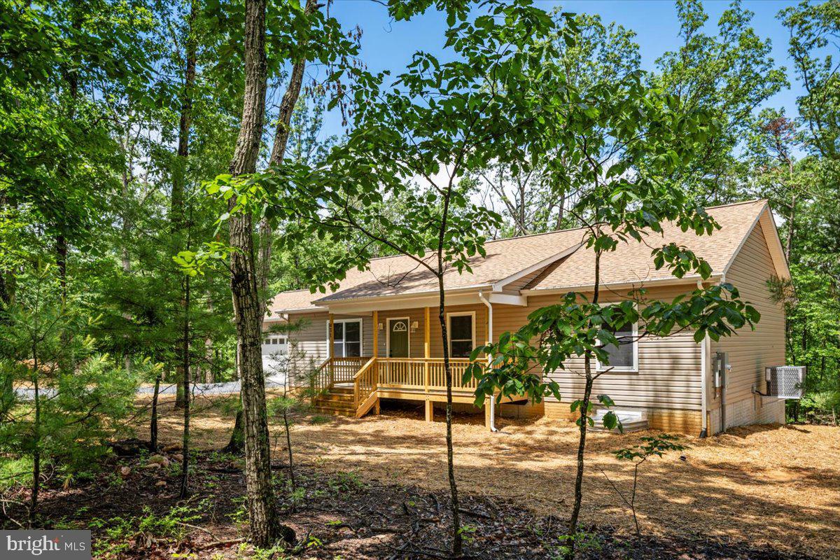
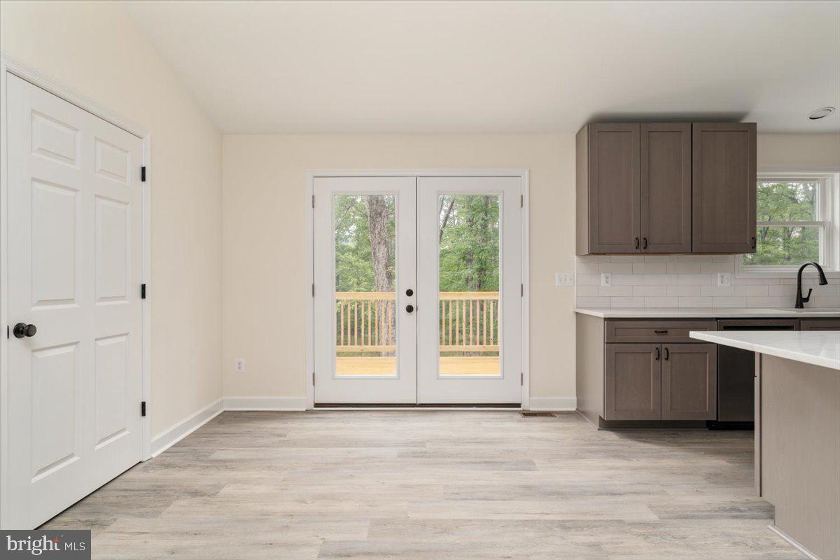
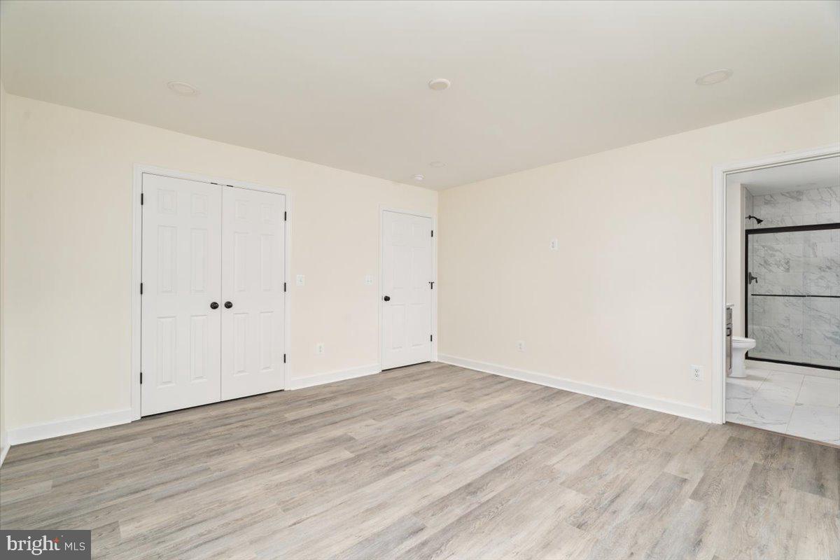
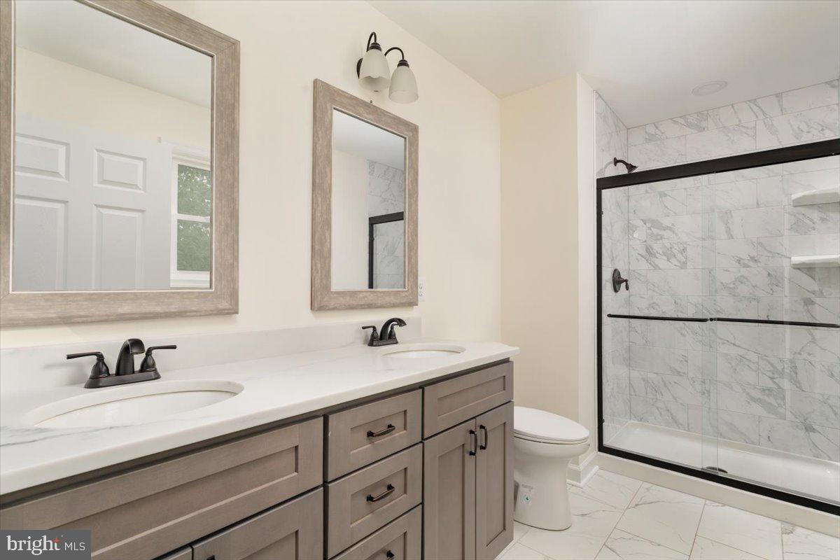
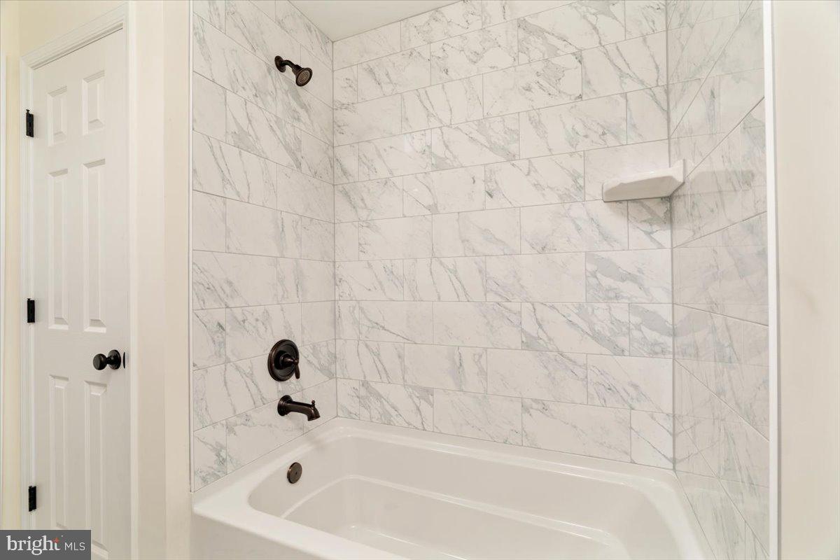
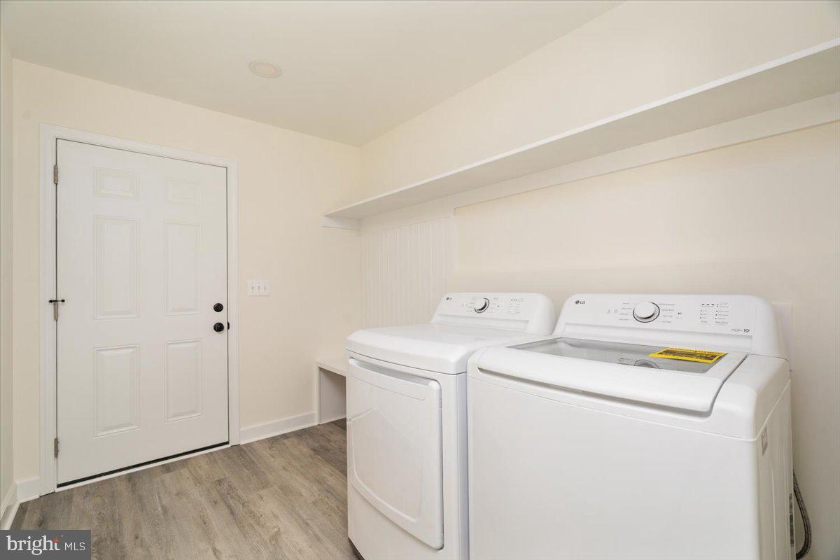
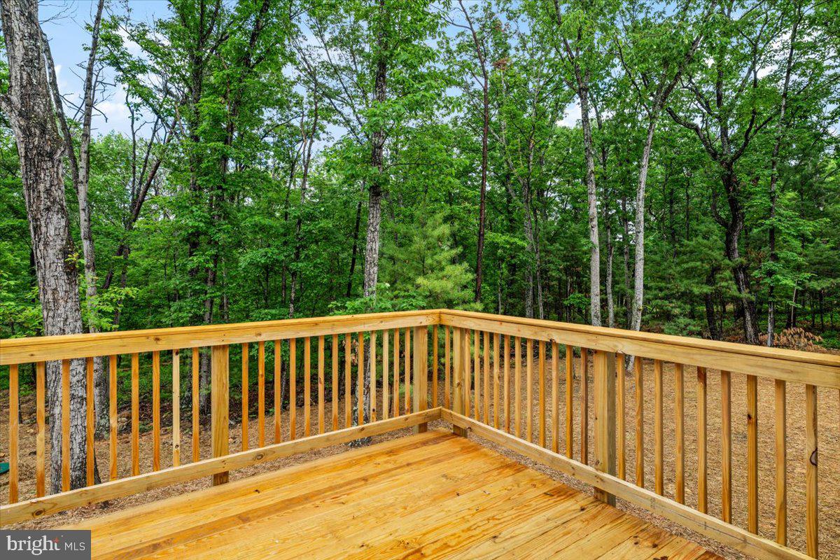
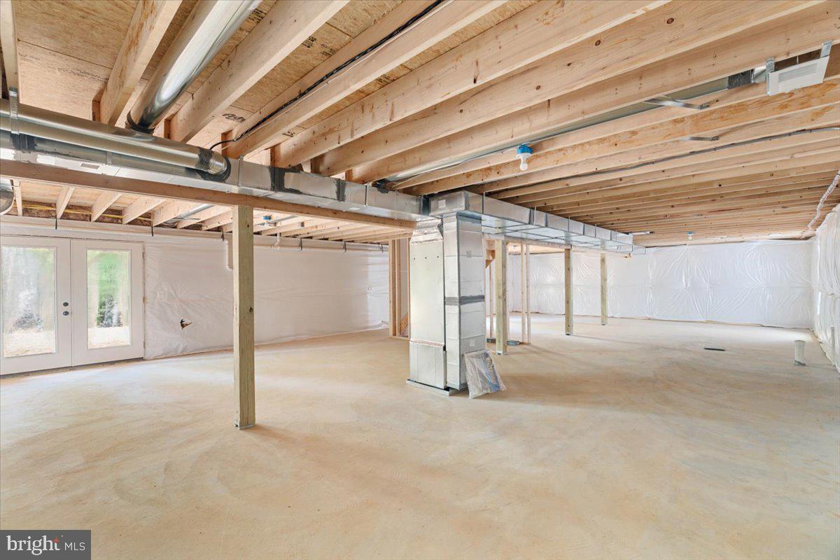
Imagine coming home to over 3 acres of privacy, surrounded by trees, fresh air, and the quiet beauty of nature. Ideally located in Star Tannery, VA, just off Rt 55 , this beautifully crafted stick-built ranch offers 1,580 sq. ft. of easy one-level living designed for comfort and style. Step inside and feel the open space with a soaring cathedral ceiling and durable luxury waterproof vinyl plank flooring throughout. The heart of the home is the stunning kitchen—featuring quartz countertops, soft-close cabinets, under-cabinet accent lighting, and a 6-foot island perfect for gathering, dining, or entertaining. Just off the main living area, you’ll love the convenience of a dedicated laundry/mud room on the main level, making everyday living simple and organized. The spacious primary suite is your personal escape with a tile shower, double vanity, and modern finishes. Two additional bedrooms offer flexibility for guests, work, or hobbies. USB charging ports throughout add everyday convenience. Enjoy peaceful mornings on the 20x6 covered front porch and relax in the evenings on the 10x12 rear deck while watching wildlife pass through your wooded setting. The full unfinished walkout basement with French doors and an egress window offers endless potential for future living space or additional bedrooms. The finished oversized 1 car garage (18x20) includes an opener and keypad for ease. Added features like motion-sensor security flood lights and a 1-year builder warranty (per VA code) give peace of mind. Don’t wait—homes like this don’t last! Schedule your private showing today and start living the lifestyle you’ve been dreaming of. Q: Where is Star Tannery located? A: Star Tannery is a quiet rural community in the Shenandoah Valley, offering peaceful surroundings with convenient access to Rt 55 for commuting. Q: What makes this location appealing? A: You’ll enjoy privacy, wooded scenery, and easy access via a paved road—perfect for year-round living. Q: Is there room for outdoor activities? A: Yes! With over 3 acres, there’s space for gardening, outdoor fun, or simply enjoying the natural surroundings. Q: What kind of lifestyle does this home offer? A: It’s ideal for those seeking quiet living, nature views, and a relaxed pace while still being within a reasonable drive to nearby towns and amenities. Q: Is this home good for future expansion? A: Absolutely. The unfinished walkout basement with an egress window provides great potential for additional living space or bedrooms.
- Listed by: Tana S Hoffman 540.671.1994 tanashoffman@gmail.com • Sager Real Estate

Location
Sold By Samson Properties
$2,767 per month
30 year fixed, 7.03% Interest
$2,722
$29
$17
 1
1Property Information for Bushy Ridge
Property Details
- Taxes: $343 / year
- MLS Type: Residential / Fee Simple
- County: Frederick County, VA
- Tax ID Number: 69-2-15
- Ownership: Fee Simple
- Condo Coop Association: No
- HOA: Yes
- Structure Type: Detached
- Style: Ranch/Rambler
- Levels/Stories: 2
- Furnished: No
- Waterfront: No
- Garage: Yes
- Subdivision: BUSHY RIDGE
- Subdivision: BUSHY RIDGE (FREDERICK VA)
- Legal Subdivision: BUSHY RIDGE
- Total Parking Spaces: 1
- Central Air: Yes
- Basement: Yes
- Above Grade Finished SQFT: 1,580.00
- Above Grade Fin SQFT Source: Estimated
- Above Grade Unfinished SQFT: .00
- Above Grade Unfin SQFT Source: Estimated
- Below Grade Finished SQFT: .00
- Below Grade Fin SQFT Source: Assessor
- Below Grade Unfinished SQFT: 1,580.00
- Below Grade Unfin SQFT Source: Estimated
- Total Below Grade SQFT: 1,580.00
- Total Below Grade SQFT Source: Estimated
- New Construction: Yes
- Construction Completed: No
- Property Condition: Excellent
Building Information
- Stories: 2
- Year Built: 2025
- Lot Size: 3.74 AC / 162,914 SF
Location
- In City Limits: No
- School District Name: FREDERICK COUNTY PUBLIC SCHOOLS
- School District County ID: 121140907577
- SchoolDistrictSource: Listing Agent
- County: FREDERICK
Waterfront / Water Access
- Water View: No
- Water Access: No
- Water Oriented: No
- Navigable Water: No
- Tidal Water: No
- Riparian Rights Y/N: No
Association / Community Info
- HOA Condo Coop Fee Includes: Road Maintenance
- Senior Community: No
- Type of Condo: Home Owner Association
Taxes and Assessment
- Tax Year: 2025
- Tax Assessed Value: $71,400
- Year Assessed: 2025
- County Tax: $343
- Improvement Assessed Value: $0
- City Town Tax: $0
- Land Assessed Value: $71,400
- Clean Green Assessed: No
- Land Use Code: 200V
- Zoning: RA
- Tax Lot: 15
- School Tax: $0
- Automatically Update Tax Values Y/N: Yes
Rooms
- # Bedrooms Count Main Level: 3
- # Bathrooms Count Main Level: 2
- # Bathrooms Full Main Level: 2
- Room List: Living Room, Dining Room, Primary Bedroom, Bedroom 2, Kitchen, Bedroom 1, Laundry, Bathroom 1, Primary Bathroom
- Stories: Main
Rooms Information
- Room Type: Primary Bathroom
- Room Level: Main
- Room Exists: Yes
- Room Type: Bathroom 1
- Room Level: Main
- Room Exists: Yes
- Room Type: Bedroom 1
- Room Length: 11.0
- Room Width: 13.0
- Room Level: Main
- Room Exists: Yes
- Room Type: Bedroom 2
- Room Length: 11.0
- Room Width: 13.0
- Room Level: Main
- Room Exists: Yes
- Room Type: Kitchen
- Room Length: 14.0
- Room Width: 13.0
- Room Level: Main
- Room Exists: Yes
- Room Type: Dining Room
- Room Length: 14.0
- Room Width: 12.0
- Room Level: Main
- Room Exists: Yes
- Room Type: Living Room
- Room Length: 15.0
- Room Width: 21.0
- Room Level: Main
- Room Exists: Yes
- Room Type: Primary Bedroom
- Room Length: 14.0
- Room Width: 14.0
- Room Level: Main
- Room Exists: Yes
- Room Type: Laundry
- Room Length: 10.0
- Room Width: 7.0
- Room Level: Main
- Room Exists: Yes
Building Info
- Builder Name: Falcone Construction Company
- Total Finished SQFT: 1,580.00
- Total Finished SQFT Source: Estimated
- Tax Total Finished SQFT: .00
- Total SQFT: 3,160.00
- Total SQFT Source: Estimated
- Construction Materials: Vinyl Siding, Concrete
- Roof: Architectural Shingle
- Wall and Ceiling Types: Dry Wall, Vaulted Ceilings
- Basement Type: Daylight, Full, Connecting Stairway, Interior Access, Outside Entrance, Poured Concrete, Rough Bath Plumb, Space For Rooms, Rear Entrance, Walkout Level, Windows
- Basement Footprint Percent: 100.00
- Foundation Details: Concrete Perimeter
- Room and Floor: Bedrooms-Main Level-1, Bedrooms-Main Level-2, Bedrooms-Main Level-3, Bathrooms Full-Main Level-1, Bathrooms Full-Main Level-2
- # Bathrooms Full: 2
- Other Structure: Above Grade, Below Grade
Lot / Land Information
- Lot Size Source: Assessor
- Lot Features: Backs to Trees
- Road Surface Type: Gravel, Dirt
- Road Responsibility: HOA
- Parcel ID: 18776853
Parking
- Type Of Parking: Attached Garage, Driveway
- Num of Attached Garage Spaces: 1
- Total Garage Spaces: 1
- Garage Features: Garage - Front Entry
Interior Features
- Fireplace: No
- Accessibility Features: None
- Laundry Type: Hookup, Main Floor
Exterior Features
- Outdoor Living Structures: Porch(es)
- Pool: No Pool
Utilities
- Utilities: Electric Available
- Heating: Yes
- Cooling Type: Ceiling Fan(s), Central A/C
- Cooling Fuel: Electric
- Heating Type: Heat Pump(s)
- Heating Fuel: Electric
- Hot Water: Electric
- Water Source: Well
- Sewer Septic: Septic > # of BR
- Electric Service: 200+ Amp Service
Property History for Bushy Ridge
| Date | Event & Source | Price | Appreciation |
|---|---|---|---|
| May 28, 2026 | Closed BRIGHT #VAFV2039228 | $509,900 | — |
| Apr 14, 2026 | Pending BRIGHT #VAFV2039228 | — | |
| Apr 14, 2026 | Active Under Contract BRIGHT #VAFV2039228 | — | |
| Apr 6, 2026 | Listed (Active) BRIGHT #VAFV2039228 | $509,900 | — |
| Date | Event & Source | Price |
|---|---|---|
| 05/28/2026 | Closed BRIGHT #VAFV2039228 | $509,900 |
| 04/14/2026 | Pending BRIGHT #VAFV2039228 | — |
| 04/14/2026 | Active Under Contract BRIGHT #VAFV2039228 | — |
| 04/06/2026 | Listed (Active) BRIGHT #VAFV2039228 | $509,900 |
For completeness, we often displays two records for one sale: the MLS record and the public record.
Schools near Bushy Ridge
Rating | School | Type | Grades | Distance |
|---|---|---|---|---|
| Public - | PK to 5 | |||
| Public - | 6 to 8 | |||
| Public - | 9 to 12 |
Rating | School | Distance |
|---|---|---|
Indian Hollow Elementary School PublicPK to 5 | ||
Robert E. Aylor Middle School Public6 to 8 | ||
Sherando High School Public9 to 12 |
School ratings and boundaries are provided by GreatSchools.org and Pitney Bowes. This information should only be used as a reference. Proximity or boundaries shown here are not a guarantee of enrollment. Please reach out to schools directly to verify all information and enrollment eligibility.
Similar Homes
Explore Nearby Homes
- Virginia Homes for Sale
- Lebanon Church Homes for Sale
- Mount Olive Homes for Sale
- Fishers Hill Homes for Sale
- Clary Homes for Sale
- Locust Grove Homes for Sale
- Shawneeland Homes for Sale
- Saumsville Homes for Sale
- Alonzaville Homes for Sale
- Wakeland Manor Homes for Sale
- Orchard Hill Homes for Sale
- Canter Estates Homes for Sale
- Blue Ridge Shadows Homes for Sale
- Columbia Furnace Homes for Sale
- Red Bud Homes for Sale
- High View Homes for Sale
- Star Tannery Homes for Sale
- Wardensville Homes for Sale
- Strasburg Homes for Sale
- Toms Brook Homes for Sale
- Maurertown Homes for Sale
- Stephens City Homes for Sale
- Middletown Homes for Sale
- Yellow Spring Homes for Sale
- Woodstock Homes for Sale
- Winchester Homes for Sale
- Lost City Homes for Sale
- Fort Valley Homes for Sale
- Baker Homes for Sale
- Delray Homes for Sale
- 26851 Homes for Sale
- 22602 Homes for Sale
- 22641 Homes for Sale
- 22644 Homes for Sale
- 22657 Homes for Sale
- 26808 Homes for Sale
- 22660 Homes for Sale
- 22645 Homes for Sale
- 22655 Homes for Sale
- 22637 Homes for Sale
- 26865 Homes for Sale
- 22664 Homes for Sale
- 26755 Homes for Sale
- 26714 Homes for Sale
- 22652 Homes for Sale
No guarantee, warranty or representation of any kind is made regarding the completeness or accuracy of any information, descriptions or measurements (including square footage measurements and property condition), such should be independently verified through appropriate means, including, but not limited to, in person inspection and public records, and Compass International Holdings, its subsidiaries, affiliates and independently owned and operated franchisees, and their affiliated agents and associated third parties expressly disclaim any liability in connection therewith. Photos may be virtually staged or digitally enhanced and may not reflect actual property conditions. Offers of compensation are subject to change at the seller's discretion. No financial or legal advice provided. Equal Housing Opportunity.
Listing Courtesy of Sager Real Estate
© 2026 Bright MLS. All rights reserved. All information is deemed reliable, but accuracy is not guaranteed. Listing information is from various brokers who participate in IDX and not all listings may be visible on the site. The property information being provided is for the consumer’s personal, non-commercial use and may not be used for any purpose other than to identify prospective properties consumers may be interested in purchasing. Data last updated on 06/04/2026 08:54 AM