Halbert Street











Description
- Listed by: Shauna Hernandez • Summit Realty Group Inc.
Location
Payment Calculator
$2,428 per month
30 year fixed, 6.71% Interest
$2,428
$0
$0
Know your buying power with a preapproval and custom rate in minutes
 1
1Property Information for Halbert Street
- MLS Type: Residential
- County: Sheridan County
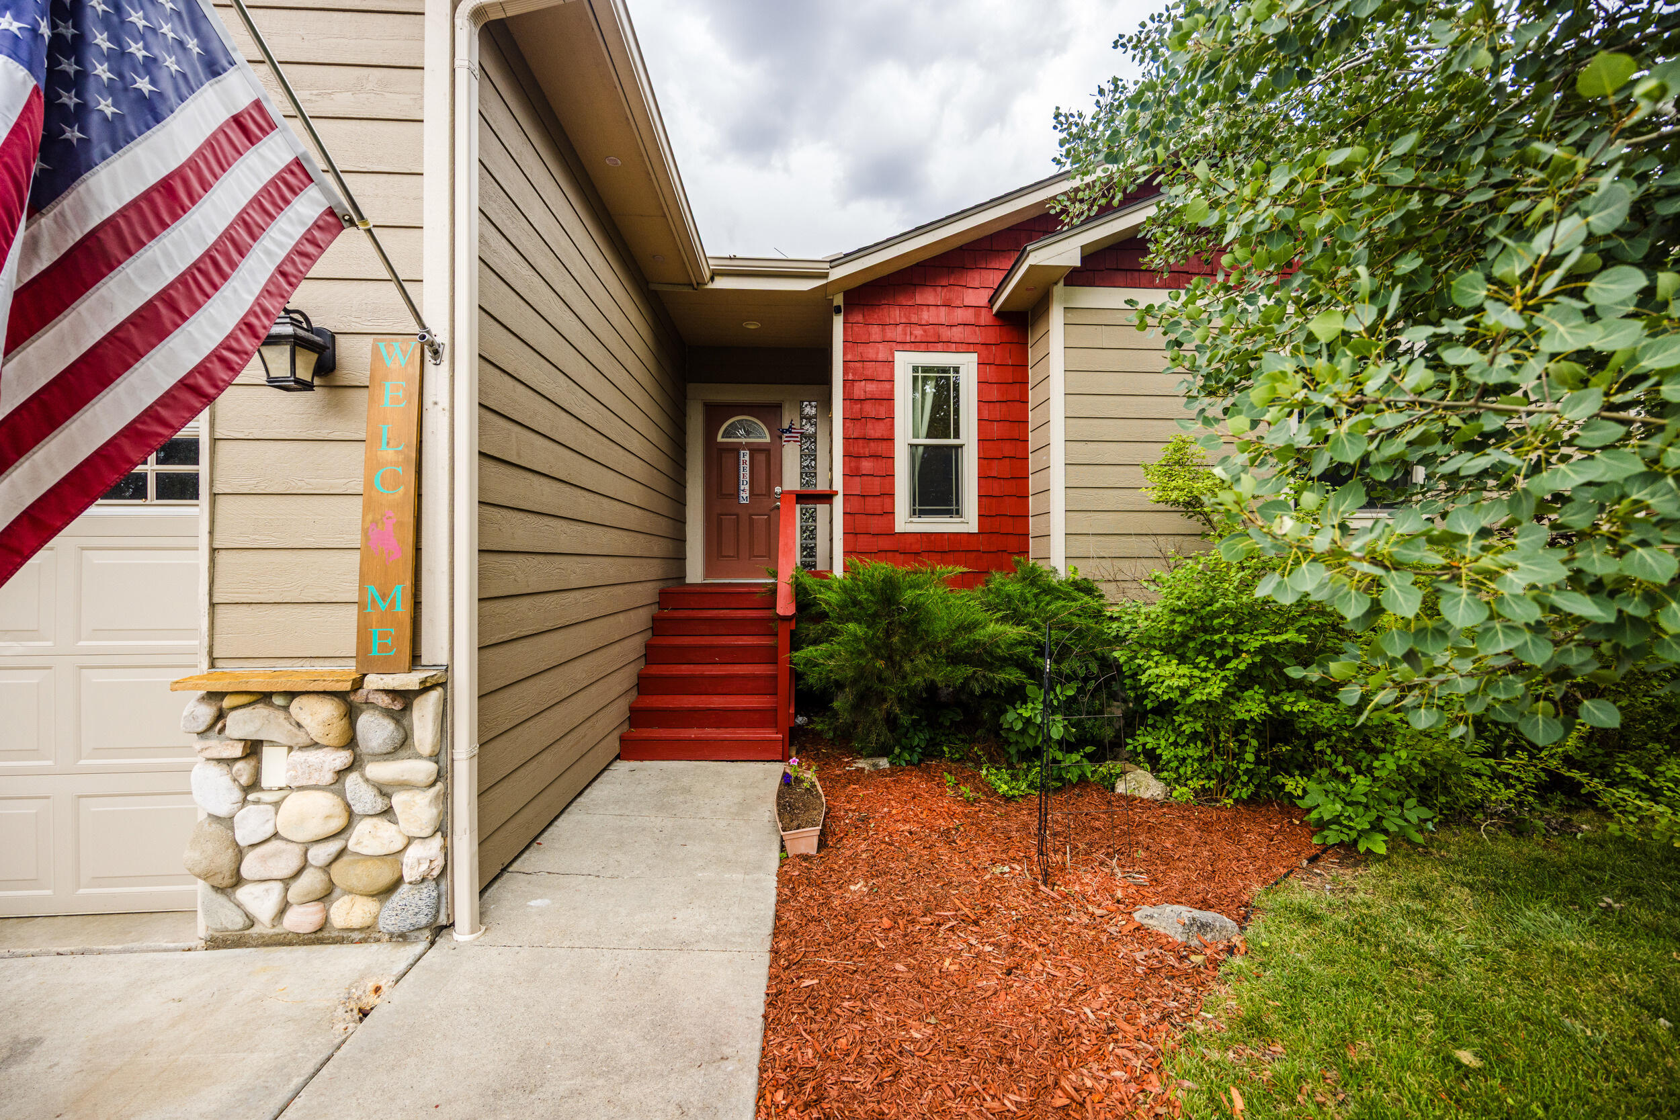
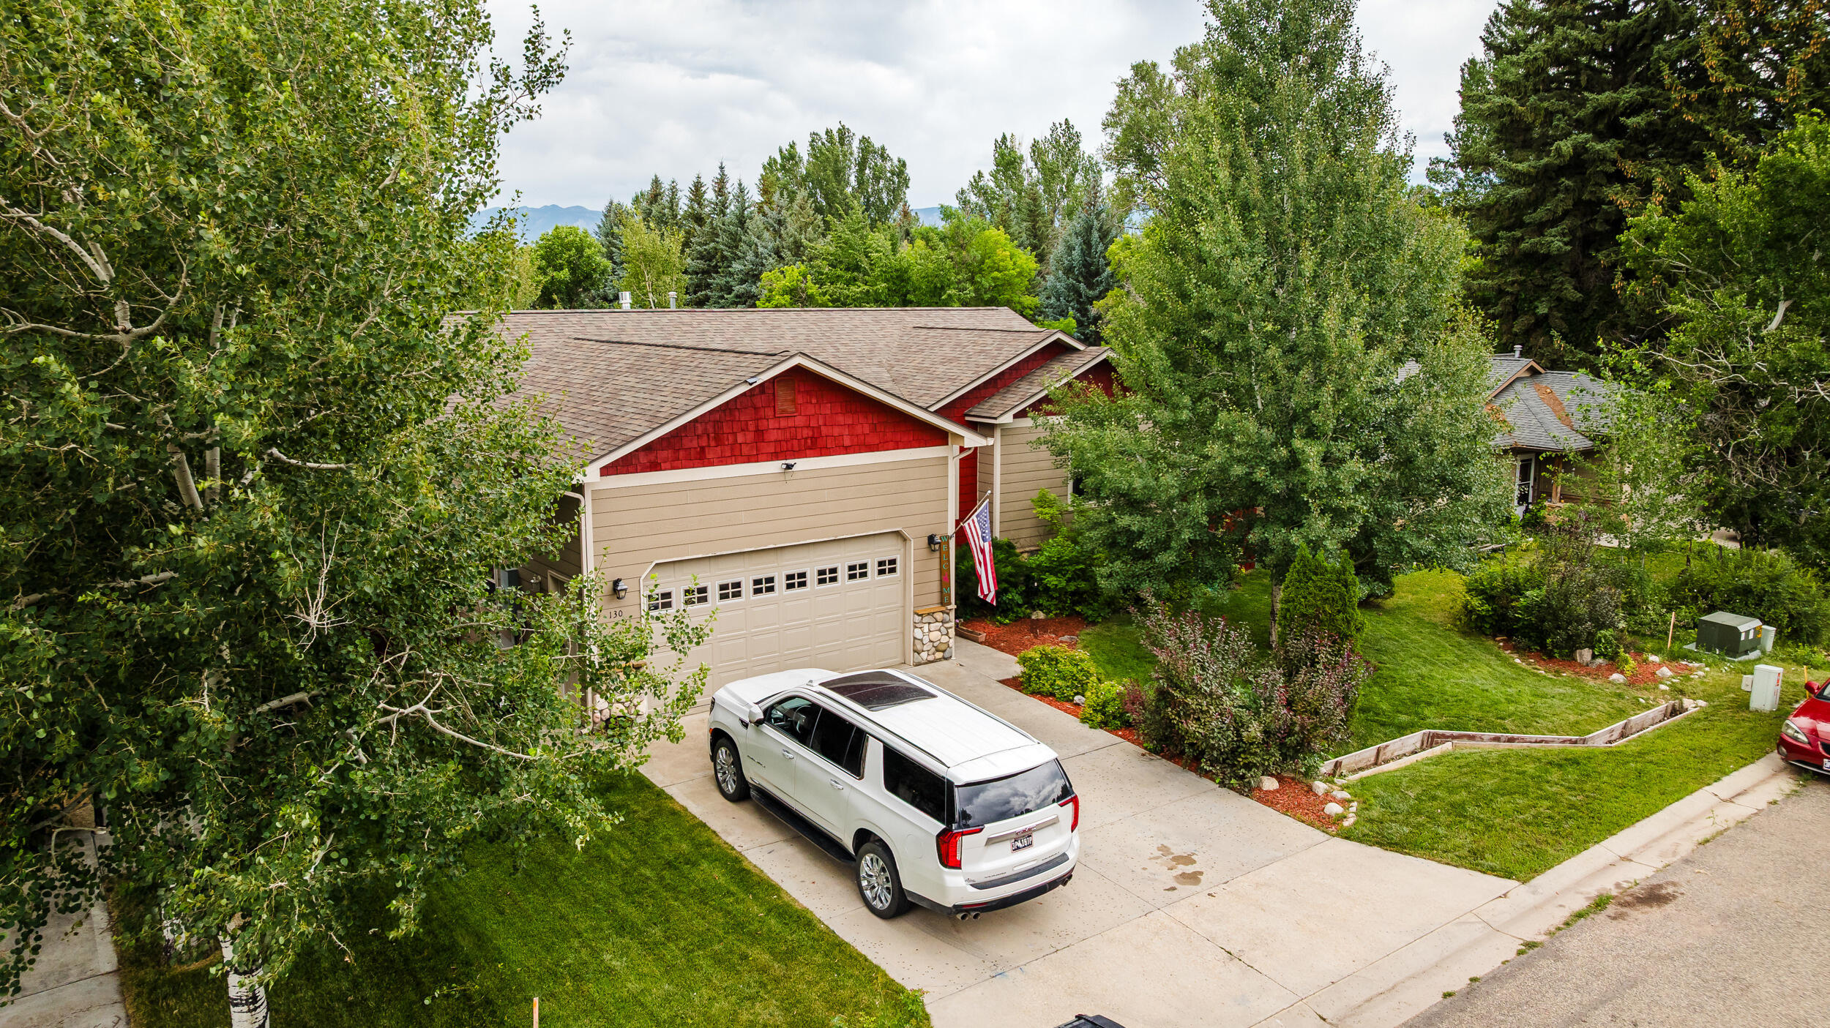
- Architectural Style: Ranch
- Subdivision Name: Stonebrook Meadows
- Parking Features: Concrete
- Garage Spaces: 2.00
- Year Built: 2008
- Lot Size: 0.20 AC / 8,660 SF
- Legal Taxes Location County: Sheridan
- Directions: from Sheridan, head west on I90, take the Ranchester exit, then left on Coffeen, and then left on Halbert
- Directions Remarks: from Sheridan, head west on I90, take the Ranchester exit, then left on Coffeen, and then left on Halbert
- State Or Province: WY
- Association Fee: $.00
- Location Legal Taxes Legal Description: Stonebrook Meadows Subdivision Lot 20 (Totall sq ft = 8,660)
- Legal Description: Stonebrook Meadows Subdivision Lot 20 (Totall sq ft = 8,660)
- Attached Garage: Yes
- Carport: No
- Garage Type: Attached
- Garage Stalls 2: 2.00
- Garages Garage 1 Type: Attached
- Garages Garage 1 Stalls: 2
- Garages Garage 1 Square Feet: 644
- High School: School District #1
- Elementary School: School District #1
- Middle Or Junior School: School District #1
- Lot Size Acres: 0.0
- Lot Size Area: 8660.0
- Building Area Total: 2832.0
- Acres: 0.2
- Lot Size2: 8660.0
- Total Square Feet: 2832.0
- Main Square Feet: 1416.0
- Below Grade Square Feet: 1416.0
- Total Finished Square Feet: 2832.0
- Included: refrigerator, range/oven, dishwasher, otc microwave
- Sign on Property: Yes
- Year Built: 2008
- Property Type: Residential
- Property Type Label: Residential
- Water Source: Public
- Water Type Public Water: Yes
- Sewer Type Public Sewer: Yes
- Exterior Lap Siding: Yes
- Roof Type Concrete: Yes
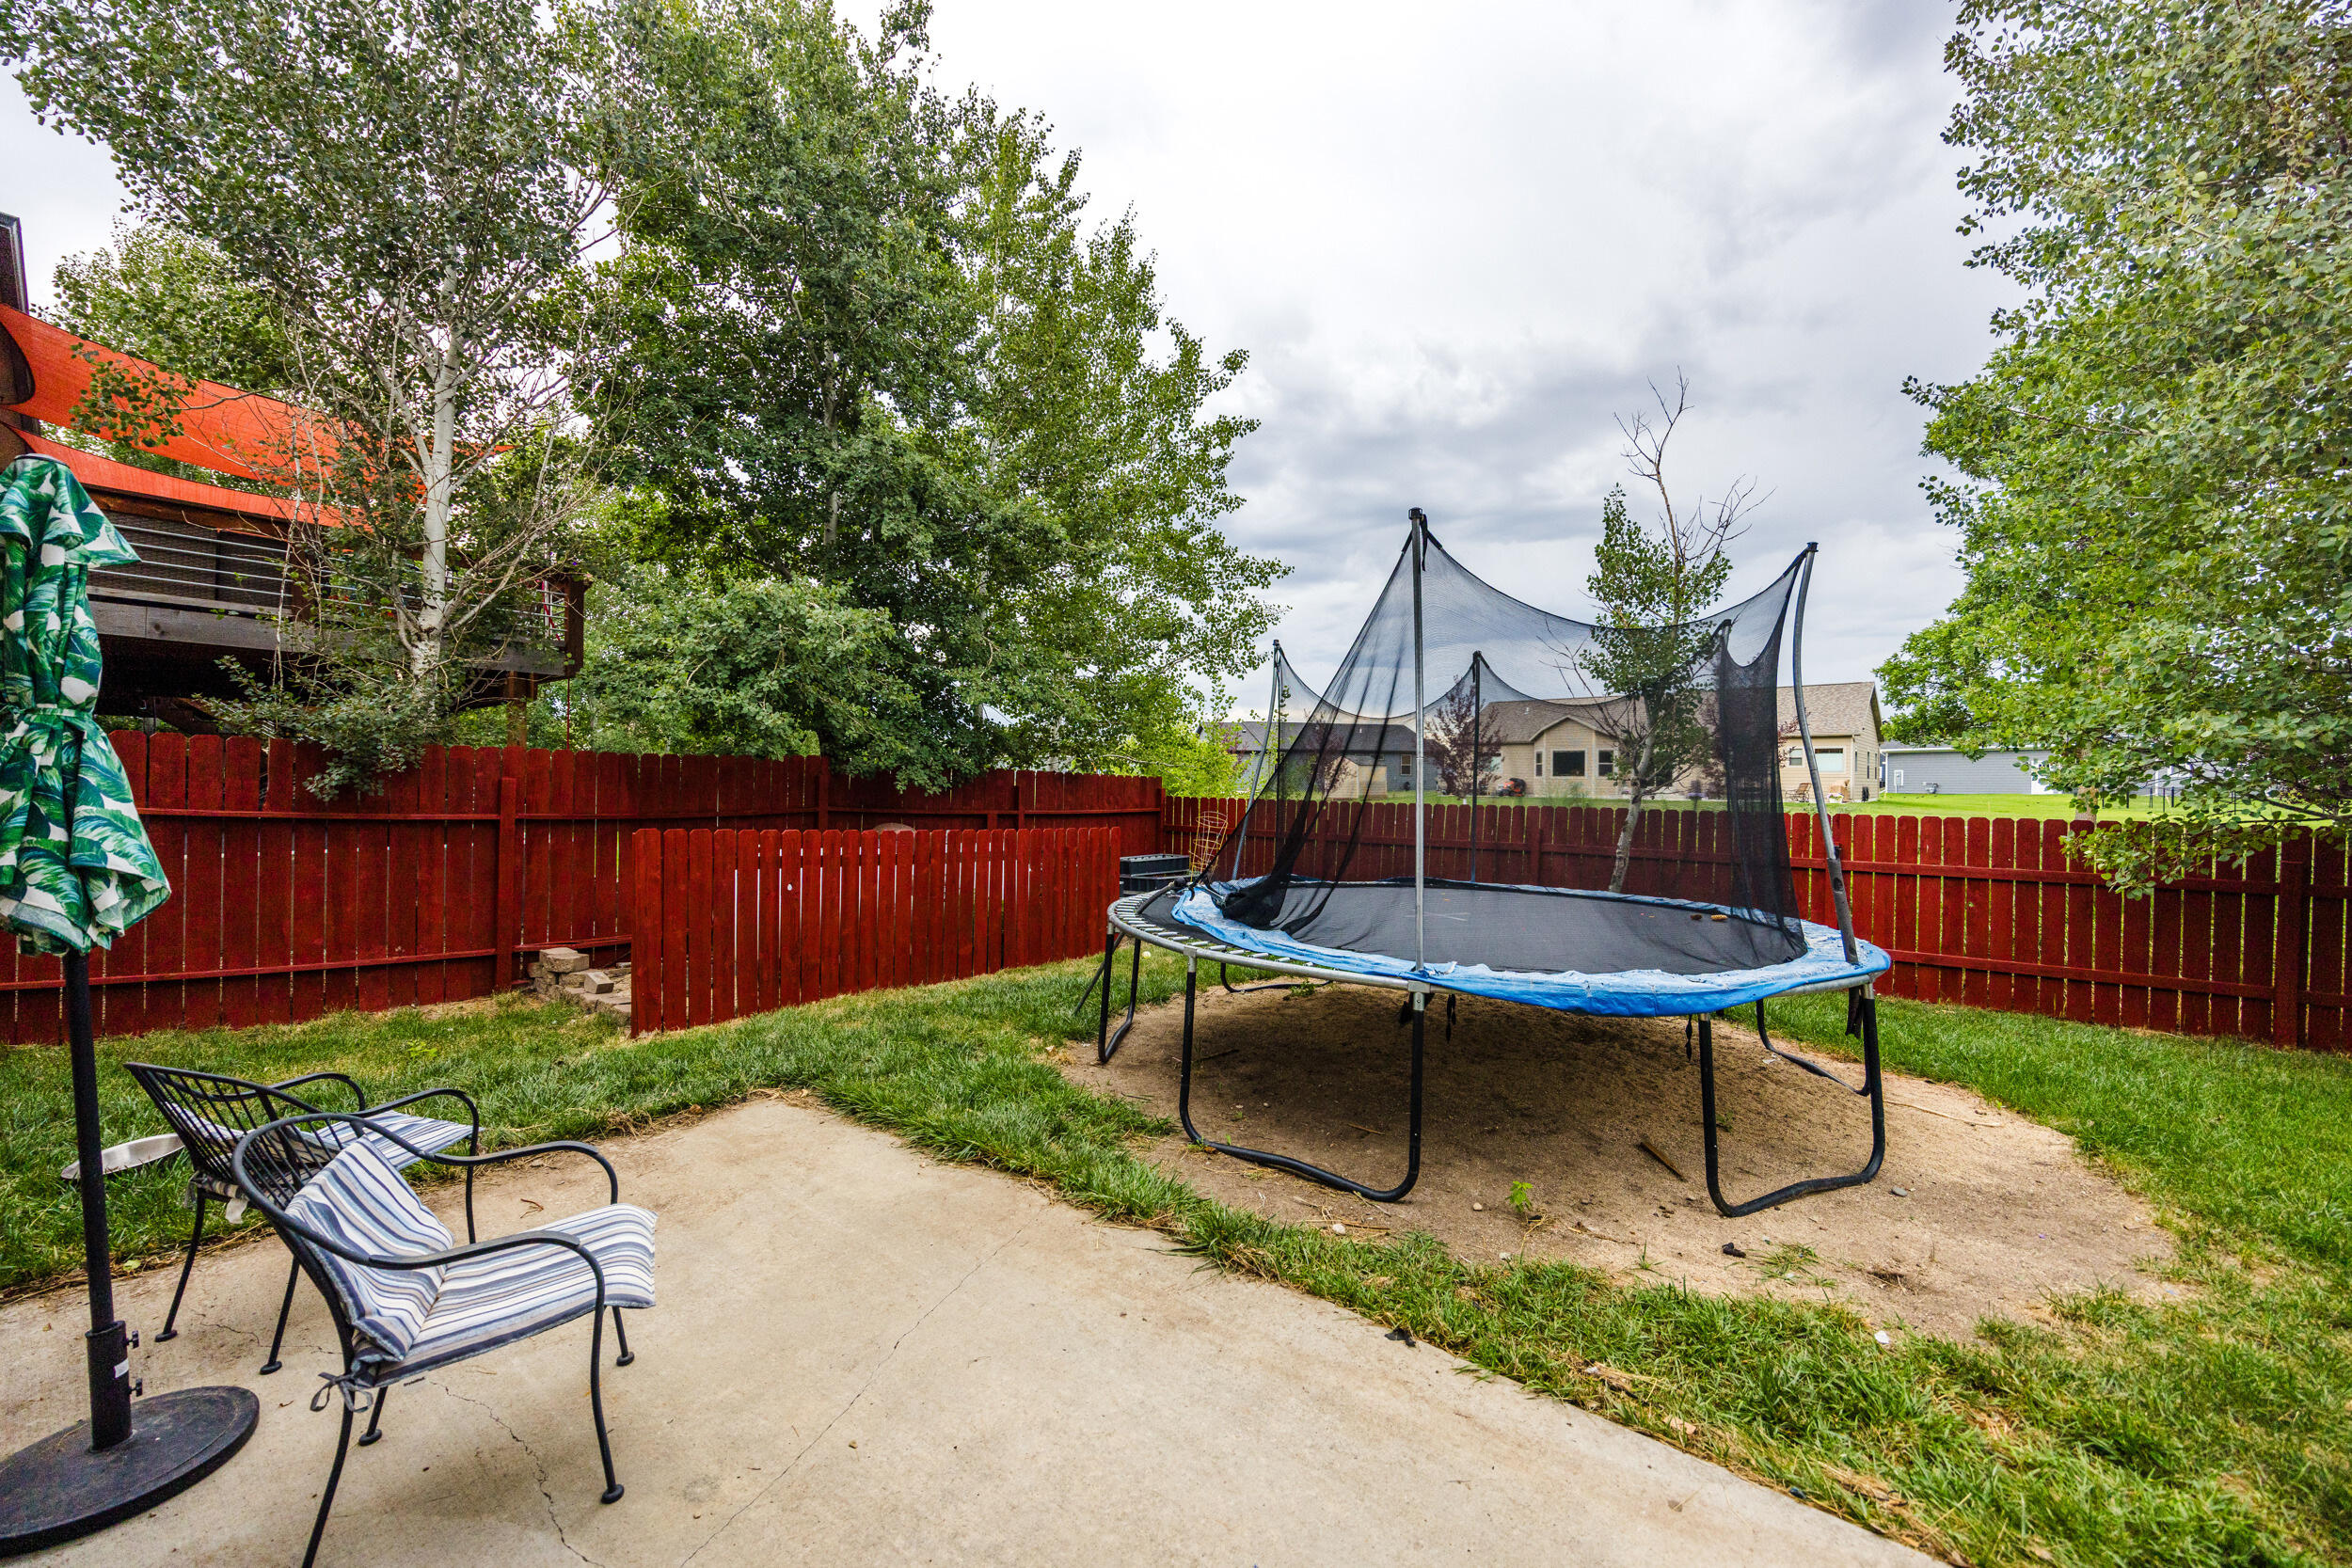
- Patio: Yes
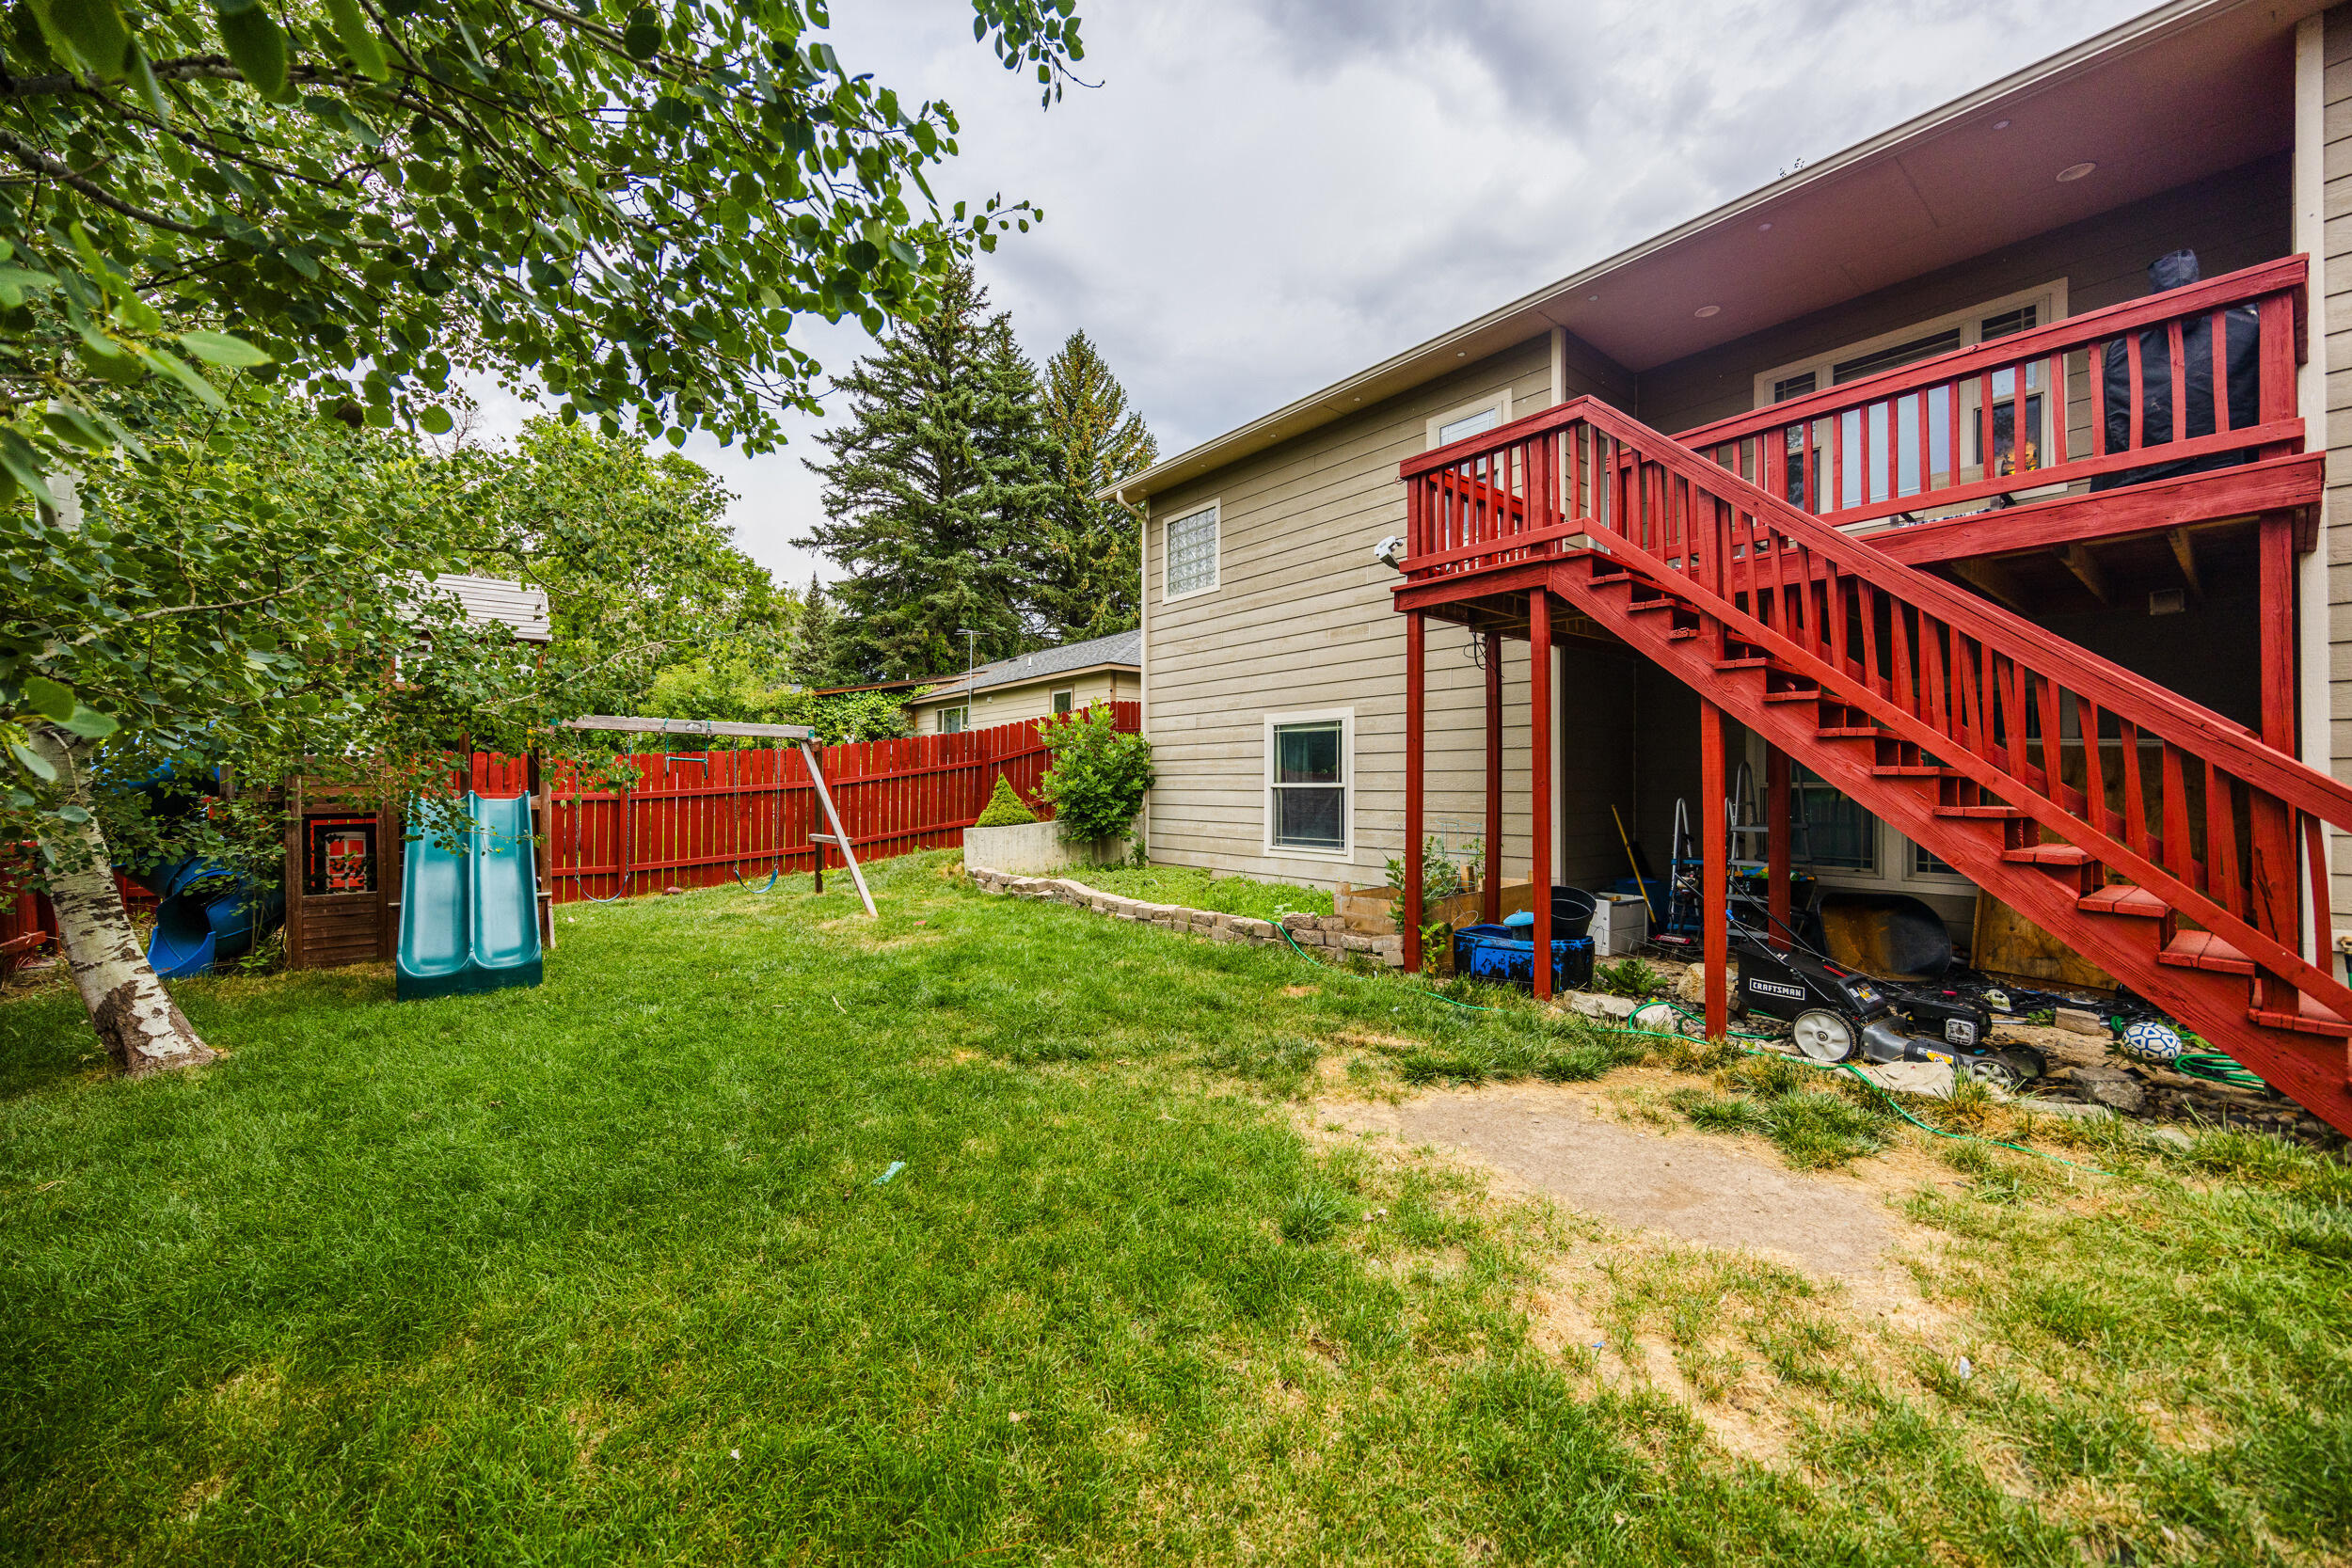
- Deck: Yes
- Fence: Yes
- Driveway Concrete 3: Yes
- Patio And Porch Features: Deck, Patio
- Interior Features: Ceiling Fan(s), Walk-In Closet(s)
- Heating: Propane Forced Air, Propane
- Construction Materials: Lap Siding
- Cooling: Central Air
- Cooling: Yes
- Heating: Yes
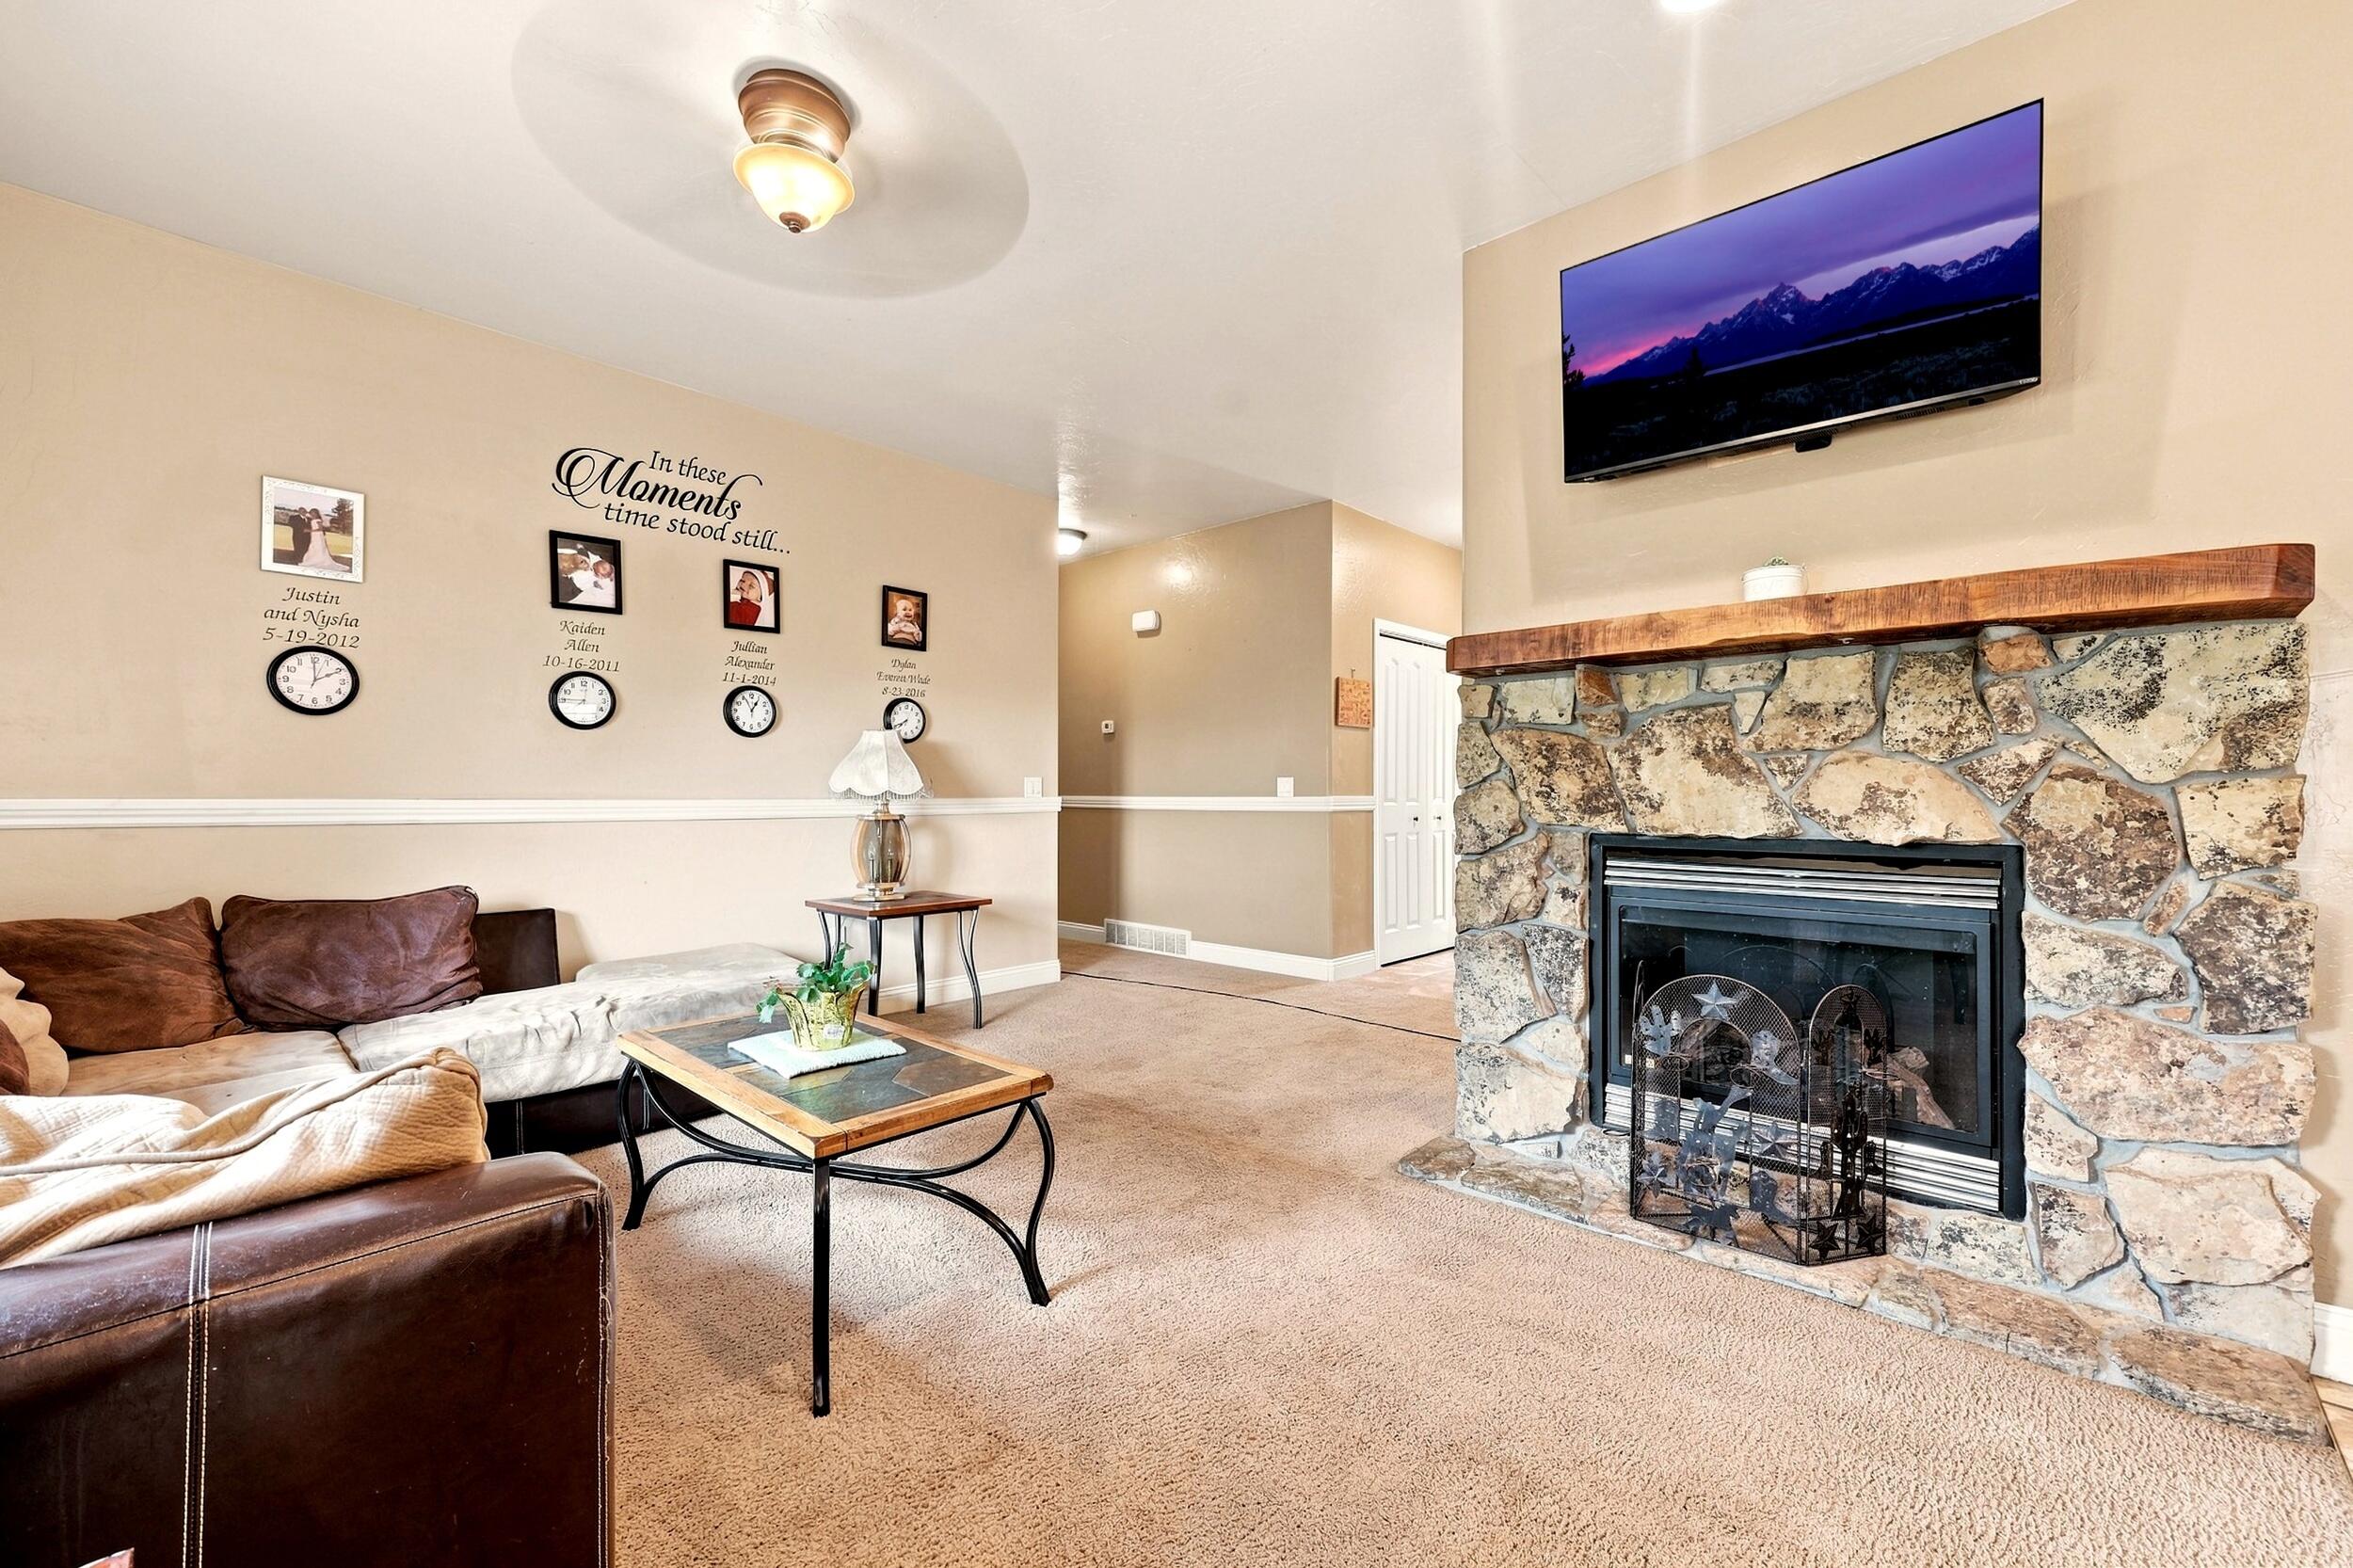
- Fireplace: Yes
- Fireplace Features: Gas
- Fuel Type Propane: Yes
- Property Information Style: Ranch
- Basement Walk-out: Yes
- Heat Type Propane Forced Air: Yes
- Central Air: Yes
- Fireplace Type Gas: Yes
- Amenities Ceiling Fan(s): Yes
- Amenities Garage Opener(s): Yes
- Amenities Walk-In Closet: Yes
- Rooms Total: 14
- Room Type: Living Room, Dining Room, Family Room, Bedroom 4, Bedroom 5, Bonus Room, Kitchen, Primary Bedroom, Primary Bathroom, Full Bathroom, Bedroom 2, Bedroom 3, Laundry
- Bathrooms Total Integer: 3
- Bathrooms Total Decimal: 3.00
- Bathrooms Total Notational: 3.00
- Room Level: Main
- Room Type: Living Room
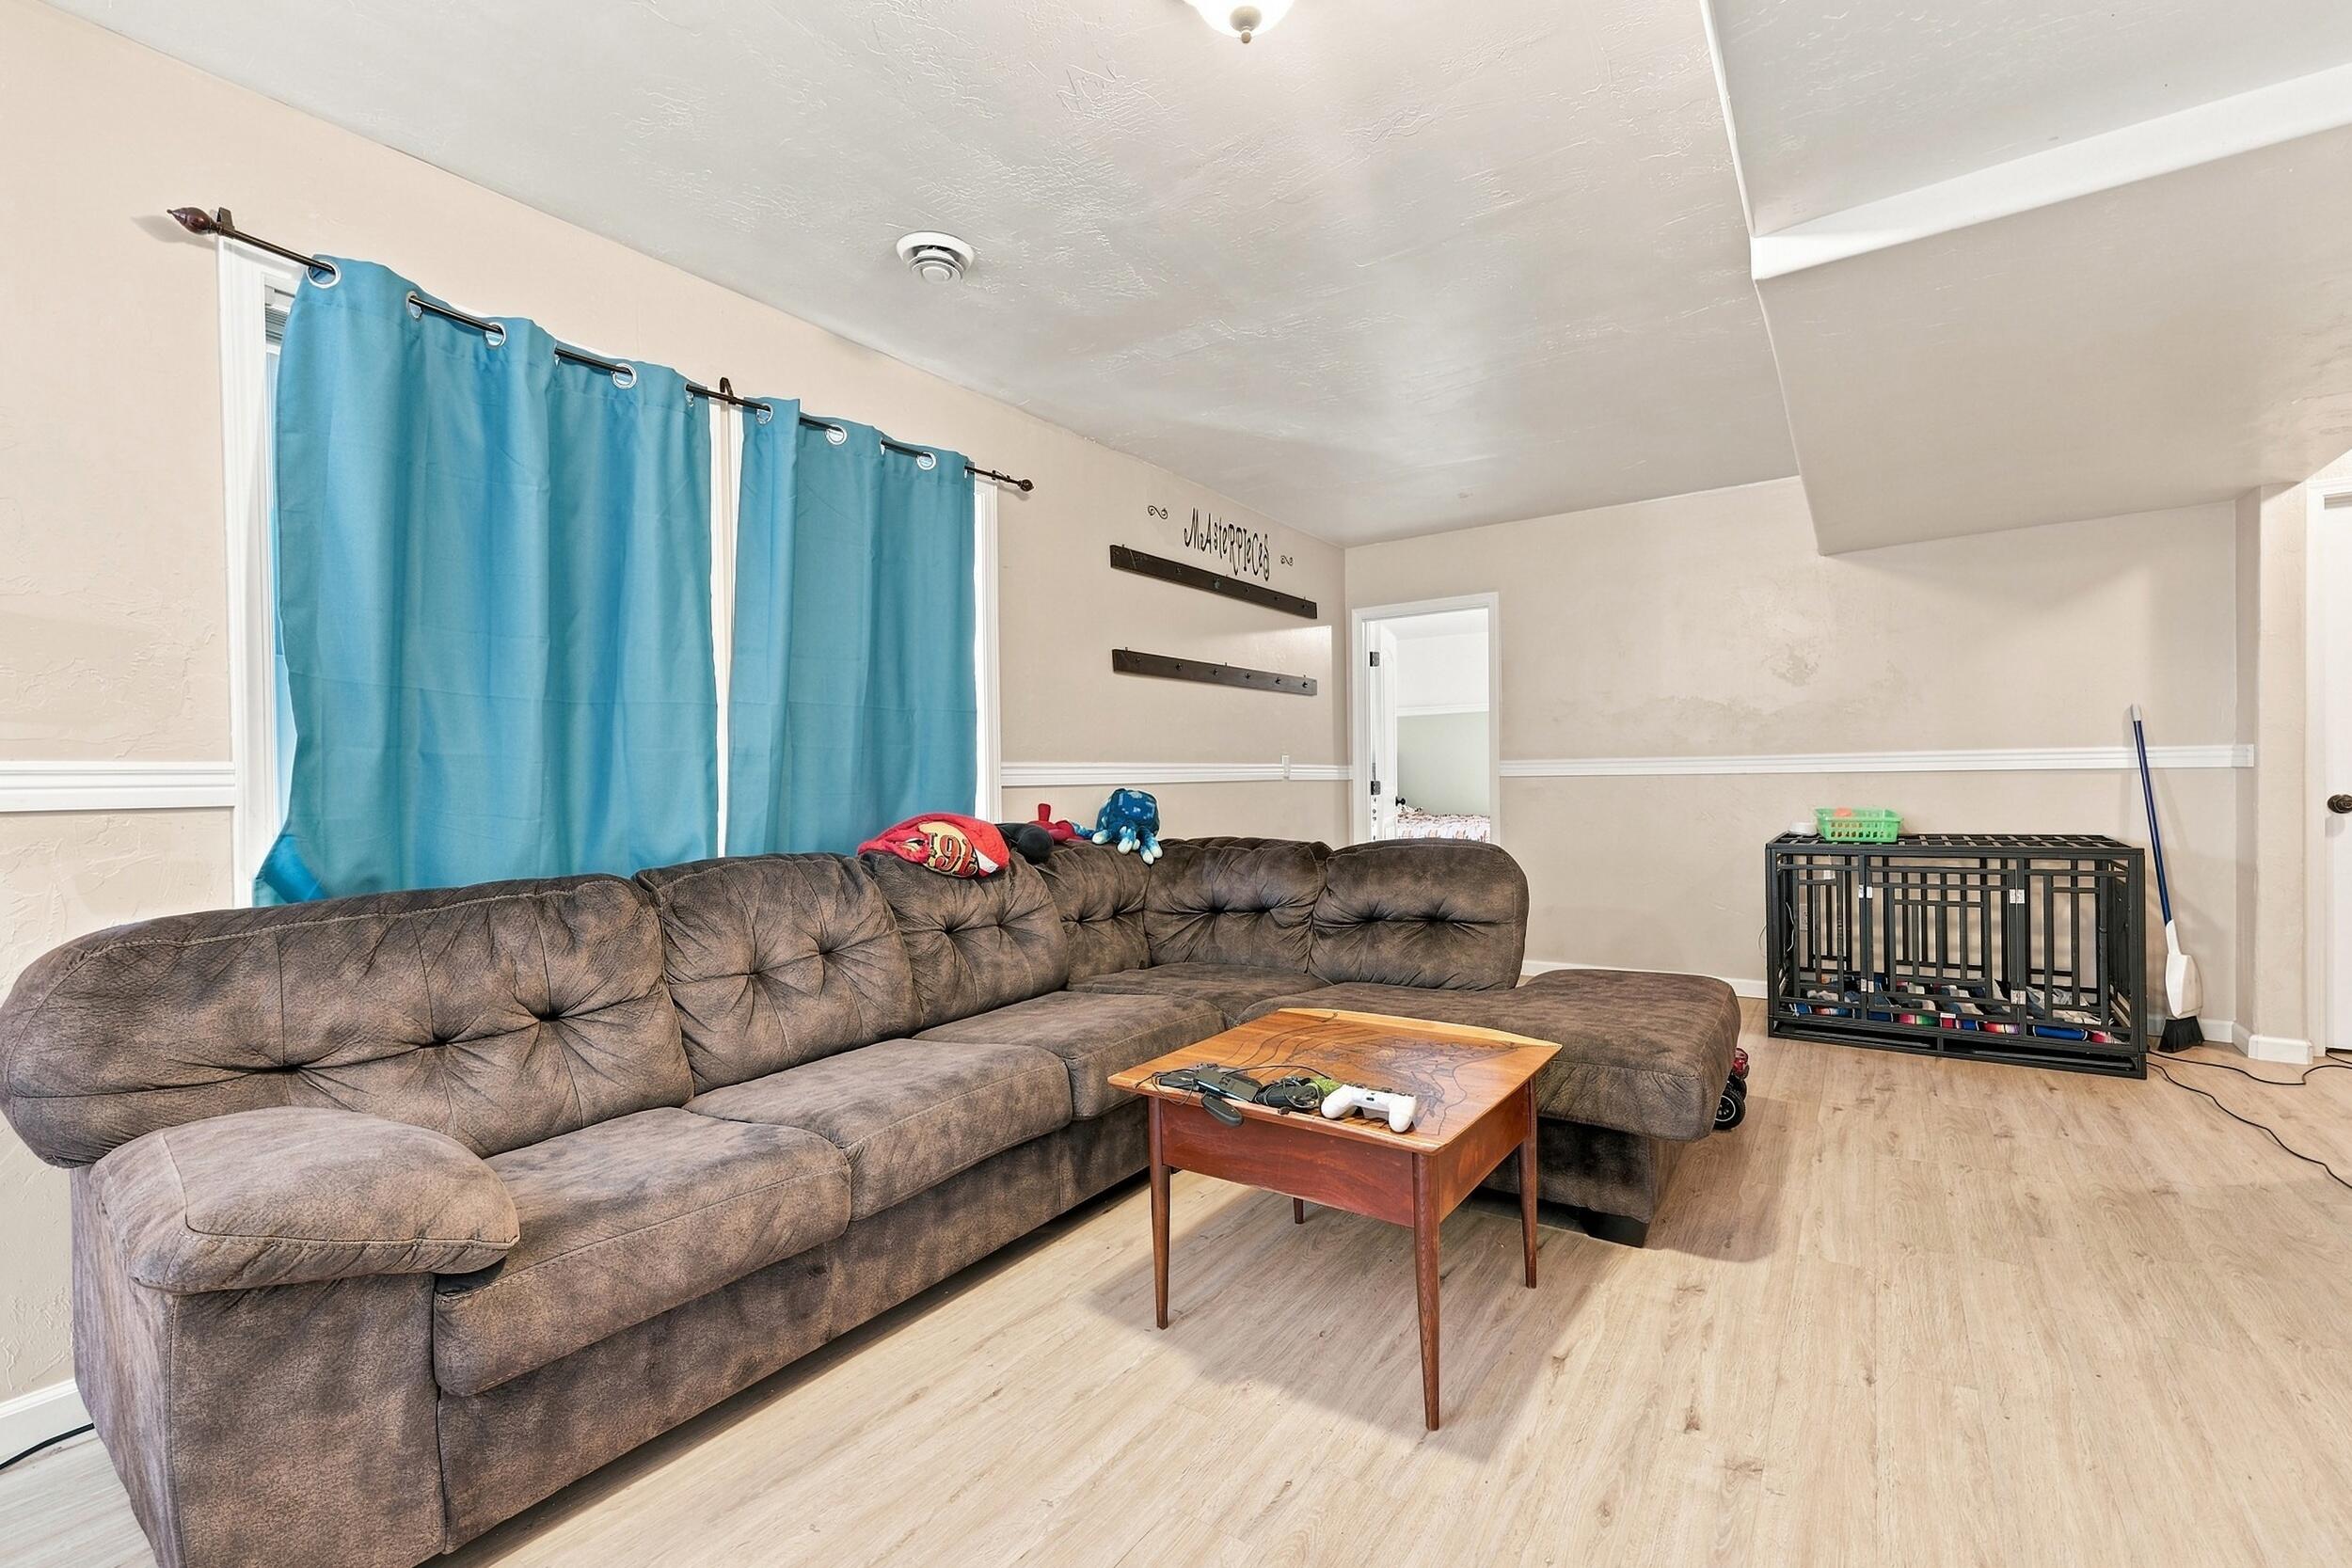
- Room Description: gas fireplace
- Room Level: Main
- Room Type: Dining Room
- Room Description: Deck access; overlooks privacy fenced yard
- Room Level: Lower
- Room Type: Family Room
- Room Description: access to patio and backyard
- Room Level: Lower
- Room Type: Bedroom 4
- Room Description: Large bedroom
- Room Level: Lower
- Room Type: Bedroom 5
- Room Description: Large bedroom
- Room Level: Lower
- Room Type: Bonus Room
- Room Description: furnace room/storage
- Room Level: Main
- Room Type: Kitchen
- Room Level: Main
- Room Type: Primary Bedroom
- Room Level: Main
- Room Type: Primary Bathroom
- Room Level: Main
- Room Type: Full Bathroom
- Room Level: Main
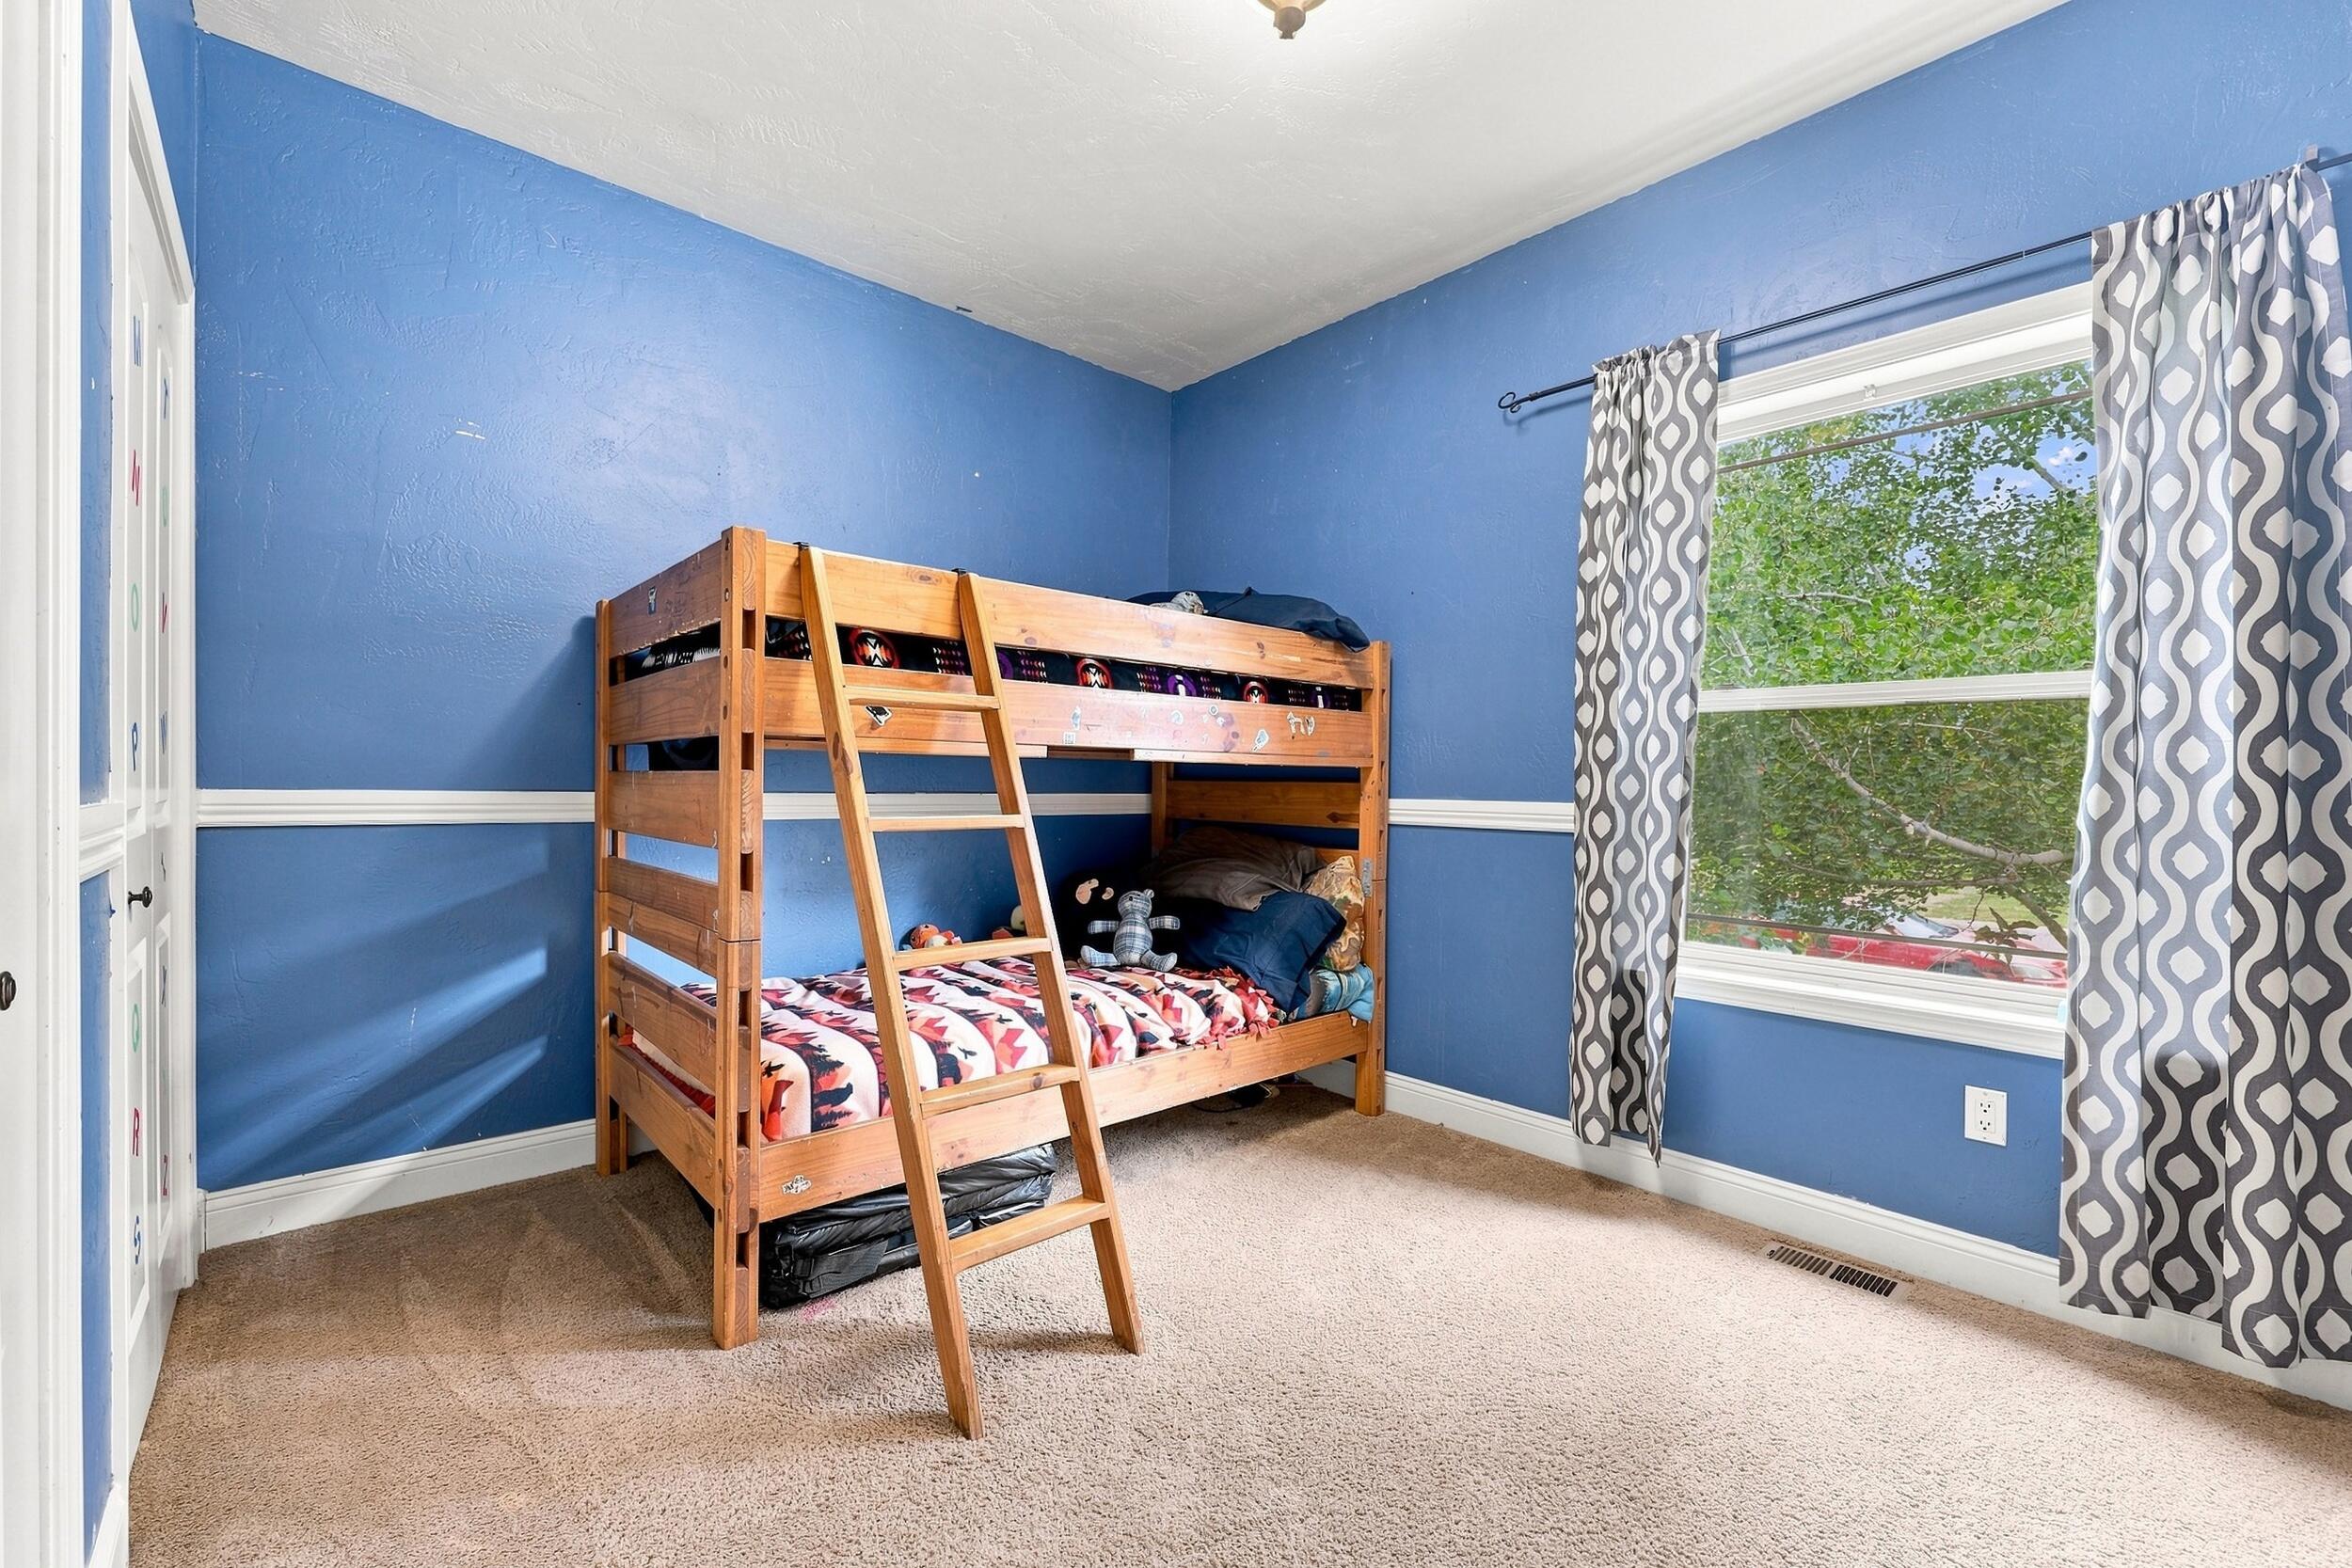
- Room Type: Bedroom 2
- Room Level: Main
- Room Type: Bedroom 3
- Room Level: Main
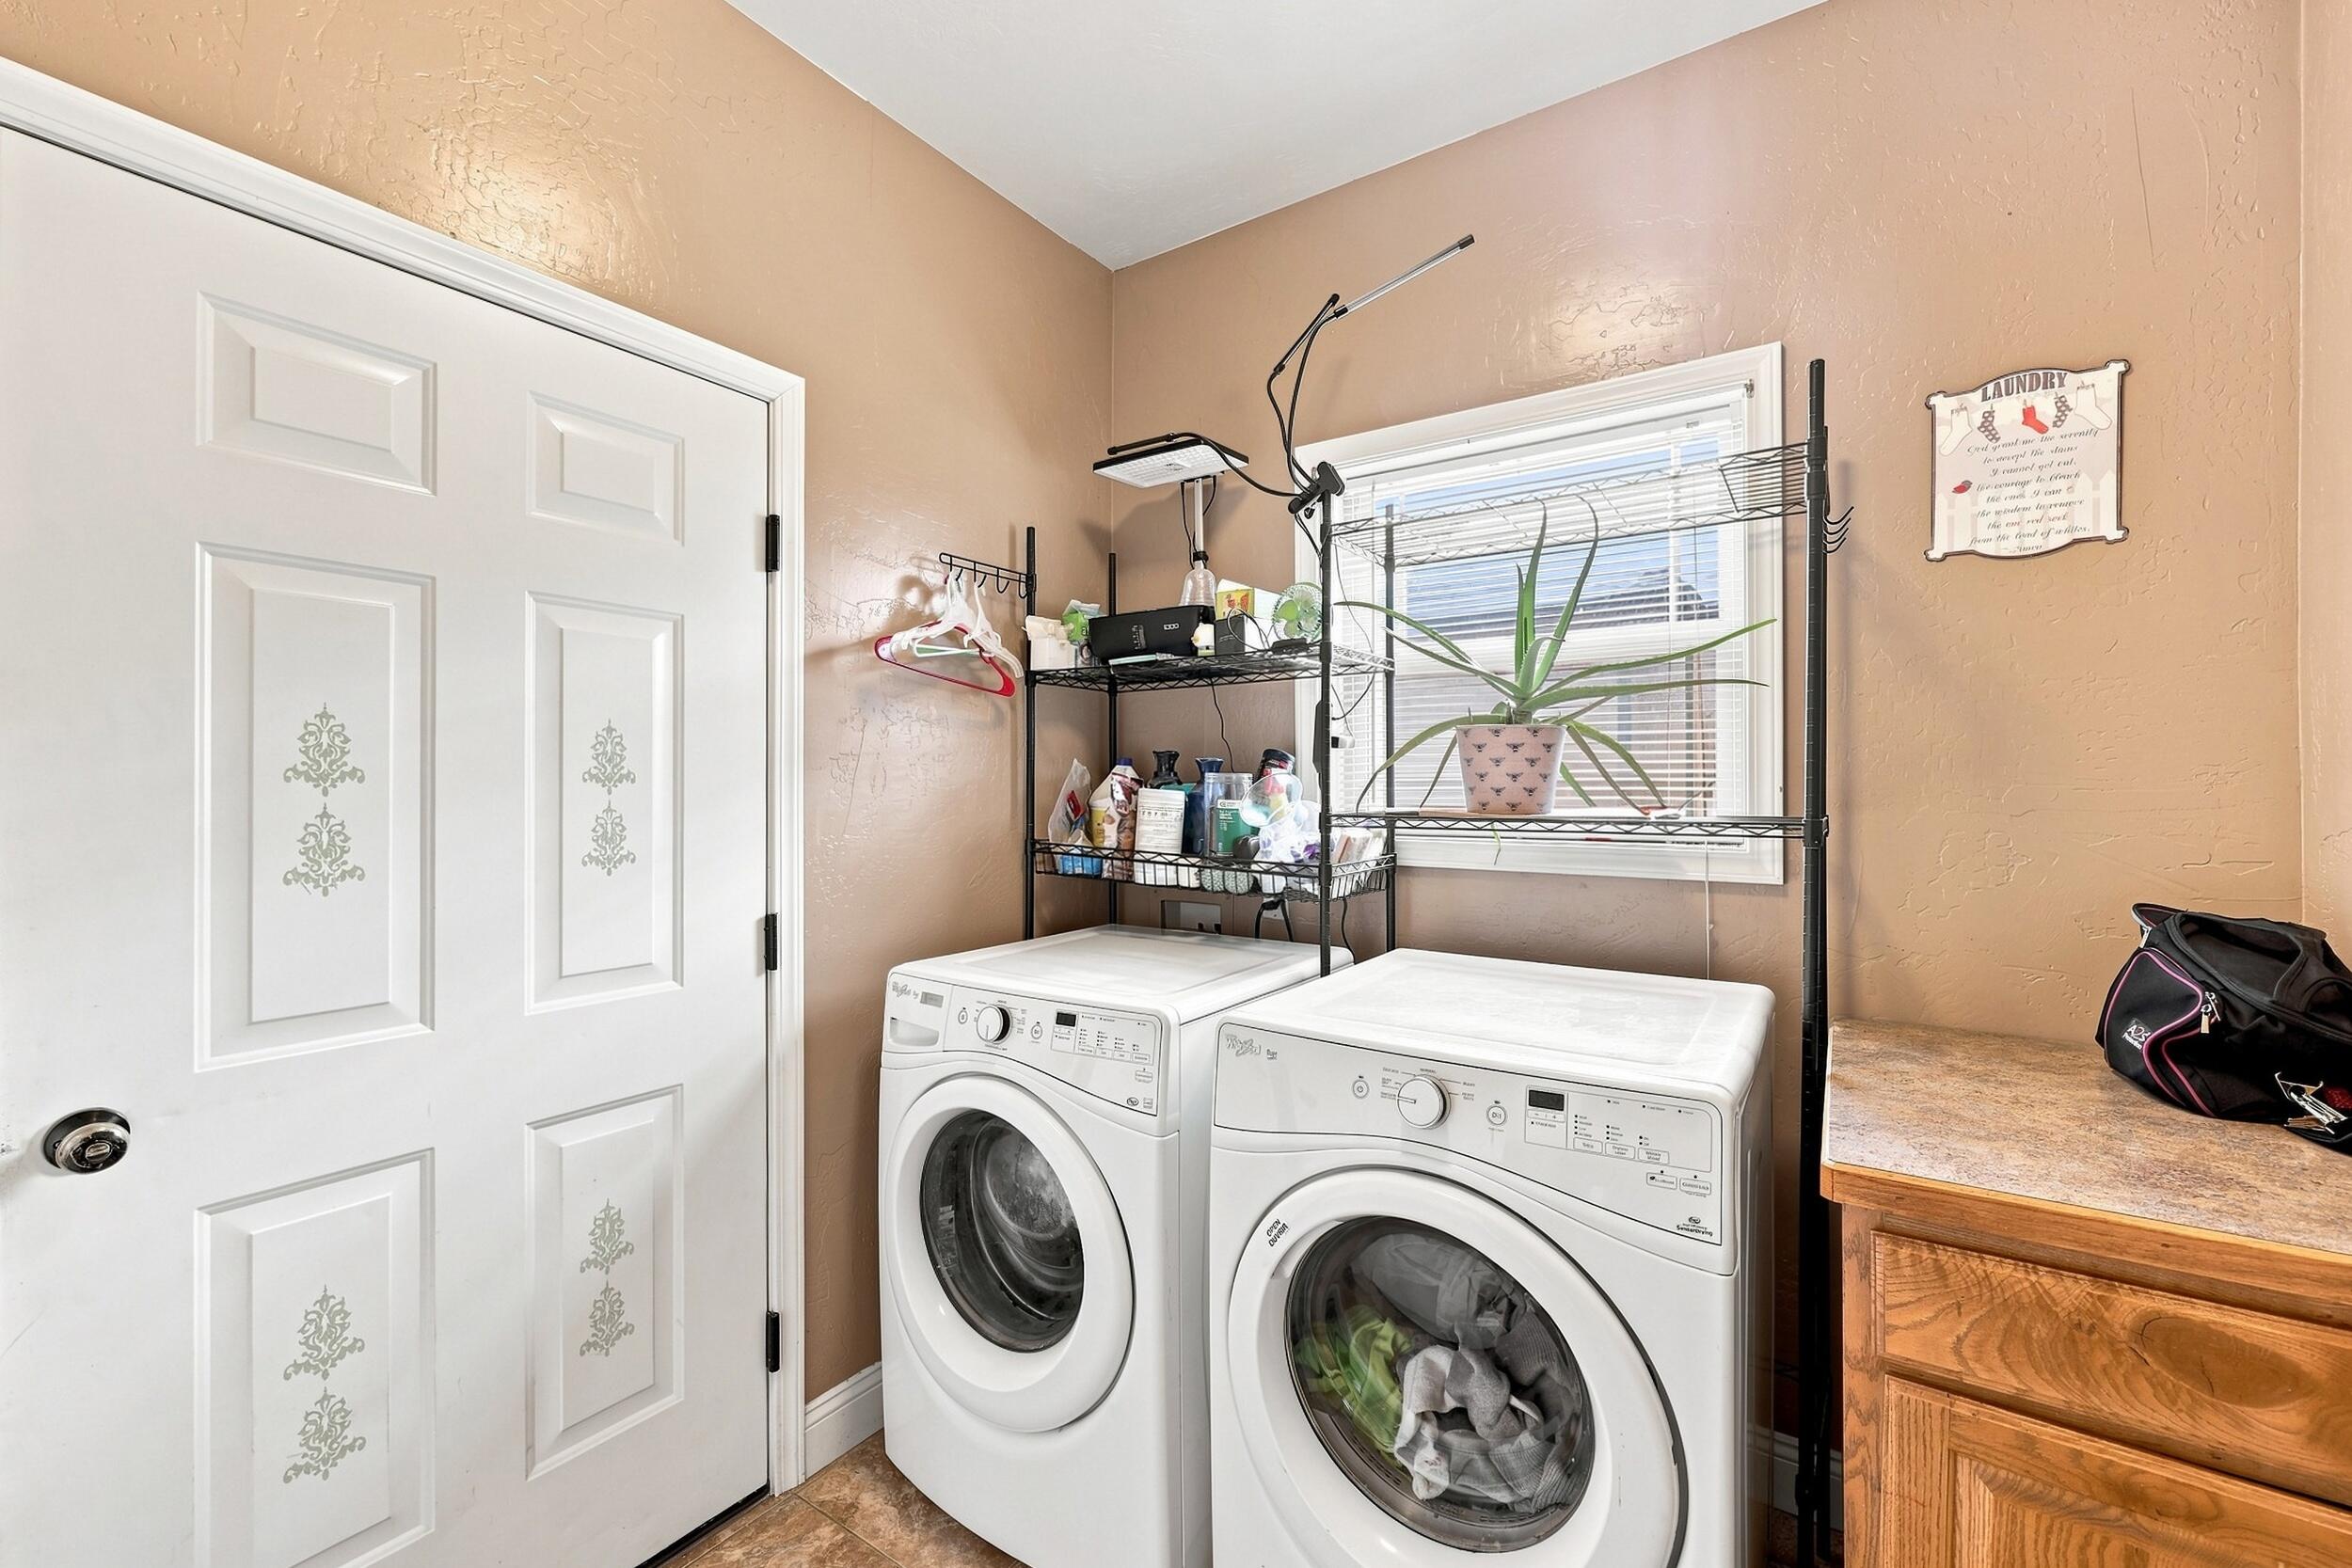
- Room Type: Laundry
- Room Level: Lower
- Room Type: Full Bathroom
- Occupant Type: Owner
Property History for Halbert Street
| Date | Event & Source | Price | Appreciation |
|---|---|---|---|
| Aug 1, 2026 | Listed (Active) Sheridan County Board of REALTORS #26-907 | $469,900 | — |
| Date | Event & Source | Price |
|---|---|---|
| 08/01/2026 | Listed (Active) Sheridan County Board of REALTORS #26-907 | $469,900 |
For completeness, we often displays two records for one sale: the MLS record and the public record.
Schools near Halbert Street
Rating | School | Type | Grades | Distance |
|---|---|---|---|---|
| Public - | K to 5 | |||
| Public - | 6 to 8 | |||
| Public - | 6 to 12 | |||
| Public - | 9 to 12 |
Rating | School | Distance |
|---|---|---|
Tongue River Elementary School PublicK to 5 | ||
Tongue River Middle School Public6 to 8 | ||
The Bridge School Public6 to 12 | ||
Tongue River High School Public9 to 12 |
School ratings and boundaries are provided by GreatSchools.org and Pitney Bowes. This information should only be used as a reference. Proximity or boundaries shown here are not a guarantee of enrollment. Please reach out to schools directly to verify all information and enrollment eligibility.
Similar Homes
New listings in 82839


$195,000
- Unavailable
- Bedrooms
- Unavailable
- Bathrooms
- Unavailable
- Square Feet
- 0.77
- Acres


$275,000
- Unavailable
- Bedrooms
- Unavailable
- Bathrooms
- Unavailable
- Square Feet
- 5.01
- Acres

$309,000
- 3
- Bedrooms
- 2
- Bathrooms
- 1,364
- Square Feet
- 0.05
- Acres
$299,000
- 3
- Bedrooms
- 2
- Bathrooms
- 1,361
- Square Feet
- 0.05
- Acres

$315,000
- 3
- Bedrooms
- 2
- Bathrooms
- 1,345
- Square Feet
- 0.05
- Acres
Explore Nearby Homes
- Powder Horn Homes for Sale
- Forty Mile Colony Homes for Sale
- Muddy Homes for Sale
- Garland Homes for Sale
- Nibbe Homes for Sale
- Blue Creek Homes for Sale
- Lockwood Homes for Sale
- South Side Homes for Sale
- South Central Billings Homes for Sale
- Billings Heights Homes for Sale
- North Side Billings Homes for Sale
- North Park Homes for Sale
- Central Terry Park Homes for Sale
- East Central Billings Homes for Sale
- Northeast Billings Homes for Sale
- Parkman Homes for Sale
- Decker Homes for Sale
- Dayton Homes for Sale
- Wolf Homes for Sale
- Ranchester Homes for Sale
- Sheridan Homes for Sale
- Wyola Homes for Sale
- Big Horn Homes for Sale
- Wyarno Homes for Sale
- Story Homes for Sale
- Lodge Grass Homes for Sale
- Otter Homes for Sale
- Banner Homes for Sale
- Garryowen Homes for Sale
- Busby Homes for Sale
- 59050 Homes for Sale
- 82838 Homes for Sale
- 82836 Homes for Sale
- 82801 Homes for Sale
- 59089 Homes for Sale
- 59025 Homes for Sale
- 82844 Homes for Sale
- 82845 Homes for Sale
- 82833 Homes for Sale
- 82834 Homes for Sale
- 59012 Homes for Sale
- 82832 Homes for Sale
- 59016 Homes for Sale
- 82441 Homes for Sale
- 82842 Homes for Sale
No guarantee, warranty or representation of any kind is made regarding the completeness or accuracy of any information, descriptions or measurements (including square footage measurements and property condition), such should be independently verified through appropriate means, including, but not limited to, in person inspection and public records, and Compass International Holdings, its subsidiaries, affiliates and independently owned and operated franchisees, and their affiliated agents and associated third parties expressly disclaim any liability in connection therewith. Photos may be virtually staged or digitally enhanced and may not reflect actual property conditions. Offers of compensation are subject to change at the seller's discretion. No financial or legal advice provided. Equal Housing Opportunity.
Listing Courtesy of Summit Realty Group Inc.
Based on information from one of the following Multiple Listing Services: Teton Board Of Realtors, Snake River Regional MLS, Sheridan County Board of REALTORS and Wyoming MLS. Information being provided is for the visitor’s personal, noncommercial use and may not be used for any purpose other than to identify prospective properties visitor may be interested in purchasing. The data contained herein is copyrighted by Teton Board Of Realtors, Snake River Regional MLS, Sheridan County Board of REALTORS and Wyoming MLS is protected by all applicable copyright laws. Any dissemination of this information is in violation of copyright laws and is strictly prohibited. Property information referenced on this web site comes from the Internet Data Exchange (IDX) program of the MLS. This web site may reference real estate listing(s) held by a brokerage firm other than the broker and/or agent who owns this web site. For the avoidance of doubt, the accuracy of all information, regardless of source, is deemed reliable but not guaranteed and should be personally verified through personal inspection by and/or with the appropriate professionals.