lot 4 Mt Zion Rd



Description
Welcome to Lot 4 on Mt. Zion Road in Trenton, SC, featuring the Clayton Lean On Me (Tempo Series Model TMI28563B) by The Home Station. Situated on approximately 0.83 acres with no HOA, this beautifully designed home offers approximately 1,475 heated square feet, 3 bedrooms, 2 bathrooms, and exceptional value in a thoughtfully designed turnkey land-home package. The open-concept floor plan features a spacious...Brand-New Construction - Turnkey Land-Home Package | Estimated Completion September 25, 2026
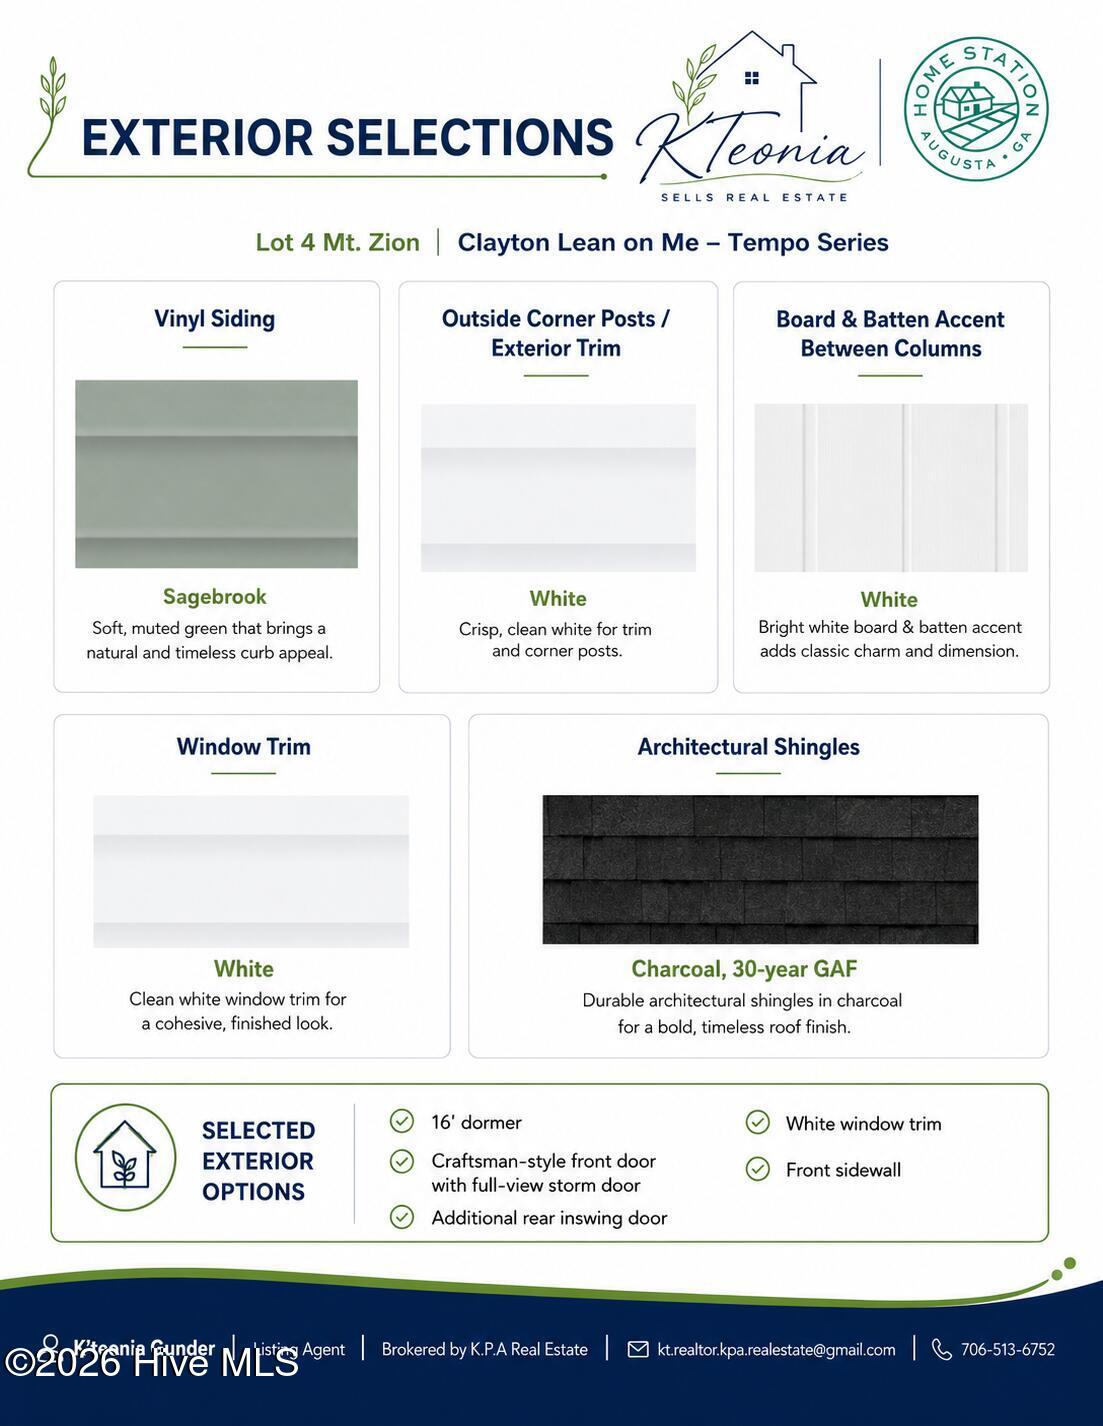
Welcome to Lot 4 on Mt. Zion Road in Trenton, SC, featuring the Clayton Lean On Me (Tempo Series Model TMI28563B) by The Home Station. Situated on approximately 0.83 acres with no HOA, this beautifully designed home offers approximately 1,475 heated square feet, 3 bedrooms, 2 bathrooms, and exceptional value in a thoughtfully designed turnkey land-home package. The open-concept floor plan features a spacious living room, dining area, and well-appointed kitchen complete with Granite Cascata countertops, Dura-Alabaster white cabinetry, a center island, stainless steel appliance package, and a large adjoining utility/laundry room with additional storage. The split-bedroom layout provides added privacy, while the private owner's suite features a 60-inch drop-in garden tub, granite vanity, generous closet space, and a relaxing retreat from the secondary bedrooms. Built with energy efficiency and long-term durability in mind, this home is a DOE Certified Zero Energy Ready Home and includes Argon Gas Low-E windows, Energy Star® dishwasher, sealed duct system, whole-house ventilation system, LED lighting package, Smart Thermostat, Solar & Wind Ready construction, enhanced insulation, and energy-saving features designed to provide year-round comfort and efficiency. Designer interior finishes include warm white painted drywall, Craftsman-style trim throughout, carpet and vinyl flooring, Dura-Alabaster cabinetry, granite countertops throughout, nickel hardware, and a modern lighting package. The exterior showcases Sagebrook vinyl siding, white board-and-batten accents, a Craftsman-style front door, full-view storm door, 16-foot dormer, white window trim, charcoal architectural shingles, and insulated windows for lasting curb appeal. This turnkey package includes private well, new septic system, and Aiken Electric Cooperative service, allowing you to enjoy peaceful country living with the convenience of brand-new construction. This brand-new home is currently under construction and will soon be installed on the property. Photos, renderings, and floor plans may depict our professionally decorated model home or a similar floor plan and are intended to represent the home's quality, layout, craftsmanship, and available finishes. Final colors, fixtures, features, and specifications may vary depending on the stage of construction. Visit our professionally decorated model home at 328 Ballard Drive, Trenton, SC, to experience the quality craftsmanship, designer finishes, spacious layouts, and modern features that come standard in every The Home Station home. Our team will be happy to answer questions regarding financing, available homesites, construction timelines, and the home-buying process. Looking for a different floor plan? We also offer additional turnkey land-home packages starting under $239,900. Reserve your homesite early and discover how affordable new homeownership can be. This home qualifies for FHA, VA, USDA, and Conventional financing. Included with Your Purchase
2-10 Home Buyers Warranty
Structural engineer certification provided
Home detitled at seller's expense
Preferred Lender: Andrew Clark, CrossCountry Mortgage
Preferred Closing Attorney: David L. Huguenin
Disclaimer: Photos, renderings, floor plans, and marketing materials are for illustrative purposes only and are intended to represent the home's general design and layout. Actual construction, site improvements, colors, finishes, landscaping, and specifications may vary. Buyer and buyer's agent should independently verify all information deemed important.
- Listed by K'Teonia Gunder • KPA REAL ESTATEP: (404)-235-9361 C: (404)-235-9361 kteoniag@gmail.com
Property Details for Lot 4 Mt Zion Road
Property Details for Lot 4 Mt Zion Road
| Status | Active |
|---|---|
| MLS # | 100591220 |
| Days on Market | 58 |
| Taxes | - |
| HOA Fees | - |
| Condo/Co-op Fees | - |
| Property Type | Mobile/Manufactured |
| MLS Type | Residential / Manufactured Home |
| Year Built | 2026 |
| Lot Size | 0.83 AC / 36,155 SF |
| County | Aiken County |
Location
Building Information for Lot 4 Mt Zion Road
Payment Calculator
$1,235 per month
30 year fixed, 6.55% Interest
$1,235
$0
$0
Know your buying power with a preapproval and custom rate in minutes
 1
1Property Information for Lot 4 Mt Zion Road
- Island Or Mainland: Mainland
- In City Limits: No
- Secondary Subdivision: N/A
- Cobra Zone: No
- Directions: From Edgefield, take US-25 toward Trenton. Turn onto Mt. Zion Road. Property is on the left. Look for Home Station/KPA signage. Lot 2.
- Latitude: 34
- Longitude: -82
- Road Frontage Type: See Remarks, Unpaved
- Tax Other Assessment Amount Frequency: none
- Association: No
- Parcel Number: 0320012001
- Tax Book Number: 68
- Tax Legal Description: Lot 2, 0.83± acres on Mt. Zion Rd., Trenton, Edgefield County, SC. Portion of Parcel 032-00-12-001.
- Tax Map Number: 2
- Elementary School: Byrd
- High School: Midland Valley
- Middle Or Junior School: Leavelle Mc Campbell
- Attached Garage: No
- Garage: No
- Parking Features: See Remarks, On Site, Unpaved
- Living Area Range: 1400 - 1599
- Building Area Total: 1475.0
- Frontage Type: See Remarks
- Lot Size Acres: 0.83
- Lot Size Area: 0.83
- Lot Size Square Feet: 36155.0
- Lot Features: See Remarks
- Lot Size Dimensions: 158.40’ x 304.17’ x 160.64’ x 137.37’
- Lot Size Units: Acres
- Living Area: 1475.0
- Living Area Units: Square Feet
- Property Condition: New Construction, To Be Built
- Estimated Completion Date: 09-25-2026
- Deed Book: 5311
- Deed Page: 846.0
- Home Warranty Company: 2-10 HBW
- New Construction: Yes
- Possession: Close Of Escrow, See Remarks, At Closing, Delayed
- Property Sub Type: Manufactured Home
- Property Type: Residential
- Year Built: 2026
- Permitted Use: Public
- Green Building Verification Type: ENERGY STAR Certified Homes
- Green Energy Efficient: Lighting, Thermostat, LED Lighting
- Green Indoor Air Quality: Ventilation, Fresh Air Vent
- Sewer Provider: Septic Tank
- Electric Provider: Aiken Electric Co-op
- Utilities: Sewer Available, Water Available, See Remarks
- Water Source: Well, Private
- Exterior Finish: Brick, Vinyl Siding
- Accessibility Features: None
- Construction Materials: Brick, Vinyl Siding
- Exterior Features: Storm Doors, Thermal Doors
- Fencing: None
- Foundation Details: Brick/Mortar, Permanent, Slab, See Remarks, Crawl Space
- Horse: No
- Patio And Porch Features: See Remarks, Front Porch
- Pool Features: None
- Roof: Architectural Shingle
- Security Features: Smoke Detector(s)
- Stories Total: 1
- Bathrooms Total Source: Computed
- Bathrooms Total Decimal: 2.0
- Bathrooms Total Notational: 2.0
- Attic Features: None
- Heating System Fuel Source: Electric
- Water Heater: Electric
- Master Bedroom Level: Primary Living Area
- Appliances: Vented Exhaust Fan, Electric Oven, Range, Ice Maker, Disposal, Dishwasher, ENERGY STAR Qualified Appliances
- Bathrooms Full: 2
- Bathrooms Total Integer: 2
- Bedrooms Total: 3
- Basement: Crawl Space, See Remarks
- Cooling: Central Air
- Cooling: Yes
- Door Features: Thermal Doors, Storm Door(s)
- Entry Level: 1
- Flooring: Carpet, Vinyl
- Heating: Yes
- Heating: Electric, Forced Air
- Interior Features: Walk-in Closet(s), Kitchen Island, Pantry, Eat-in Kitchen, Walk-In Closet(s)
- Laundry Features: Dryer Hookup, Washer Hookup, Laundry Room
- Levels: One
- Room Type: Living Room, Master Bedroom, Dining Room, Dining Area, Bedroom 3, Bedroom 2
- Rooms Total: 6
- Window Features: Thermal Windows
- Room Level: Main
- Room Length: 9.6
- Room Width: 12.5
- Room Type: Bedroom 2
- Room Level: Main
- Room Length: 17.5
- Room Width: 12.5
- Room Type: Living Room
- Room Level: Main
- Room Type: Kitchen
- Room Level: Main
- Room Length: 13.0
- Room Width: 12.5
- Room Type: Master Bedroom
- Room Level: Main
- Room Length: 9.6
- Room Width: 12.5
- Room Type: Bedroom 3
- Room Level: Main
- Room Length: 9.0
- Room Width: 12.5
- Room Type: Dining Room
- Furnished: Unfurnished
- Home Warranty: Yes
- Sold Exclusive: No
Property History for Lot 4 Mt Zion Road
| Date | Event & Source | Price | Appreciation |
|---|---|---|---|
| Jul 24, 2026 | Listed (Active) NCRMLS #100591220 | $242,900 | — |
| Date | Event & Source | Price |
|---|---|---|
| 07/24/2026 | Listed (Active) NCRMLS #100591220 | $242,900 |
For completeness, we often displays two records for one sale: the MLS record and the public record.
Schools near Lot 4 Mt Zion Road
Rating | School | Type | Grades | Distance |
|---|---|---|---|---|
| Public - | PK to 5 | |||
| Public - | 6 to 8 | |||
| Public - | 9 to 12 | |||
| Public - | 9 to 12 |
Rating | School | Distance |
|---|---|---|
Byrd Elementary School PublicPK to 5 | ||
Leavelle Mccampbell Middle School Public6 to 8 | ||
Midland Valley High School Public9 to 12 | ||
Aiken Scholars Academy Public9 to 12 |
School ratings and boundaries are provided by GreatSchools.org and Pitney Bowes. This information should only be used as a reference. Proximity or boundaries shown here are not a guarantee of enrollment. Please reach out to schools directly to verify all information and enrollment eligibility.
Similar Homes
New listings in 29847


$239,900
- 3
- Bedrooms
- 2
- Bathrooms
- Unavailable
- Square Feet
- 0.83
- Acres

$239,900
- 3
- Bedrooms
- 2
- Bathrooms
- Unavailable
- Square Feet
- 0.82
- Acres

$242,900
- 3
- Bedrooms
- 2
- Bathrooms
- Unavailable
- Square Feet
- 0.83
- Acres


Explore Nearby Homes
- Mount Vintage Plantation Homes for Sale
- Murphys Estates Homes for Sale
- Westcliff Homes for Sale
- Belvedere Homes for Sale
- Hitchcock Crossing Homes for Sale
- Burnettown Homes for Sale
- Highland Park Homes for Sale
- Bergen Place West Homes for Sale
- Gregg's Mill Homes for Sale
- Wando Woodlands Homes for Sale
- Clearwater Homes for Sale
- Houndslake Homes for Sale
- Langley Homes for Sale
- West Augusta Homes for Sale
- North West Augusta Homes for Sale
- Trenton Homes for Sale
- Edgefield Homes for Sale
- Johnston Homes for Sale
- Batesburg Homes for Sale
- Graniteville Homes for Sale
- North Augusta Homes for Sale
- Aiken Homes for Sale
- Monetta Homes for Sale
- Warrenville Homes for Sale
- Gloverville Homes for Sale
- Ridge Spring Homes for Sale
- Ward Homes for Sale
- Evans Homes for Sale
- Augusta Homes for Sale
- Martinez Homes for Sale
- 29860 Homes for Sale
- 29129 Homes for Sale
- 29801 Homes for Sale
- 29824 Homes for Sale
- 29829 Homes for Sale
- 29832 Homes for Sale
- 29805 Homes for Sale
- 29841 Homes for Sale
- 29821 Homes for Sale
- 29851 Homes for Sale
- 29166 Homes for Sale
- 29803 Homes for Sale
- 29105 Homes for Sale
- 29828 Homes for Sale
- 30907 Homes for Sale
No guarantee, warranty or representation of any kind is made regarding the completeness or accuracy of any information, descriptions or measurements (including square footage measurements and property condition), such should be independently verified through appropriate means, including, but not limited to, in person inspection and public records, and Compass International Holdings, its subsidiaries, affiliates and independently owned and operated franchisees, and their affiliated agents and associated third parties expressly disclaim any liability in connection therewith. Photos may be virtually staged or digitally enhanced and may not reflect actual property conditions. Offers of compensation are subject to change at the seller's discretion. No financial or legal advice provided. Equal Housing Opportunity.
Listing Courtesy of KPA REAL ESTATE, K'Teonia Gunder
Based on information from one of the following Multiple Listing Services:FMLS,FMLS_CS,GAMLS,Middle GA MLS,Columbus Board of REALTORS, Northeast Georgia Board of REALTORS.Information being provided is for the visitor’s personal, noncommercial use and may not be used for any purpose other than to identify prospective properties visitor may be interested in purchasing. The data contained herein is copyrighted by FMLS,FMLS_CS,GAMLS, Middle GA MLS,Columbus Board of REALTORS, Northeast Georgia Board of REALTORS is protected by all applicable copyright laws. Any dissemination of this information is in violation of copyright laws and is strictly prohibited. Property information referenced on this web site comes from the Internet Data Exchange (IDX) program of the MLS. This web site may reference real estate listing(s) held by a brokerage firm other than the broker and/or agent who owns this web site. For the avoidance of doubt, the accuracy of all information, regardless of source, is deemed reliable but not guaranteed and should be personally verified through personal inspection by and/or with the appropriate professionals.
