N10486 Cherry Rd


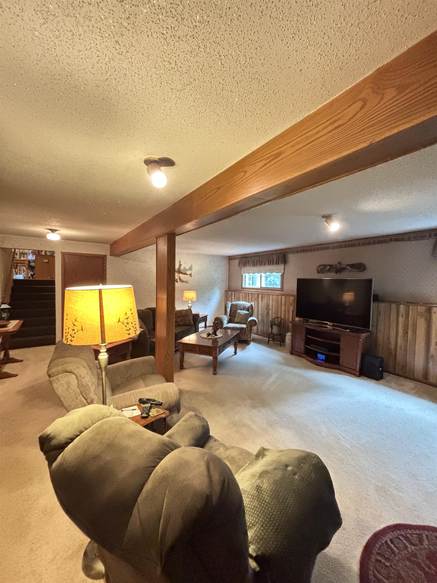
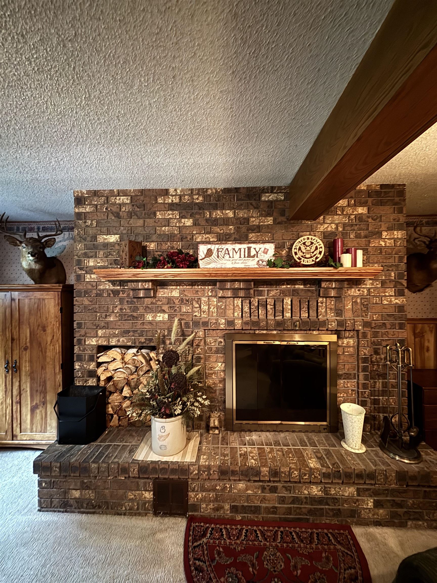

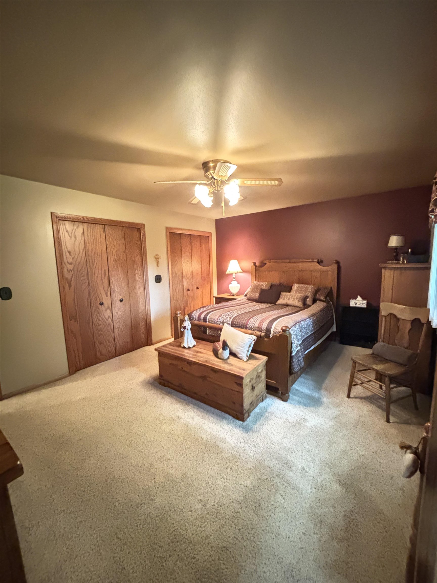
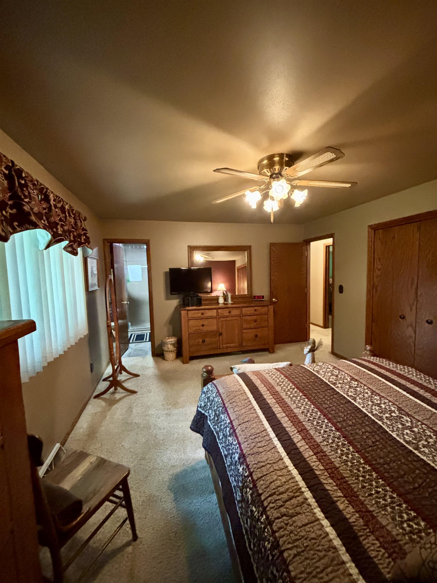
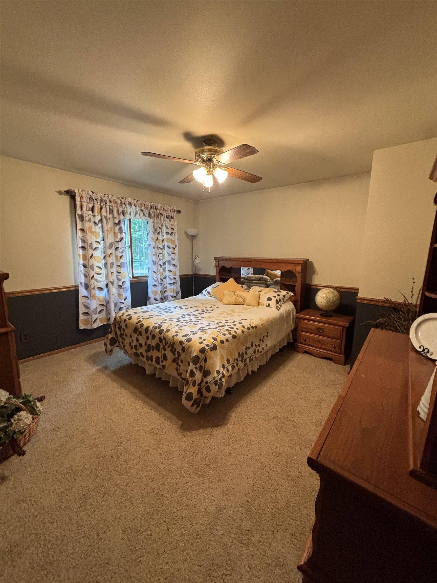

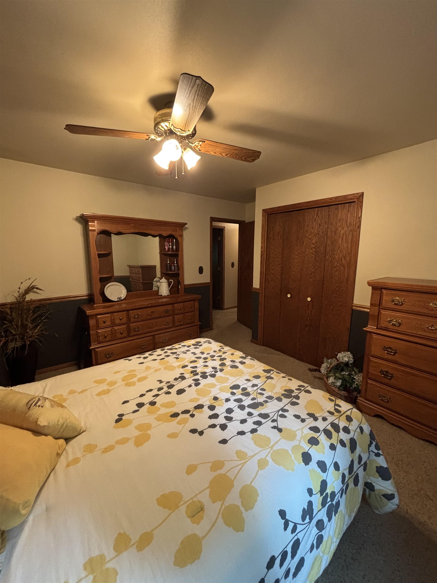
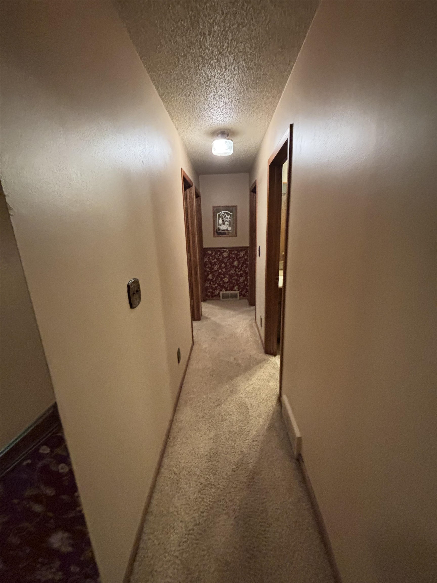
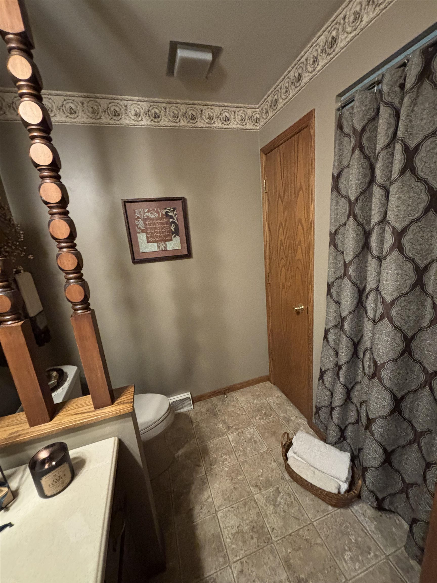



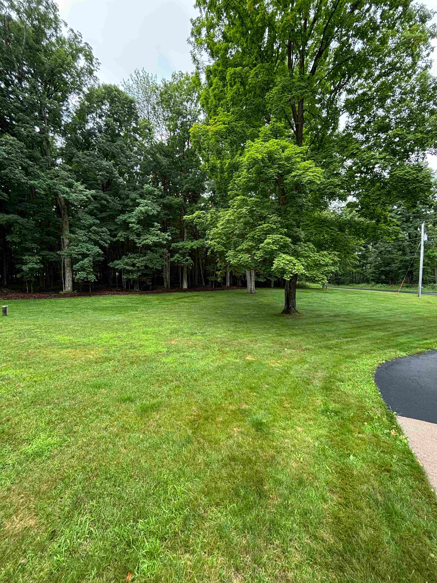
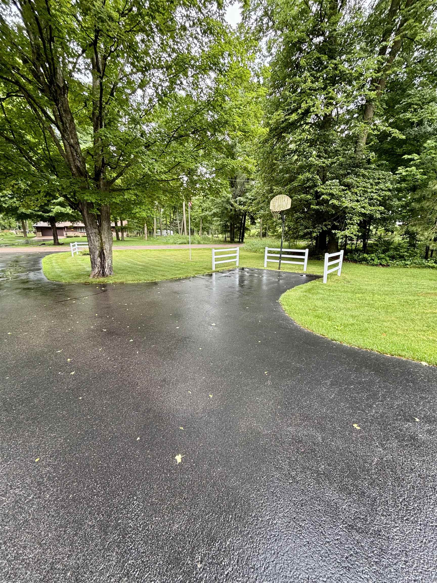
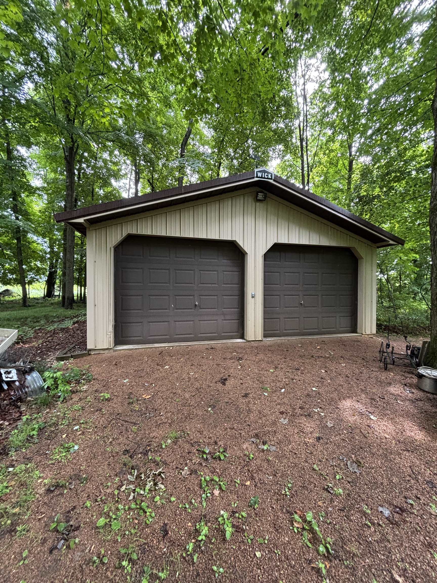
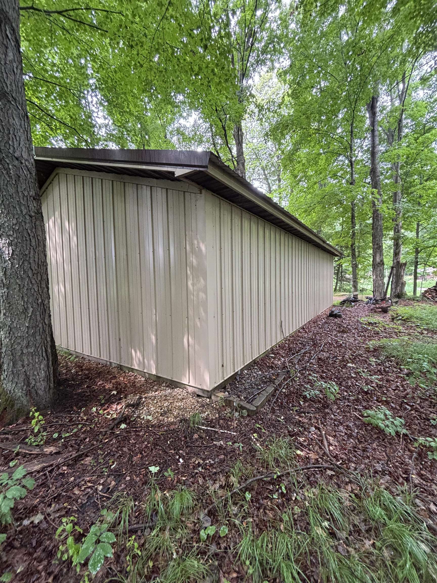
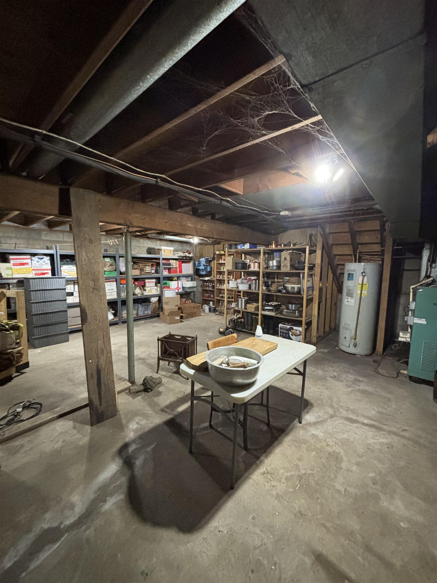

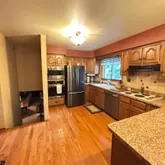
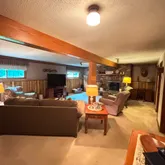


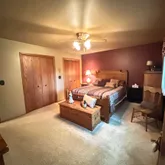
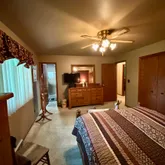


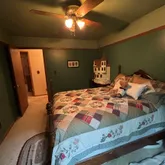
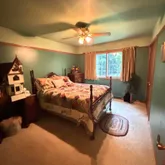


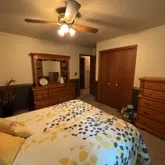
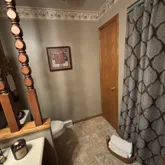
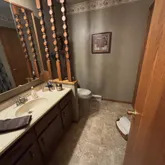
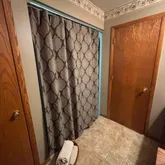


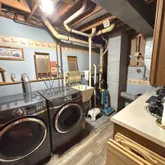

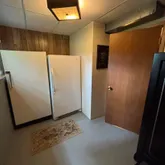
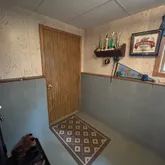


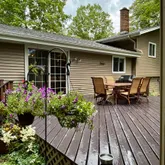
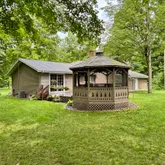





Description
- Listed by LILLIANN WALDER • Brokerage DRE #700346-91 • SMART MOVE REALTYP: (715)-581-5449 lilliannwalder@gmail.com
- Listed by JAN KRAETSCH • Brokerage DRE #700346-91 • SMART MOVE REALTYP: (715)-581-1965 jankraetsch@gmail.com
Property Details for N10486 Cherry Road
Property Details for N10486 Cherry Road
| Status | Active |
|---|---|
| MLS # | 22603172 |
| Days on Market | 2 |
| Taxes | $2,775 / year |
| HOA Fees | - |
| Condo/Co-op Fees | - |
| Property Type | Single Family |
| MLS Type | Residential / Single Family Residence |
| Year Built | 1980 |
| Lot Size | 1.66 AC / 72,309 SF |
| County | Shawano County |
Location
Building Information for N10486 Cherry Road
Payment Calculator
$2,971 per month
30 year fixed, 6.36% Interest
$2,740
$231
$0
Know your buying power with a preapproval and custom rate in minutes
 1
1Property Information for N10486 Cherry Road
- Carrier Route: R092
- Directions: STH 45 Birnamwood N., R. on Church Road, R. on White Brich, L. on Sugarbush, L. on Cherry Road
- Latitude: 44.971519
- Longitude: -89.122838
- MLS Area Major: Wausau
- Parcel Number: 261100020
- Tax Annual Amount: $2,775.29
- Tax Year: 2025
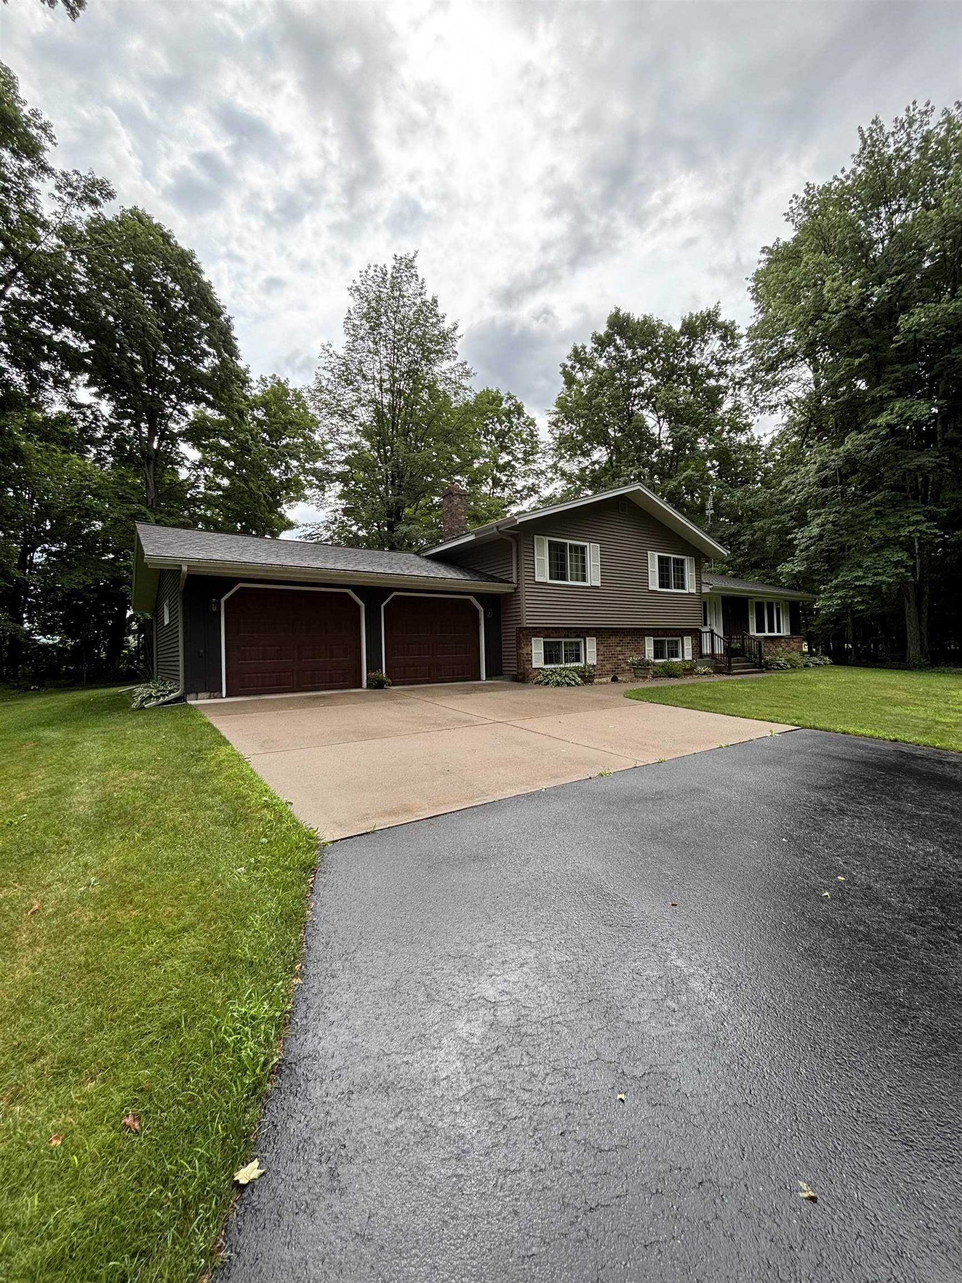
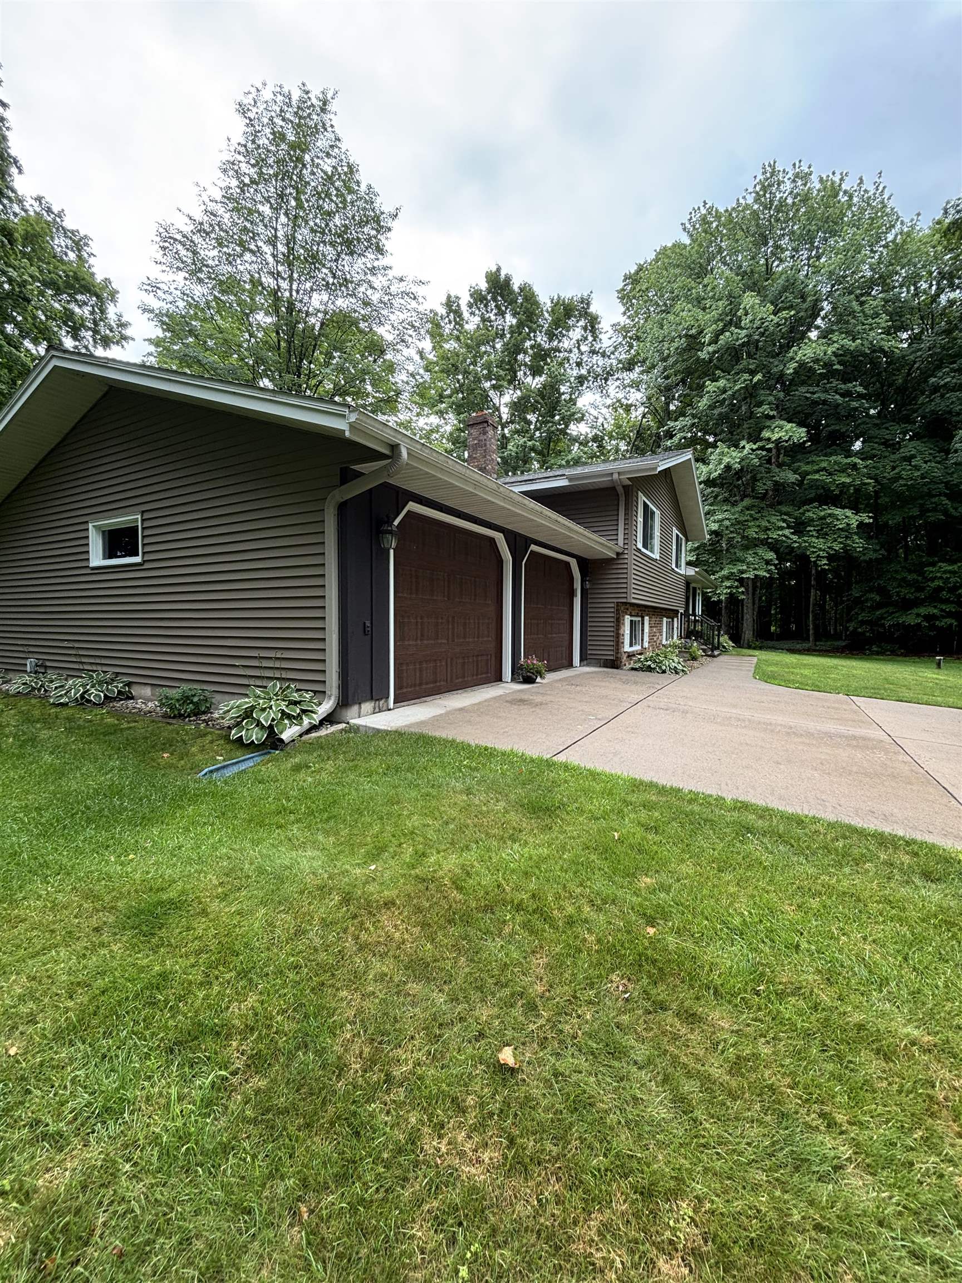
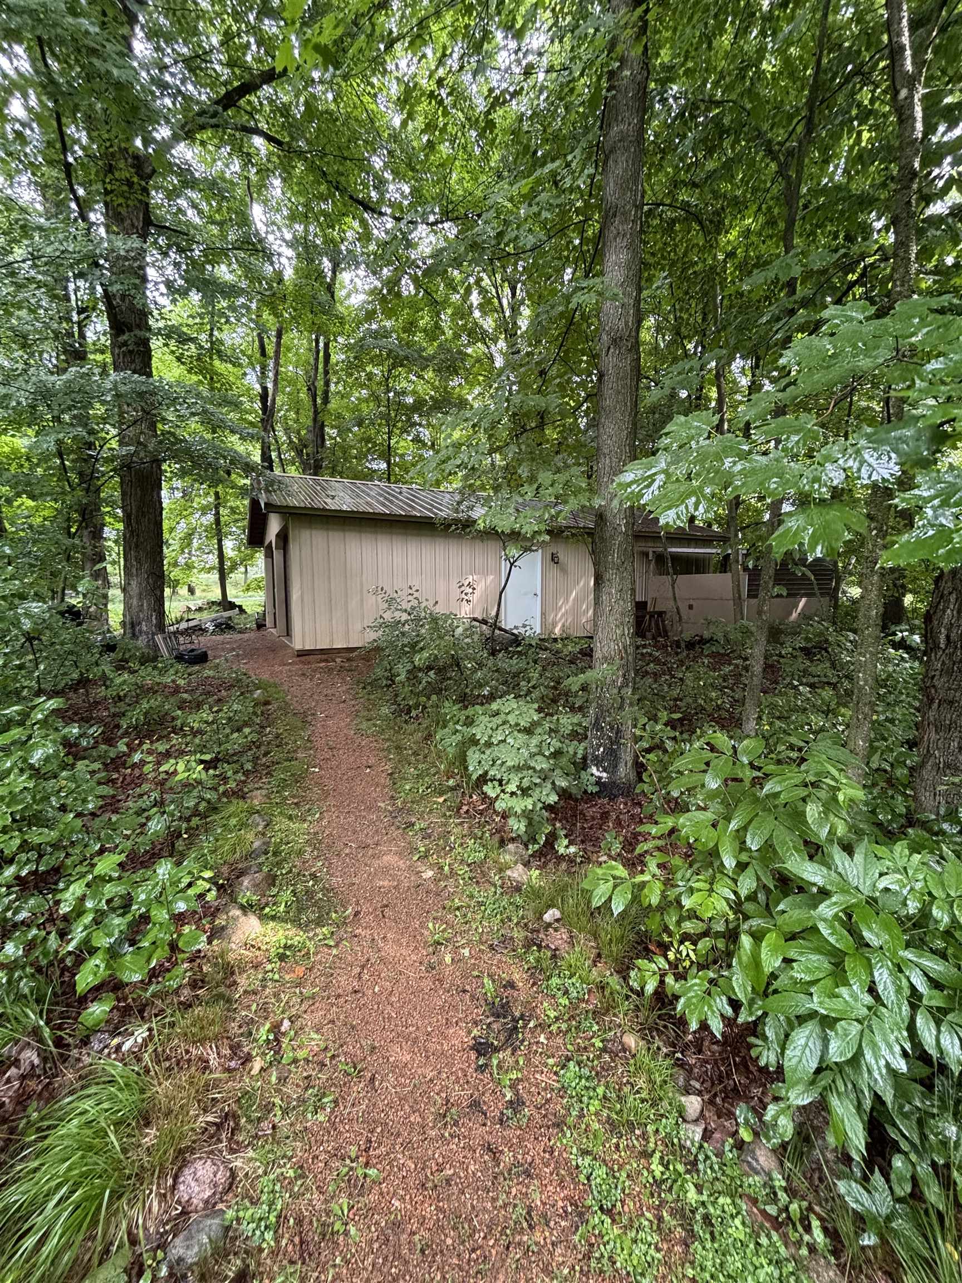
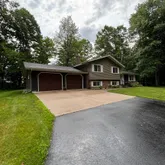
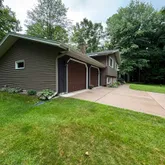
- Attached Garage: Yes
- Garage Spaces: 2.0
- Garage: Yes
- Parking Features: Asphalt, Garage Door Opener, Attached
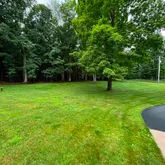
- Lot Size Acres: 1.66
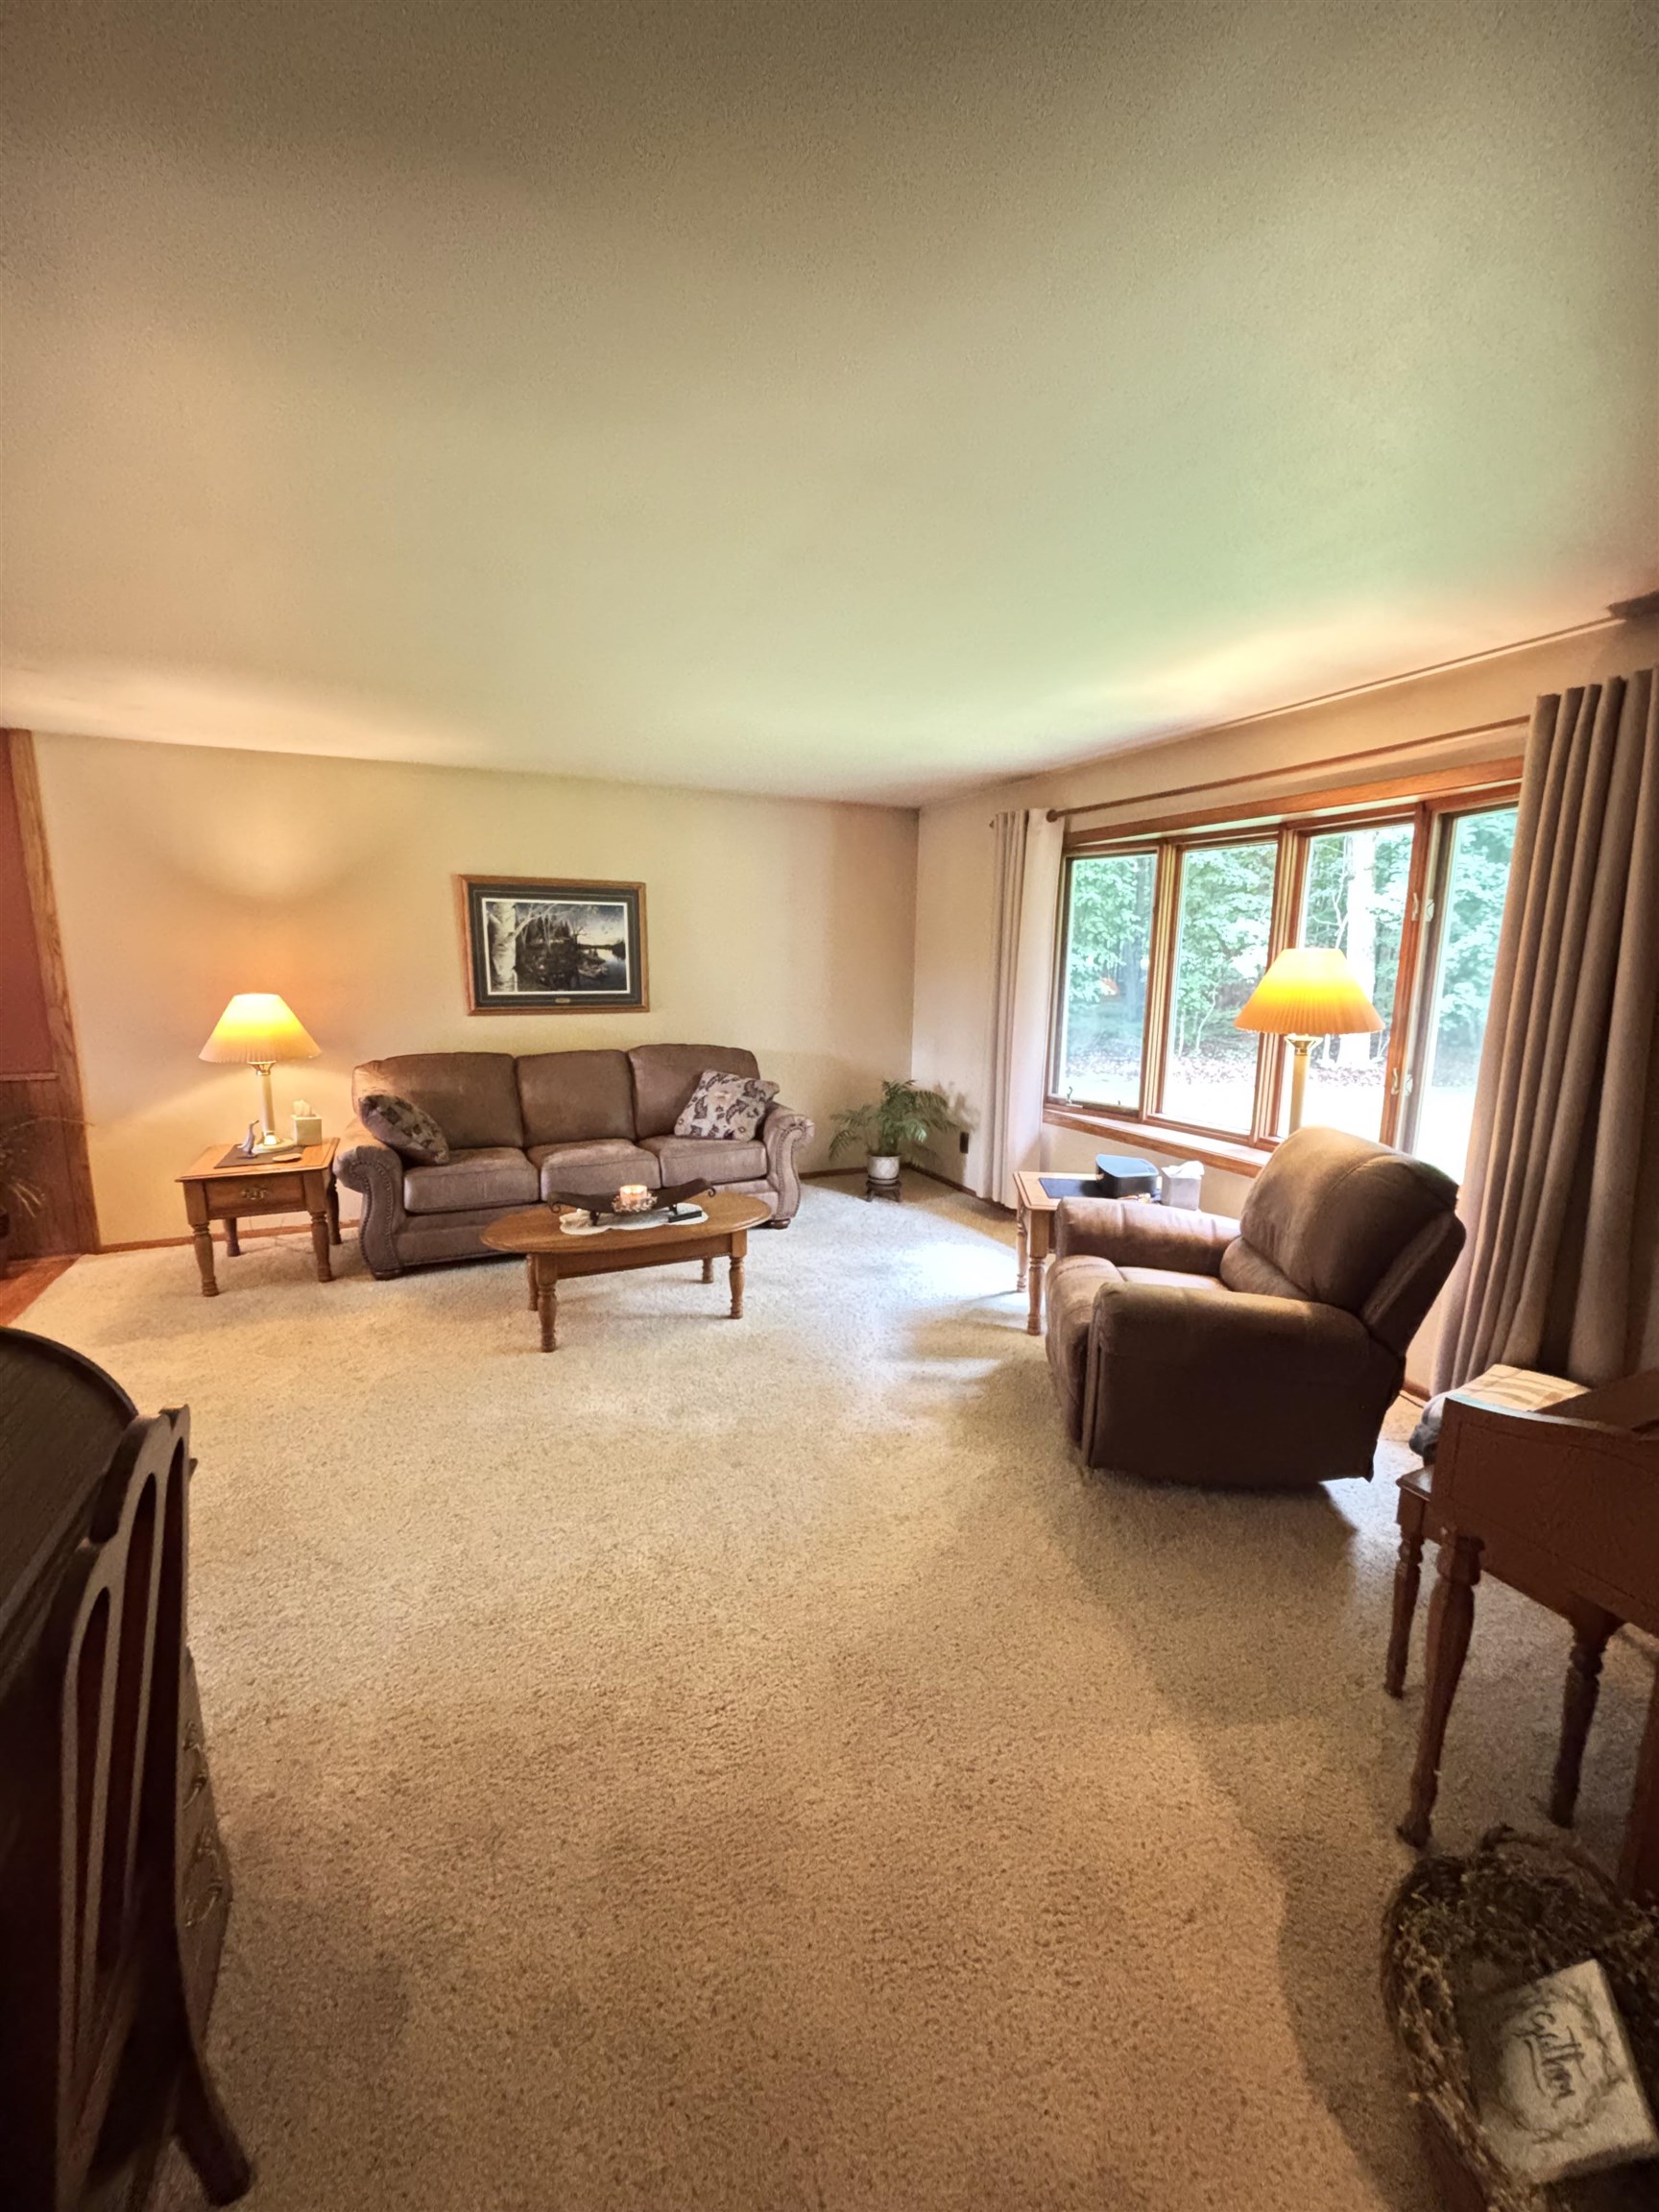
- Above Grade Finished Area: 1250.0
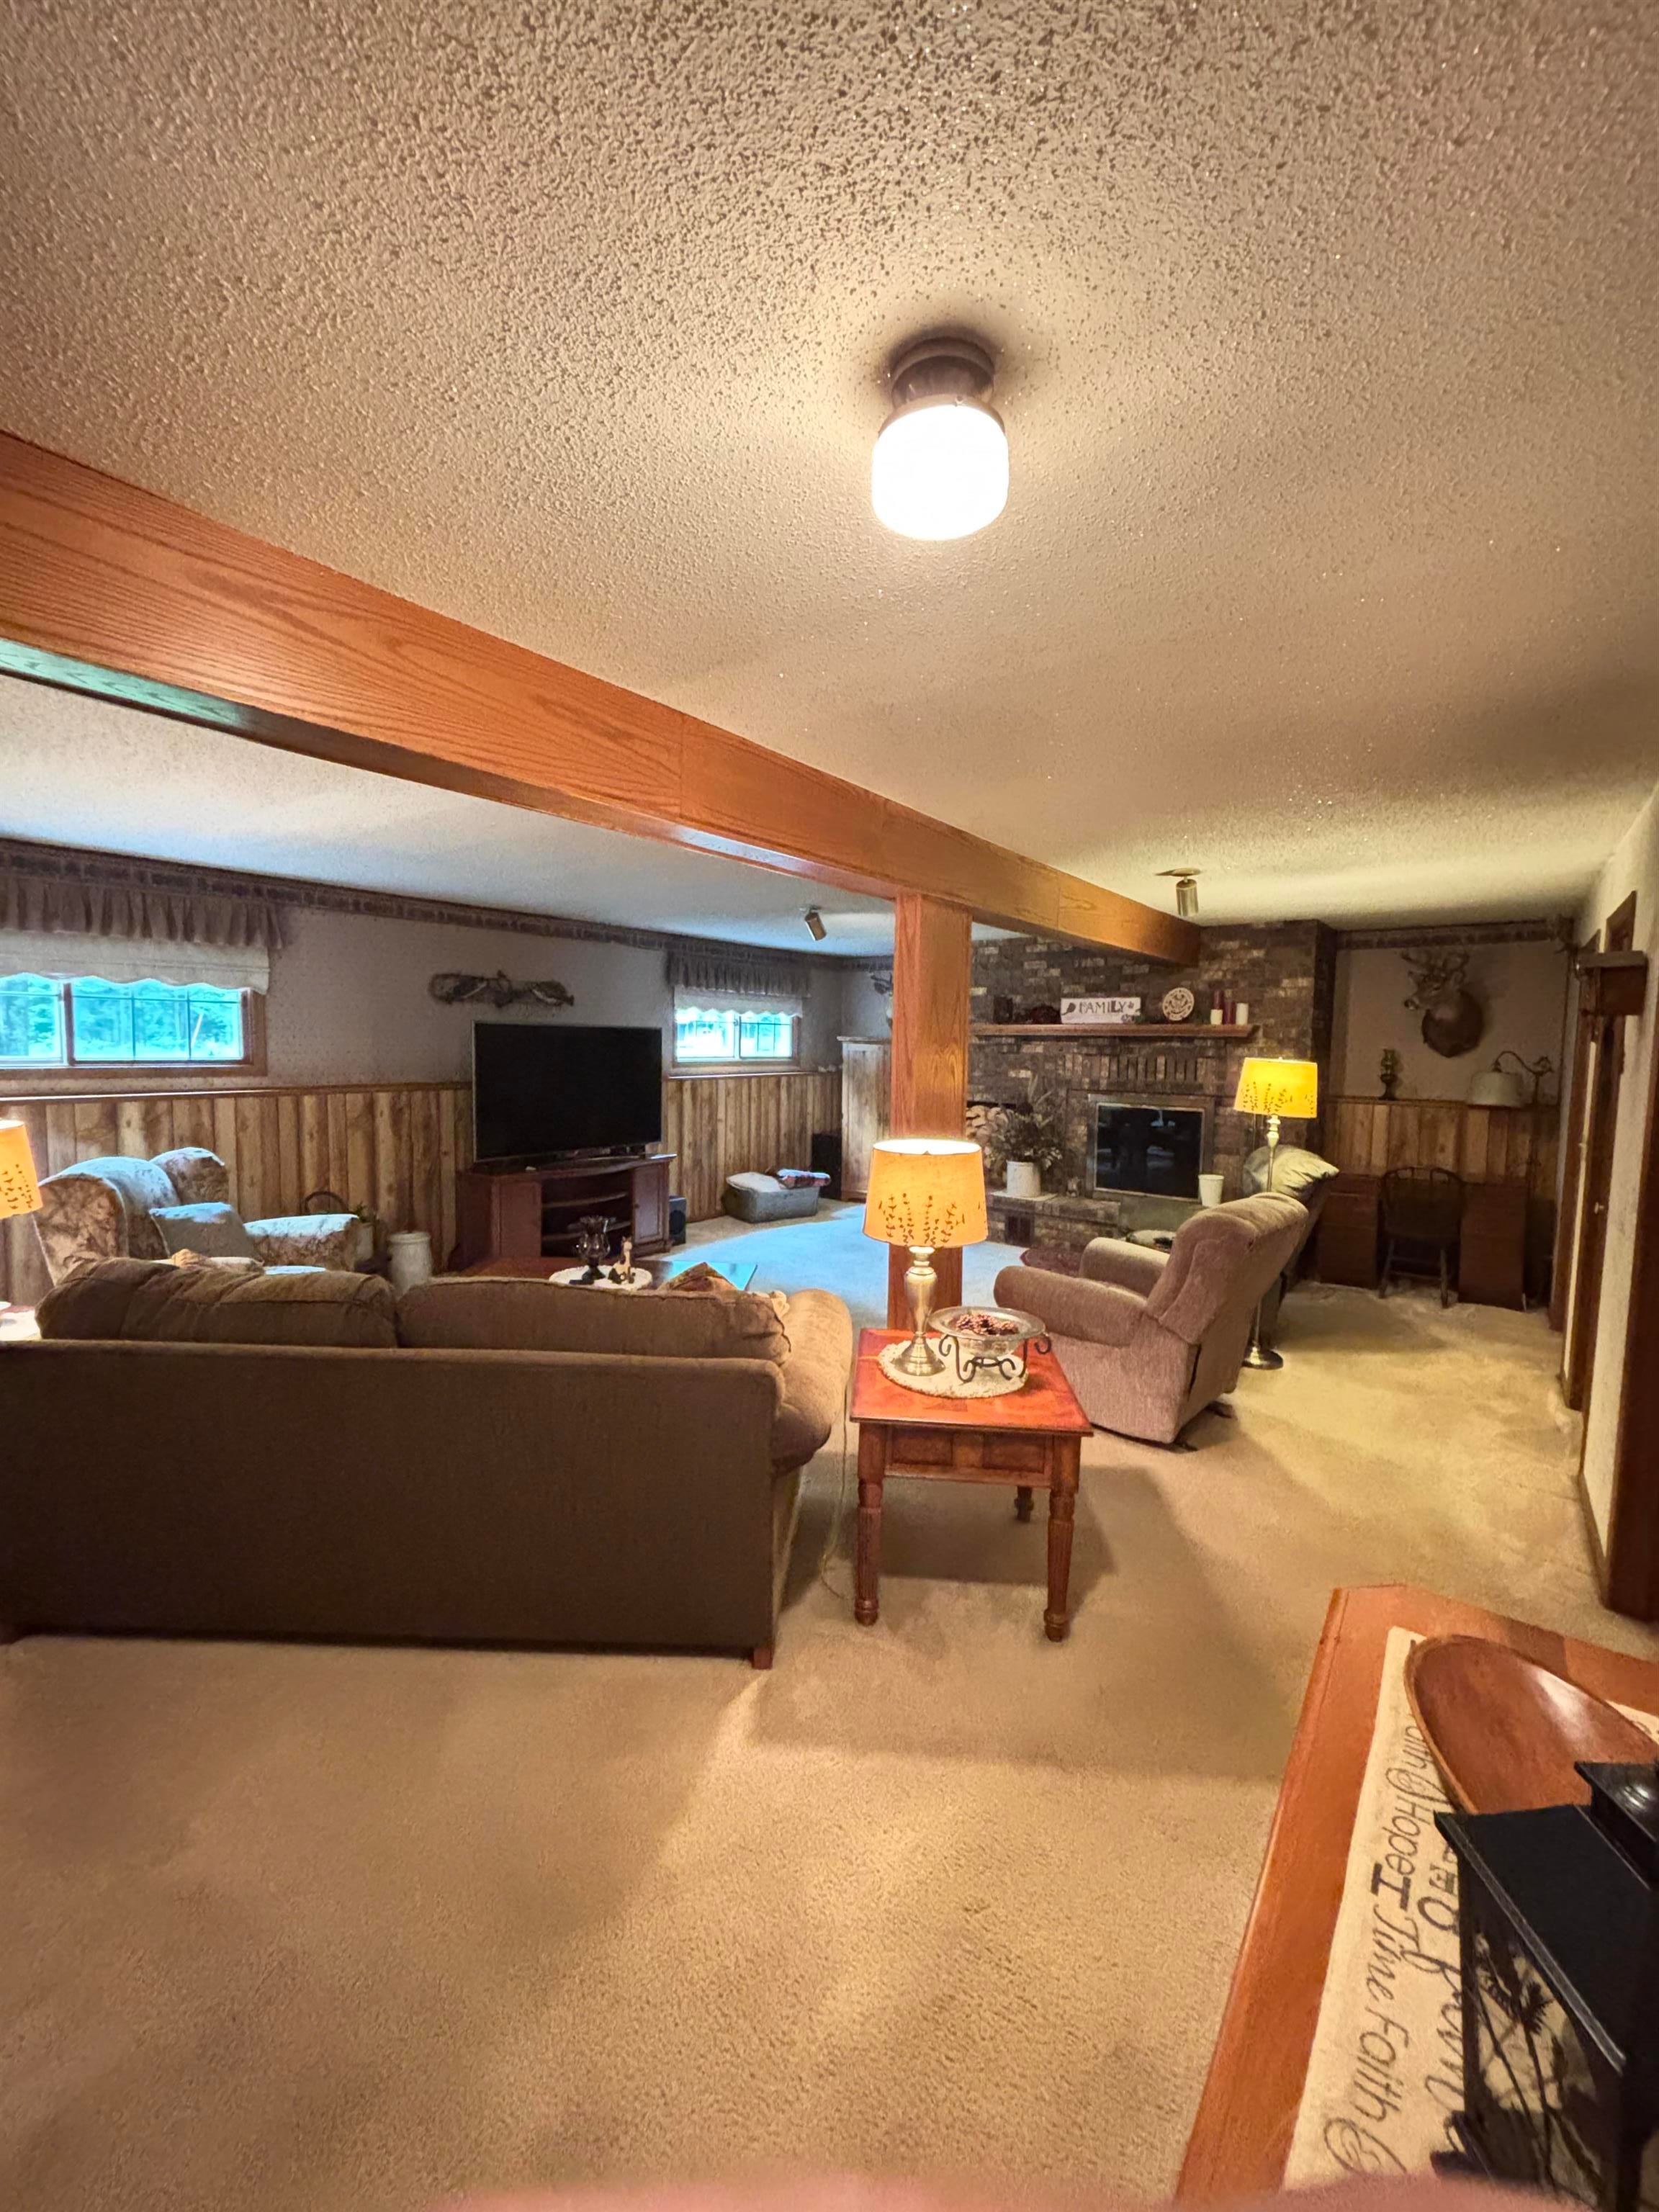
- Below Grade Finished Area: 600.0
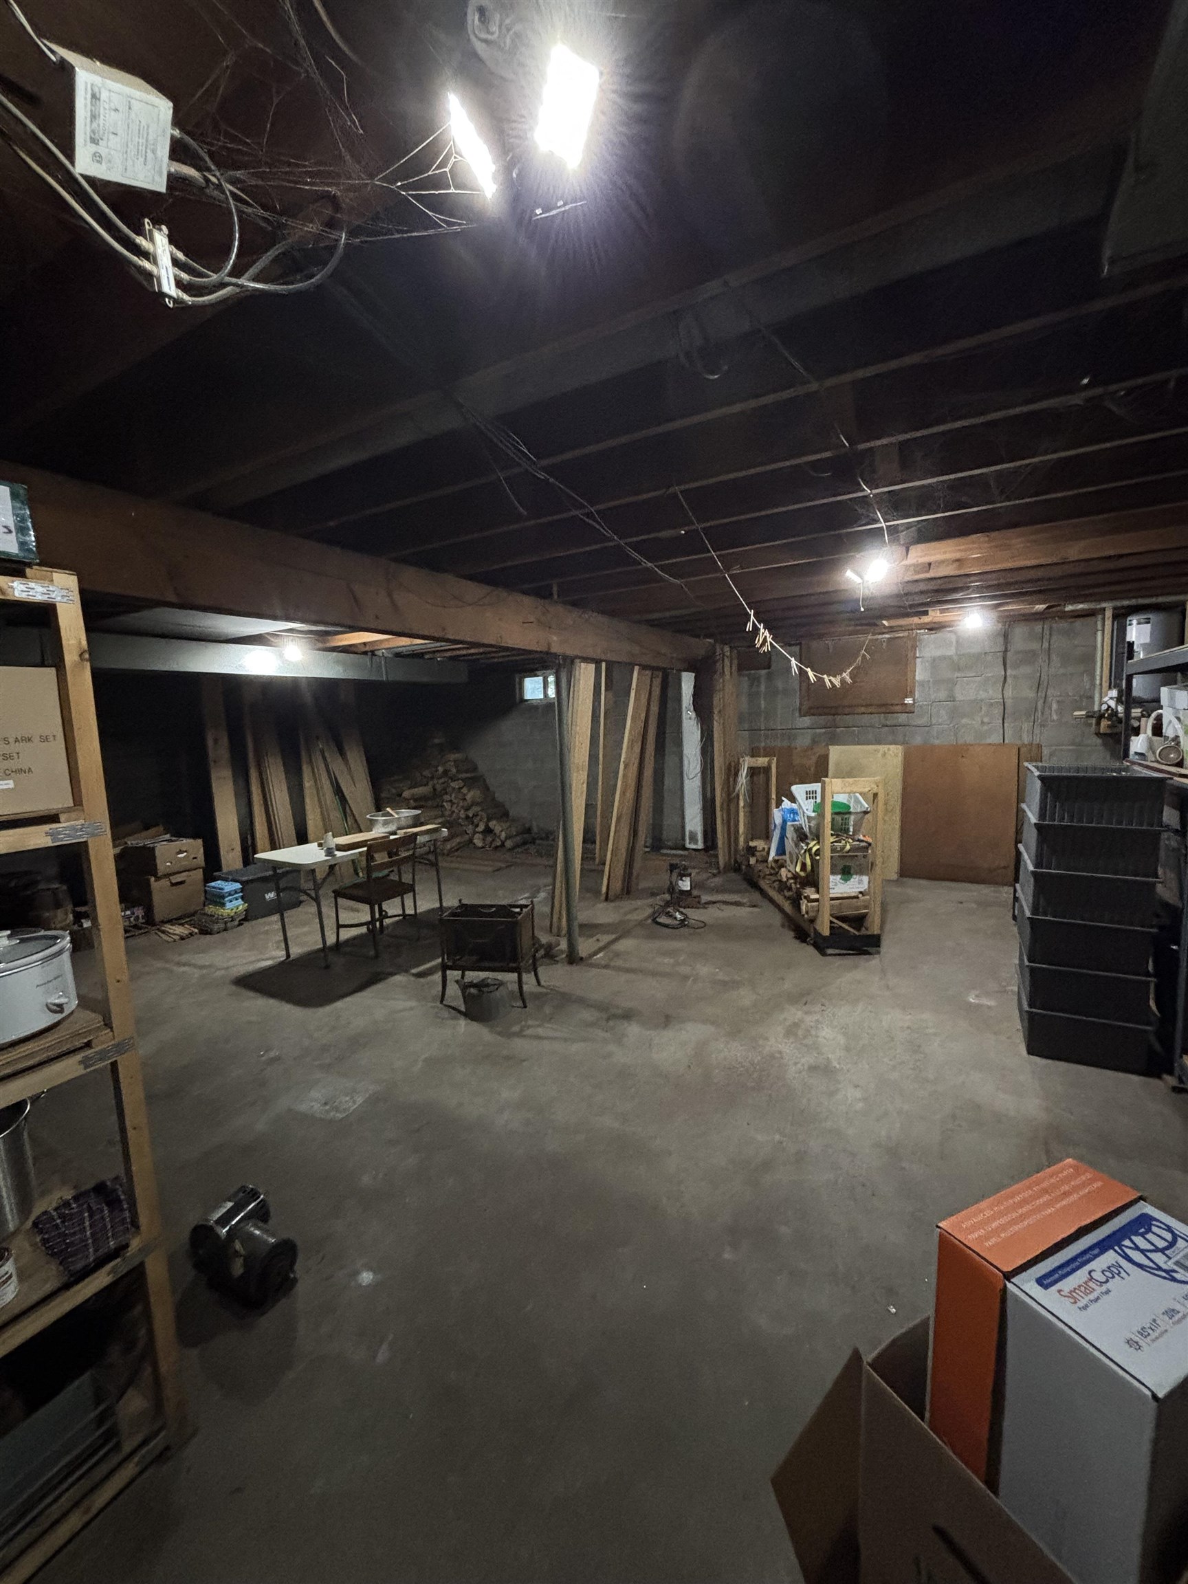
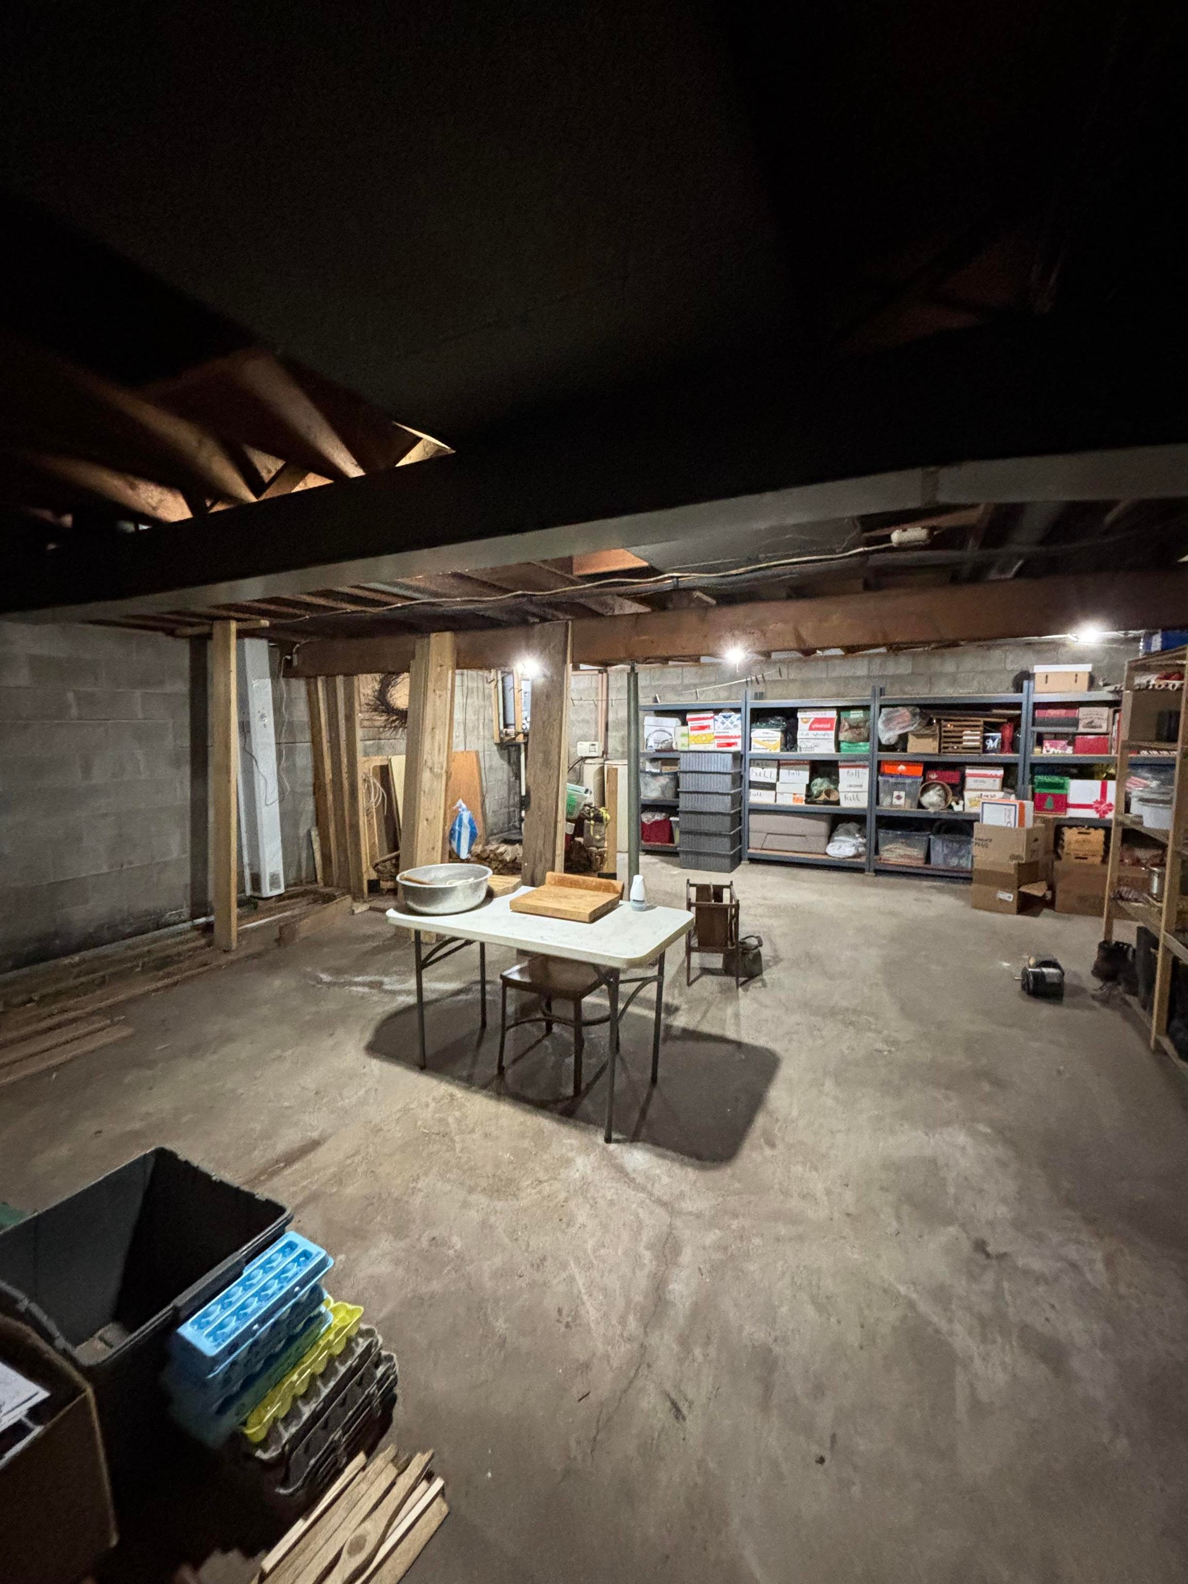
- Below Grade Unfinished Area: 624.0
- Living Area: 1850.0
- Property Sub Type: Single Family Residence
- Property Type: Residential
- Year Built: 1980
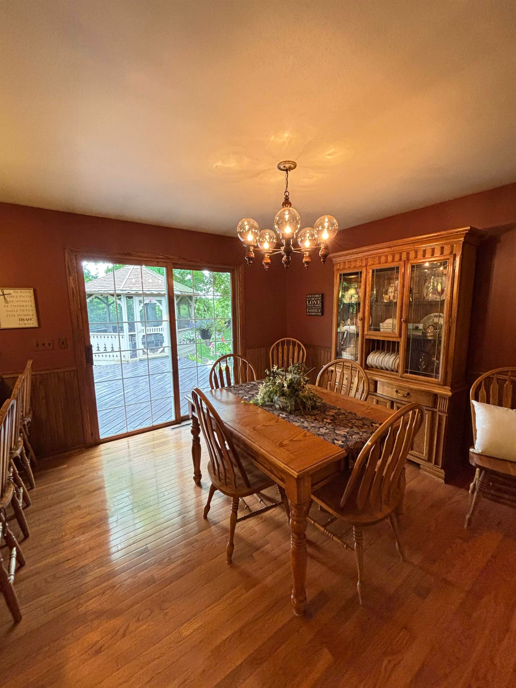
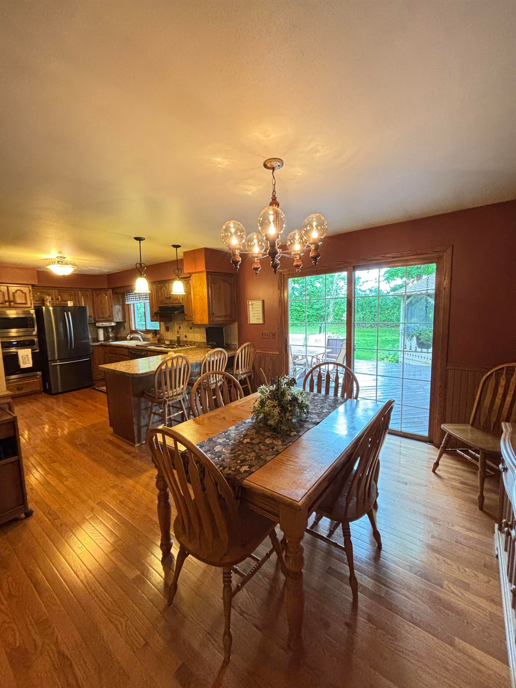
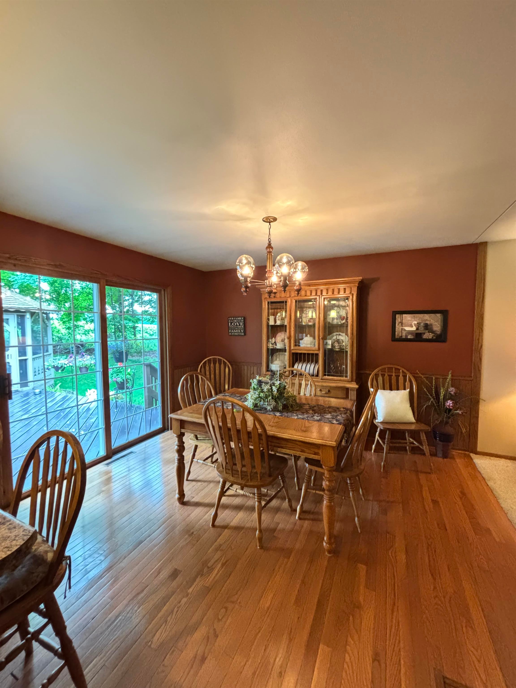
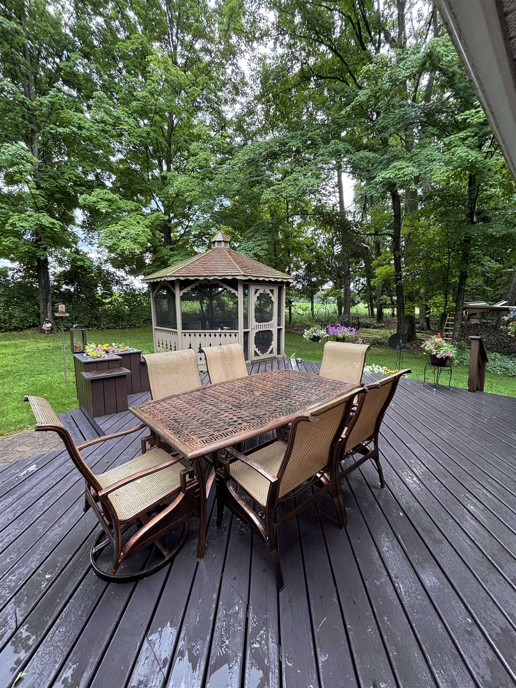
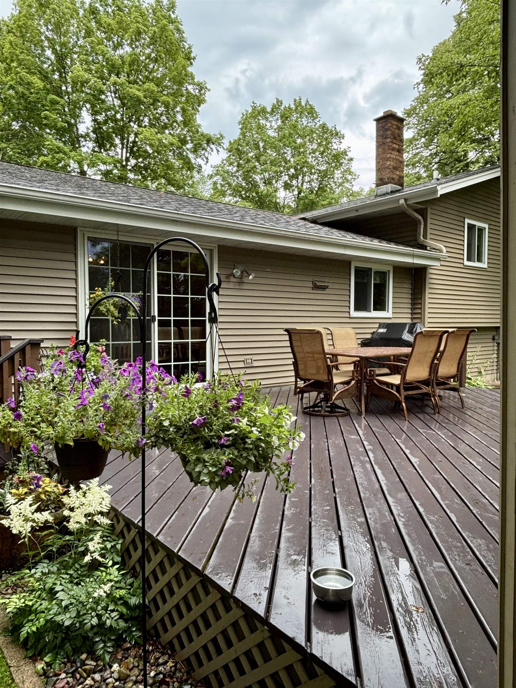
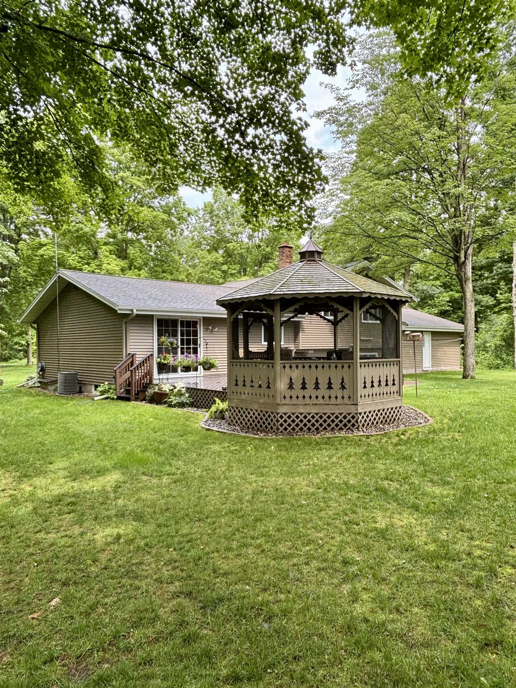
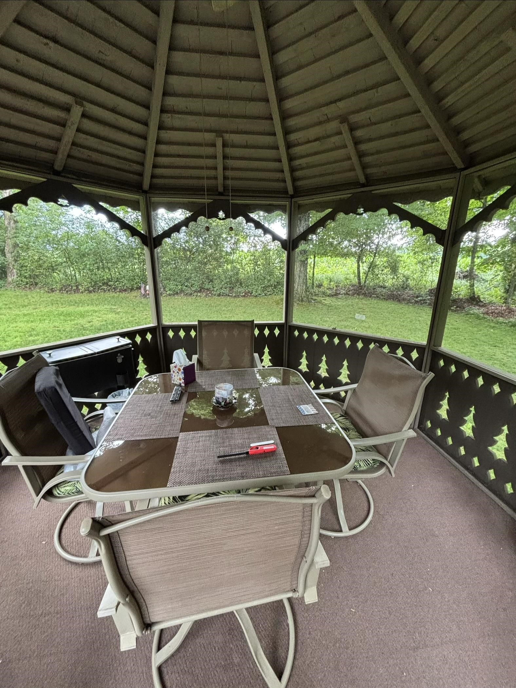
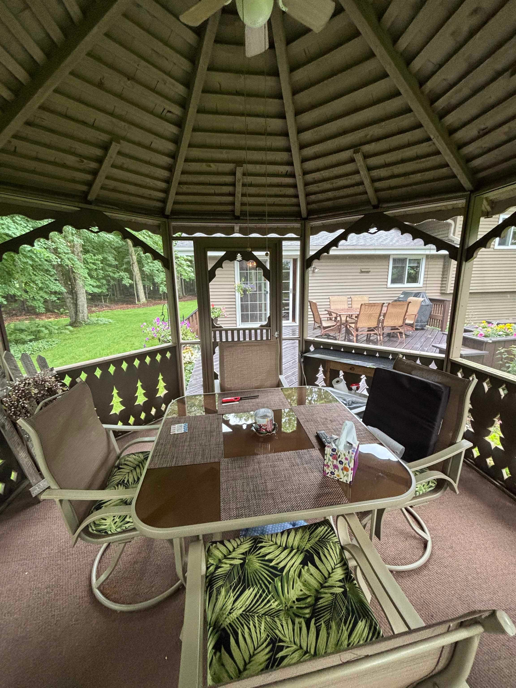
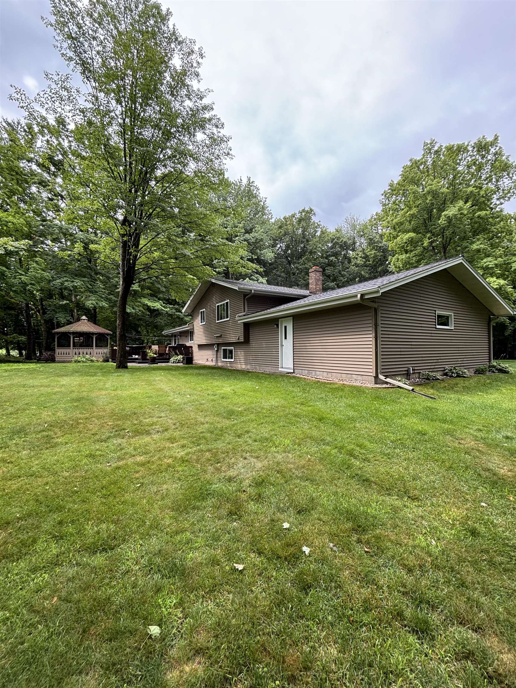
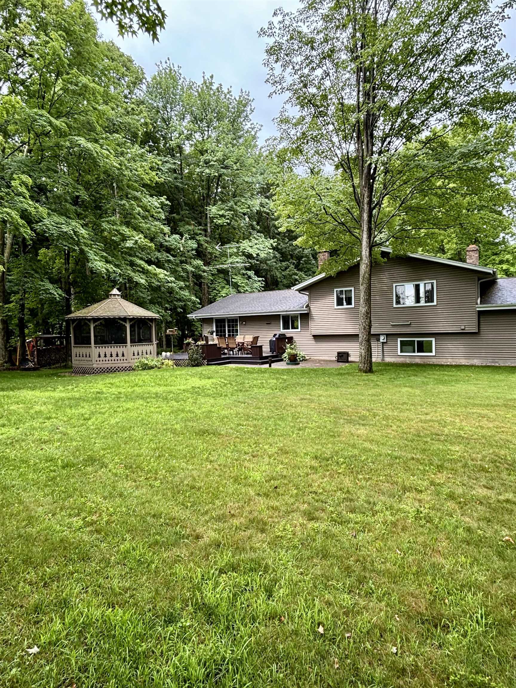
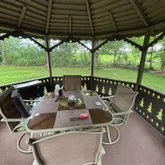
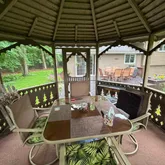
- Other Structures: Gazebo
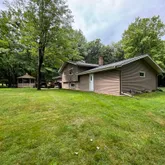
- Construction Materials: Vinyl Siding
- Roof: Shingle
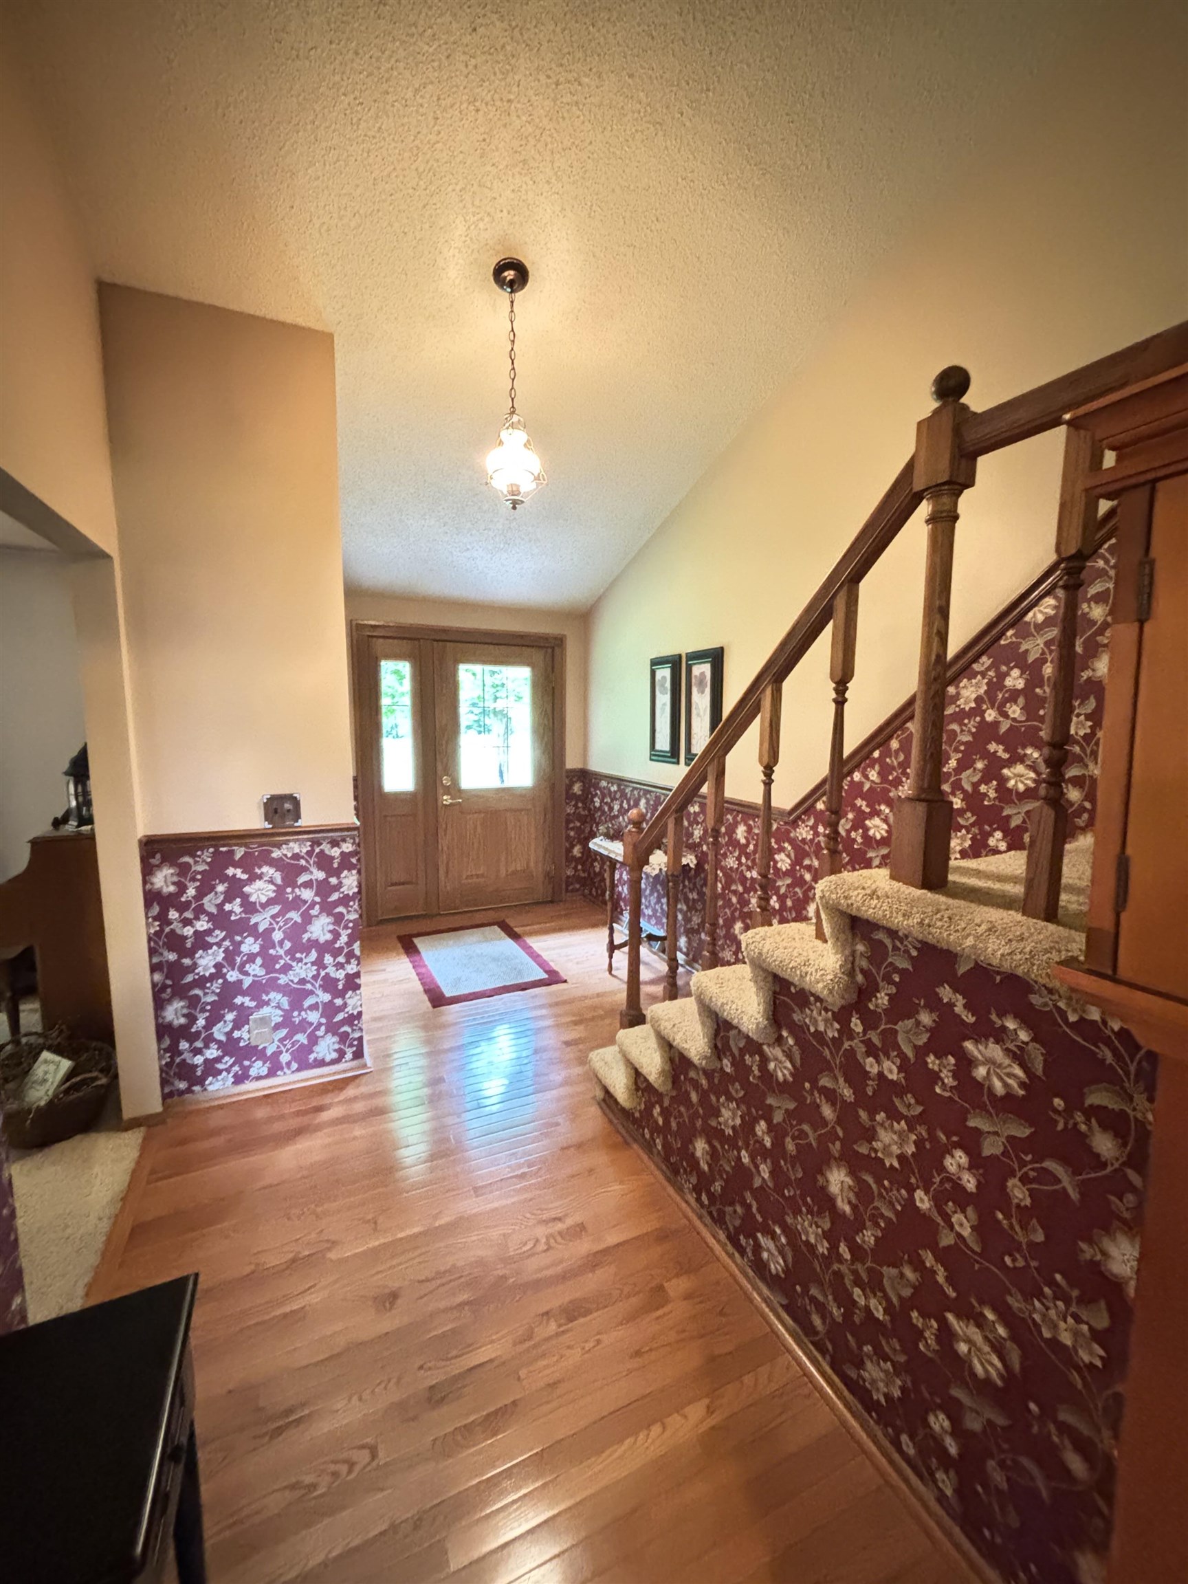
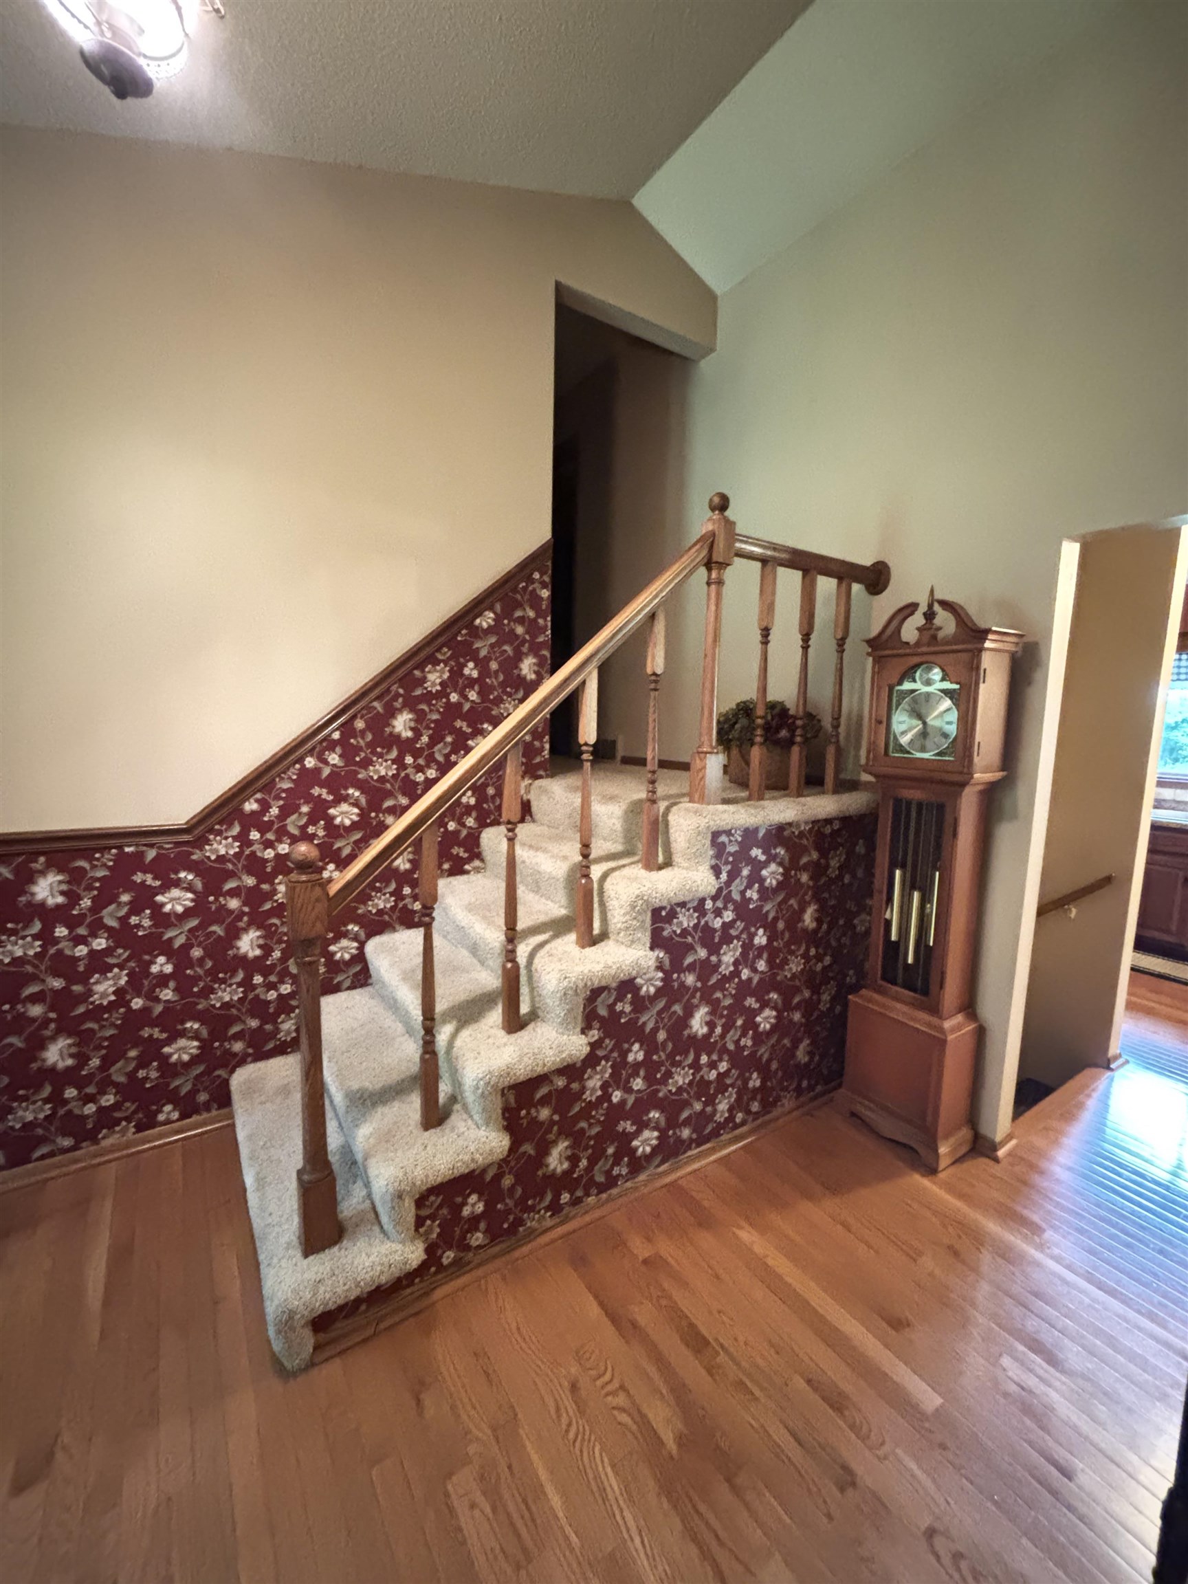
- Total Stories: 3
- Water Source: Private
- Patio And Porch Features: Deck
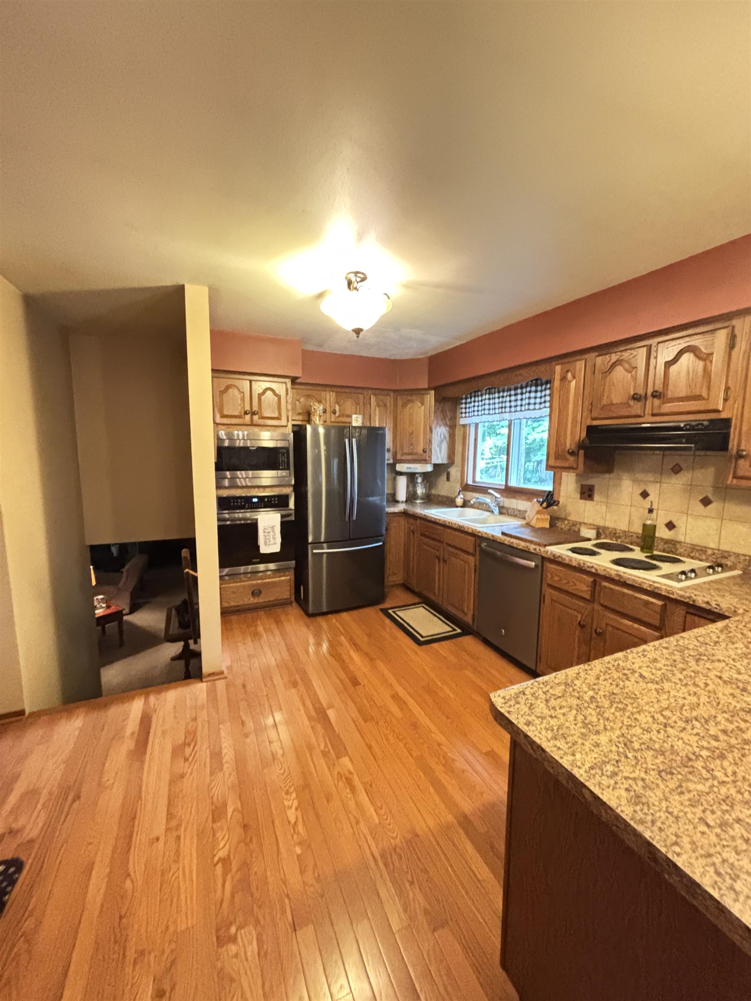
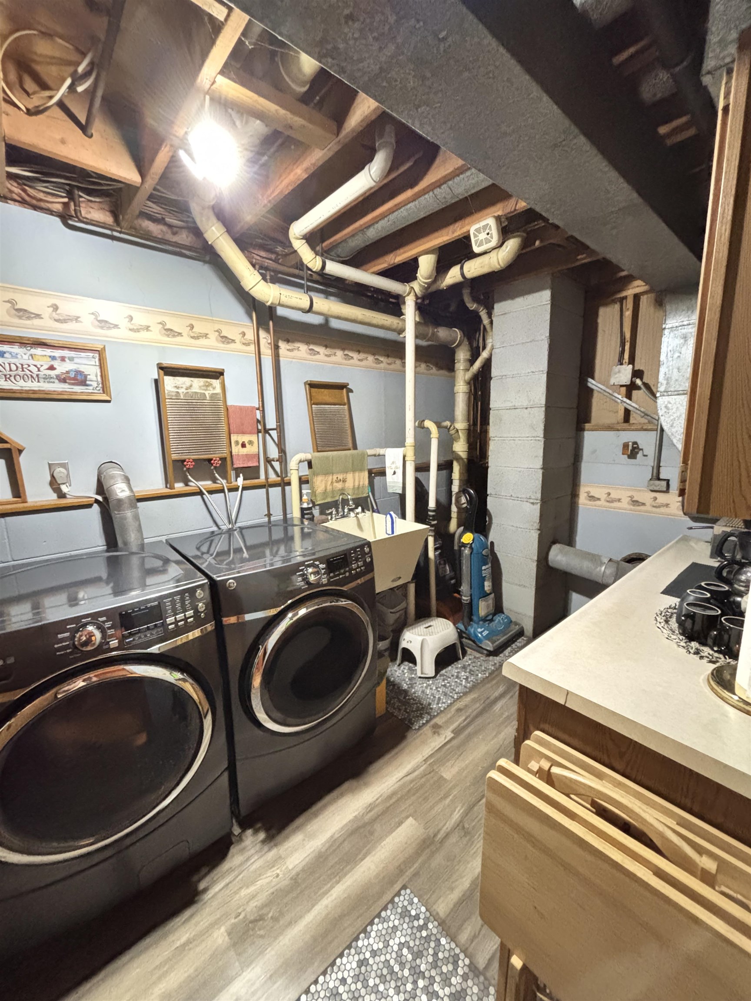
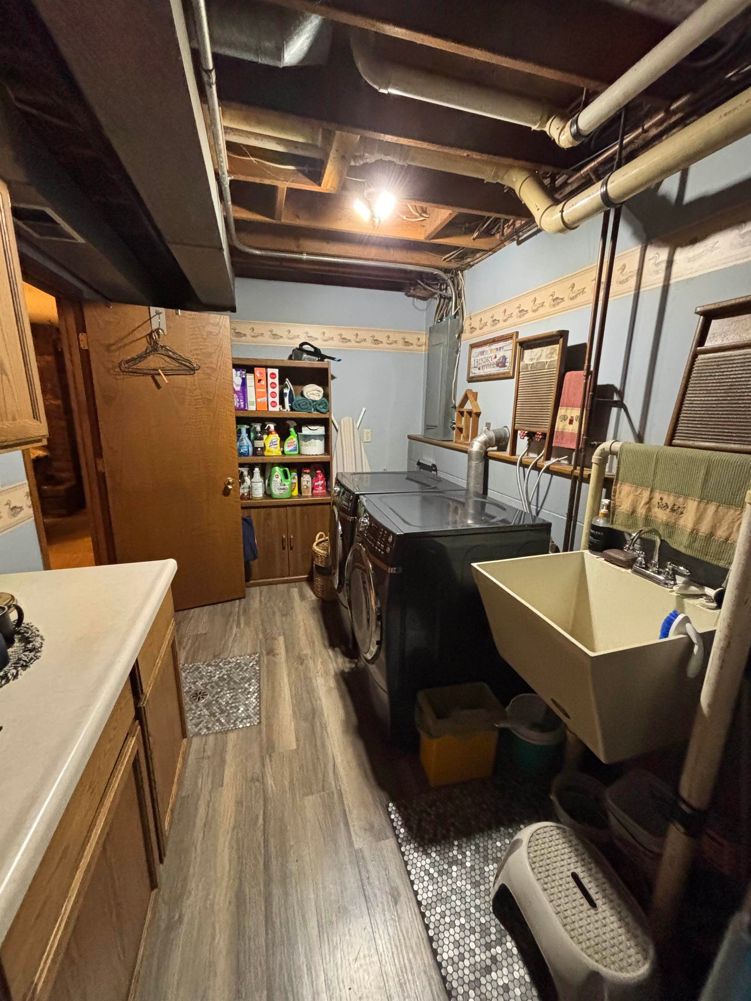
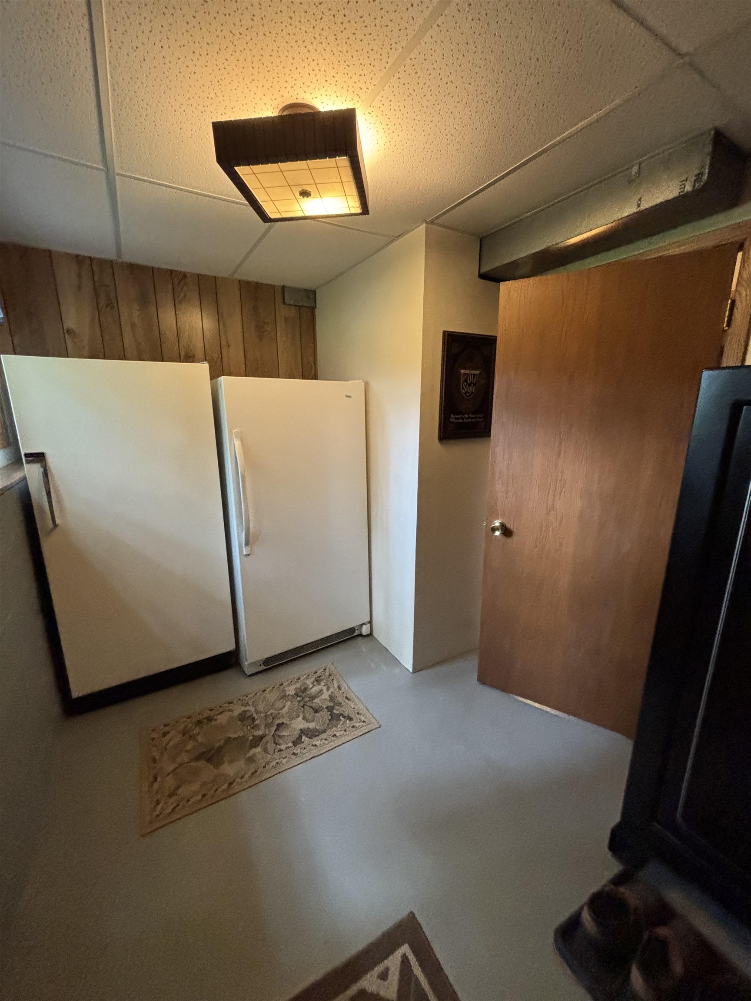
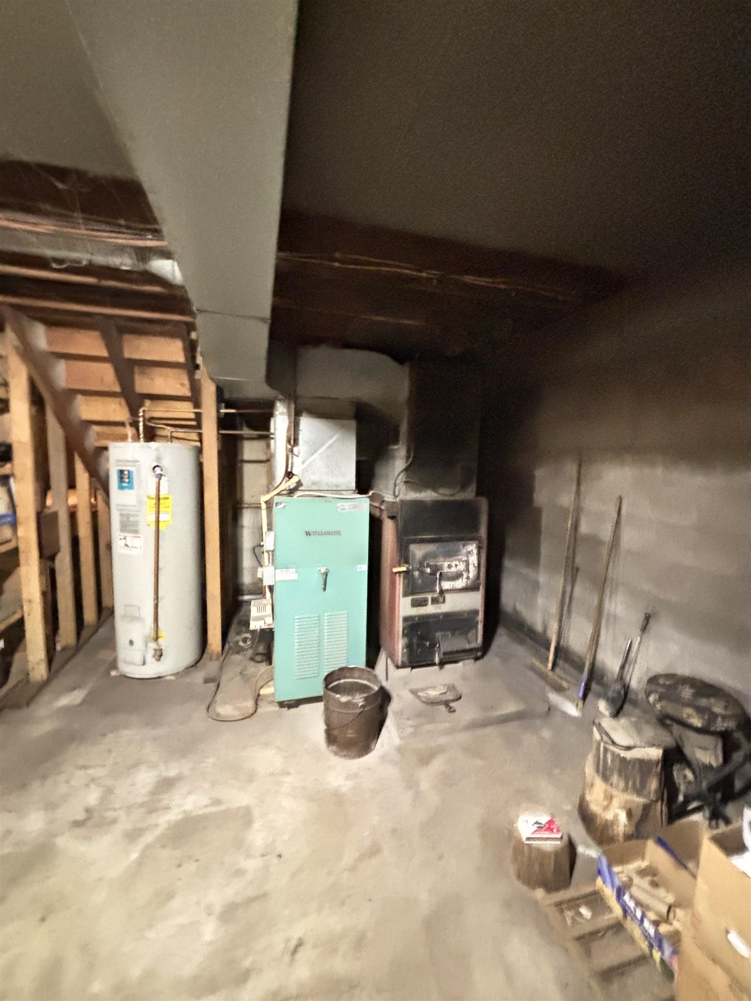
- Appliances: Dishwasher, Dryer, Freezer, Refrigerator, Microwave, Range, Washer, Water Softener, Electric Water Heater
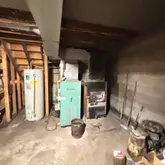
- Basement: Unfinished
- Has Basement: Yes
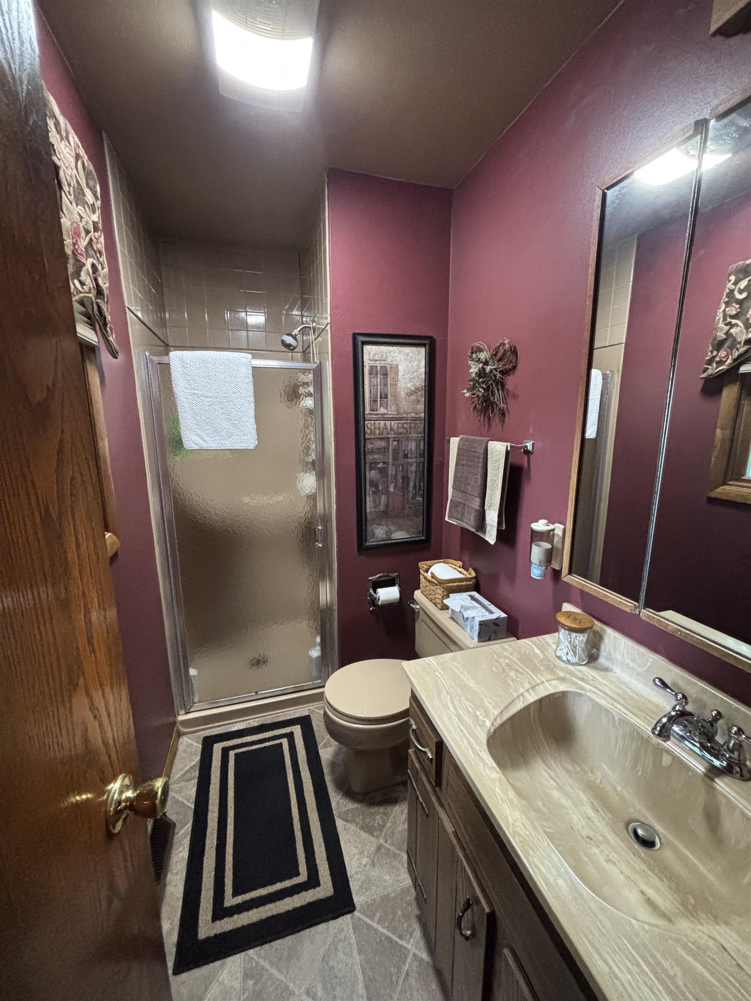
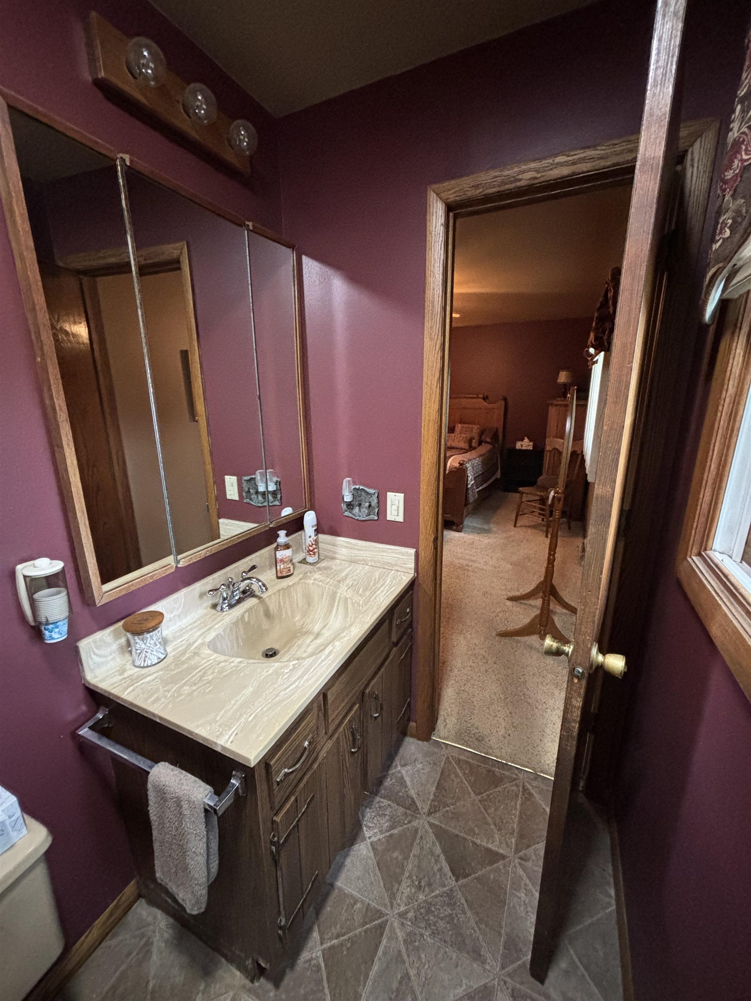
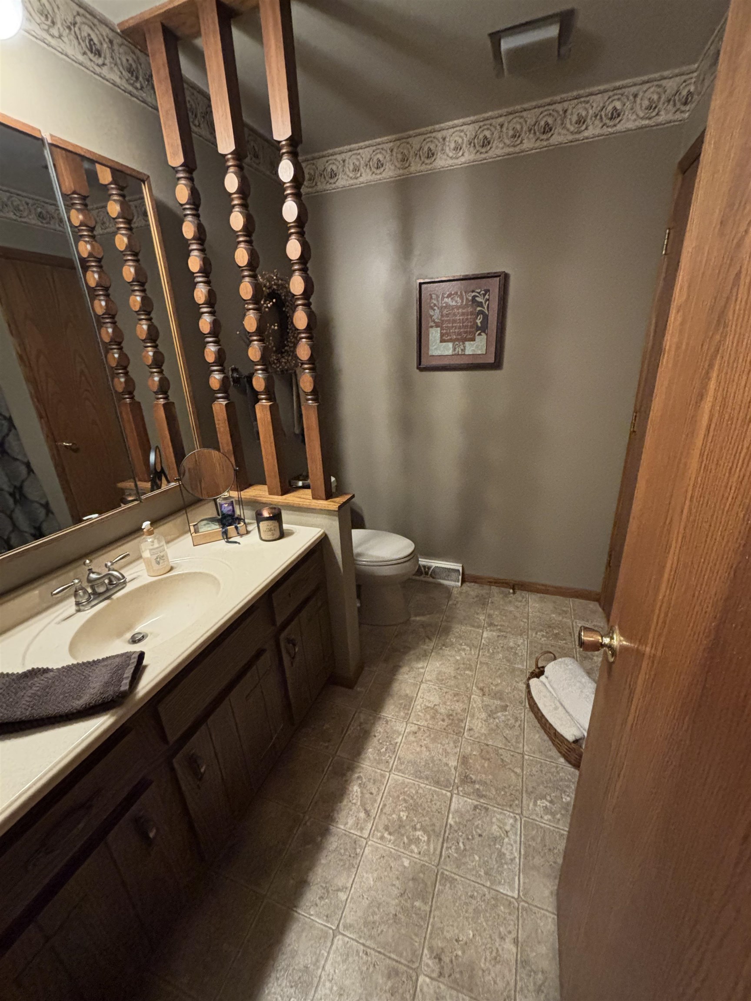
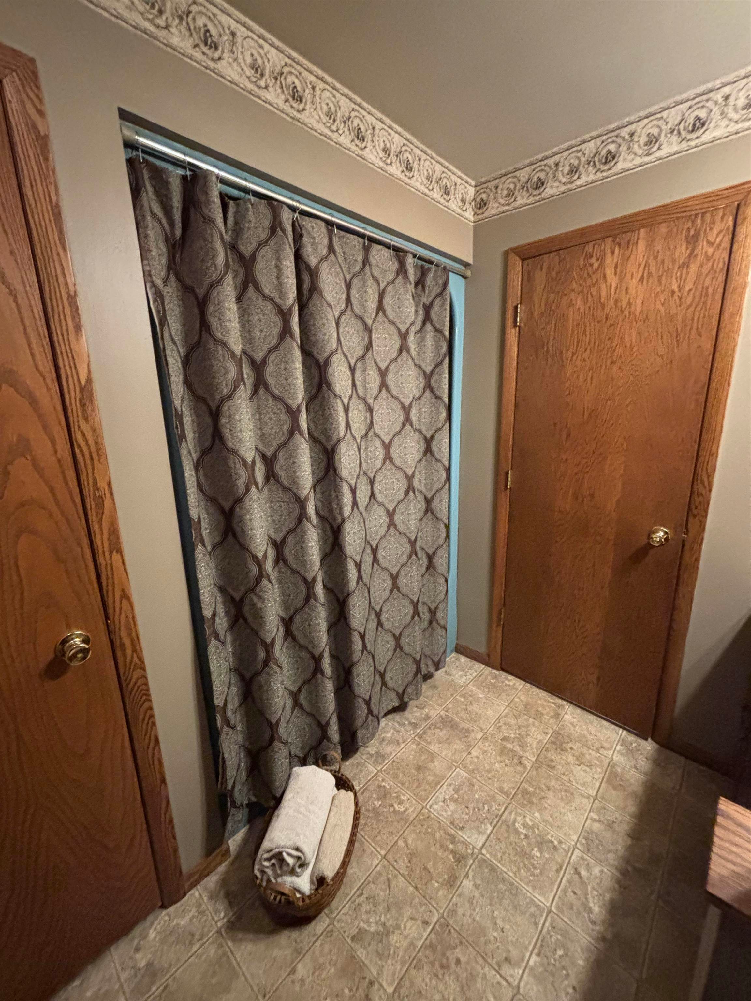
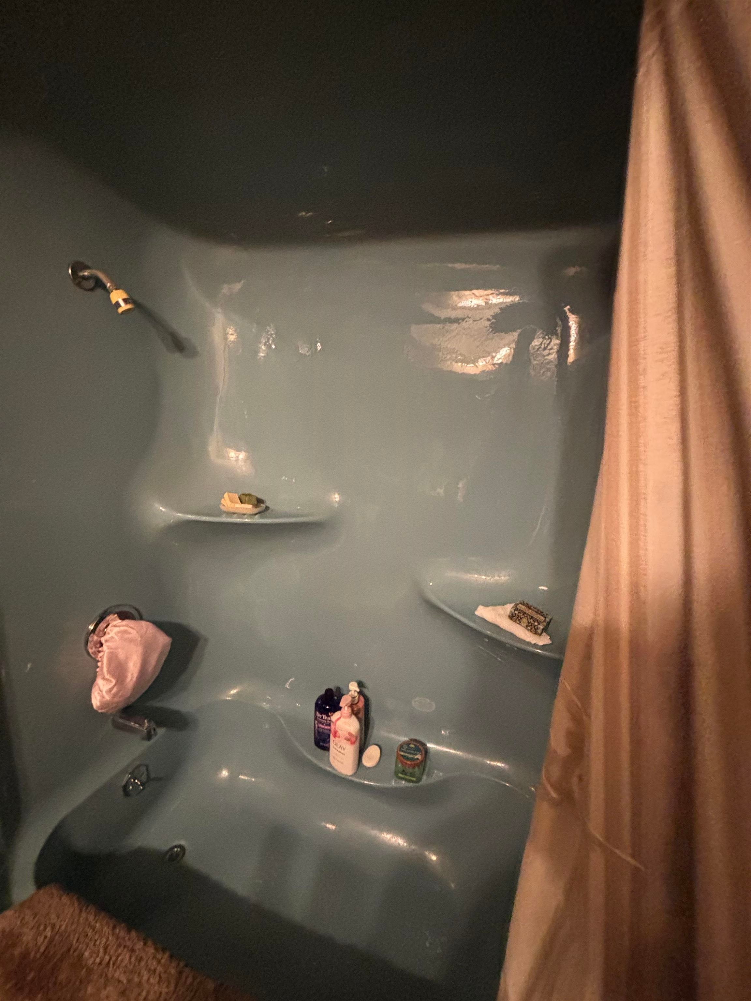
- Full Bathrooms: 2
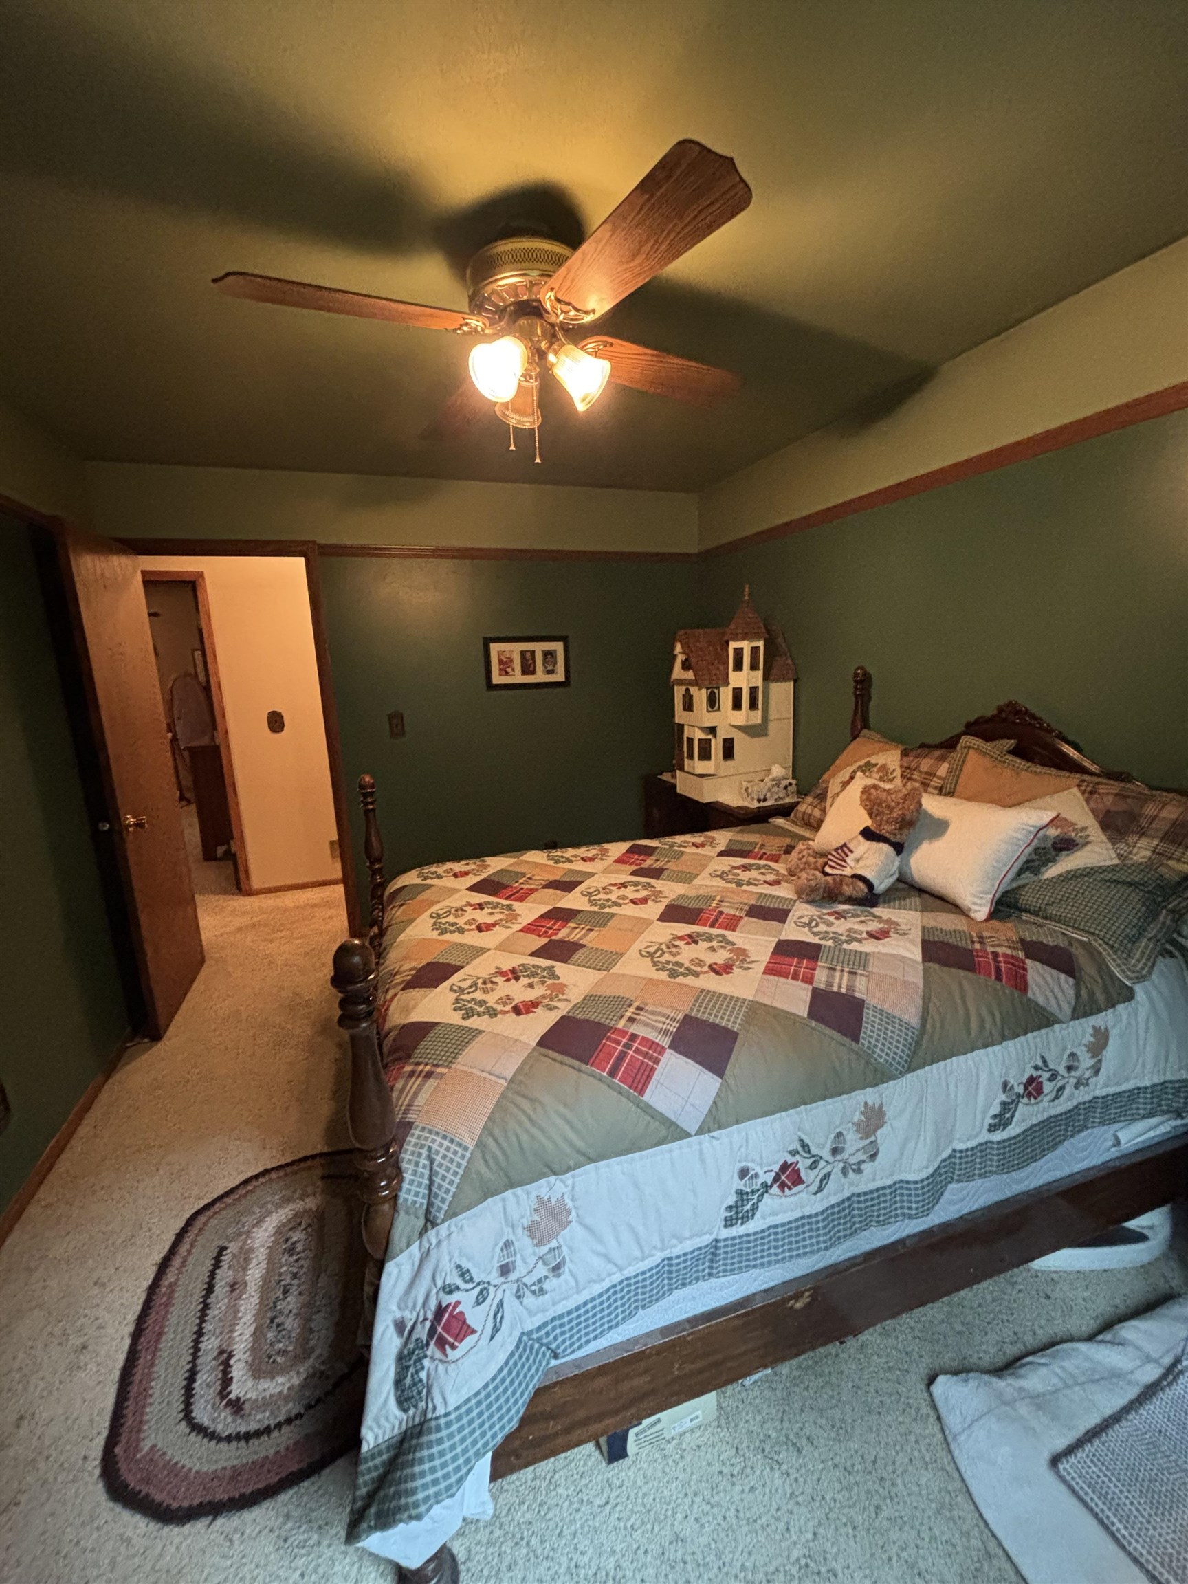
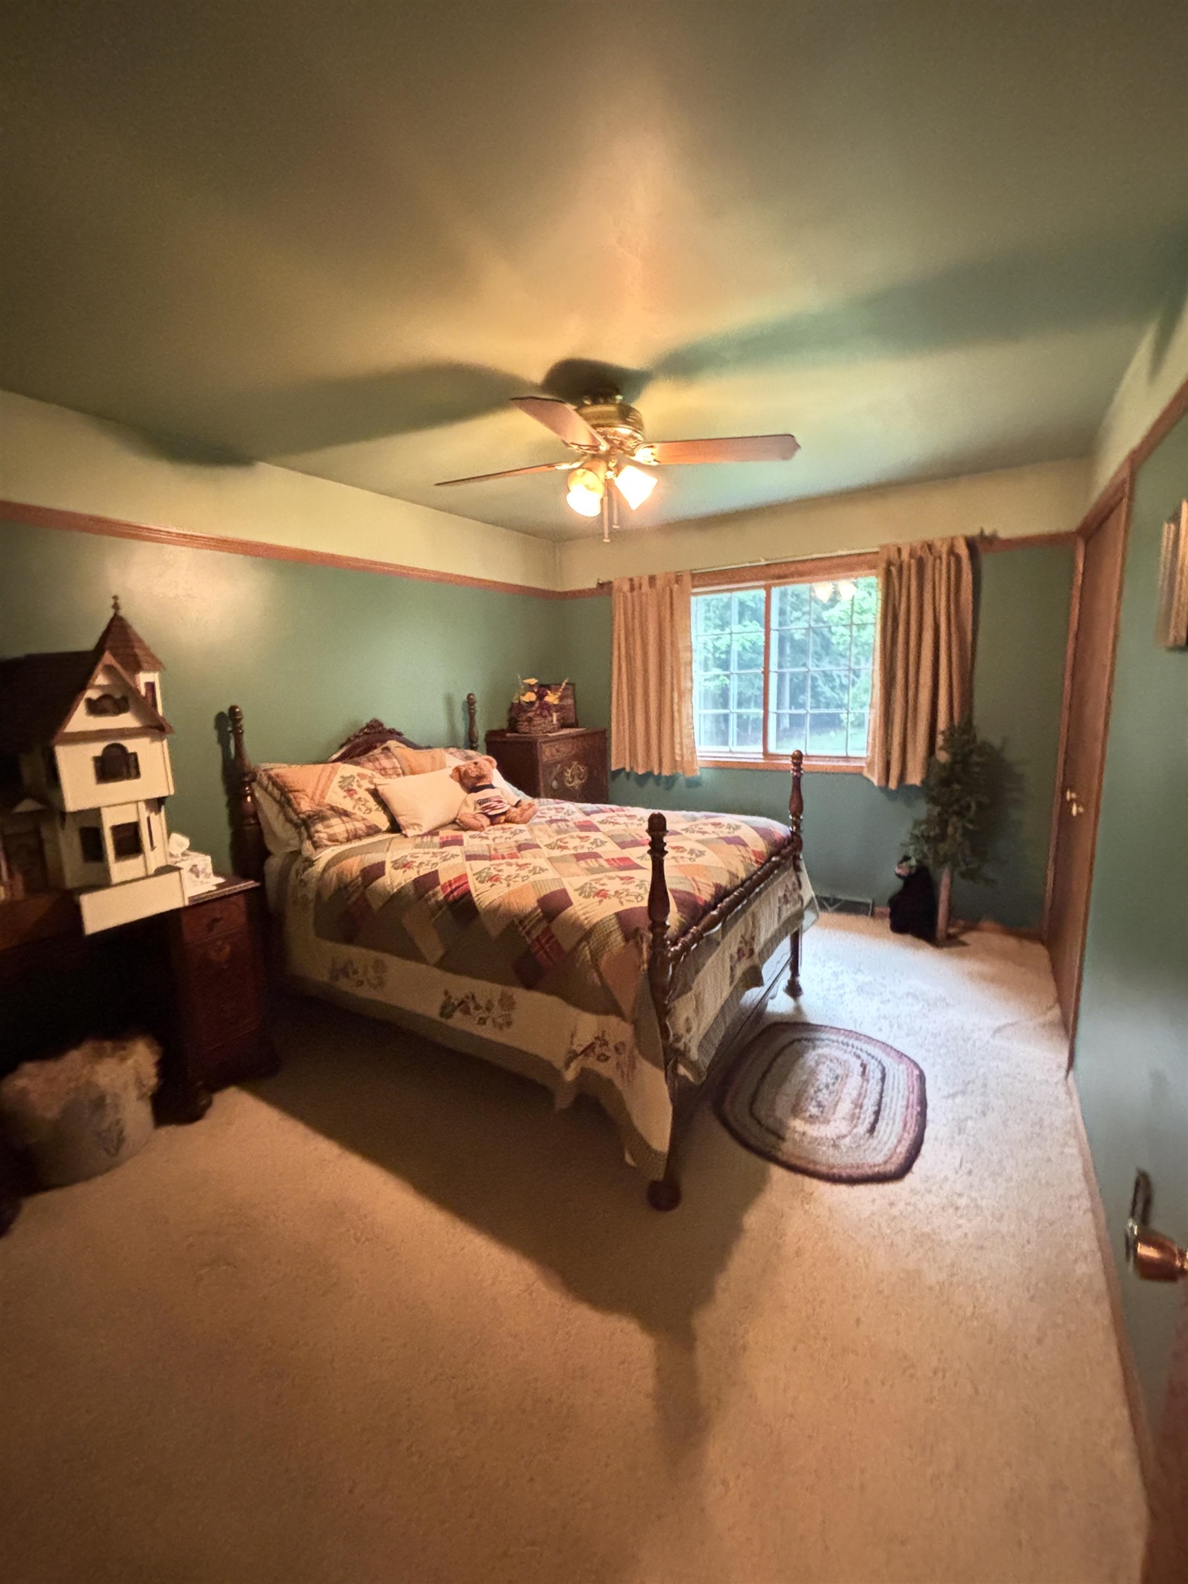
- Total Bedrooms: 3
- Cooling: Ceiling Fan(s), Central Air
- Has Cooling: Yes
- Total Fireplaces: 1
- Has Fireplace: Yes
- Flooring: Carpet, Wood
- Heating: Oil
- Has Heating: Yes
- Interior Features: Central Vacuum
- Laundry Features: Lower Level
- Has Spa: No
- Water Heater: Electric
Property History for N10486 Cherry Road
| Date | Event & Source | Price | Appreciation |
|---|---|---|---|
| Jul 8, 2026 | Listed (Active) Central Wisconsin Multiple Listing Service #22603172 | $549,900 | — |
| Date | Event & Source | Price |
|---|---|---|
| 07/08/2026 | Listed (Active) Central Wisconsin Multiple Listing Service #22603172 | $549,900 |
For completeness, we often displays two records for one sale: the MLS record and the public record.
Public Records for N10486 Cherry Road
Schools near N10486 Cherry Road
Rating | School | Type | Grades | Distance |
|---|---|---|---|---|
| Public - | PK to 8 | |||
| Public - | 9 to 12 | |||
| Public - | PK to 8 |
Rating | School | Distance |
|---|---|---|
Birnamwood Elementary School PublicPK to 8 | ||
Wittenberg-Birnamwood High School Public9 to 12 | ||
Wittenberg Elementary School PublicPK to 8 |
School ratings and boundaries are provided by GreatSchools.org and Pitney Bowes. This information should only be used as a reference. Proximity or boundaries shown here are not a guarantee of enrollment. Please reach out to schools directly to verify all information and enrollment eligibility.
Similar Homes
Explore Nearby Homes
- Harrison Homes for Sale
- Norrie Homes for Sale
- Plover Homes for Sale
- Easton Homes for Sale
- Bartelme Homes for Sale
- Almon Homes for Sale
- Norwood Homes for Sale
- Aniwa Town Homes for Sale
- Menominee Homes for Sale
- Birnamwood Town Homes for Sale
- Hutchins Homes for Sale
- Rolling Homes for Sale
- Wittenberg Town Homes for Sale
- Elderon Homes for Sale
- Zoar Homes for Sale
- Mattoon Homes for Sale
- Aniwa Homes for Sale
- Birnamwood Homes for Sale
- Ringle Homes for Sale
- Eland Homes for Sale
- Hatley Homes for Sale
- Bryant Homes for Sale
- Neopit Homes for Sale
- Elton Homes for Sale
- Phlox Homes for Sale
- Wittenberg Homes for Sale
- Antigo Homes for Sale
- Bowler Homes for Sale
- Tilleda Homes for Sale
- Gresham Homes for Sale
- 54409 Homes for Sale
- 54427 Homes for Sale
- 54471 Homes for Sale
- 54150 Homes for Sale
- 54440 Homes for Sale
- 54499 Homes for Sale
- 54416 Homes for Sale
- 54450 Homes for Sale
- 54408 Homes for Sale
- 54464 Homes for Sale
- 54403 Homes for Sale
- 54128 Homes for Sale
- 54476 Homes for Sale
- 54418 Homes for Sale
- 54486 Homes for Sale
No guarantee, warranty or representation of any kind is made regarding the completeness or accuracy of any information, descriptions or measurements (including square footage measurements and property condition), such should be independently verified through appropriate means, including, but not limited to, in person inspection and public records, and Compass International Holdings, its subsidiaries, affiliates and independently owned and operated franchisees, and their affiliated agents and associated third parties expressly disclaim any liability in connection therewith. Photos may be virtually staged or digitally enhanced and may not reflect actual property conditions. Offers of compensation are subject to change at the seller's discretion. No financial or legal advice provided. Equal Housing Opportunity.
Listing Courtesy of SMART MOVE REALTY
The data relating to real estate for sale on this website comes in part from the Internet Data exchange (IDX) program of Central Wisconsin Multiple Listing Service, Inc. The information published and disseminated by the Service is communicated verbatim, without change by the Service, as filed with the Service by the Participant. The Service does not verify such information provided and disclaims any responsibility for its accuracy. Copyright © 2026 Central Wisconsin Multiple Listing Service, Inc. All Rights Reserved.