Active
6 beds10,377 sqft
N1211 E Side Rd, Birchwood, WI 54817
Est: $33,271/moGet pre-approved
Single FamilyProperty Type
18.84 acresLot Size
1935Year Built
$569/sq ftPrice per sq ft
5 carsParking Spaces

Description

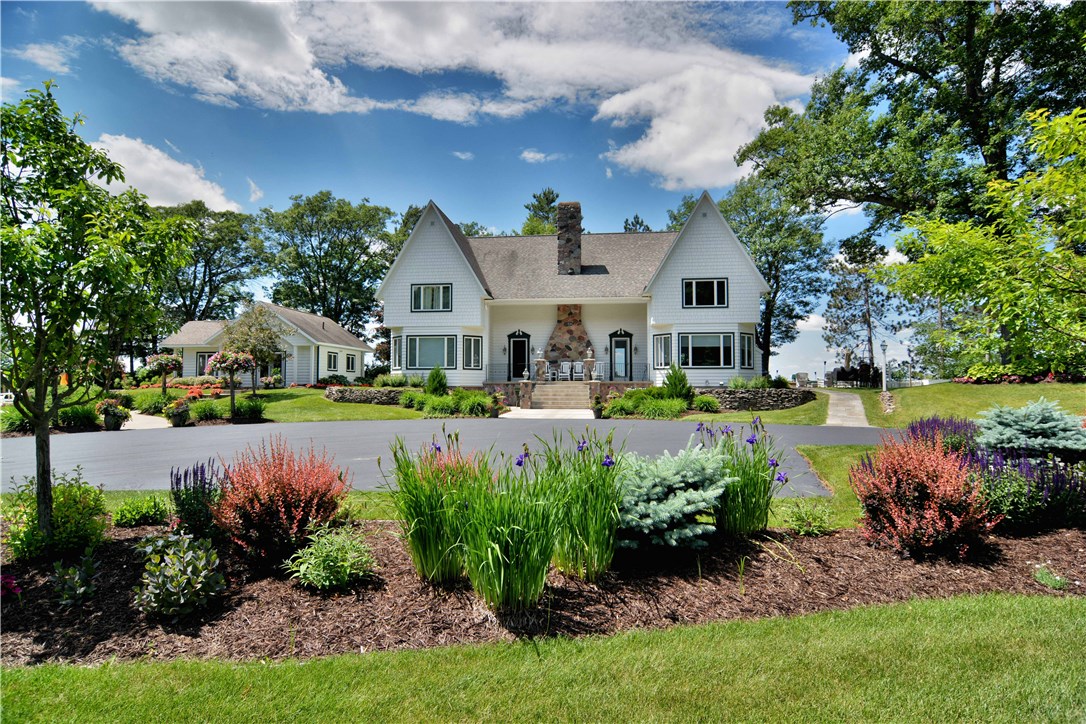
A rare opportunity to own one of the Northwoods’ most iconic historic estates, originally built in 1935 with a major addition added in May 2021, and thoughtfully updated to blend timeless character with modern luxury. Set on nearly 18 private acres with just under 680 feet of shoreline on one of Wisconsin’s premiere lakes, with a gorgeous meandering driveway to this lakeside retreat. The main home features a gourmet kitchen w/ butler's pantry, formal dining, great room with wood-burning fireplace,...A rare opportunity to own one of the Northwoods’ most iconic historic estates, originally built in 1935 with a major addition added in May 2021, and thoughtfully updated to blend timeless character with modern luxury. Set on nearly 18 private acres with just under 680 feet of shoreline on one of Wisconsin’s premiere lakes, with a gorgeous meandering driveway to this lakeside retreat. The main home features a gourmet kitchen w/ butler's pantry, formal dining, great room with wood-burning fireplace, and two private wings with 4 en-suite bedrooms. In the lower level, there is a stunning kitchen, pantry, theater, pool, and more. Structures include two guest homes, a pool house that could be used for most guest spaces, two expansive outbuildings (one heated with office space framed in), an in-ground pool, a sport court, boathouse with party deck, putting green, and workout facility. Being sold mostly furnished. Contact the listing agent for full amenities sheet. Recent pricing updates make this home a great value for its quality and location!
382 days on Market
  • Listed by: Mary Rufledt 715.828.9347 info@maryrufledt.com • Elite Realty Group, LLC
Last updated: 08/27/2026 12:10 PM • Source: Lake Superior Area REALTORS as distributed by MLS GRID, MLS#: 6123130

Location

Listing Courtesy of Elite Realty Group, LLC
Add your commute

Virtual Tour

Payment Calculator

Get preapproved with
OriginPoint Mortgage or Rocket Mortgage1

$33,271 per month

30 year fixed, 6.71% Interest

Principal and Interest

$30,488

Property Taxes

$2,783

HOA Dues

$0

The Payment Calculator is for illustrative purposes only.

Know your buying power with a preapproval and custom rate in minutes

Rocket Mortgage1

Property Information for N1211 East Side Road
Property Details
  • Taxes: $33,395 / year
  • MLS Type: Residential / Single Family Detached
  • Architectural Style: Traditional
  • View: Lake
  • Waterfront Features: Inland Lake
  • Waterfront YN: Yes
Building Information
  • Stories: 1
  • Year Built: 1935
  • Lot Size: 18.84 AC / 820,670 SF
Summary
Location and General Information
  • Directions: Get on US-53 N in Altoona, Merge onto US-53 N, Continue on 26th Ave. Take 22nd St to Waters Edge Rd in Long Lake, N1211 East Side Rd, Birchwood, WI 54817 & N1219 East Side Rd, Birchwood, WI 54817.
  • Latitude: 46
  • Longitude: -92
  • Road Between Waterfront And Home: No
  • Shoreline Characteristics: Sand,Shore-Beach,Shore-Shoring
  • Waterfront Access: Private
  • Waterfrontage Feet: 676
  • MLSArea Major: LSAR
  • Township: Long Lake township (Washburn County)
  • Zoning Description: Shoreline
Parking
  • Garage Spaces: 5.0
  • Garage Features: Electrical Service,Heat,Insulation
  • Garage Type: Attached
  • Parking Features: Asphalt, Concrete
  • Parking Total: 5.0
School Information
  • High School District: Rice Lake Area
Taxes and HOA
  • Association YN: No
  • Parcel Number: 17449, 17448, 17464, 36957
  • Tax Annual Amount: $33,394.98
  • Tax Legal Description: Lengthy
  • Tax Year: 2025
Virtual Tour
Property
Lot Information
  • Above Grade Finished Area: 5250.0
  • Below Grade Finished Area: 5127.0
  • Building Area Total: 10500.0
  • Living Area: 10377.0
  • Lot Features: Waterfront
  • Lot Size Acres: 18.84
  • Lot Size Area: 18.84
  • Lot Size Dimensions: 18.84
  • Basement Square Feet: ***
  • Construction Type: Concrete Block,Poured Concrete
  • Foundation Dimensions: 5127
  • Other Structures: Boat House, Pole Building, Storage Shed, Workshop, Bunkhouse, Guest House, Other
Property and Assessments
  • Development Status: Previously Owned
  • Land Access: ***
  • Remodeled Addition: Yes
  • New Construction YN: No
  • Possession: Close Of Escrow, Negotiable
  • Property Sub Type: Single Family Residence
  • Property Type: Residential
  • Year Built: 1935
Utilities
  • Sewer: Private Sewer
  • Water Body Name: Long Lake
  • Water Source: Drilled
Interior and Exterior Features
Exterior Features
  • Accessibility Features: Other
  • Construction Materials: Cement Board, Other, Stone
  • Exterior Features: Dock, Playground
  • Foundation Details: Concrete, Poured Concrete
  • Pool Features: In Ground, Indoor, Outdoor
  • Stories Total: 1
Interior Features
  • Appliances: Dishwasher, Dryer, Microwave, Range, Refrigerator, Washer
  • Basement: Full
  • Bathrooms Full: 6
  • Bathrooms Half: 2
  • Bathrooms One Quarter: 0
  • Bathrooms Three Quarter: 0
  • Bathrooms Total Integer: 8
  • Bedrooms Total: 6
  • Cooling: Central Air, Geothermal
  • Fireplace Features: Wood Burning
  • Fireplaces Total: 1
  • Fireplace YN: Yes
  • Heating: Forced Air, Geothermal
  • Interior Features: Garage Door Opener(s), Hardwood Floors, Sauna, Tiled Floors, Walk-In Closet(s), Foyer-Entrance, Dryer Hook-Ups, Washer Hookup
  • Laundry Features: Lower Level, Main Level, Upper Level
  • Basement Features: Egress Windows,Finished,Walkout,Bath,Bedrooms,Kitchen
  • Bath Description: Full Primary
  • Extra Rooms: Den/Office,Pantry,Spa/Sauna,Second Kitchen,4 Season Porch,Fitness Room,Entry,Bonus Room
Room Information
Room 1
  • RoomDescription: Wood
  • RoomLength: 29.0
  • RoomLevel: Lower
  • RoomType: Athletic Court
  • RoomWidth: 30.0
Room 2
  • RoomDescription: Tile
  • RoomLength: 8.0
  • RoomLevel: Upper
  • RoomType: Bar/Wet Bar Room
  • RoomWidth: 6.0
Room 3
  • RoomDescription: Wood
  • RoomLength: 16.0
  • RoomLevel: Main
  • RoomType: Bathroom
  • RoomWidth: 9.0
Room 4
  • RoomDescription: LVT, Tile
  • RoomLength: 28.0
  • RoomLevel: Upper
  • RoomType: Bathroom
  • RoomWidth: 15.0
Room 5
  • RoomDescription: Carpet
  • RoomLength: 13.0
  • RoomLevel: Upper
  • RoomType: Bathroom
  • RoomWidth: 13.0
Room 6
  • RoomDescription: Wood
  • RoomLength: 17.0
  • RoomLevel: Main
  • RoomType: Bathroom
  • RoomWidth: 15.0
Room 7
  • RoomDescription: Wood
  • RoomLength: 14.0
  • RoomLevel: Upper
  • RoomType: Bathroom
  • RoomWidth: 17.0
Room 8
  • RoomDescription: Carpet
  • RoomLength: 17.0
  • RoomLevel: Lower
  • RoomType: Bathroom
  • RoomWidth: 16.0
Room 9
  • RoomDescription: Wood
  • RoomLength: 17.0
  • RoomLevel: Main
  • RoomType: Dining Room
  • RoomWidth: 15.0
Room 10
  • RoomDescription: Tile
  • RoomLength: 10.0
  • RoomLevel: Upper
  • RoomType: Bedroom 5
  • RoomWidth: 13.0
Room 11
  • RoomDescription: Tile
  • RoomLength: 10.0
  • RoomLevel: Main
  • RoomType: Bedroom
  • RoomWidth: 13.0
Agent
Agent Information
  • Listing Agent Primary Office: ***
Sale and Listing
  • Auction: No
  • Auction End Date: ***
  • LVTDate: 2025-12-10
  • Management Company: ***
  • Management Company Phone Email: ***
  • Power Company: Other
  • Transaction Type: For Sale
Rental
Rent Information
  • Leased Land: Owned
  • Lender Owned: No

Property History for N1211 East Side Road

DateEvent & SourcePriceAppreciation
May 3, 2026

Price Change

NorthStar #6780382

$5,899,999
May 3, 2026

Price Change

Northwestern Wisconsin Multiple Listing Service #1595039

$5,899,999
May 2, 2026

Price Change

Lake Superior Area REALTORS #6123130

$5,899,999
DateEvent & SourcePrice
05/03/2026

Price Change

NorthStar #6780382

$5,899,999
05/03/2026

Price Change

Northwestern Wisconsin Multiple Listing Service #1595039

$5,899,999
05/02/2026

Price Change

Lake Superior Area REALTORS #6123130

$5,899,999

For completeness, we often displays two records for one sale: the MLS record and the public record.

Public Records for N1211 East Side Road

Taxable ValueLand$547,300Additions$70,300Total$617,600
Tax Record2025$7,363 ($614 / month)
Home Facts
Beds0Lot Size261,360 SqFtStyleSingle Family ResidenceCountyWASHBURNAPN65-026-2-37-11-23-5 05-003-004000

Schools near N1211 East Side Road

This home is within Rice Lake Area School District.
Rating
School
Type
Grades
Distance
Public - PK to 4
Public - 5 to 8
Public - 9 to 12
Charter - 9 to 12
Rating
School
Distance
Haugen Elementary School
PublicPK to 4

Rice Lake Middle School
Public5 to 8

Rice Lake High School
Public9 to 12

Northern Lakes Regional (NLRA)
Charter9 to 12

School ratings and boundaries are provided by GreatSchools.org and Pitney Bowes. This information should only be used as a reference. Proximity or boundaries shown here are not a guarantee of enrollment. Please reach out to schools directly to verify all information and enrollment eligibility.

Similar Homes

New listings in 54817

$449,900 | 2727 26 5/8-26 7/8 Avenue, Birchwood, WI 54817
1/52
New

$449,900

3
Bedrooms
1,586
Square Feet
0.52
Acres
$695,000 | Xxx Xxx Van Reed Island, Birchwood, WI 54817
1/53

$695,000

4
Bedrooms
2,201
Square Feet
3
Acres
$1,350,000 | 2979 North County Highway, Birchwood, WI 54817
1/56

$1,350,000

4
Bedrooms
3,058
Square Feet
79.41
Acres
$1,350,000 | 2979 North County Highway, Birchwood, WI 54817
1/60

$1,350,000

4
Bedrooms
3,058
Square Feet
79.41
Acres
$93,000 | 2809 28 11/16 Street, Birchwood, WI 54817
1/46

$93,000

Unavailable
Bedrooms
Unavailable
Bathrooms
Unavailable
Square Feet
1.11
Acres
$189,500 | 2045 North Ol Hayes Road, Birchwood, WI 54817
1/25

$189,500

2
Bedrooms
640
Square Feet
$185,000 | 15639 Swede Alley, Unit 8, Birchwood, WI 54817
1/45

$185,000

2
Bedrooms
600
Square Feet
$289,000 | 2773 28 1/2 Street, Birchwood, WI 54817
1/33

$289,000

2
Bedrooms
960
Square Feet
0.92
Acres
$387,700 | 2865 28 1/8 Avenue, Birchwood, WI 54817
1/36
Virtual Tour

$387,700

3
Bedrooms
1,440
Square Feet
0.92
Acres

N1211 East Side Road is a single family home for sale in Birchwood, WI 54817. This property was listed for sale on August 29, 2025 by Elite Realty Group, LLC, it's currently listed at $5,899,999. It has been on the market for a total of 382 days and was last sold on October 15, 2020. This listing's school district is Rice Lake Area School District. Nearby schools include Haugen Elementary School, Rice Lake Middle School and Rice Lake High School. N1211 East Side Road is a 6-bed, 8-bath, 10,377 sqft single family home built in 1935.

No guarantee, warranty or representation of any kind is made regarding the completeness or accuracy of any information, descriptions or measurements (including square footage measurements and property condition), such should be independently verified through appropriate means, including, but not limited to, in person inspection and public records, and Compass International Holdings, its subsidiaries, affiliates and independently owned and operated franchisees, and their affiliated agents and associated third parties expressly disclaim any liability in connection therewith. Photos may be virtually staged or digitally enhanced and may not reflect actual property conditions. Offers of compensation are subject to change at the seller's discretion. No financial or legal advice provided. Equal Housing Opportunity. Subject to change at any time. Compass, Inc., its subsidiaries, affiliates and their agents and associated third parties make no guarantee, warranty or representation regarding the accuracy of any waterfront feature, water view or waterfront view.

Listing Courtesy of Elite Realty Group, LLC

Based on information submitted to the MLS GRID as of 08/27/2026 12:10 PM. All data is obtained from various sources and may not have been verified by broker or MLS GRID. Supplied Open House Information is subject to change without notice. All information should be independently reviewed and verified for accuracy. Properties may or may not be listed by the office/agent presenting the information. Properties displayed may be listed or sold by various participants in the MLS. IDX information is provided exclusively for consumers’ personal, non-commercial use and may not be used for any purpose other than to identify prospective properties consumers may be interested in purchasing. The data is deemed reliable but is not guaranteed by MLS GRID. Use of the MLS GRID data may be subject to an end user license agreement prescribed by the applicable MLS of the Member Participant, if any, and as amended from time to time.