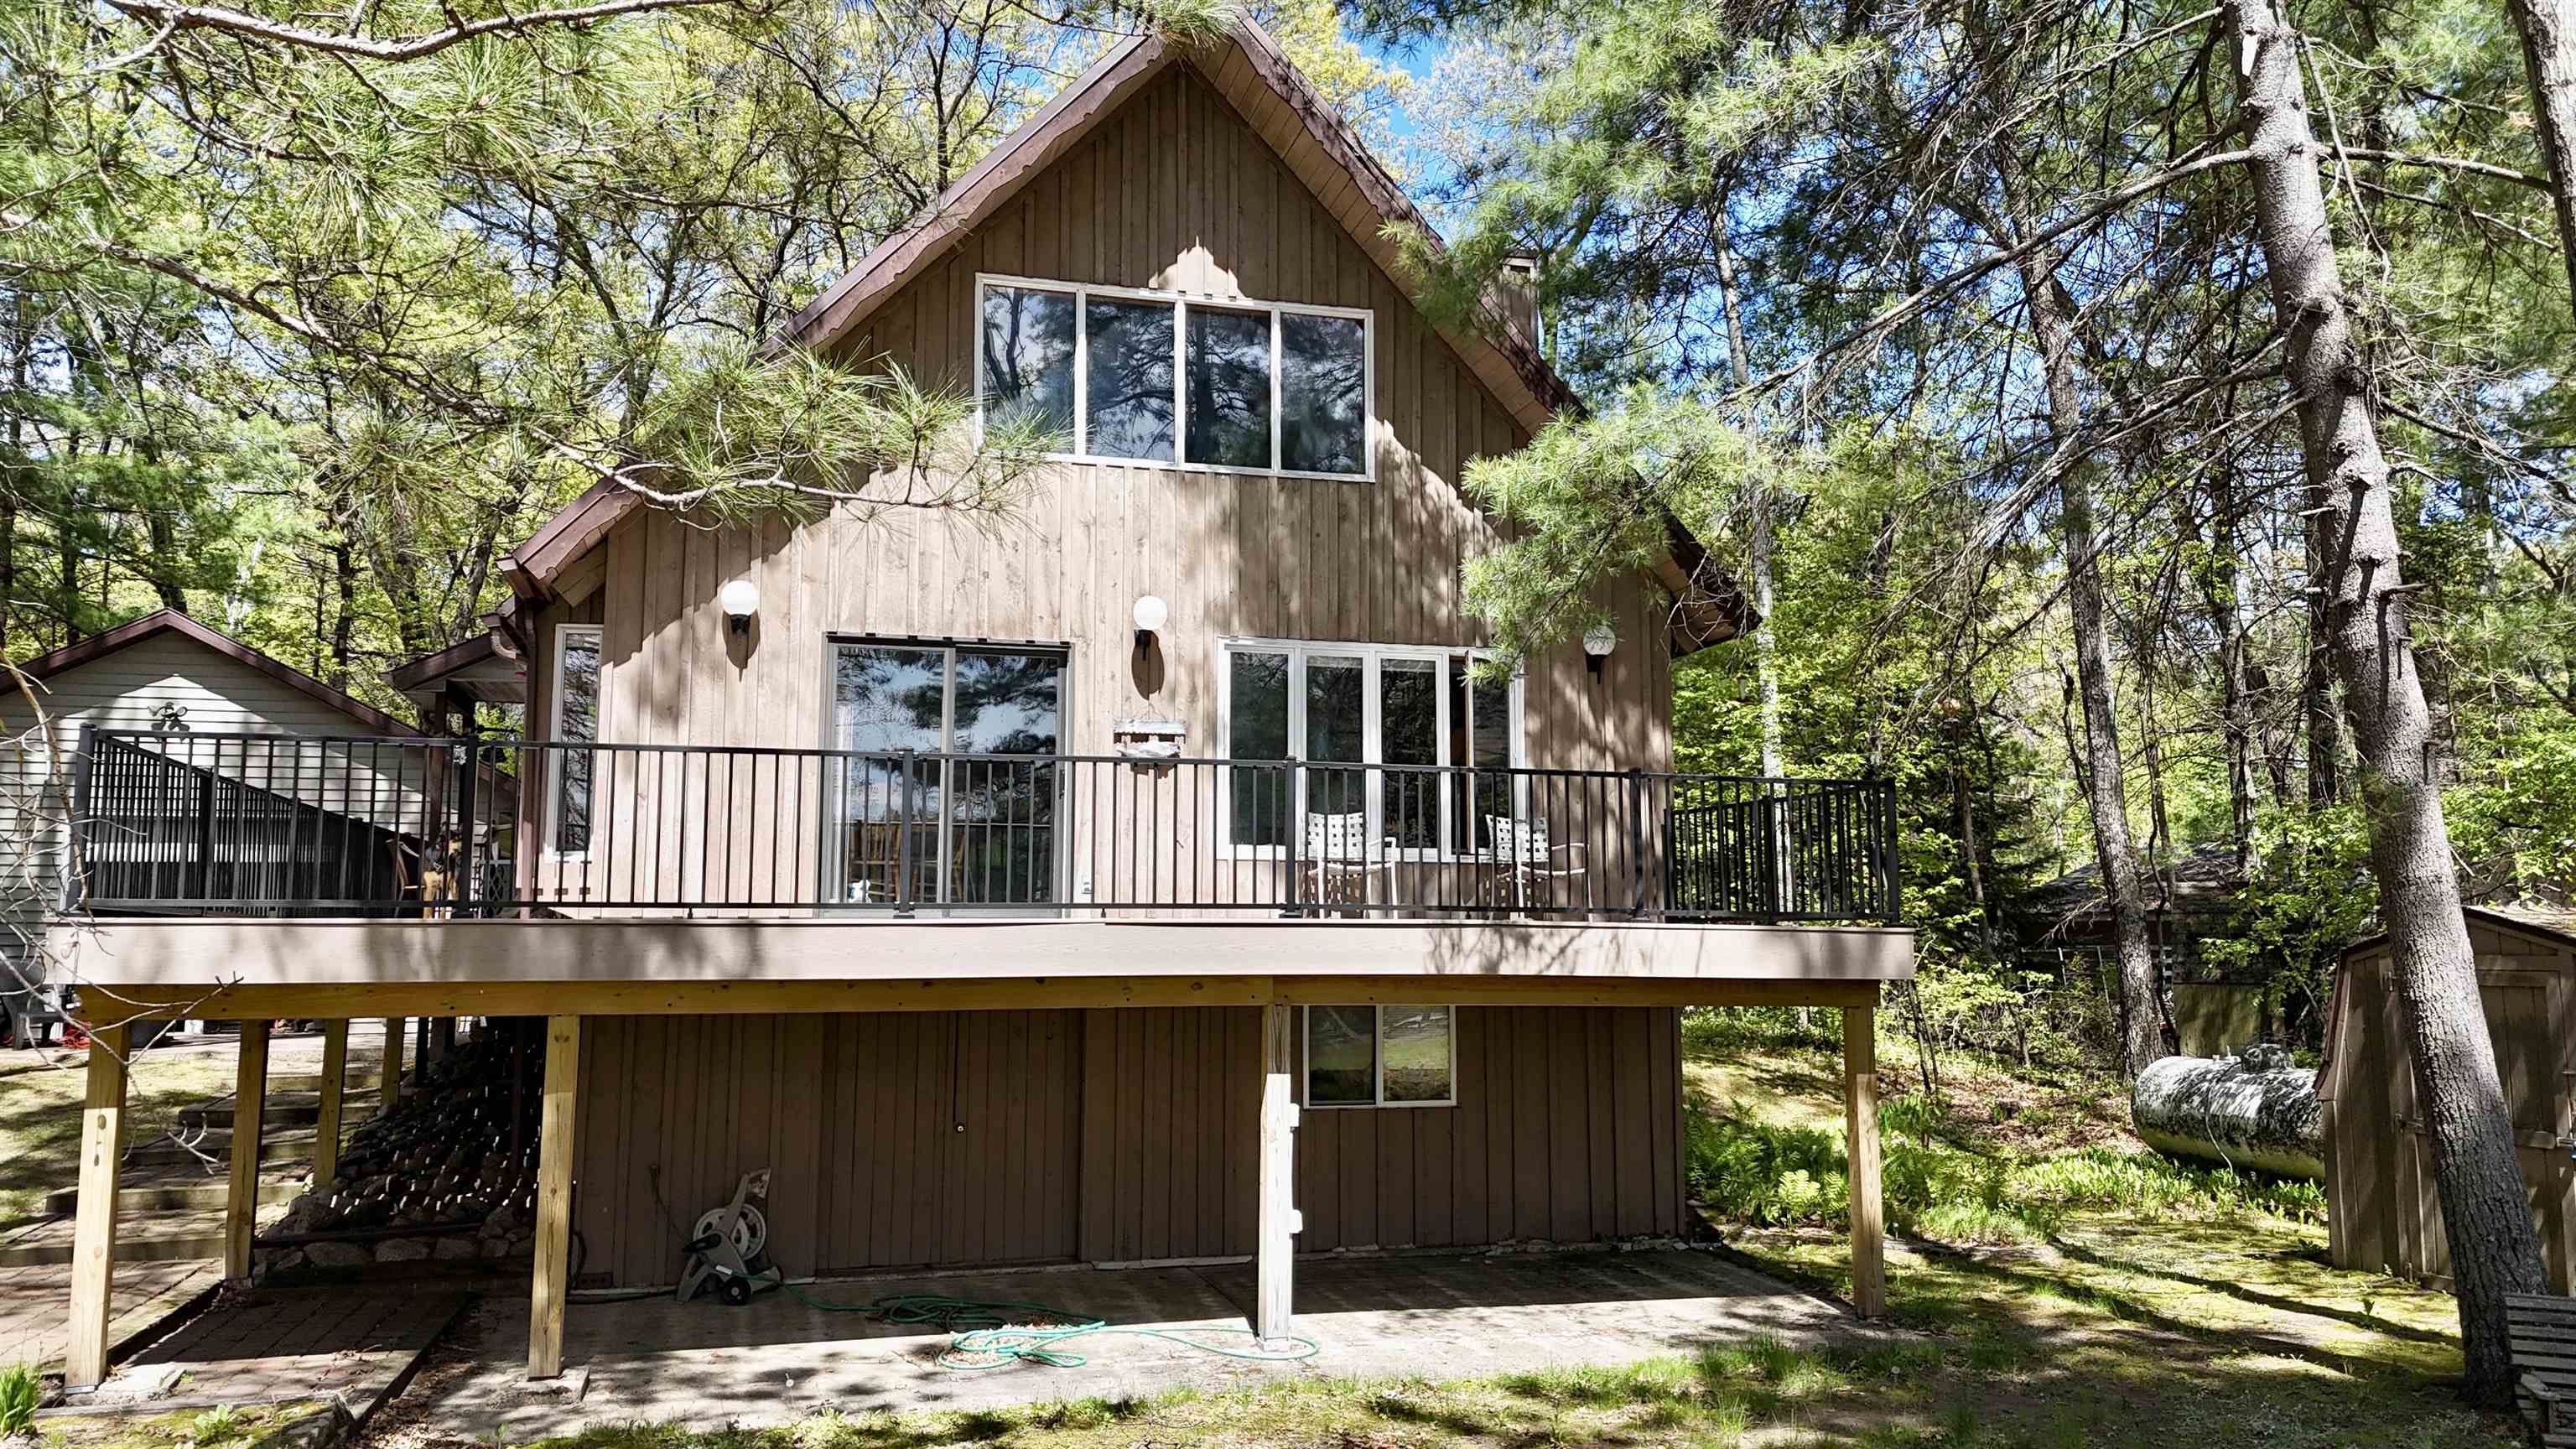
N1433 Rainbow Rd

2,104 Sq. Ft.
$356 / Sq. Ft.
2,104
Sq. Ft.
$356
per Sq. Ft.

Description

Looking for the quickest access to instant fun on the water? Don't want to walk up and down a hill to get to the shore? Look no further. This incredibly flat lot sits on one of the largest basins in the Legend Lake chain of lakes. Facing West, you can sit on your new composite and maintenance free deck and watch the activity, nature and ripples of the clear Legend Lake water. Very sandy frontage for everyone to play in. Shoreline is rocked to prevent wave erosion. Inside you'll feel the true "Up...Looking for the quickest access to instant fun on the water? Don't want to walk up and down a hill to get to the shore? Look no further. This incredibly flat lot sits on one of the largest basins in the Legend Lake chain of lakes. Facing West, you can sit on your new composite and maintenance free deck and watch the activity, nature and ripples of the clear Legend Lake water. Very sandy frontage for everyone to play in. Shoreline is rocked to prevent wave erosion. Inside you'll feel the true "Up North" cabin experience. Warm the mornings or evenings with this retro wood burning fireplace. Add patio doors to the walk out lower and bring in the light for a brighter rec room or quick access when you're coming off of the lake for the day. New pictures are coming.
  1. Listed by Kristin L Allen • Berkshire Hathaway HS Lakes & Land Real Estate
    P: (414)-477-9202 kristinallen.realestate@gmail.com

Property Details for N1433 Rainbow Road

City (Mailing)
KESHENA
Municipality (Formatted)
Town of Menominee
Zoning
Residential
Water Frontage
96
Architecture
Cape Cod
Water Body/Name
Legend Lake
Waterfront Y/N
Yes
LISTING UPDATED: 05/26/2026 05:01 AM

Property Details for N1433 Rainbow Road

StatusActive - Offer No Bump
MLS #50325977
Days on Market6
Taxes$7,186 / year
HOA Fees$308 / year
Condo/Co-op Fees-
Property TypeSingle Family
MLS TypeResidential / Single Family Residence
Year Built1983
Lot Size0.53 AC / 23,086 SF
CountyMenominee County

Location

Listing Courtesy of Berkshire Hathaway HS Lakes & Land Real Estate
Add your commute

Building Information for N1433 Rainbow Road

Stories1Year Built1983Building Size-Lot Size0.53 AC / 23,086 SF

Payment Calculator

Get preapproved with
OriginPoint Mortgage or Rocket Mortgage1

$4,362 per month

30 year fixed, 6.36% Interest

Principal and Interest

$3,737

Property Taxes

$599

HOA Dues

$26

The Payment Calculator is for illustrative purposes only.

Know your buying power with a preapproval and custom rate in minutes

Rocket Mortgage1

Property Information for N1433 Rainbow Road

Summary
Location and General Information
  • County: Menominee
  • Address State: WI
  • Address Zip Code: 54135-0000
  • Directions: 47/55 to Keshena, Right on CTH VV, Left on Rainbow Rd. Property on left.
  • Latitude: 44.900135
  • Longitude: -88.551925
  • Flood Plain: No
Taxes and HOA Information
  • Tax Annual Amount: $7,186.01
  • Tax Year: 2025
  • HOA Annual Fee: Yes
  • Tax ID: 01080039010
  • Association Fee: $308.00
School Information
  • High School District: Menominee Indian
Parking
  • Garage Spaces: 2.0
  • Parking Features: Detached
  • Driveway: Garage # 1-Blacktop,Garage # 2-None
  • Garage1 Number Cars: 2 Car
  • Garage1 Type: Detached-NonTandem
  • Garage2 Type: None
Property
Lot Information
  • Square Feet Finished Above Grade Established: 1492.0
  • Square Feet Finished Below Grade Established: Broker/Agent
  • Below Grade Finished Area: 612.0
  • Source-Estimate Finished Below Grade: Broker/Agent
  • Square Feet Total Finished Above & Below: 2104.0
  • Source-Total Finished SquareFeet: Total Only: Combination
  • Lot Features: Subj to Shoreland Zoning
  • Lot Size Acres: 0.53
  • Lot Size Source: Assessor
  • Source Water Frontage: Assessor/Public Record
  • Zero Lot Line: 0
  • To be built with Lot: 0
Property and Assessments
  • Restrictive Covenant: Yes
  • Under Construction: 0
  • Year Built: 1983
  • Year Built Source: Public Records
  • Limited Service: No
  • Limit Photos: 0
  • New Construction Y/N: No
  • Broker Owned: 0
  • Electronic Consent: 0
  • Contract Type: Exclusive Right To Sell
  • Named Exceptions: 0
Farm Information
  • Farm: 0
  • Hobby Farm: 0
Utilities
  • Water Features Other: Water Ski Lake,Motorized Lake
  • Water Type: Lake
  • Sewer: Conventional Septic
  • Water Source: Sand Point
Interior and Exterior Features
Exterior Features
  • Foundation: Block
  • Exterior Finish: Shake Siding
  • Building Style: 1.5 Story
  • Accessibility Features: 1st Floor Bedroom,1st Floor Full Bath,Level Lot
  • Exterior Features: LP Tank - Rented
Interior Features
  • Primary Bedroom Bath: Primary Bath 1st Fl,Primary Bed 1st Floor
  • Lower Level Full Baths: 1
  • Bathrooms Full: 2
  • Bathrooms Half: 0
  • Bathrooms Total Integer: 2
  • Main Level Full Baths: 1
  • Bedrooms Total: 3
  • Heating Fuel Type: Lp Gas
  • Fireplace Features: One,Wood Burning
  • Basement: Full,Finished
  • Appliances: Dryer,Microwave,Range,Refrigerator
  • Heating: Forced Air
  • Interior Features: Vaulted Ceiling(s)
Room Information
Room 1
  • Room Dimensions: 11x11
  • Room Level: Main
  • Room Type: Bedroom 1
Room 2
  • Room Dimensions: 10x11
  • Room Level: Upper
  • Room Type: Bedroom 2
Room 3
  • Room Dimensions: 10x11
  • Room Level: Upper
  • Room Type: Bedroom 3
Room 4
  • Room Dimensions: 23x24
  • Room Level: Lower
  • Room Type: Family Room
Room 5
  • Room Dimensions: 9x10
  • Room Level: Main
  • Room Type: Kitchen
Room 6
  • Room Dimensions: 13x16
  • Room Level: Main
  • Room Type: Living Room
Room 7
  • Room Dimensions: 9x9
  • Room Level: Main
  • Room Type: Dining Room
Room 8
  • Room Description: Laundry
  • Room Dimensions: 7x14
  • Room Level: Lower
  • Room Type: Unfinished
Room 9
  • Room Description: Loft
  • Room Dimensions: 9x10
  • Room Level: Upper
  • Room Type: Other Room

Public Records for N1433 Rainbow Road

Taxable ValueLand$341,000Additions$254,400Total$595,400
Tax Record2024$7,279 ($607 / month)
Home Facts
Beds3Total Finished SqFt1,040 SqFtAbove Grade Finished SqFt1,040 SqFtUnfinished Basement SqFt832 SqFtStories2Lot Size23,087 SqFtStyleSingle Family ResidenceYear Built1983CountyMENOMINEEAPN01080039010Fireplace TypeHas Fireplace

Schools near N1433 Rainbow Road

This home is within Menominee Indian School District.
Rating
School
Type
Grades
Distance
Public - PK to 5
Public - 6 to 8
Public - 9 to 12
Charter - K to 2
Rating
School
Distance
Keshena Primary School
PublicPK to 5

Menominee Indian Middle School
Public6 to 8

Menominee Indian High School
Public9 to 12

Kaehkenawapahtaeq Charter School
CharterK to 2

School ratings and boundaries are provided by GreatSchools.org and Pitney Bowes. This information should only be used as a reference. Proximity or boundaries shown here are not a guarantee of enrollment. Please reach out to schools directly to verify all information and enrollment eligibility.

Similar Homes

No guarantee, warranty or representation of any kind is made regarding the completeness or accuracy of descriptions or measurements (including square footage measurements and property condition), such should be independently verified, and Compass, Inc., its subsidiaries, affiliates and their agents and associated third parties expressly disclaims any liability in connection therewith. Photos may be virtually staged or digitally enhanced and may not reflect actual property conditions. Offers of compensation are subject to change at the discretion of the seller. No financial or legal advice provided. Equal Housing Opportunity. Subject to change at any time. Compass, Inc., its subsidiaries, affiliates and their agents and associated third parties make no guarantee, warranty or representation regarding the accuracy of any waterfront feature, water view or waterfront view.

Listing Courtesy of Berkshire Hathaway HS Lakes & Land Real Estate

Based on information submitted to the MLS GRID as of 05/26/2026 05:01 AM. All data is obtained from various sources and may not have been verified by broker or MLS GRID. Supplied Open House Information is subject to change without notice. All information should be independently reviewed and verified for accuracy. Properties may or may not be listed by the office/agent presenting the information. Properties displayed may be listed or sold by various participants in the MLS. IDX information is provided exclusively for consumers’ personal, non-commercial use and may not be used for any purpose other than to identify prospective properties consumers may be interested in purchasing. The data is deemed reliable but is not guaranteed by MLS GRID. Use of the MLS GRID data may be subject to an end user license agreement prescribed by the applicable MLS of the Member Participant, if any, and as amended from time to time.
