N3629 Elton Road








Description
- Listed by: TONI SCHNEIDER 715.627.4181 realtortoni@gmail.com Brokerage DRE #937000 - 91 • INTEGRITY REALTORS, LLC
Location
Sold By INTEGRITY REALTORS, LLC
Payment Calculator
$1,000 per month
30 year fixed, 6.71% Interest
$775
$225
$0
Know your buying power with a preapproval and custom rate in minutes
 1
1Property Information for N3629 Elton Road
- Taxes: $2,704 / year
- MLS Type: Residential / Single Family Residence
- County: Langlade County
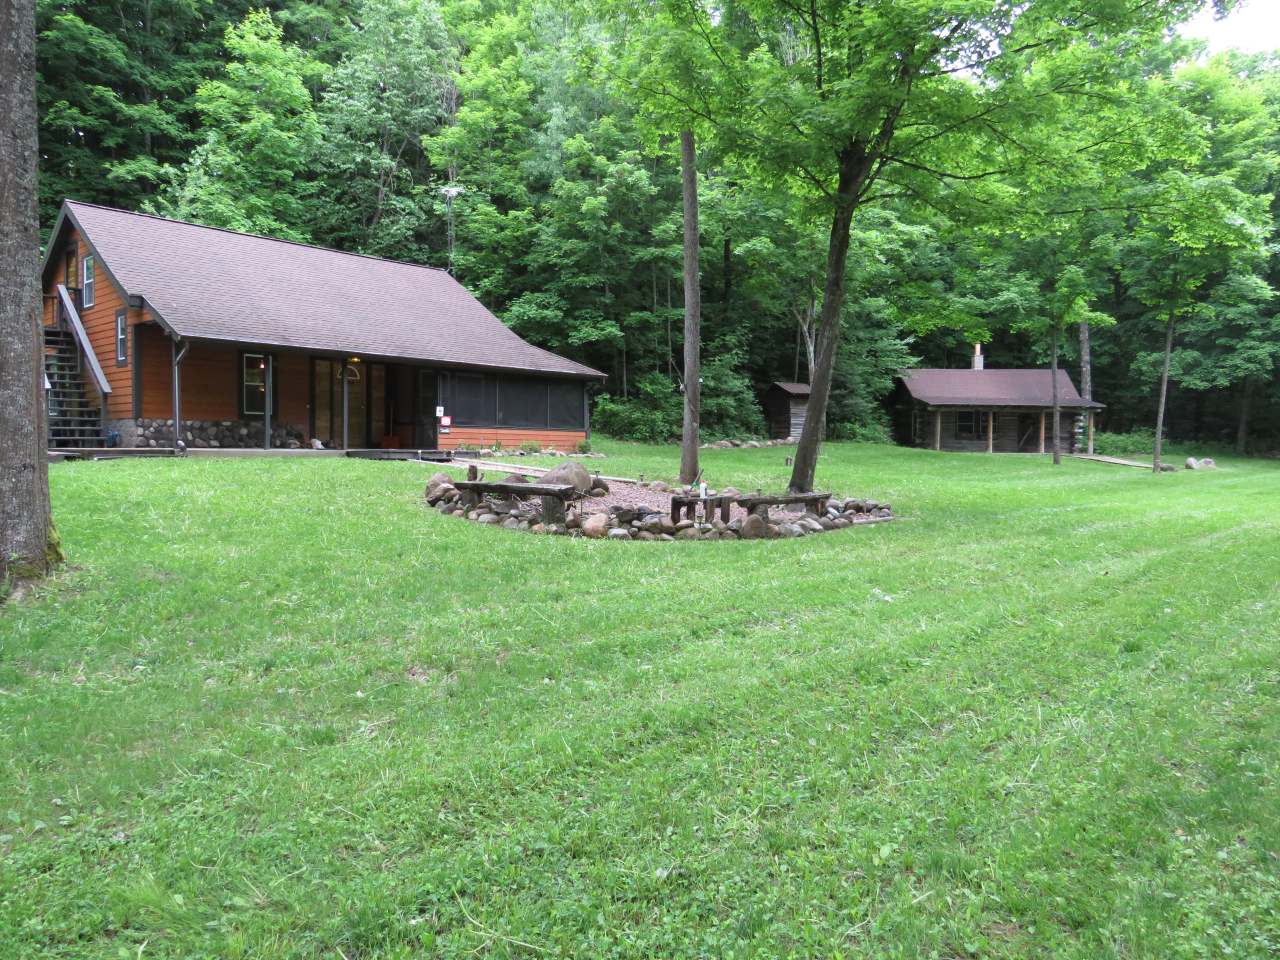
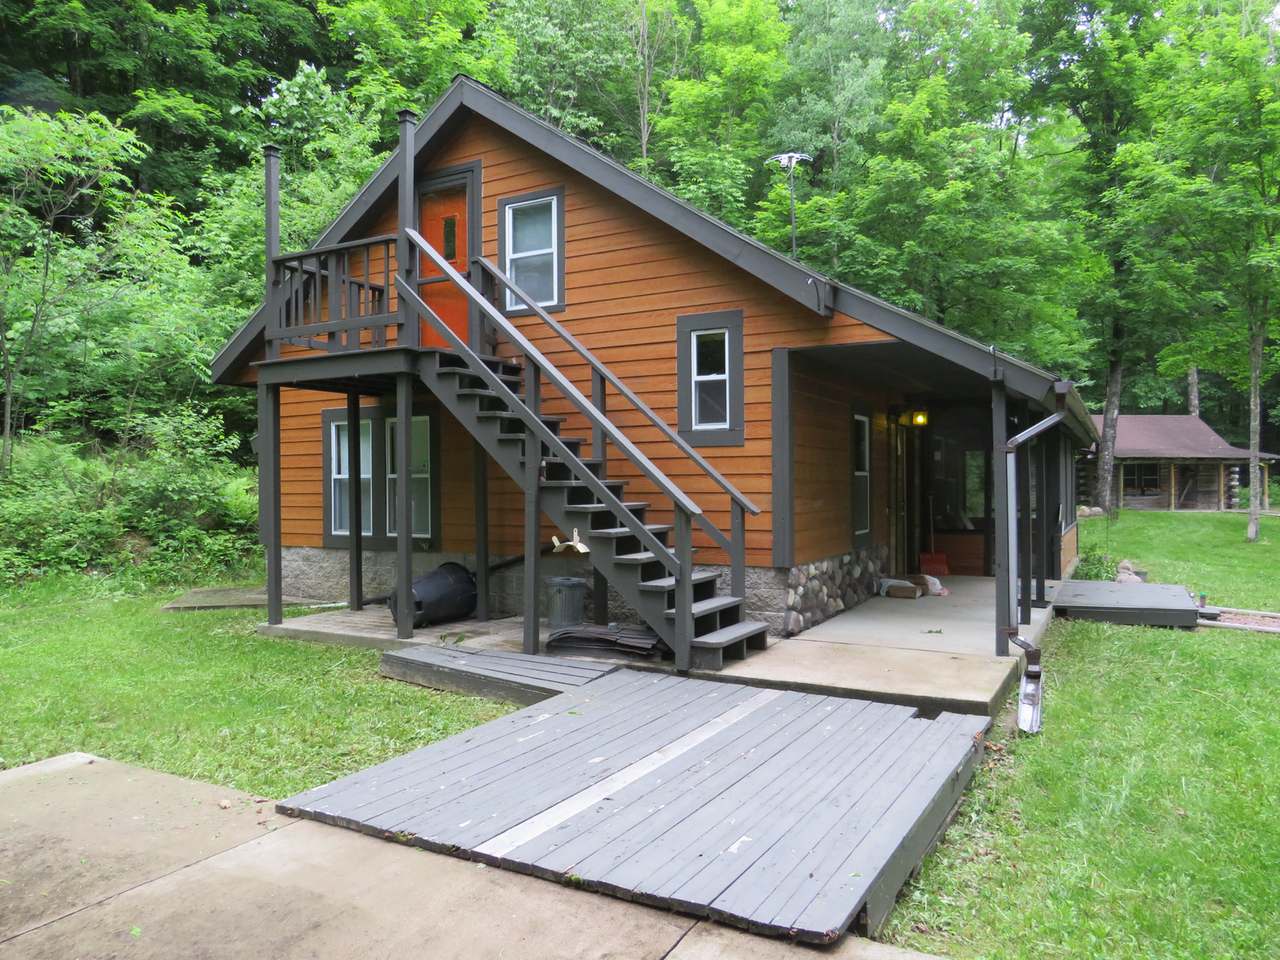
- Architectural Style: Chalet Alpine, One Story
- Has Waterfront: Yes
- Zoning Description: Residential
- Stories: 1
- Lot Size: 40.00 AC / 1,742,400 SF
- Directions: From Antigo, head east on Hwy 64 to Elton. Turn right on Elton S Road. Property on left with sign (access road is neighbors fire number). Follow signs to property at end of road.
- Latitude: 45.152221
- Longitude: -88.880003
- Township: LA Evergreen
- Parcel Number: 0100332
- Tax Annual Amount: $2,704.00
- Tax Year: 2017
- Garage: No
- Parking Features: No Garage
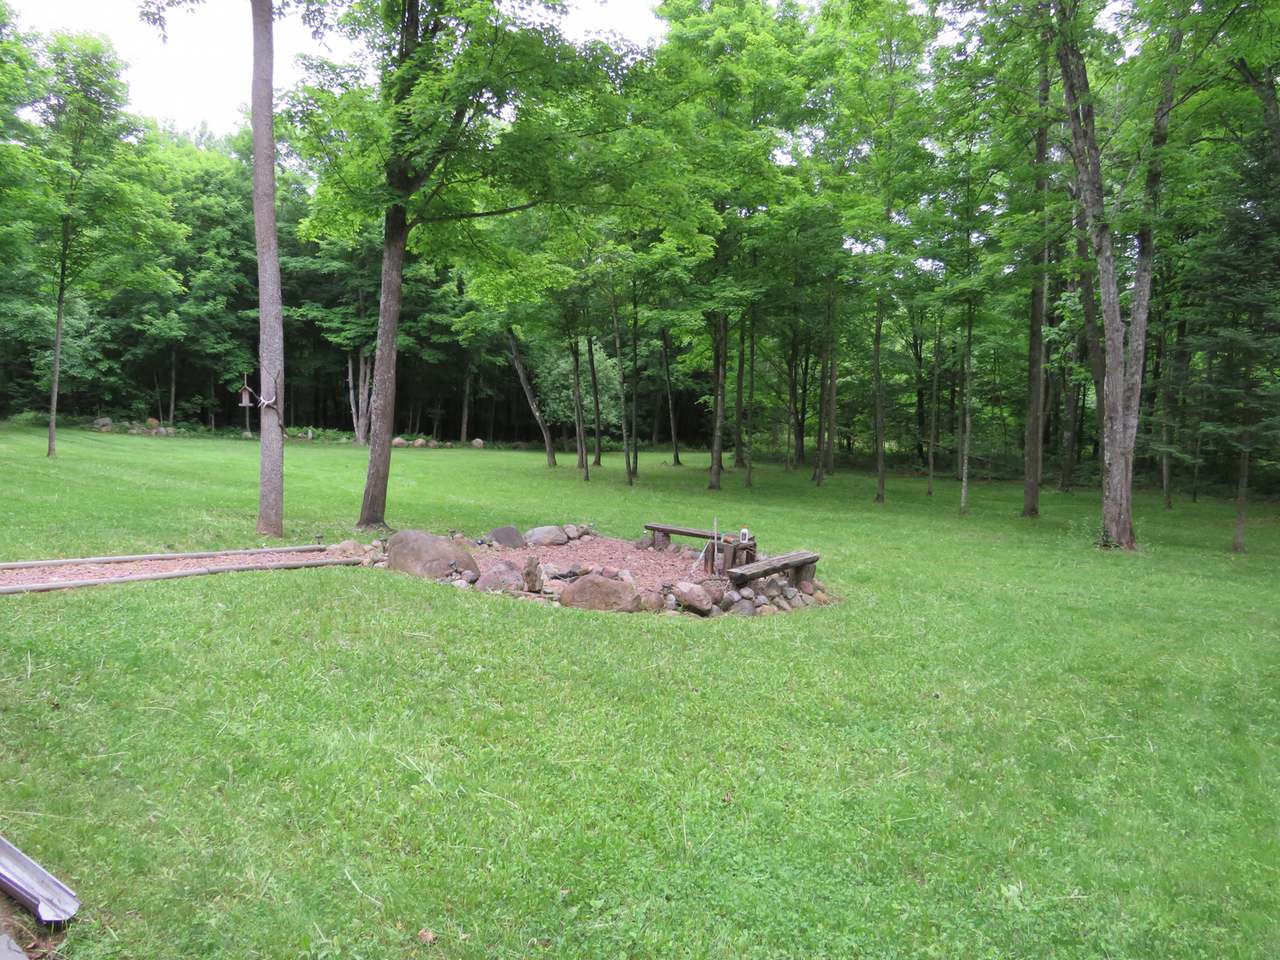
- Lot Features: Cleared, Private, Secluded, Waterfront
- Lot Size Square Feet: 1742400.0
- Public Survey Range: 13E
- Public Survey Section: 21
- Public Survey Township: 31N
- Road Frontage Type: Unimproved, Easement
- Road Surface Type: Unimproved
- Above Grade Finished Area: 1292.0
- Building Area Total: 1292.0
- Current Use: Hunting
- Living Area: 1292.0
- Property Attached: No
- Property Sub Type: Single Family Residence
- Property Type: Residential
- Other Structures: Shed(s)
- Construction Materials: Frame, Wood Siding
- Foundation Details: Slab
- Levels: One
- Roof: Composition, Shingle
- Stories: 1
- Electric: Circuit Breakers
- Sewer: Septic Tank
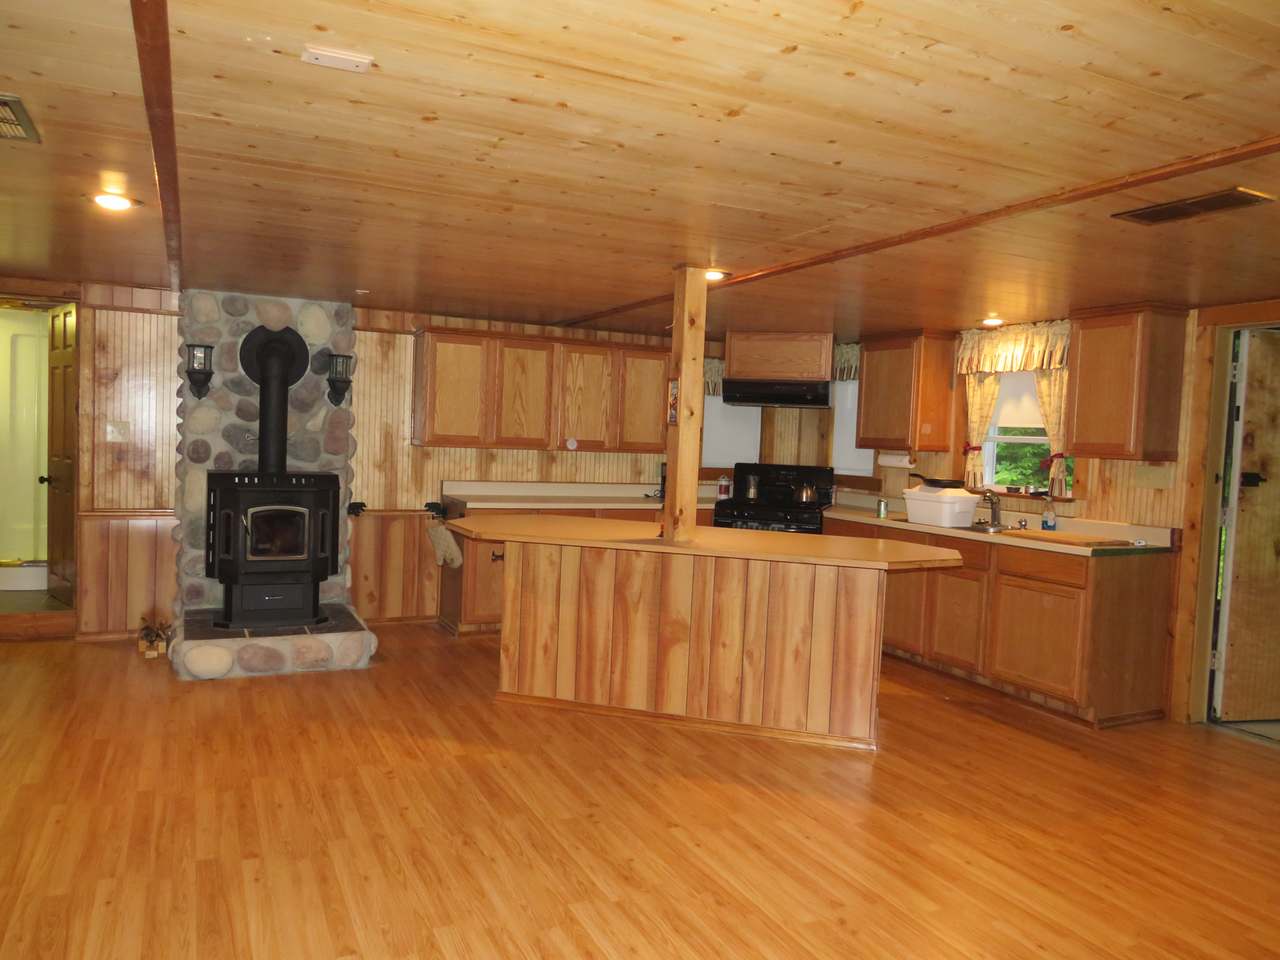
- Appliances: Gas Oven, Gas Range, Refrigerator, Washer
- Has Basement: No
- Full Bathrooms: 1
- Total Bathrooms: 1
- Total Bedrooms: 2
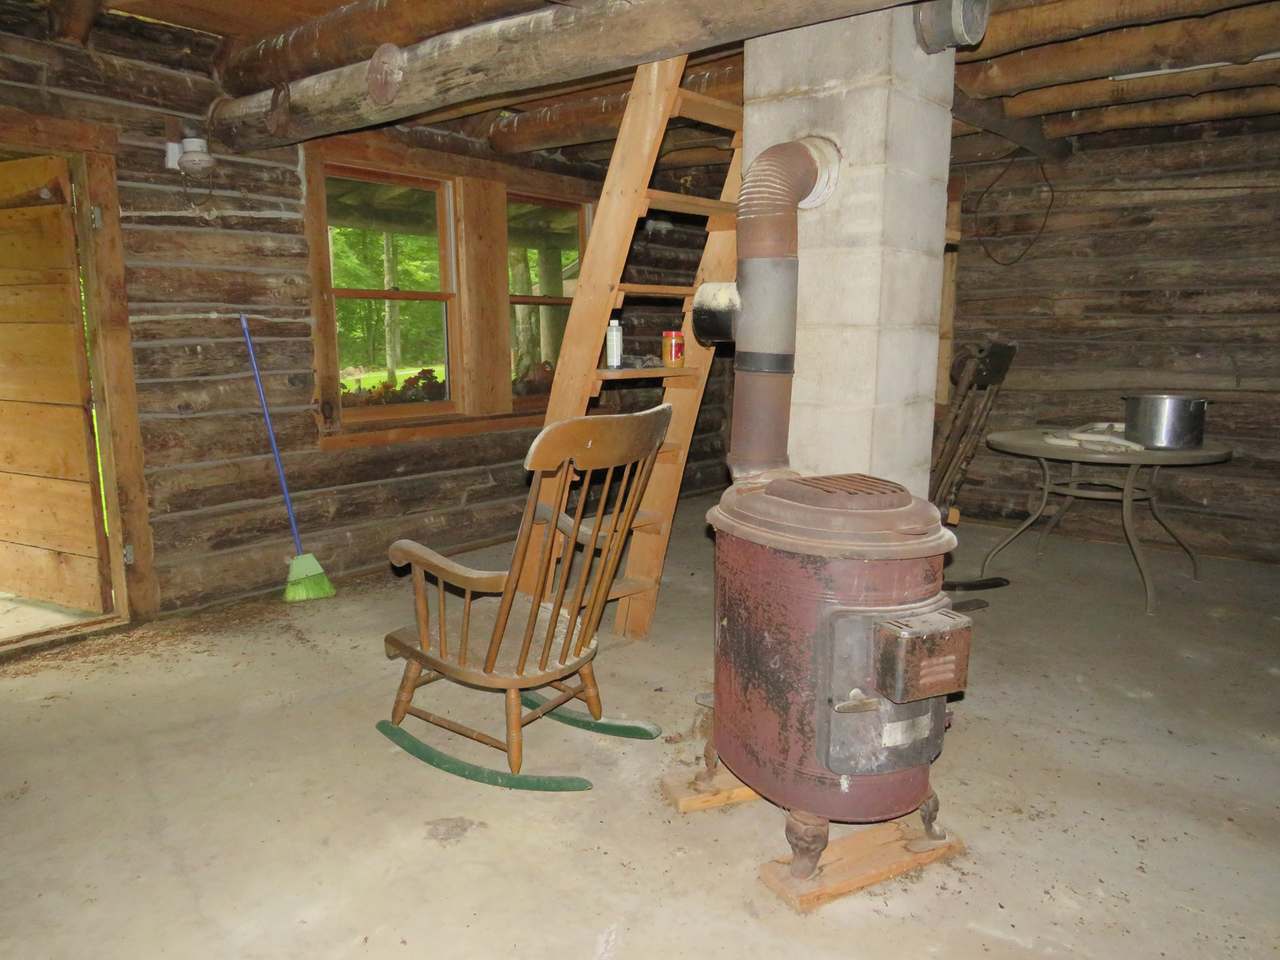
- Heating: Other, Wood
- Has Heating: Yes
- Has Fireplace: No
- Fireplace Features: Blower Fan, Free Standing, Wood Burning
- Flooring: Carpet, Wood
- Laundry Features: Main Level
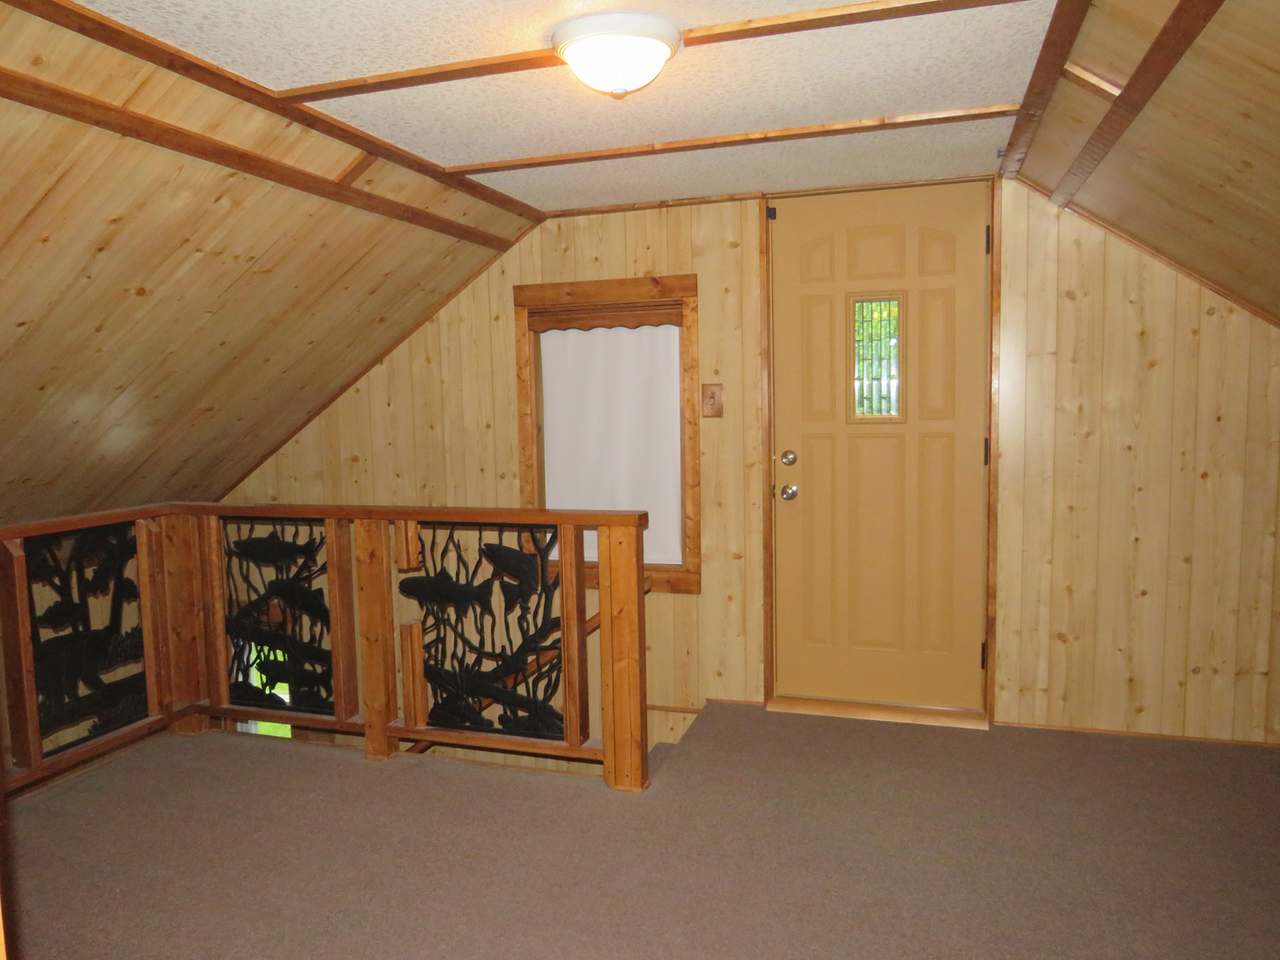
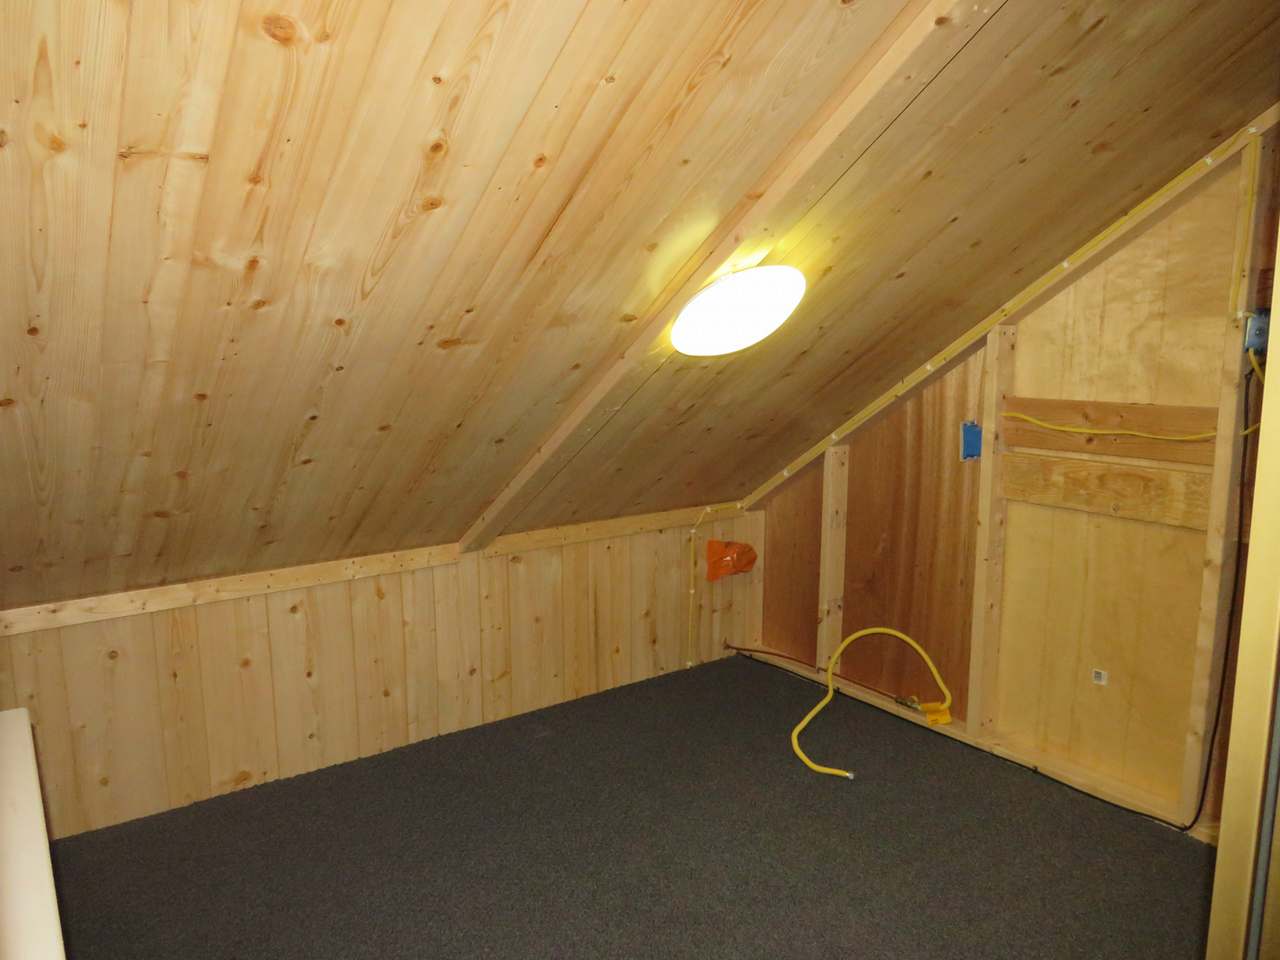
- Type: Bedroom
- Level: Second
- Dimensions: 10'11x20'6
- Type: Bedroom
- Level: Second
- Dimensions: 8'11x10'5
- Type: Kitchen
- Level: First
- Dimensions: 15'3x20'6
- Type: Bonus Room
- Level: Second
- Dimensions: 8'8x7'1
- Type: Bathroom
- Level: First
- Type: Living Room
- Level: First
- Dimensions: 15'2x20'6
Property History for N3629 Elton Road
| Date | Event & Source | Price | Appreciation |
|---|---|---|---|
| Dec 17, 2018 | Sold Greater Northwoods MLS #172373 | $150,000 | — |
| Jun 6, 2018 | Listed (Active) Greater Northwoods MLS #172373 | $175,000 | — |
| Date | Event & Source | Price |
|---|---|---|
| 12/17/2018 | Sold Greater Northwoods MLS #172373 | $150,000 |
| 06/06/2018 | Listed (Active) Greater Northwoods MLS #172373 | $175,000 |
For completeness, we often displays two records for one sale: the MLS record and the public record.
Schools near N3629 Elton Road
Rating | School | Type | Grades | Distance |
|---|---|---|---|---|
| Public - | PK to 6 | |||
| Public - | 7 to 8 | |||
| Public - | 9 to 12 |
Rating | School | Distance |
|---|---|---|
White Lake Elementary School PublicPK to 6 | ||
White Lake Middle Public7 to 8 | ||
White Lake High School Public9 to 12 |
School ratings and boundaries are provided by GreatSchools.org and Pitney Bowes. This information should only be used as a reference. Proximity or boundaries shown here are not a guarantee of enrollment. Please reach out to schools directly to verify all information and enrollment eligibility.
Similar Homes
Explore Nearby Homes
- Langlade Homes for Sale
- Menominee Homes for Sale
- Polar Homes for Sale
- Price Homes for Sale
- Evergreen Homes for Sale
- Wolf River Homes for Sale
- Zoar Homes for Sale
- Norwood Homes for Sale
- Hutchins Homes for Sale
- Ainsworth Homes for Sale
- Middle Village Homes for Sale
- Red Springs Homes for Sale
- Neva Homes for Sale
- Bartelme Homes for Sale
- Upham Homes for Sale
- Neopit Homes for Sale
- White Lake Homes for Sale
- Elton Homes for Sale
- Bryant Homes for Sale
- Mattoon Homes for Sale
- Pickerel Homes for Sale
- Antigo Homes for Sale
- Deerbrook Homes for Sale
- Pearson Homes for Sale
- Gresham Homes for Sale
- Keshena Homes for Sale
- Elcho Homes for Sale
- Bowler Homes for Sale
- Aniwa Homes for Sale
- Tilleda Homes for Sale
- 54491 Homes for Sale
- 54150 Homes for Sale
- 54418 Homes for Sale
- 54409 Homes for Sale
- 54135 Homes for Sale
- 54128 Homes for Sale
- 54424 Homes for Sale
- 54416 Homes for Sale
- 54414 Homes for Sale
- 54450 Homes for Sale
- 54465 Homes for Sale
- 54462 Homes for Sale
- 54175 Homes for Sale
- 54149 Homes for Sale
- 54566 Homes for Sale
No guarantee, warranty or representation of any kind is made regarding the completeness or accuracy of any information, descriptions or measurements (including square footage measurements and property condition), such should be independently verified through appropriate means, including, but not limited to, in person inspection and public records, and Compass International Holdings, its subsidiaries, affiliates and independently owned and operated franchisees, and their affiliated agents and associated third parties expressly disclaim any liability in connection therewith. Photos may be virtually staged or digitally enhanced and may not reflect actual property conditions. Offers of compensation are subject to change at the seller's discretion. No financial or legal advice provided. Equal Housing Opportunity. Subject to change at any time. Compass, Inc., its subsidiaries, affiliates and their agents and associated third parties make no guarantee, warranty or representation regarding the accuracy of any waterfront feature, water view or waterfront view.
Listing Courtesy of INTEGRITY REALTORS, LLC
The data relating to real estate for sale on this website comes in part from the Internet Data exchange (IDX) program of Northwoods Association of REALTORS®. IDX information is provided exclusively for the consumers' personal, non-commercial use and may not be used for any purpose other than to identify prospective properties consumers may be interested in purchasing. Information deemed reliable but not guaranteed. Copyright © 2026 Northwoods Association of REALTORS®. All rights reserved.
