N4824 County Rd P




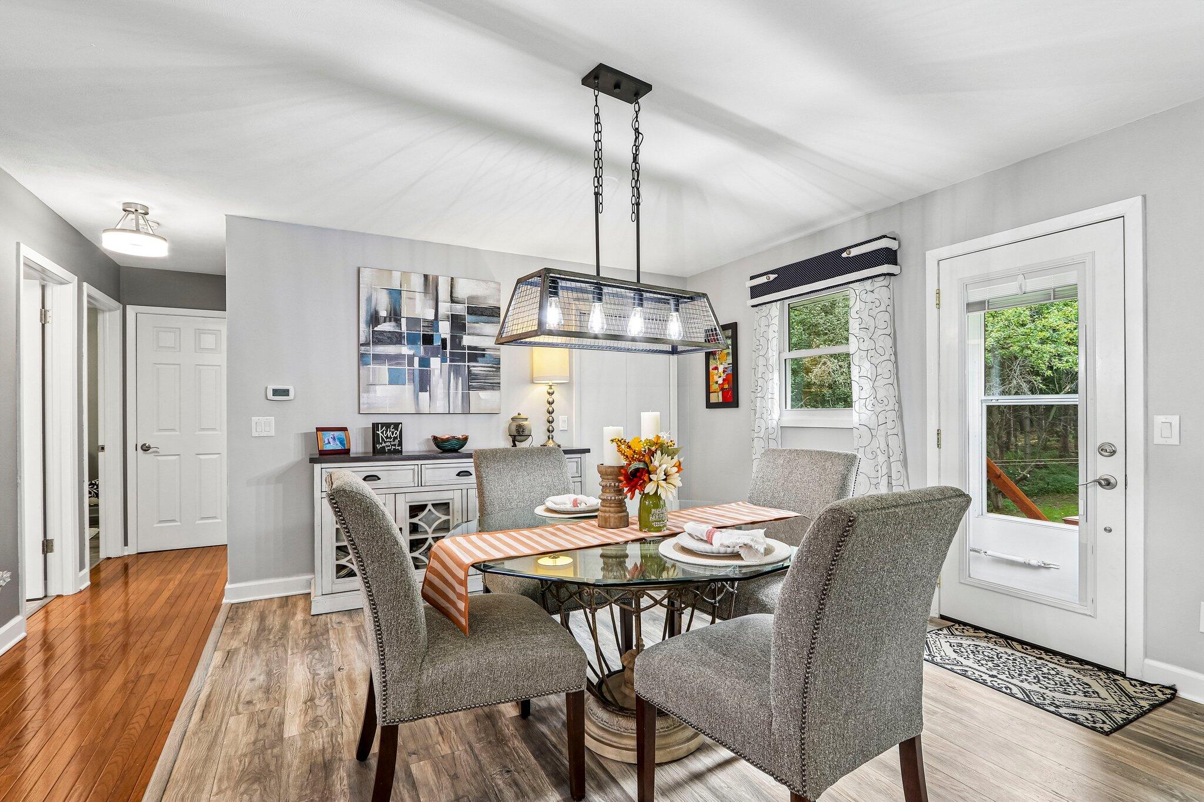
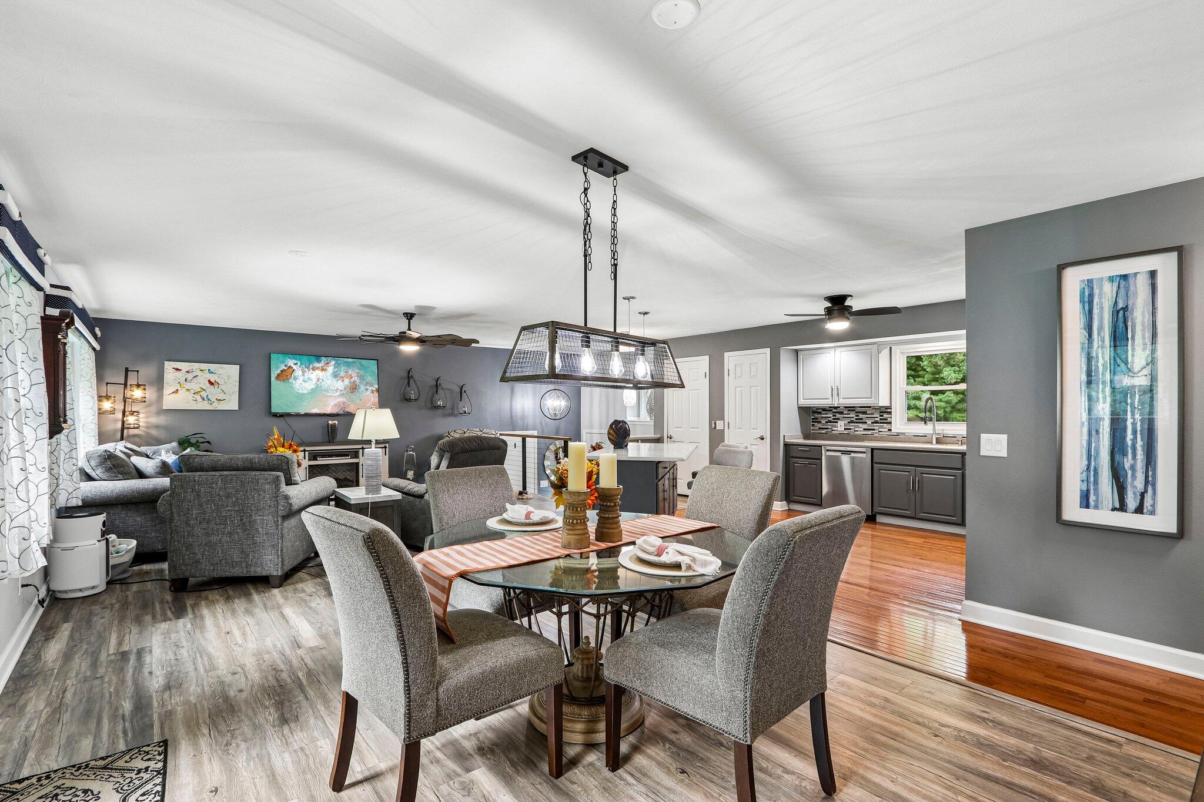


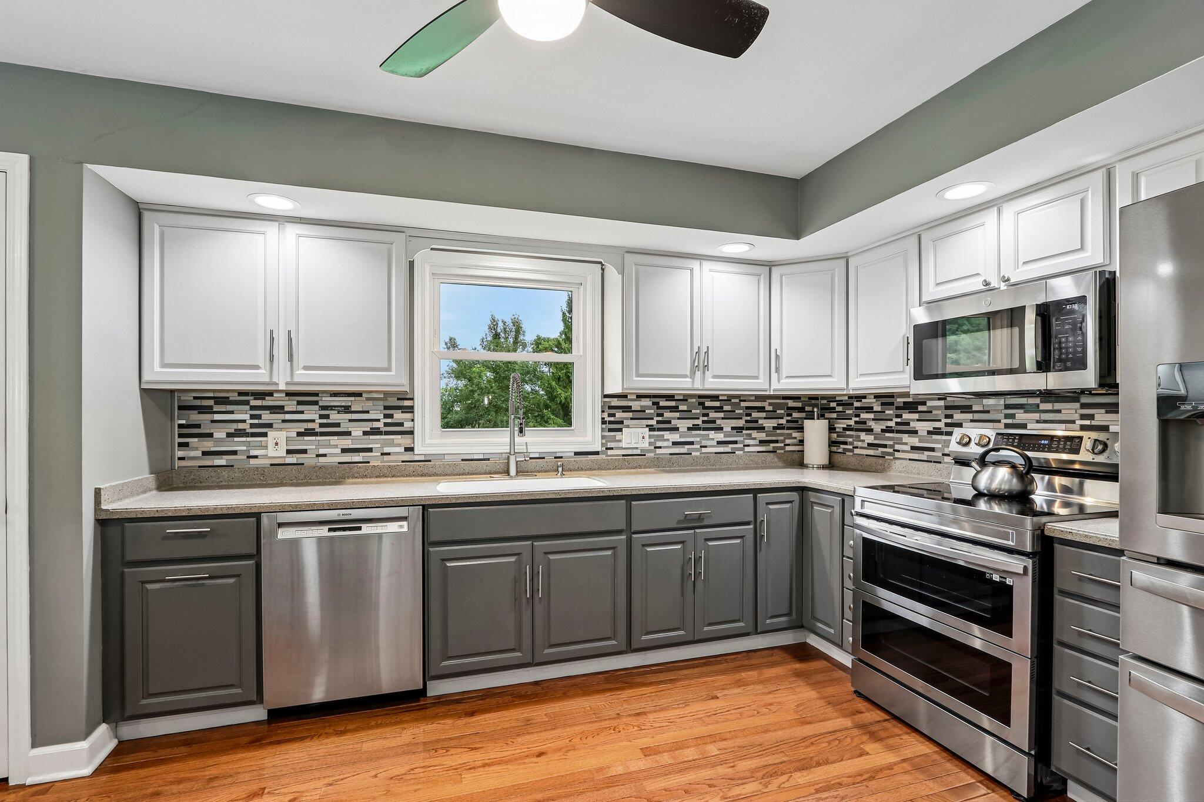
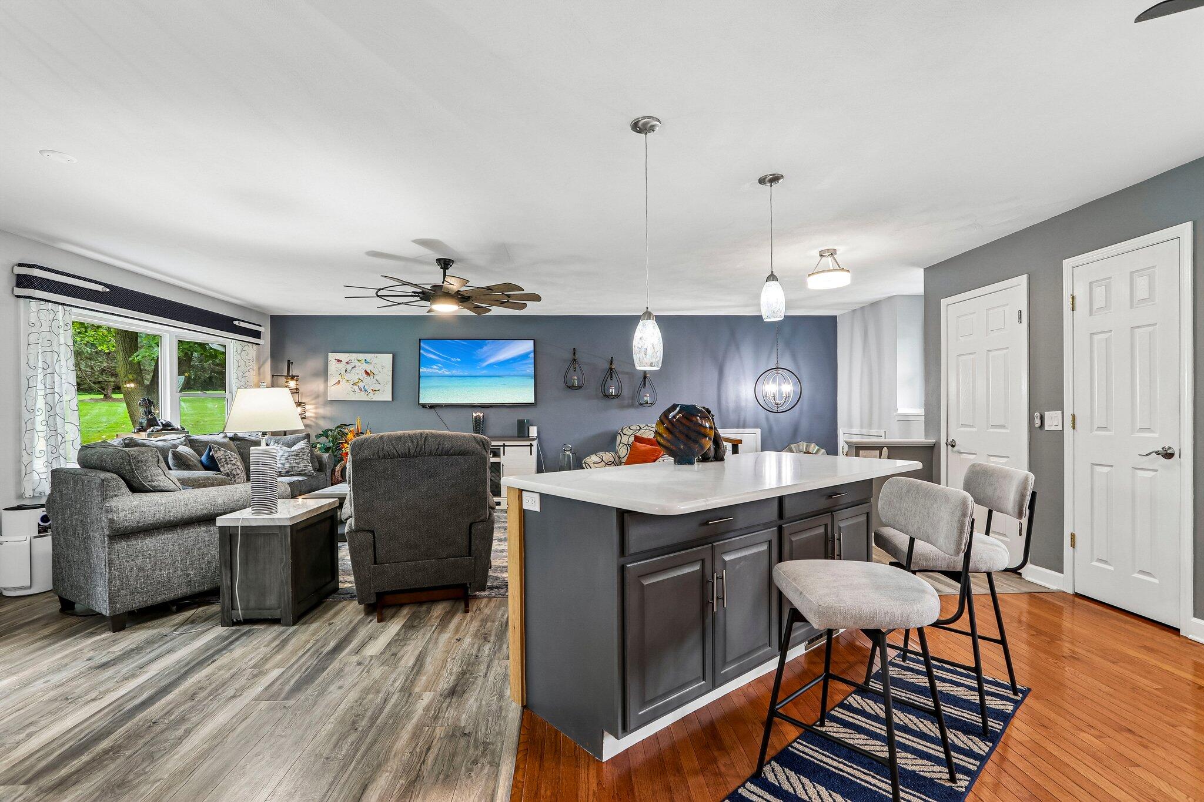


















Description
Location
Listing Courtesy of: Debbie Cobian (Listing Agent, Compass), Cobian & Company (Listing Agent, Compass).
3D Tour
$4,878 per month
$4,378
$500
Property information
N4824 County Rd P
Property Details
- Taxes: $6,004 / year
- MLS Type: Single-Family
- County: Walworth County
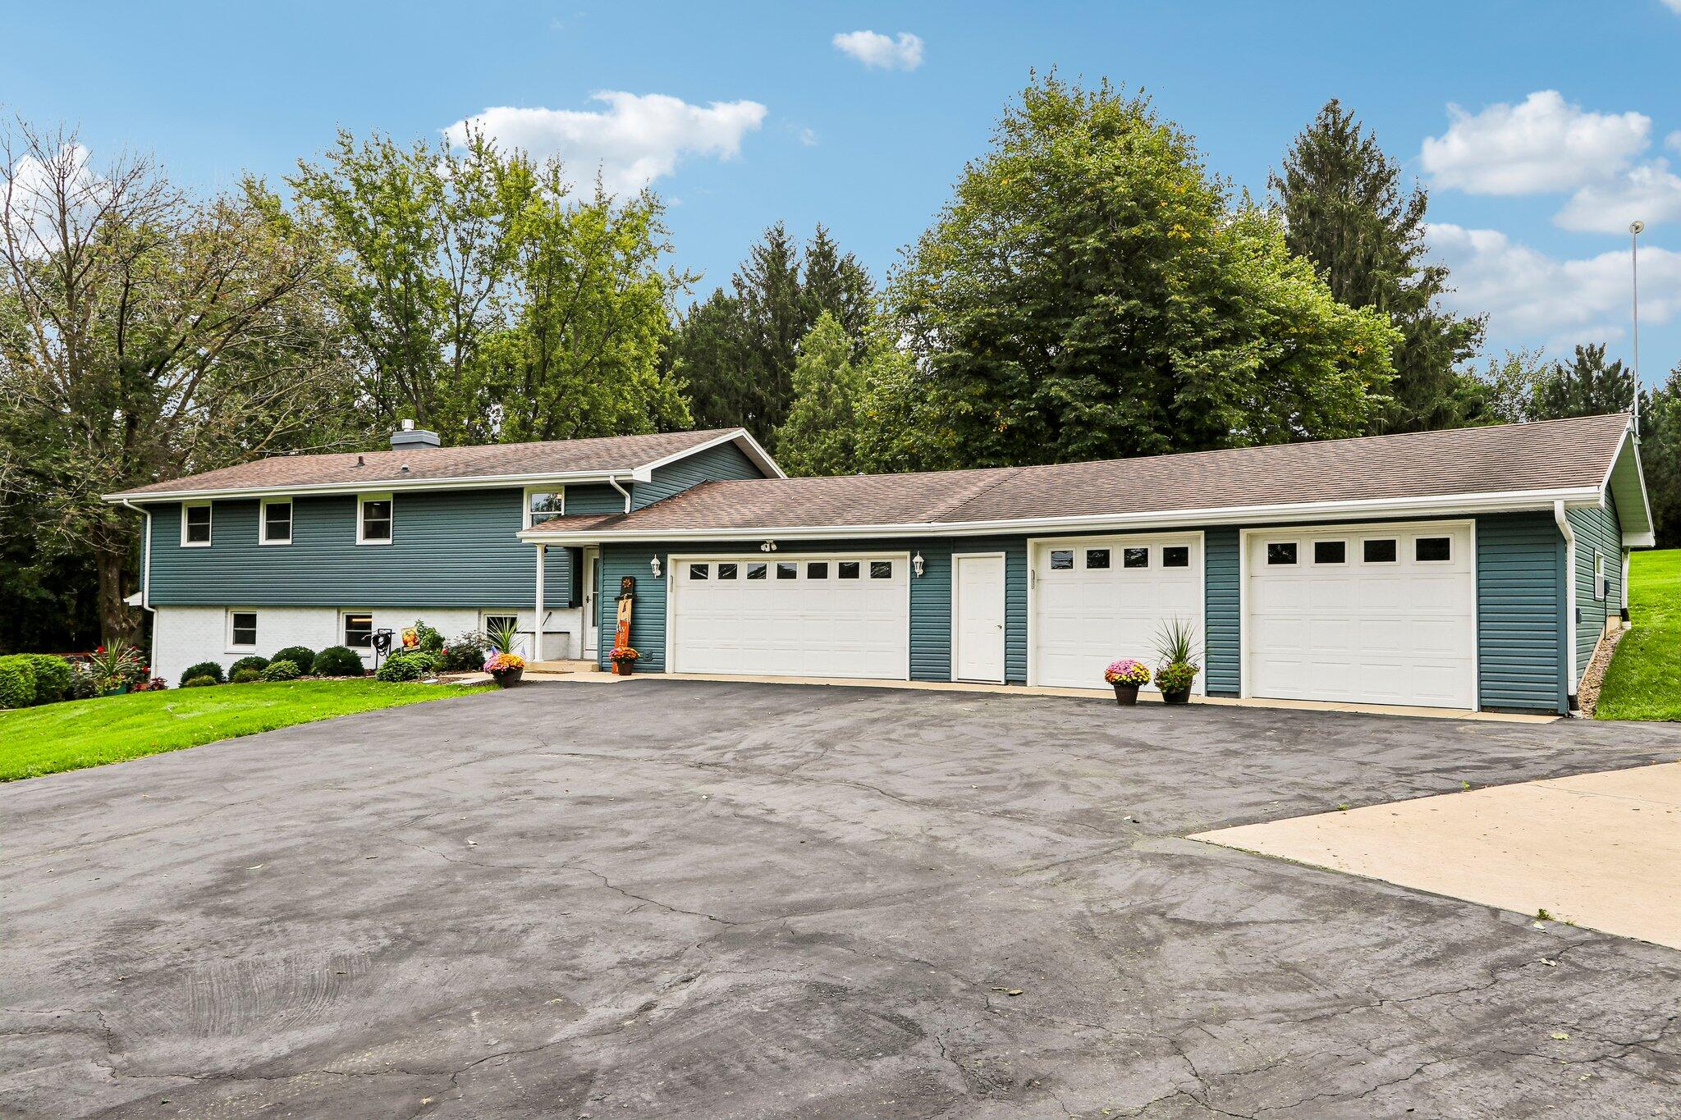
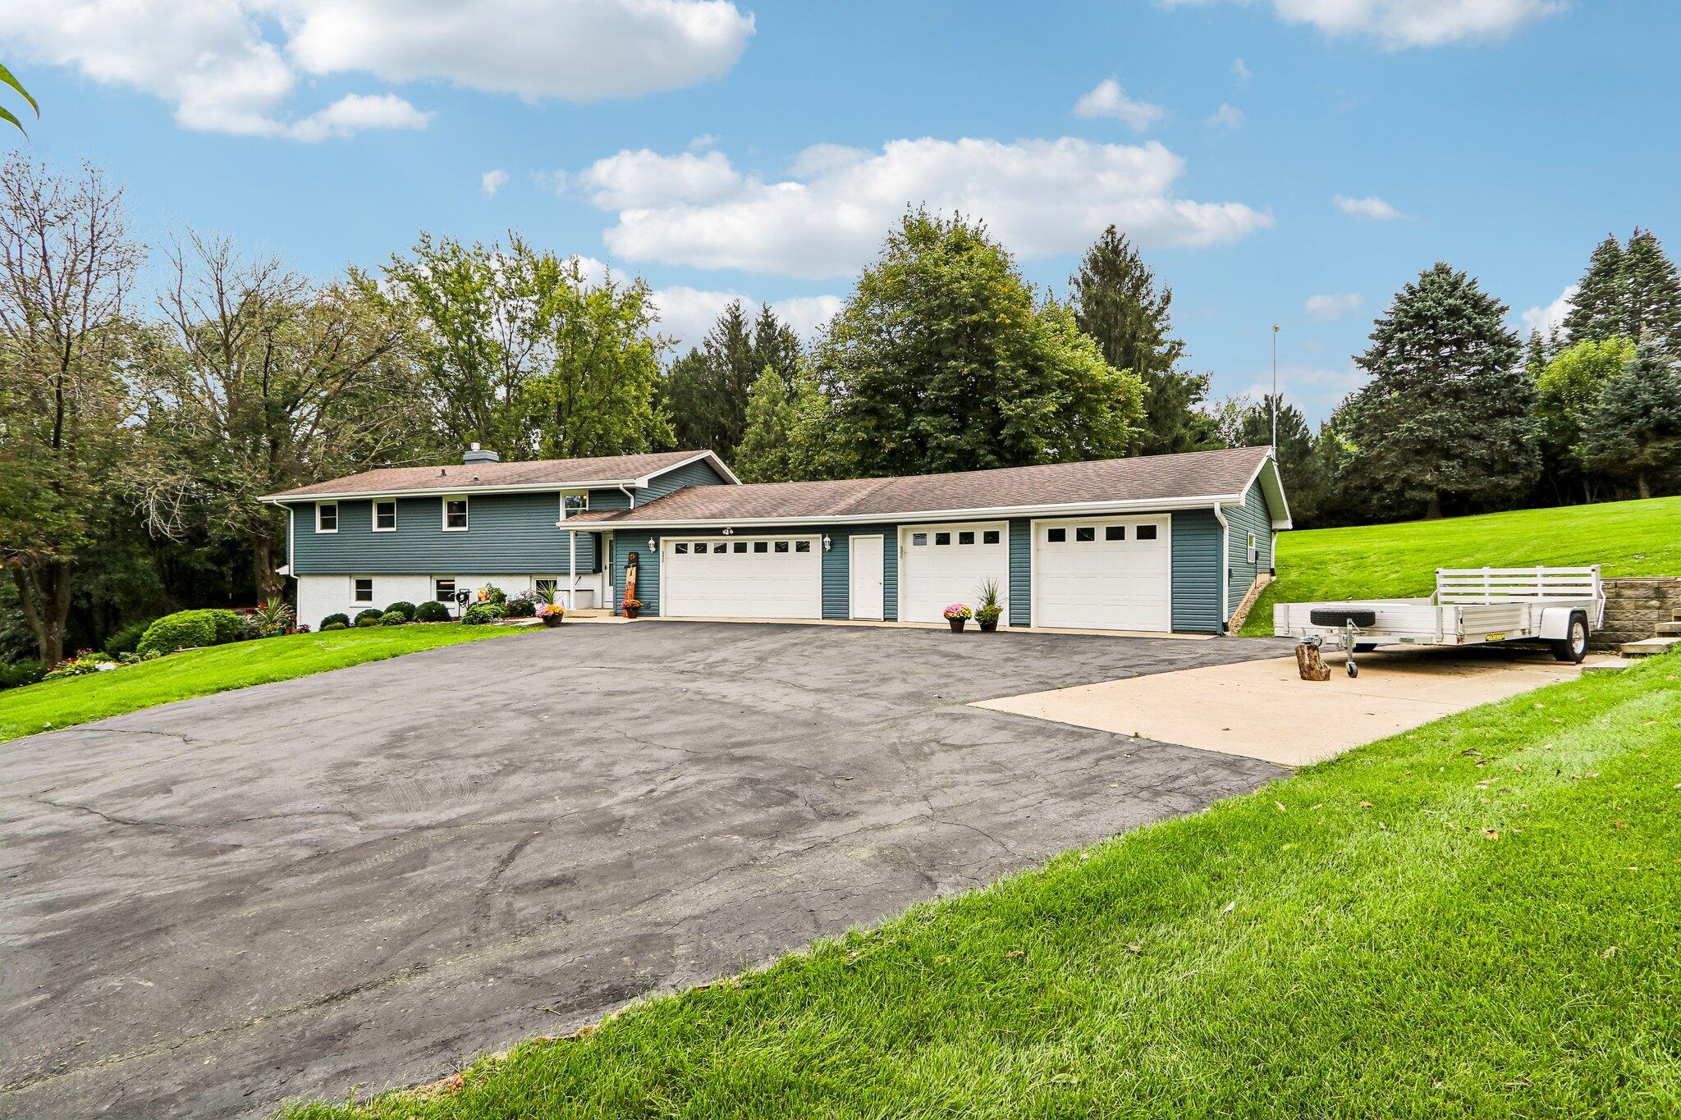
- Architectural Style: Raised Ranch
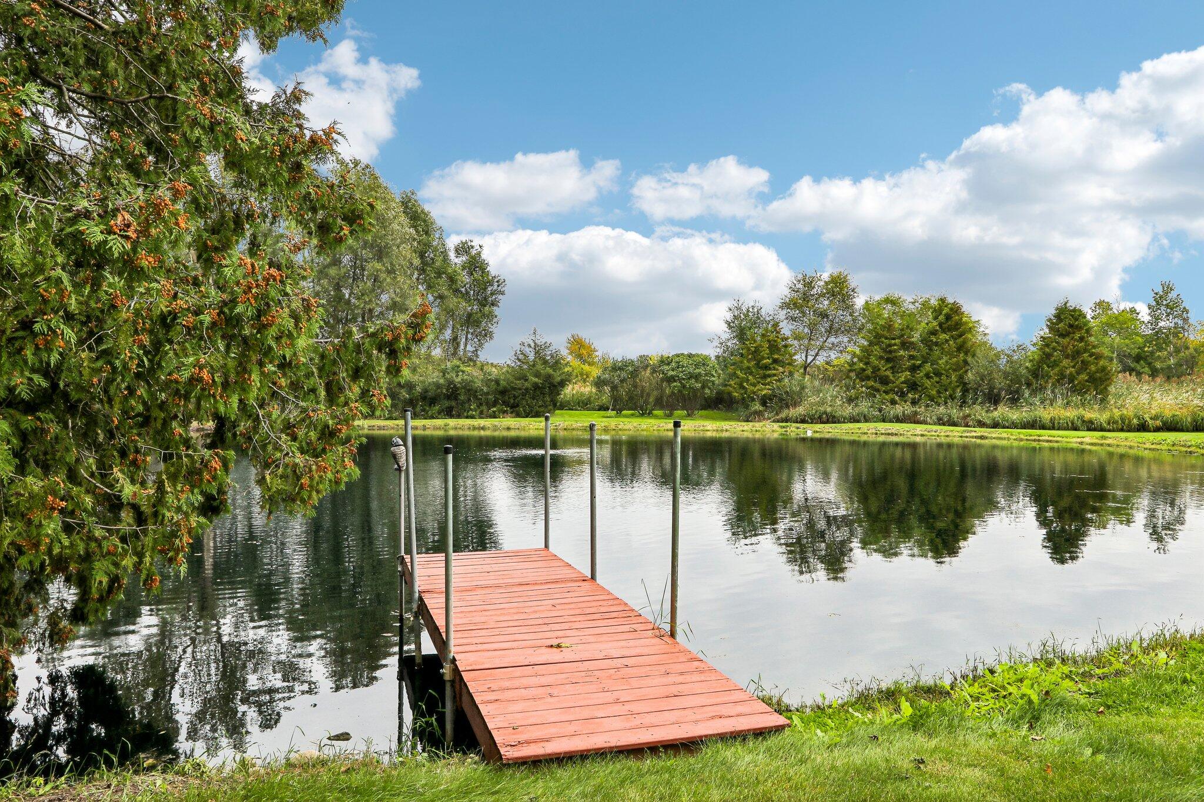
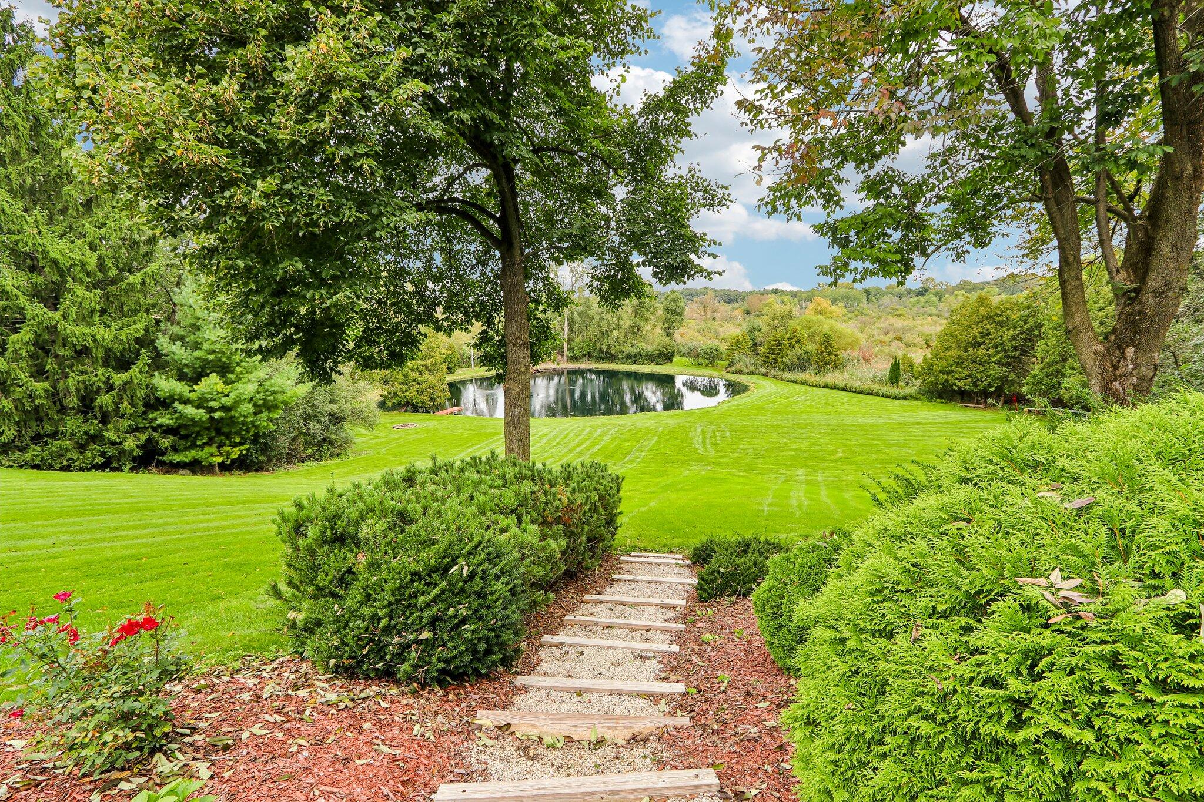
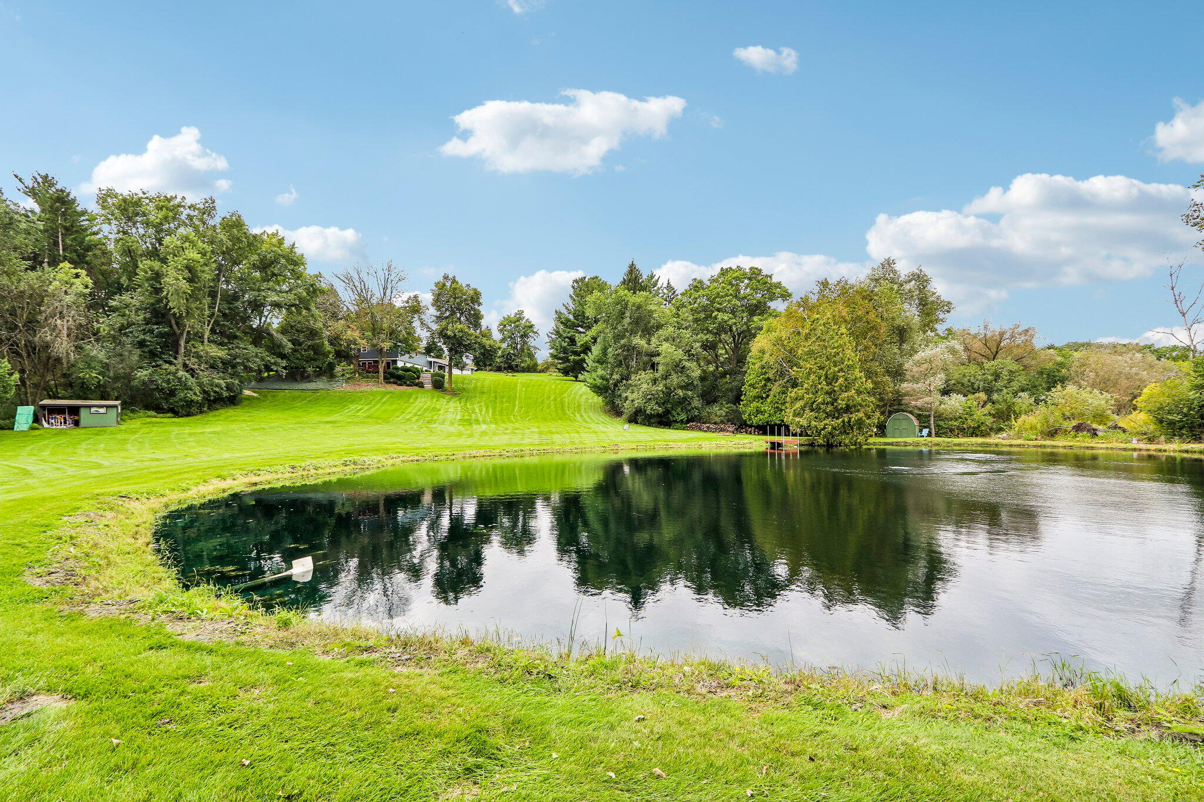
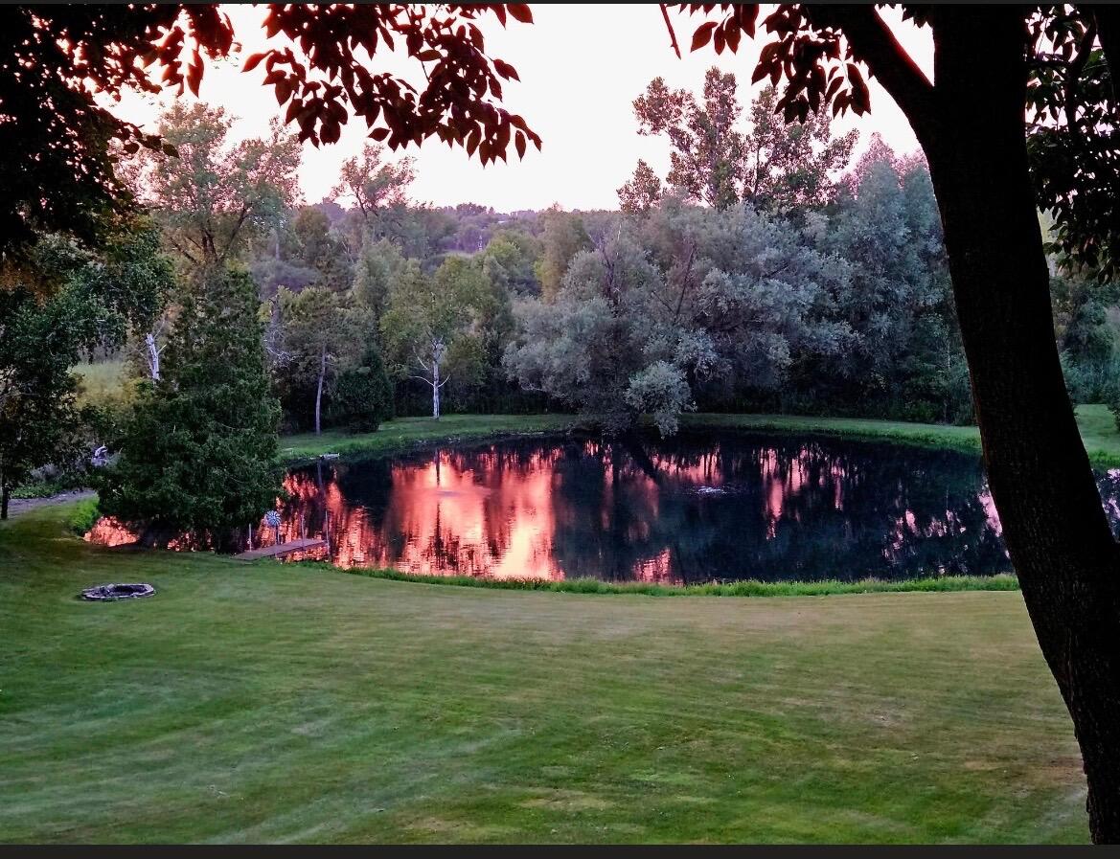
- Waterfront Features: Pond
- Waterfront: Yes
Building Information
- Year Built: 1971
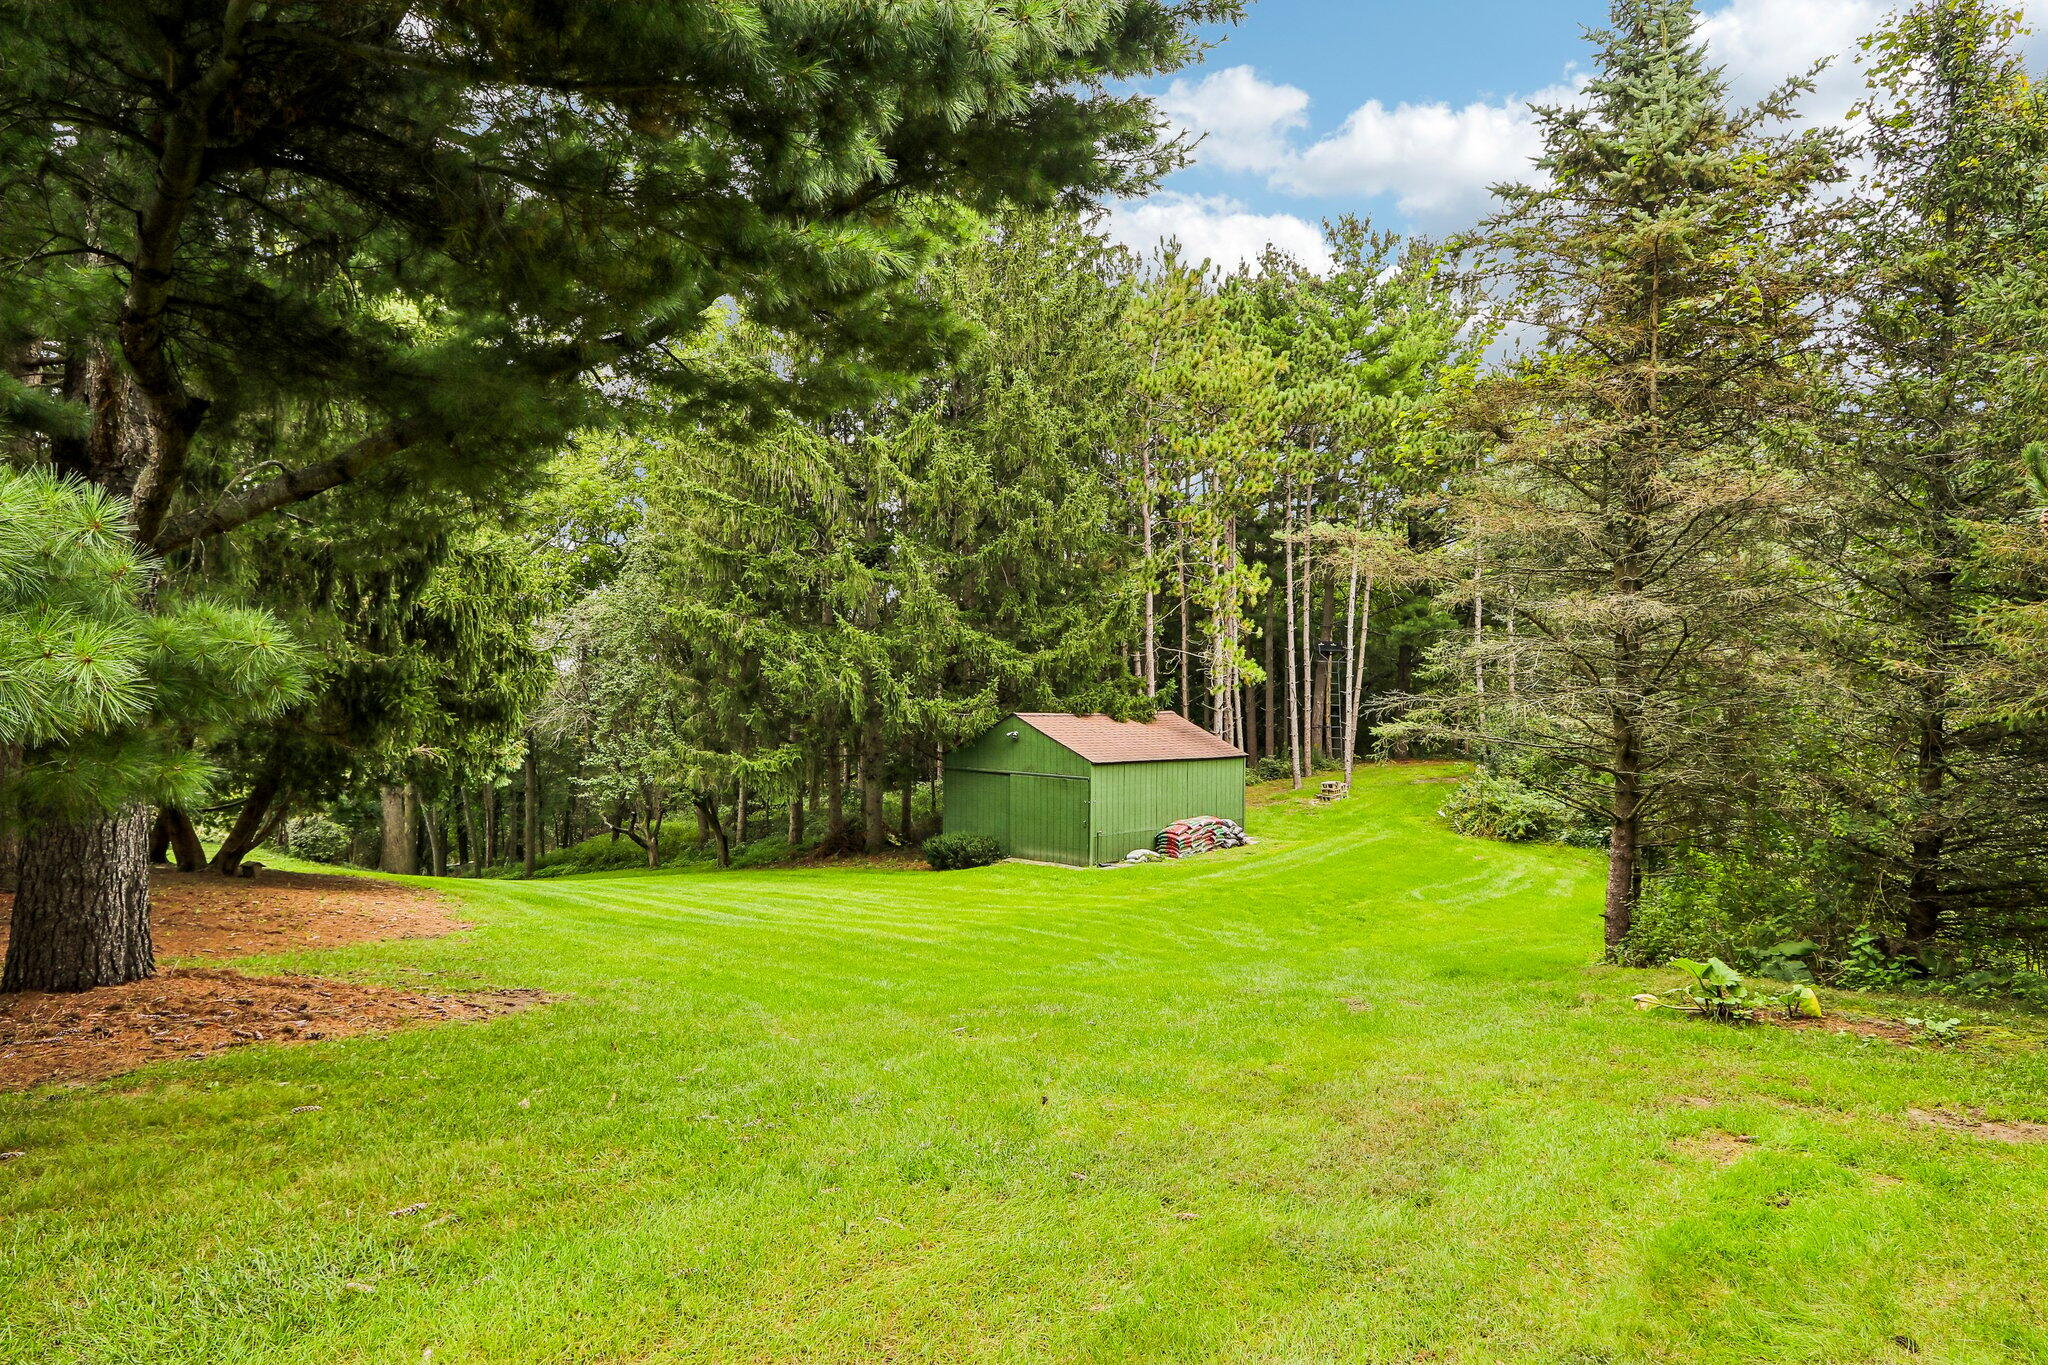
- Lot Size: 7.30 AC / 317,988 SF
Summary
Location and General Information
- Directions: Hwy 11 to Cty Rd P, Right on Cty Rd P to property.
- Latitude: 42.666834
- Longitude: -88.658257
- Postal Code: 53115
- Zoning: C-2, C-4
- Zoning Description: C-2, C-4
Parking
- Attached Garage: No
- Garage Spaces: 4.5
- Garage Type: Attached
- Garage: Yes
- Parking Features: Heated, Electric Door Opener, Paved
Taxes and HOA
- Parcel Number: F D 600004D
- Tax Annual Amount: $6,004
- Tax Year: 2025
School Information
- High School: Delavan-Darien
- High School District: Delavan-Darien
- Middle Or Junior School: Phoenix
Virtual Tour
- Virtual Tour URL Unbranded: https://my.matterport.com/show/?m=LXXQoLrDZ7T
Property
Lot Information
- Above Grade Finished Area: 1104.0
- Above Grade Finished Area Source: Public Records
- Below Grade Finished Area: 1104.0
- Below Grade Finished Area Source: Public Records
- Building Area Source: Public Records
- Building Area Total: 2208.0
- Lot Features: Rural, View of Water
- Lot Size Acres: 7.3
- Lot Size Area: 7.3
- Lot Size Source: Public Records
- Lot Size Square Feet: 317988.0
- Lot Size Units: Acres
- WaterfrontageLot: true
Property and Assessments
- Exclusions: Sellers Personal Property
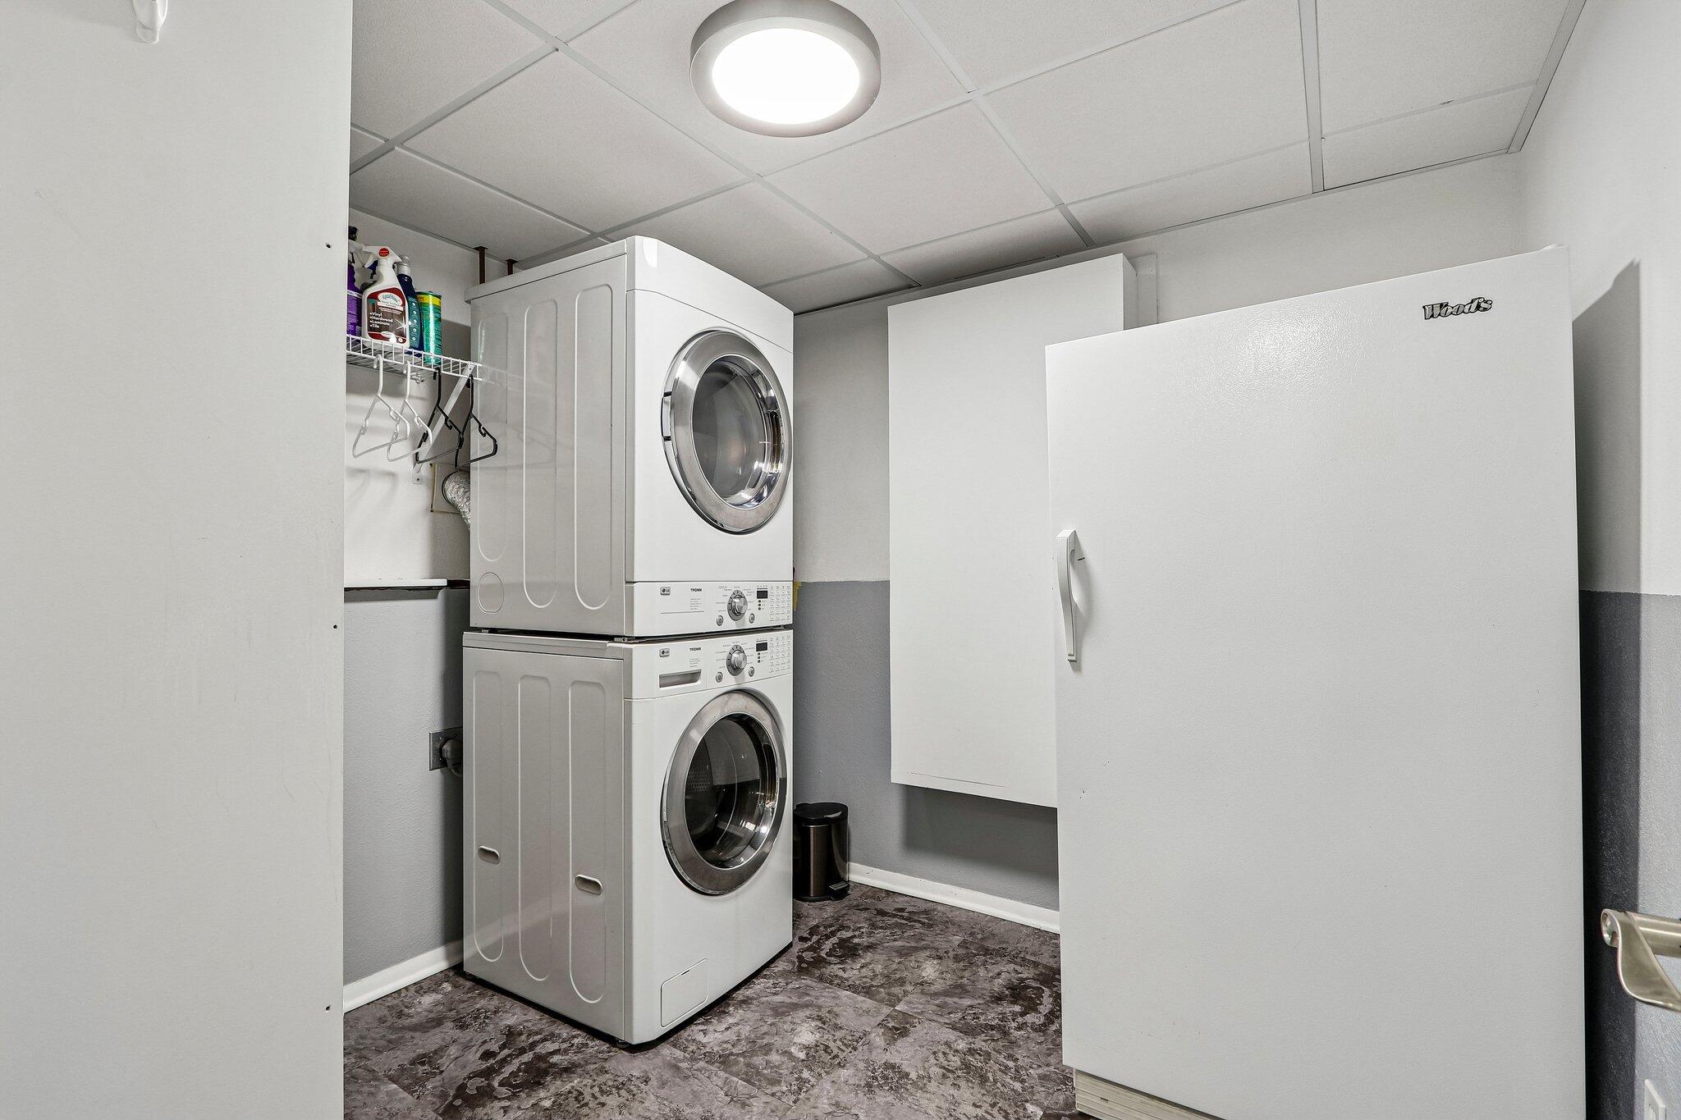
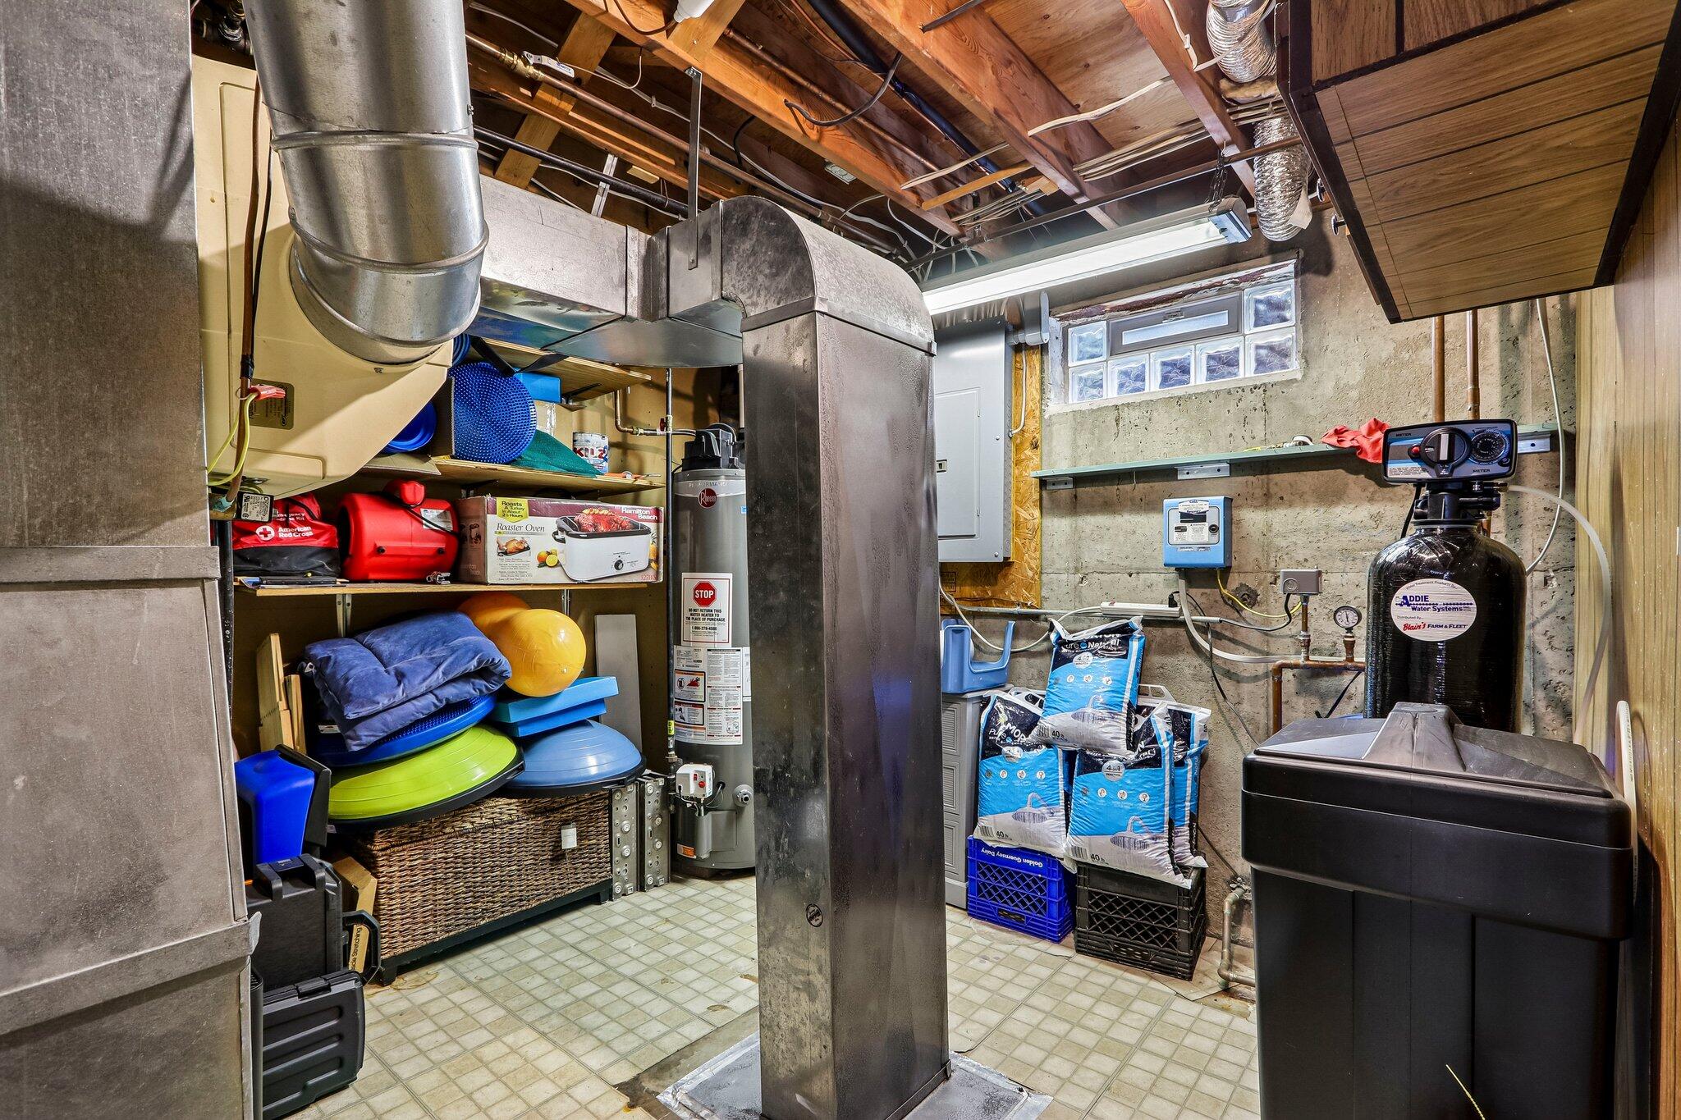
- Inclusions: Double oven/Range, Refrigerator; Dishwasher; Built-In Microwave; Garage Door Openers (s); Window Treatments; Washer; Dryer, Upright Freezer, Water Softener (owned), Radon Mitigation, Summer & Winter Aerators for Pond
- Year Built: 1971
Utilites
- Sewer: Septic System
Interior and Exterior Features
Exterior Features
- Patio And Porch Features: Deck
Interior Features
- Appliances: Oven, Range, Refrigerator, Dishwasher, Microwave, Washer, Dryer, Freezer
- Basement: Full, Walk Out/Outer Door, Poured Concrete, Full Size Windows, Sump Pump, Finished
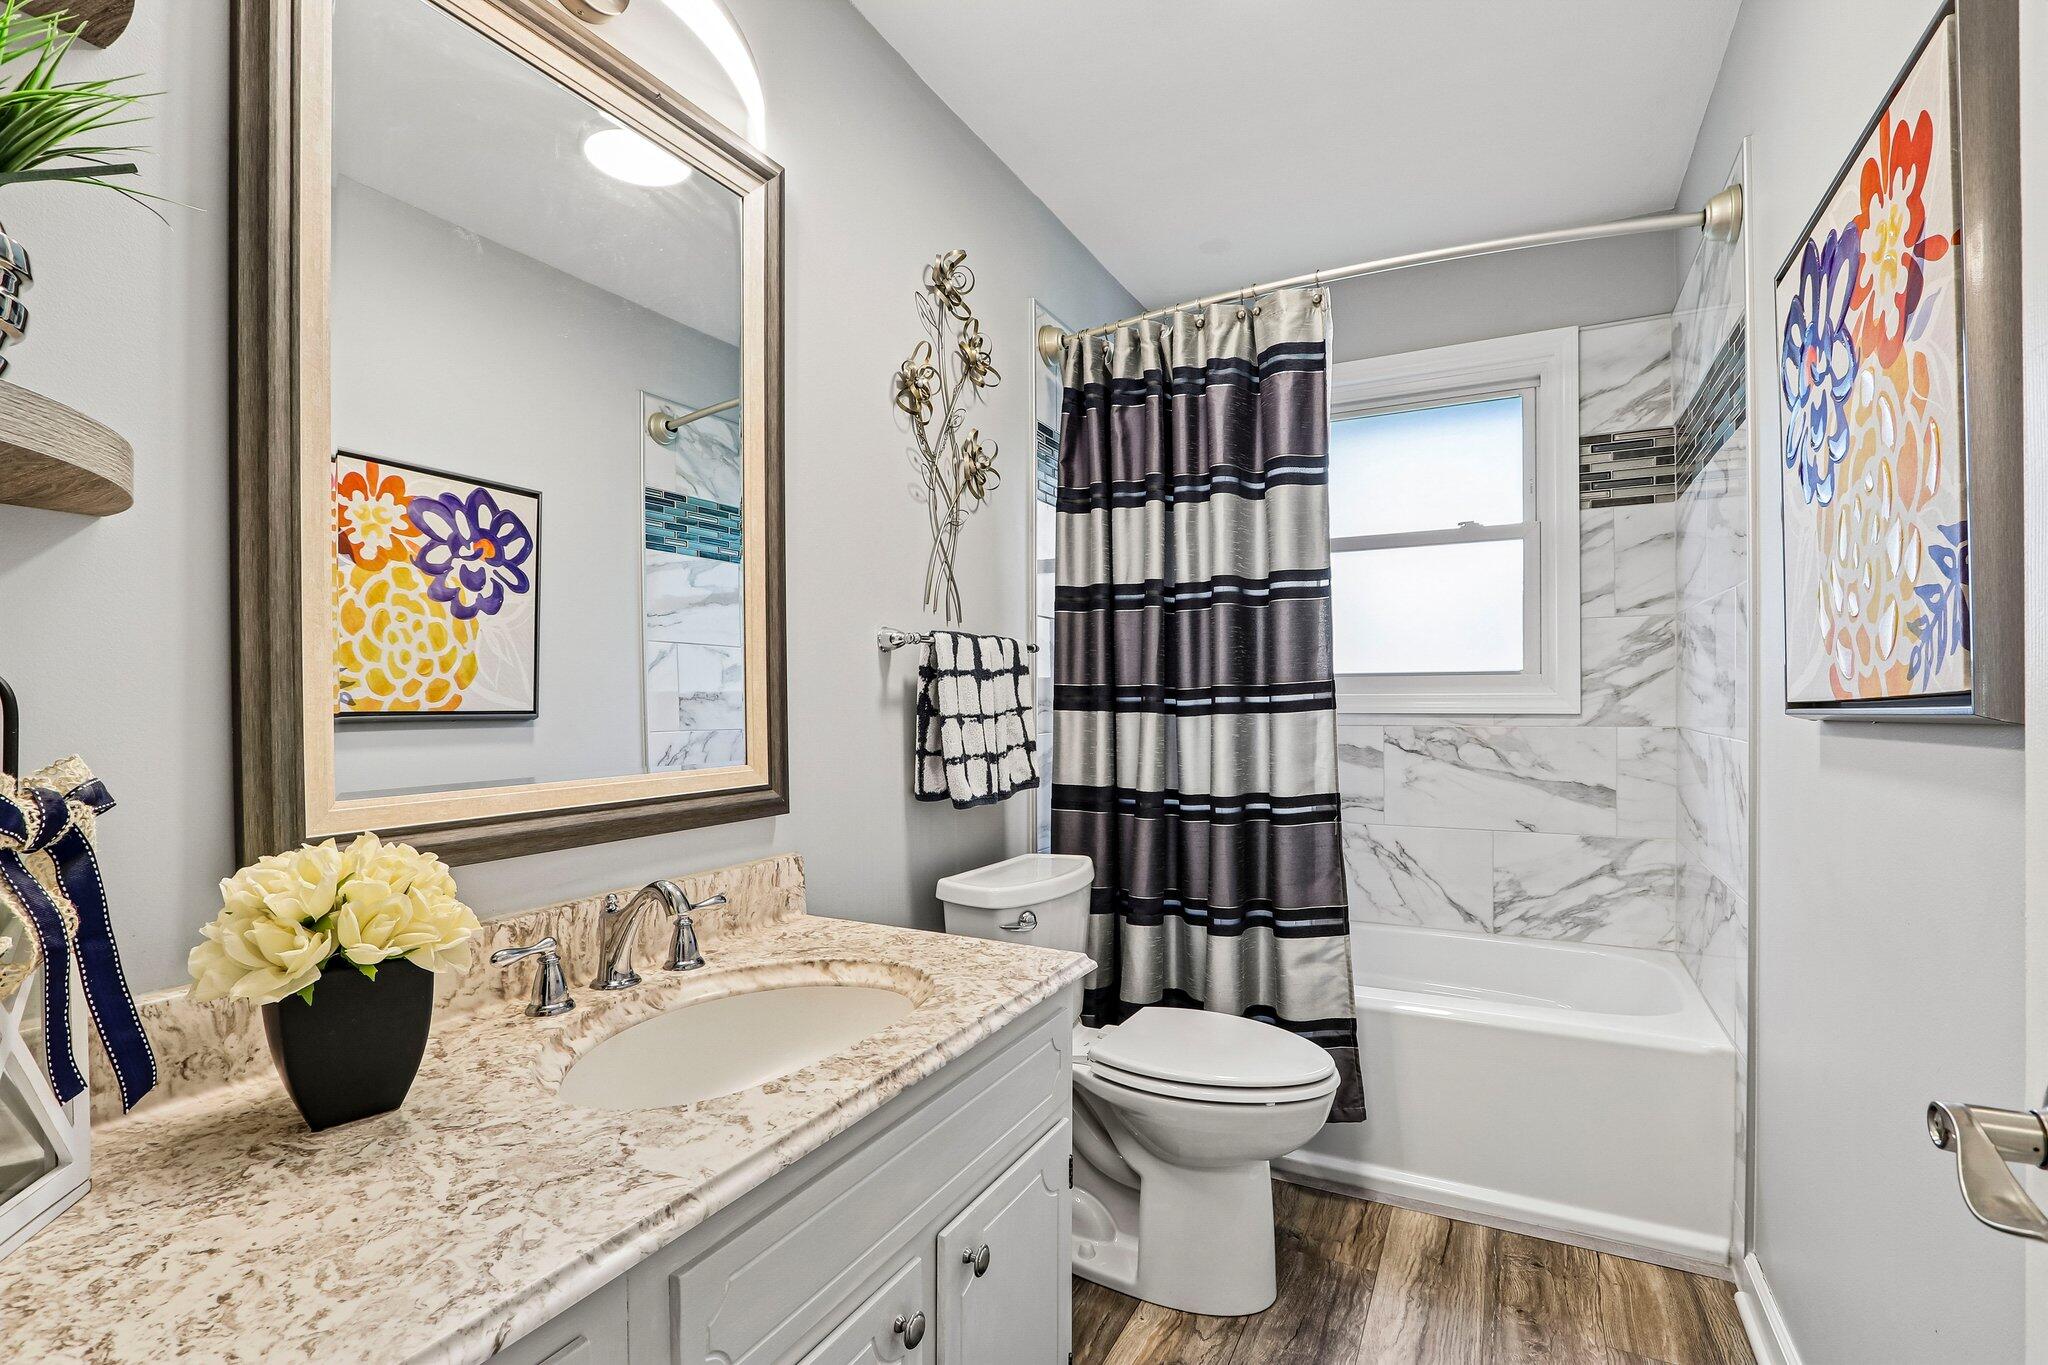
- Bathrooms Full: 2
- Bathrooms Total Integer: 2
- Bedrooms Total: 4
- Construction Materials: Vinyl
- Fireplace Features: Natural Fireplace
- Fireplace: Yes
- Heating: Natural Gas, Forced Air
- Heating: Yes
- Interior Features: Walk-In Closet(s), High Speed Internet
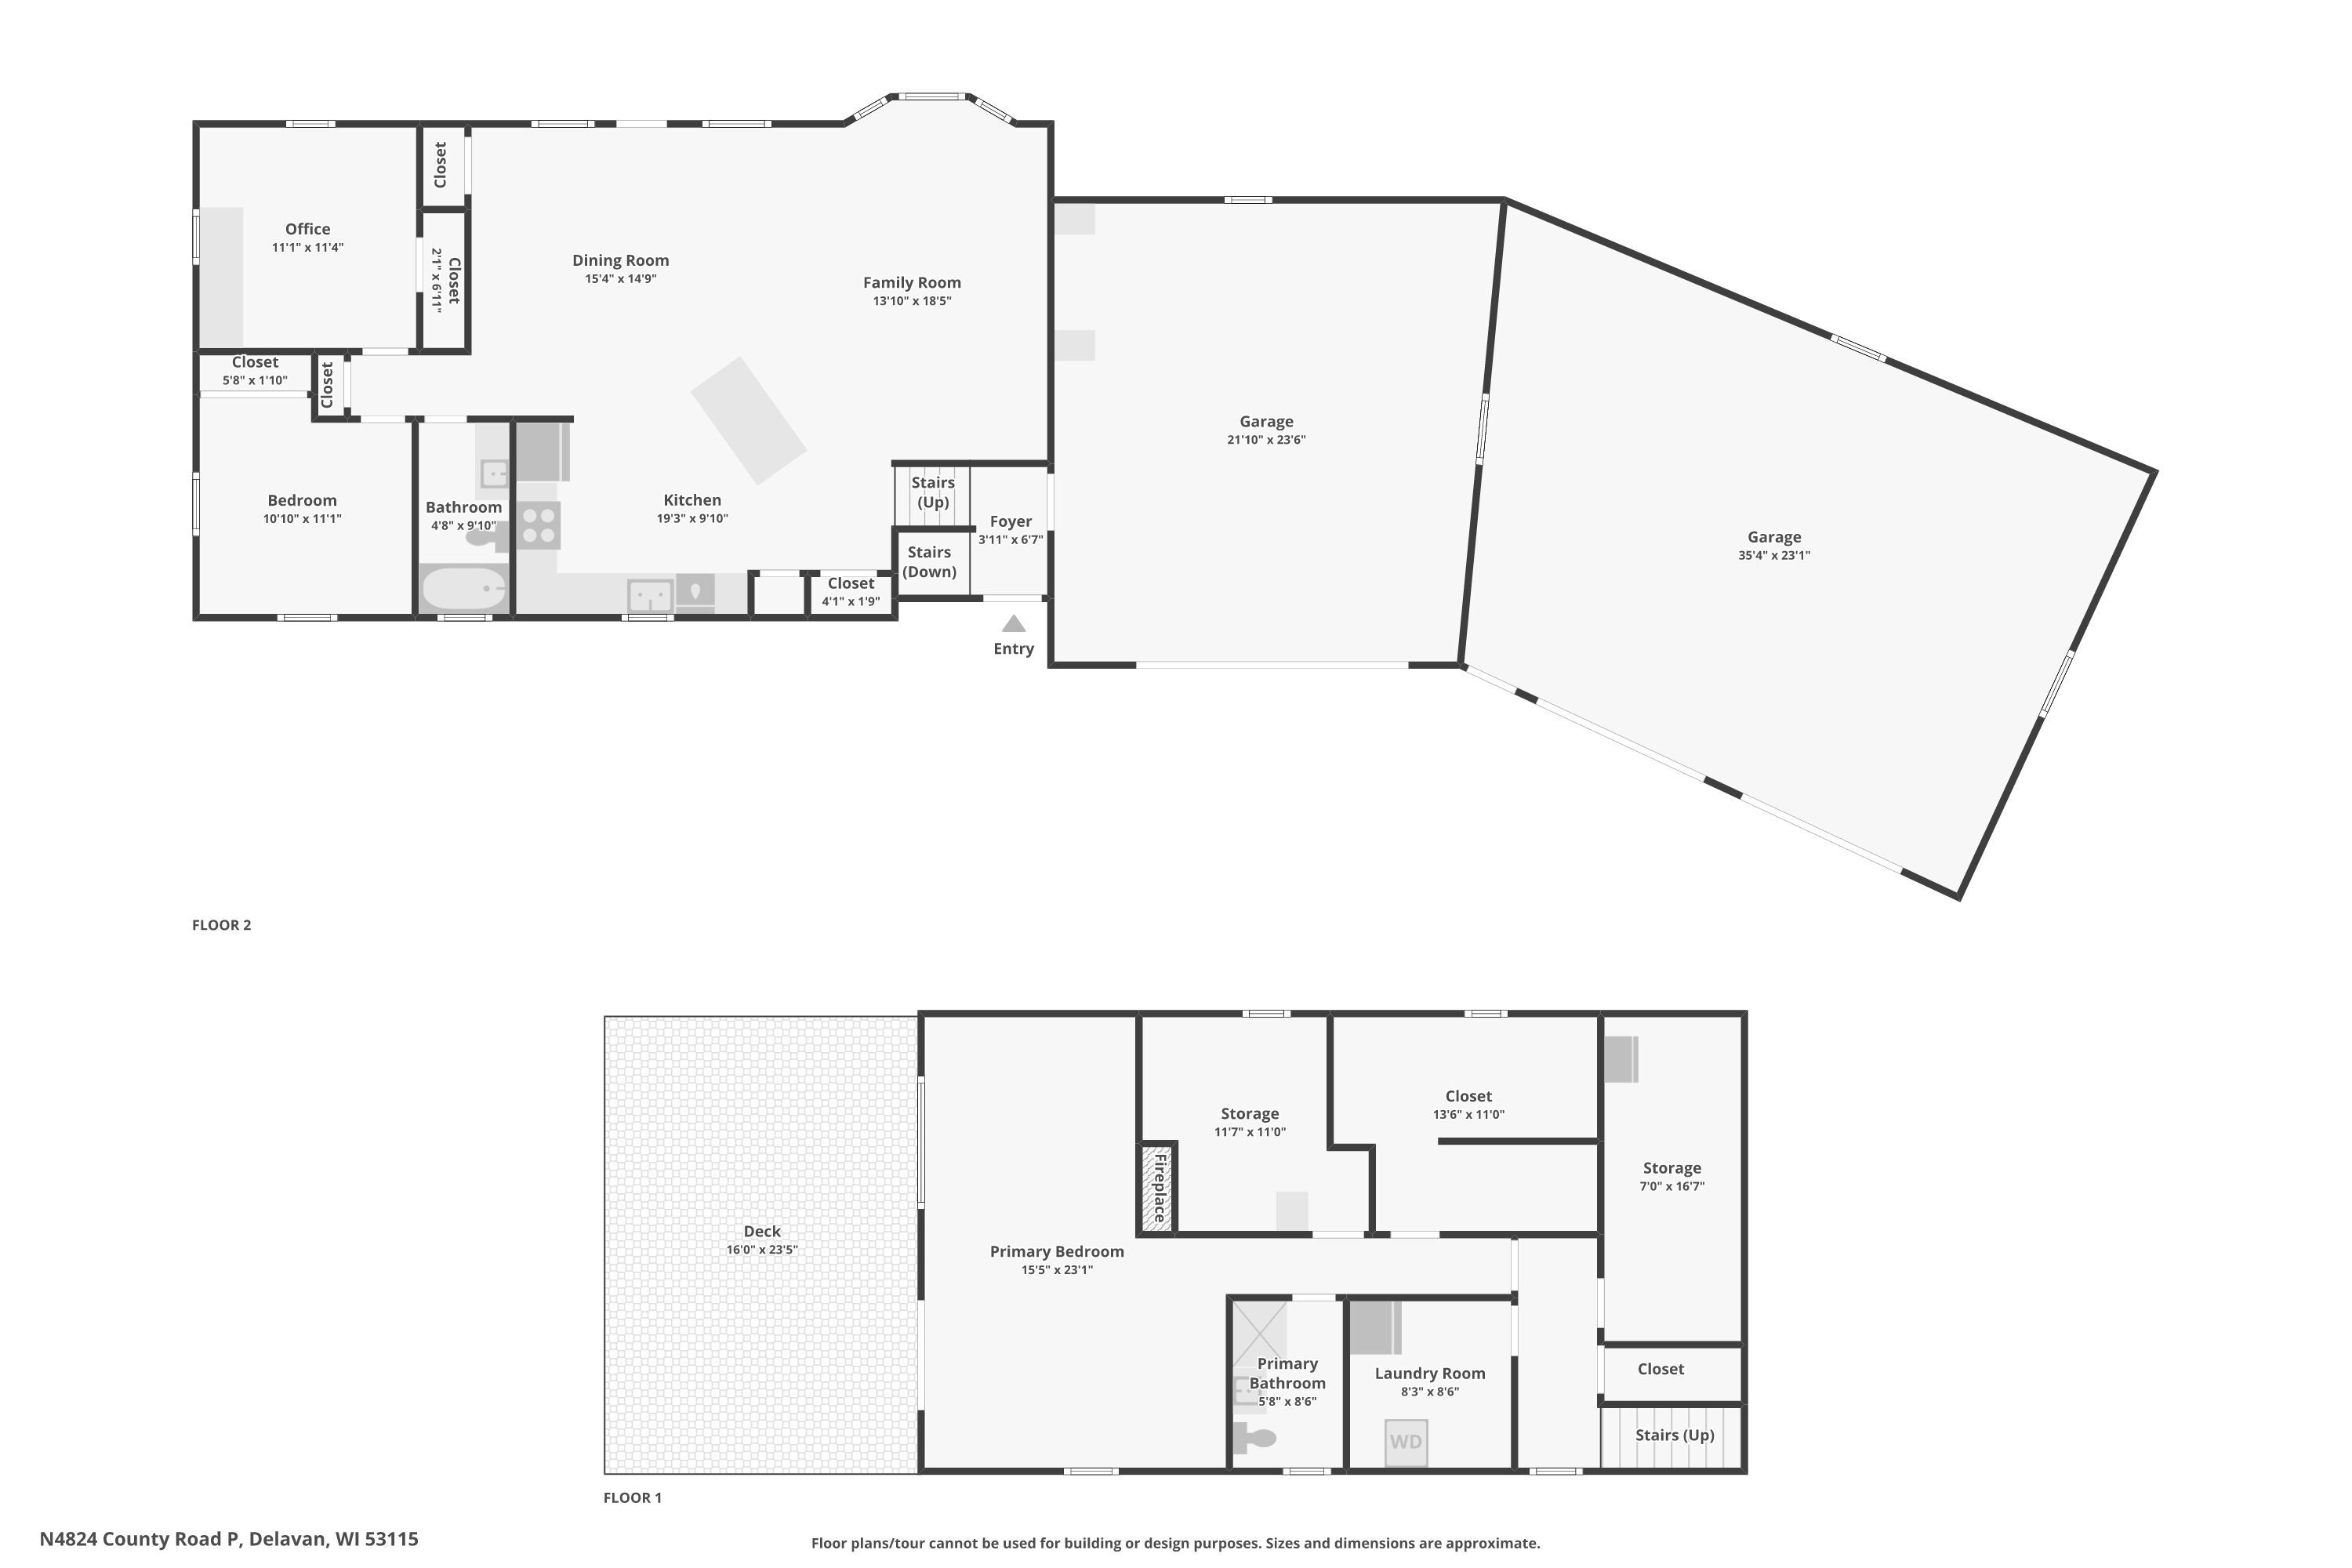
- Levels: Bi-Level
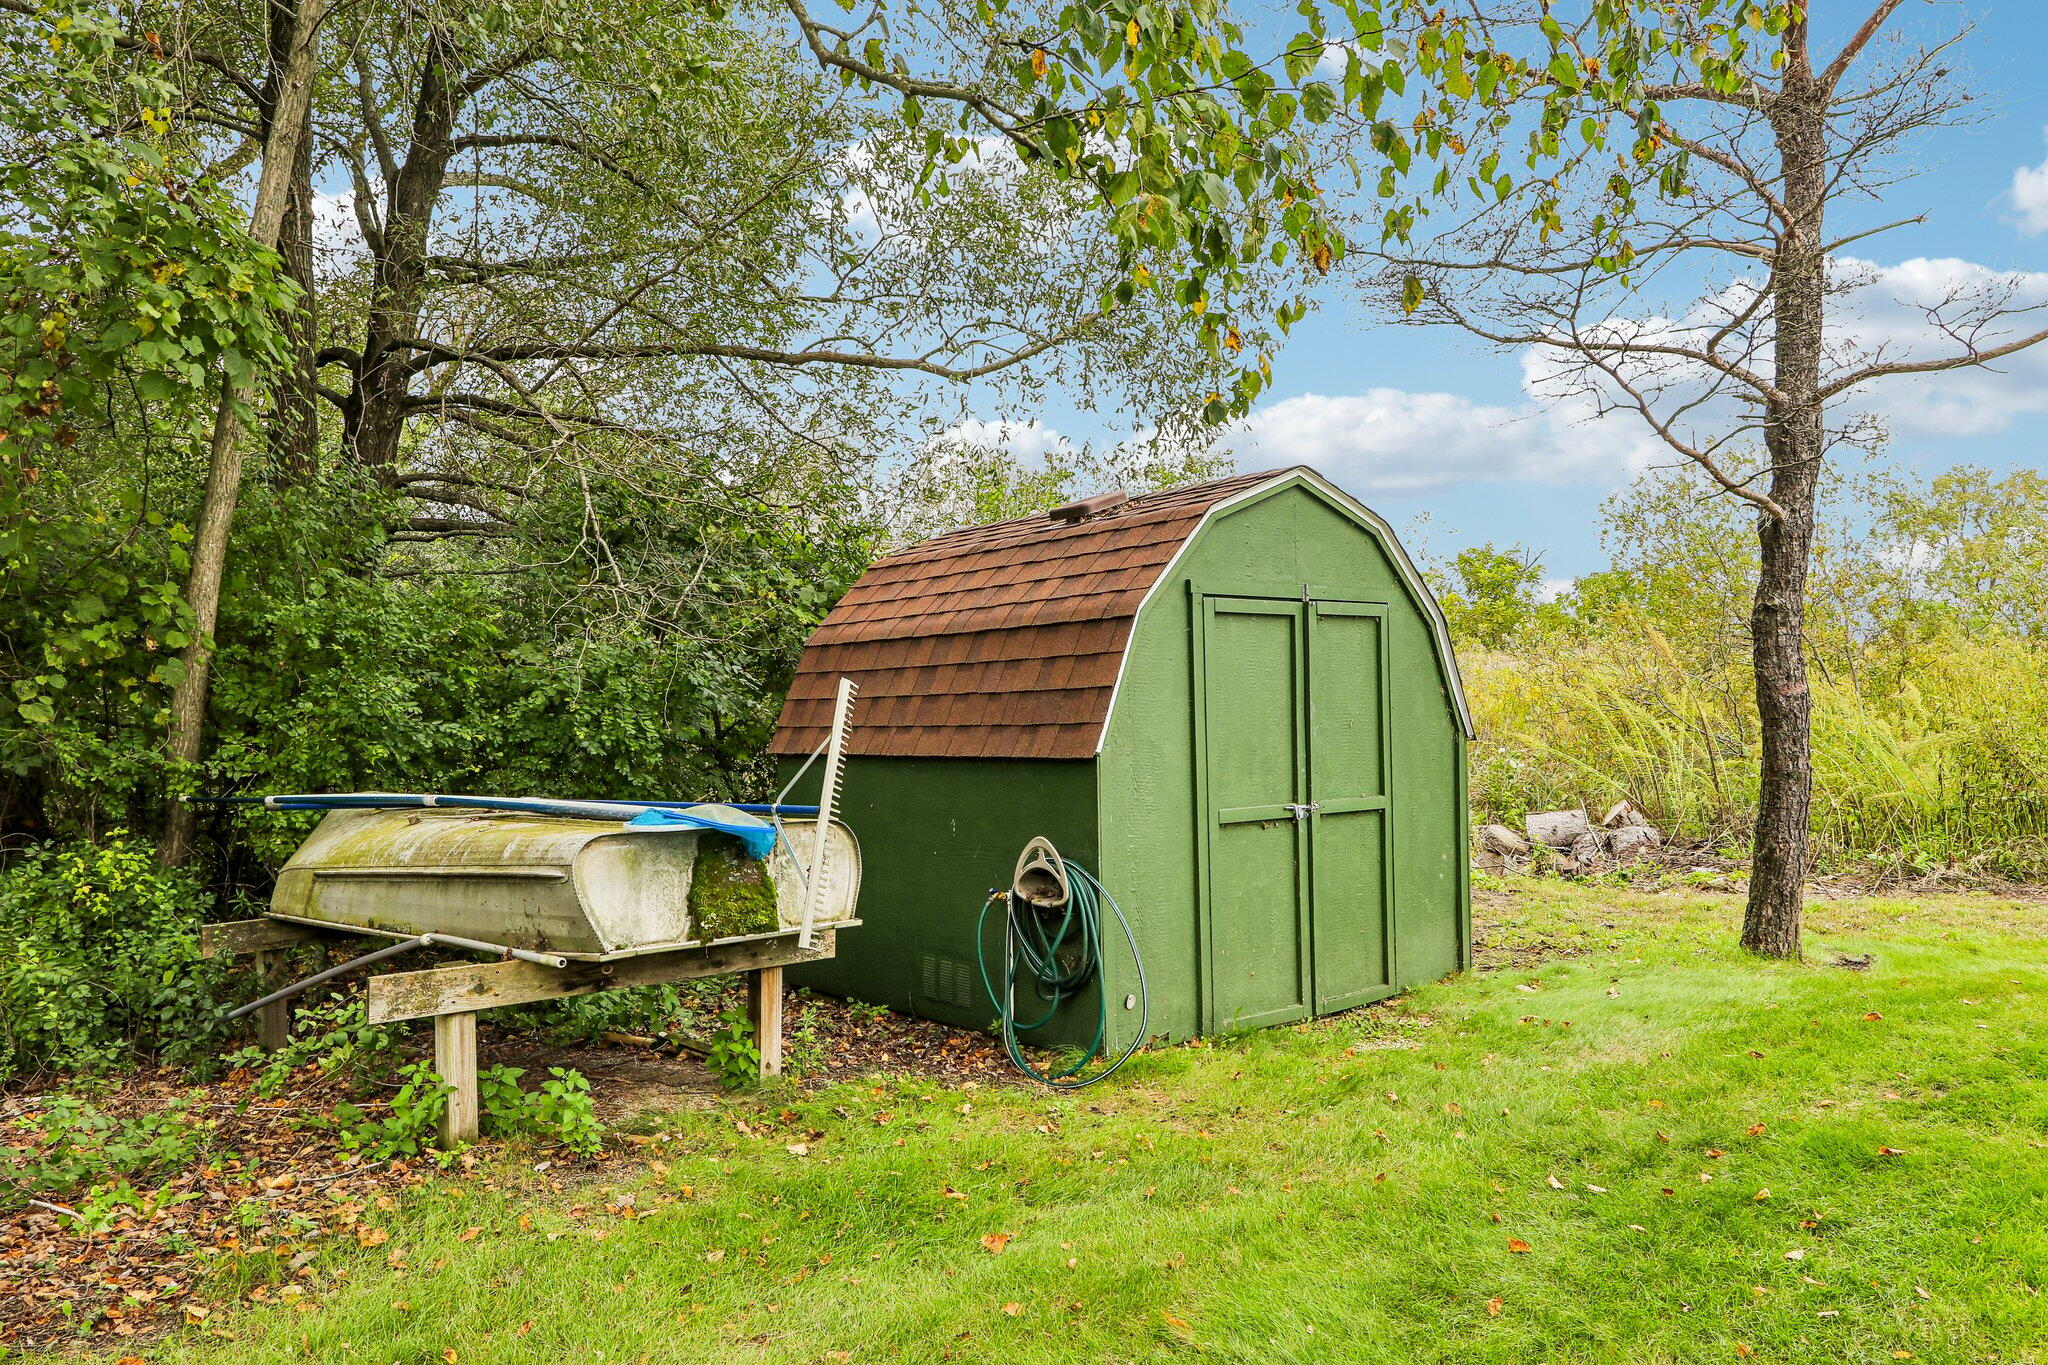
- Other Structures: Storage Shed, Metal/Steel Building
- Property sp Information co Est sp Total sp Sq sp Ft: 2208.0
- Rooms Total: 8
Room Information
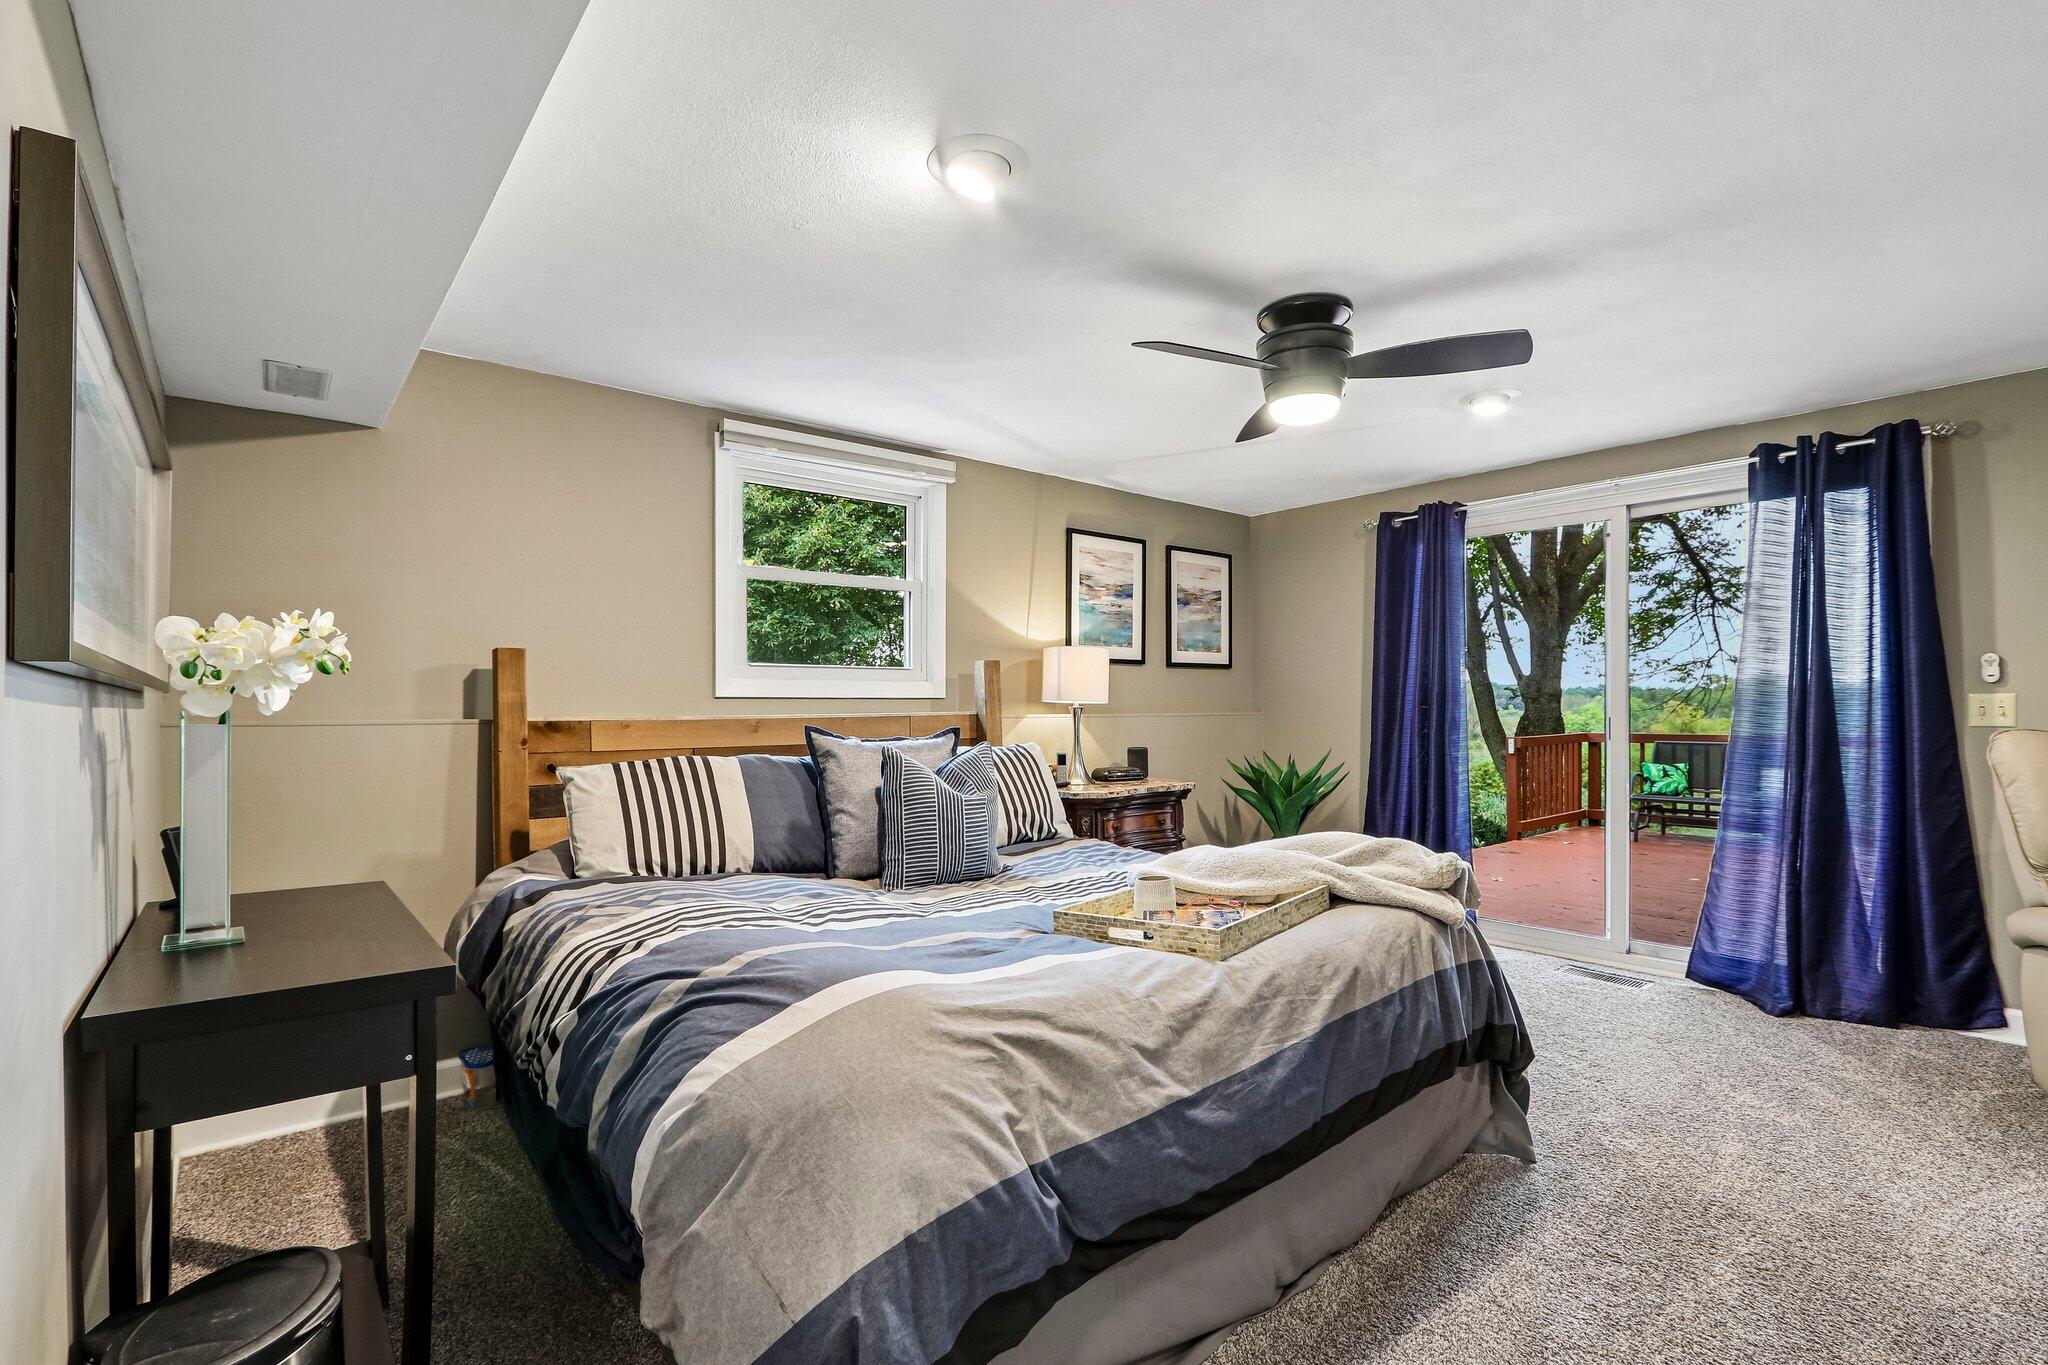
Room 1
- Room Dimensions: 23 x 15
- Room Length: 23.0
- Room Level: Lower
- Room Type: Primary Bedroom
- Room Width: 15.0
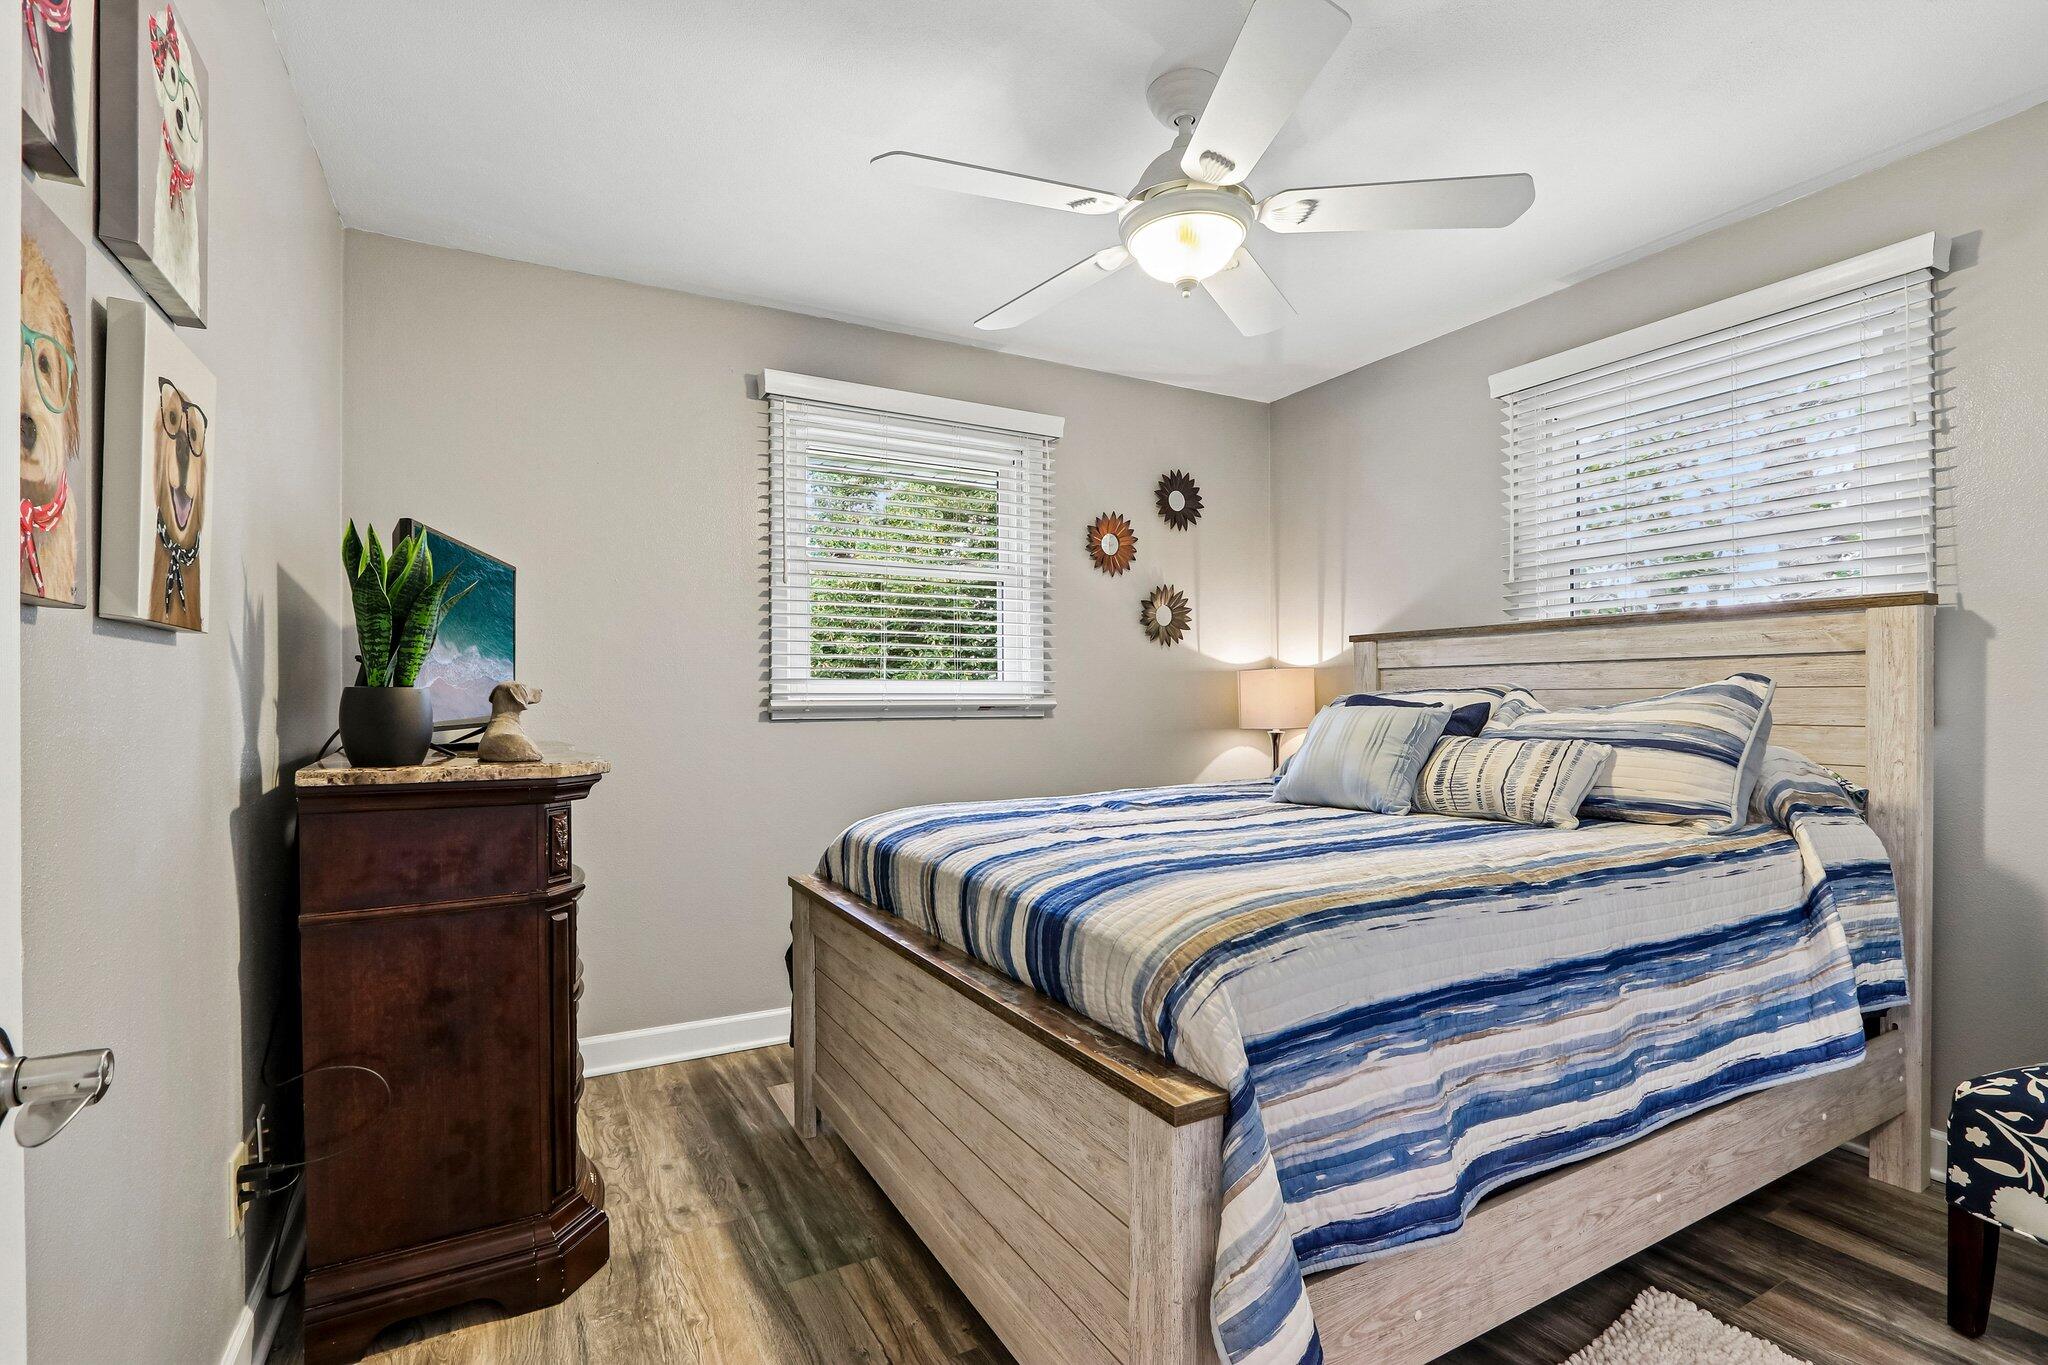
Room 2
- Room Dimensions: 10.1 x 11.1
- Room Length: 10.1
- Room Level: Main
- Room Type: Bedroom 2
- Room Width: 11.1
Room 3
- Room Dimensions: 11.1 x 11.4
- Room Length: 11.1
- Room Level: Main
- Room Type: Bedroom 3
- Room Width: 11.4
Room 4
- Room Dimensions: 13.6 x 11
- Room Length: 13.6
- Room Level: Lower
- Room Type: Bedroom 4
- Room Width: 11.0
Room 5
- Room Dimensions: 19.3 x 9.1
- Room Length: 19.3
- Room Level: Main
- Room Type: Kitchen
- Room Width: 9.1
Room 6
- Room Dimensions: 18.5 x 13.1
- Room Length: 18.5
- Room Level: Main
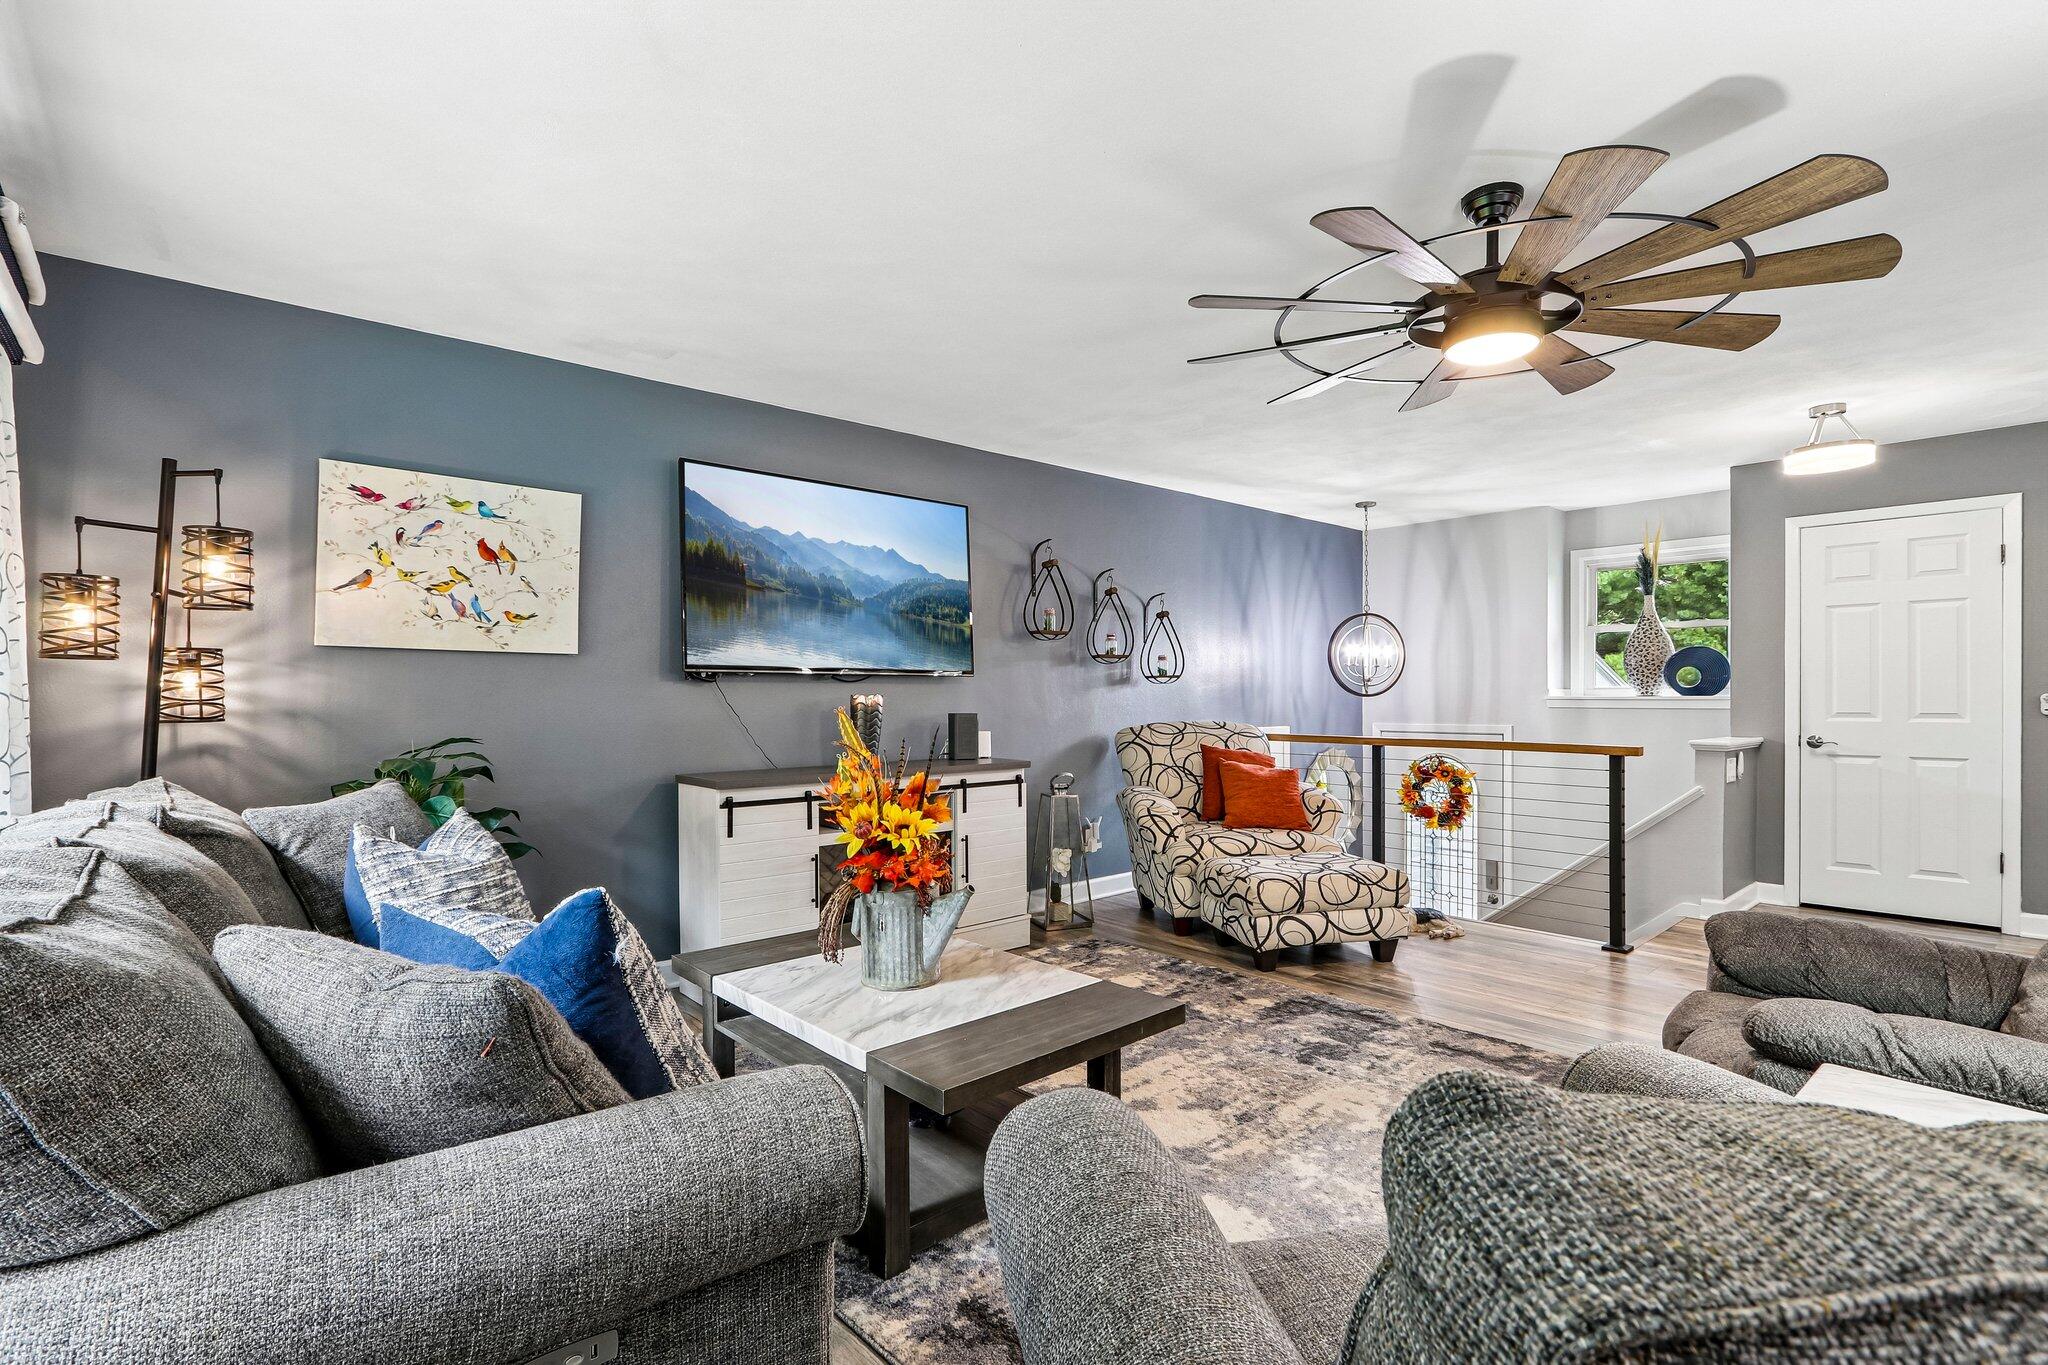
- Room Type: Living/Great Room
- Room Width: 13.1
Room 7
- Room Dimensions: 8.6 x 8.3
- Room Length: 8.6
- Room Level: Lower
- Room Type: Laundry
- Room Width: 8.3
Room 8
- Room Dimensions: 15.4 x 14.9
- Room Length: 15.4
- Room Level: Main
- Room Type: Dining Room
- Room Width: 14.9
Room 9
- Room Dimensions: 11 x 11
- Room Length: 11.0
- Room Level: Lower
- Room Type: Other Room
- Room Width: 11.0
Room 10
- Room Dimensions: 7 x 16
- Room Length: 7.0
- Room Level: Lower
- Room Type: Other Room
- Room Width: 16.0
Property History
N4824 County Rd P
| Date | Event | Price |
|---|---|---|
| Nov 9, 2026 | Price Change MetroMLS #1983487 | $820,000 |
| Oct 8, 2026 | Listed (Active) MetroMLS #1983487 | $840,000 |
| Jun 2, 2022 | Sold MetroMLS #1786812 | — |
| May 24, 2022 | Sold (Public Record) Public Record #1491400392 | — |
| Apr 11, 2022 | Pending MetroMLS #1786812 | — |
| Apr 8, 2022 | Listed (Active) MetroMLS #1786812 | $489,000 |
| Jan 5, 2007 | Sold MetroMLS #873910 | — |
| Jan 5, 2007 | Sold MRED #06330442 | — |
| Jan 5, 2007 | Pending MetroMLS #873910 | — |
| Dec 29, 2006 | Pending MRED #06330442 | — |
| Dec 26, 2006 | Sold (Public Record) Public Record #1119101354 | — |
| Nov 8, 2006 | Sold (Public Record) Public Record #1119101353 | — |
| Nov 8, 2006 | Sold (Public Record) Public Record #1119101353 | — |
| Nov 3, 2006 | Listed (Active) MetroMLS #873910 | $298,900 |
| Nov 2, 2006 | Listed (Active) MRED #06330442 | $298,900 |
| Date | Event | Price |
|---|---|---|
| 11/09/2026 | Price Change MetroMLS #1983487 | $820,000 |
| 10/08/2026 | Listed (Active) MetroMLS #1983487 | $840,000 |
| 06/02/2022 | Sold MetroMLS #1786812 | — |
| 05/24/2022 | Sold (Public Record) Public Record #1491400392 | — |
| 04/11/2022 | Pending MetroMLS #1786812 | — |
| 04/08/2022 | Listed (Active) MetroMLS #1786812 | $489,000 |
| 01/05/2007 | Sold MetroMLS #873910 | — |
| 01/05/2007 | Sold MRED #06330442 | — |
| 01/05/2007 | Pending MetroMLS #873910 | — |
| 12/29/2006 | Pending MRED #06330442 | — |
| 12/26/2006 | Sold (Public Record) Public Record #1119101354 | — |
| 11/08/2006 | Sold (Public Record) Public Record #1119101353 | — |
| 11/08/2006 | Sold (Public Record) Public Record #1119101353 | — |
| 11/03/2006 | Listed (Active) MetroMLS #873910 | $298,900 |
| 11/02/2006 | Listed (Active) MRED #06330442 | $298,900 |
For completeness, we often displays two records for one sale: the MLS record and the public record.
Public records
N4824 County Rd P
Beds
0Lot Size
318,859 SqFtStyle
Single Family ResidenceZoning
C1County
WALWORTHAPN
F D 600004DSchools
Near N4824 County Rd P
This home is within Delavan-Darien School District.
- Not ratedNRTurtle Creek Elementary SchoolPublic · PK-2 · 2.8 mi · Serves this home
- Rated 4 out of 104/10Darien Elementary SchoolPublic · 3-4 · 5.3 mi · Serves this home
- Rated 5 out of 105/10Phoenix Middle SchoolPublic · 5-8 · 2.7 mi · Serves this home
- Rated 4 out of 104/10Delavan-Darien High SchoolPublic · 9-12 · 2.3 mi · Serves this home
- Rated 6 out of 106/10Delavan-Darien Technical School IncCharter · 9-12 · 2.4 mi · Nearby school
- Not ratedNRDelavan Christian SchoolPrivate · PK-8 · 2.3 mi · Nearby school
School ratings and boundaries are provided by GreatSchools.org and Pitney Bowes. This information should only be used as a reference. Proximity or boundaries shown here are not a guarantee of enrollment. Please reach out to schools directly to verify all information and enrollment eligibility.
 1
Similar Homes
New listings in 53115


Explore Nearby Homes
- Bailey Estates Homes for Sale
- Bradford Homes for Sale
- Darien Town Homes for Sale
- Delavan Lake Homes for Sale
- Delavan Lakefront Homes for Sale
- Delavan Town Homes for Sale
- Johnstown Homes for Sale
- Lake Lorraine Homes for Sale
- Richmond Homes for Sale
- Sharon Town Homes for Sale
- Turtle Lake Homes for Sale
- Walworth Town Homes for Sale
- Whitewater Lakefront Homes for Sale
- Geneva National Homes for Sale
- Whitewater Town Homes for Sale
- Williams Bay Homes for Sale
- Sugar Creek Homes for Sale
- Geneva Homes for Sale
- Delavan Homes for Sale
- Avalon Homes for Sale
- La Grange Homes for Sale
- Elkhorn Homes for Sale
- Darien Homes for Sale
- Walworth Homes for Sale
- Fontana Homes for Sale
- Lake Geneva Homes for Sale
- Sharon Homes for Sale
- Whitewater Homes for Sale
- Springfield Homes for Sale
- Zenda Homes for Sale
- 53121 Homes for Sale
- 53585 Homes for Sale
- 53505 Homes for Sale
- 53191 Homes for Sale
- 53190 Homes for Sale
- 53184 Homes for Sale
- 53147 Homes for Sale
- 53114 Homes for Sale
- 53125 Homes for Sale
- 53546 Homes for Sale
- 53525 Homes for Sale
- 53563 Homes for Sale
- 60033 Homes for Sale
- 61012 Homes for Sale
- 53195 Homes for Sale
No guarantee, warranty or representation of any kind is made regarding the completeness or accuracy of any information, descriptions or measurements (including square footage measurements and property condition), such should be independently verified through appropriate means, including, but not limited to, in person inspection and public records, and Compass International Holdings, its subsidiaries, affiliates and independently owned and operated franchisees, and their affiliated agents and associated third parties expressly disclaim any liability in connection therewith. Photos may be virtually staged or digitally enhanced and may not reflect actual property conditions. Offers of compensation are subject to change at the seller's discretion. No financial or legal advice provided. Equal Housing Opportunity. Subject to change at any time. Compass, Inc., its subsidiaries, affiliates and their agents and associated third parties make no guarantee, warranty or representation regarding the accuracy of any waterfront feature, water view or waterfront view.
Based on information from one of the following Multiple Listing Services: Metro Multiple Listing Service (Metro MLS), REALTORS Association of Northeast Wisconsin. Information being provided is for the visitor’s personal, noncommercial use and may not be used for any purpose other than to identify prospective properties visitor may be interested in purchasing. The data contained herein is copyrighted by Metro Multiple Listing Service (Metro MLS), REALTORS Association of Northeast Wisconsin is protected by all applicable copyright laws. Any dissemination of this information is in violation of copyright laws and is strictly prohibited. Property information referenced on this web site comes from the Internet Data Exchange (IDX) program of the MLS. This web site may reference real estate listing(s) held by a brokerage firm other than the broker and/or agent who owns this web site. For the avoidance of doubt, the accuracy of all information, regardless of source, is deemed reliable but not guaranteed and should be personally verified through personal inspection by and/or with the appropriate professionals. Data last updated on 11/09/2026 12:26 PM Listing presented by Compass, Inc., its subsidiaries, affiliates and their agents and associated third parties. Compass · Tel: 212-913-9058 · New York, NY Information is supplied by seller and other third parties and has not been verified. Copyright 2026 – WiREx. – All Rights Reserved