N5020 Red Pine Trail
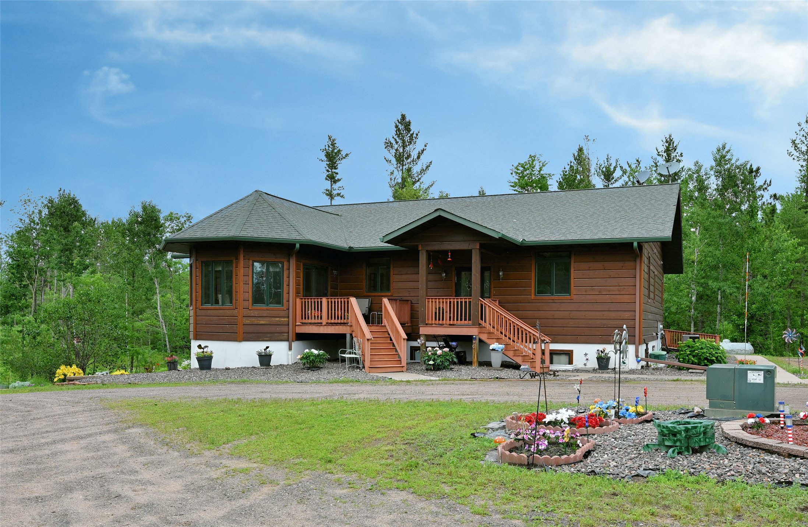
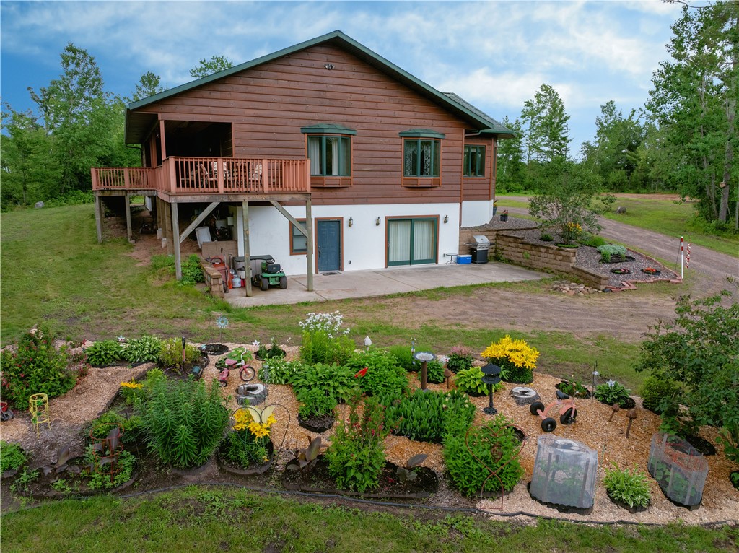
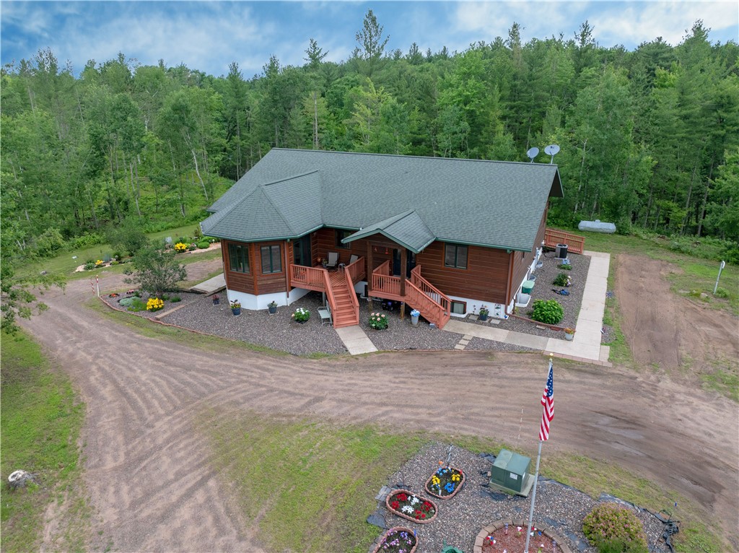
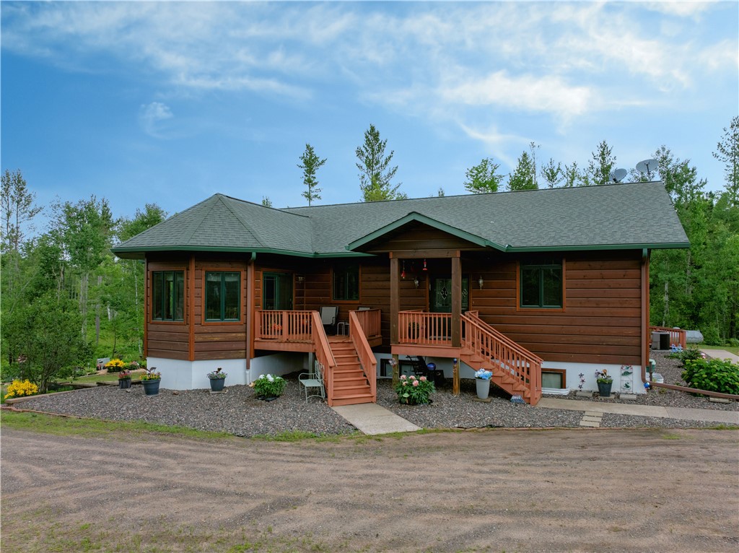

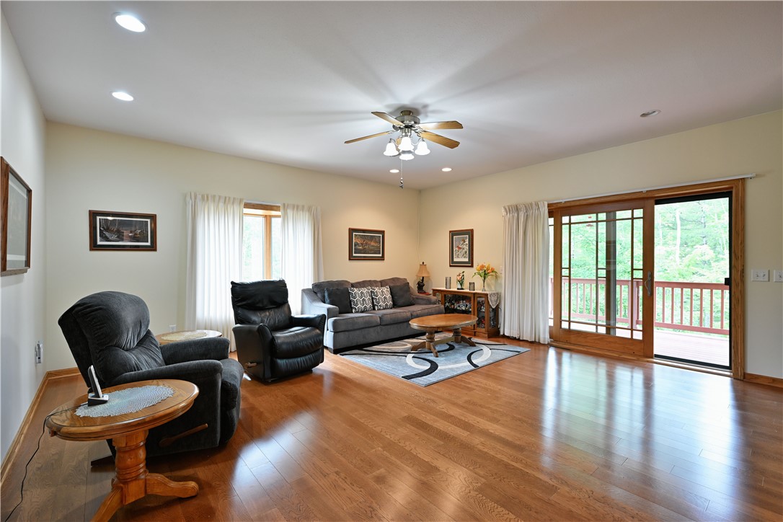
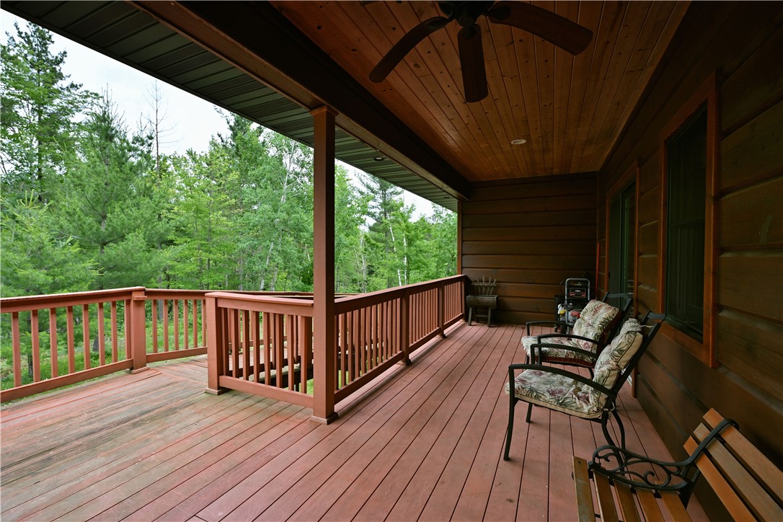
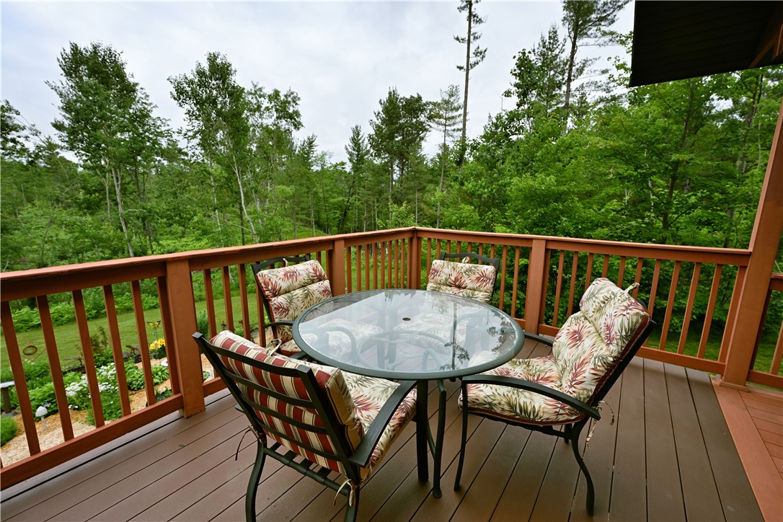
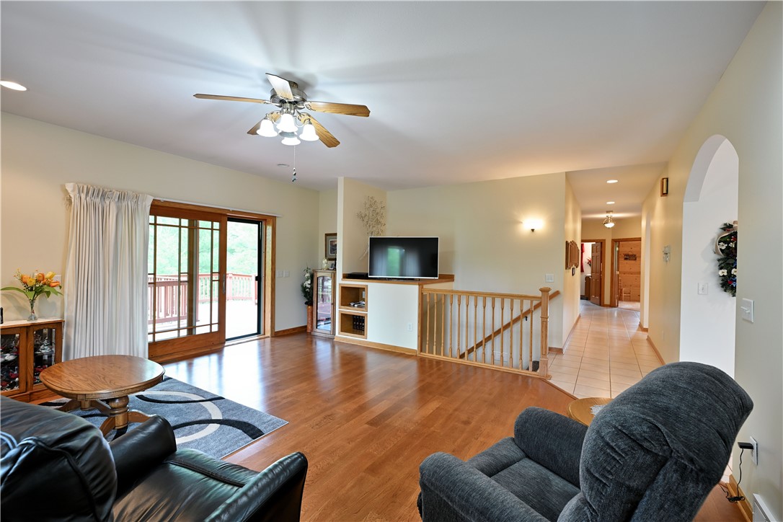















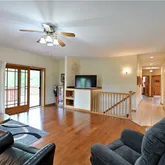

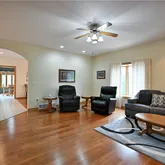
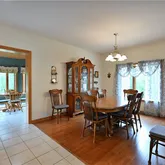


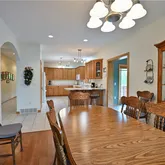





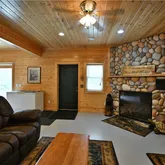
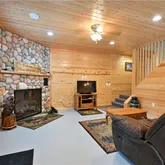
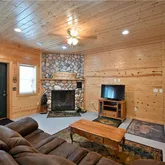
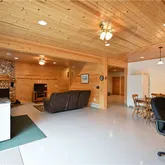




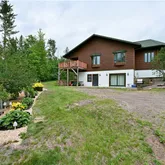


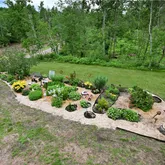
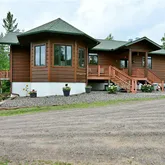


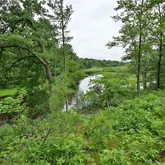
Description
- Listed by Donnie Marker • Dane Arthur Real Estate Agency/BirchwoodP: (715)-520-2047 C: (715)-520-2047 donnie@lakeplace.com
Property Details for N5020 Red Pine Trail
Property Details for N5020 Red Pine Trail
| Status | Active |
|---|---|
| MLS # | 1599344 |
| Days on Market | 115 |
| Taxes | $4,317 / year |
| HOA Fees | - |
| Condo/Co-op Fees | - |
| Property Type | Single Family |
| MLS Type | Residential / Single Family Residence |
| Year Built | 2008 |
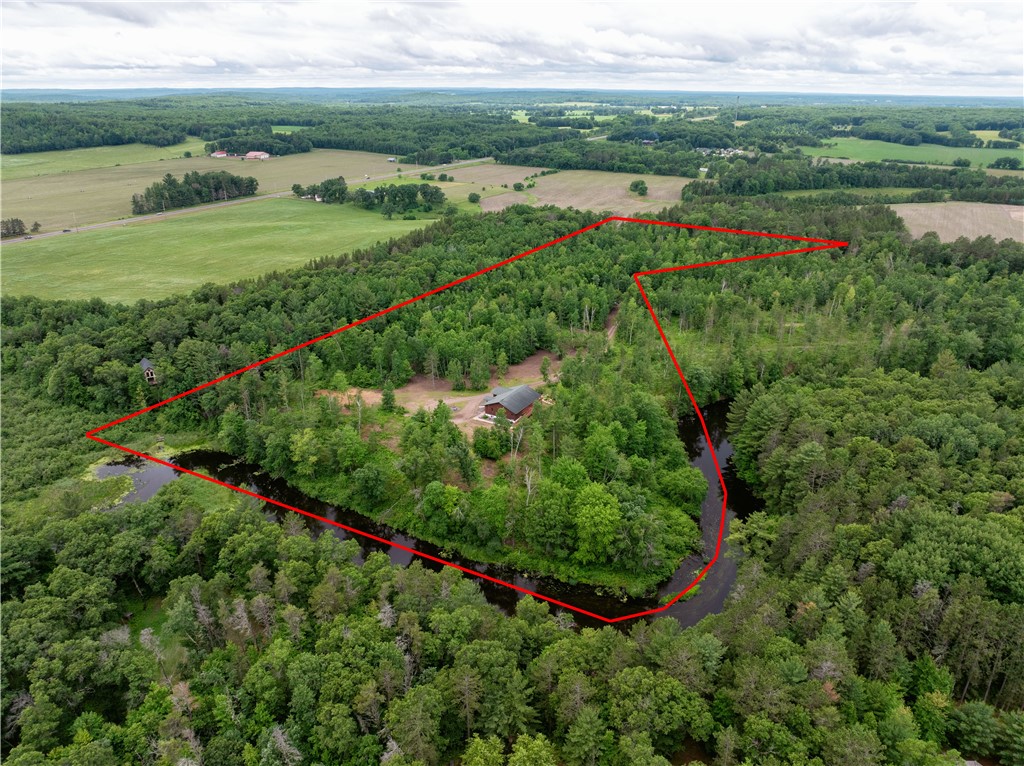
| Lot Size | 15.38 AC / 669,952 SF |
| County | Washburn County |
Location
Building Information for N5020 Red Pine Trail
Payment Calculator
$3,075 per month
30 year fixed, 6.36% Interest
$2,715
$360
$0
Know your buying power with a preapproval and custom rate in minutes
 1
1Property Information for N5020 Red Pine Trail
- Directions: From Spooner: Take WI-70 west, turn right onto Yellow River Dr, Yellow River Dr turns right and becomes Red Pine Tr, the property is signed.
- Latitude: 45.819582
- Longitude: -92.0081
- Map Coordinate: 999-A1
- Township: Town of Evergreen
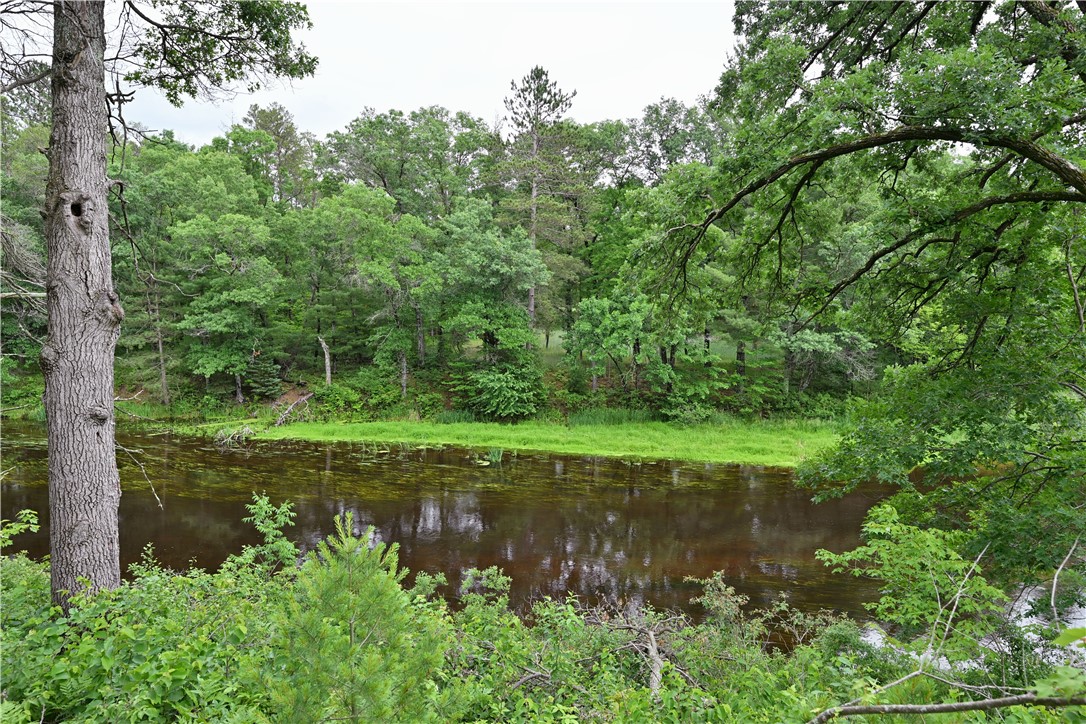
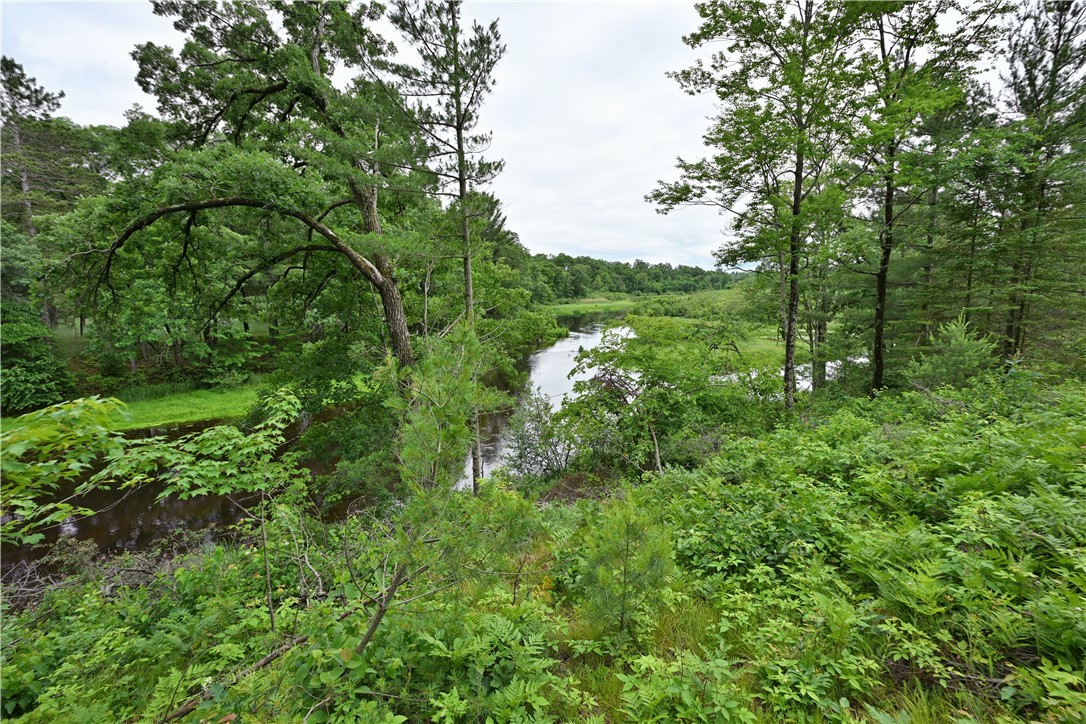
- Water Body Name: Yellow
- Additional Parcels: No
- Association: No
- Parcel Number: 650202391332302000002000
- Tax Annual Amount: $4,316.56
- Tax Other Annual Assessment Amount: $.00
- Tax Year: 2025
- Elementary School District: Spooner Area
- High School District: Spooner Area
- Middle Or Junior School District: Spooner Area
- Garage: No
- Parking Features: Driveway, Gravel, No Garage
- Virtual Tour URL Unbranded: https://tours.cfwebservicesllc.com/idx/283809
- Frontage Length: 1010.0
- Frontage Length Remarks: 1010
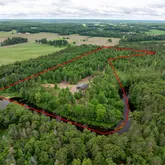
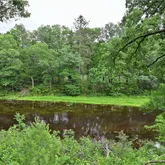
- Lot Features: Waterfront
- Lot Size Acres: 15.38
- Lot Size Area: 15.38
- Lot Size Units: Acres
- Lot Size Dimensions: 0 x 0 x
- Public Survey Range: 13
- Public Survey Section: 32
- Public Survey Township: 39
- Above Grade Finished Area: 2100.0
- Below Grade Finished Area: 2100.0
- Building Area Total: 4200.0
- Land Lease: No
- Living Area: 4200.0
- Living Area Units: Square Feet
- New Construction: No
- Property Attached: No
- Property Sub Type: Single Family Residence
- Property Type: Residential
- Year Built: 2008
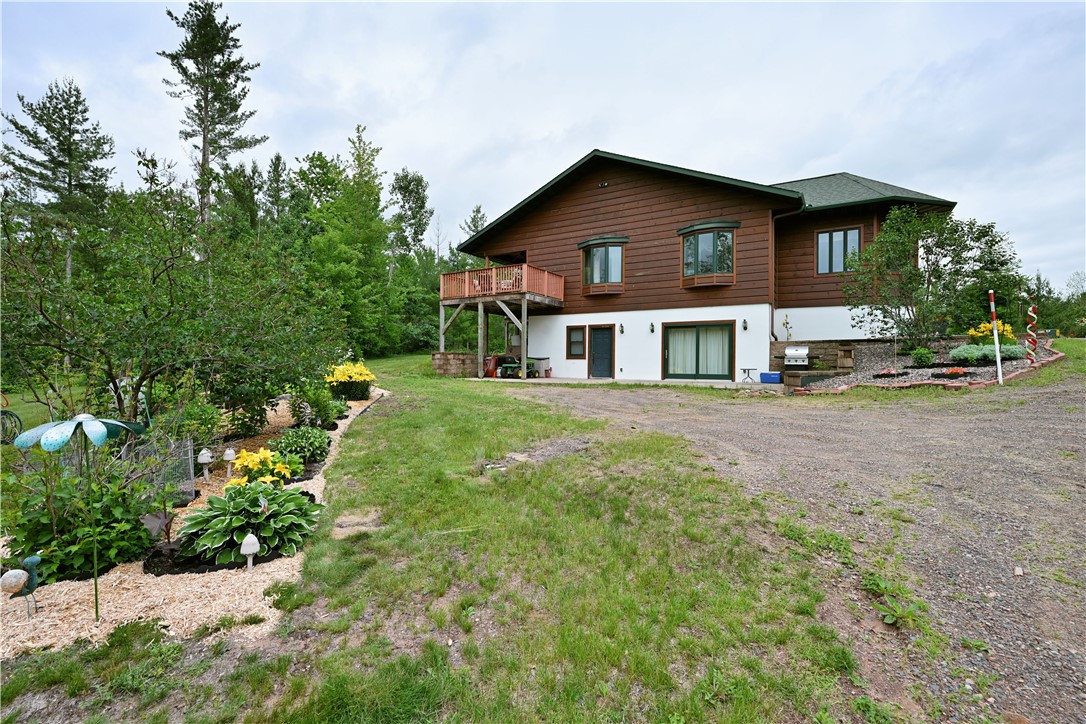
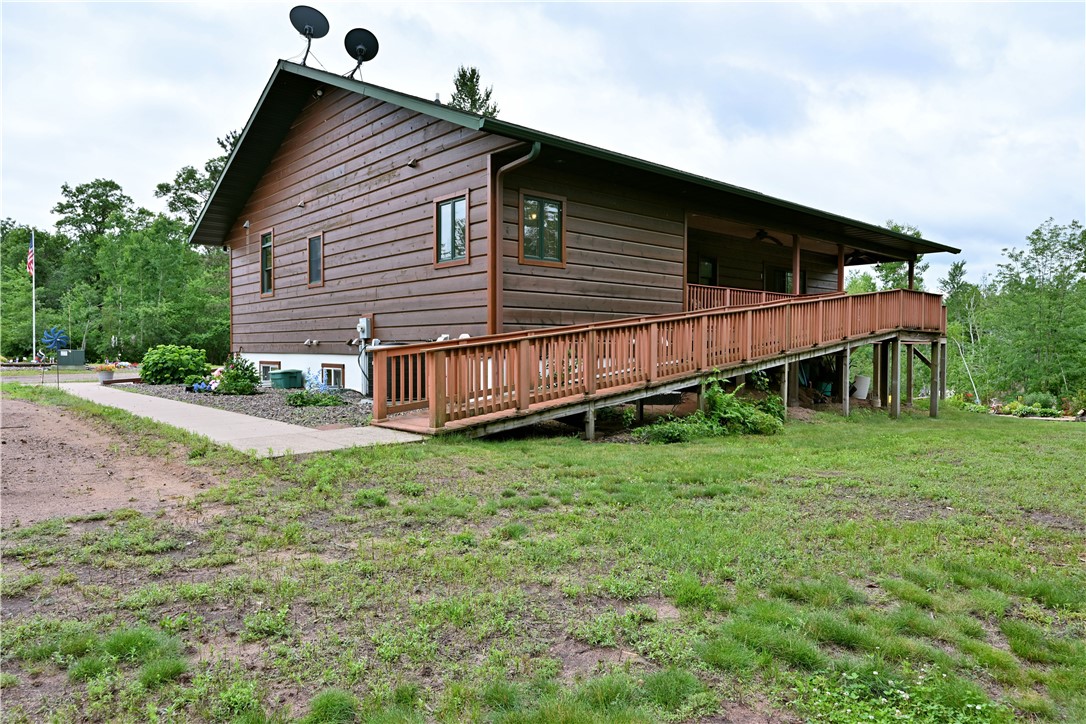
- Accessibility Features: Wheelchair Ramp(s)
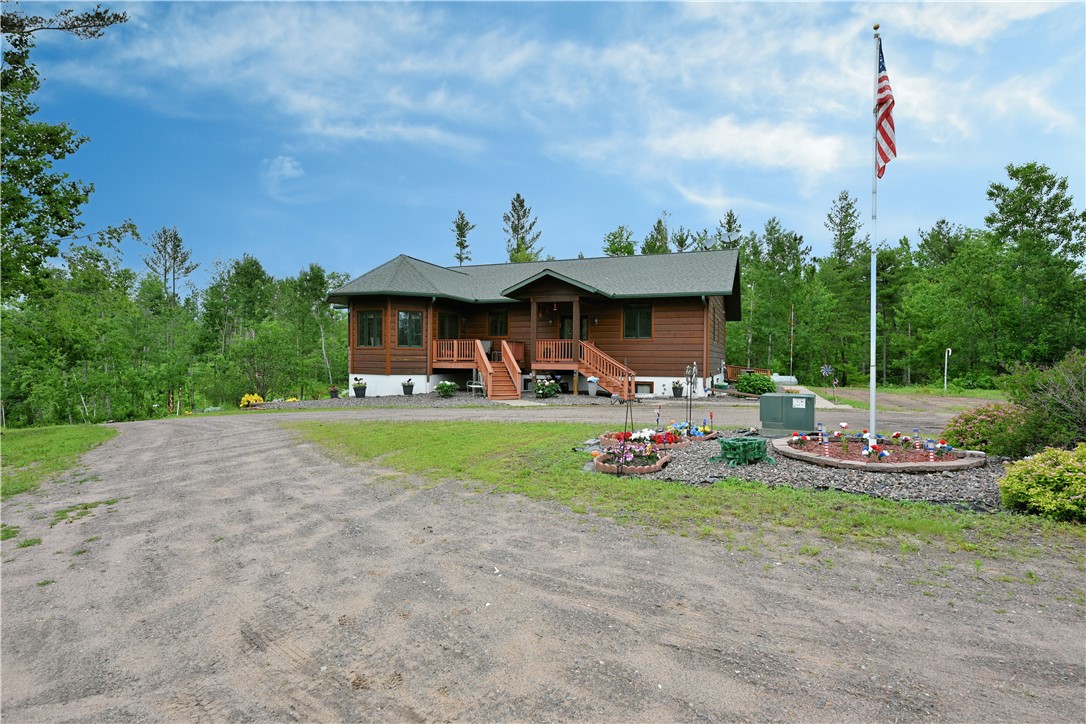
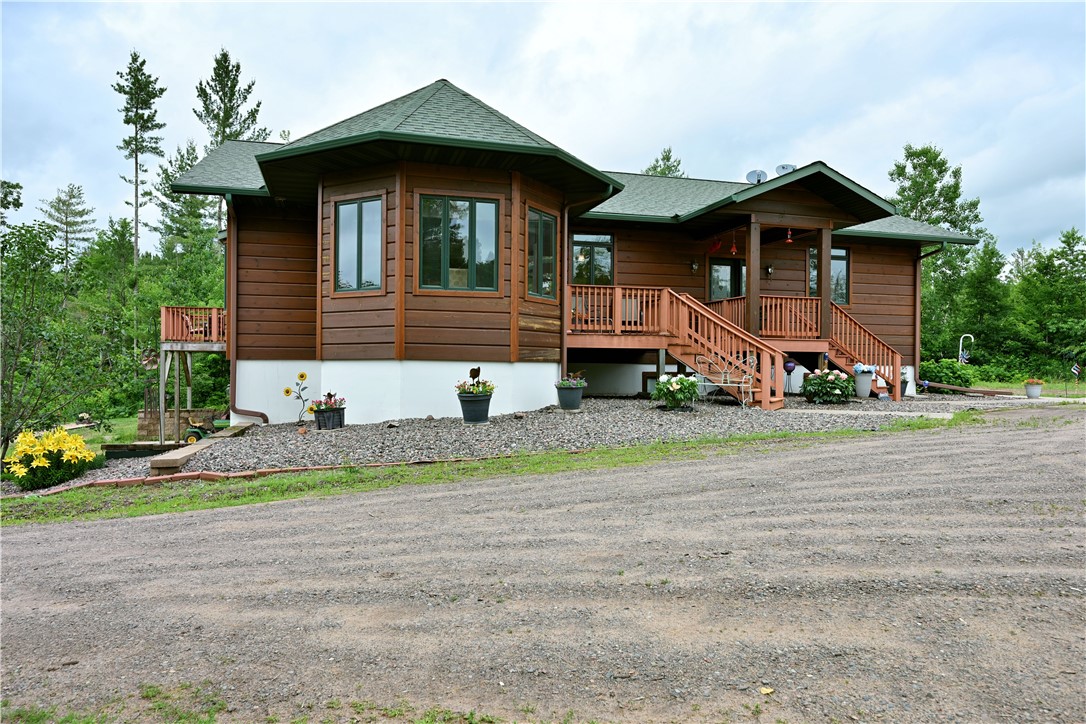
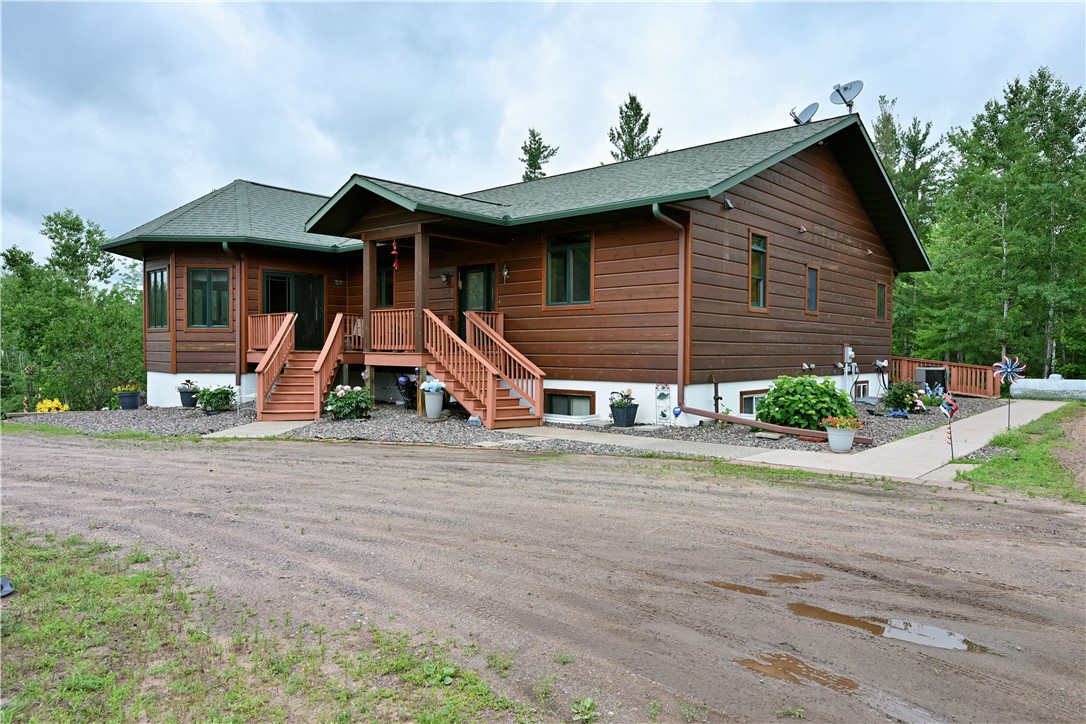
- Construction Materials: Wood Siding
- Foundation Area: 2100.0
- Foundation Details: 8 ft+ Pour
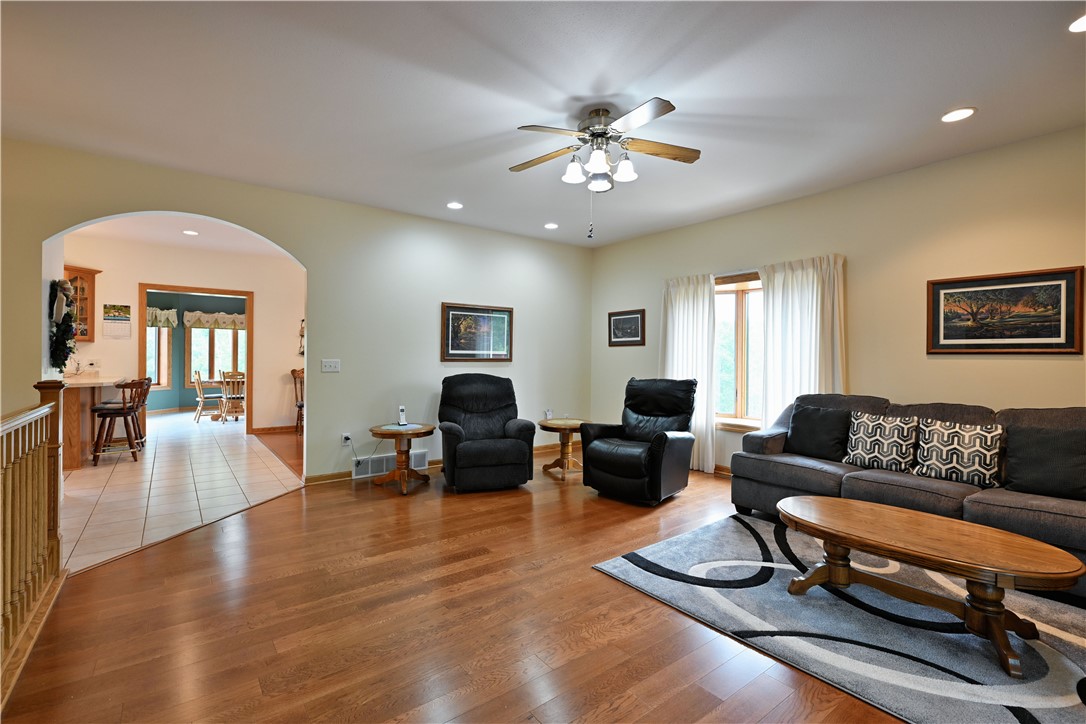
- Levels: One
- Stories: 1
- Electric: Circuit Breakers
- Sewer: Septic Tank
- Water Source: Well
- Exterior Features: Wood
- Fencing: None
- Patio And Porch Features: Deck
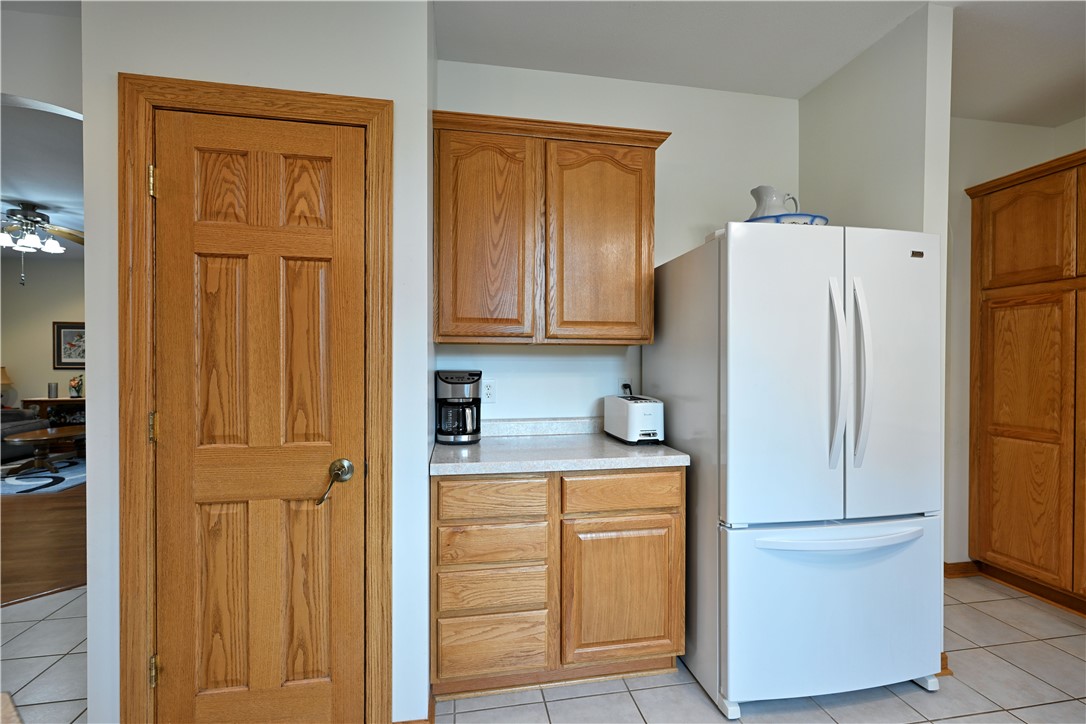
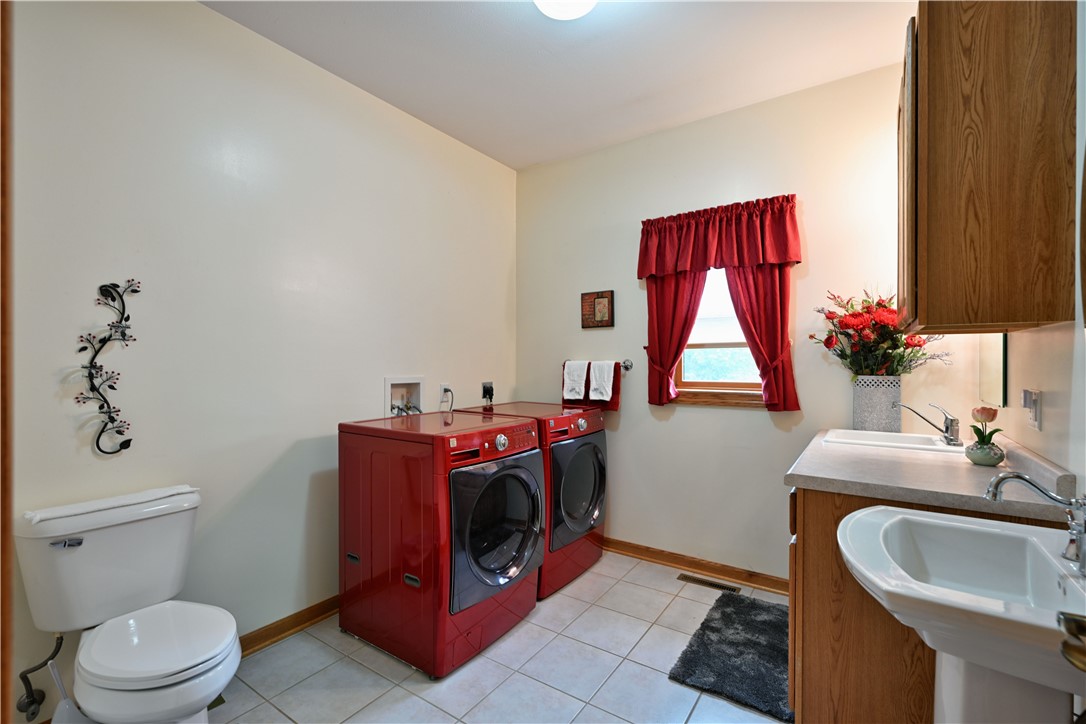
- Appliances: Dryer, Dishwasher, Electric Water Heater, Microwave, Oven, Range, Refrigerator, Washer
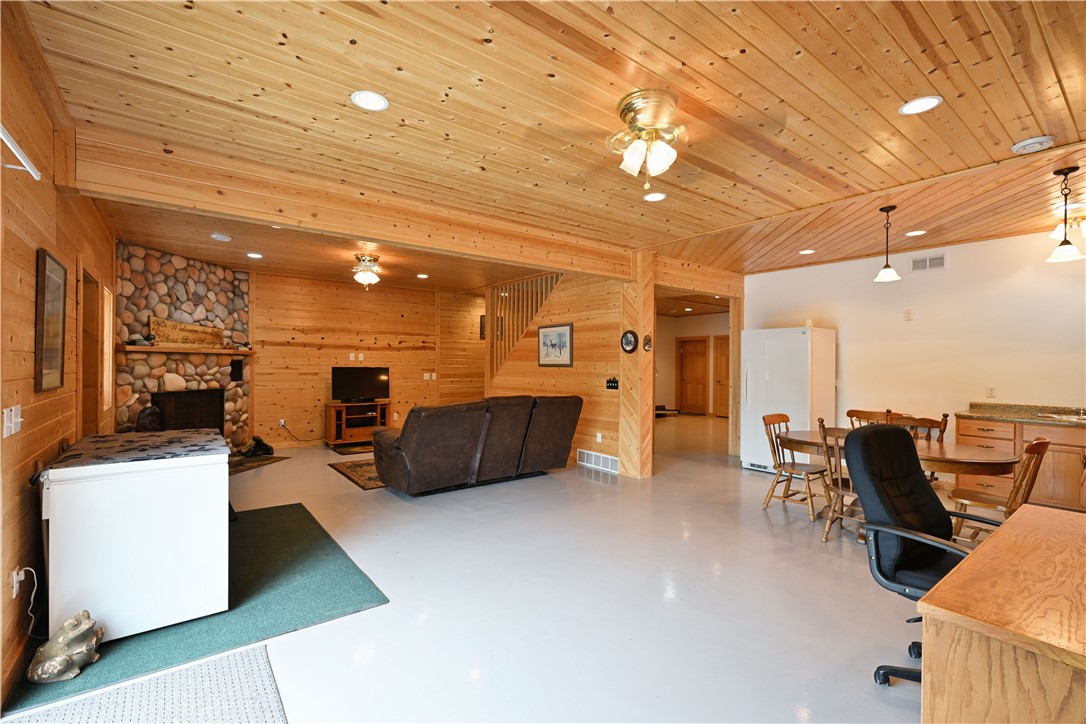
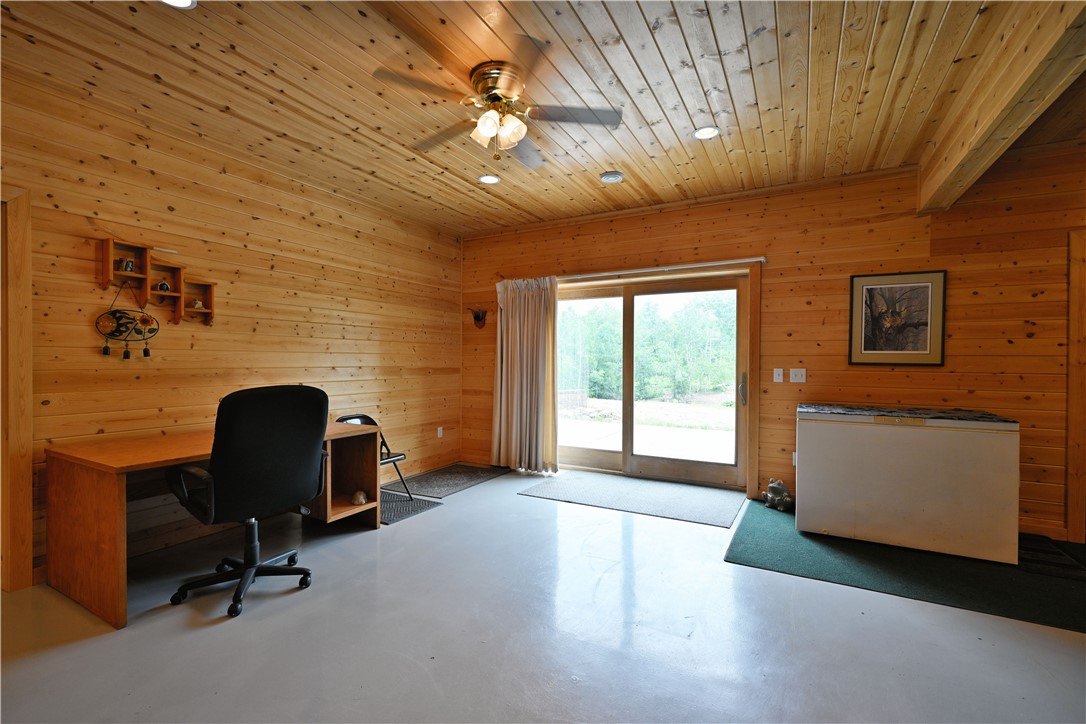
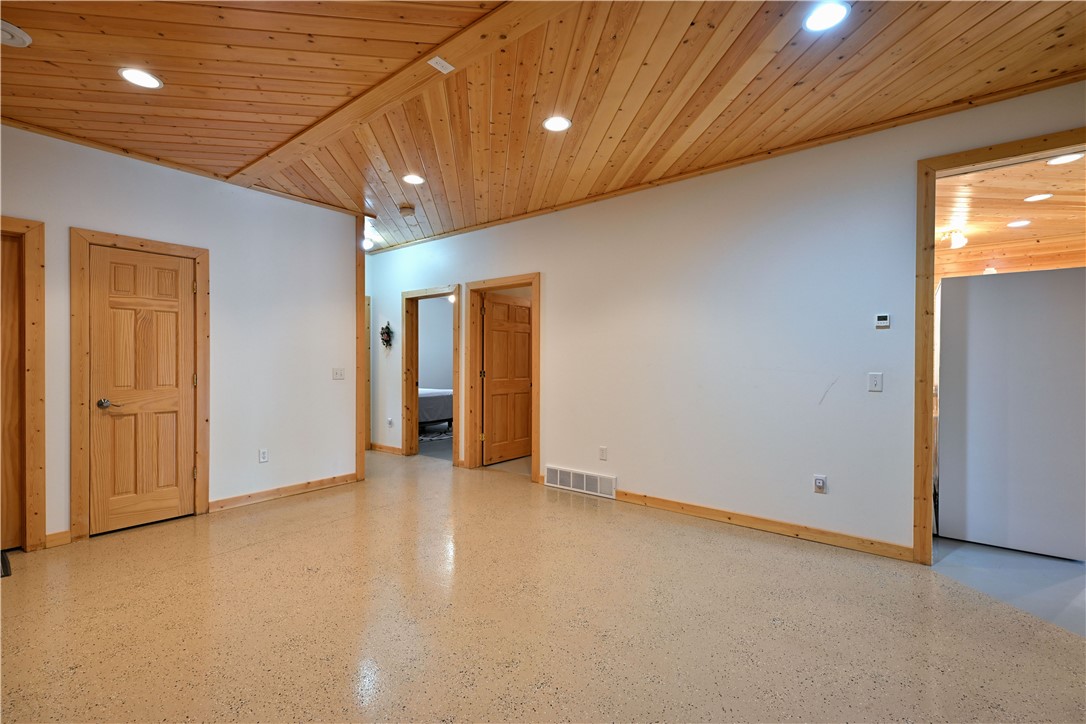
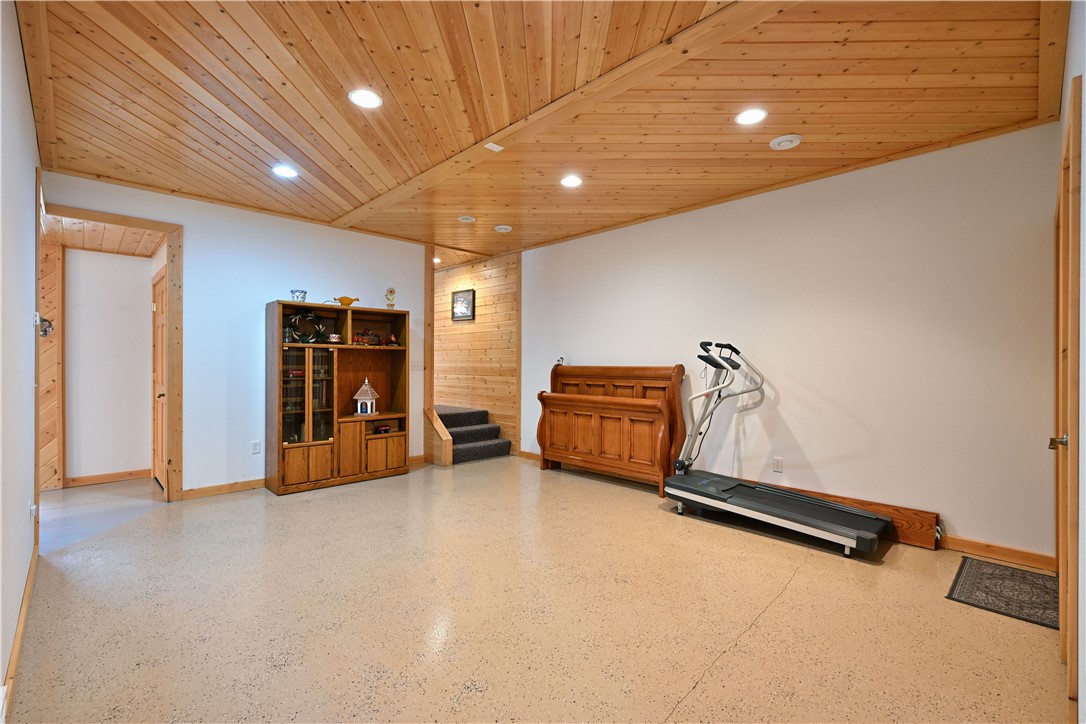
- Basement: Finished, Walk-Out Access
- Has Basement: Yes
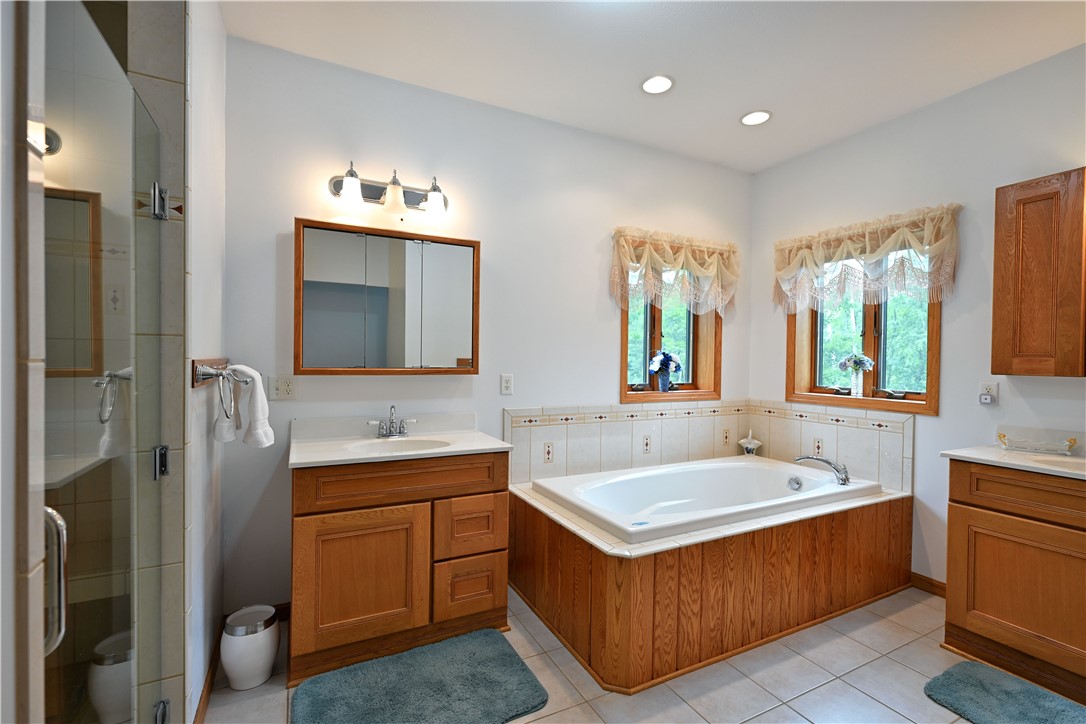
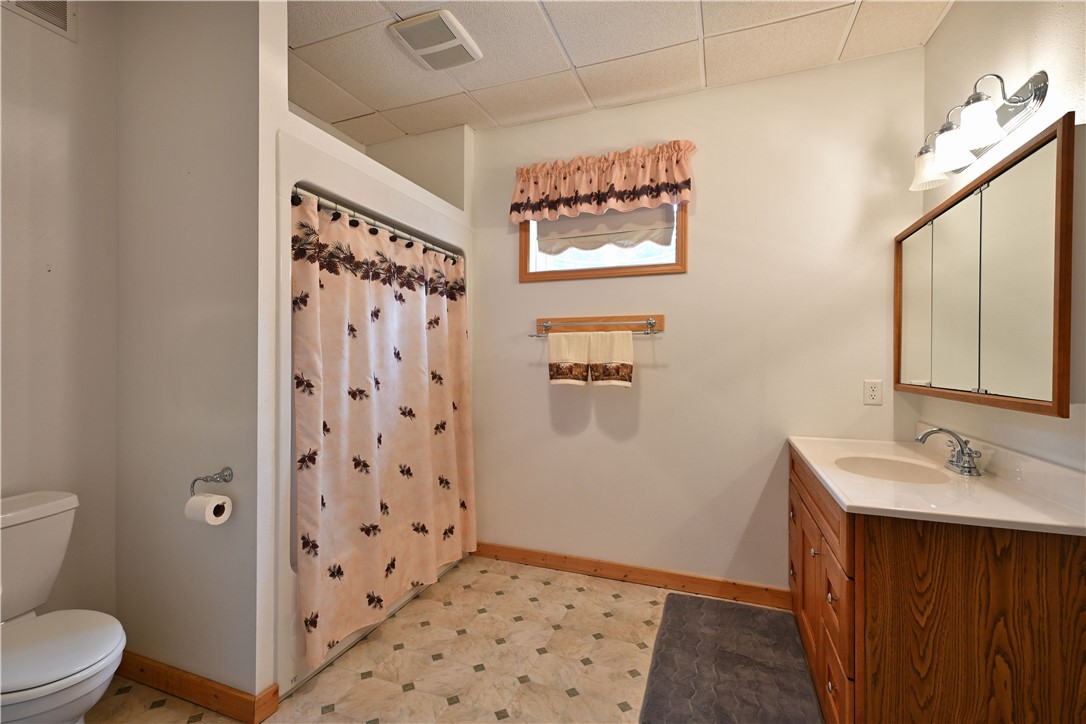
- Full Bathrooms: 2
- Half Bathrooms: 1
- One Quarter Bathrooms: 0
- Three Quarter Bathrooms: 0
- Total Bathrooms: 3
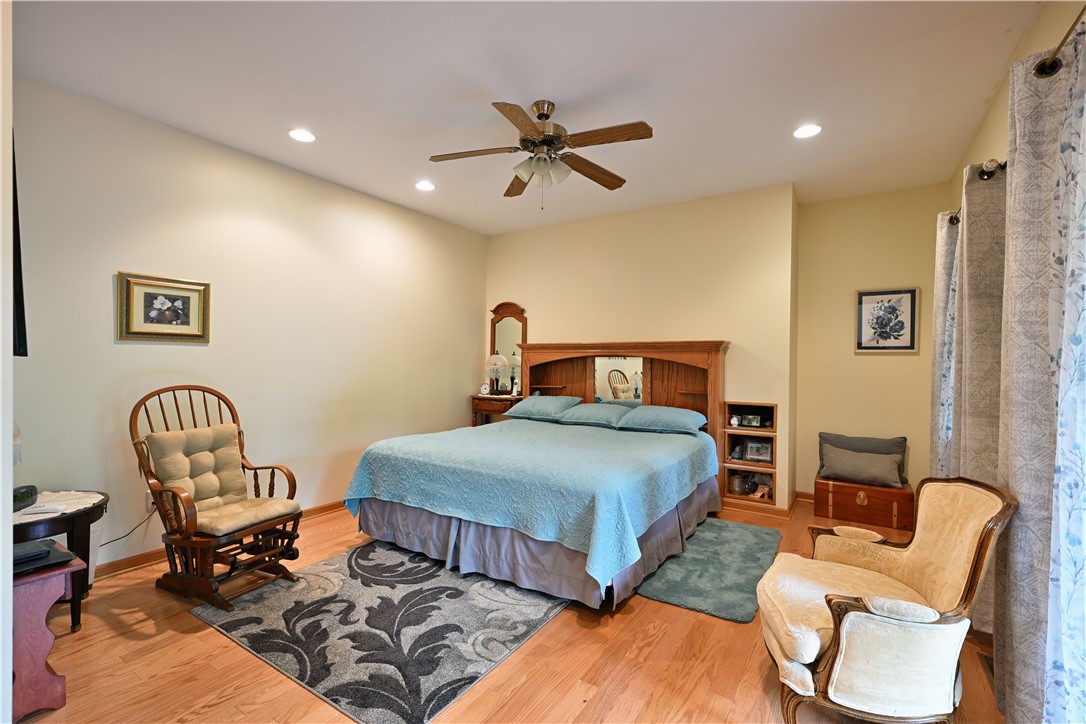
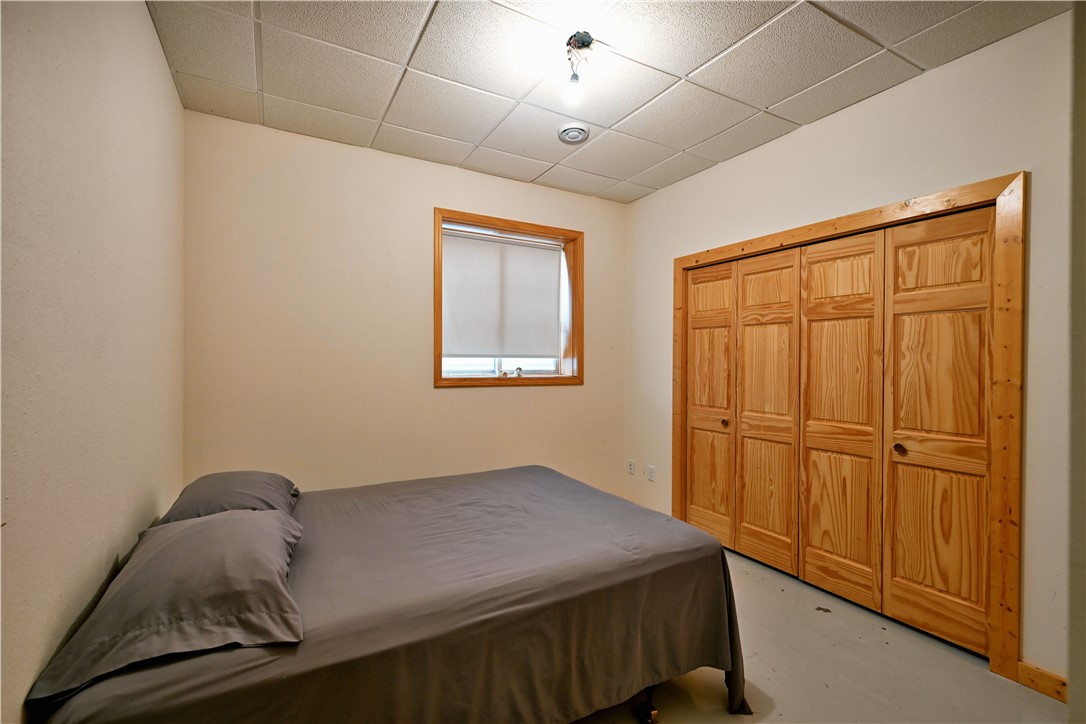
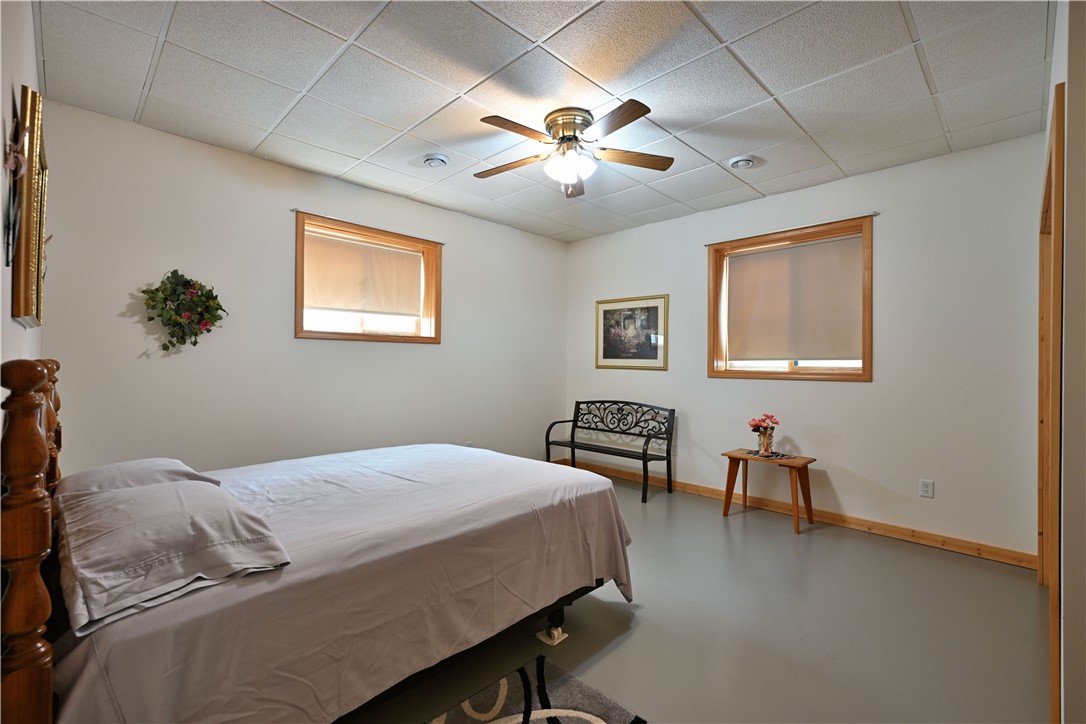
- Total Bedrooms: 4
- Cooling: Central Air
- Has Cooling: Yes
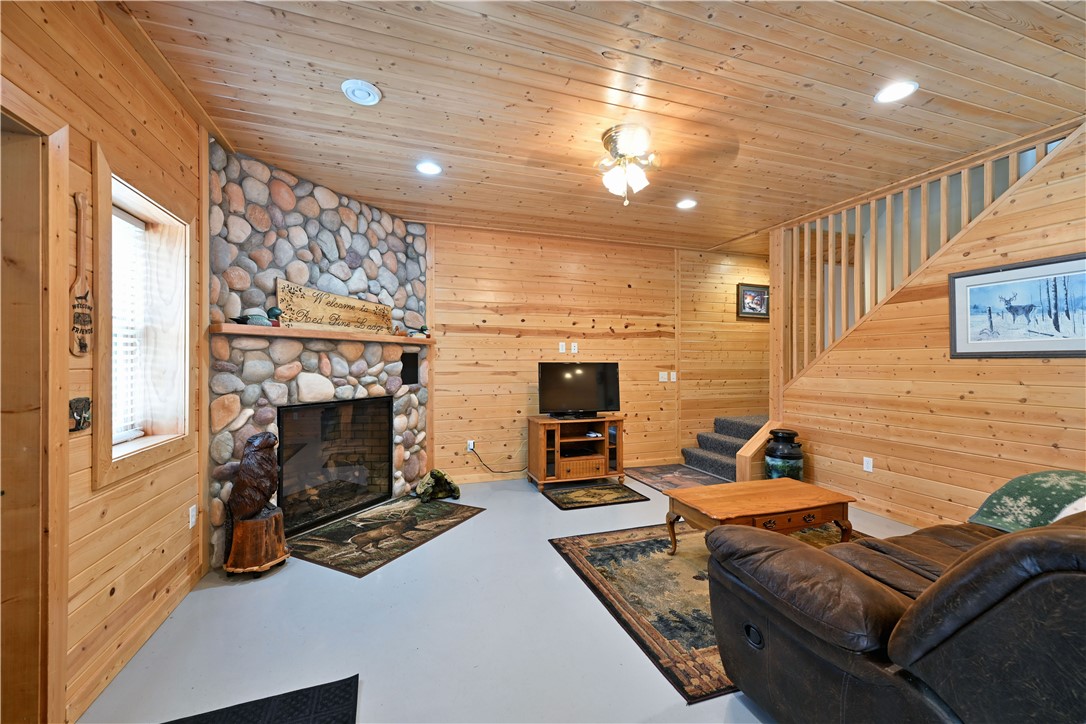
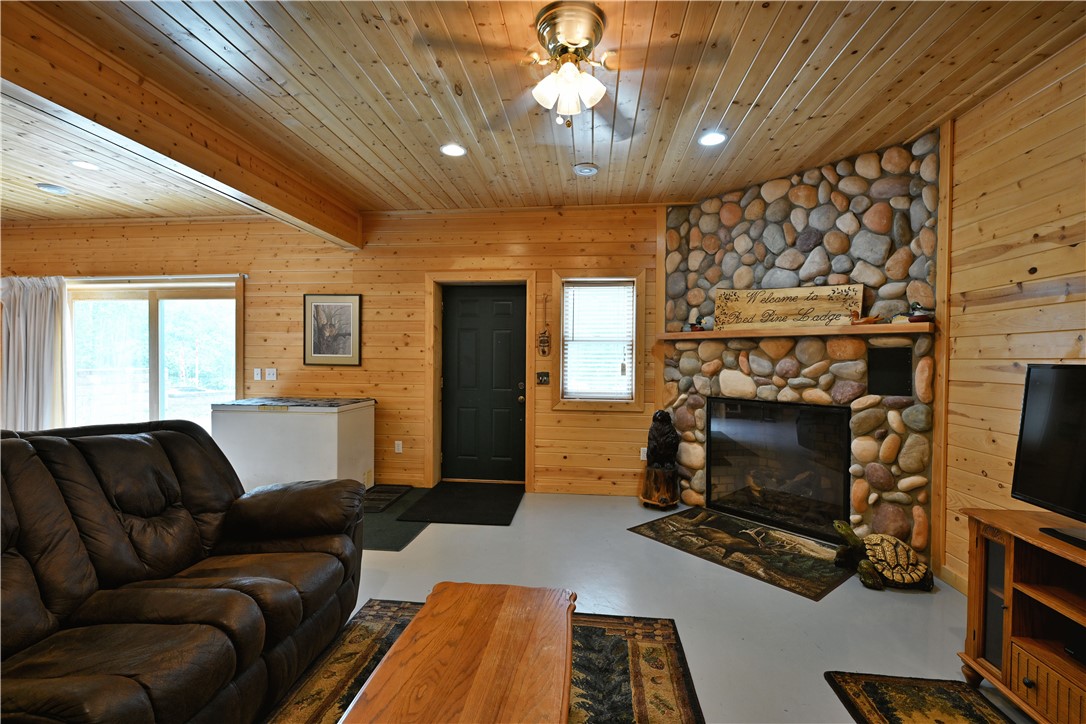
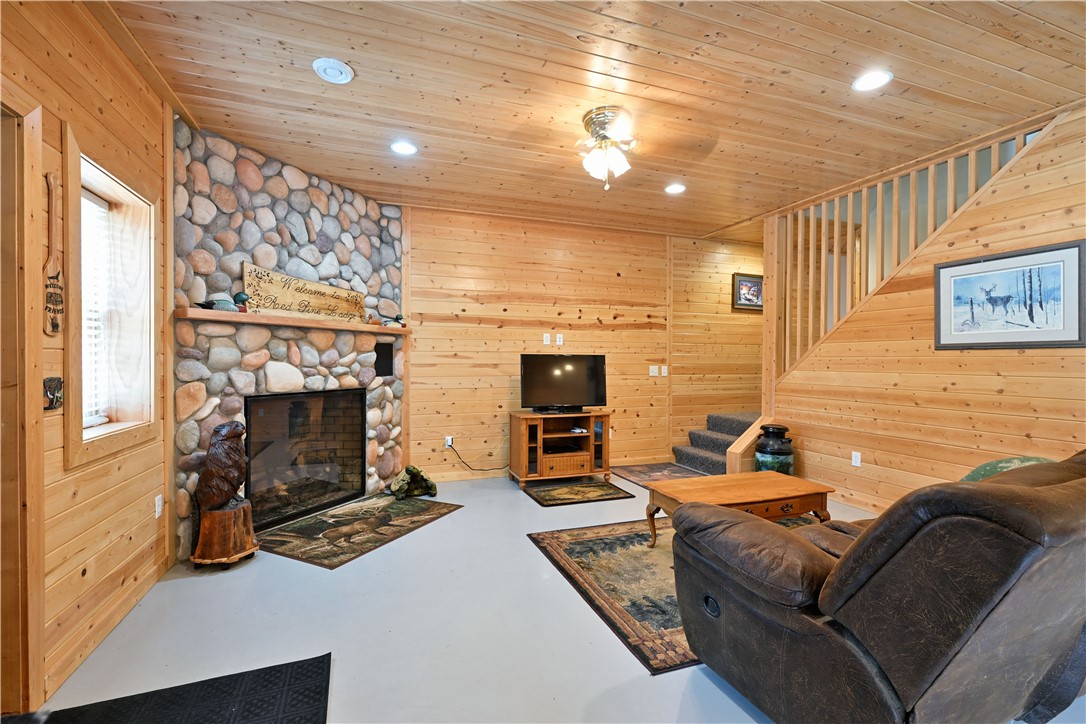
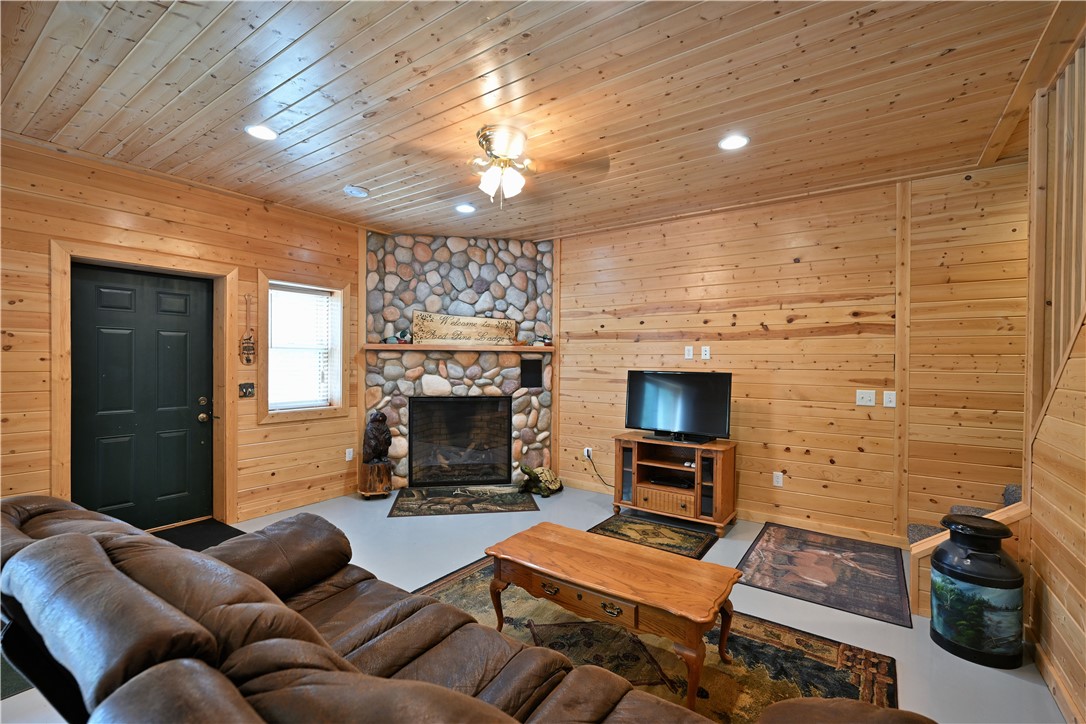
- Fireplace Features: Gas Log
- Total Fireplaces: 1
- Has Fireplace: Yes
- Heating: Forced Air, Radiant Floor
- Has Heating: Yes
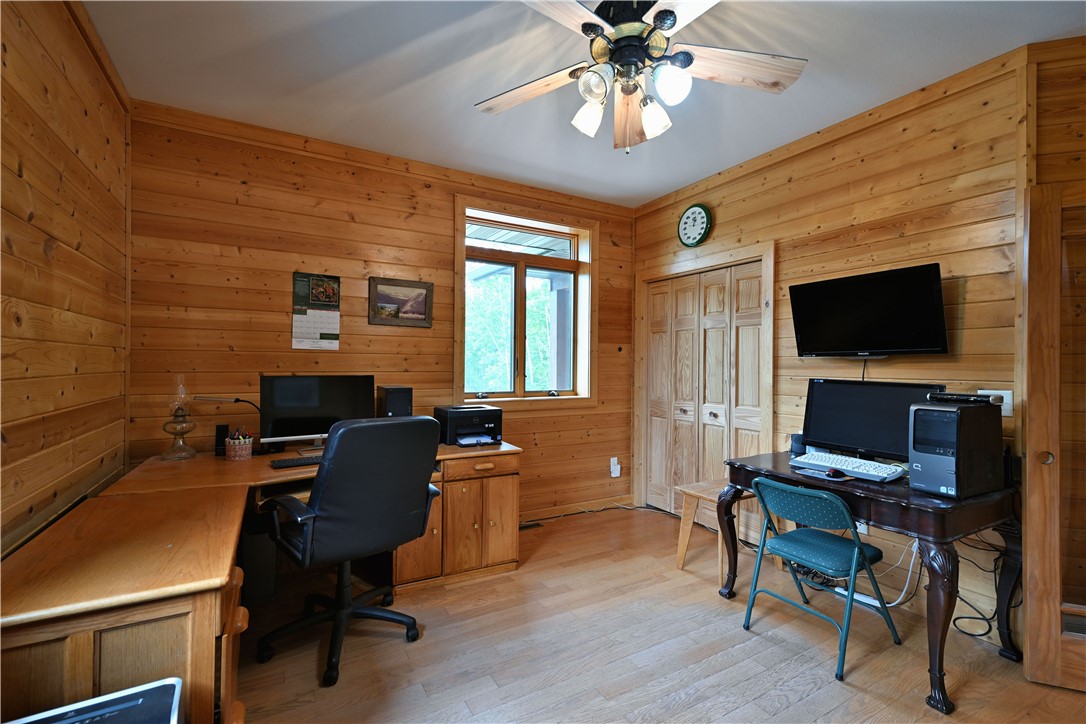
- Total Rooms: 18
- Water Heater: Electric
- Description: Bathroom
- Dimensions: 9.00 x 10.00
- Length: 9.0
- Level: Main
- Type: Bathroom
- Width: 10.0
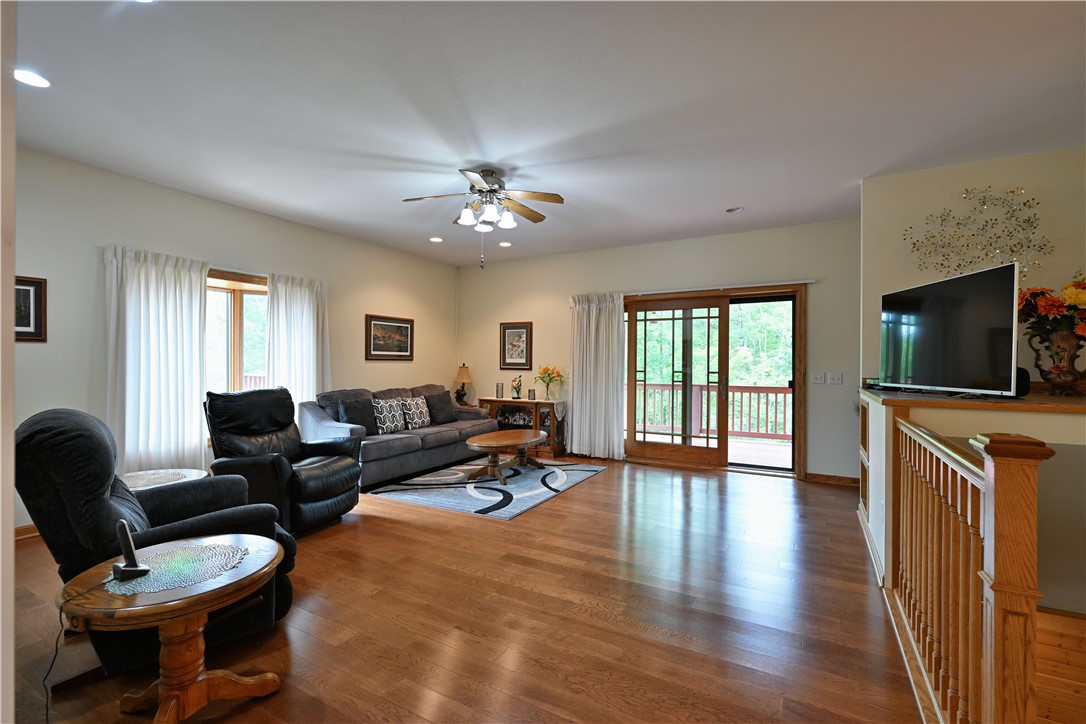
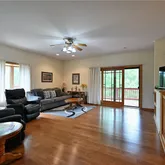
- Description: Living Room
- Dimensions: 17.00 x 19.00
- Length: 17.0
- Level: Main
- Type: Living Room
- Width: 19.0
- Description: Bathroom
- Dimensions: 15.00 x 15.00
- Length: 15.0
- Level: Main
- Type: Bathroom
- Width: 15.0
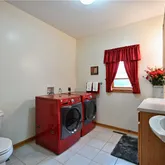
- Description: Laundry Room
- Dimensions: 9.00 x 10.00
- Length: 9.0
- Level: Main
- Type: Laundry
- Width: 10.0
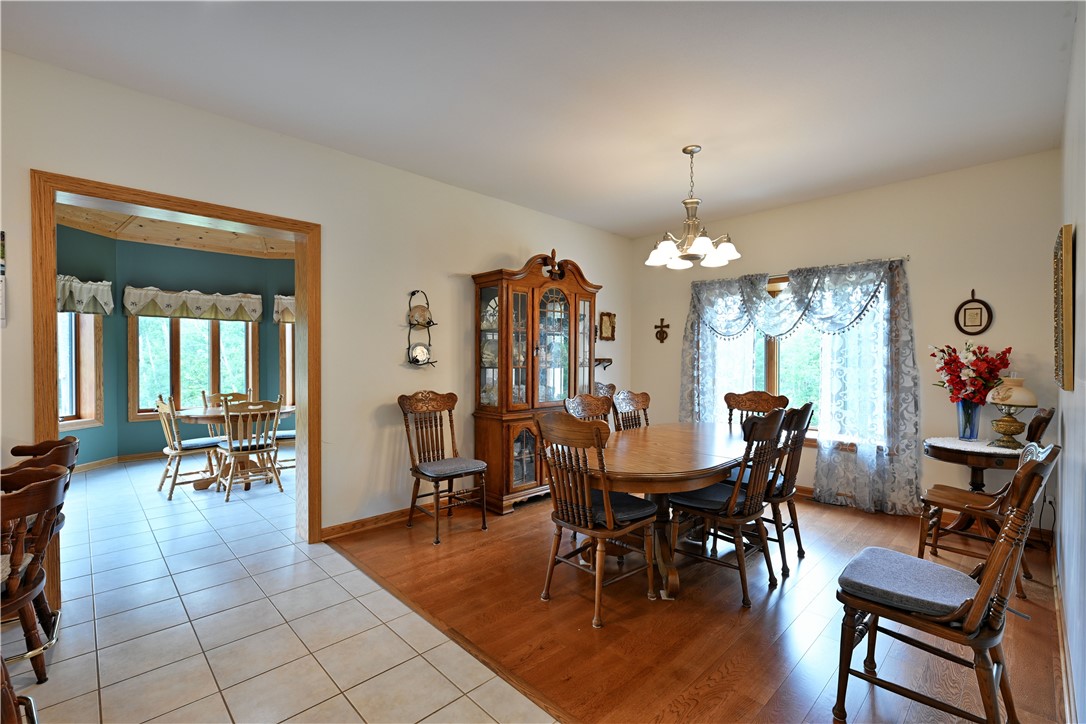
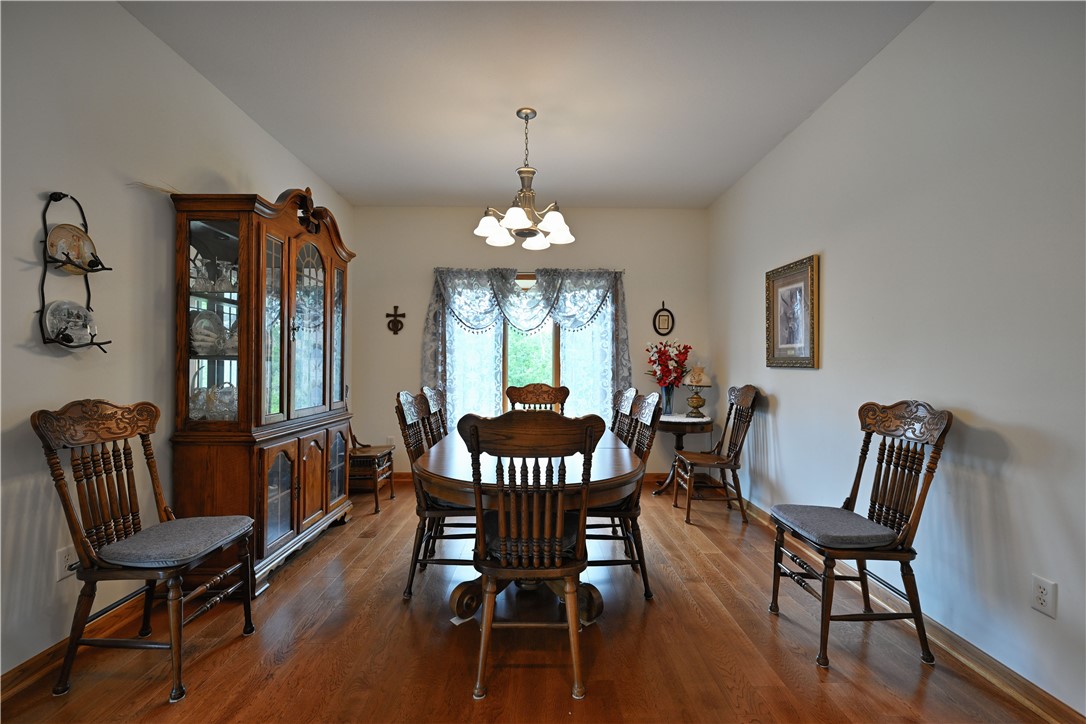
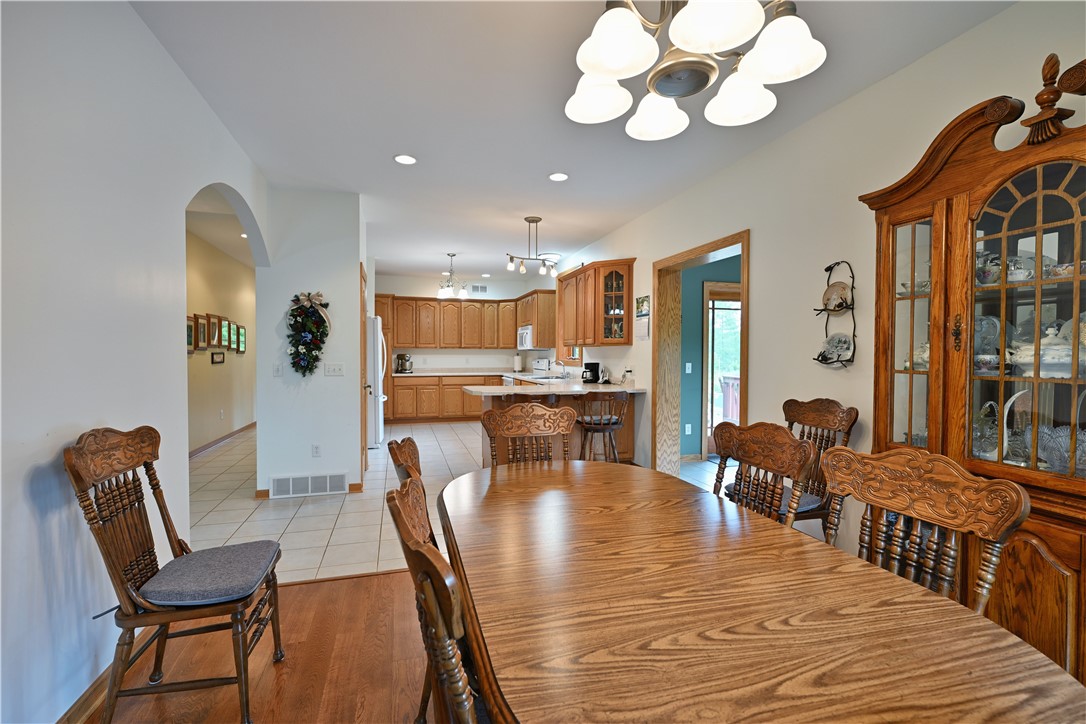
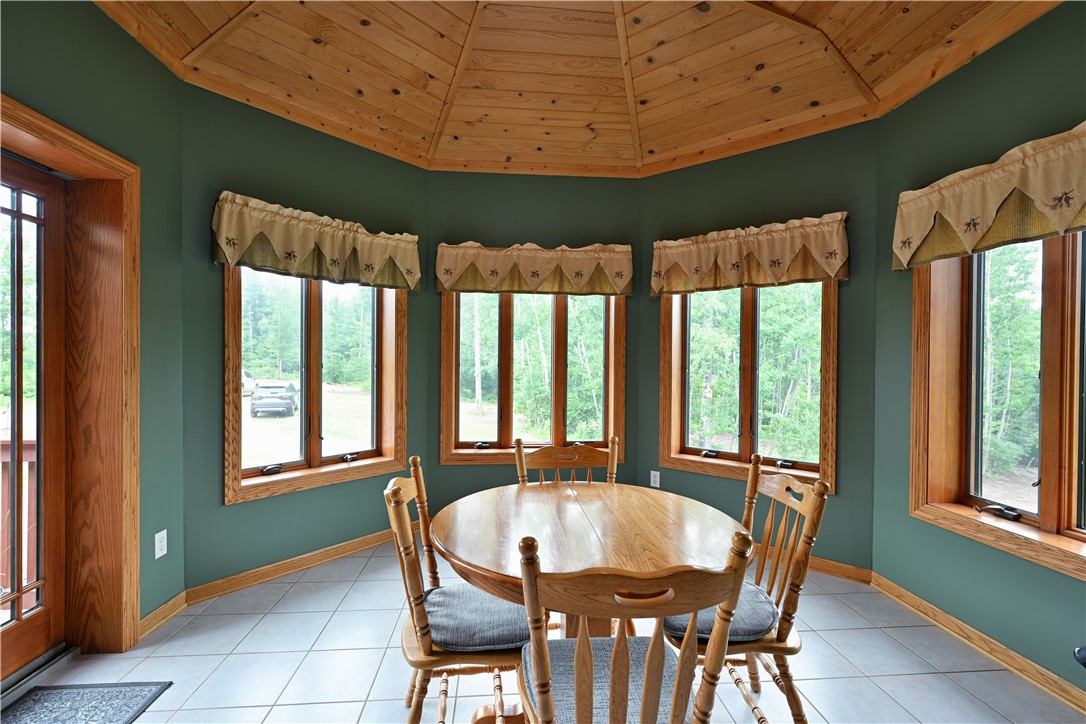
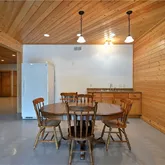
- Description: Dining Area
- Dimensions: 12.00 x 12.00
- Length: 12.0
- Level: Main
- Type: Dining Room
- Width: 12.0
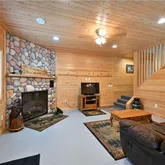
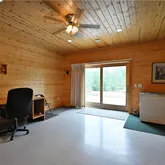
- Description: Family Room
- Dimensions: 15.00 x 28.00
- Length: 15.0
- Level: Lower
- Type: Family Room
- Width: 28.0
- Description: Utility/Mechanical
- Dimensions: 12.00 x 14.00
- Length: 12.0
- Level: Lower
- Type: Utility Room
- Width: 14.0
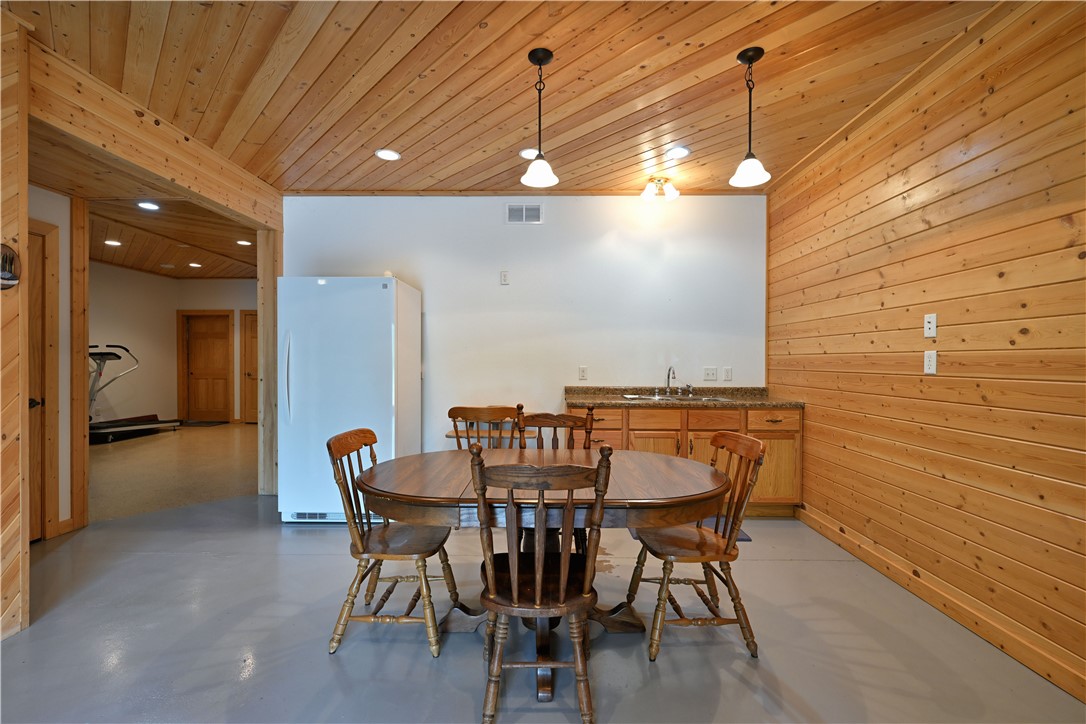
- Description: Kitchen
- Dimensions: 9.00 x 15.00
- Length: 9.0
- Level: Lower
- Type: Kitchen
- Width: 15.0
- Description: Kitchen
- Dimensions: 12.00 x 17.00
- Length: 12.0
- Level: Main
- Type: Kitchen
- Width: 17.0
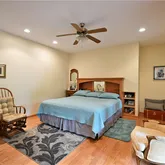
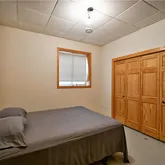
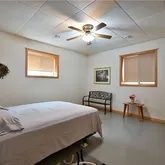
- Description: Bedroom
- Dimensions: 12.00 x 14.00
- Length: 12.0
- Level: Main
- Type: Bedroom
- Width: 14.0
- Description: Bathroom
- Dimensions: 10.00 x 11.00
- Length: 10.0
- Level: Lower
- Type: Bathroom
- Width: 11.0
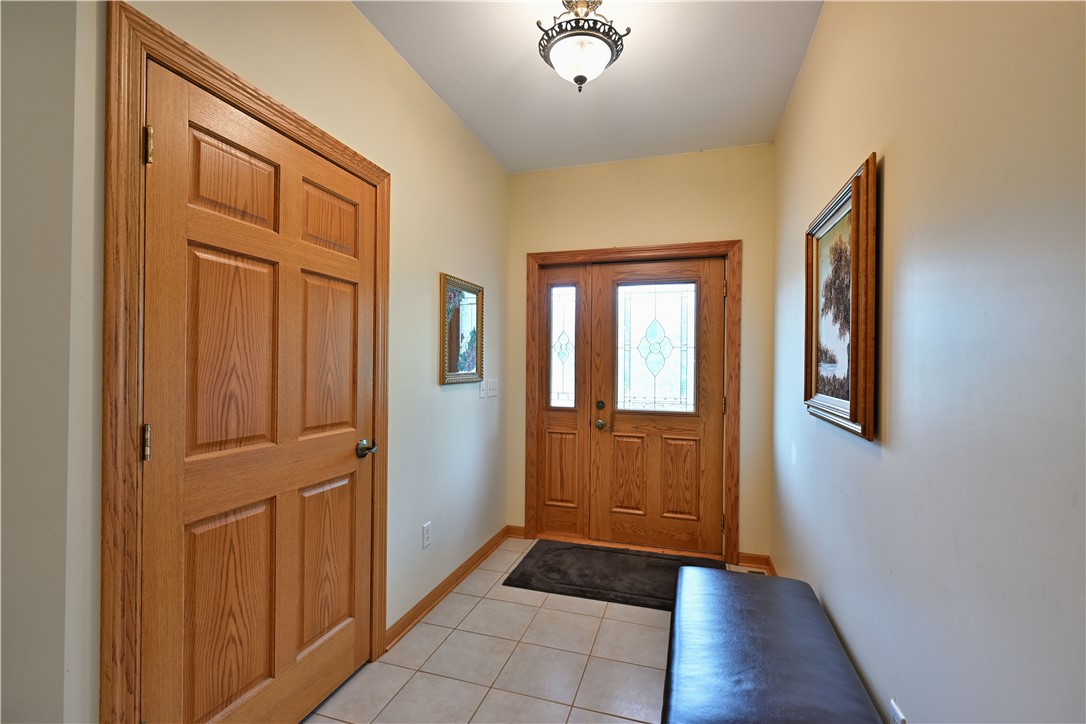
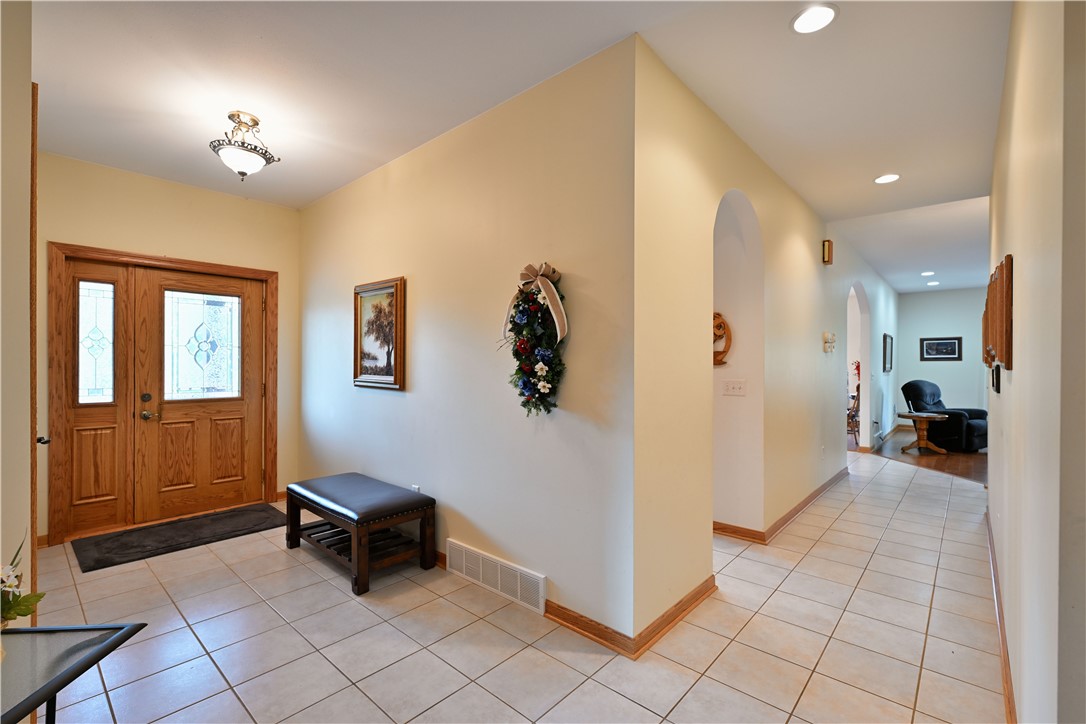
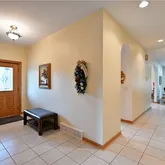
- Description: Entry/Foyer
- Dimensions: 6.00 x 18.00
- Length: 6.0
- Level: Main
- Width: 18.0
Property History for N5020 Red Pine Trail
| Date | Event & Source | Price | Appreciation |
|---|---|---|---|
| Jun 17, 2026 | Price Change NorthStar #7041758 | $544,900 | — |
| Jun 17, 2026 | Price Change Northwestern Wisconsin Multiple Listing Service #1599344 | $544,900 | — |
| Mar 24, 2026 | Price Change NorthStar #7041758 | $669,900 | — |
| Mar 24, 2026 | Listed (Active) NorthStar #7041758 | — | |
| Mar 24, 2026 | Listed (Active) Northwestern Wisconsin Multiple Listing Service #1599344 | $669,900 | — |
| Jan 1, 2026 | Off Market NorthStar #6747937 | — | |
| Dec 31, 2025 | Off Market Northwestern Wisconsin Multiple Listing Service #1593098 | $695,000 | — |
| Jul 1, 2025 | Price Change NorthStar #6747937 | $695,000 | — |
| Jul 1, 2025 | Listed (Active) NorthStar #6747937 | — | |
| Jul 1, 2025 | Listed (Active) Northwestern Wisconsin Multiple Listing Service #1593098 | $695,000 | — |
| Jan 16, 2025 | Off Market Northwestern Wisconsin Multiple Listing Service #1583907 | $695,900 | — |
| Jul 16, 2024 | Listed (Active) Northwestern Wisconsin Multiple Listing Service #1583907 | $779,900 | — |
| Date | Event & Source | Price |
|---|---|---|
| 06/17/2026 | Price Change NorthStar #7041758 | $544,900 |
| 06/17/2026 | Price Change Northwestern Wisconsin Multiple Listing Service #1599344 | $544,900 |
| 03/24/2026 | Price Change NorthStar #7041758 | $669,900 |
| 03/24/2026 | Listed (Active) NorthStar #7041758 | — |
| 03/24/2026 | Listed (Active) Northwestern Wisconsin Multiple Listing Service #1599344 | $669,900 |
| 01/01/2026 | Off Market NorthStar #6747937 | — |
| 12/31/2025 | Off Market Northwestern Wisconsin Multiple Listing Service #1593098 | $695,000 |
| 07/01/2025 | Price Change NorthStar #6747937 | $695,000 |
| 07/01/2025 | Listed (Active) NorthStar #6747937 | — |
| 07/01/2025 | Listed (Active) Northwestern Wisconsin Multiple Listing Service #1593098 | $695,000 |
| 01/16/2025 | Off Market Northwestern Wisconsin Multiple Listing Service #1583907 | $695,900 |
| 07/16/2024 | Listed (Active) Northwestern Wisconsin Multiple Listing Service #1583907 | $779,900 |
For completeness, we often displays two records for one sale: the MLS record and the public record.
Public Records for N5020 Red Pine Trail
Schools near N5020 Red Pine Trail
Rating | School | Type | Grades | Distance |
|---|---|---|---|---|
| Public - | PK to 4 | |||
| Public - | 5 to 8 | |||
| Public - | 9 to 12 |
Rating | School | Distance |
|---|---|---|
Spooner Elementary School PublicPK to 4 | ||
Spooner Middle School Public5 to 8 | ||
Spooner High School Public9 to 12 |
School ratings and boundaries are provided by GreatSchools.org and Pitney Bowes. This information should only be used as a reference. Proximity or boundaries shown here are not a guarantee of enrollment. Please reach out to schools directly to verify all information and enrollment eligibility.
Similar Homes
Explore Nearby Homes
- Bashaw Homes for Sale
- Beaver Brook Homes for Sale
- Brooklyn Homes for Sale
- Casey Homes for Sale
- Chicog Homes for Sale
- Crystal Homes for Sale
- Dewey Homes for Sale
- Evergreen Homes for Sale
- La Follette Homes for Sale
- Madge Homes for Sale
- Rusk Homes for Sale
- Sand Lake Homes for Sale
- Scott Homes for Sale
- Spooner Town Homes for Sale
- Webb Lake Homes for Sale
- Trego Homes for Sale
- Stone Lake Homes for Sale
- Springbrook Homes for Sale
- Spooner Homes for Sale
- Hertel Homes for Sale
- Birchwood Homes for Sale
- Shell Lake Homes for Sale
- Sarona Homes for Sale
- Minong Homes for Sale
- Siren Homes for Sale
- Webster Homes for Sale
- Hayward Homes for Sale
- Haugen Homes for Sale
- Barronett Homes for Sale
- Couderay Homes for Sale
- 54876 Homes for Sale
- 54845 Homes for Sale
- 54870 Homes for Sale
- 54871 Homes for Sale
- 54893 Homes for Sale
- 54888 Homes for Sale
- 54875 Homes for Sale
- 54830 Homes for Sale
- 54817 Homes for Sale
- 54872 Homes for Sale
- 54843 Homes for Sale
- 54837 Homes for Sale
- 54859 Homes for Sale
- 54813 Homes for Sale
- 54868 Homes for Sale
No guarantee, warranty or representation of any kind is made regarding the completeness or accuracy of any information, descriptions or measurements (including square footage measurements and property condition), such should be independently verified through appropriate means, including, but not limited to, in person inspection and public records, and Compass International Holdings, its subsidiaries, affiliates and independently owned and operated franchisees, and their affiliated agents and associated third parties expressly disclaim any liability in connection therewith. Photos may be virtually staged or digitally enhanced and may not reflect actual property conditions. Offers of compensation are subject to change at the seller's discretion. No financial or legal advice provided. Equal Housing Opportunity. Subject to change at any time. Compass, Inc., its subsidiaries, affiliates and their agents and associated third parties make no guarantee, warranty or representation regarding the accuracy of any waterfront feature, water view or waterfront view.
Listing Courtesy of Dane Arthur Real Estate Agency/Birchwood
Information provided exclusively for consumers' personal, non-commercial use and may not be used for any purpose other than to identify prospective properties consumers may be interested in purchasing. Sold price derived from transfer tax shown on deed, other factors may influence actual sale price. Data relating to real estate on this website comes in part from the Internet Data Exchange program of the NWWMLS. Real Estate listings held by brokerage firms other than Compass and its related brokerages are marked with NWWMLS icon. Information provided by seller, listing broker and other parties may not have been verified. Some properties on this website may have sold and may no longer be available. Copyright ©2026 Northwestern Wisconsin MLS. All Rights Reserved.
