N8284 County Road South






Description
- Listed by: Jason Holdinski 920.442.9116 wi.broker@exprealty.net • EXP Realty LLC

Location
Sold By EXP Realty LLC
$2,122 per month
30 year fixed, 7.03% Interest
$1,735
$387
$0
 1
1Property Information for N8284 County Road South
Property Details
- Taxes: $4,639 / year
- MLS Type: Residential / Single Family Residence
- County: Kewaunee County
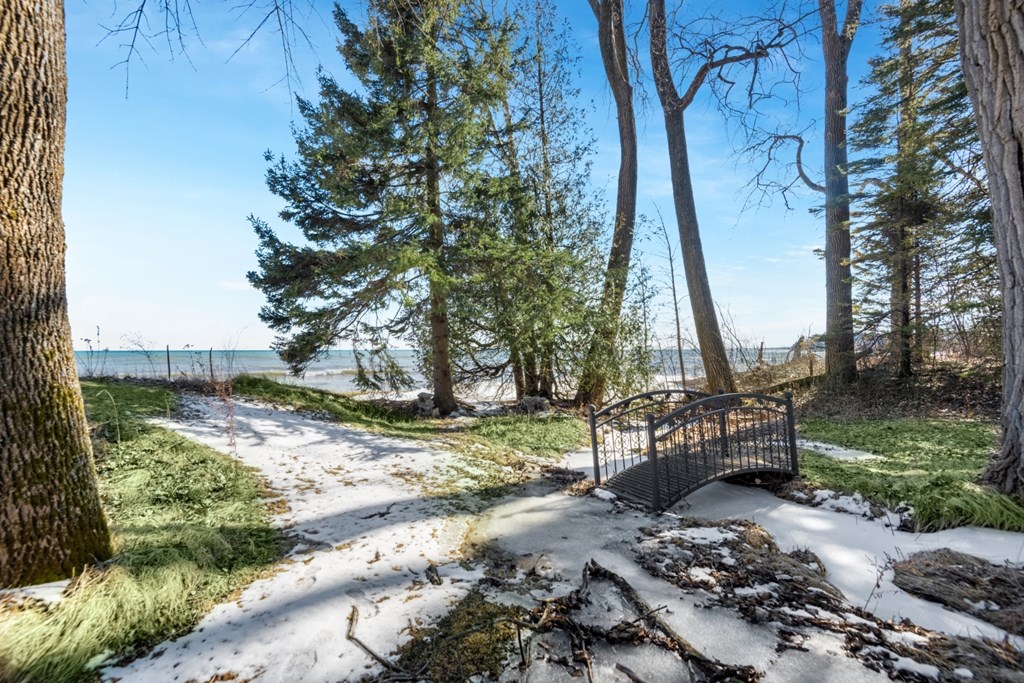
- Has View: Yes
- View: Lake, Water
- Waterfront Features: Lake, Waterfront
- Has Waterfront: Yes
- Zoning: R-1
Building Information
- Year Built: 1942
- Lot Size: 1.60 AC / 69,696 SF
Summary
- Carrier Route: R002
- Directions: North of bridges in Algoma, along shoreline.
- Latitude: 44.623801
- Longitude: -87.414411
- Map Coordinate: -87.4135408, 44.6242908
- MLS Area Major: 23-Algoma
- Parcel Number: 002000240180
- Tax Annual Amount: $4,639.41
- Tax Year: 2021
- Elementary School District: Algoma
- High School District: Algoma
- Middle Or Junior School District: Algoma
- Attached Garage: No
- Garage: Yes
- Parking Features: No Garage
- Virtual Tour URL Unbranded: http://tour.usamls.net/N8284-County-Rd-S-Algoma-WI-54201/unbranded
Property
- Frontage Length: 350.0
- Frontage Length Numeric: 350.0
- Frontage Length Remarks: 350
- Lot Features: Waterfront, Wooded
- Lot Size Acres: 1.6
- Lot Size Area: 1.6
- Lot Size Dimensions: 69696
- Lot Size Square Feet: 69696.0
- Lot Size Units: Acres
- Above Grade Finished Area: 987.0
- Above Grade Finished Area Units: Square Feet
- Below Grade Finished Area Units: Square Feet
- Building Area Source: Appraiser
- Building Area Total: 987.0
- Building Area Units: Square Feet
- Living Area: 987.0
- Living Area Source: Appraiser
- Living Area Units: Square Feet
- Property Sub Type: Single Family Residence
- Property Type: Residential
- Year Built: 1942
- Other Structures: Storage, Shed(s), Outbuilding
- Construction Materials: Frame, Wood Siding
- Foundation Details: Slab
- Levels: One
- Roof: Shingle
- Vegetation: Partially Wooded, Grassed, Wooded
- Sewer: Septic Tank, Mound Septic
- Water Source: Private
Interior and Exterior Features
- Patio And Porch Features: Deck, Covered, Patio, Porch
- Appliances: Cooktop, Washer, Dryer, Gas Water Heater
- Basement: Concrete, Crawl Space, Exterior Entry
- Has Basement: Yes
- Full Bathrooms: 1
- Total Bathrooms: 1
- Total Bedrooms: 1
- Cooling: Other
- Has Cooling: Yes
- Heating: Propane, Wood Stove
- Has Heating: Yes
- Has Fireplace: Yes
- Fireplace Features: Wood Burning Stove
- Flooring: Hardwood, Vinyl
- Water Heater: Gas
Room Information
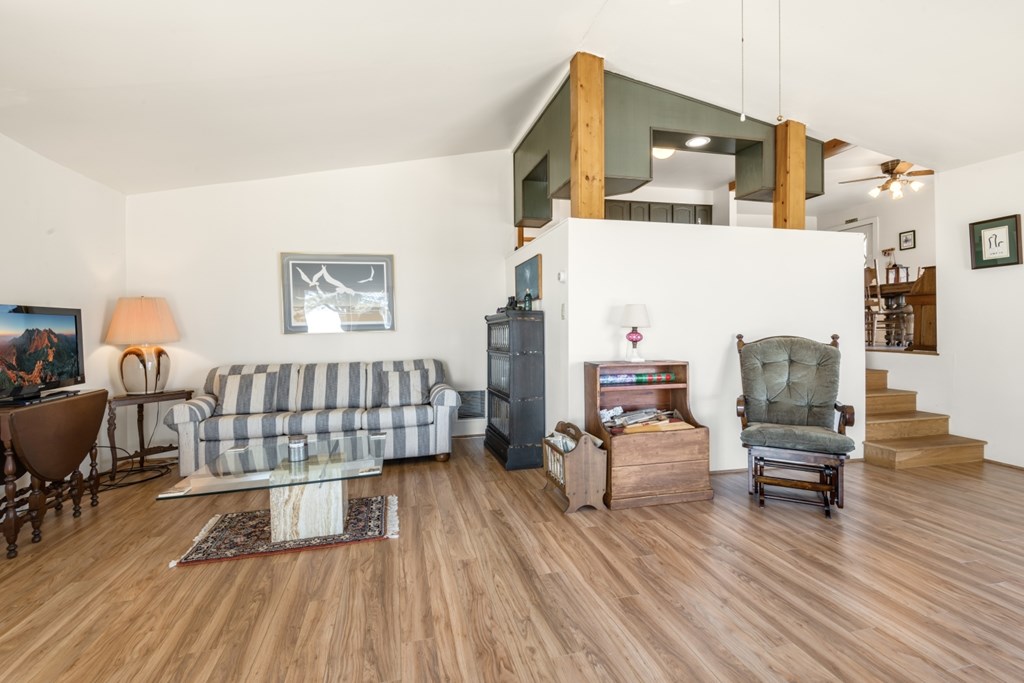
- Type: Living Room
- Level: Lower
- Dimensions: 11x17
- Length: 11.0
- Width: 17.0
- Area: 187.0
- Type: Dining Room
- Level: First
- Dimensions: 10x15
- Length: 10.0
- Width: 15.0
- Area: 150.0
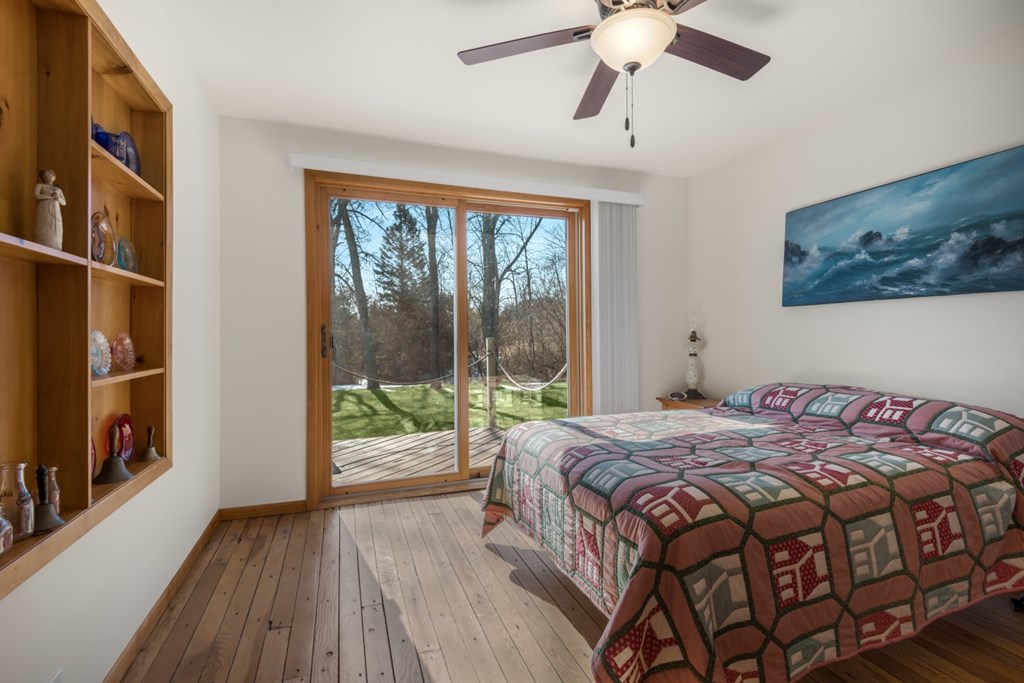
- Type: Bedroom 1
- Level: First
- Dimensions: 11x11
- Length: 11.0
- Width: 11.0
- Area: 121.0
- Type: Kitchen
- Level: First
- Dimensions: 11x12
- Length: 11.0
- Width: 12.0
- Area: 132.0
- Type: Bathroom 1
- Level: First
- Dimensions: 8x7
- Length: 8.0
- Width: 7.0
- Area: 56.0
Property History for N8284 County Road South
| Date | Event & Source | Price | Appreciation |
|---|---|---|---|
| Apr 22, 2022 | Sold Door County Board of REALTORS #137917 | $325,000 | — |
| Mar 16, 2022 | Listed (Active) Door County Board of REALTORS #137917 | $305,500 | — |
| Aug 8, 2017 | Off Market REALTORS Association of Northeast Wisconsin #50158437 | — | |
| Feb 27, 2017 | Listed (Active) REALTORS Association of Northeast Wisconsin #50158437 | $239,900 | — |
| Oct 24, 2016 | Off Market REALTORS Association of Northeast Wisconsin #50146039 | — | |
| Jun 23, 2016 | Listed (Active) REALTORS Association of Northeast Wisconsin #50146039 | $255,000 | — |
| Mar 23, 2000 | Sold REALTORS Association of Northeast Wisconsin #1001867 | $180,000 | — |
| Mar 7, 2000 | Listed (Active) REALTORS Association of Northeast Wisconsin #1001867 | $189,900 | — |
| Date | Event & Source | Price |
|---|---|---|
| 04/22/2022 | Sold Door County Board of REALTORS #137917 | $325,000 |
| 03/16/2022 | Listed (Active) Door County Board of REALTORS #137917 | $305,500 |
| 08/08/2017 | Off Market REALTORS Association of Northeast Wisconsin #50158437 | — |
| 02/27/2017 | Listed (Active) REALTORS Association of Northeast Wisconsin #50158437 | $239,900 |
| 10/24/2016 | Off Market REALTORS Association of Northeast Wisconsin #50146039 | — |
| 06/23/2016 | Listed (Active) REALTORS Association of Northeast Wisconsin #50146039 | $255,000 |
| 03/23/2000 | Sold REALTORS Association of Northeast Wisconsin #1001867 | $180,000 |
| 03/07/2000 | Listed (Active) REALTORS Association of Northeast Wisconsin #1001867 | $189,900 |
For completeness, we often displays two records for one sale: the MLS record and the public record.
Public Records for N8284 County Road South
Taxable Value
Land
$158,700Additions
$105,200Tax Record
2025
$3,507 ($292 / month)Home Facts
Beds
0Lot Size
71,003 SqFtStyle
Single Family ResidenceCounty
KEWAUNEEAPN
002-00024-0180Schools near N8284 County Road South
Rating | School | Type | Grades | Distance |
|---|---|---|---|---|
| Public - | PK to 6 | |||
| Public - | 7 to 12 | |||
| Charter - | 7 to 12 | |||
| Private - | PK to 4 |
Rating | School | Distance |
|---|---|---|
Algoma Elementary School PublicPK to 6 | ||
Algoma High School Public7 to 12 | ||
Algoma Venture Academy Charter7 to 12 | ||
St Mary School PrivatePK to 4 |
School ratings and boundaries are provided by GreatSchools.org and Pitney Bowes. This information should only be used as a reference. Proximity or boundaries shown here are not a guarantee of enrollment. Please reach out to schools directly to verify all information and enrollment eligibility.
Similar Homes
Explore Nearby Homes
- Ahnapee Homes for Sale
- Casco Town Homes for Sale
- Clay Banks Homes for Sale
- Forestville Town Homes for Sale
- Lincoln Homes for Sale
- Pierce Homes for Sale
- Luxemburg Town Homes for Sale
- West Kewaunee Homes for Sale
- Red River Homes for Sale
- Sturgeon Bay Town Homes for Sale
- Nasewaupee Homes for Sale
- Montpelier Homes for Sale
- Union Homes for Sale
- Gardner Homes for Sale
- Dyckesville Homes for Sale
- Brussels Homes for Sale
- Algoma Homes for Sale
- Forestville Homes for Sale
- Casco Homes for Sale
- Kewaunee Homes for Sale
- Luxemburg Homes for Sale
- Sturgeon Bay Homes for Sale
- New Franken Homes for Sale
- Green Bay Homes for Sale
- Denmark Homes for Sale
- Suamico Homes for Sale
- Oconto Homes for Sale
- Little Suamico Homes for Sale
- Maribel Homes for Sale
- Mishicot Homes for Sale
- 54216 Homes for Sale
- 54205 Homes for Sale
- 54235 Homes for Sale
- 54213 Homes for Sale
- 54217 Homes for Sale
- 54204 Homes for Sale
- 54229 Homes for Sale
- 54311 Homes for Sale
- 54208 Homes for Sale
- 54241 Homes for Sale
- 54228 Homes for Sale
- 54209 Homes for Sale
- 54227 Homes for Sale
- 54115 Homes for Sale
- 54153 Homes for Sale
No guarantee, warranty or representation of any kind is made regarding the completeness or accuracy of any information, descriptions or measurements (including square footage measurements and property condition), such should be independently verified through appropriate means, including, but not limited to, in person inspection and public records, and Compass International Holdings, its subsidiaries, affiliates and independently owned and operated franchisees, and their affiliated agents and associated third parties expressly disclaim any liability in connection therewith. Photos may be virtually staged or digitally enhanced and may not reflect actual property conditions. Offers of compensation are subject to change at the seller's discretion. No financial or legal advice provided. Equal Housing Opportunity. Subject to change at any time. Compass, Inc., its subsidiaries, affiliates and their agents and associated third parties make no guarantee, warranty or representation regarding the accuracy of any waterfront feature, water view or waterfront view.
Listing Courtesy of EXP Realty LLC
IDX information is provided exclusively for personal, non-commercial use, and may not be used for any purpose other than to identify prospective properties consumers may be interested in purchasing. Information is deemed reliable but not guaranteed.
