S43-w38745 County Rd D

























Description
- Listed by: Kimberly Stark 414.704.6745 kstark@firstweber.com Brokerage DRE #833993-91 • First Weber Inc - Delafield
Location
Virtual Tour
Payment Calculator
$4,405 per month
30 year fixed, 6.55% Interest
$4,061
$344
$0
Know your buying power with a preapproval and custom rate in minutes
 1
1Property Information for S43-w38745 County Rd D
- Taxes: $4,122 / year
- MLS Type: Single-Family
- County: Waukesha County
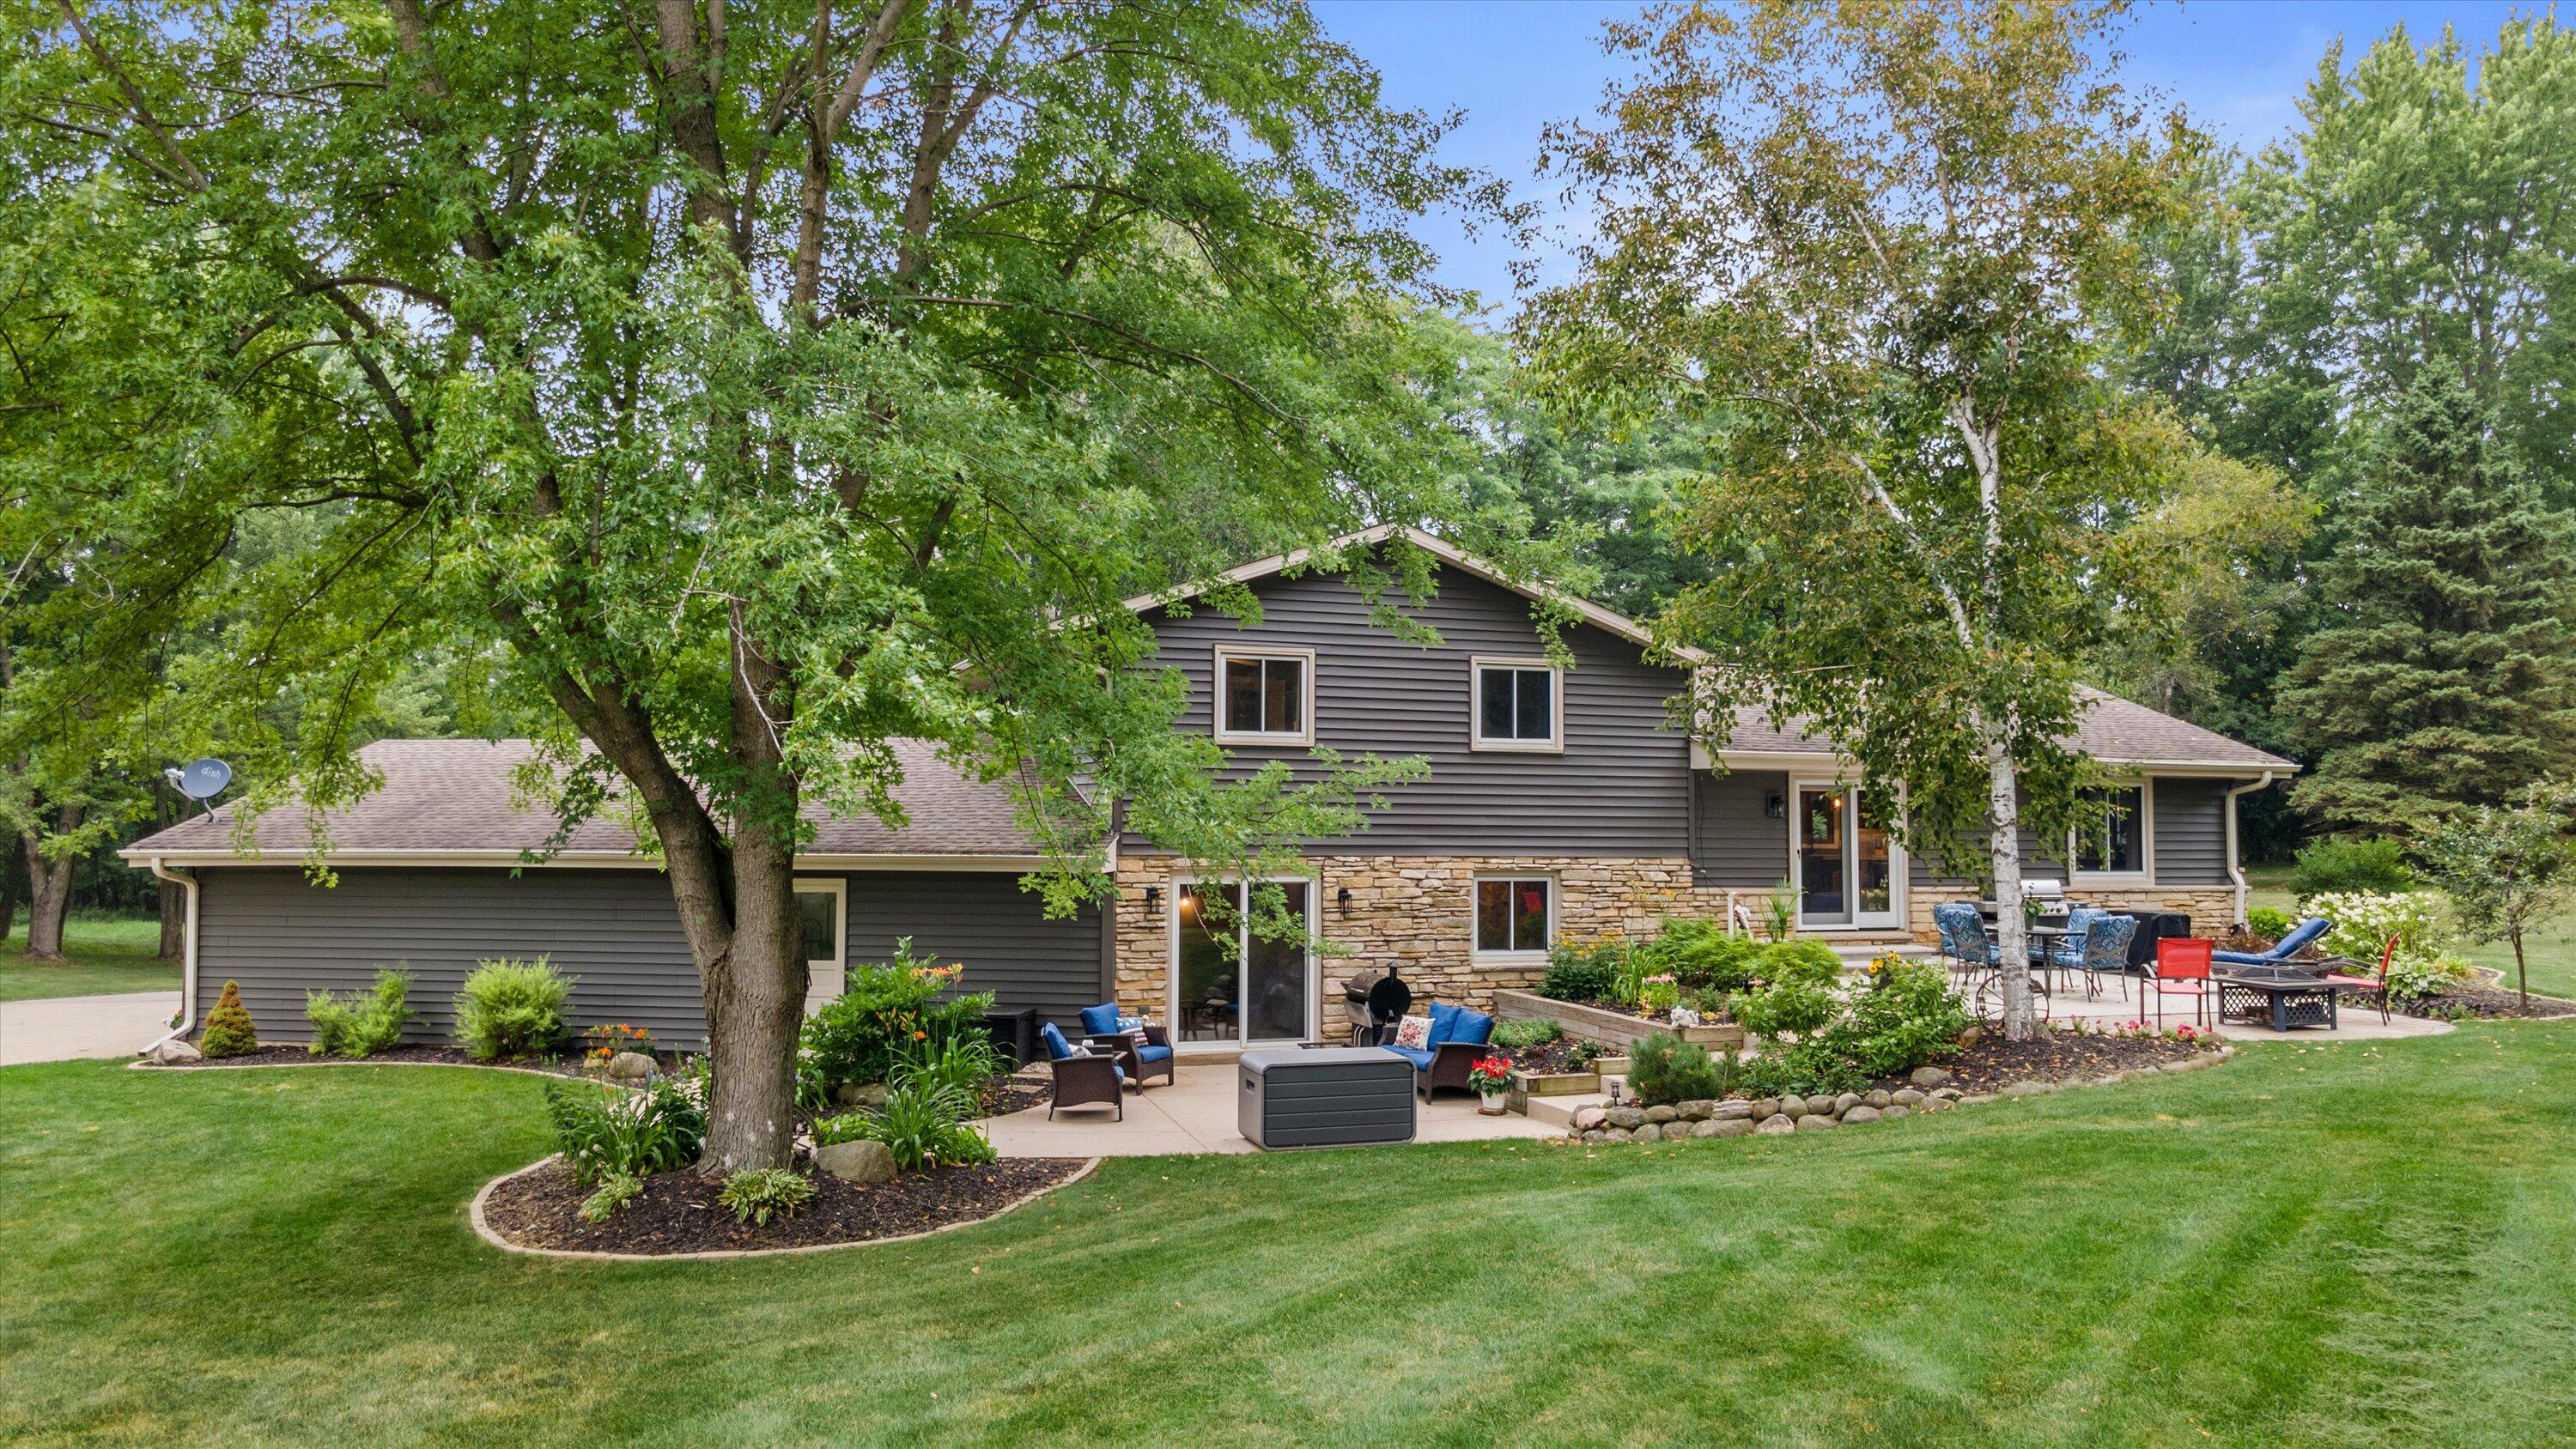
- Architectural Style: Raised Ranch, Other
- Year Built: 1975
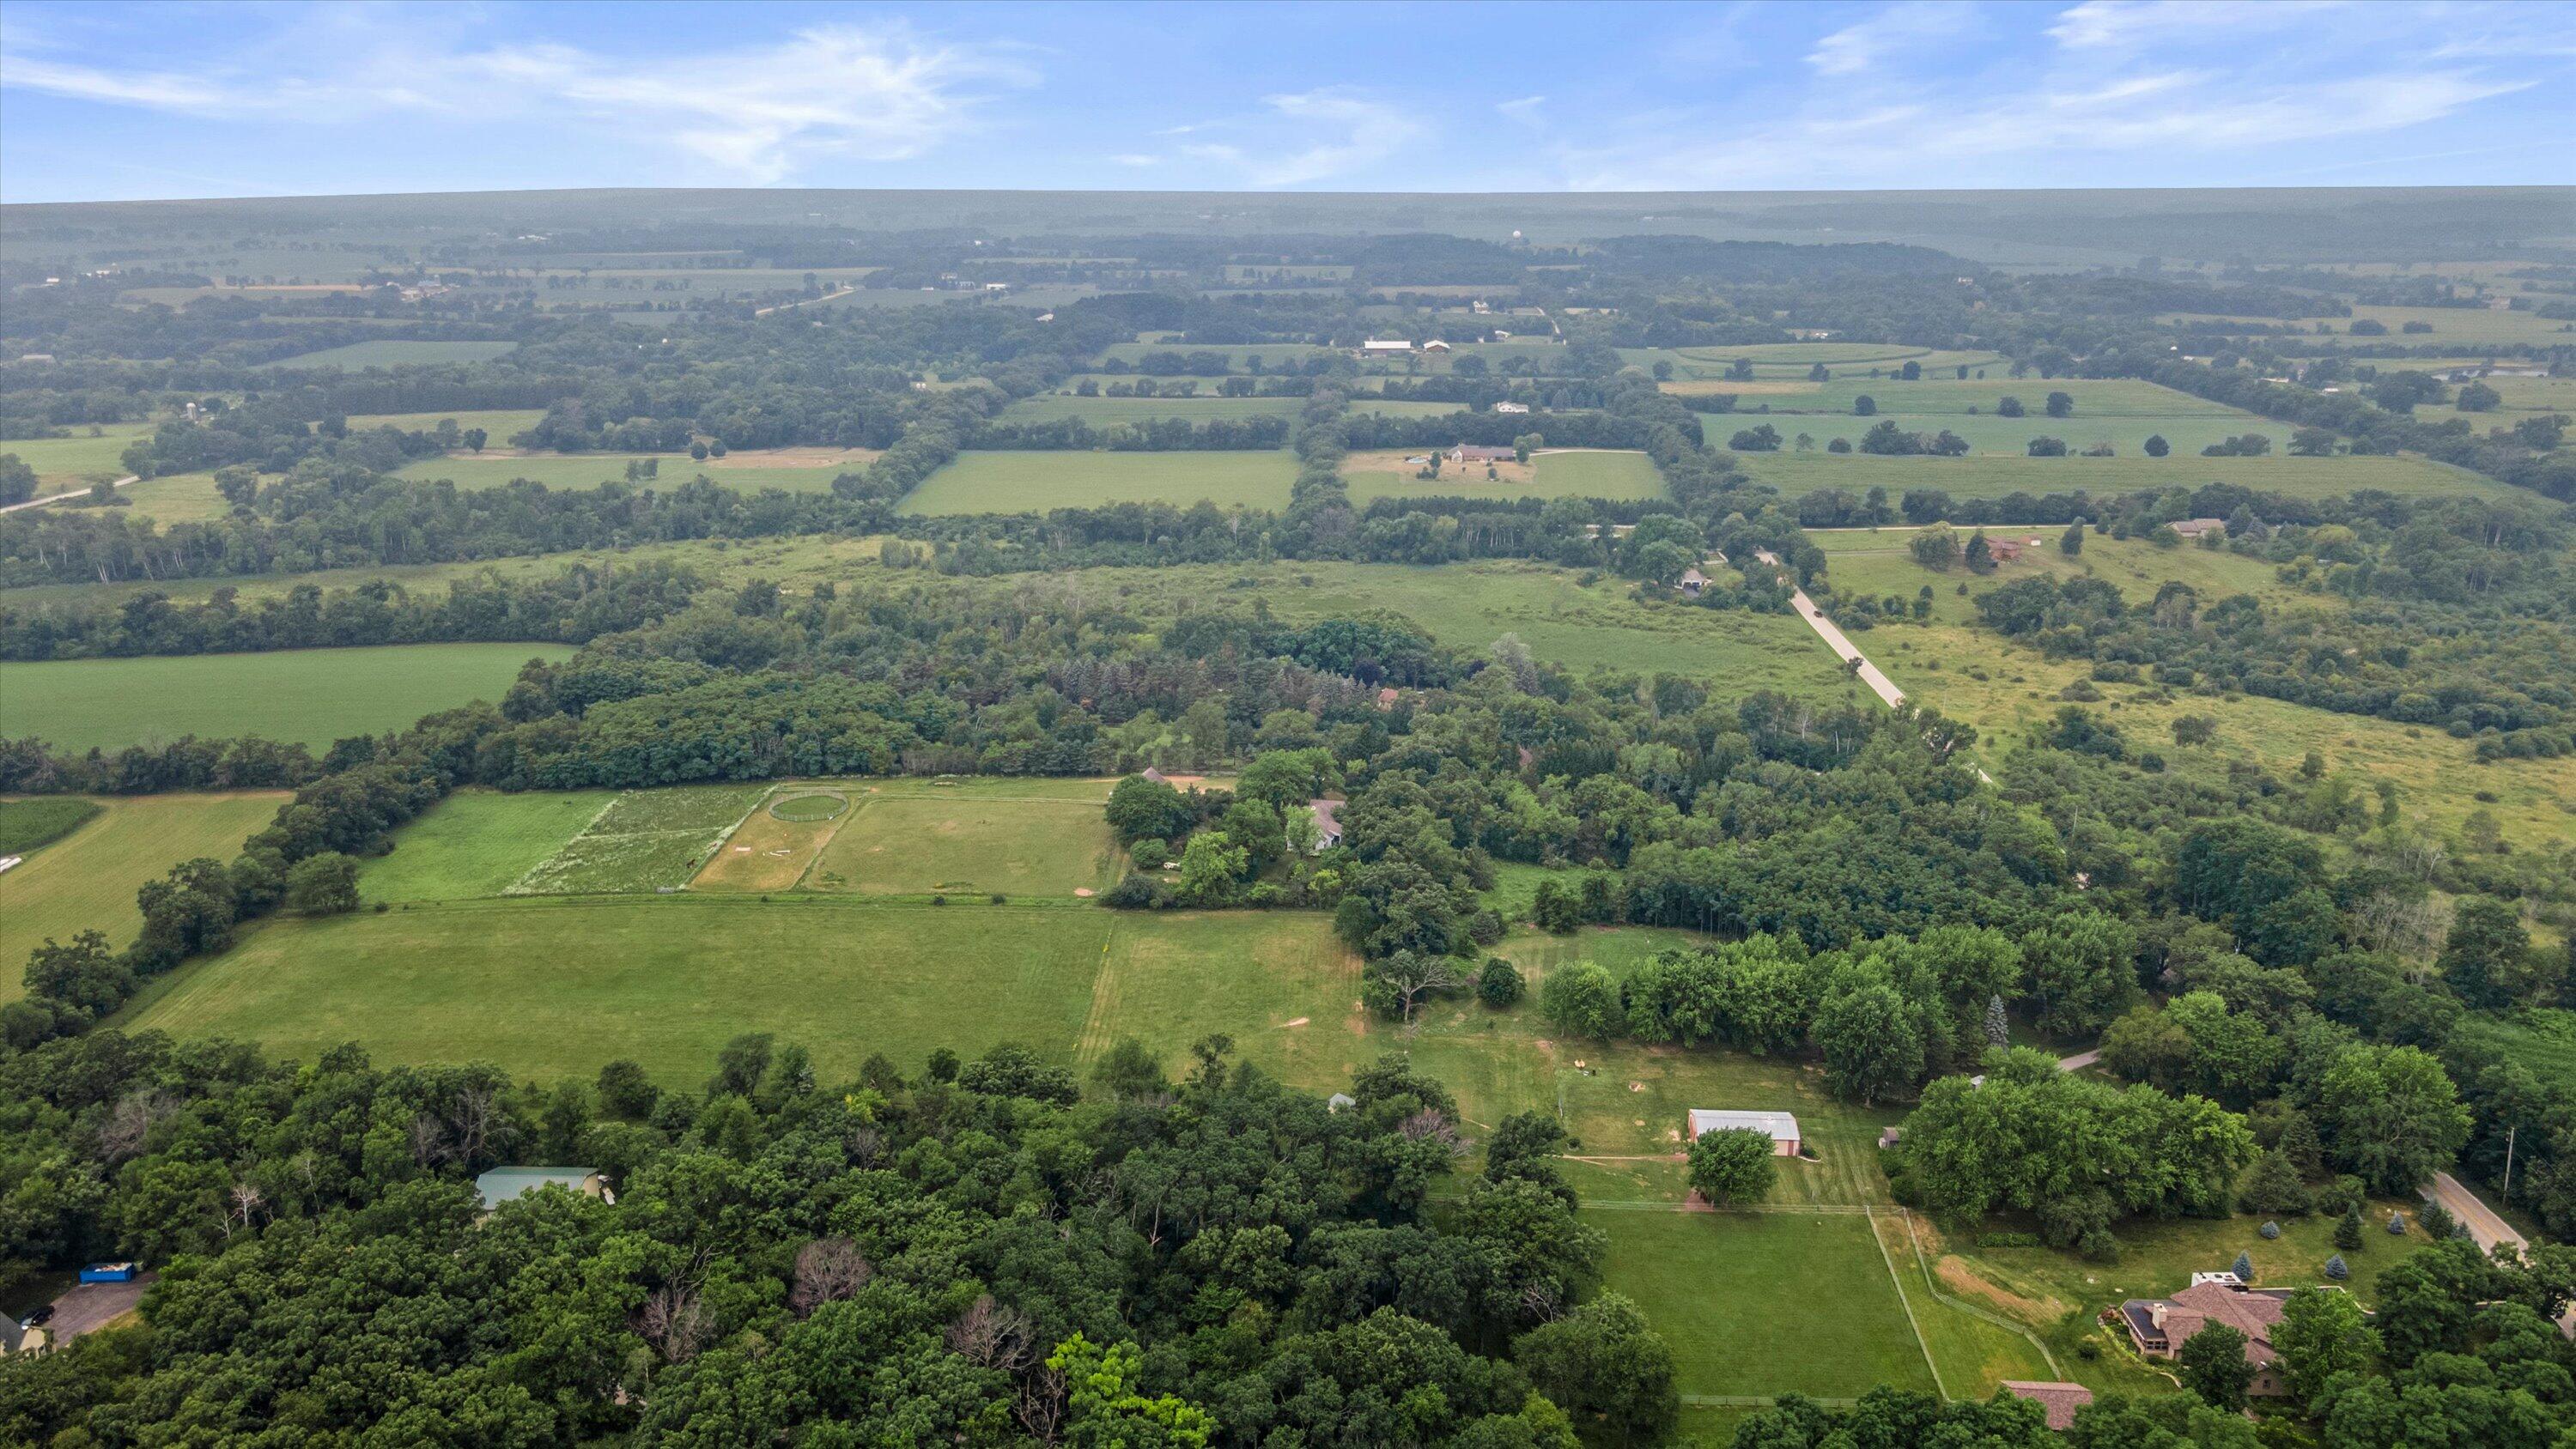
- Lot Size: 10.00 AC / 435,600 SF
- Accessibility Features: Level Drive, Open Floor Plan
- Directions: Hwy 67 south to Hwy D, west to property
- Latitude: 42.965196
- Longitude: -88.516199
- Postal Code: 53118
- Postal Code Plus4: 8723
- Zoning: RES
- Zoning Description: RES
- Attached Garage: No
- Garage Spaces: 2.5
- Garage Type: Attached
- Garage: Yes
- Parking Features: Electric Door Opener, Paved, Parking Space
- Parcel Number: OTWT1663994
- Tax Annual Amount: $4,122
- Tax Year: 2025
- Elementary School: Dousman
- High School: Kettle Moraine
- High School District: Kettle Moraine
- Middle Or Junior School: Kettle Moraine
- Above Grade Finished Area: 2240.0
- Above Grade Finished Area Source: Public Records
- Below Grade Finished Area: 169.0
- Below Grade Finished Area Source: Other
- Building Area Source: Public Records
- Building Area Total: 2240.0
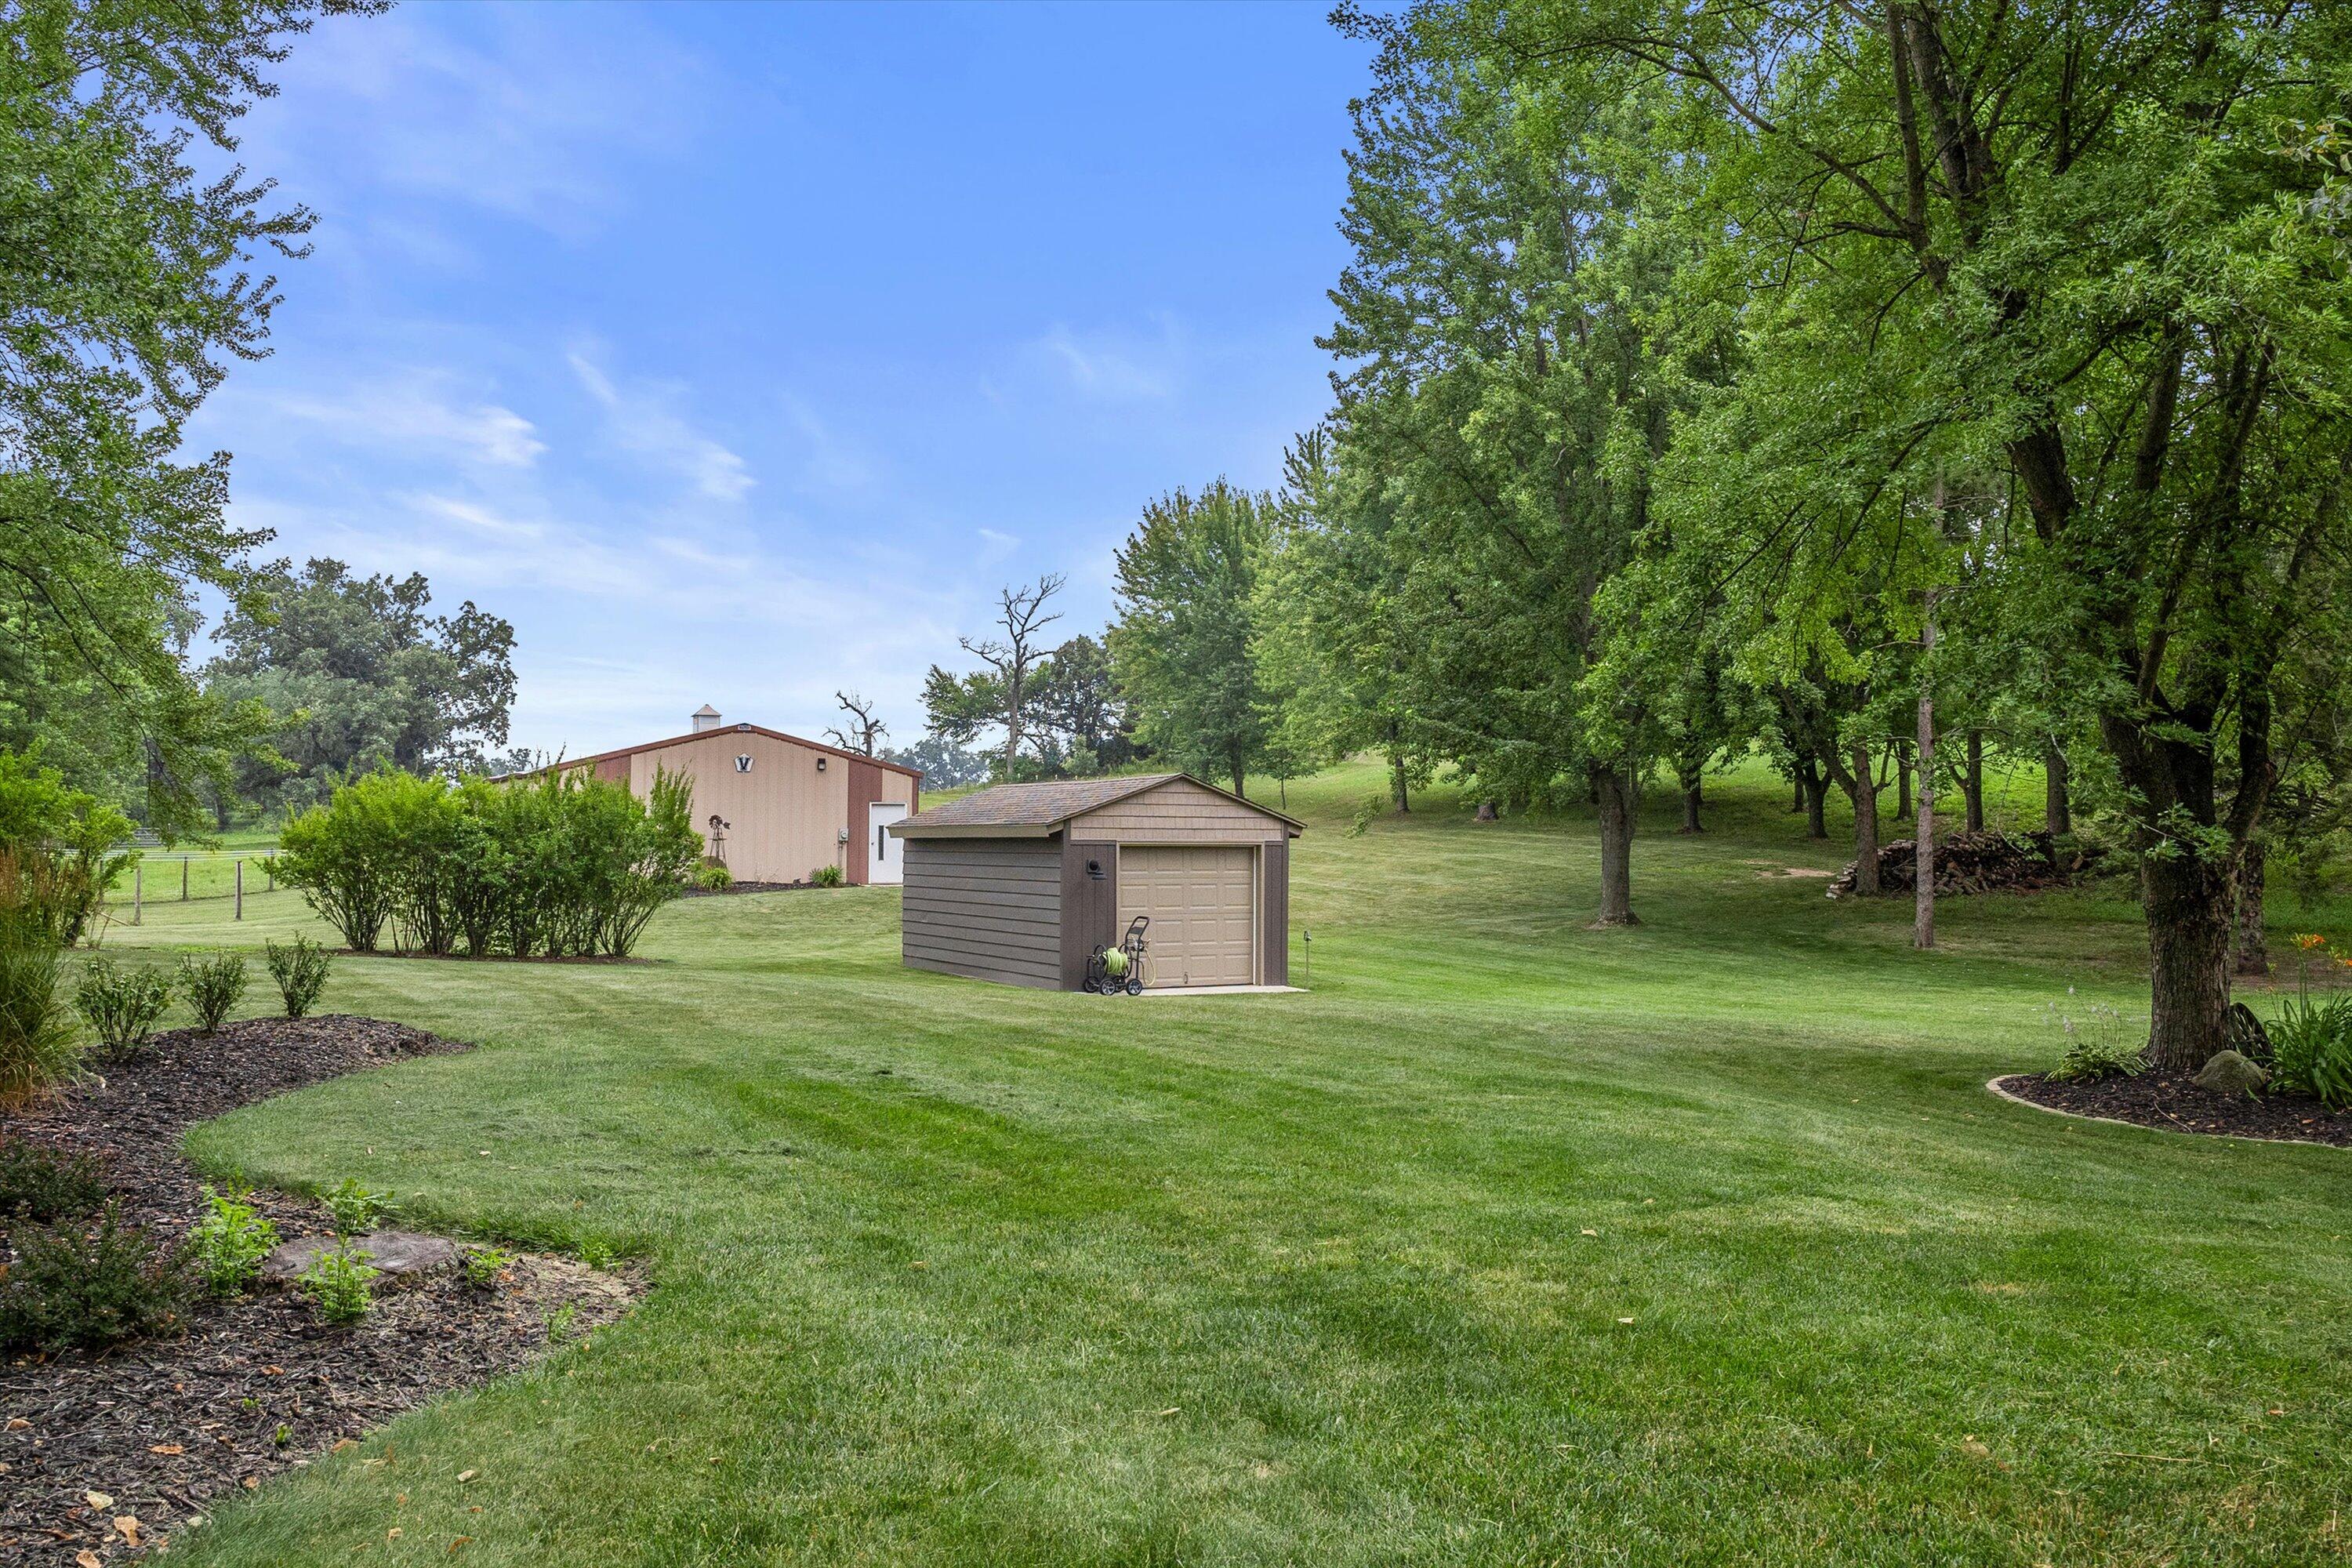
- Lot Features: Rural, Wooded
- Lot Size Acres: 10.0
- Lot Size Area: 10.0
- Lot Size Source: Public Records
- Lot Size Square Feet: 435600.0
- Lot Size Units: Acres
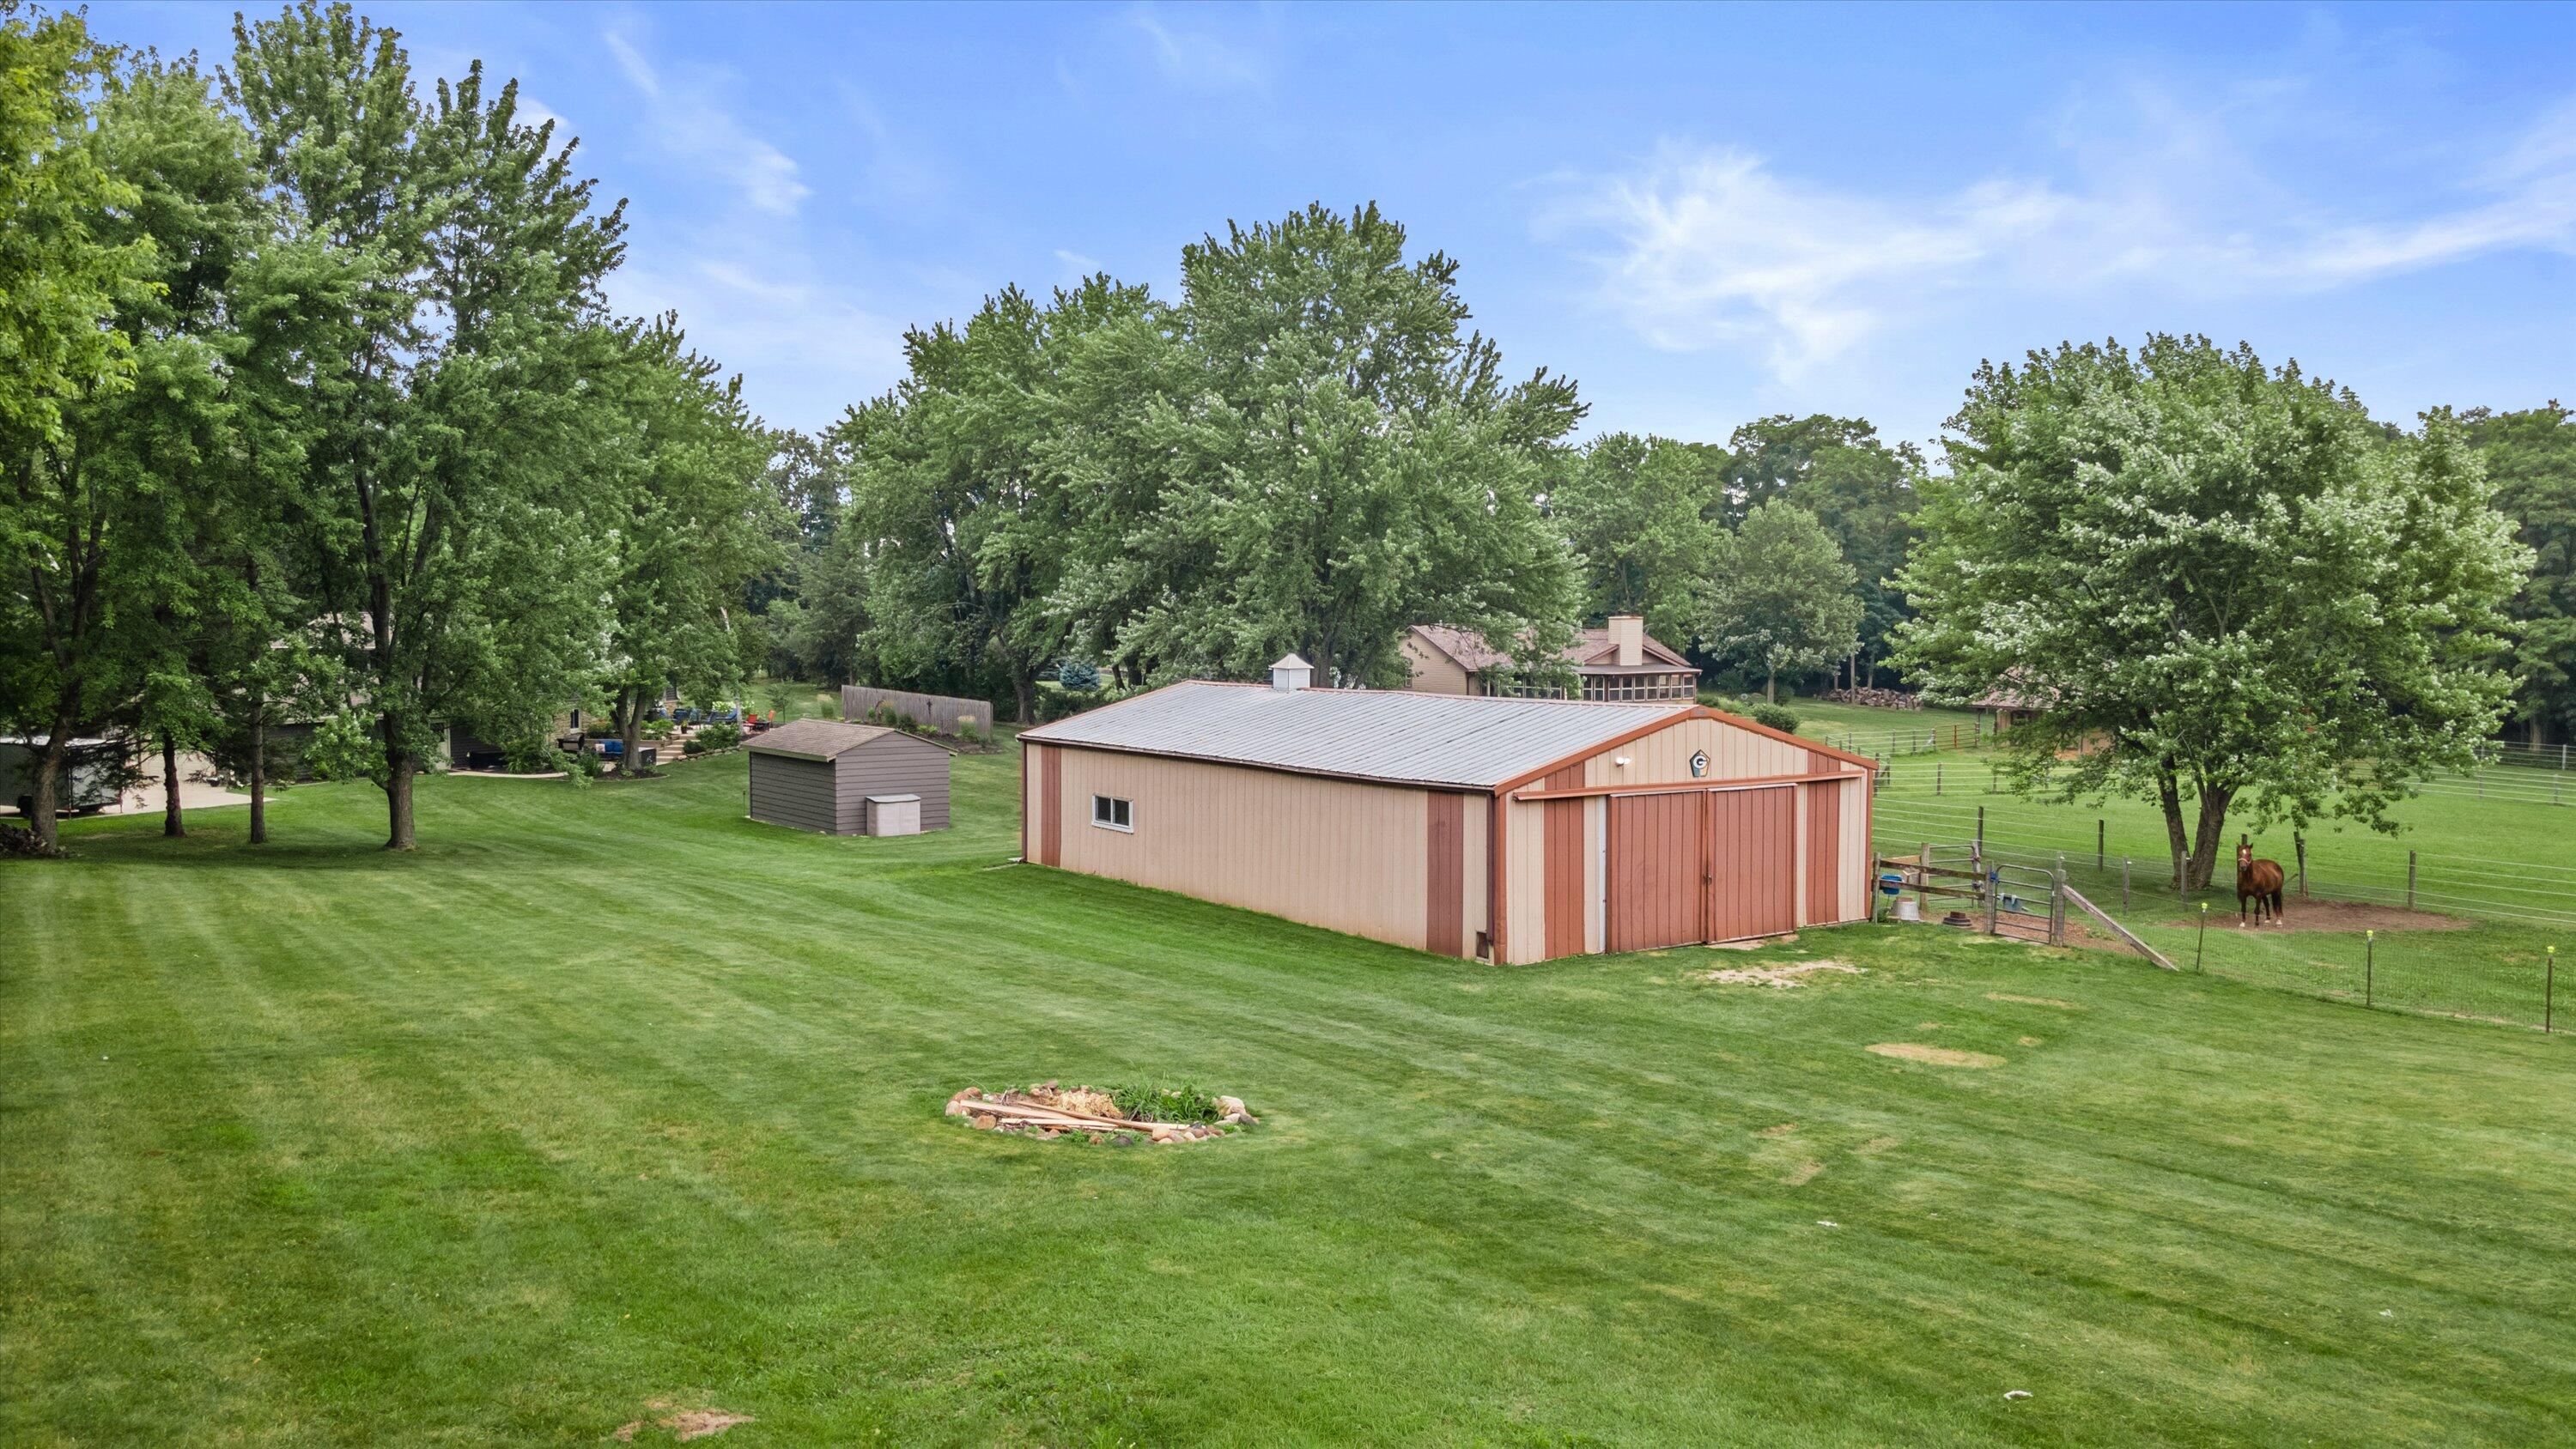
- Current Use: Horse
- Exclusions: Seller's Personal Property
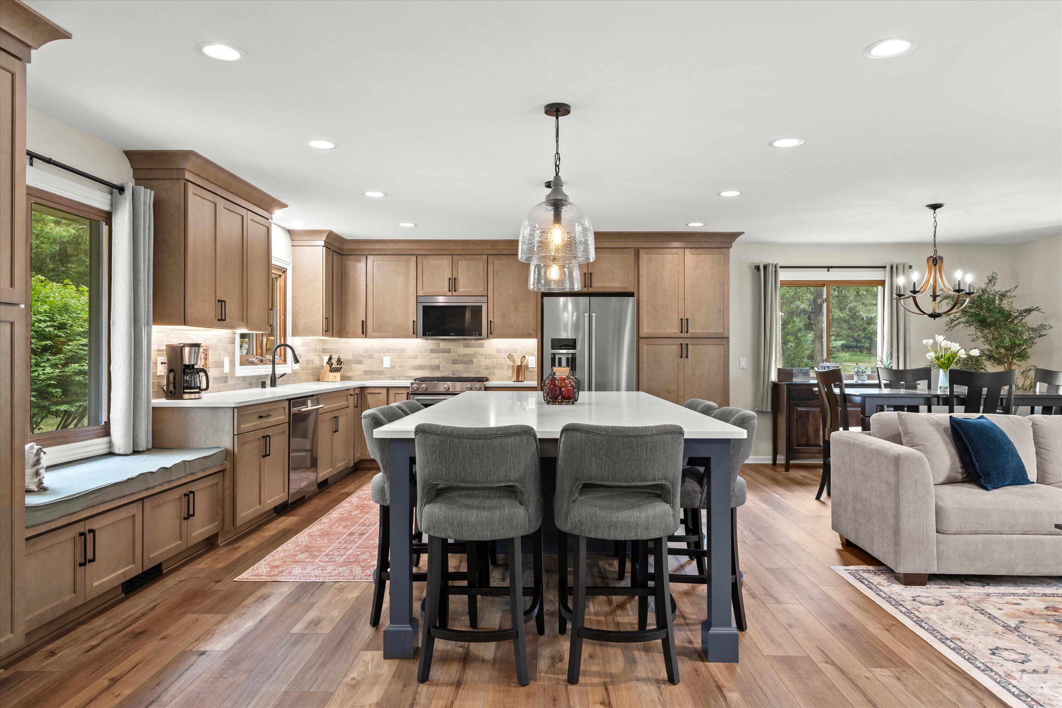
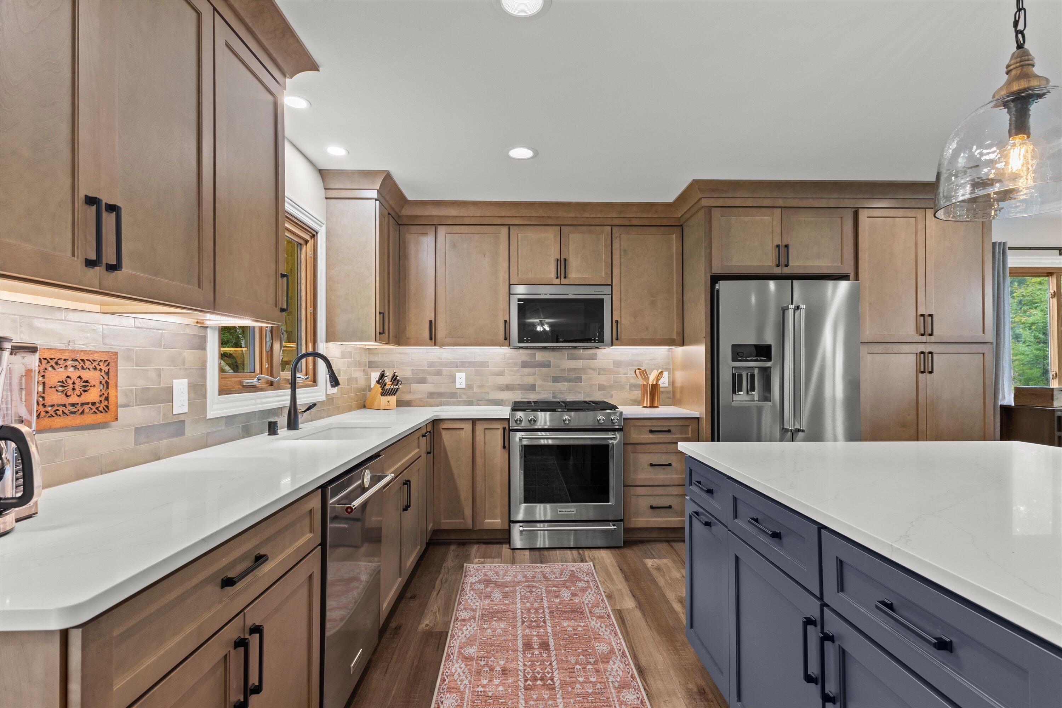
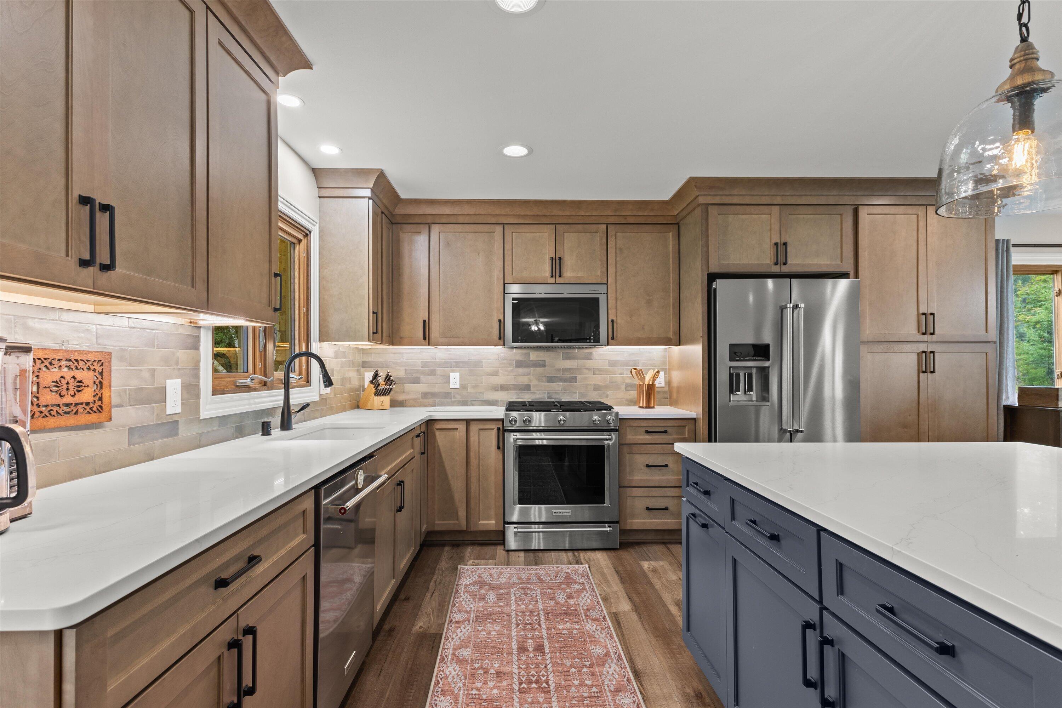
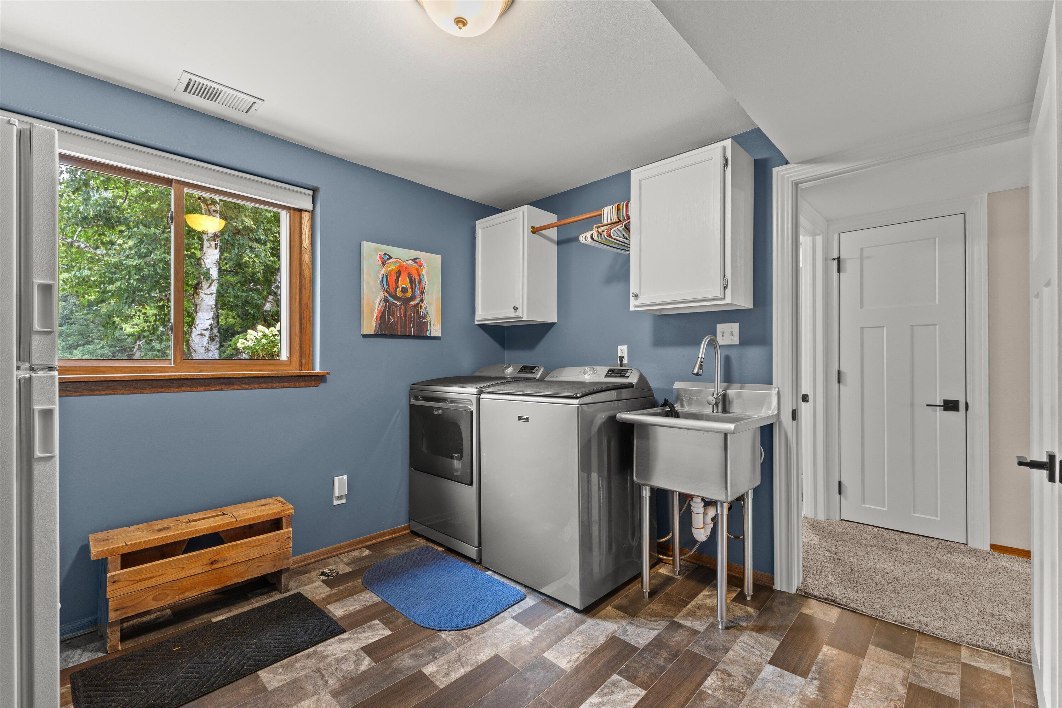
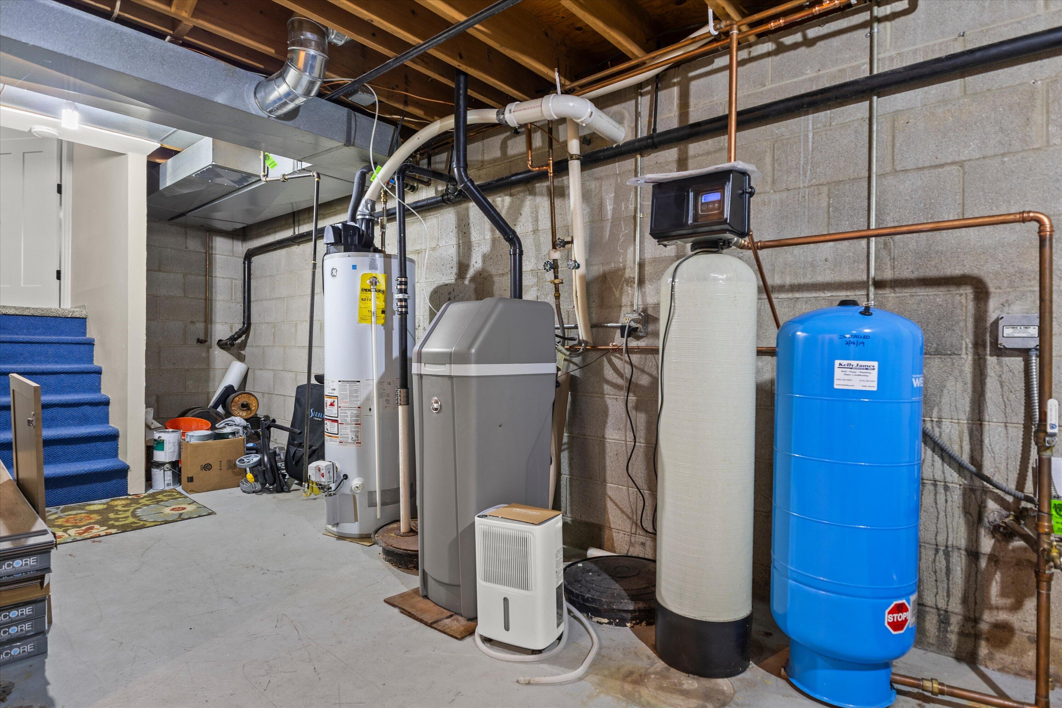
- Inclusions: Refrigerator, Oven/Range, Dishwasher, Washer, Dryer, 2nd Refrigerator in laundry, 2 TV's in bedrooms, TV in family room, Water Softener, Iron Curtain, Chest next to FP, 6 Barstools at counter, Cabinet by fireplace
- Year Built: 1975
- Sewer: Septic System
- Exterior Features: Horse Allowed
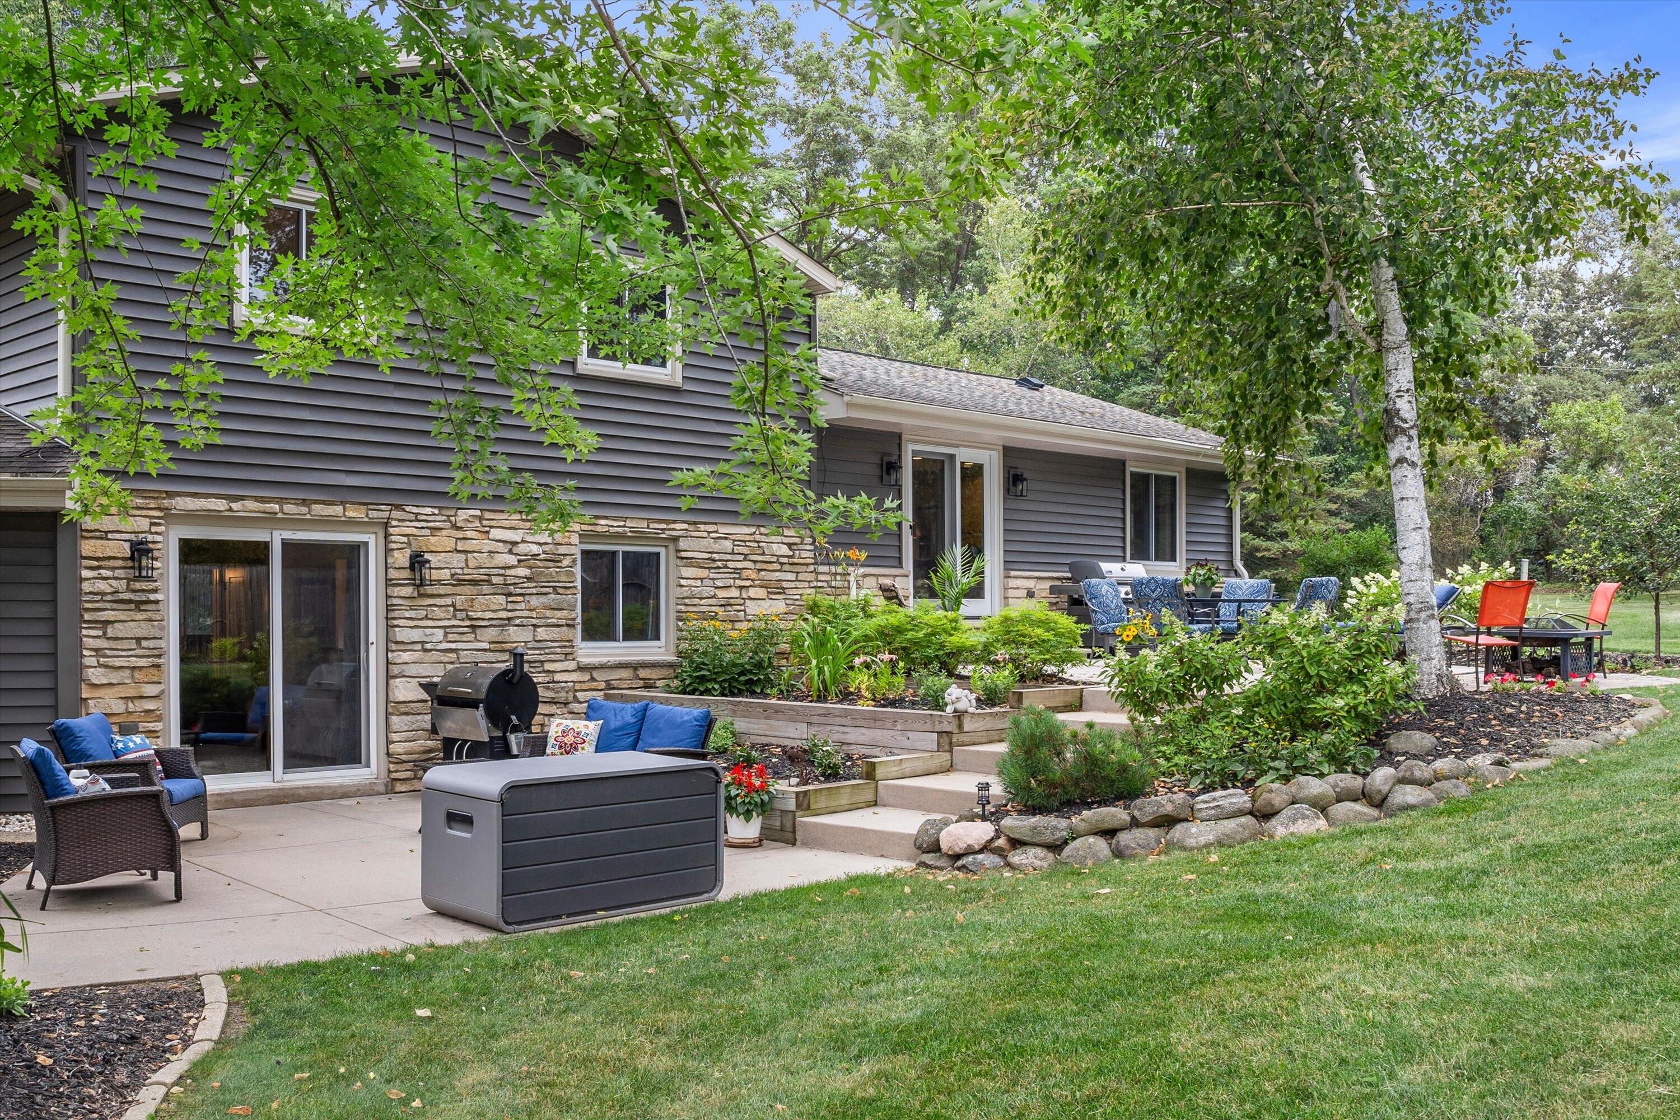
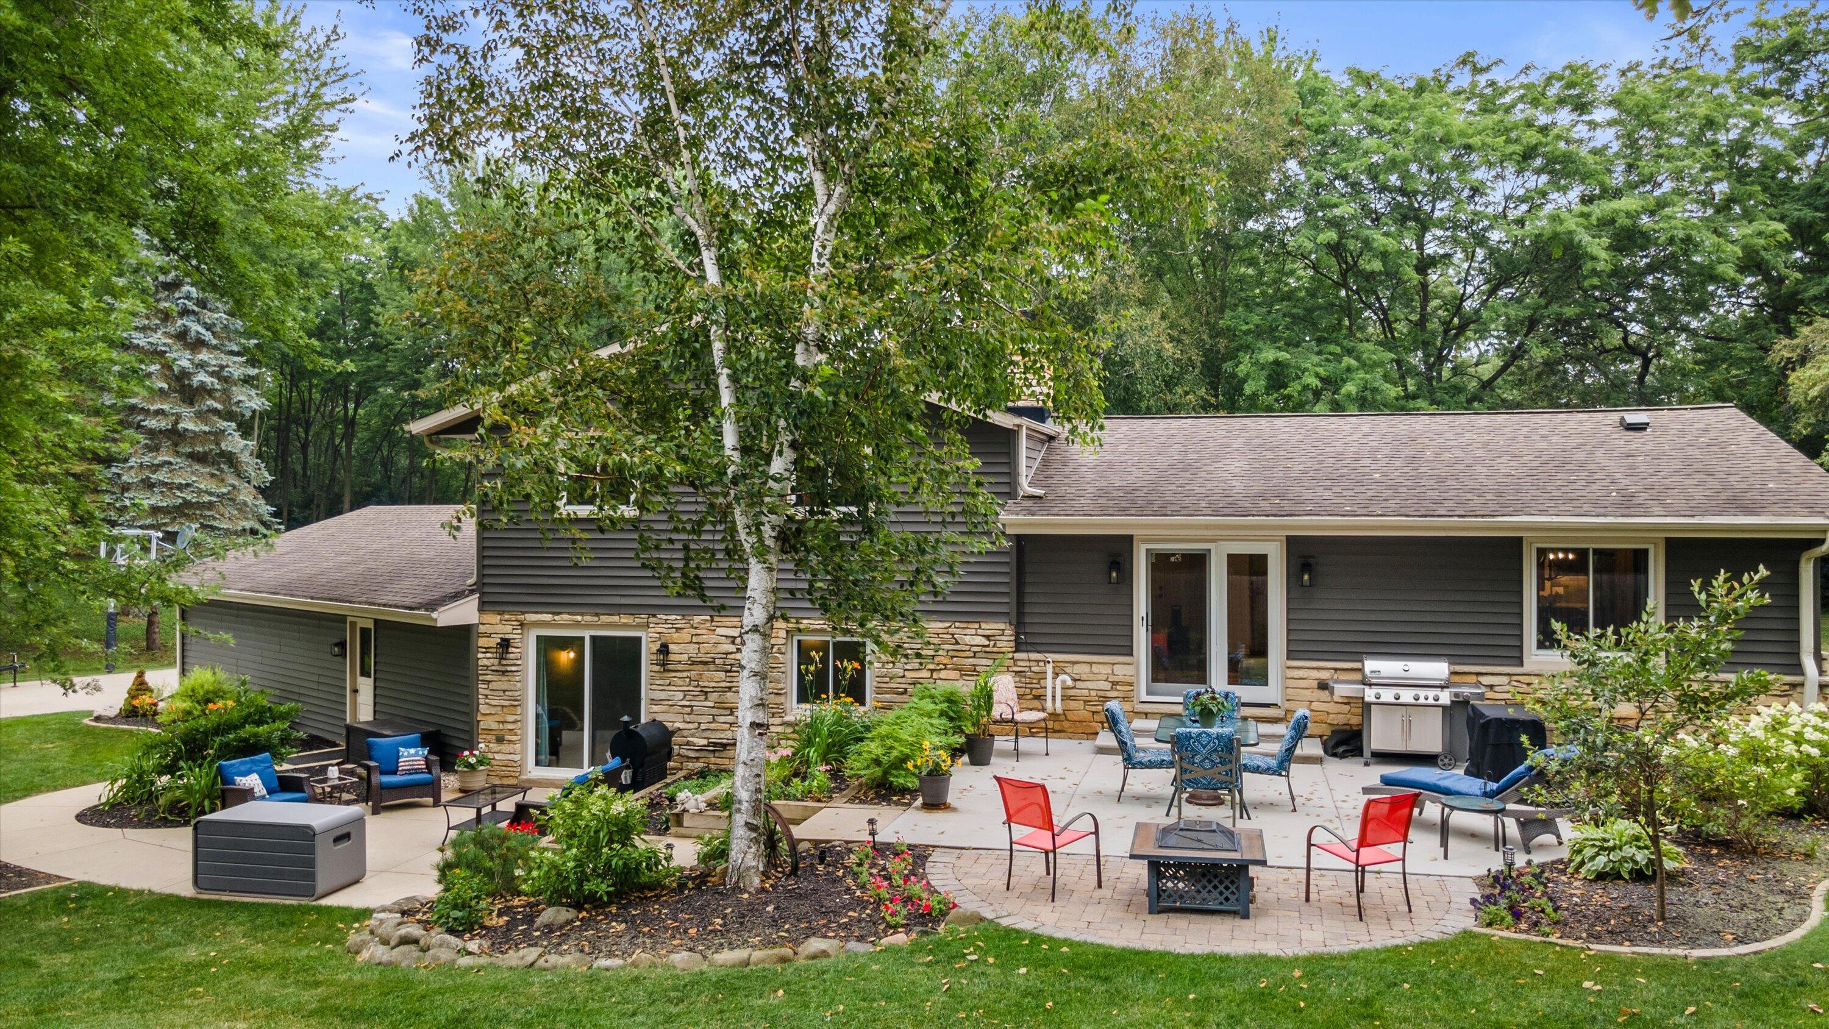
- Patio And Porch Features: Patio
- Appliances: Oven, Range, Refrigerator, Dishwasher, Microwave, Washer, Dryer
- Basement: Full, Block, 8+ Ceiling, Partially Finished
- Bathrooms Full: 2
- Bathrooms Total Integer: 2
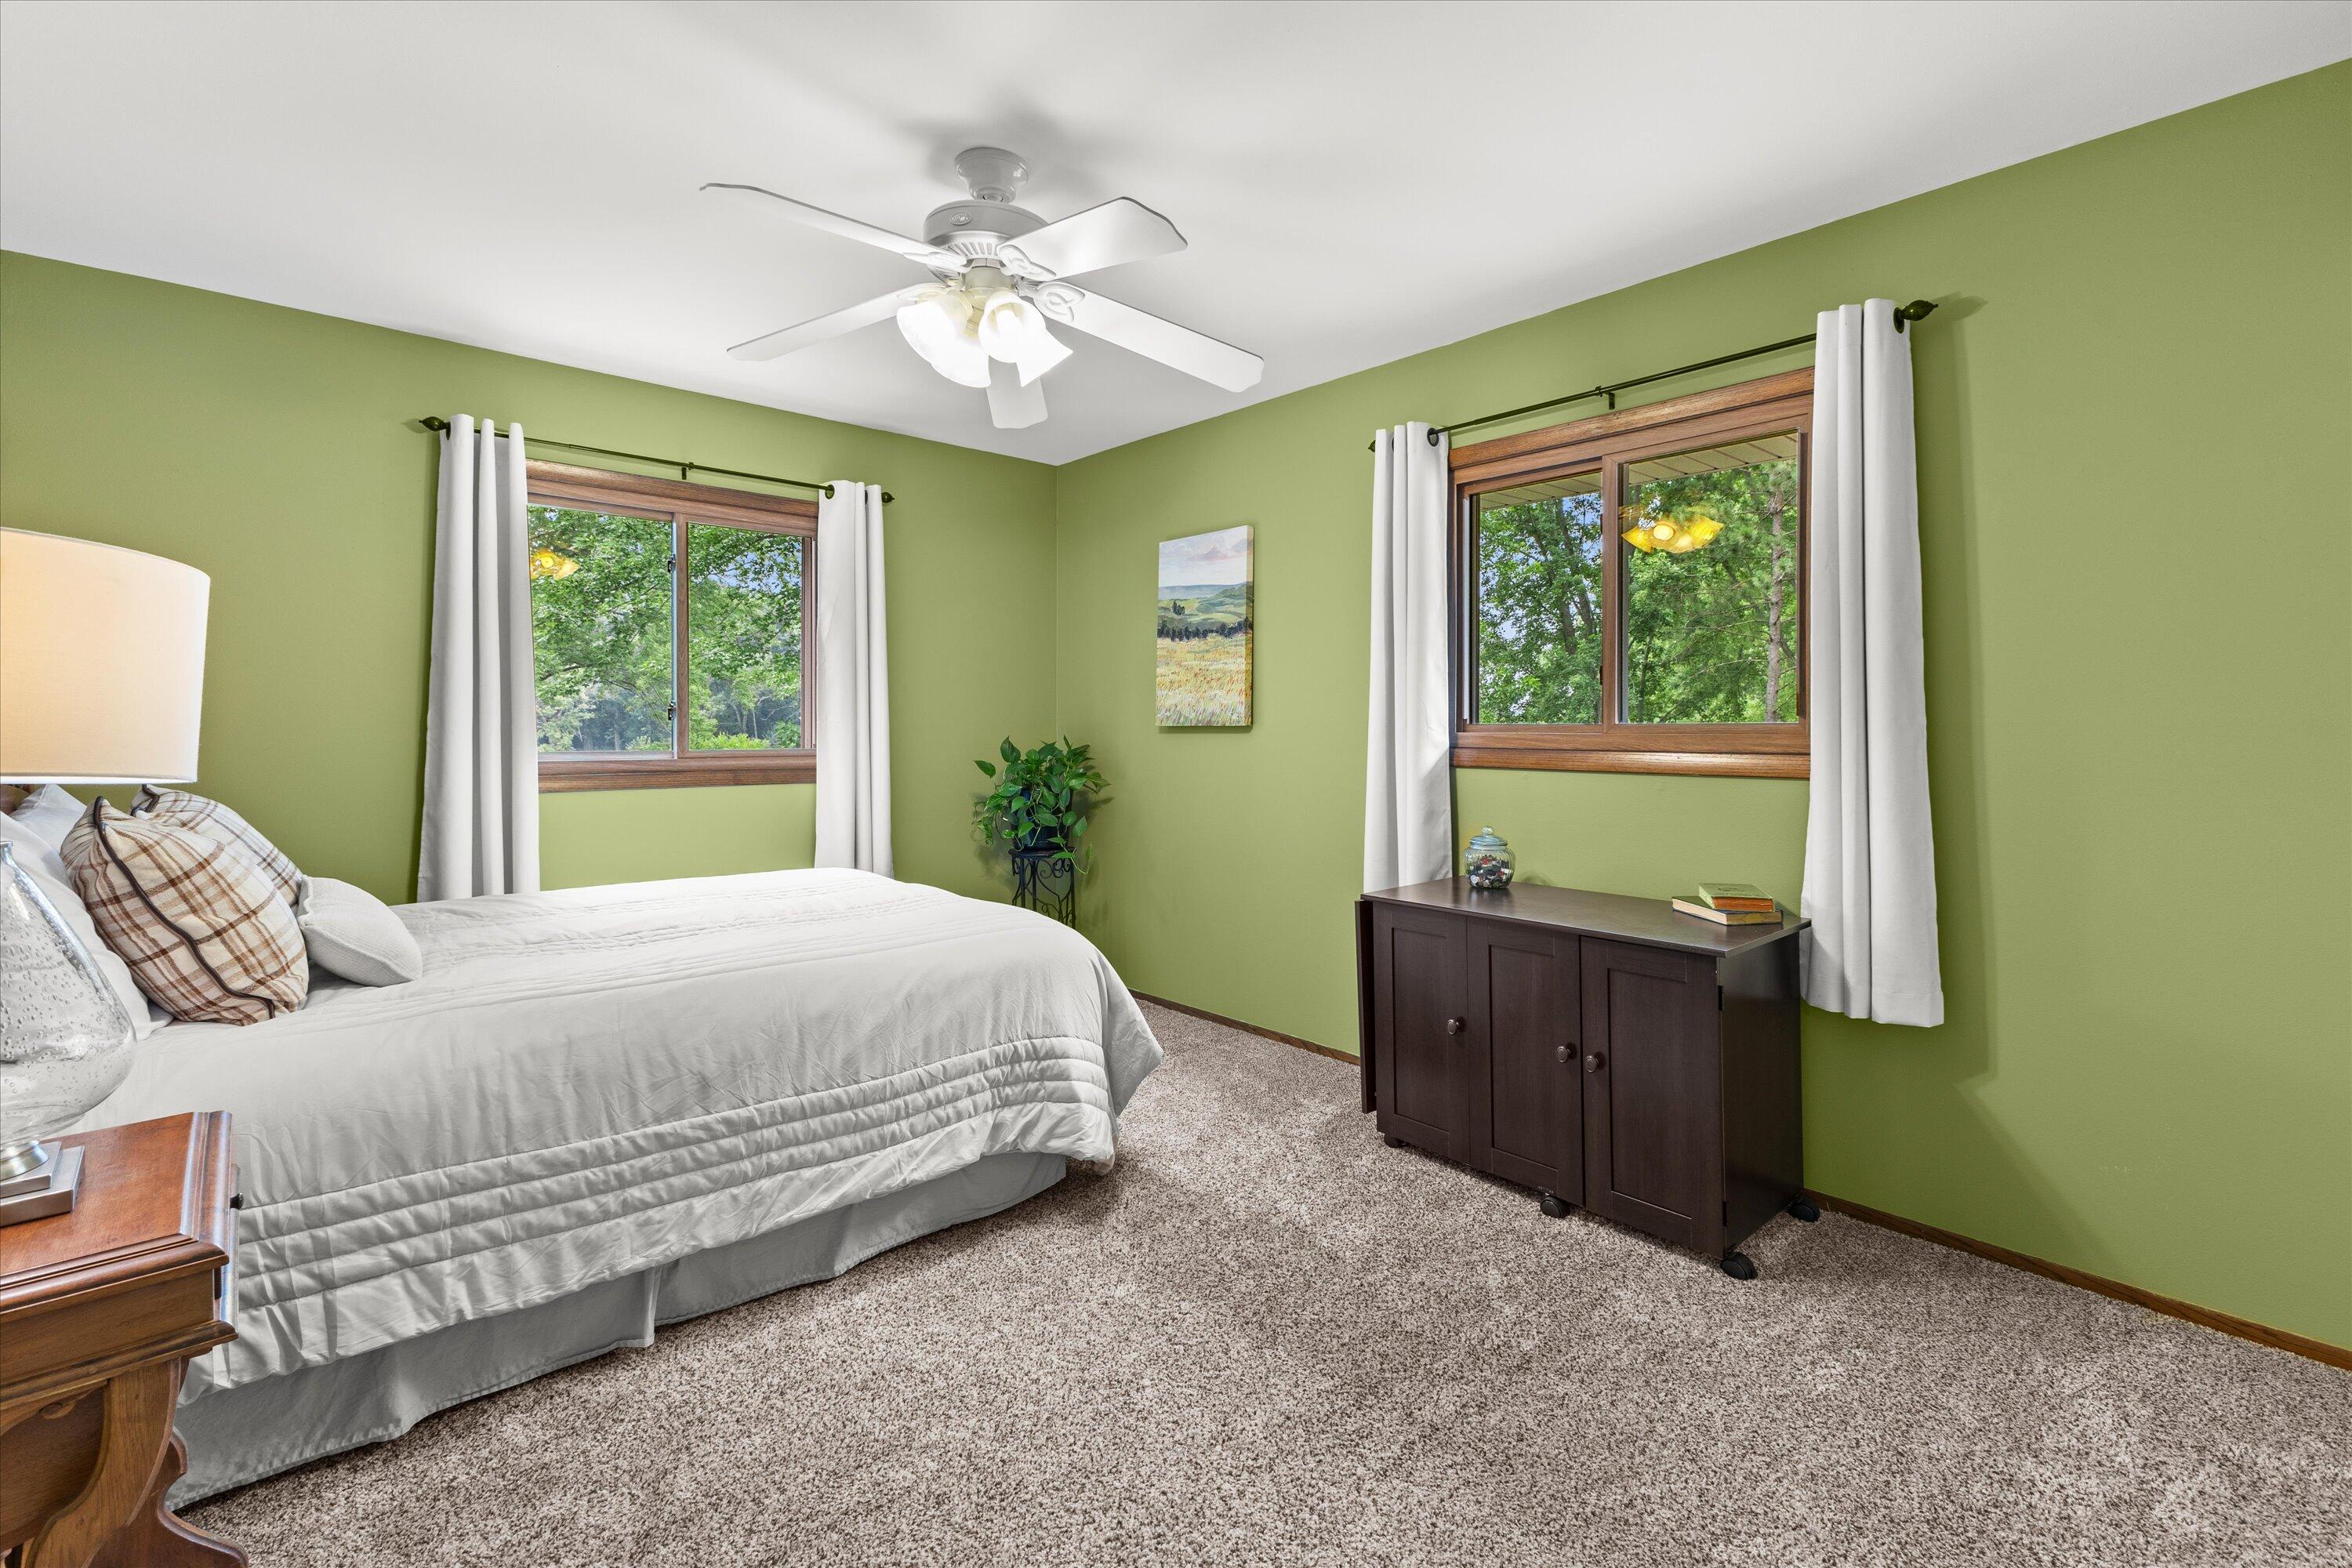
- Bedrooms Total: 3
- Construction Materials: Stone, Vinyl
- Cooling: Central Air
- Cooling: Yes
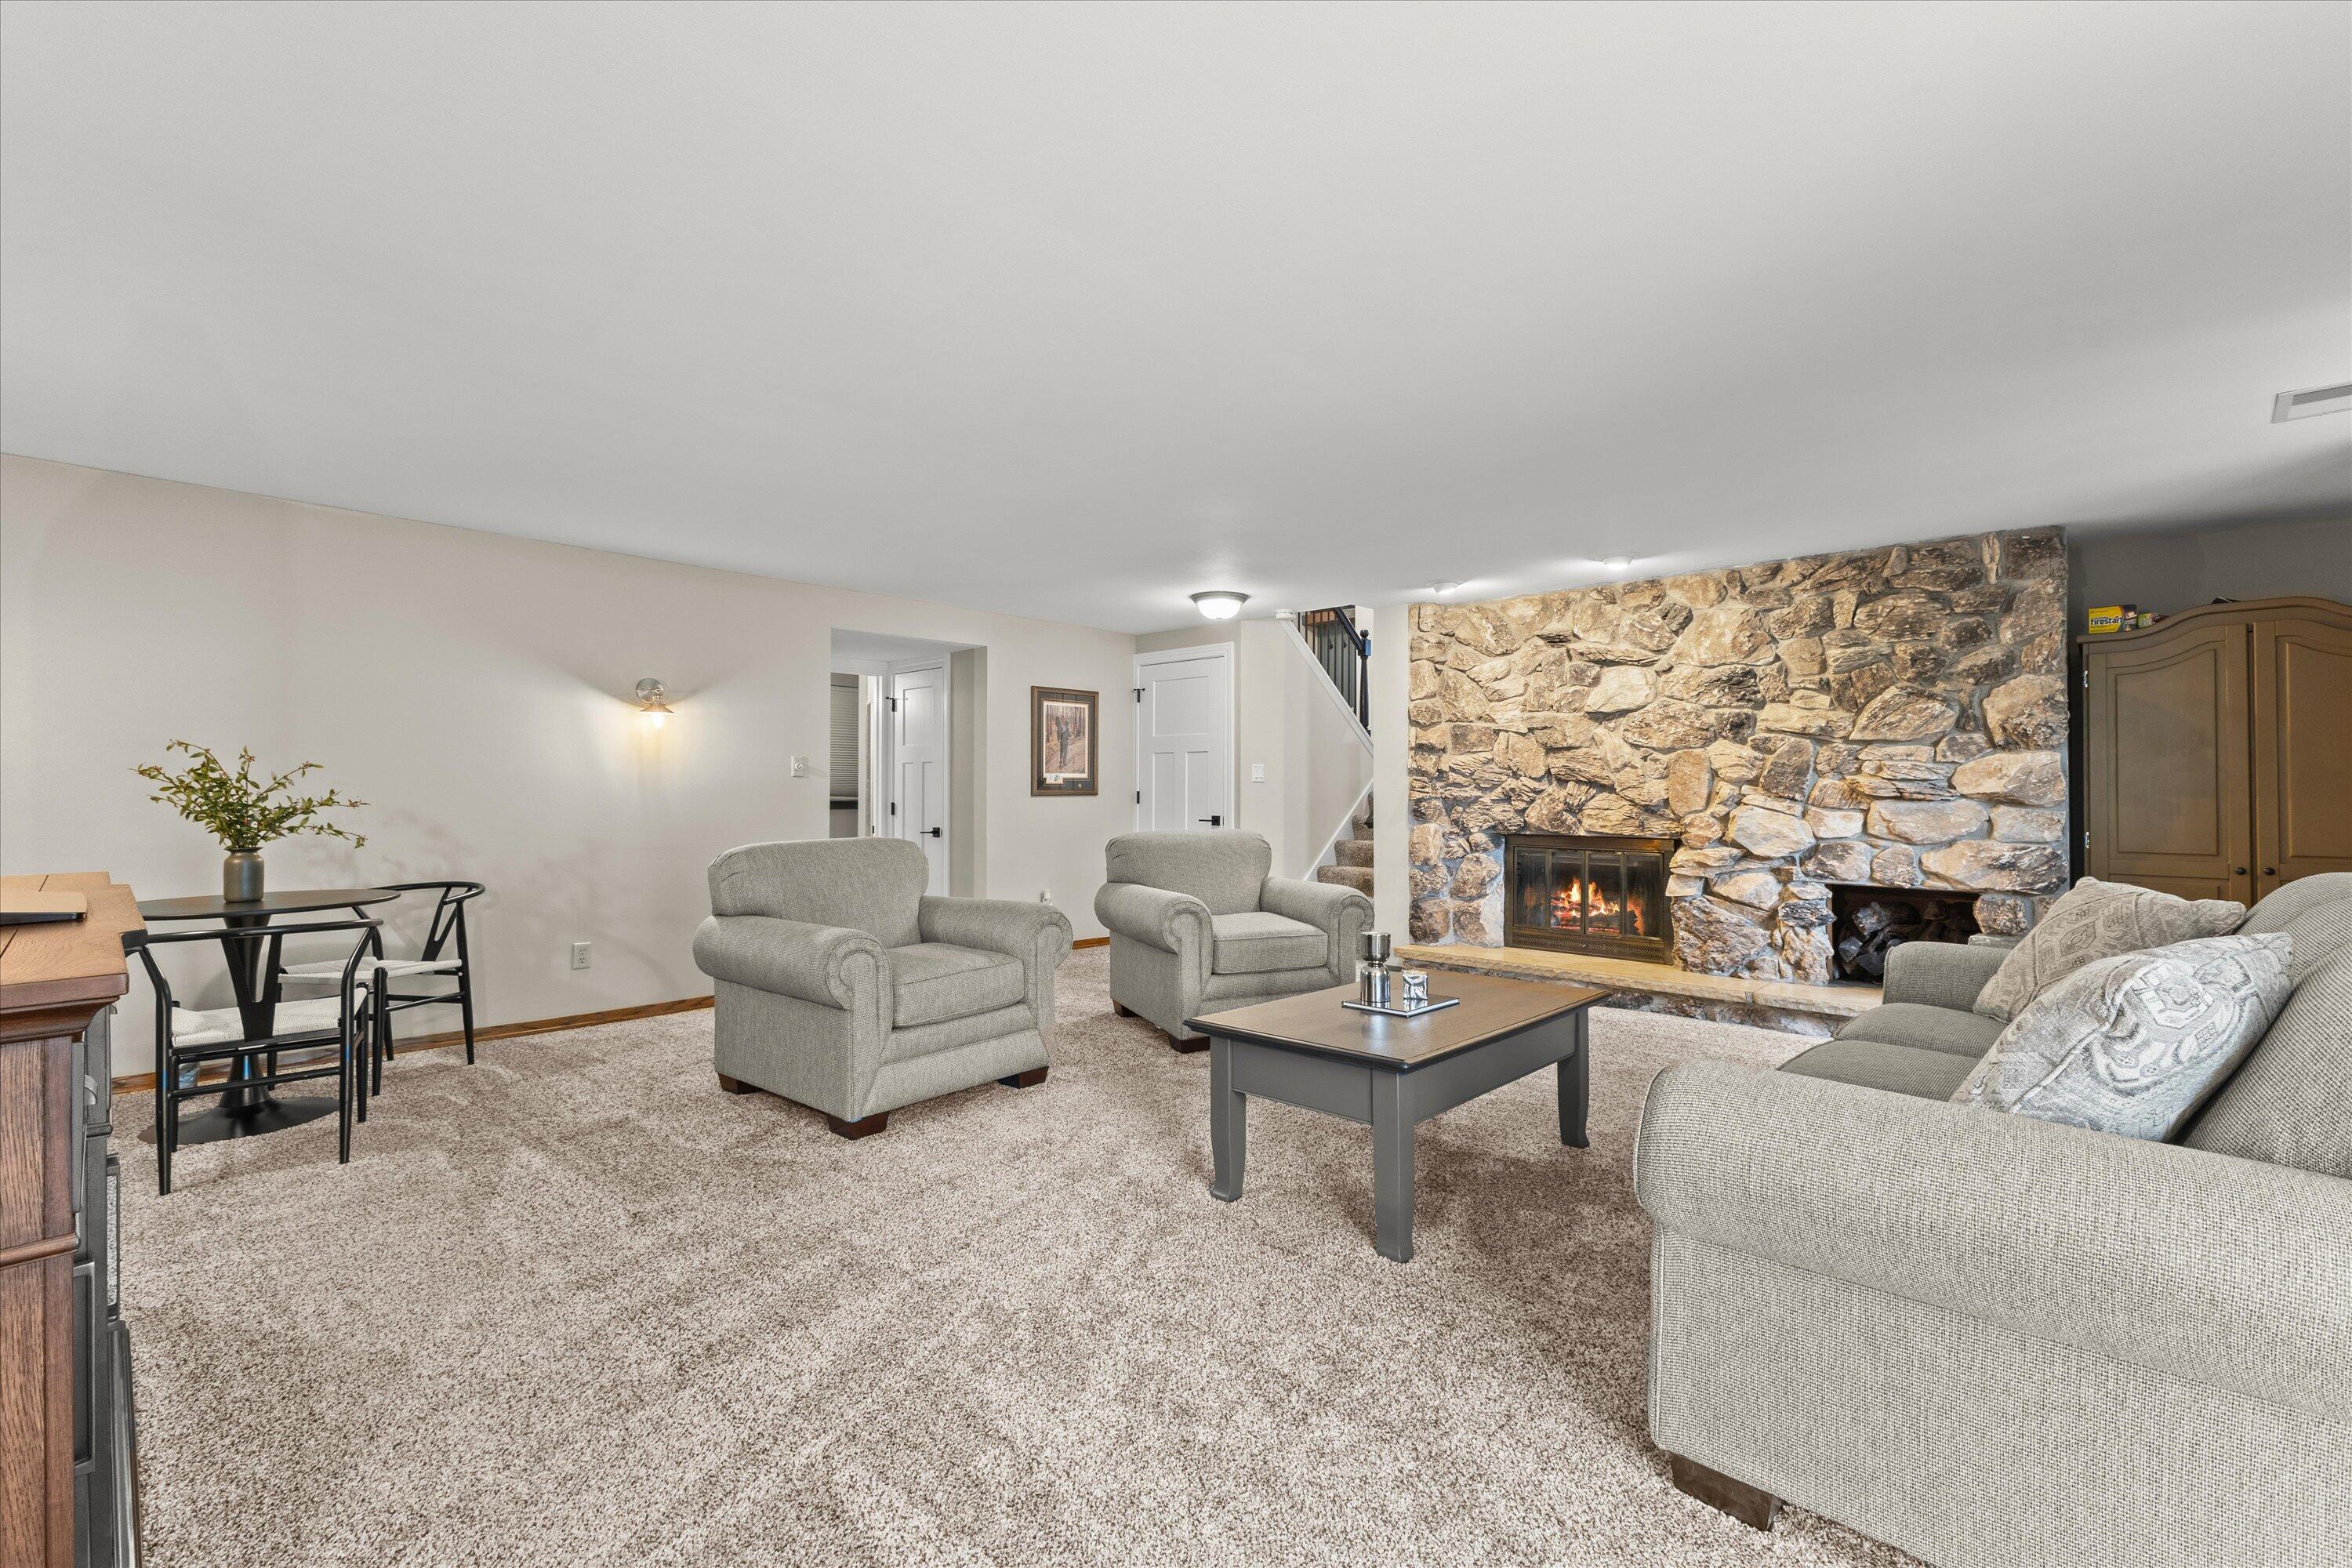
- Fireplace Features: Natural Fireplace
- Fireplace: Yes
- Flooring: Simulated Wood Floors
- Heating: Natural Gas, Forced Air
- Heating: Yes
- Interior Features: Kitchen Island, High Speed Internet
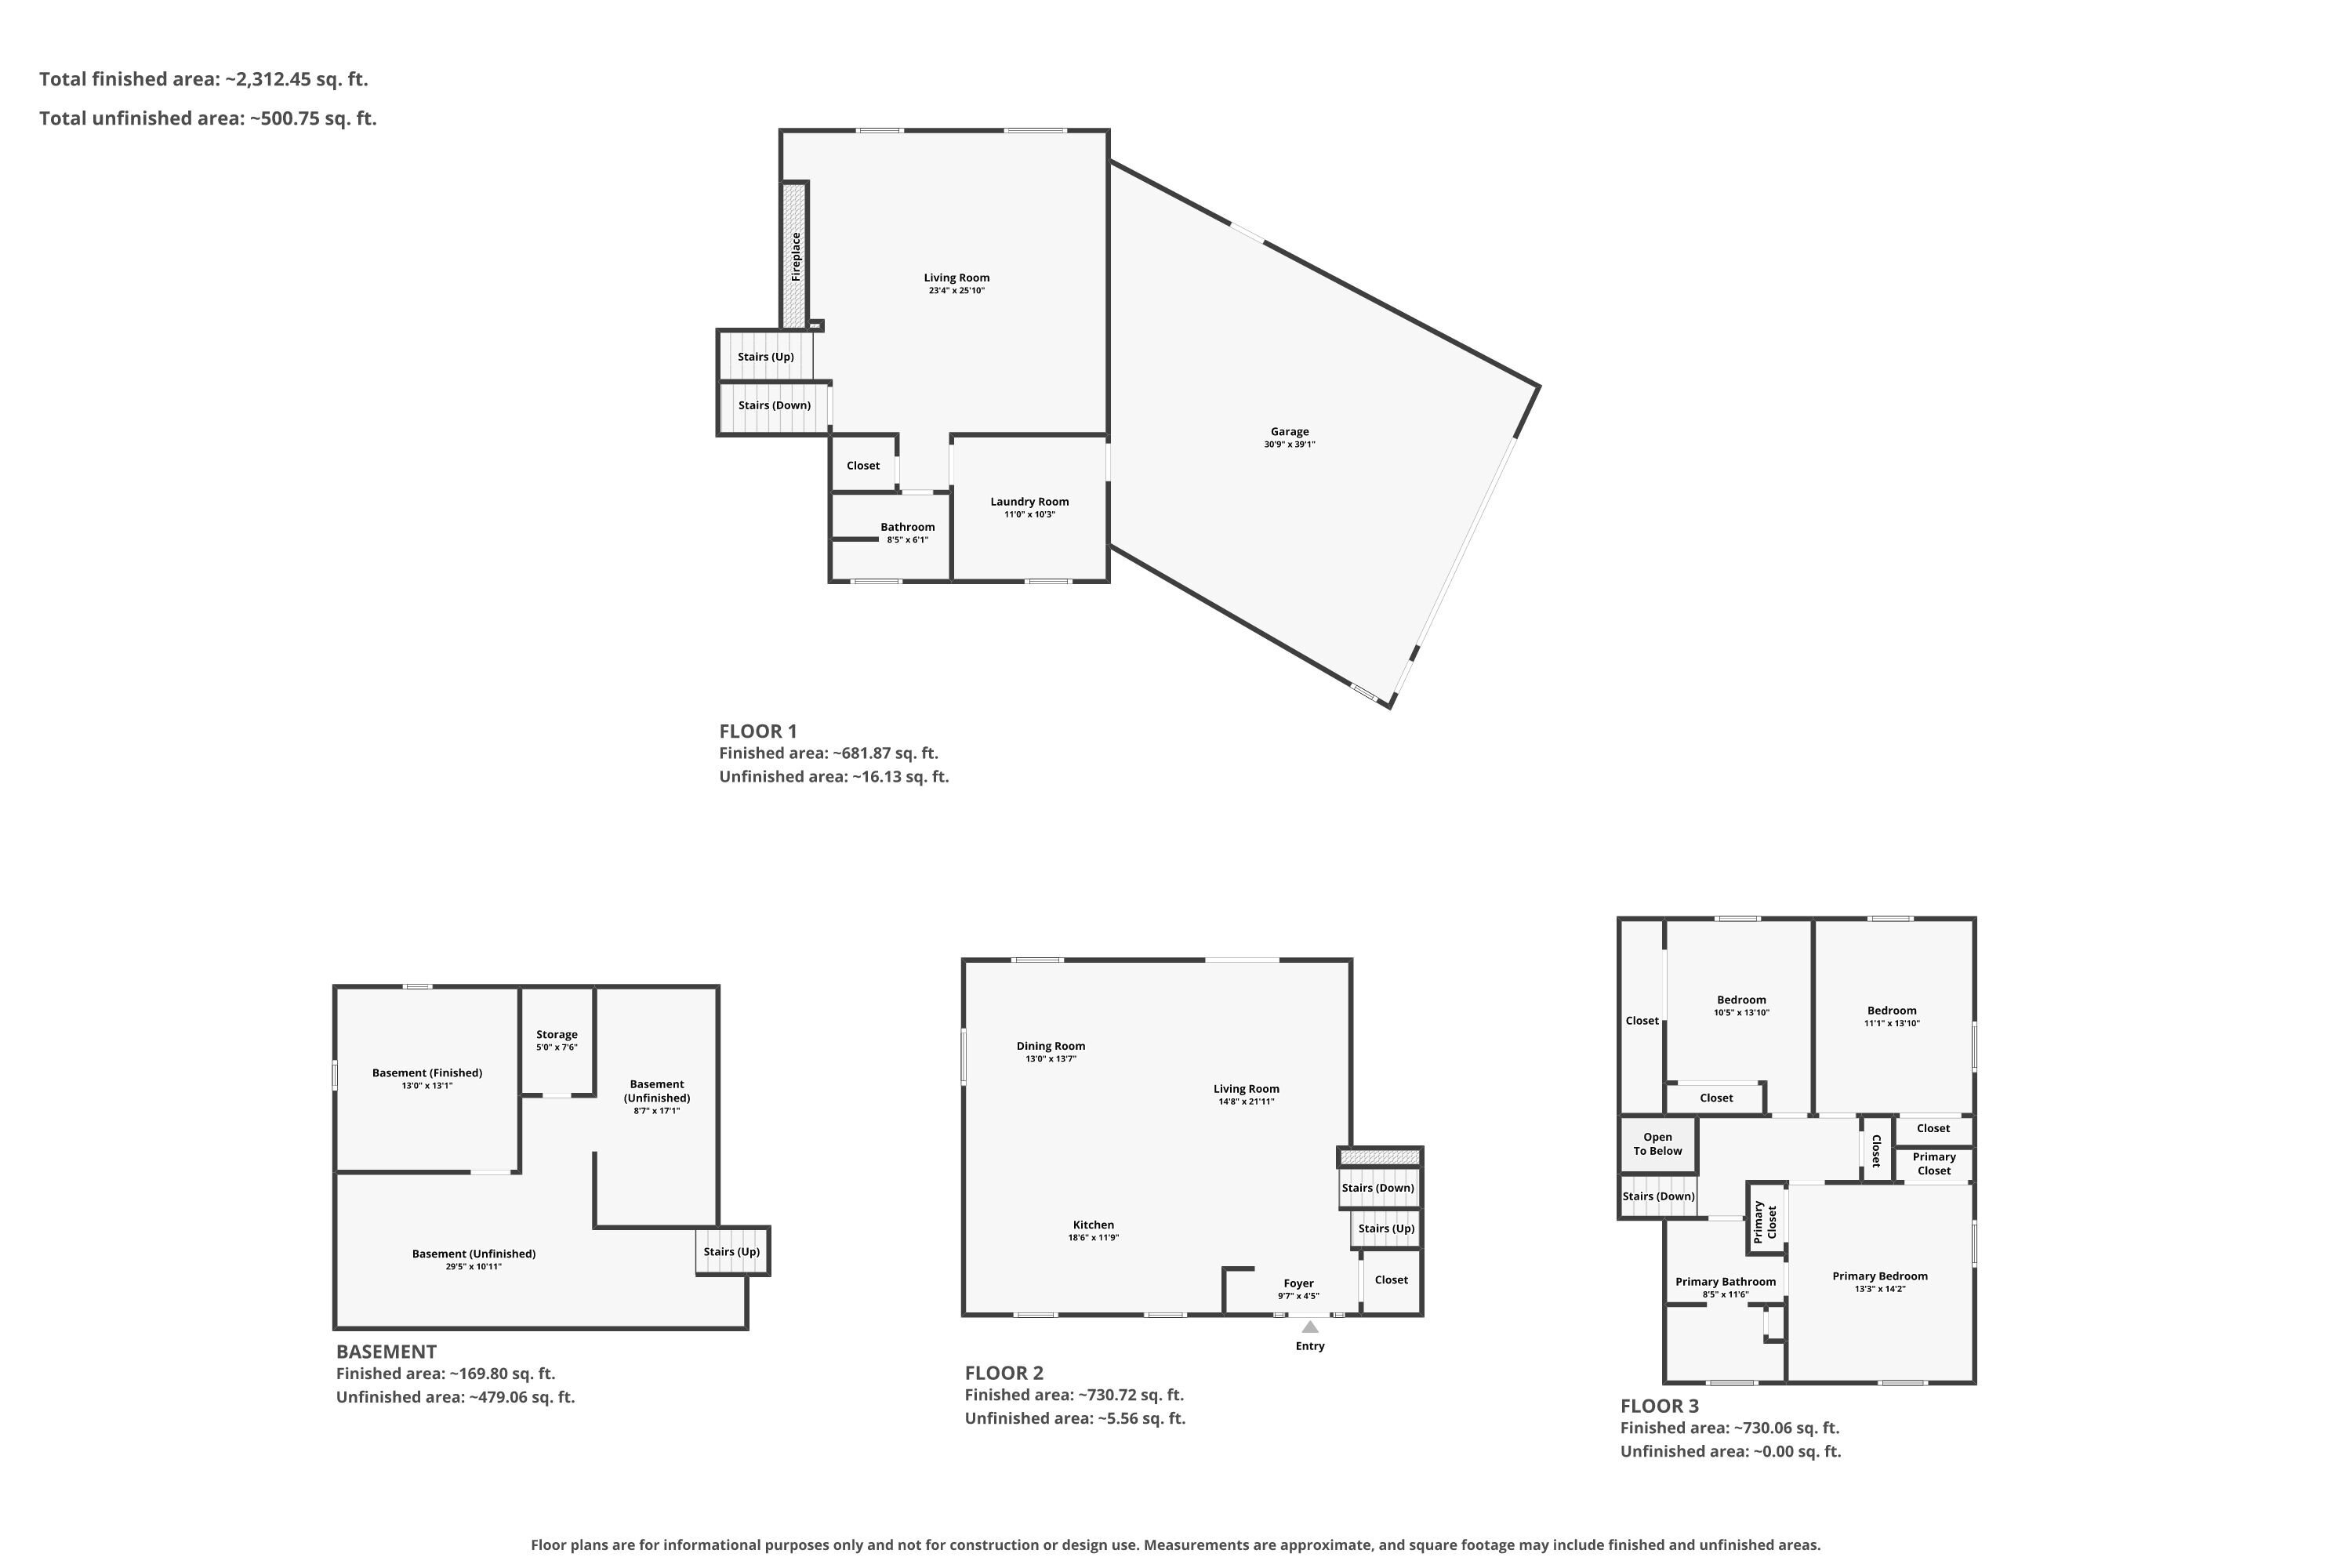
- Levels: Tri-Level
- Other Structures: Additional Garage(s), Box Stalls, Pole Building
- Property sp Information co Est sp Total sp Sq sp Ft: 2240.0
- Property sp Information co Est sp Unfin sp Below sp Gr sp Sq sp Ft: 300.0
- Rooms Total: 7
- Room Dimensions: 28 x 14
- Room Length: 28.0
- Room Level: Main
- Room Type: Living/Great Room
- Room Width: 14.0
- Room Dimensions: 28 x 15
- Room Length: 28.0
- Room Level: Main
- Room Type: Kitchen
- Room Width: 15.0
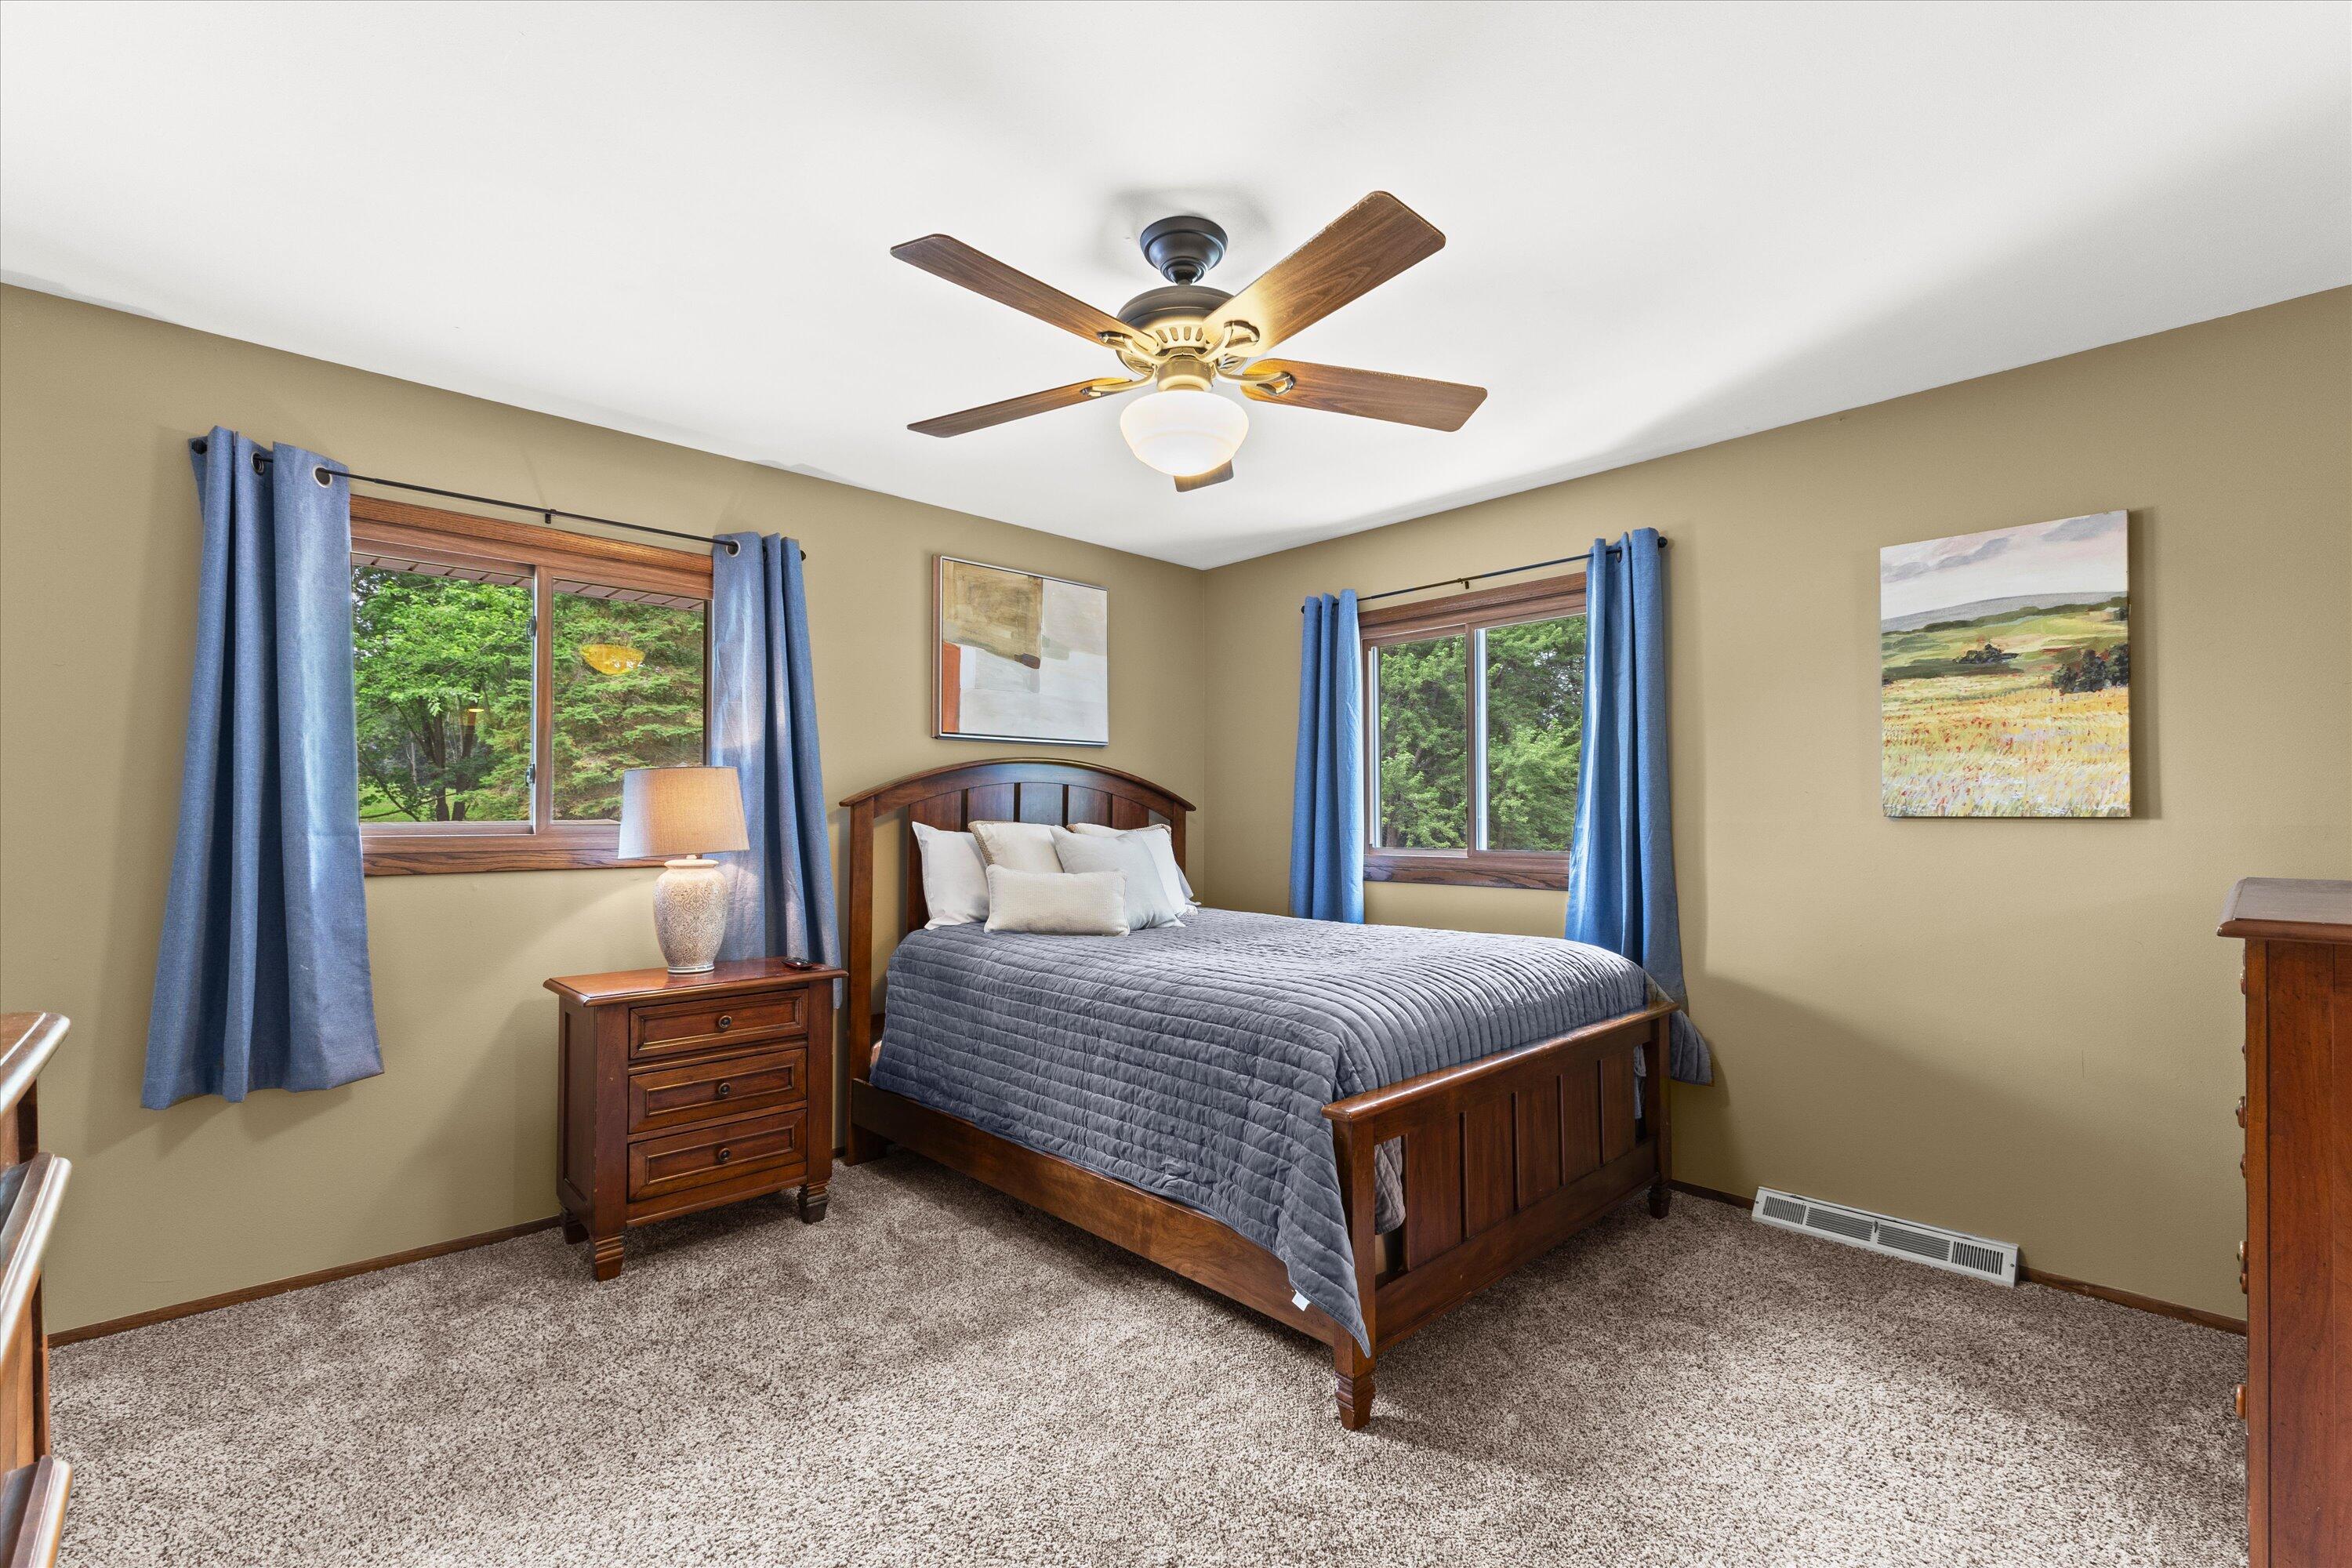
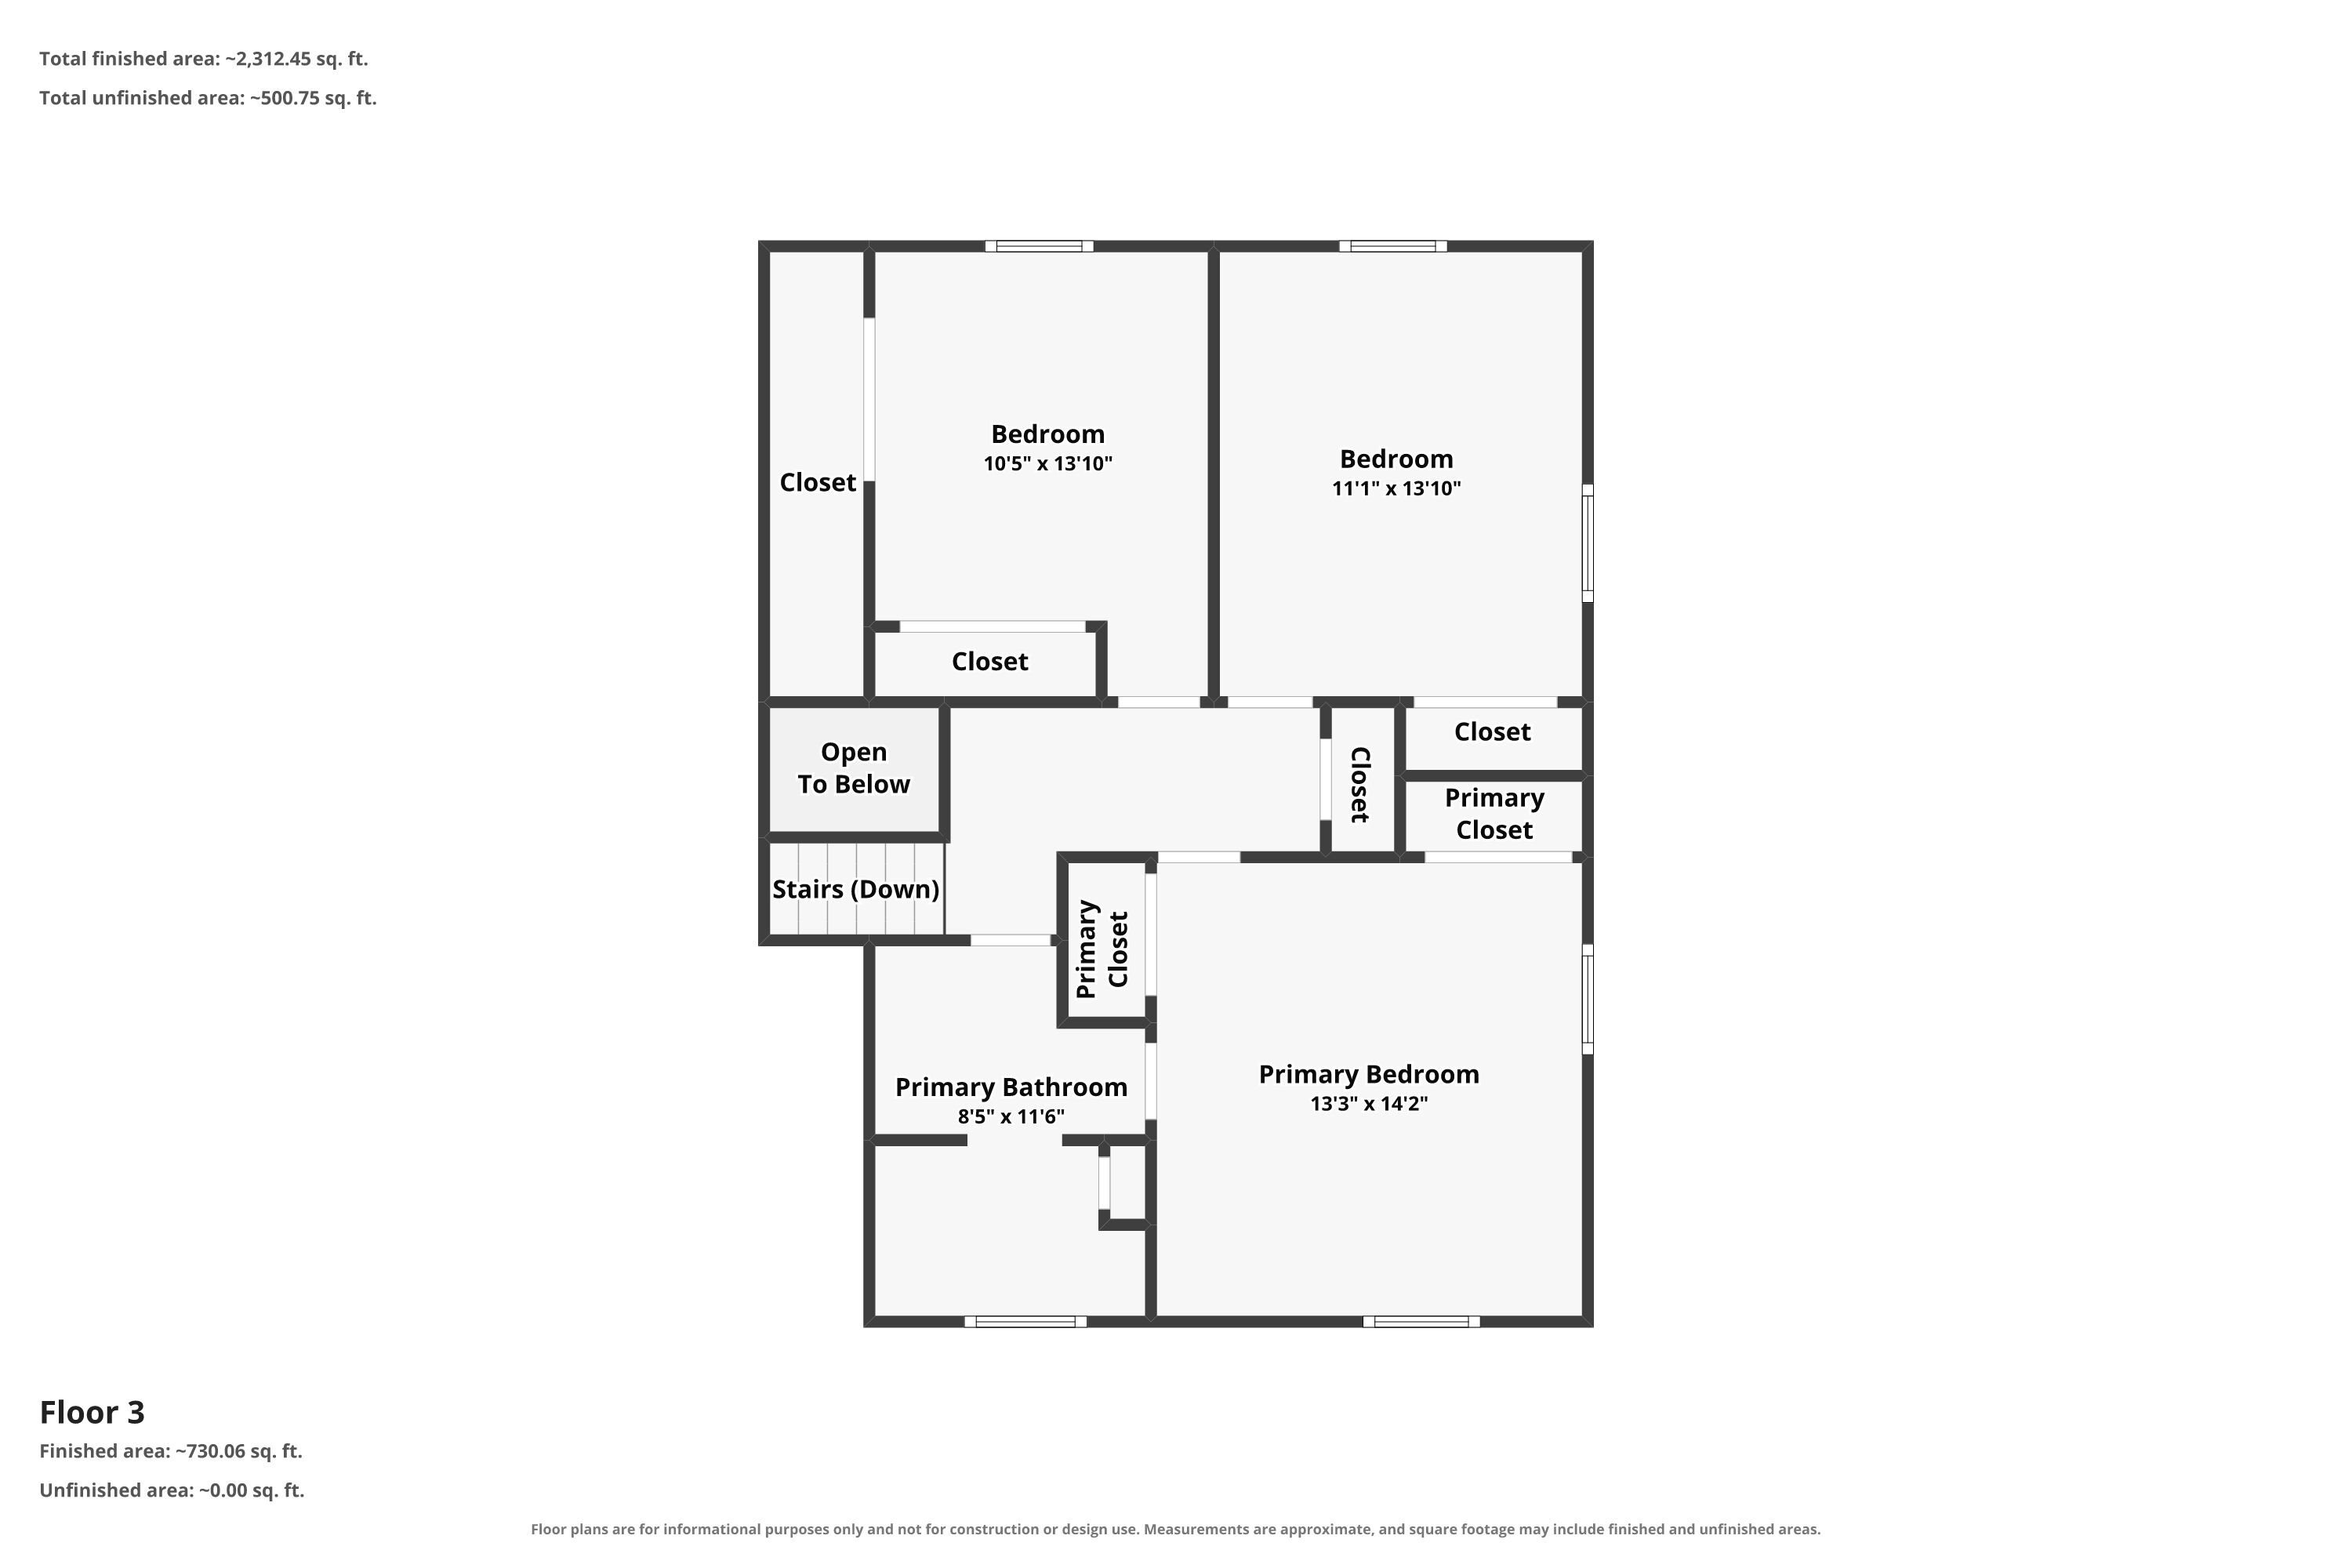
- Room Dimensions: 13 x 13
- Room Length: 13.0
- Room Level: Upper
- Room Type: Primary Bedroom
- Room Width: 13.0
- Room Dimensions: 13.1 x 11
- Room Length: 13.1
- Room Level: Upper
- Room Type: Bedroom 2
- Room Width: 11.0
- Room Dimensions: 10.1 x 11.7
- Room Length: 10.1
- Room Level: Upper
- Room Type: Bedroom 3
- Room Width: 11.7
- Room Dimensions: 13 x 13.6
- Room Length: 13.0
- Room Level: Lower
- Room Type: Den
- Room Width: 13.6
- Room Dimensions: 20 x 20.4
- Room Length: 20.0
- Room Level: Lower
- Room Type: Family Room
- Room Width: 20.4
- Room Dimensions: 10.8 x 10
- Room Length: 10.8
- Room Level: Lower
- Room Type: Laundry
- Room Width: 10.0
Property History for S43-w38745 County Rd D
| Date | Event & Source | Price | Appreciation |
|---|---|---|---|
| Jul 30, 2026 | Contingent MetroMLS #1972994 | — | |
| Jul 23, 2026 | Listed (Active) MetroMLS #1972994 | $799,000 | — |
| Date | Event & Source | Price |
|---|---|---|
| 07/30/2026 | Contingent MetroMLS #1972994 | — |
| 07/23/2026 | Listed (Active) MetroMLS #1972994 | $799,000 |
For completeness, we often displays two records for one sale: the MLS record and the public record.
Public Records for S43-w38745 County Rd D
Schools near S43-w38745 County Rd D
Rating | School | Type | Grades | Distance |
|---|---|---|---|---|
| Public - | PK to 5 | |||
| Public - | 6 to 8 | |||
| Public - | 9 to 12 | |||
| Charter - | 9 to 12 |
Rating | School | Distance |
|---|---|---|
Dousman Elementary School PublicPK to 5 | ||
Kettle Moraine Middle School Public6 to 8 | ||
Kettle Moraine High School Public9 to 12 | ||
Km Global School Charter9 to 12 |
School ratings and boundaries are provided by GreatSchools.org and Pitney Bowes. This information should only be used as a reference. Proximity or boundaries shown here are not a guarantee of enrollment. Please reach out to schools directly to verify all information and enrollment eligibility.
Similar Homes
Explore Nearby Homes
- Depot Hill Homes for Sale
- Eagle Town Homes for Sale
- Genesee Homes for Sale
- Kettle Moraine Estates Homes for Sale
- Lake Country Homes for Sale
- Lake Country Extended Homes for Sale
- Lincolnwood Homes for Sale
- Palmyra Town Homes for Sale
- Sullivan Town Homes for Sale
- Delafield Town Homes for Sale
- Concord Homes for Sale
- Mukwonago Town Homes for Sale
- Rome Homes for Sale
- Delafield Village Homes for Sale
- High Ridge Homes for Sale
- Wales Homes for Sale
- Summit Homes for Sale
- Ottawa Homes for Sale
- Dousman Homes for Sale
- North Prairie Homes for Sale
- Genesee Depot Homes for Sale
- Sullivan Homes for Sale
- Oconomowoc Homes for Sale
- Delafield Homes for Sale
- Eagle Homes for Sale
- Palmyra Homes for Sale
- Waukesha Homes for Sale
- Nashotah Homes for Sale
- Pewaukee Homes for Sale
- Hartland Homes for Sale
- 53183 Homes for Sale
- 53189 Homes for Sale
- 53018 Homes for Sale
- 53066 Homes for Sale
- 53119 Homes for Sale
- 53137 Homes for Sale
- 53153 Homes for Sale
- 53156 Homes for Sale
- 53178 Homes for Sale
- 53188 Homes for Sale
- 53127 Homes for Sale
- 53149 Homes for Sale
- 53549 Homes for Sale
- 53072 Homes for Sale
- 53029 Homes for Sale
No guarantee, warranty or representation of any kind is made regarding the completeness or accuracy of any information, descriptions or measurements (including square footage measurements and property condition), such should be independently verified through appropriate means, including, but not limited to, in person inspection and public records, and Compass International Holdings, its subsidiaries, affiliates and independently owned and operated franchisees, and their affiliated agents and associated third parties expressly disclaim any liability in connection therewith. Photos may be virtually staged or digitally enhanced and may not reflect actual property conditions. Offers of compensation are subject to change at the seller's discretion. No financial or legal advice provided. Equal Housing Opportunity.
Listing Courtesy of First Weber Inc - Delafield
Based on information from one of the following Multiple Listing Services: Metro Multiple Listing Service (Metro MLS), REALTORS Association of Northeast Wisconsin. Information being provided is for the visitor’s personal, noncommercial use and may not be used for any purpose other than to identify prospective properties visitor may be interested in purchasing. The data contained herein is copyrighted by Metro Multiple Listing Service (Metro MLS), REALTORS Association of Northeast Wisconsin is protected by all applicable copyright laws. Any dissemination of this information is in violation of copyright laws and is strictly prohibited. Property information referenced on this web site comes from the Internet Data Exchange (IDX) program of the MLS. This web site may reference real estate listing(s) held by a brokerage firm other than the broker and/or agent who owns this web site. For the avoidance of doubt, the accuracy of all information, regardless of source, is deemed reliable but not guaranteed and should be personally verified through personal inspection by and/or with the appropriate professionals. Data last updated on 07/30/2026 10:26 PM Listing presented by Compass, Inc., its subsidiaries, affiliates and their agents and associated third parties. Compass · Tel: 212-913-9058 · New York, NY Information is supplied by seller and other third parties and has not been verified. Copyright 2026 – WiREx. – All Rights Reserved