Tbd Lot2 Francisco Road



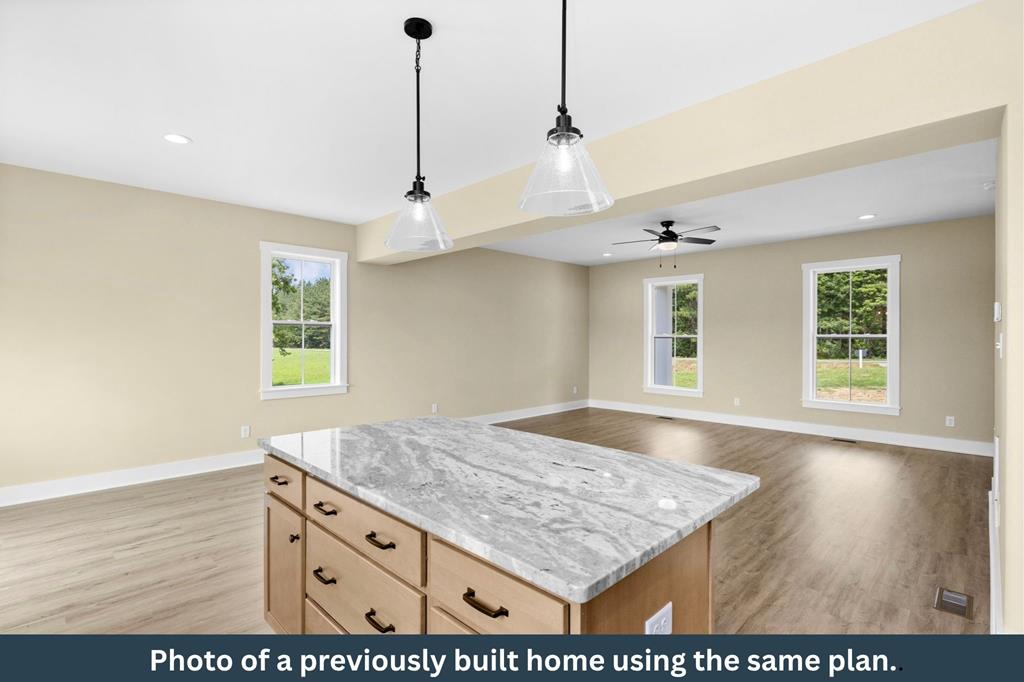
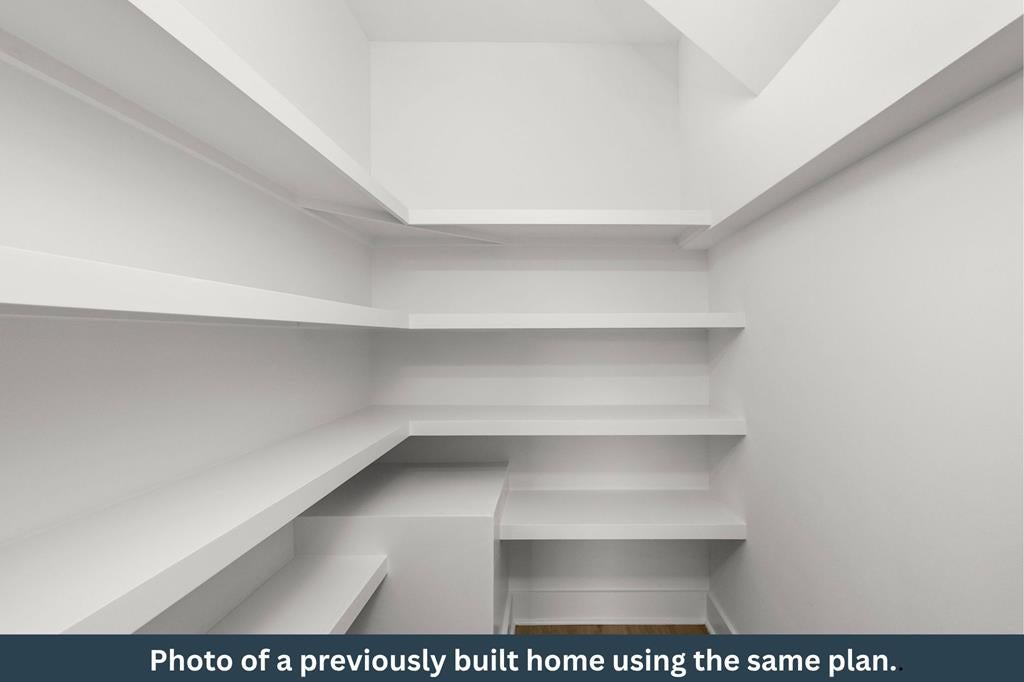


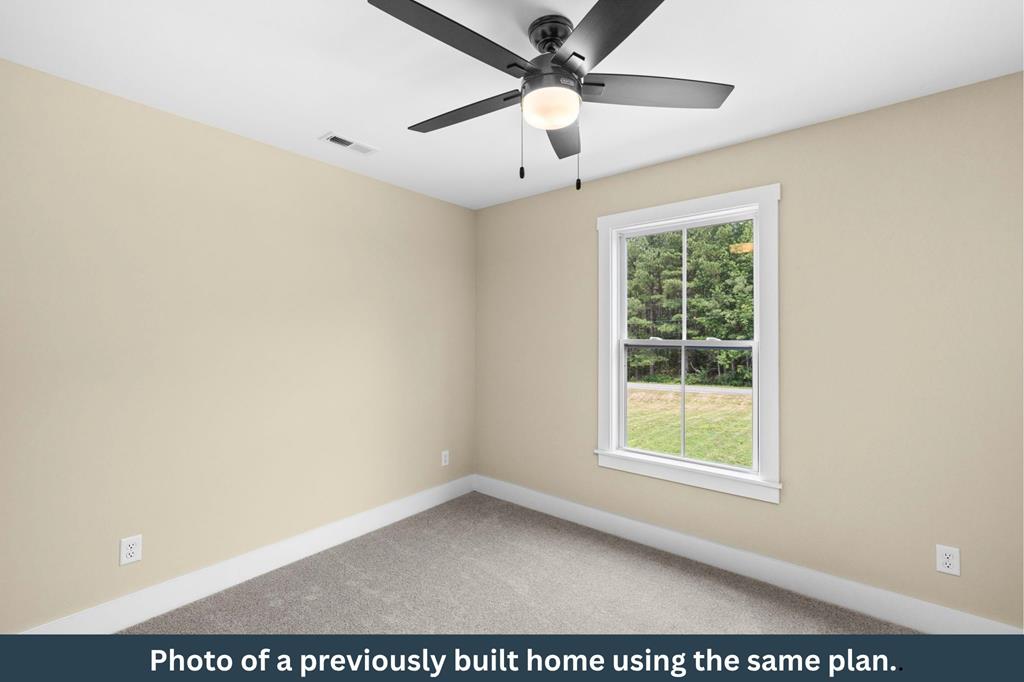
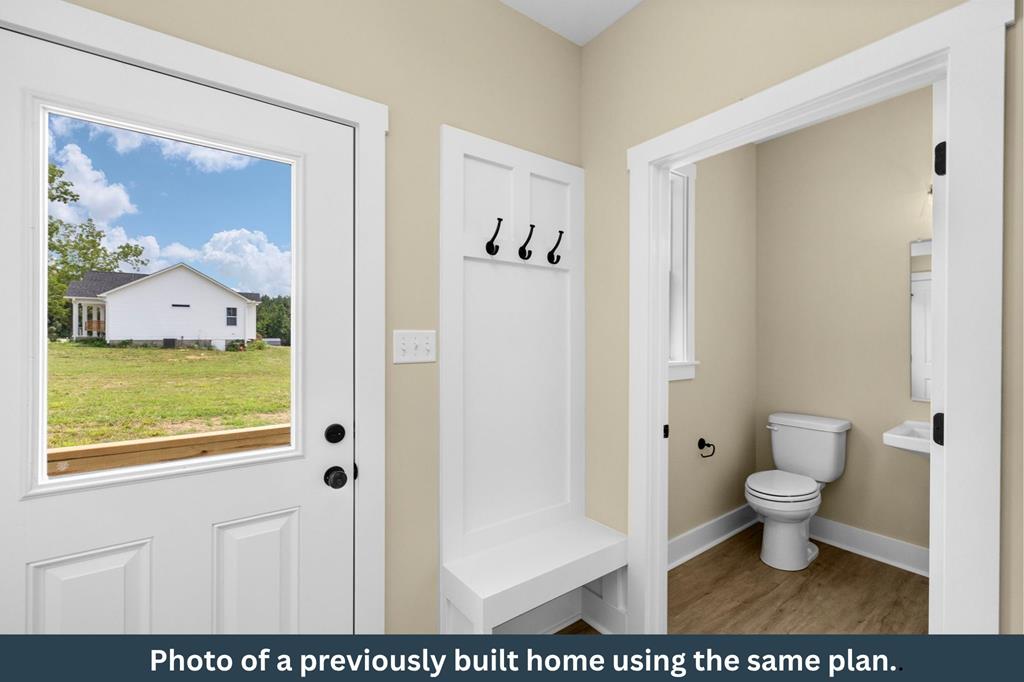

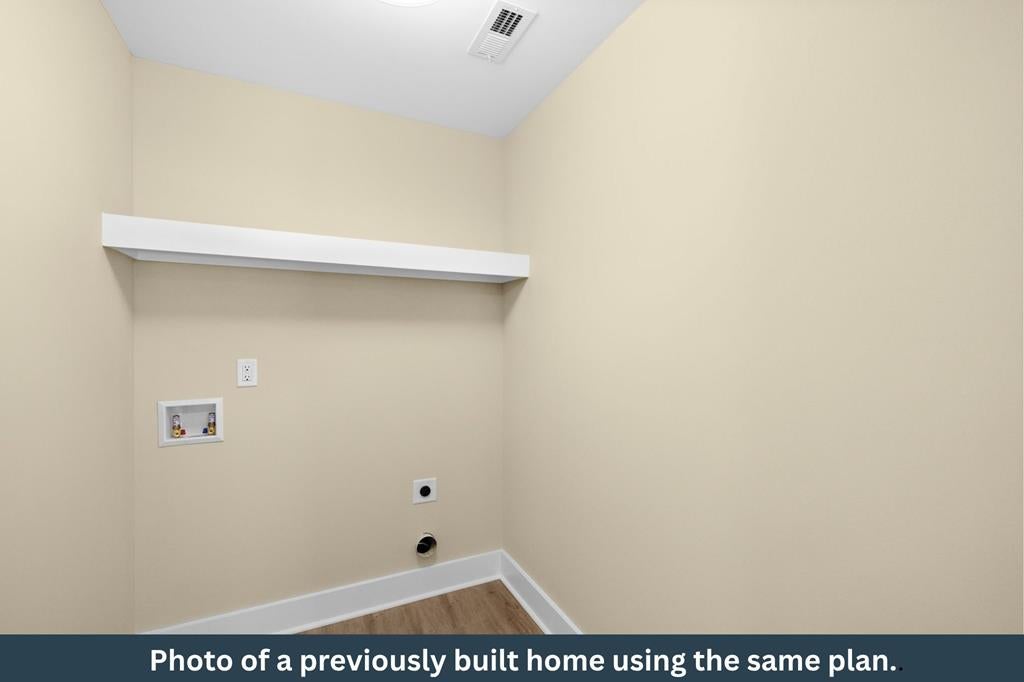

Description
- Listed by: Emily Morrissette 804.332.1622 realtoremilym@gmail.com • Century 21 Realty @ Home (Midlothian)

Location
Payment Calculator
$2,135 per month
30 year fixed, 7.03% Interest
$2,135
$0
$0
Know your buying power with a preapproval and custom rate in minutes
 1
1Property Information for Tbd Lot2 Francisco Road
- MLS Type: Residential
- County: Buckingham County
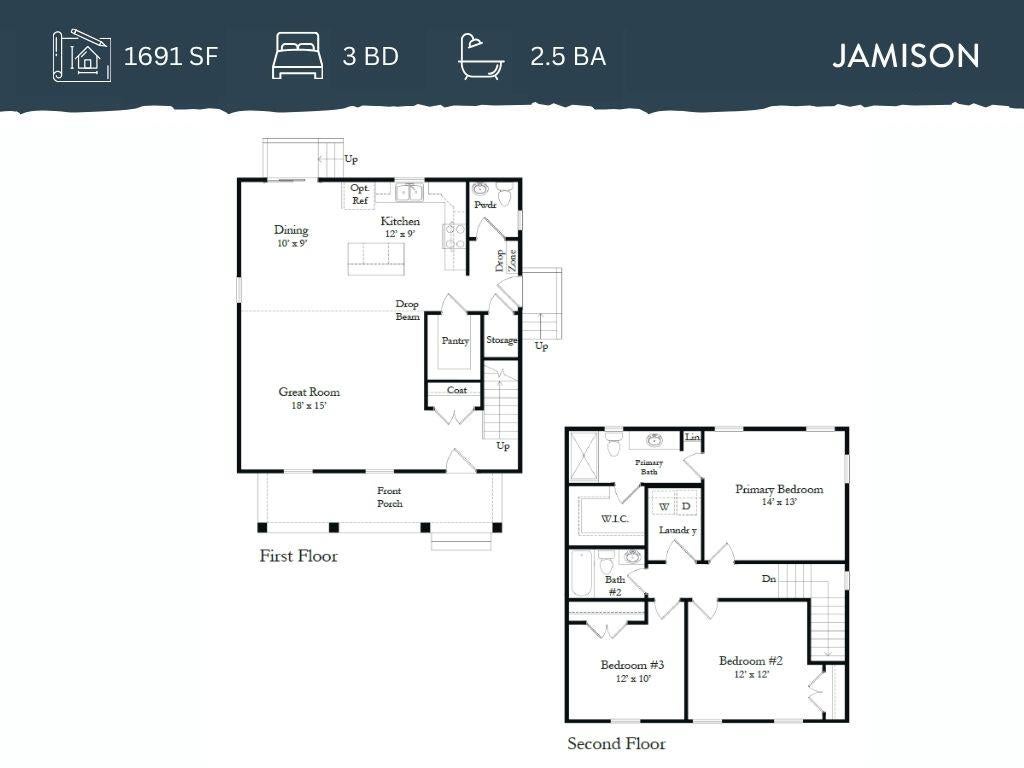
- Architectural Style: Craftsman, 2 Story
- Subdivision Name: NA
- Stories: 2
- Year Built: 2026
- Lot Size: 2.13 AC / 92,782 SF
- Tax Lot: 2
- Parking Features: Gravel
- Virtual Tour URL Unbranded: http://tour.usamls.net/TBD-Lot2-Francisco-Road-Farmville-VA-23936/unbranded
- Lot Size Acres: 2.13
- Living Area: 1691.0
- Property Type: Residential
- Year Built: 2026
- Construction Materials: Vinyl Siding
- Roof: Composition
- Total Stories: 2
- Sewer: Septic Tank
- Water Source: Private, Well
- Full Bathrooms: 2
- Half Bathrooms: 1
- Total Bedrooms: 3
- Heating: Heat Pump
- Has Heating: Yes
Property History for Tbd Lot2 Francisco Road
| Date | Event & Source | Price | Appreciation |
|---|---|---|---|
| Jul 14, 2026 | Listed (Active) South Central Association of REALTORS #59931 | $399,900 | — |
| Date | Event & Source | Price |
|---|---|---|
| 07/14/2026 | Listed (Active) South Central Association of REALTORS #59931 | $399,900 |
For completeness, we often displays two records for one sale: the MLS record and the public record.
Schools near Tbd Lot2 Francisco Road
Rating | School | Type | Grades | Distance |
|---|---|---|---|---|
| Public - | 3 to 5 | |||
| Public - | 6 to 8 | |||
| Public - | 9 to 12 | |||
| Public - | K to 2 |
Rating | School | Distance |
|---|---|---|
Buckingham County Elementary School Public3 to 5 | ||
Buckingham County Middle School Public6 to 8 | ||
Buckingham County High School Public9 to 12 | ||
Buckingham County Primary School PublicK to 2 |
School ratings and boundaries are provided by GreatSchools.org and Pitney Bowes. This information should only be used as a reference. Proximity or boundaries shown here are not a guarantee of enrollment. Please reach out to schools directly to verify all information and enrollment eligibility.
Similar Homes
New listings in 23936


$349,999
- Unavailable
- Bedrooms
- Unavailable
- Bathrooms
- Unavailable
- Square Feet
- 44.13
- Acres


$169,900
- Unavailable
- Bedrooms
- Unavailable
- Bathrooms
- Unavailable
- Square Feet
- 13.12
- Acres


Explore Nearby Homes
- Virginia Homes for Sale
- Buckingham Courthouse Homes for Sale
- Yogaville Homes for Sale
- Hampden-Sydney Homes for Sale
- Lake Monticello Homes for Sale
- Village Oaks Homes for Sale
- Mill Creek Homes for Sale
- Glenmore Homes for Sale
- Rivanna Homes for Sale
- Southwood Homes for Sale
- Redfields Homes for Sale
- Fry's Spring Homes for Sale
- Ridge Street Homes for Sale
- Belmont Homes for Sale
- Johnson Village Homes for Sale
- New Canton Homes for Sale
- Dillwyn Homes for Sale
- Arvonia Homes for Sale
- Buckingham Homes for Sale
- Prospect Homes for Sale
- Cumberland Homes for Sale
- Gladstone Homes for Sale
- Bremo Bluff Homes for Sale
- Cartersville Homes for Sale
- Wingina Homes for Sale
- Howardsville Homes for Sale
- Farmville Homes for Sale
- Appomattox Homes for Sale
- Fork Union Homes for Sale
- Spout Spring Homes for Sale
- 23960 Homes for Sale
- 23004 Homes for Sale
- 23040 Homes for Sale
- 23123 Homes for Sale
- 23901 Homes for Sale
- 24590 Homes for Sale
- 24562 Homes for Sale
- 24553 Homes for Sale
- 24522 Homes for Sale
- 23921 Homes for Sale
- 24599 Homes for Sale
- 23958 Homes for Sale
- 23038 Homes for Sale
- 23027 Homes for Sale
- 22937 Homes for Sale
No guarantee, warranty or representation of any kind is made regarding the completeness or accuracy of any information, descriptions or measurements (including square footage measurements and property condition), such should be independently verified through appropriate means, including, but not limited to, in person inspection and public records, and Compass International Holdings, its subsidiaries, affiliates and independently owned and operated franchisees, and their affiliated agents and associated third parties expressly disclaim any liability in connection therewith. Photos may be virtually staged or digitally enhanced and may not reflect actual property conditions. Offers of compensation are subject to change at the seller's discretion. No financial or legal advice provided. Equal Housing Opportunity.
Listing Courtesy of Century 21 Realty @ Home (Midlothian), Emily Morrissette
The data relating to real estate for sale on this site comes in part from the Broker Reciprocity/IDX program of the South Central Association of REALTORS®. IDX information is provided exclusively for consumers' personal, non-commercial use and may not be used for any purpose other than to identify prospective properties consumers may be interested in purchasing. Information provided is thought to be reliable but is not guaranteed to be accurate; you are advised to verify facts that are important to you. No warranties, expressed or implied, are provided for the data herein, or for their use or interpretation by the user. The South Central Association of REALTORS® does not create, control or review the property data displayed herein and takes no responsibility for the content of such records. Federal law prohibits discrimination on the basis of race, color, religion, sex, handicap, familial status or national origin in the sale, rental or financing of housing. Information deemed reliable but not guaranteed. Copyright ©2026 South Central Association of REALTORS®. All Rights Reserved.
