W11491 Cth M Rib Lake






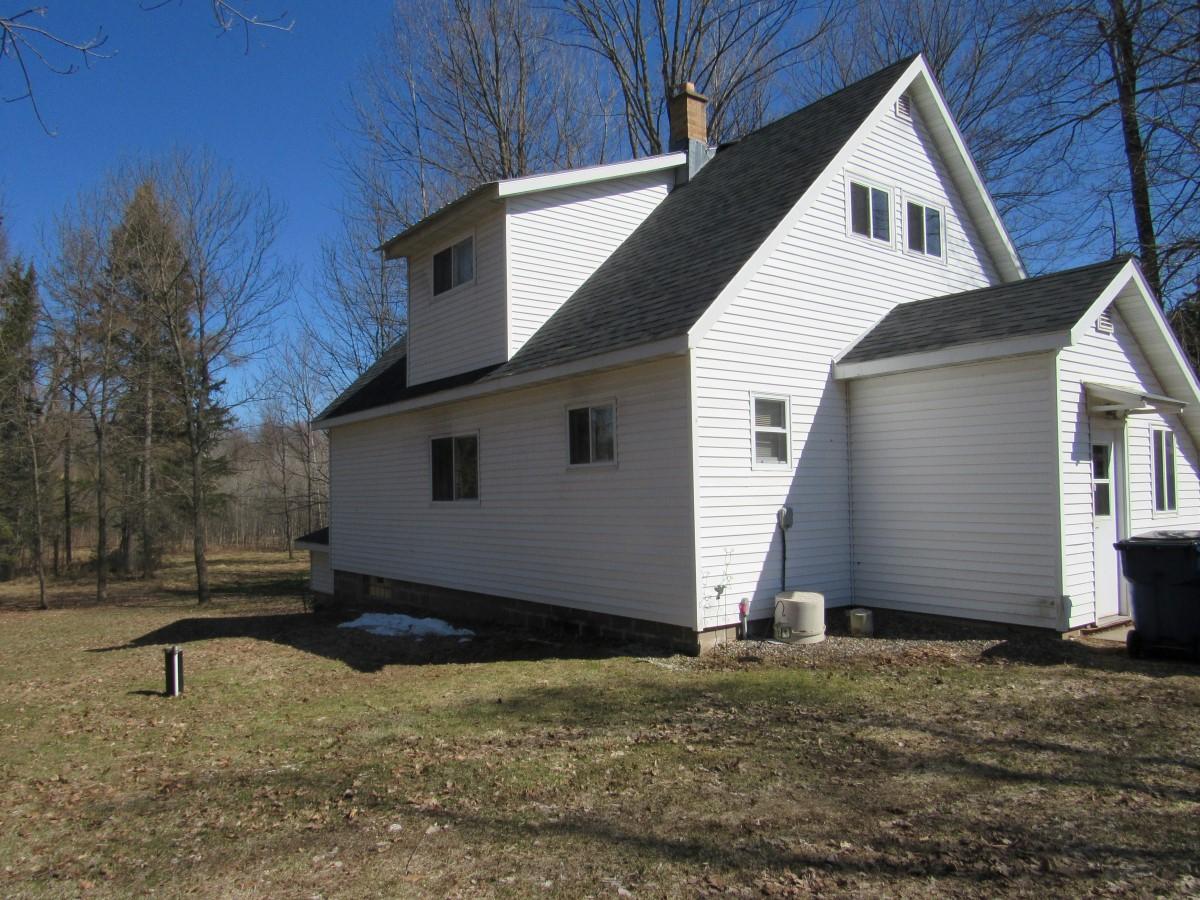
Description
- Listed by: ANDREA KRUEGER 715.551.4980 andrea@century21bestway.com Brokerage DRE #700354 - 91 • CENTURY 21 BEST WAY REALTY
Recent comparable sales
Median sold price
$162,000
Avg days on market
74
Sale-to-list ratio
99.5%
Merrill, WI
9 comparable properties found

$158,900
Sold 05/04/26
- 3
- Bedrooms
- 1
- Bathrooms
- 1,700
- Square Feet
- 0.70
- Acres

$169,900
Sold 09/11/26
- 3
- Bedrooms
- 1
- Bathrooms
- 1,445
- Square Feet
- 0.29
- Acres

$172,500
Sold 07/08/25
- 3
- Bedrooms
- 1
- Bathrooms
- 1,736
- Square Feet
- 0.14
- Acres

$162,000
Sold 07/08/25
- 3
- Bedrooms
- 1
- Bathrooms
- 1,736
- Square Feet
- 0.16
- Acres

$169,900
Sold 05/16/25
- 3
- Bedrooms
- 1
- Bathrooms
- 1,424
- Square Feet
- 0.51
- Acres

$158,000
Sold 12/04/24
- 3
- Bedrooms
- 1
- Bathrooms
- 1,710
- Square Feet
- 0.71
- Acres

$159,900
Sold 11/05/25
- 3
- Bedrooms
- 1
- Bathrooms
- 1,411
- Square Feet
- 0.2
- Acres

$155,000
Sold 09/15/26
- 3
- Bedrooms
- 1
- Bathrooms
- 1,710
- Square Feet
- 0.14
- Acres

Location
Sold By CENTURY 21 BEST WAY REALTY
Payment Calculator
$1,051 per month
30 year fixed, 6.71% Interest
$946
$106
$0
Know your buying power with a preapproval and custom rate in minutes
 1
1Property Information for W11491 Cth M Rib Lake
- Taxes: $1,270 / year
- MLS Type: Residential / Single Family Residence
- County: Lincoln County
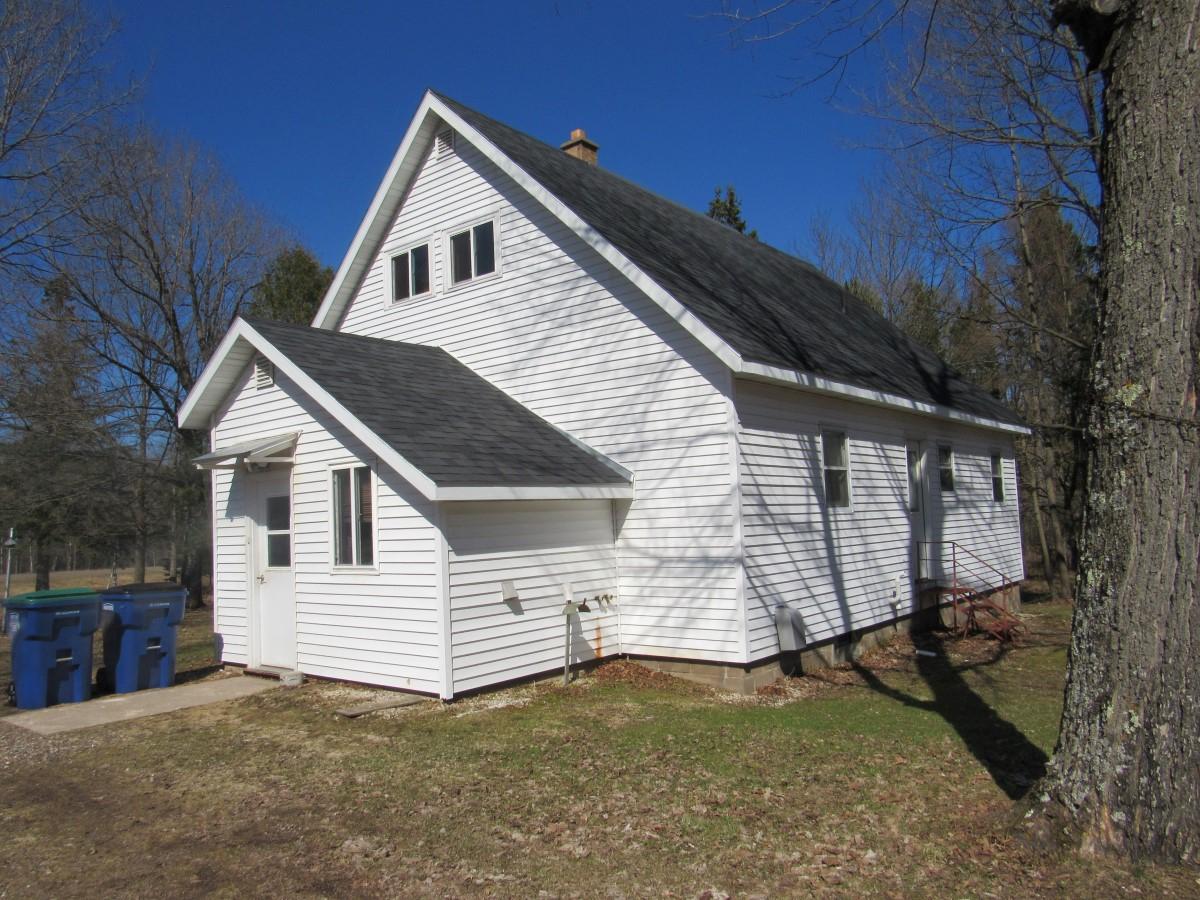
- Architectural Style: Two Story
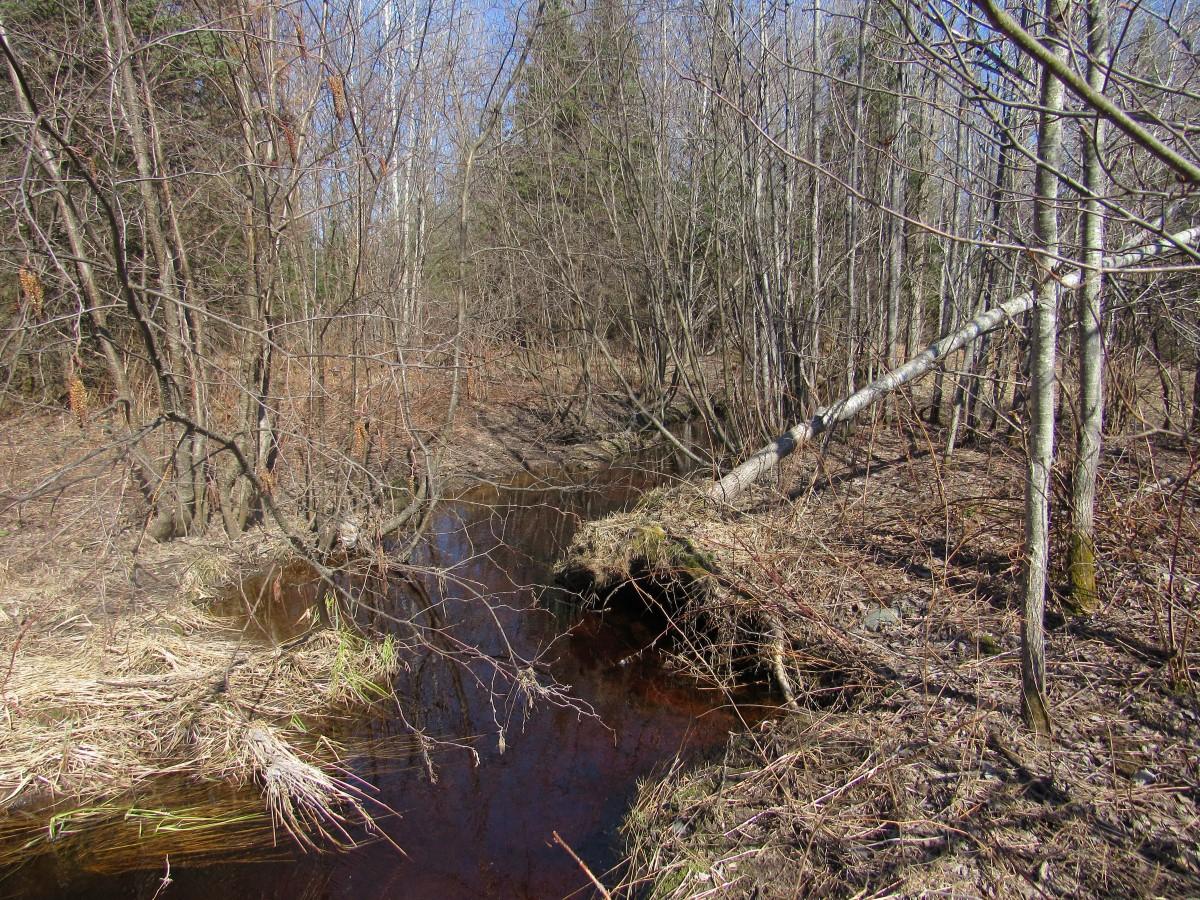
- Has Waterfront: No
- Stories: 2
- Year Built: 1935
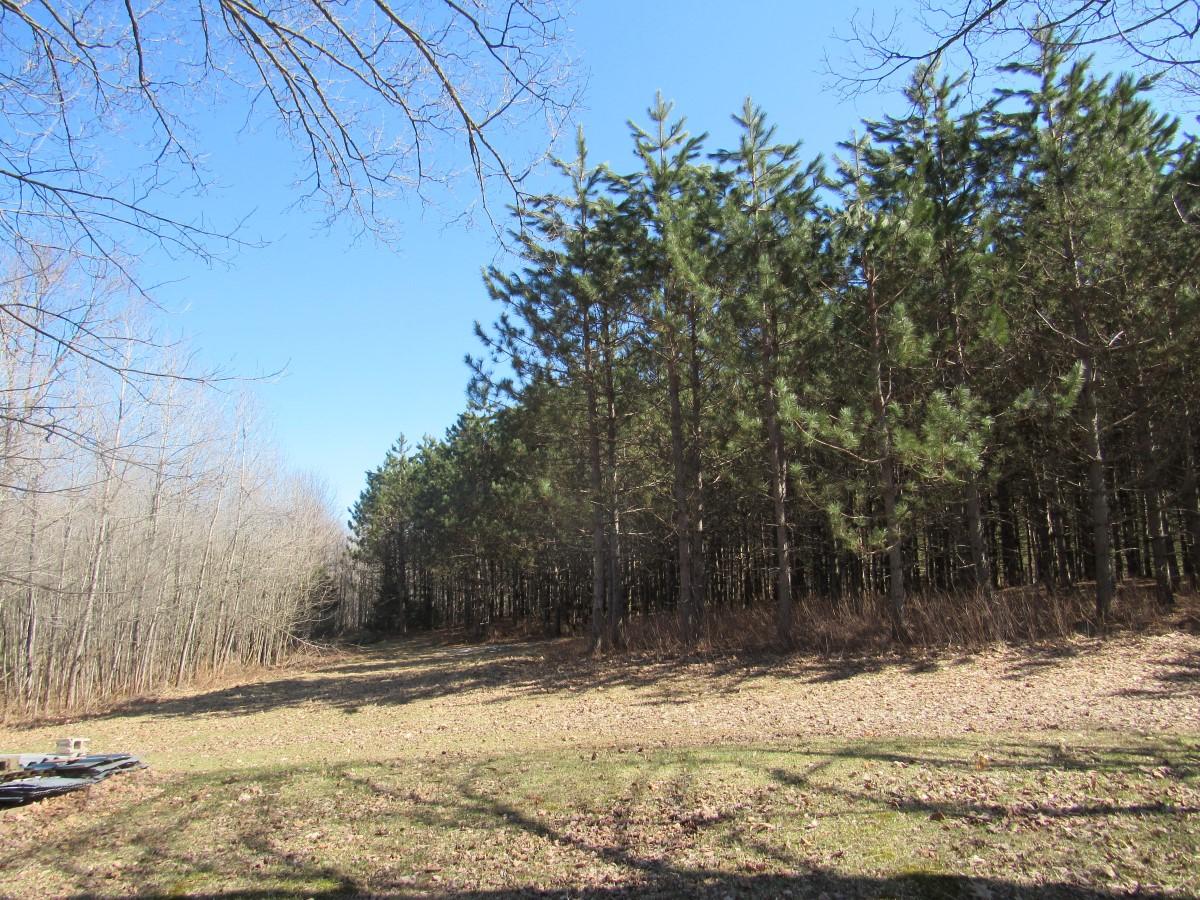
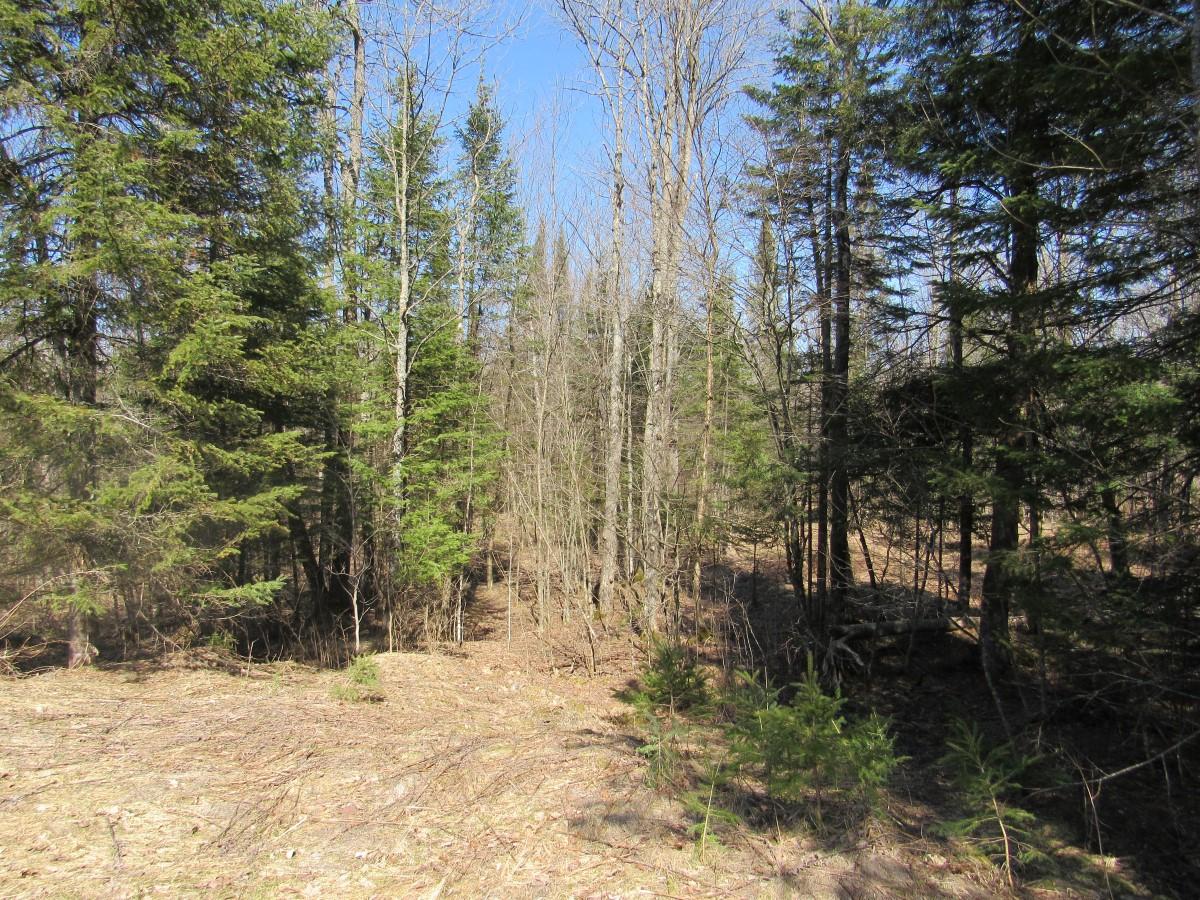
- Lot Size: 60.00 AC / 2,613,600 SF
- Directions: Hwy 64 west of Merrill to Hwy M west
- Latitude: 45.221188
- Longitude: -90.038399
- Township: LI Corning
- Parcel Number: 006-3204-321-9998 & 9999
- Tax Annual Amount: $1,270.00
- Tax Year: 2019
- High School: LI Merrill
- Garage Spaces: 1.0
- Garage: Yes
- Parking Features: Garage
- Lot Size Dimensions: 1980x1320
- Lot Size Square Feet: 2613600.0
- Public Survey Range: 04
- Public Survey Section: 32
- Public Survey Township: 32
- Road Frontage Type: Highway
- Above Grade Finished Area: 1600.0
- Building Area Total: 1600.0
- Living Area: 1600.0
- Property Attached: No
- Property Sub Type: Single Family Residence
- Property Type: Residential
- Year Built: 1935
- Other Structures: Outbuilding
- Construction Materials: Frame, Vinyl Siding
- Foundation Details: Block
- Levels: Two
- Roof: Composition, Shingle
- Stories: 2
- Electric: Circuit Breakers
- Appliances: Range, Refrigerator
- Basement: Exterior Entry, Full, Interior Entry
- Has Basement: Yes
- Full Bathrooms: 1
- Total Bathrooms: 1
- Total Bedrooms: 3
- Heating: Propane
- Has Heating: Yes
- Flooring: Carpet
- Type: Bonus Room
- Level: Second
- Dimensions: 11x7
- Type: Bathroom
- Level: First
- Type: Dining Room
- Level: First
- Dimensions: 15x10
- Type: Bedroom
- Level: First
- Dimensions: 10x10
- Type: Living Room
- Level: First
- Dimensions: 15x11
- Type: Office
- Level: First
- Dimensions: 10x9
- Type: Bedroom
- Level: Second
- Dimensions: 12x10
- Type: Bedroom
- Level: Second
- Dimensions: 15x9
- Type: Kitchen
- Level: First
- Dimensions: 11x11
Property History for W11491 Cth M Rib Lake
| Date | Event & Source | Price | Appreciation |
|---|---|---|---|
| May 28, 2020 | Sold Greater Northwoods MLS #183881 | $183,000 | — |
| May 21, 2020 | Contingent Greater Northwoods MLS #183881 | — | |
| May 21, 2020 | Pending Greater Northwoods MLS #183881 | — | |
| Apr 22, 2020 | Listed (Active) Greater Northwoods MLS #183881 | $199,900 | — |
| Date | Event & Source | Price |
|---|---|---|
| 05/28/2020 | Sold Greater Northwoods MLS #183881 | $183,000 |
| 05/21/2020 | Contingent Greater Northwoods MLS #183881 | — |
| 05/21/2020 | Pending Greater Northwoods MLS #183881 | — |
| 04/22/2020 | Listed (Active) Greater Northwoods MLS #183881 | $199,900 |
For completeness, we often displays two records for one sale: the MLS record and the public record.
Schools near W11491 Cth M Rib Lake
Rating | School | Type | Grades | Distance |
|---|---|---|---|---|
| Charter - | K to 5 | |||
| Public - | 5 to 8 | |||
| Public - | 9 to 12 | |||
| Public - | K to 5 |
Rating | School | Distance |
|---|---|---|
Maple Grove Elementary School CharterK to 5 | ||
Prairie River Middle School Public5 to 8 | ||
Merrill High School Public9 to 12 | ||
Jefferson Elementary School PublicK to 5 |
School ratings and boundaries are provided by GreatSchools.org and Pitney Bowes. This information should only be used as a reference. Proximity or boundaries shown here are not a guarantee of enrollment. Please reach out to schools directly to verify all information and enrollment eligibility.
Similar Homes
New listings in 54452


Nearby home values
| Address | Sold price | Beds | Baths | Sqft | Lot (Sqft) |
|---|---|---|---|---|---|
This home: W11491 Cth M Rib Lake, Merrill, WI 54452 | $183,000 | 3 | 1 | 1,600 | 2,613,600 |
– | – | – | – | 1,742,400 | |
– | – | – | – | 174,240 | |
– | – | – | – | 1,742,400 | |
– | – | – | – | 435,600 | |
– | – | – | – | 87,120 | |
– | – | – | – | 1,742,400 | |
– | – | – | – | 1,822,986 | |
– | – | – | – | 1,684,901 | |
– | – | – | – | 1,742,400 | |
$95,000 | – | – | – | 1,788,138 | |
– | – | – | – | 1,846,508 |
Explore Nearby Homes
- Ackley Homes for Sale
- Vilas Homes for Sale
- Texas Homes for Sale
- Scott Homes for Sale
- Schley Homes for Sale
- Russell Homes for Sale
- Rock Falls Homes for Sale
- Pine River Homes for Sale
- Merrill Town Homes for Sale
- Maine Homes for Sale
- Hewitt Homes for Sale
- Harding Homes for Sale
- Greenwood Homes for Sale
- Goodrich Homes for Sale
- Corning Homes for Sale
- Merrill Homes for Sale
- Irma Homes for Sale
- Gleason Homes for Sale
- Deerbrook Homes for Sale
- Brokaw Homes for Sale
- Wausau Homes for Sale
- Rib Lake Homes for Sale
- Athens Homes for Sale
- Tripoli Homes for Sale
- Marathon Homes for Sale
- Schofield Homes for Sale
- Tomahawk Homes for Sale
- Rothschild Homes for Sale
- Antigo Homes for Sale
- Ringle Homes for Sale
- 54564 Homes for Sale
- 54487 Homes for Sale
- 54470 Homes for Sale
- 54442 Homes for Sale
- 54435 Homes for Sale
- 54417 Homes for Sale
- 54411 Homes for Sale
- 54409 Homes for Sale
- 54403 Homes for Sale
- 54401 Homes for Sale
- 54451 Homes for Sale
- 54424 Homes for Sale
- 54448 Homes for Sale
- 54459 Homes for Sale
- 54408 Homes for Sale
No guarantee, warranty or representation of any kind is made regarding the completeness or accuracy of any information, descriptions or measurements (including square footage measurements and property condition), such should be independently verified through appropriate means, including, but not limited to, in person inspection and public records, and Compass International Holdings, its subsidiaries, affiliates and independently owned and operated franchisees, and their affiliated agents and associated third parties expressly disclaim any liability in connection therewith. Photos may be virtually staged or digitally enhanced and may not reflect actual property conditions. Offers of compensation are subject to change at the seller's discretion. No financial or legal advice provided. Equal Housing Opportunity.
Listing Courtesy of CENTURY 21 BEST WAY REALTY
The data relating to real estate for sale on this website comes in part from the Internet Data exchange (IDX) program of Northwoods Association of REALTORS®. IDX information is provided exclusively for the consumers' personal, non-commercial use and may not be used for any purpose other than to identify prospective properties consumers may be interested in purchasing. Information deemed reliable but not guaranteed. Copyright © 2026 Northwoods Association of REALTORS®. All rights reserved.
