W1280 County Road K














Description
- Listed by: Scott A Henning 920.745.8095 scott@adashunjones.com • Adashun Jones, Inc.
Location
Payment Calculator
$2,070 per month
30 year fixed, 6.71% Interest
$1,803
$266
$0
Know your buying power with a preapproval and custom rate in minutes
 1
1Property Information for W1280 County Road K
- Taxes: $3,197 / year
- MLS Type: Residential / Single Family Residence
- County: Green Lake County
- City (Mailing): RIPON
- Municipality (Formatted): Town of Green Lake
- Zoning: Residential
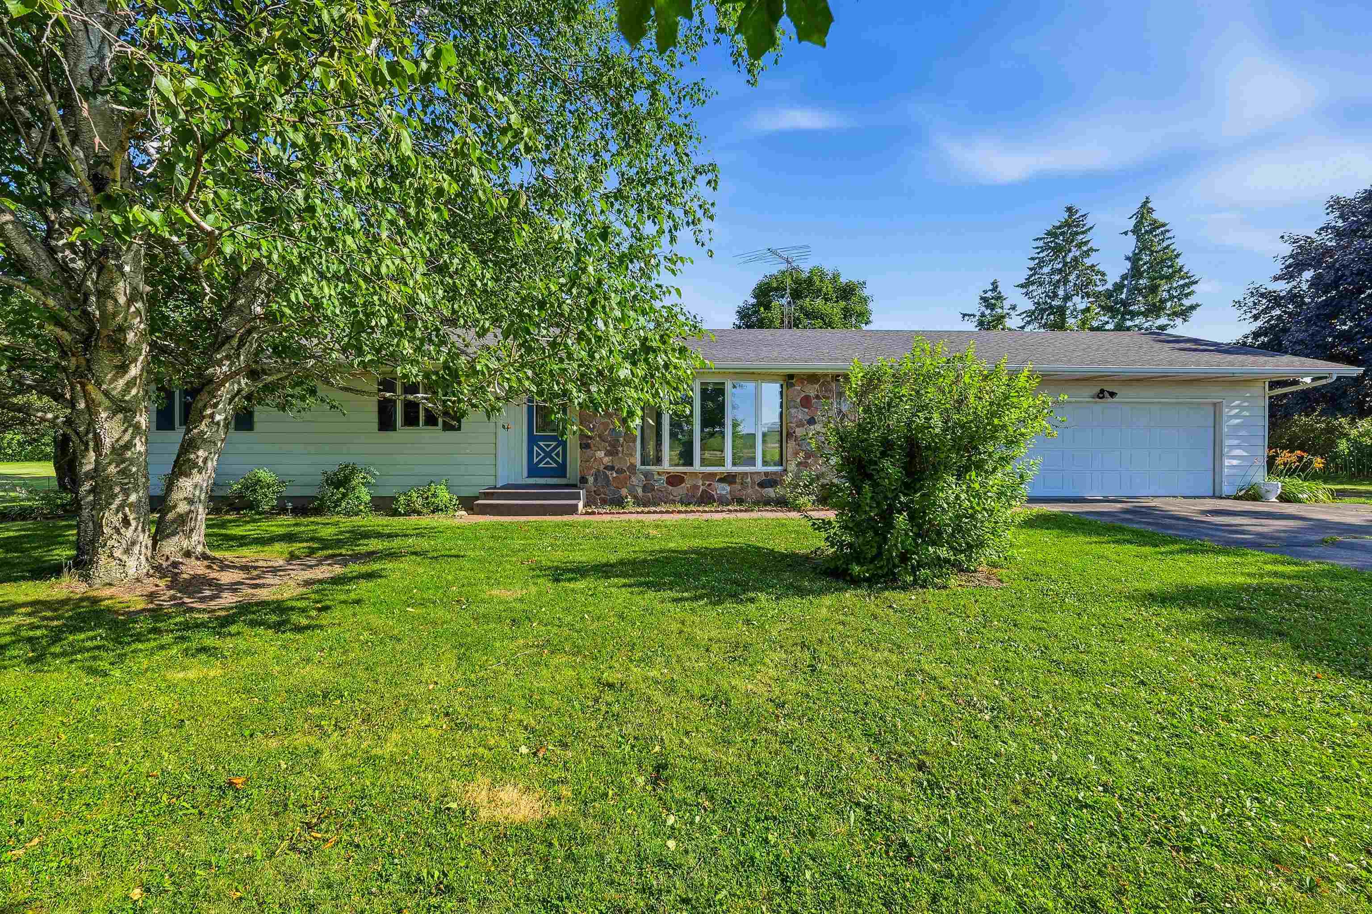
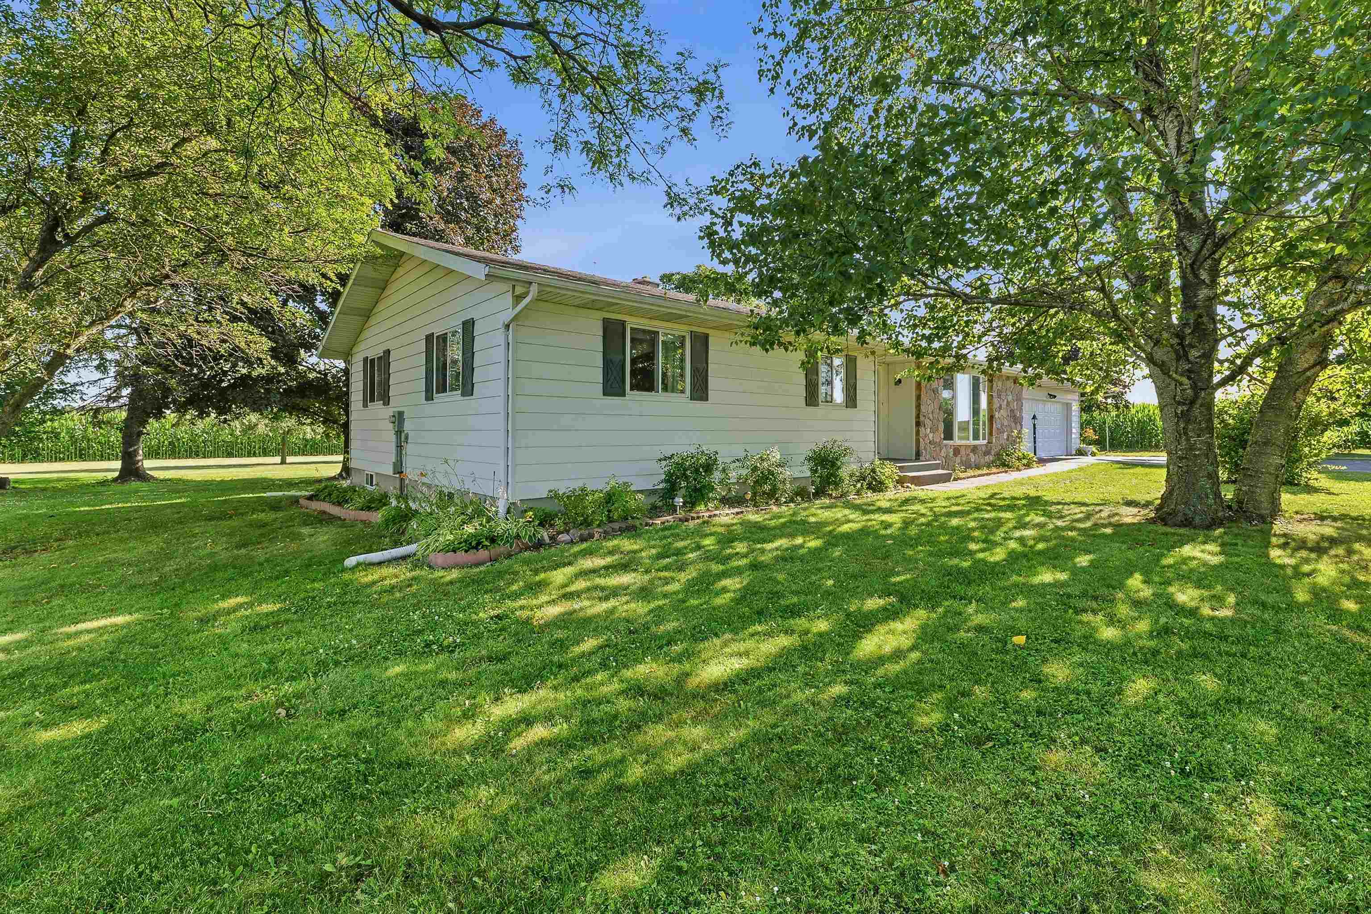
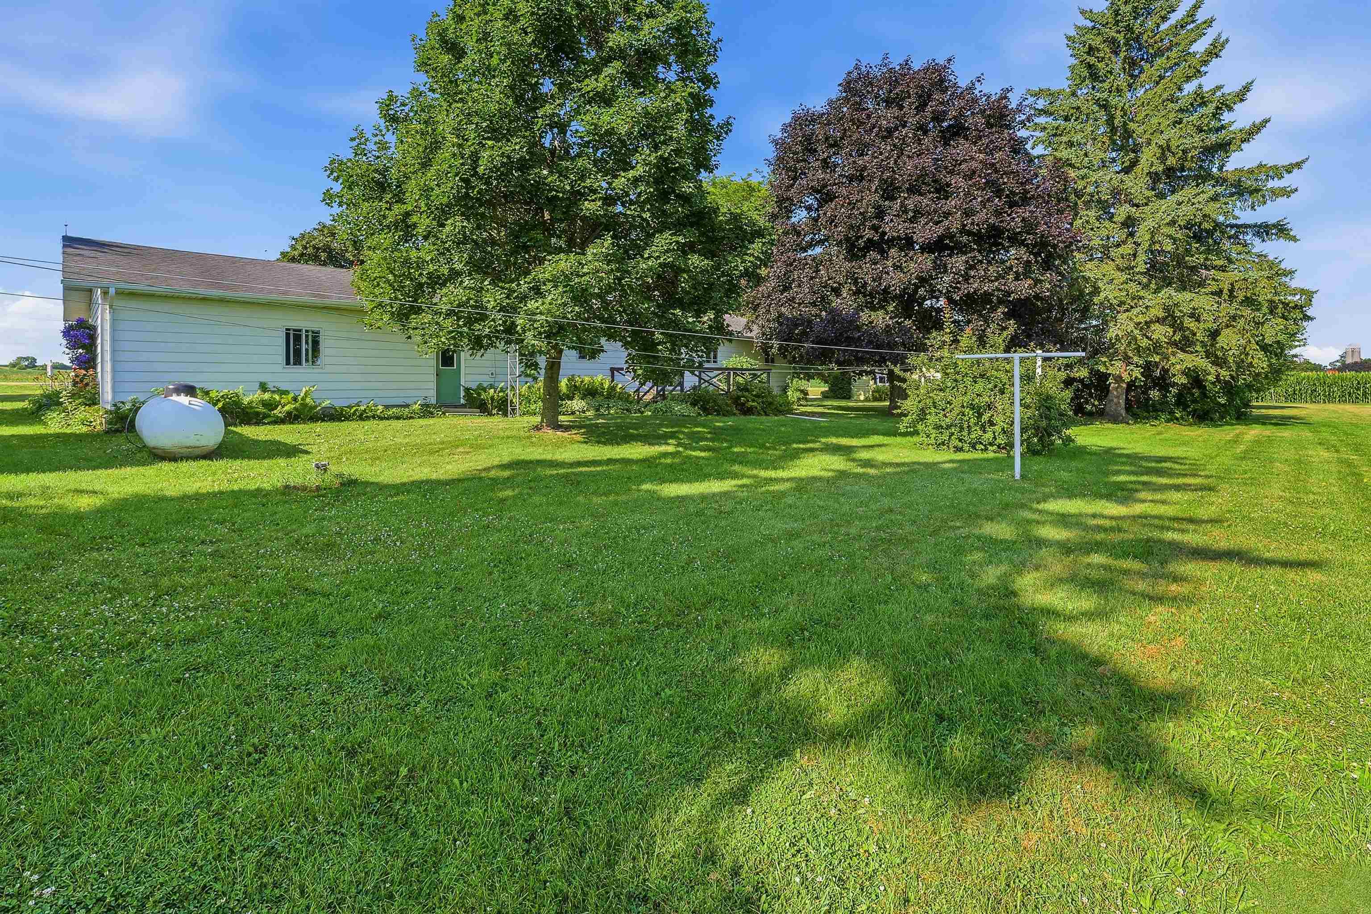
- Architecture: Ranch
- Waterfront Y/N: No
- Stories: 1
- Year Built: 1979
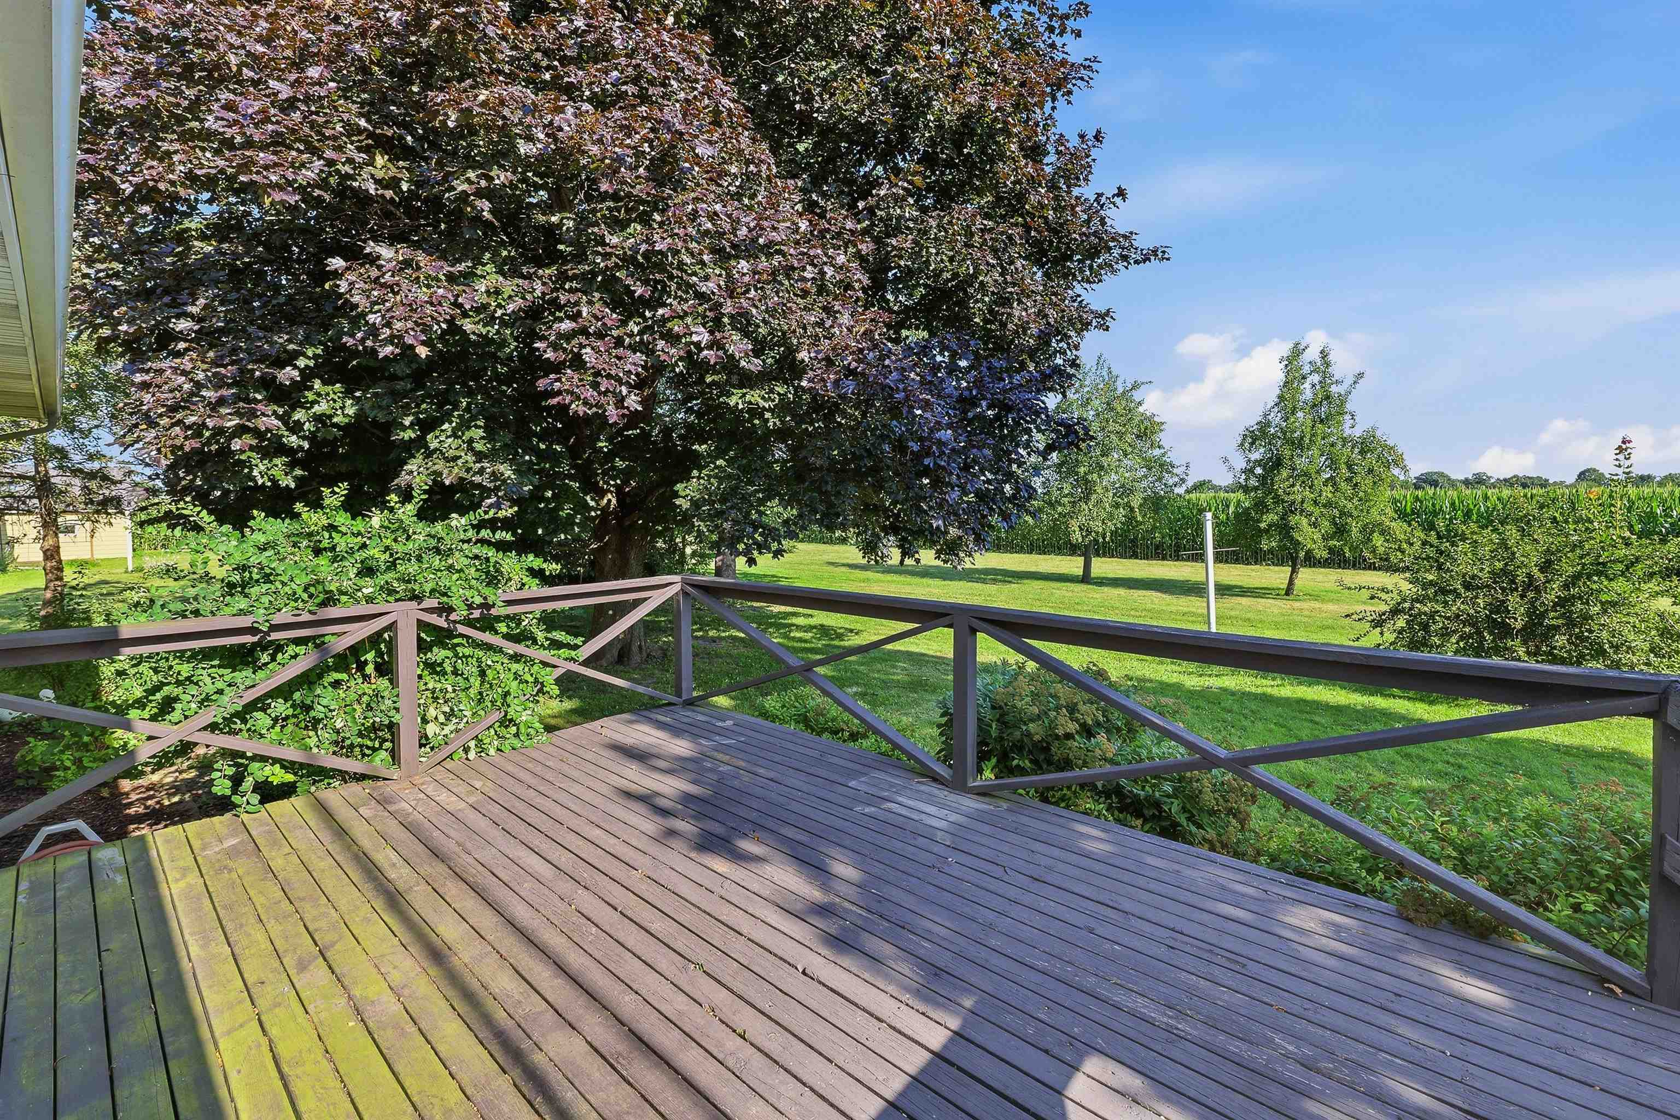
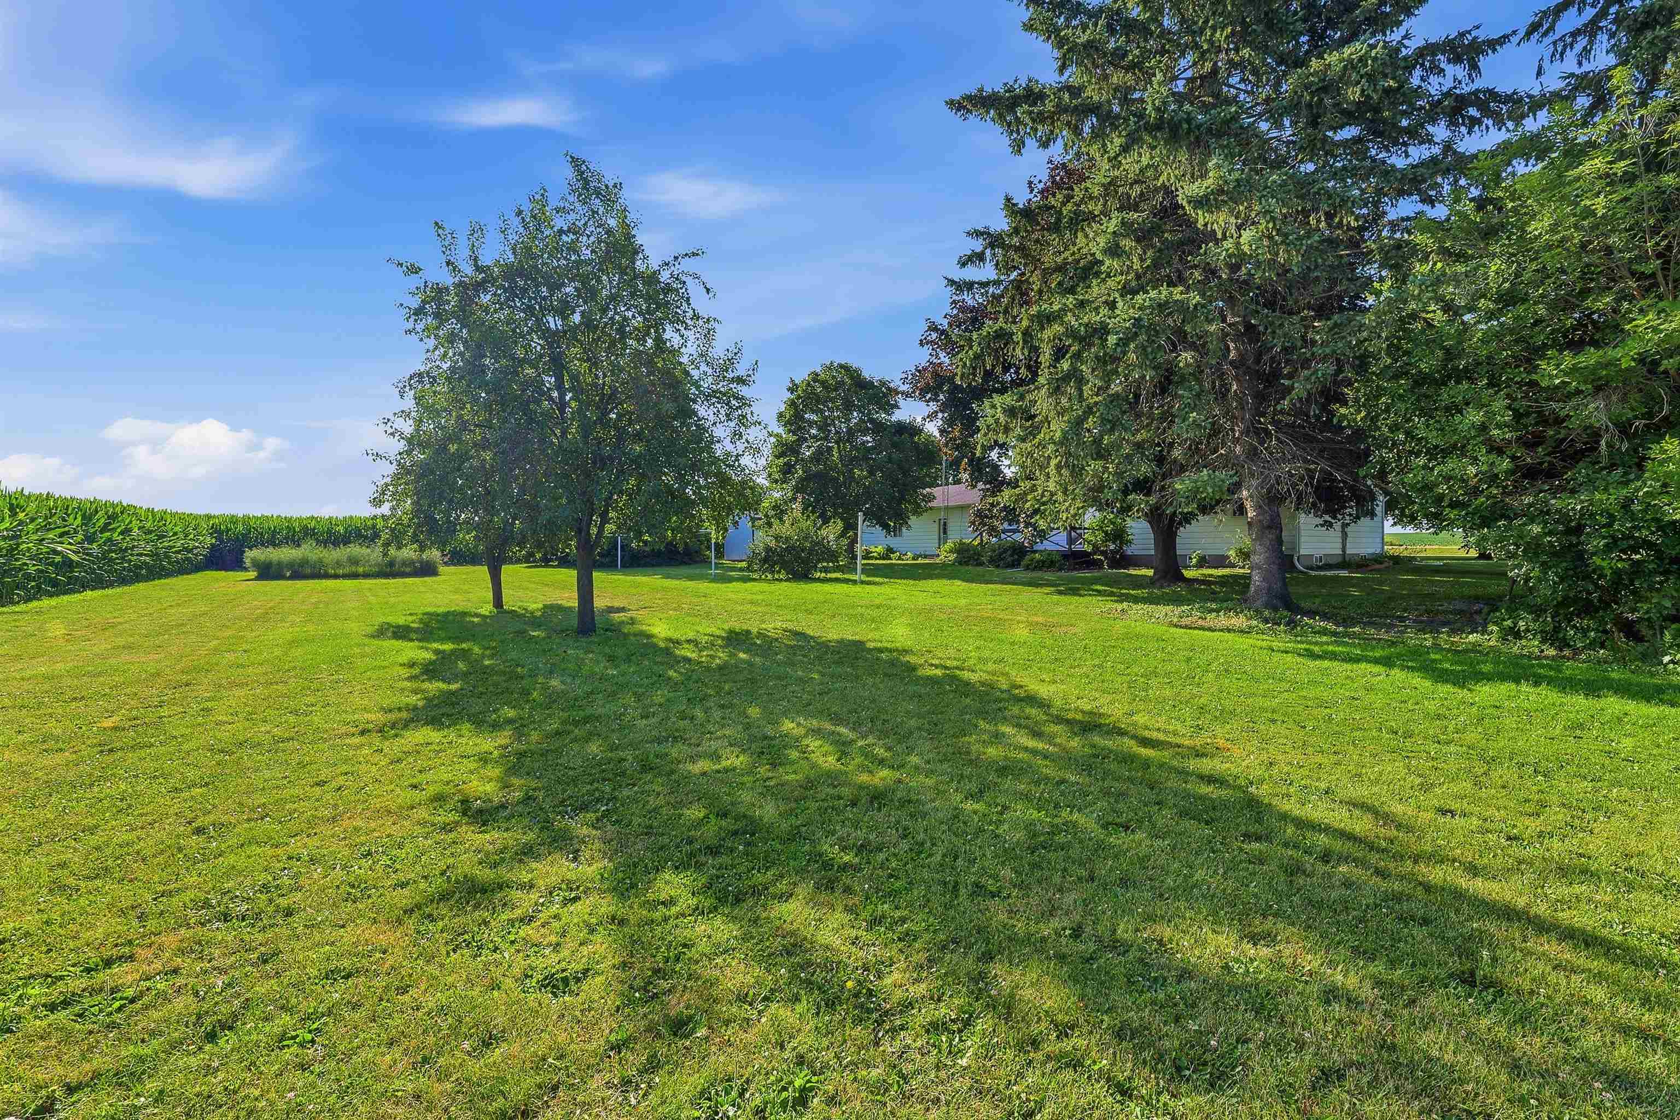
- Lot Size: 0.85 AC / 37,026 SF
- County: Green Lake
- Address State: WI
- Address Zip Code: 54971
- Directions: From Green Lake, take County Road A south. Turn right on County Road K to property on the right.
- Latitude: 43.79338668
- Longitude: -88.94486901
- Flood Plain: Unknown
- Tax Annual Amount: $3,196.59
- Tax Year: 2025
- HOA Annual Fee: No
- Tax ID: 006-00052-0200
- High School District: Ripon
- Garage Spaces: 2.0
- Parking Features: Attached,Garage Door Opener
- Driveway: Garage # 1-Concrete,Garage # 2-None
- Garage1 Dimensions: 27x25
- Garage1 Number Cars: 2 Car
- Garage1 Type: Attached-NonTandem
- Garage2 Type: None
- Square Feet Finished Above Grade Established: 1556.0
- Square Feet Finished Below Grade Established: Assessor
- Below Grade Finished Area: 672.0
- Source-Estimate Finished Below Grade: Assessor
- Square Feet Total Finished Above & Below: 2228.0
- Source-Total Finished SquareFeet: Assessor
- Lot Features: Rural - Not Subdivision
- Lot Size Acres: 0.85
- Lot Size Source: Assessor
- Zero Lot Line: 0
- To be built with Lot: 0
- Restrictive Covenant: No
- Under Construction: 0
- Year Built: 1979
- Year Built Source: Public Records
- Limited Service: No
- Limit Photos: 0
- New Construction Y/N: No
- Broker Owned: 0
- Electronic Consent: 1
- Contract Type: Exclusive Right To Sell
- Named Exceptions: 0
- Farm: 0
- Hobby Farm: 0
- Sewer: Conventional Septic
- Water Source: Private
- Foundation: Poured Concrete
- Exterior Finish: Aluminum Siding,Stone
- Building Style: 1 Story
- Accessibility Features: 1st Floor Bedroom,1st Floor Full Bath,Laundry 1st Floor,Level Drive,Level Lot,Low Pile Or No Carpeting,Open Floor Plan
- Exterior Features: LP Tank - Owned
- Primary Bedroom Bath: Primary Bath None,Primary Bed 1st Floor
- Lower Level Full Baths: 0
- Lower Level Half Baths: 0
- Bathrooms Full: 1
- Bathrooms Half: 1
- Bathrooms Total Integer: 2
- Upper Level Full Baths: 0
- Upper Level Half Baths: 0
- Main Level Full Baths: 1
- Main Level Half Baths: 1
- Bedrooms Total: 3
- Heating Fuel Type: Lp Gas
- Fireplace Features: None
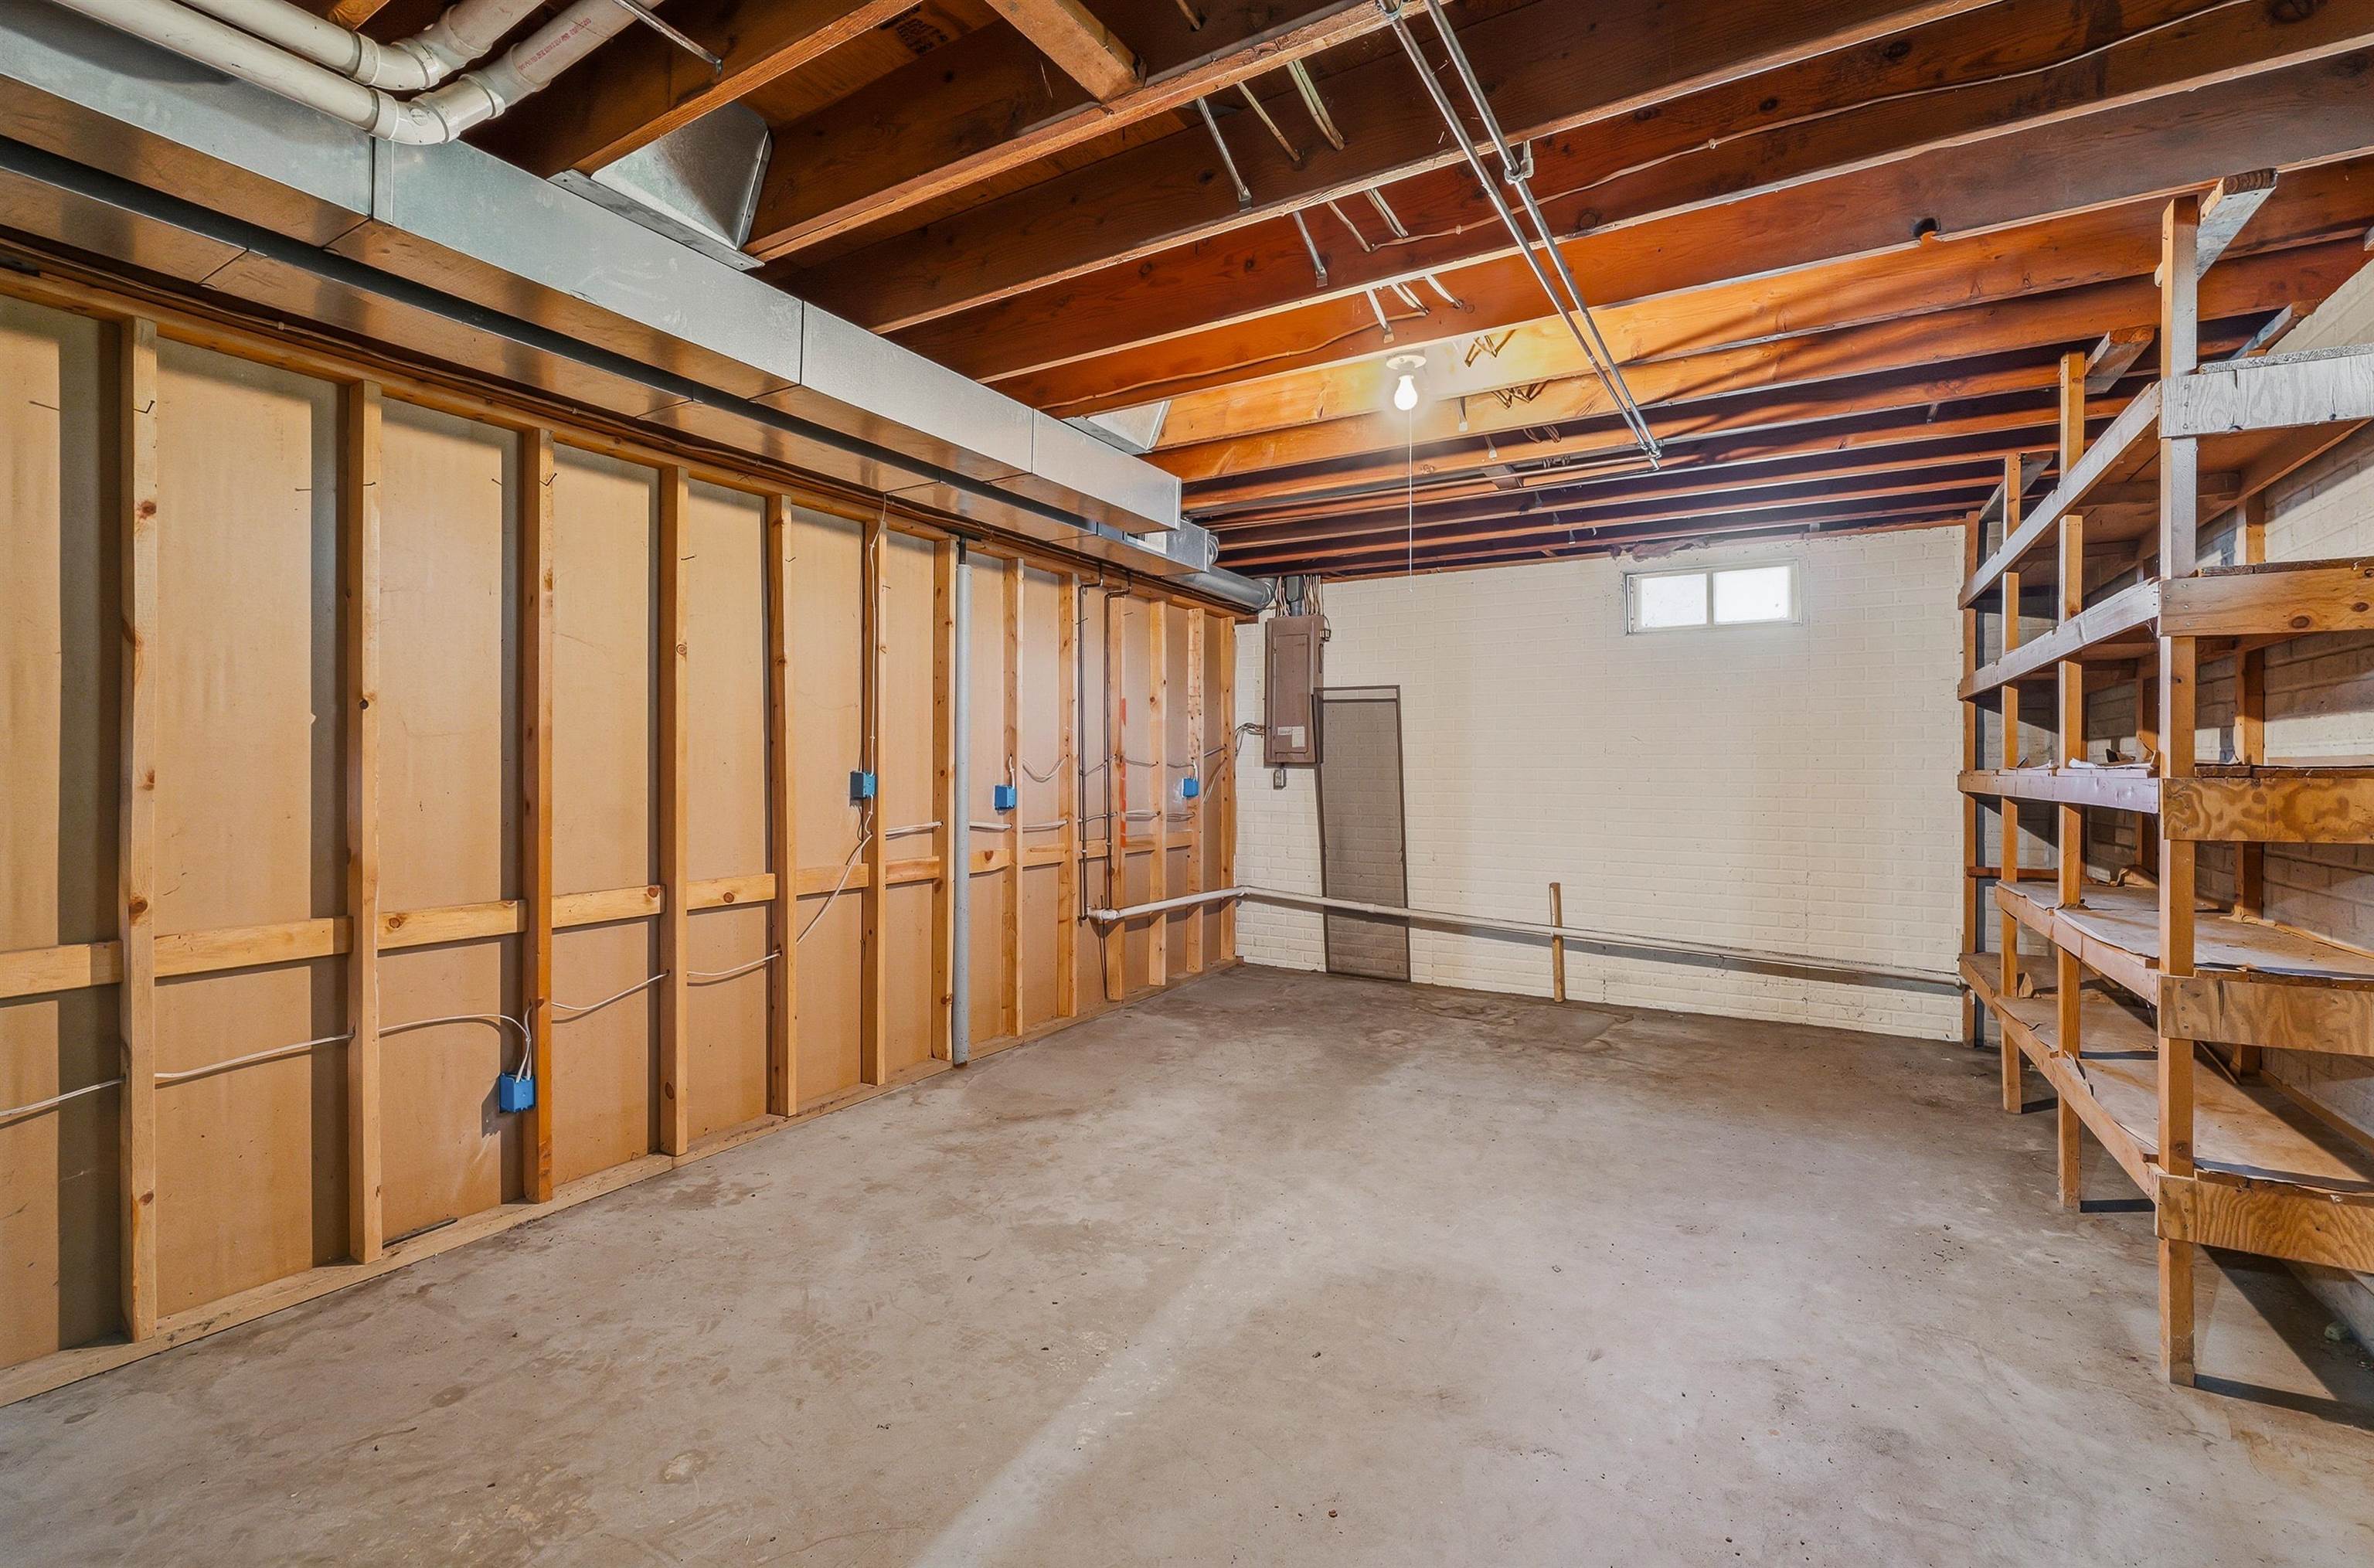
- Basement: Full,Sump Pump,Partial Fin. Contiguous
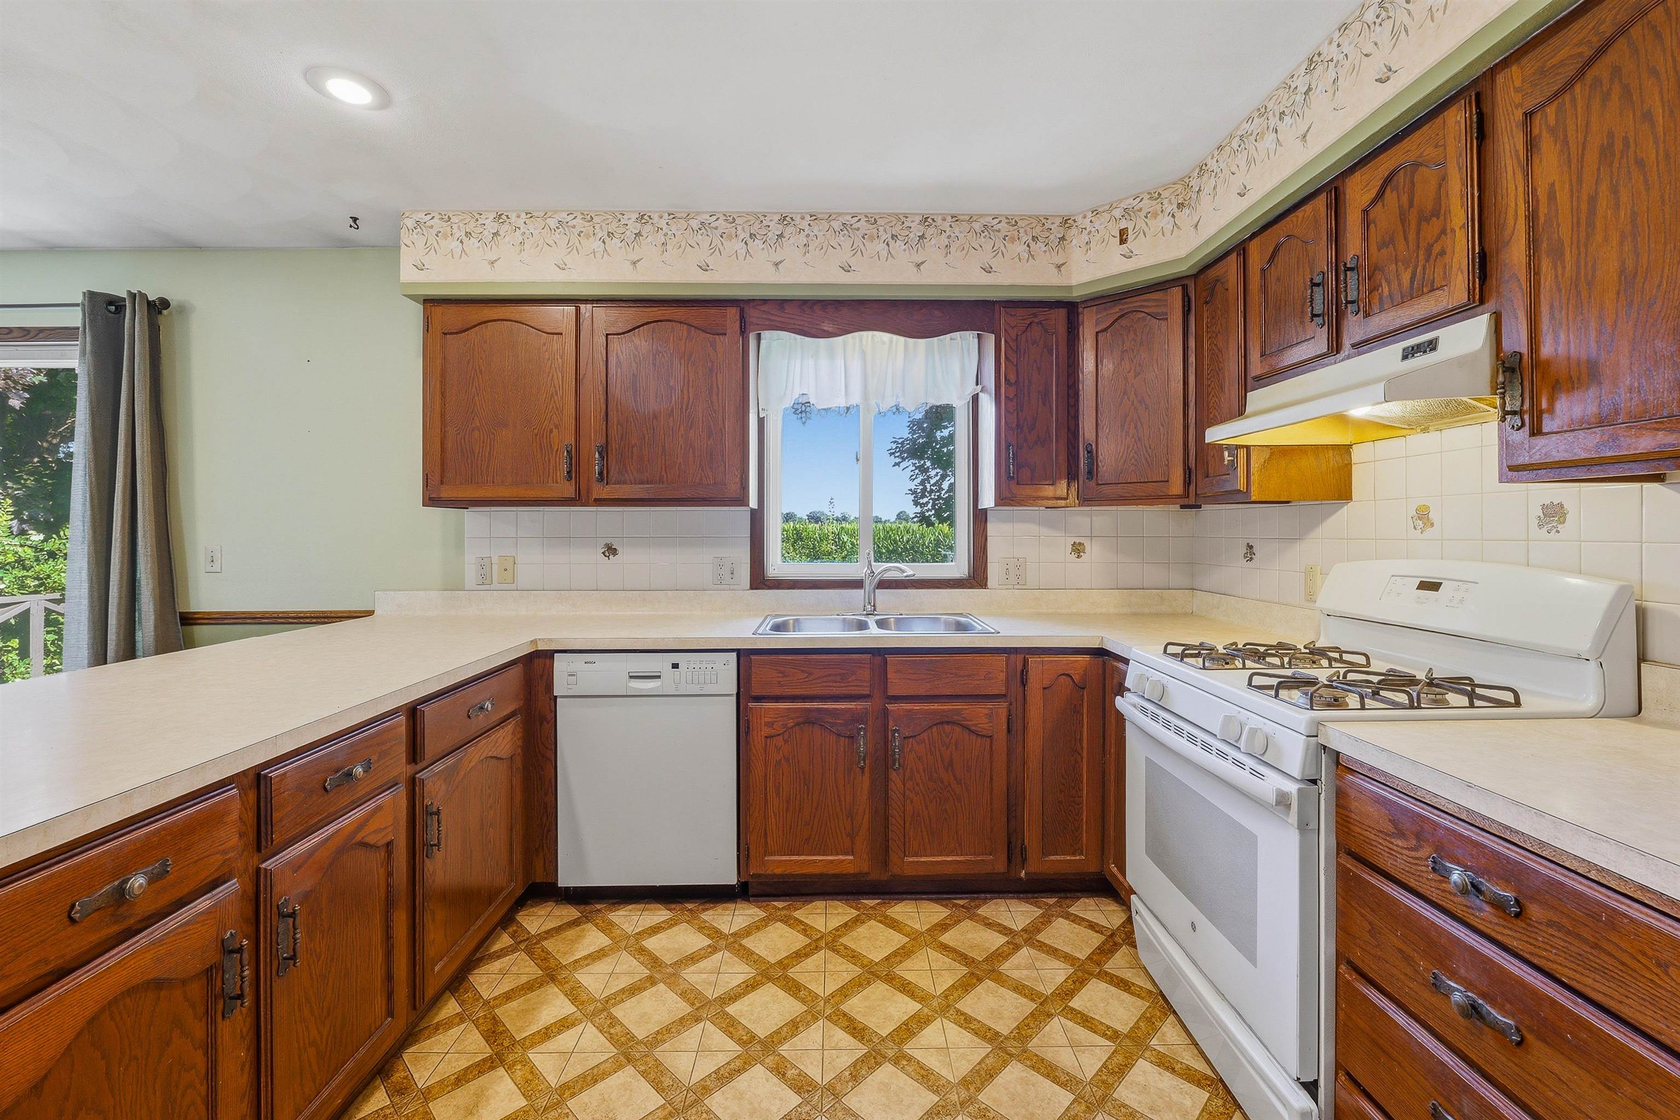
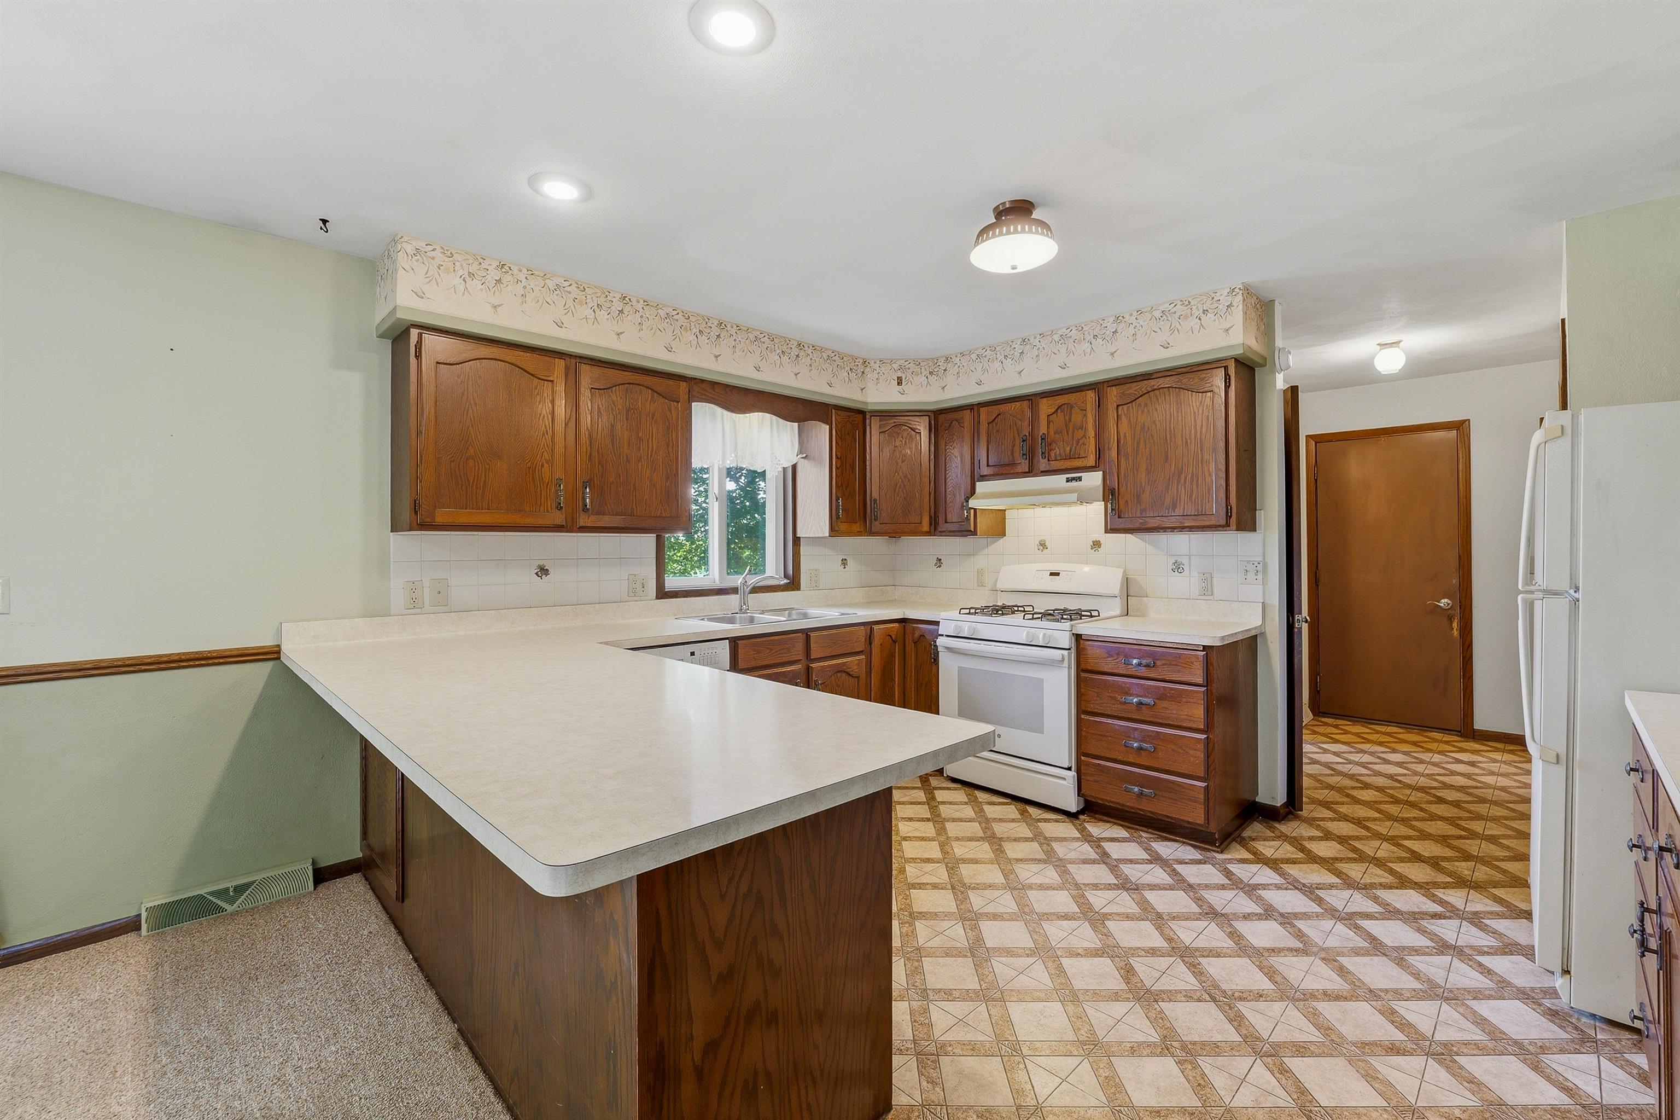
- Appliances: Dishwasher,Dryer,Range,Refrigerator,Washer
- Heating: Forced Air
- Interior Features: At Least 1 Bathtub,Breakfast Bar,Pantry,Water Softener-Own
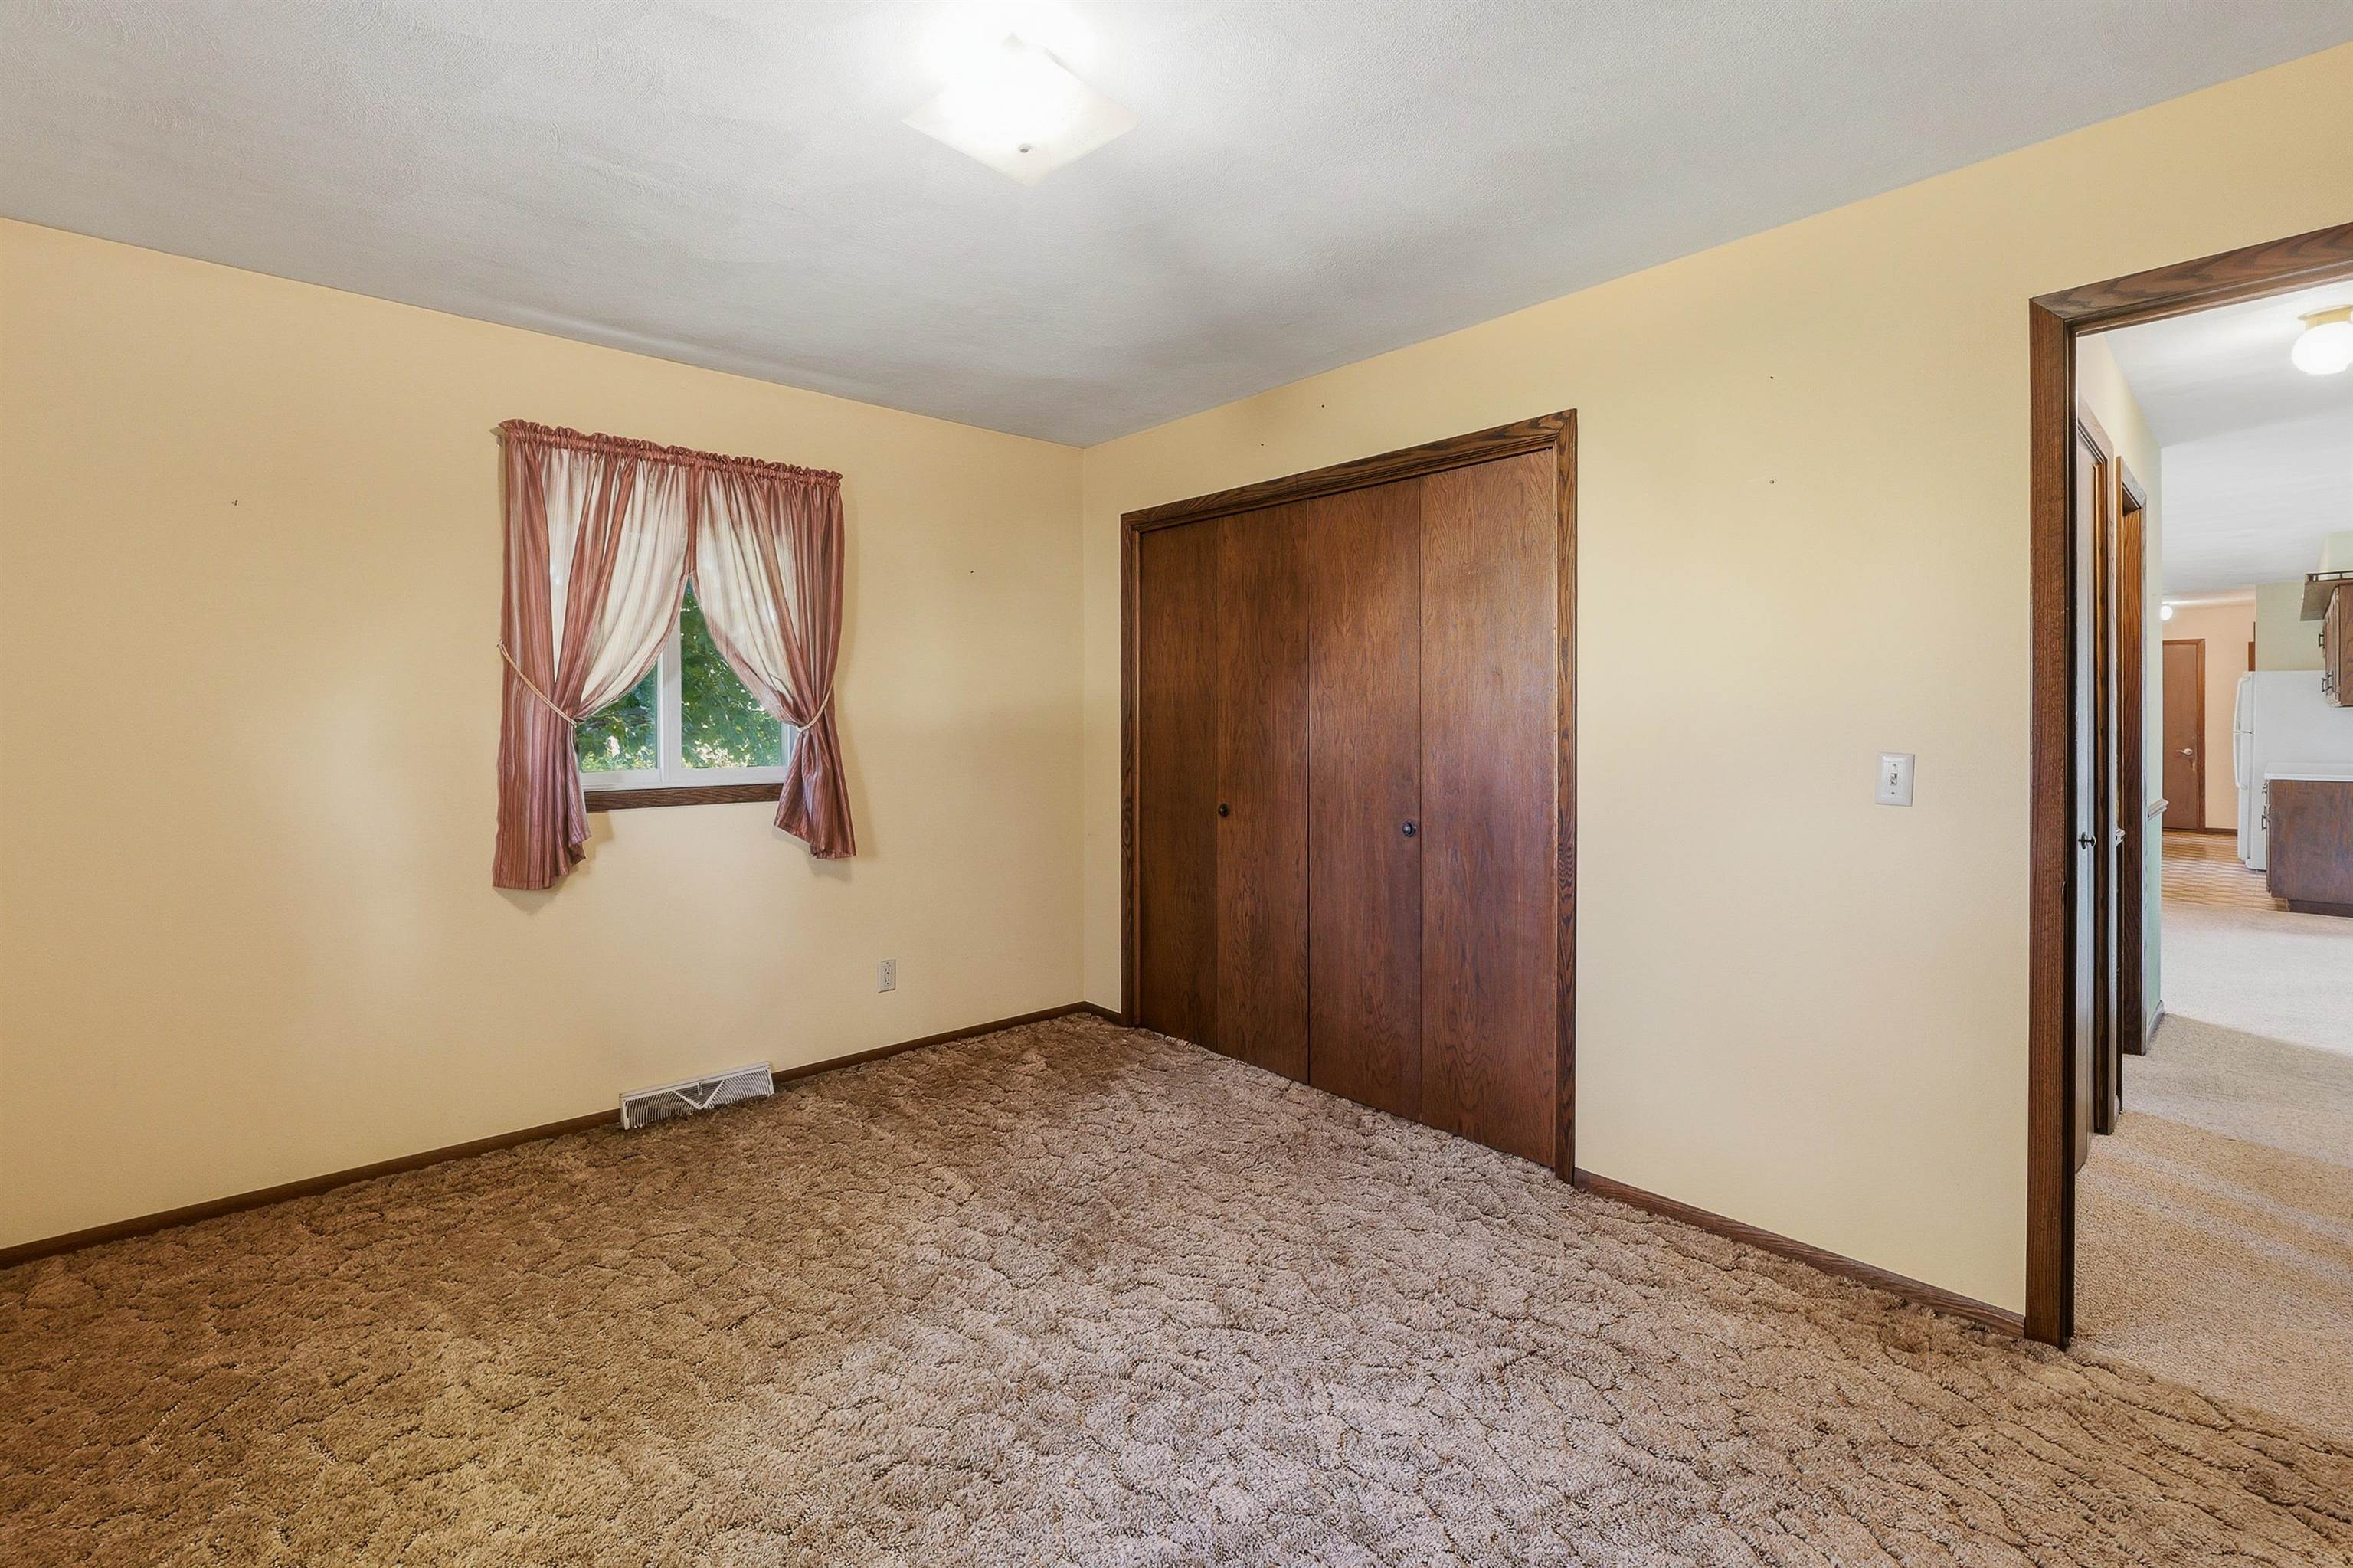
- Room Dimensions: 14x13
- Room Level: Main
- Room Type: Bedroom 1
- Room Dimensions: 13x11
- Room Level: Main
- Room Type: Bedroom 2
- Room Dimensions: 13x10
- Room Level: Main
- Room Type: Bedroom 3
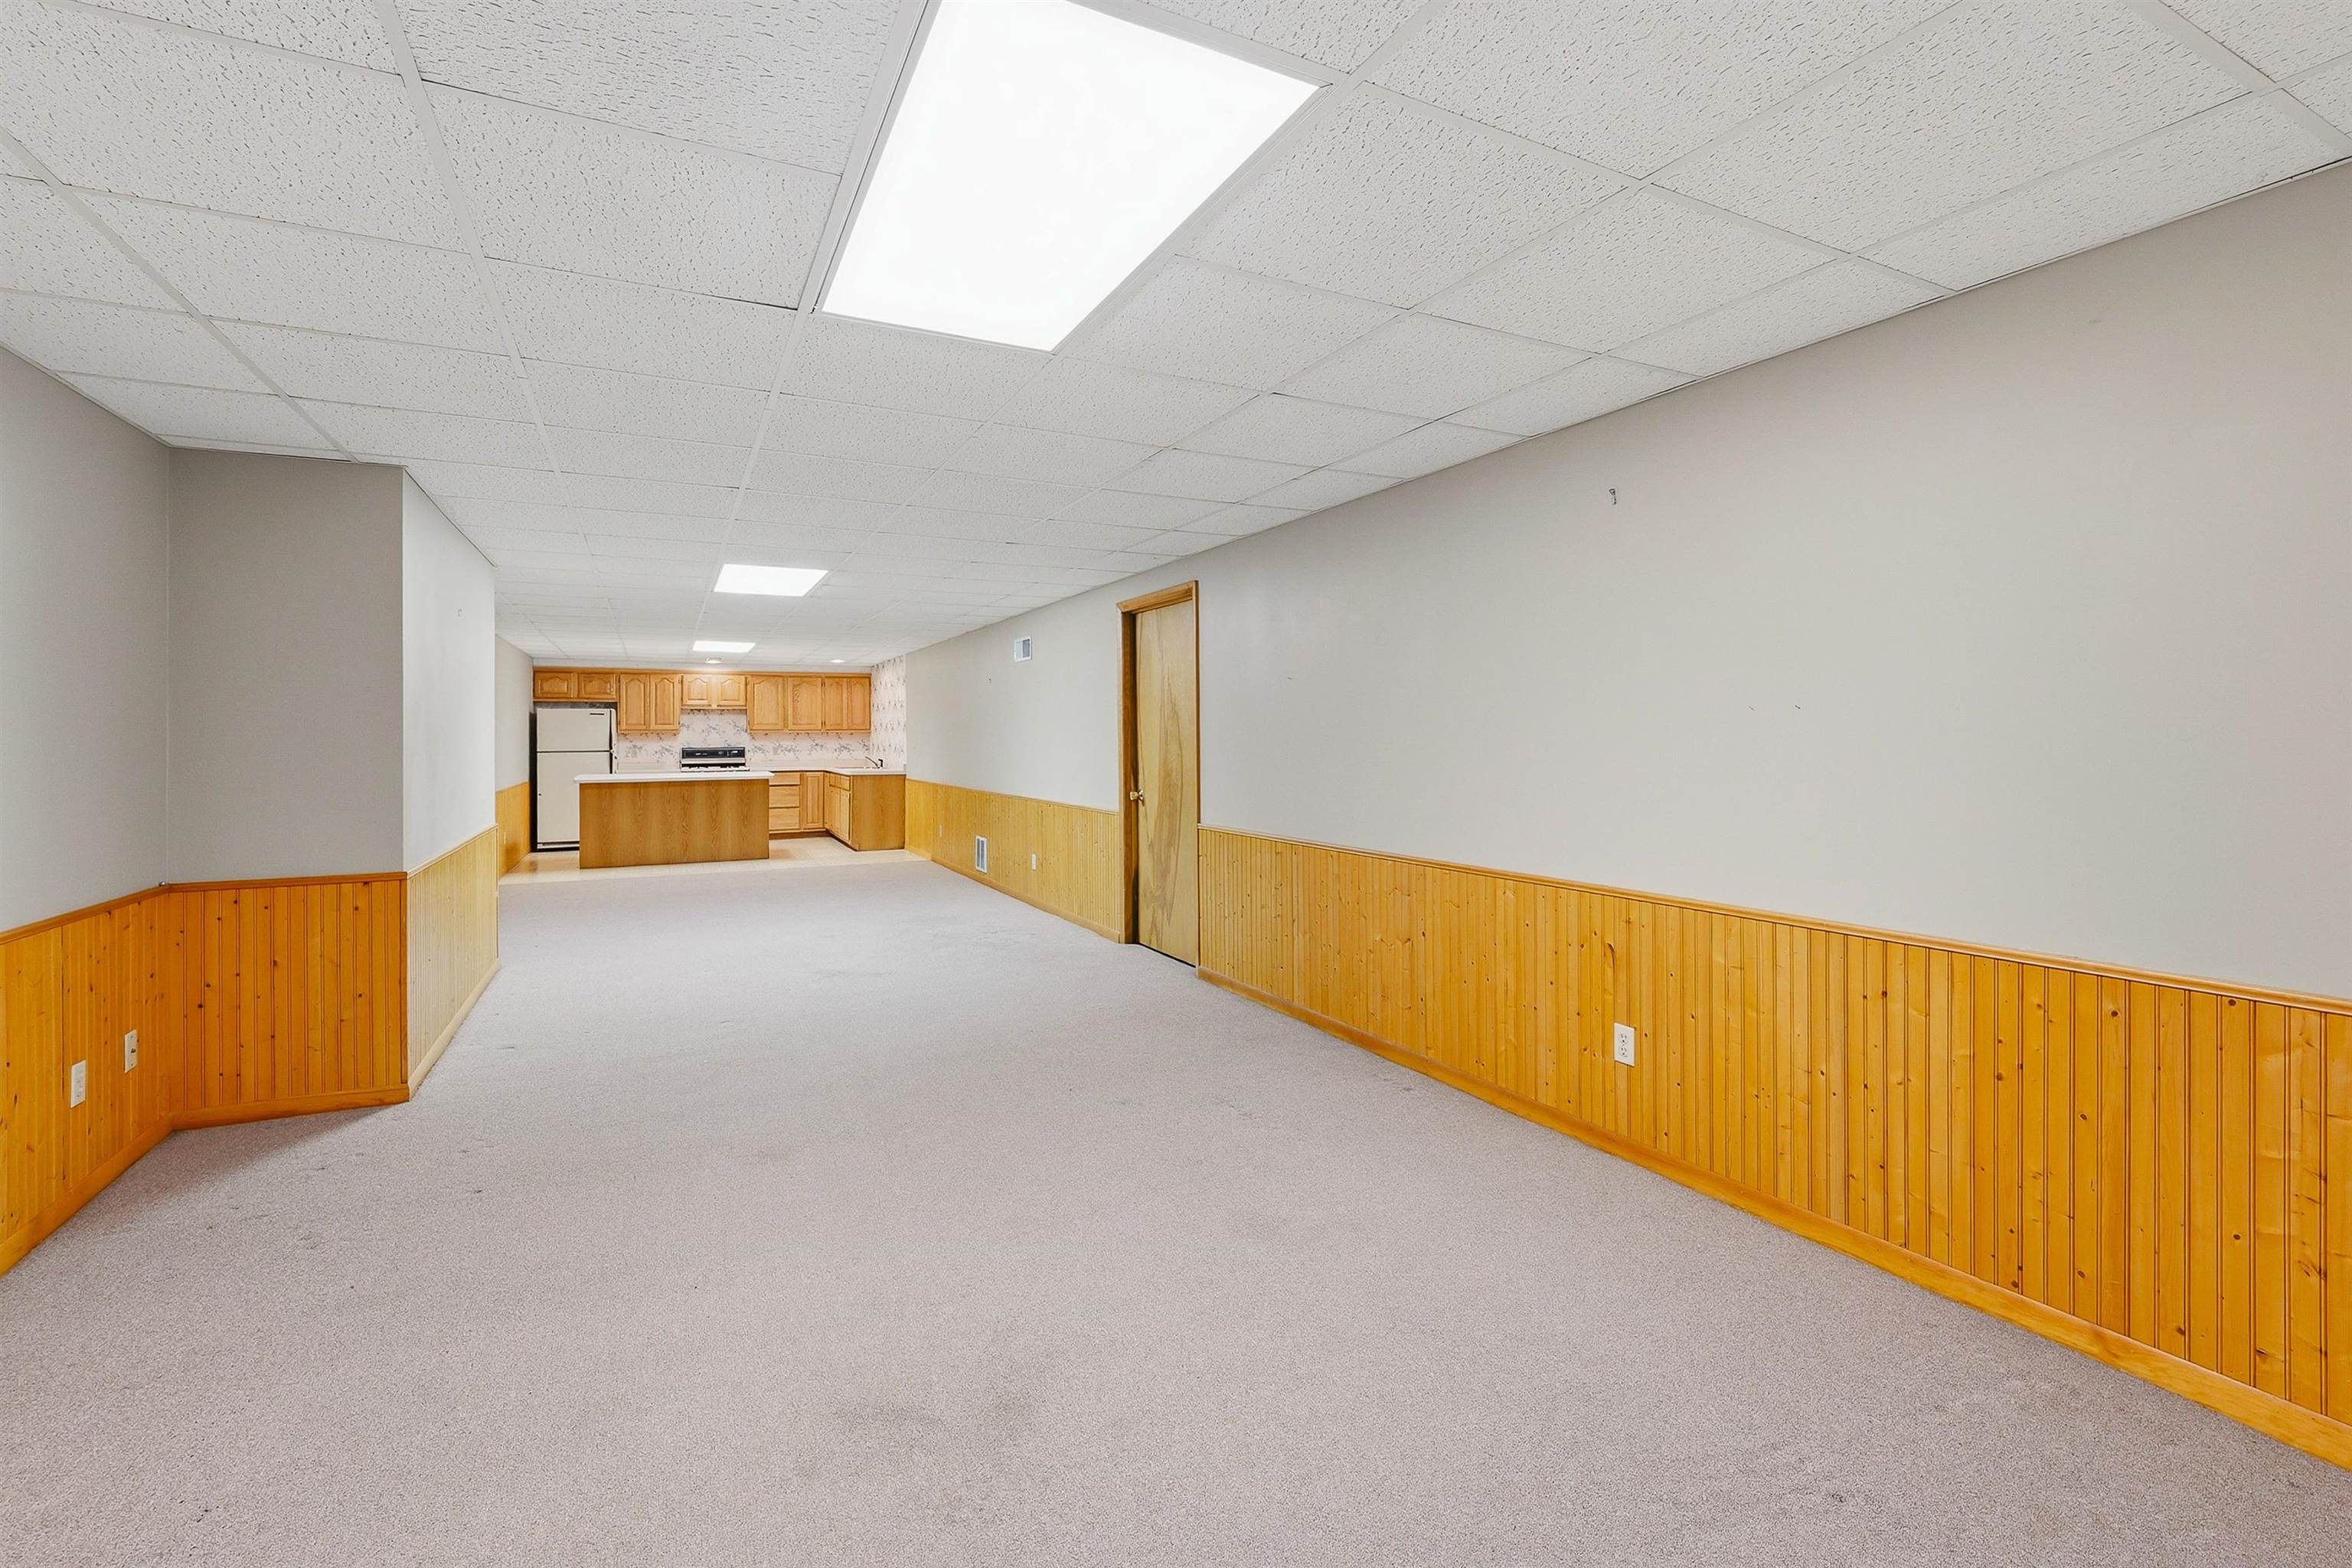
- Room Dimensions: 56x12
- Room Level: Lower
- Room Type: Family Room
- Room Dimensions: 13x11
- Room Level: Main
- Room Type: Kitchen
- Room Dimensions: 23x11
- Room Level: Main
- Room Type: Living Room
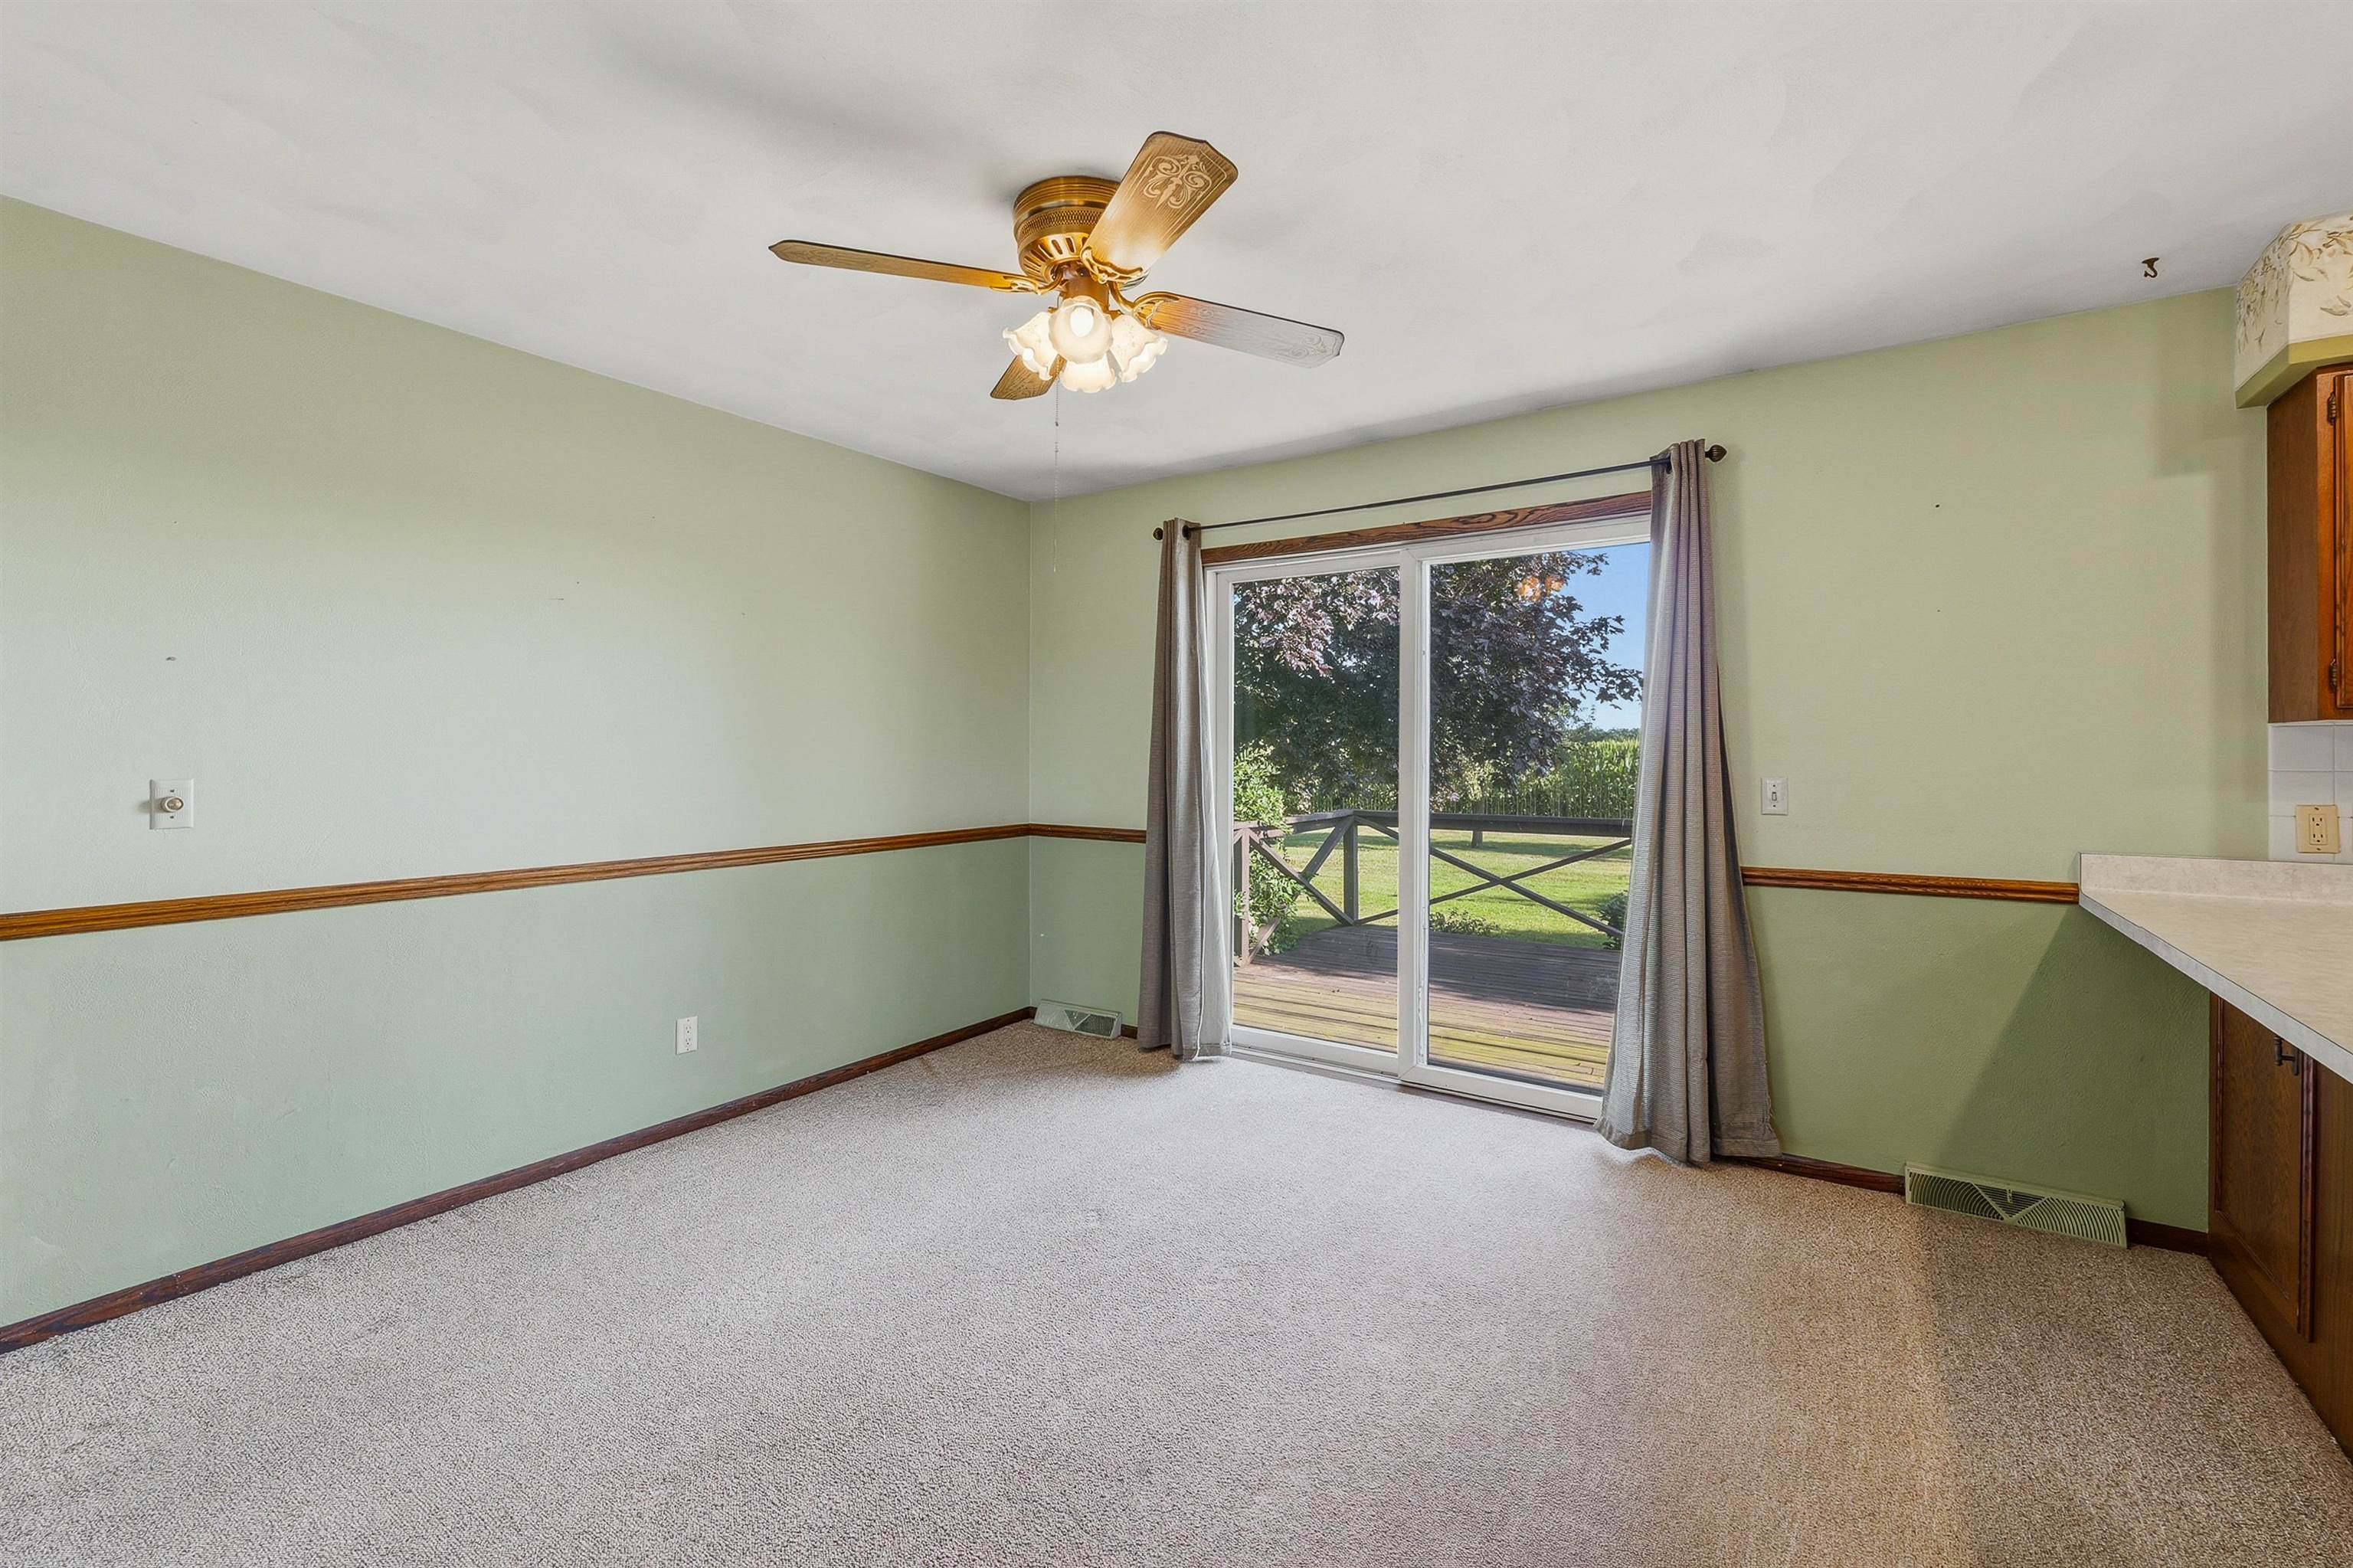
- Room Dimensions: 13x12
- Room Level: Main
- Room Type: Dining Room
- Room Description: Foyer
- Room Dimensions: 8x6
- Room Level: Main
- Room Type: Other Room
Public Records for W1280 County Road K
Schools near W1280 County Road K
Rating | School | Type | Grades | Distance |
|---|---|---|---|---|
| Public - | PK to 2 | |||
| Public - | 3 to 5 | |||
| Public - | 6 to 8 | |||
| Public - | 9 to 12 |
Rating | School | Distance |
|---|---|---|
Markesan Primary School PublicPK to 2 | ||
Markesan Intermediate School Public3 to 5 | ||
Markesan Middle School Public6 to 8 | ||
Markesan High School Public9 to 12 |
School ratings and boundaries are provided by GreatSchools.org and Pitney Bowes. This information should only be used as a reference. Proximity or boundaries shown here are not a guarantee of enrollment. Please reach out to schools directly to verify all information and enrollment eligibility.
Similar Homes
New listings in 54971


Explore Nearby Homes
- Berlin Town Homes for Sale
- Brooklyn Town Homes for Sale
- Green Lake Town Homes for Sale
- Metomen Homes for Sale
- Nepeuskun Homes for Sale
- Ripon Town Homes for Sale
- Rosendale Town Homes for Sale
- Rushford Homes for Sale
- Springvale Homes for Sale
- Utica Homes for Sale
- Omro Town Homes for Sale
- Eureka Homes for Sale
- Aurora Homes for Sale
- Mackford Homes for Sale
- Alto Homes for Sale
- Waukau Homes for Sale
- Ripon Homes for Sale
- Pickett Homes for Sale
- Green Lake Homes for Sale
- Fairwater Homes for Sale
- Rosendale Homes for Sale
- Brandon Homes for Sale
- Berlin Homes for Sale
- Omro Homes for Sale
- Markesan Homes for Sale
- Eldorado Homes for Sale
- Oshkosh Homes for Sale
- Poy Sippi Homes for Sale
- Princeton Homes for Sale
- Winneconne Homes for Sale
- 54974 Homes for Sale
- 53919 Homes for Sale
- 53931 Homes for Sale
- 53946 Homes for Sale
- 54923 Homes for Sale
- 54941 Homes for Sale
- 54963 Homes for Sale
- 54964 Homes for Sale
- 54980 Homes for Sale
- 54932 Homes for Sale
- 54904 Homes for Sale
- 54968 Homes for Sale
- 53963 Homes for Sale
- 54979 Homes for Sale
- 54960 Homes for Sale
No guarantee, warranty or representation of any kind is made regarding the completeness or accuracy of any information, descriptions or measurements (including square footage measurements and property condition), such should be independently verified through appropriate means, including, but not limited to, in person inspection and public records, and Compass International Holdings, its subsidiaries, affiliates and independently owned and operated franchisees, and their affiliated agents and associated third parties expressly disclaim any liability in connection therewith. Photos may be virtually staged or digitally enhanced and may not reflect actual property conditions. Offers of compensation are subject to change at the seller's discretion. No financial or legal advice provided. Equal Housing Opportunity.
Listing Courtesy of Adashun Jones, Inc.
Based on information submitted to the MLS GRID as of 09/04/2026 05:01 AM. All data is obtained from various sources and may not have been verified by broker or MLS GRID. Supplied Open House Information is subject to change without notice. All information should be independently reviewed and verified for accuracy. Properties may or may not be listed by the office/agent presenting the information. Properties displayed may be listed or sold by various participants in the MLS. IDX information is provided exclusively for consumers’ personal, non-commercial use and may not be used for any purpose other than to identify prospective properties consumers may be interested in purchasing. The data is deemed reliable but is not guaranteed by MLS GRID. Use of the MLS GRID data may be subject to an end user license agreement prescribed by the applicable MLS of the Member Participant, if any, and as amended from time to time.
