W1341 Town Line Road









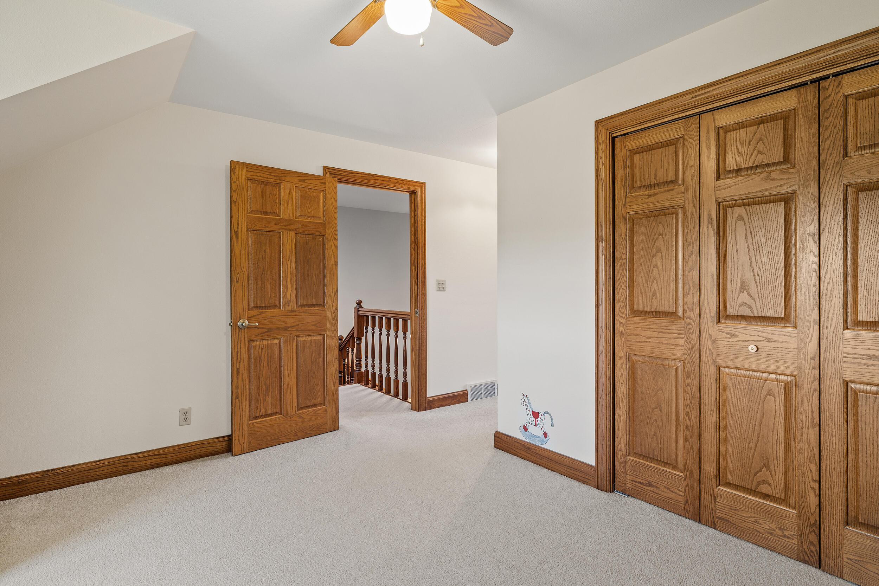

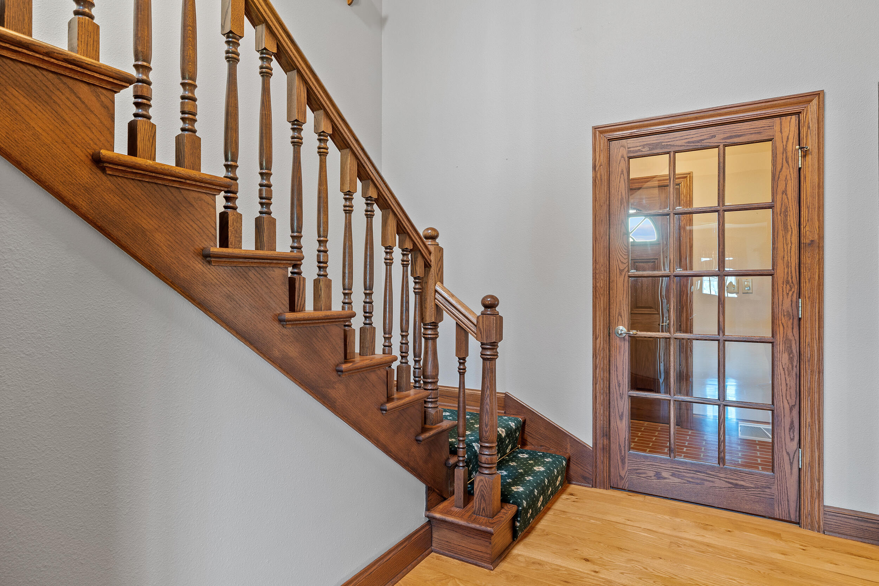
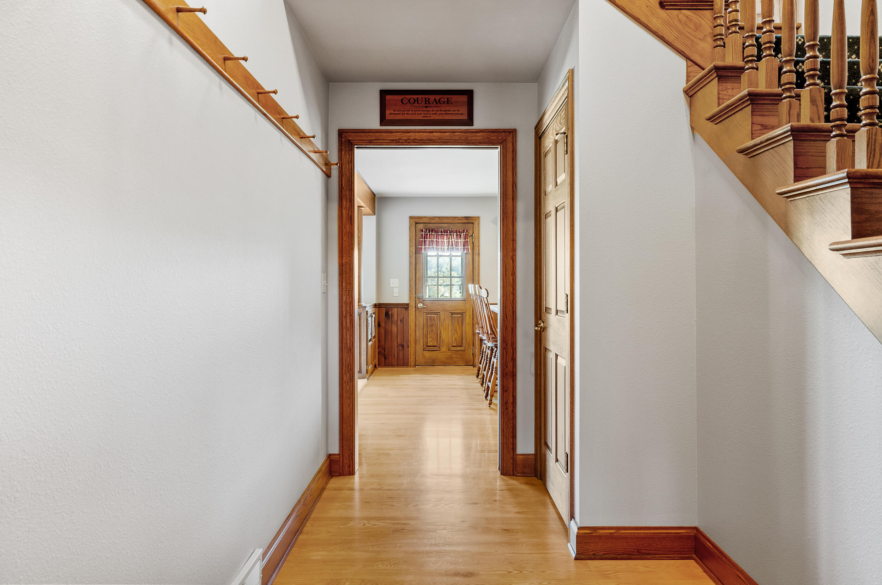


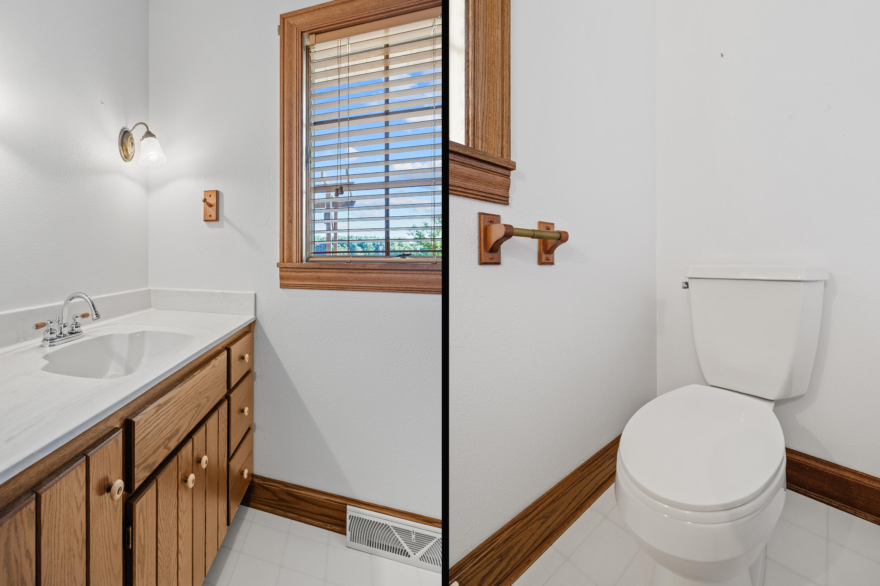








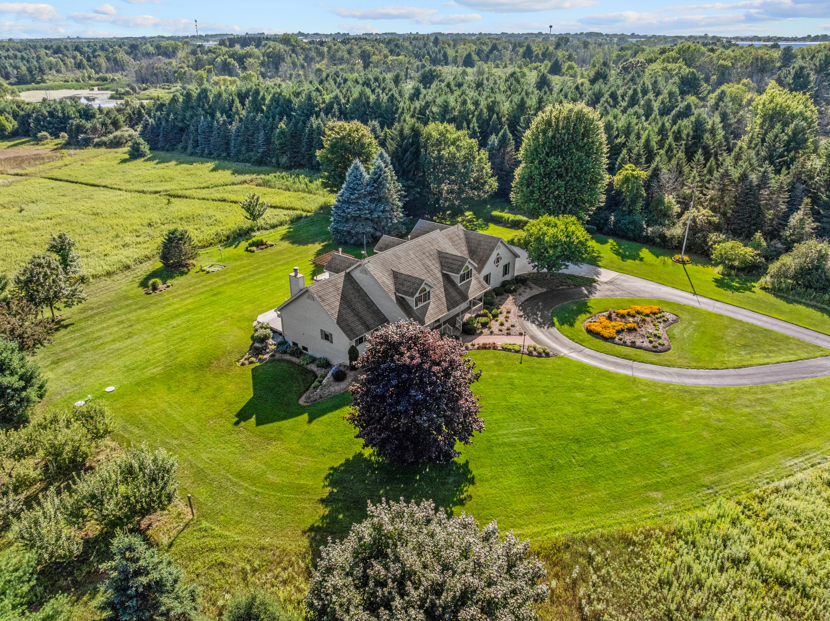


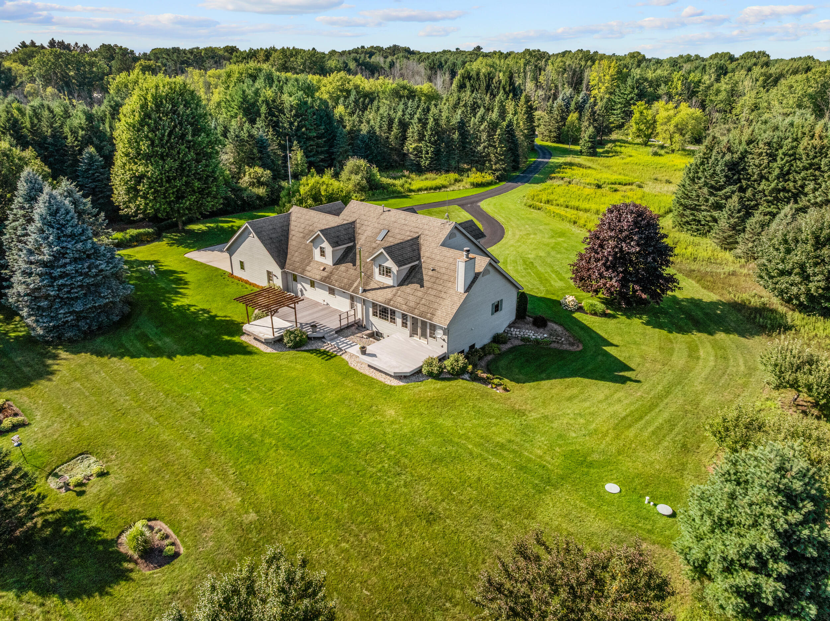


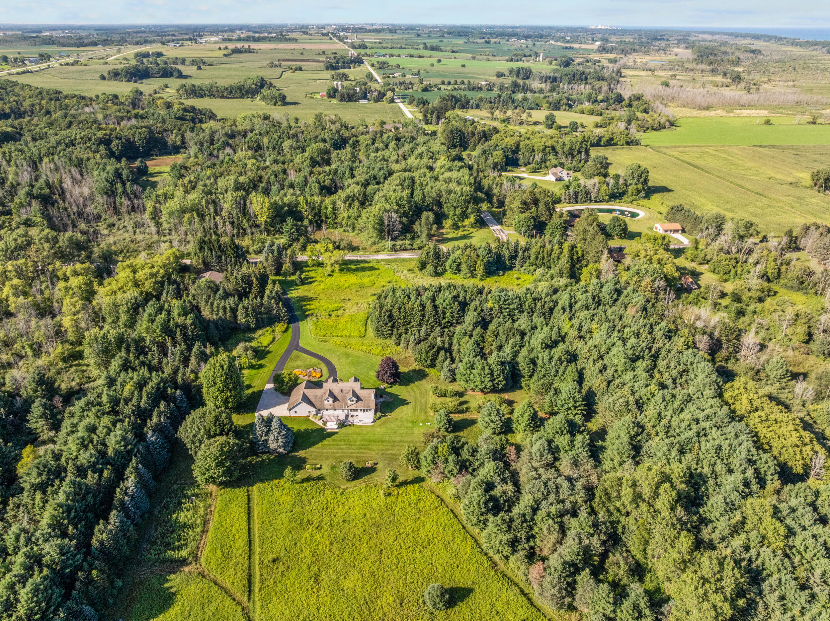


Description
- Listed by: Dan Wynveen 920.377.1804 dan@dansteam.com Brokerage DRE #45205-90 • Wynveen & Associates Realty

Location
$4,881 per month
30 year fixed, 7.03% Interest
$4,430
$450
$0
 1
1Property Information for W1341 Town Line Road
Property Details
- Taxes: $5,405 / year
- MLS Type: Single-Family
- County: Sheboygan County
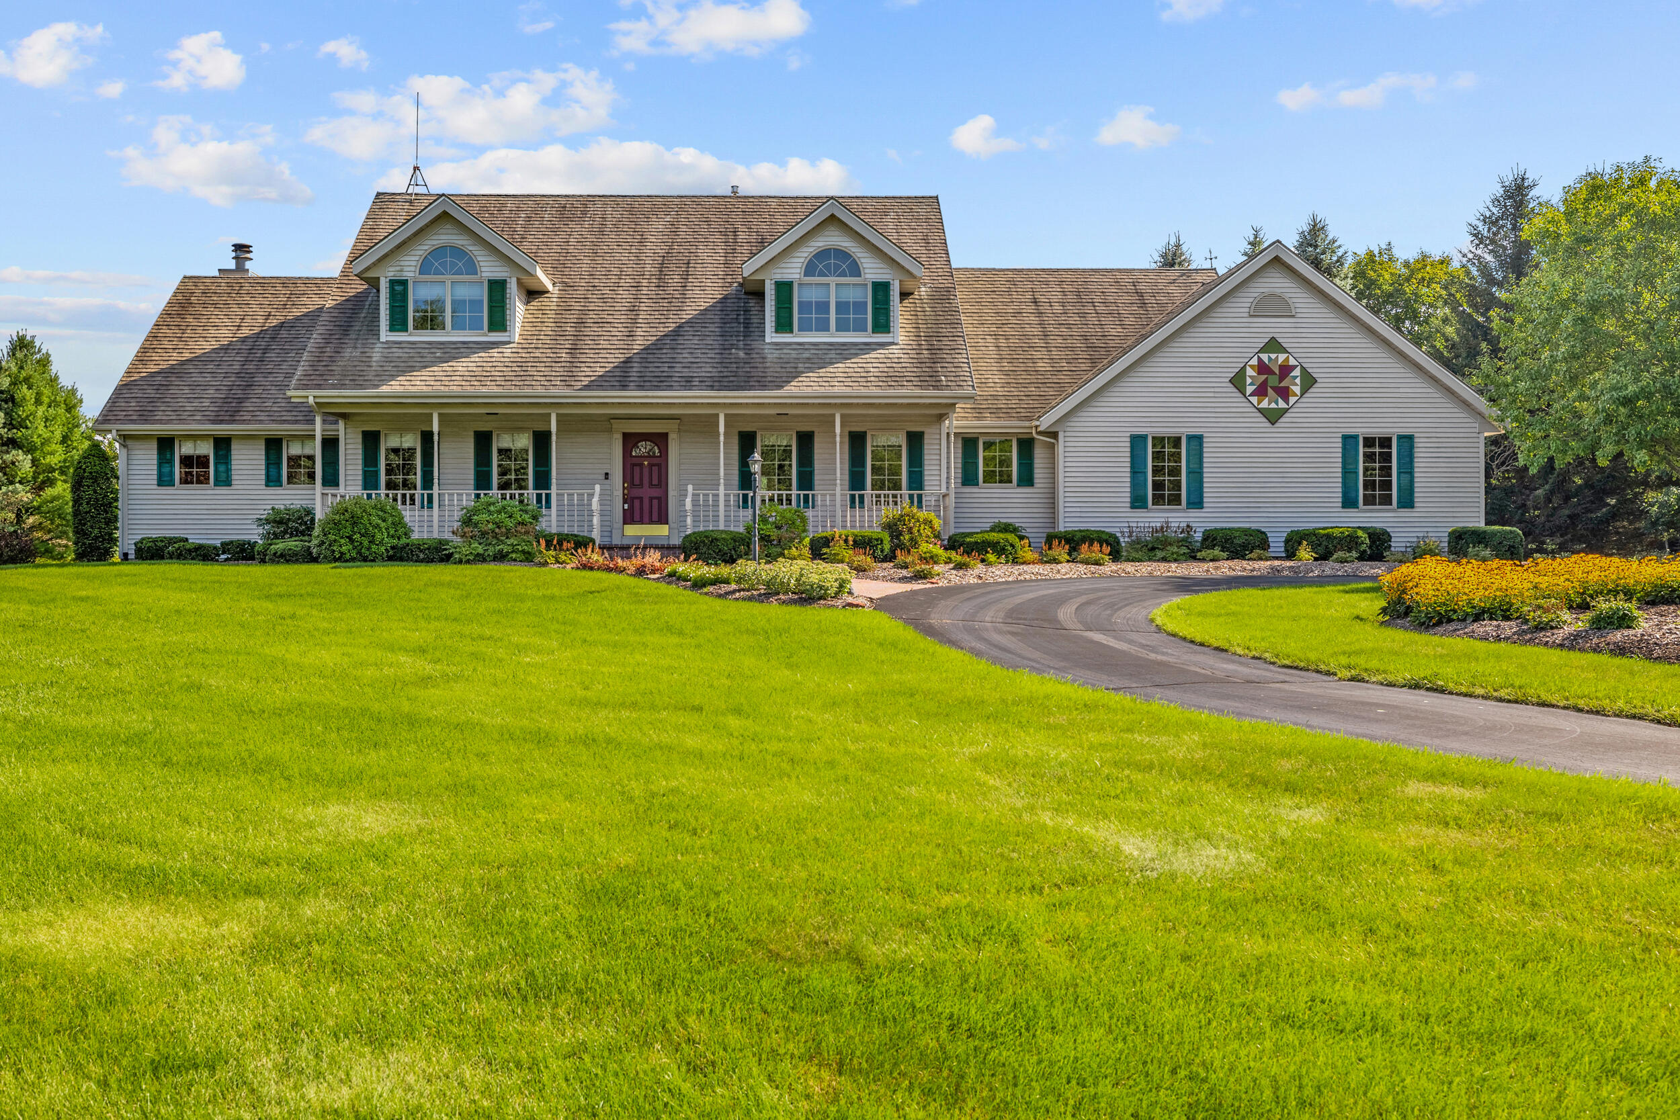
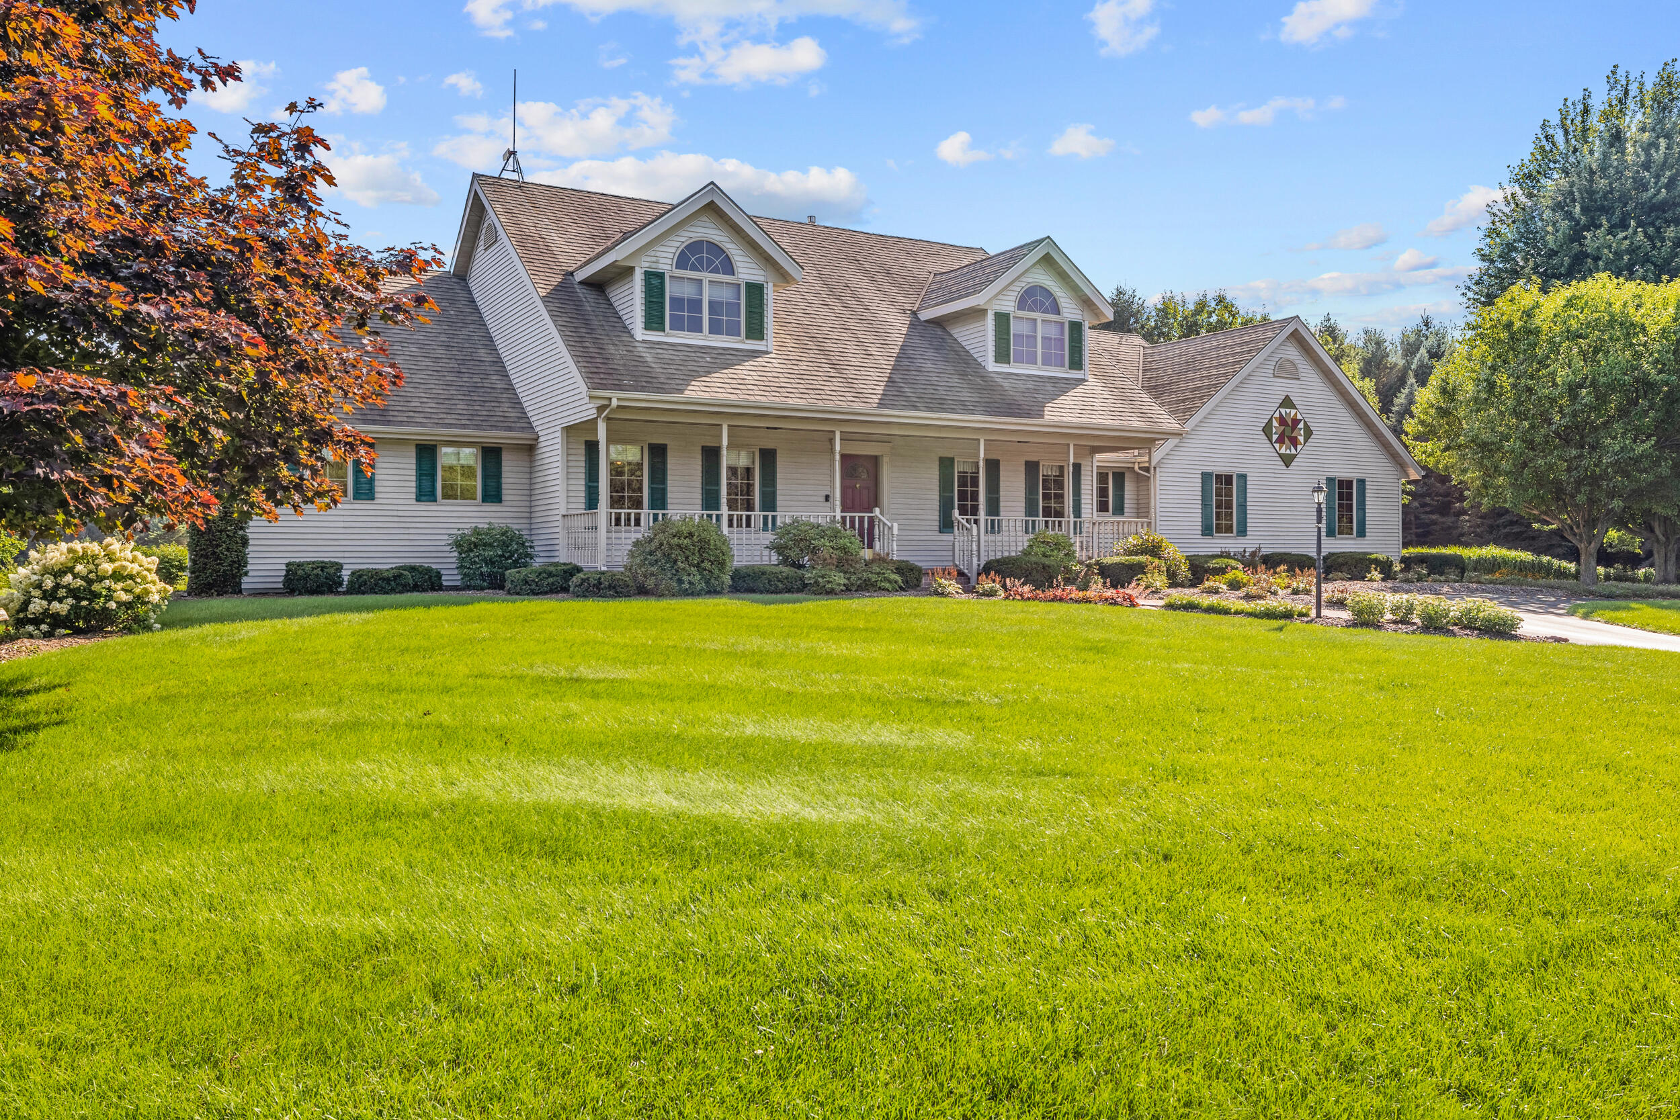
- Architectural Style: Cape Cod
Building Information
- Year Built: 1994
- Lot Size: 5.87 AC / 255,697 SF
Summary
- Accessibility Features: Full Bath on Main Level, Laundry on Main Level, Bedroom on Main Level
- Postal Code: 53070
- Zoning: Residential
- Zoning Description: Residential
- Attached Garage: No
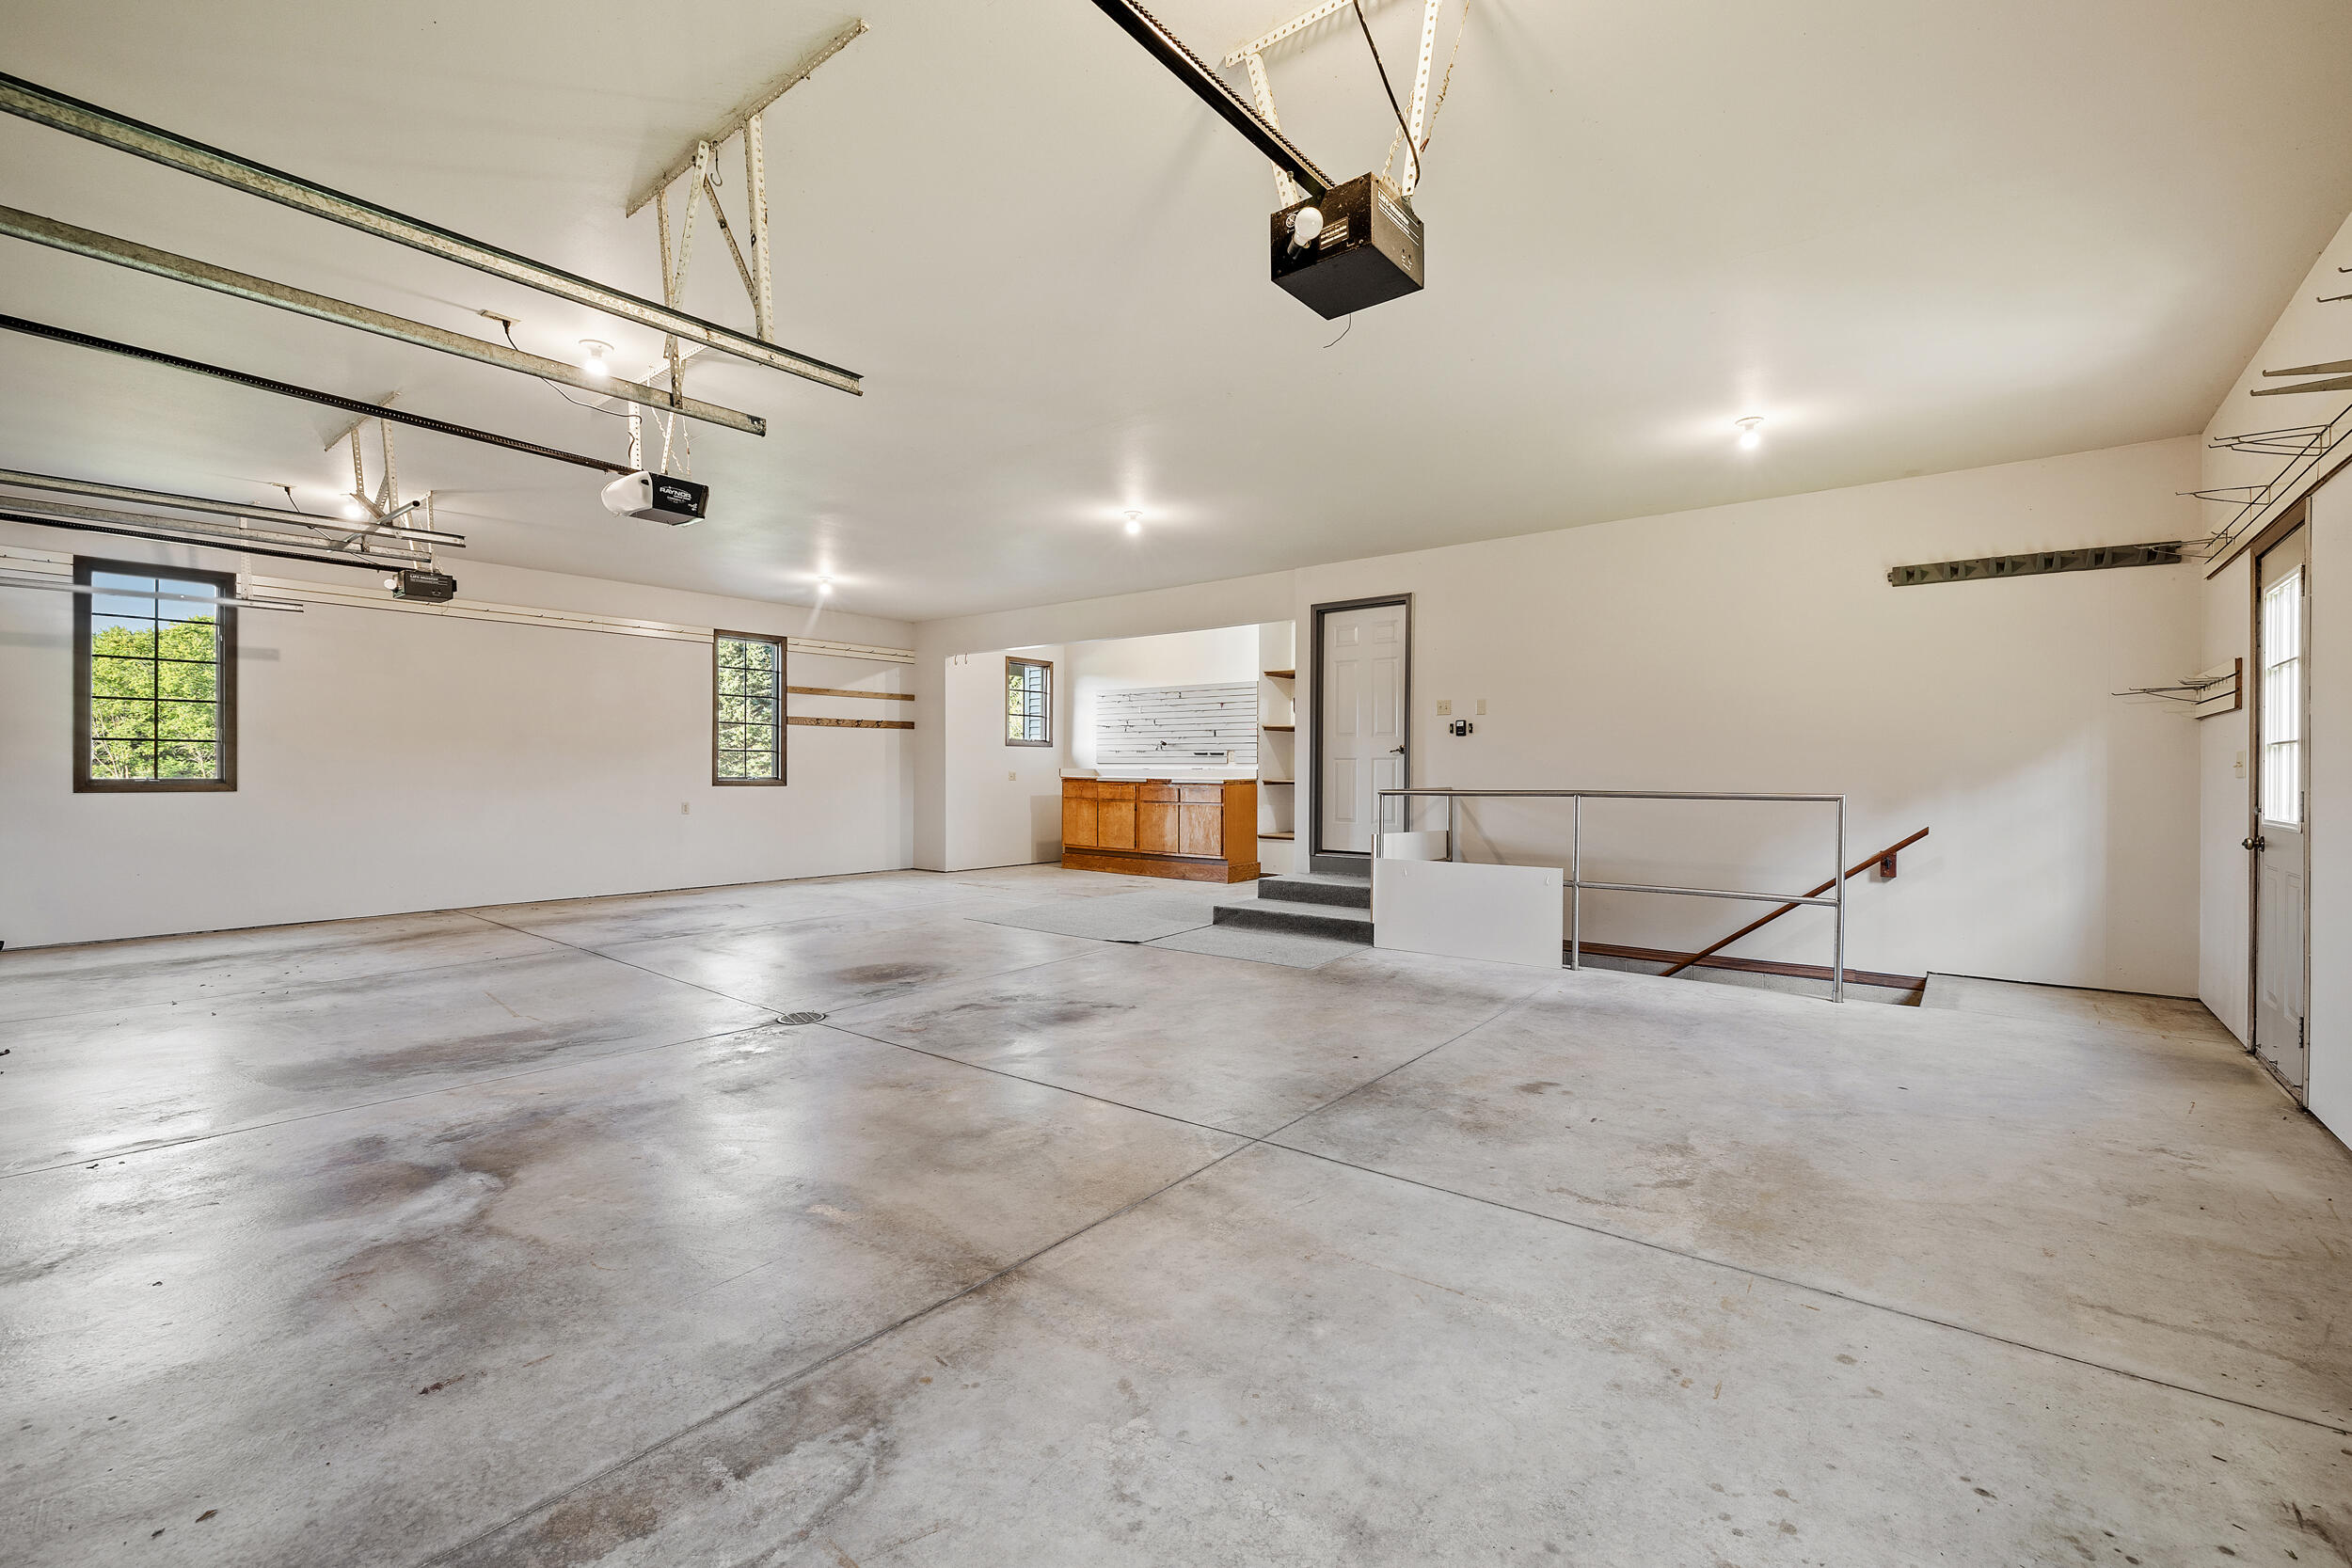
- Garage Spaces: 3.0
- Garage Type: Attached
- Garage: Yes
- Parking Features: Electric Door Opener, Paved, Basement
- Parcel Number: 59006071490
- Tax Annual Amount: $5,405
- Tax Year: 2025
- Elementary School: Oostburg
- High School: Oostburg
- High School District: Oostburg
- Middle Or Junior School: Oostburg
Property
- Above Grade Finished Area: 2776.0
- Above Grade Finished Area Source: Blueprint
- Building Area Source: Blueprint
- Building Area Total: 2776.0
- Lot Features: Rural, Wooded, Wetlands
- Lot Size Acres: 5.87
- Lot Size Area: 5.87
- Lot Size Source: Plat Map/Survey
- Lot Size Square Feet: 255697.2
- Lot Size Units: Acres
- Exclusions: Seller's Personal Property
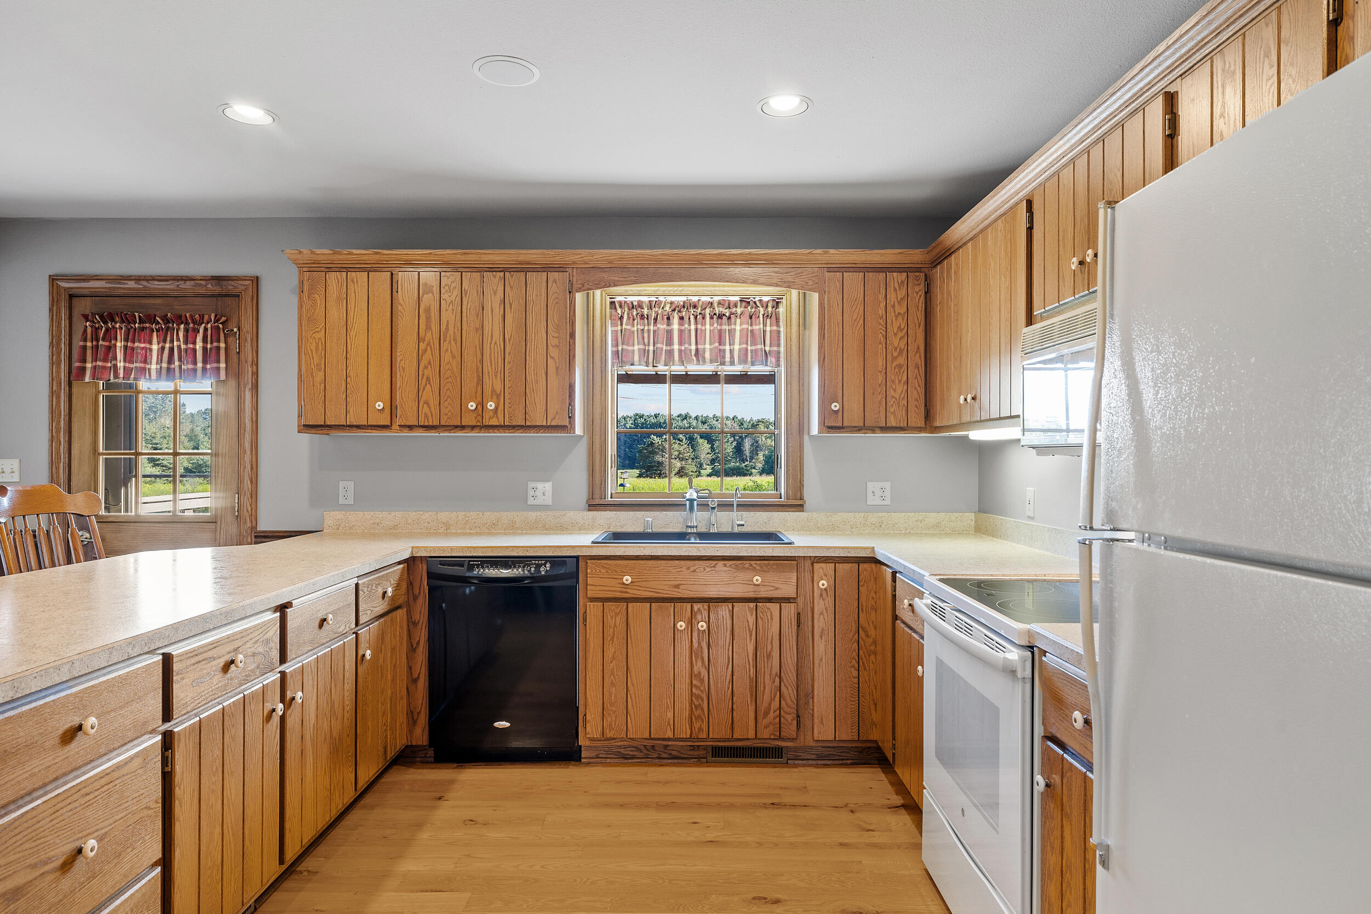
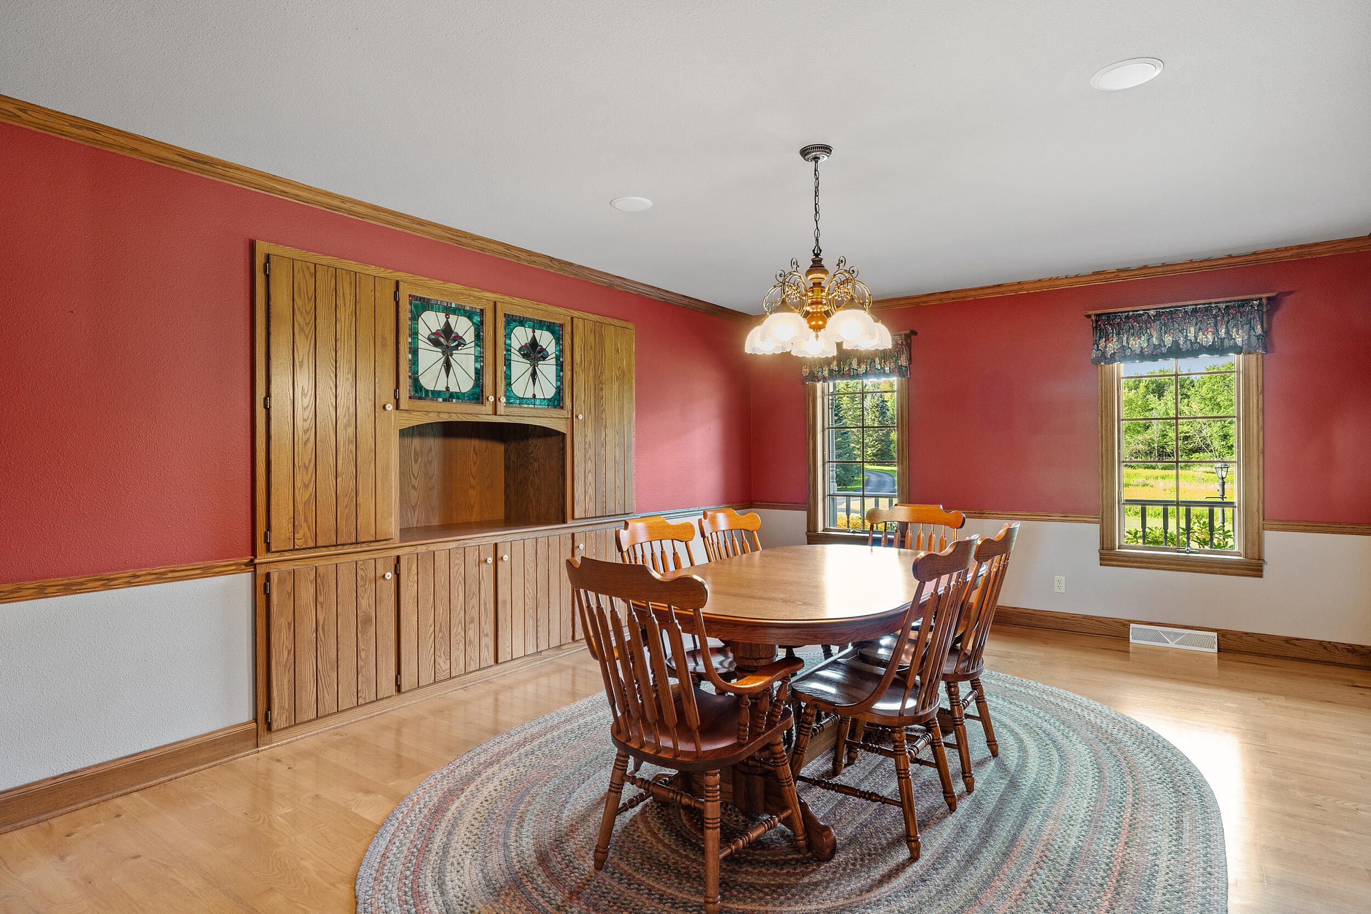
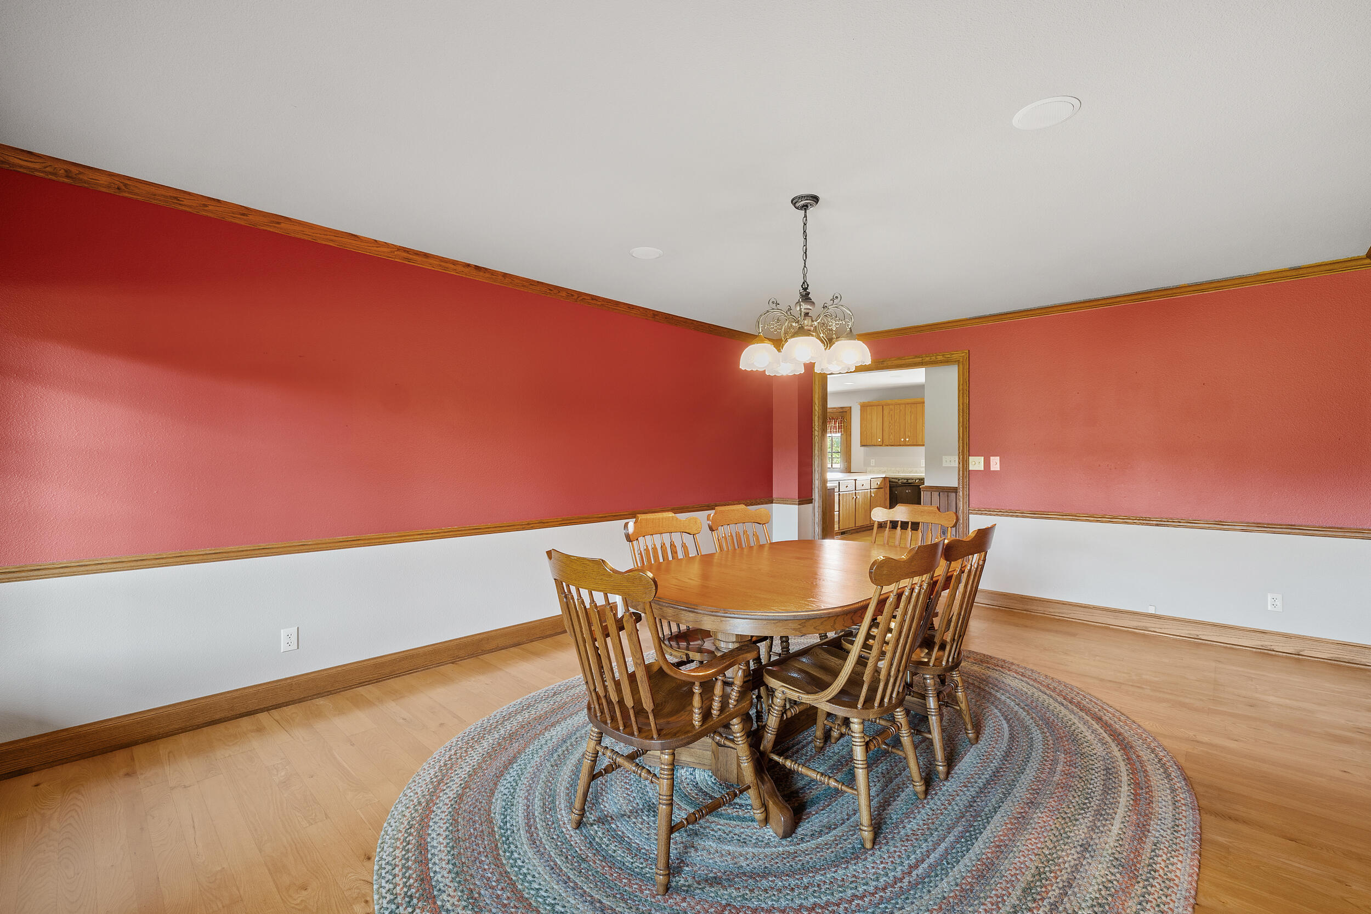
- Inclusions: Stove, refrigerator, dishwasher, microwave, dining table and chairs, PBR headboard, water softener, window treatments, dining room rug, 3 kitchen stools, sound system in dining room cabinet
- Year Built: 1994
- Sewer: Septic System
Interior and Exterior Features
- Patio And Porch Features: Deck
- Appliances: Oven, Refrigerator, Dishwasher, Microwave
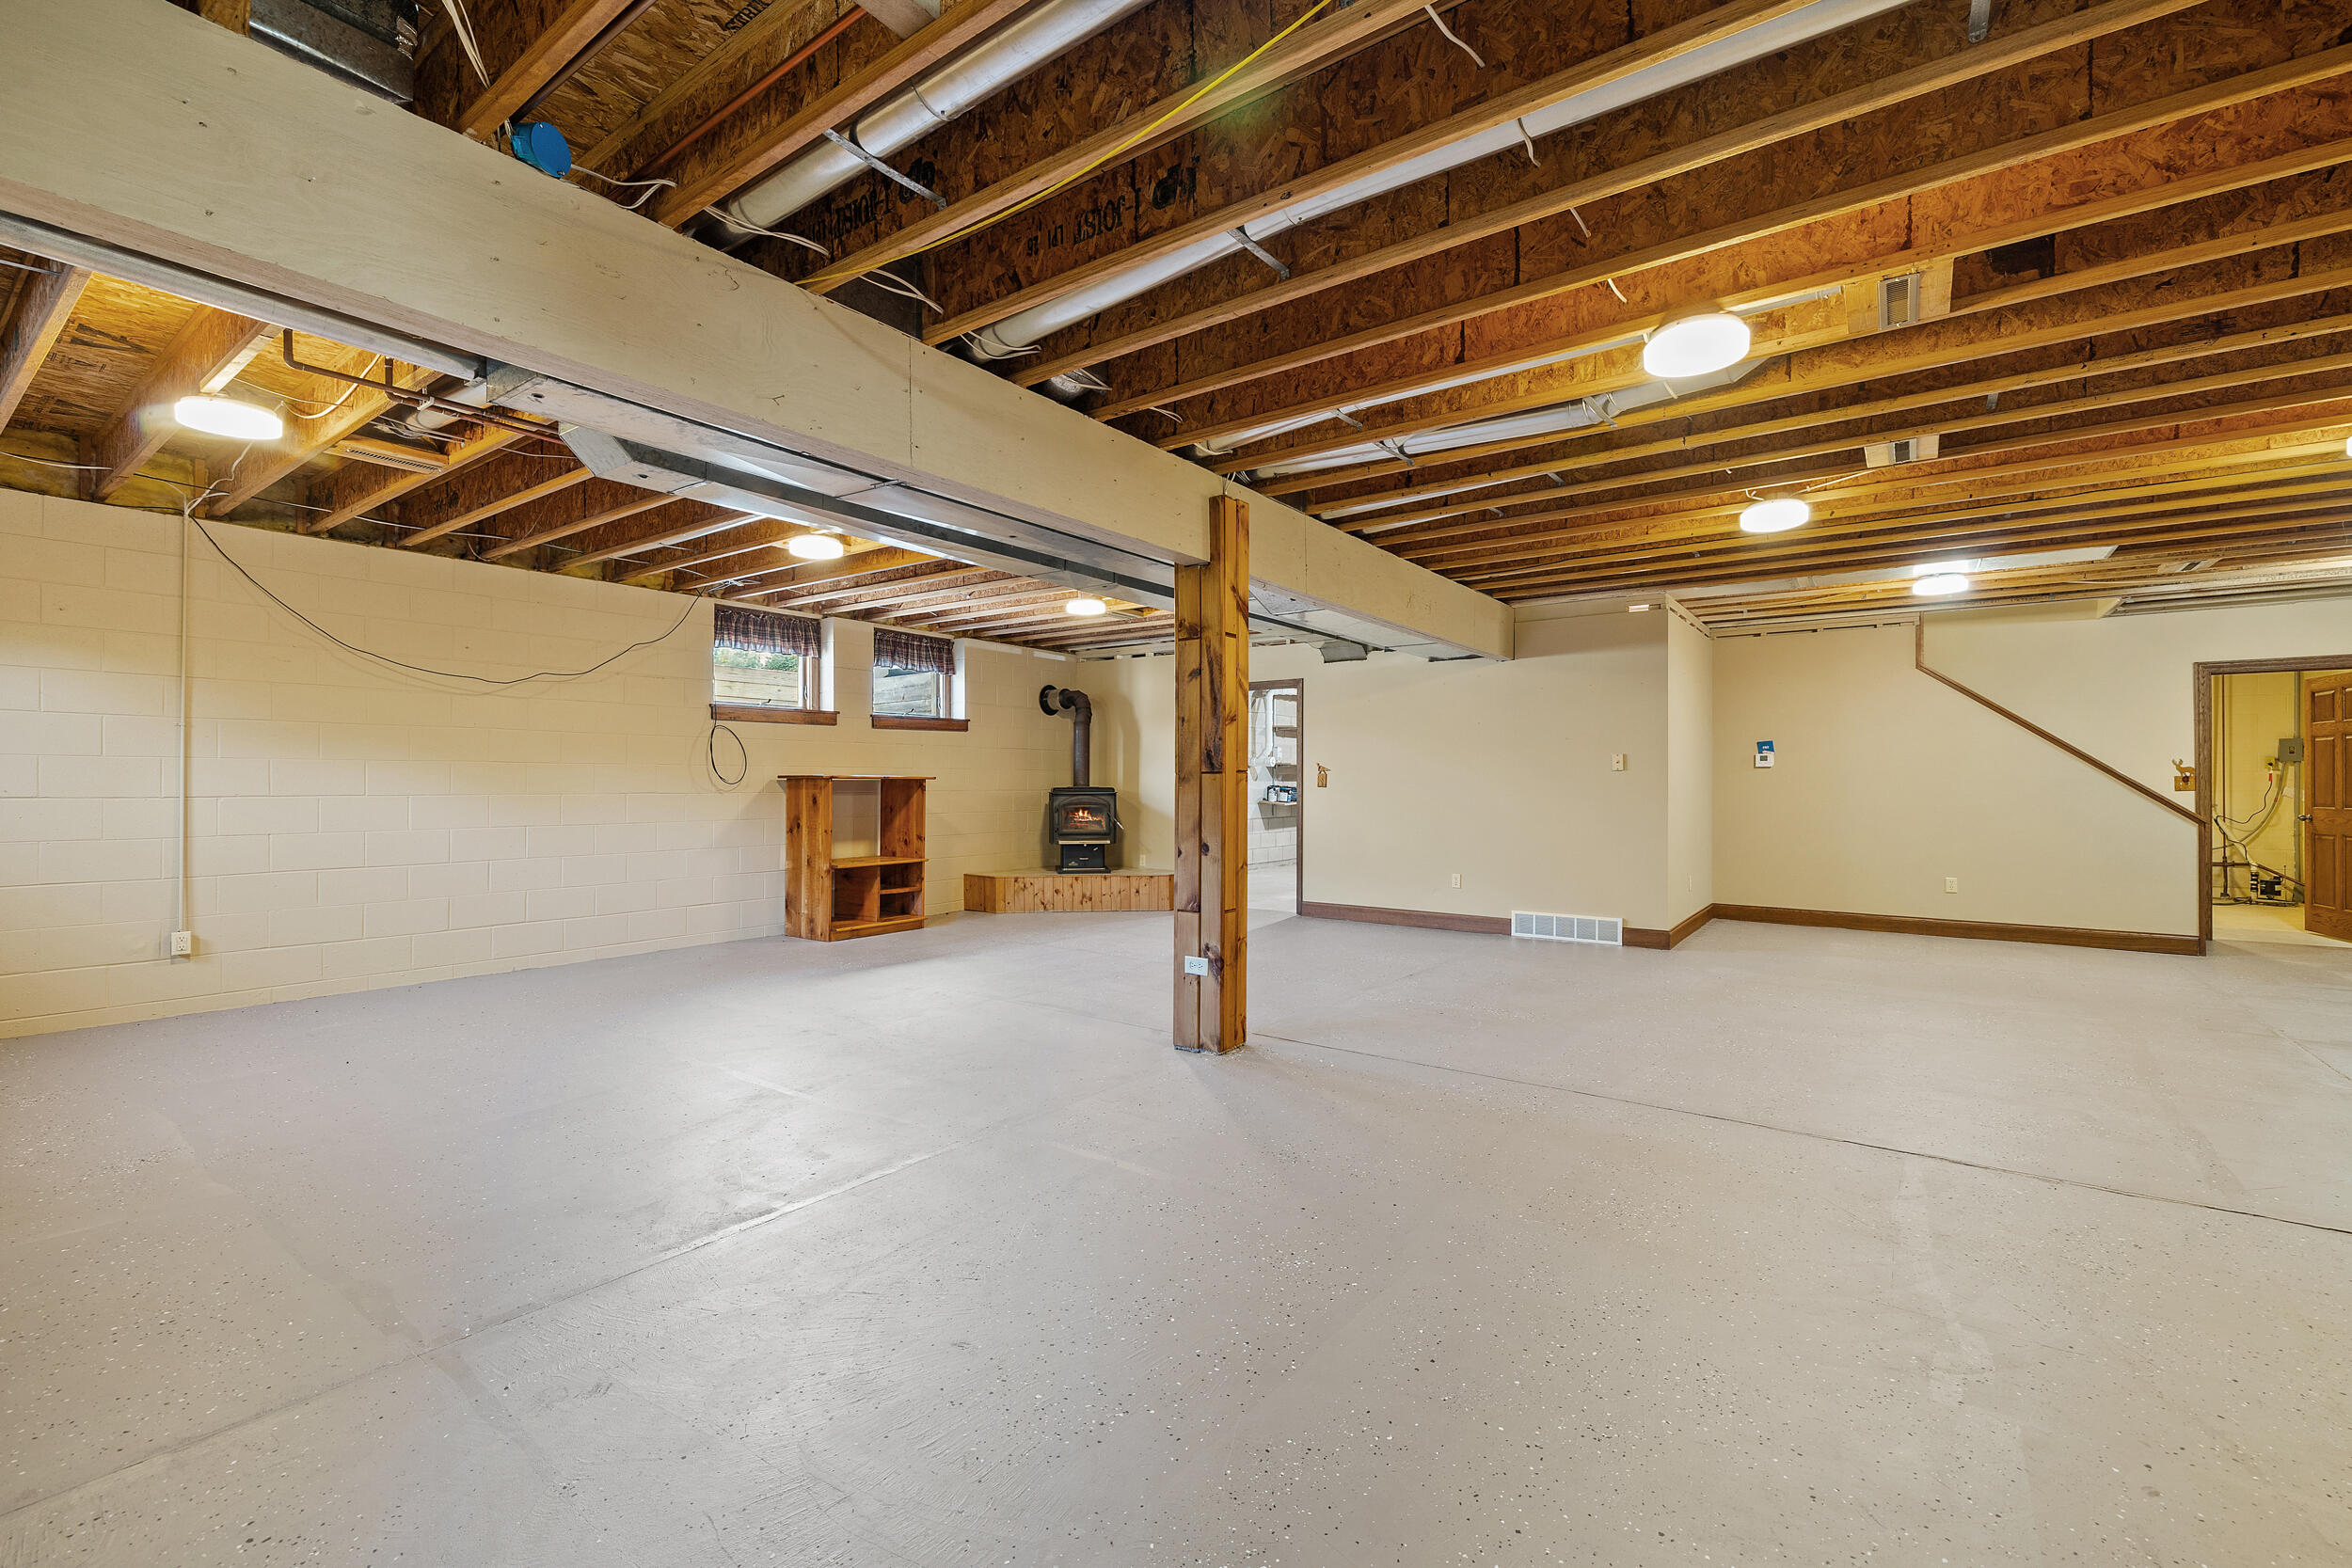
- Basement: Full, Block, Stubbed for Bathroom, 8+ Ceiling, Sump Pump
- Bathrooms Full: 2
- Bathrooms Half: 1
- Bathrooms Total Integer: 3
- Bedrooms Total: 4
- Construction Materials: Vinyl, Low Maintenance Trim
- Cooling: Central Air
- Cooling: Yes
- Fireplace Features: Gas Fireplace
- Fireplace: Yes
- Heating: Propane Gas, Forced Air
- Heating: Yes
- Interior Features: Pantry, Walk-In Closet(s)
- Levels: 15 Story
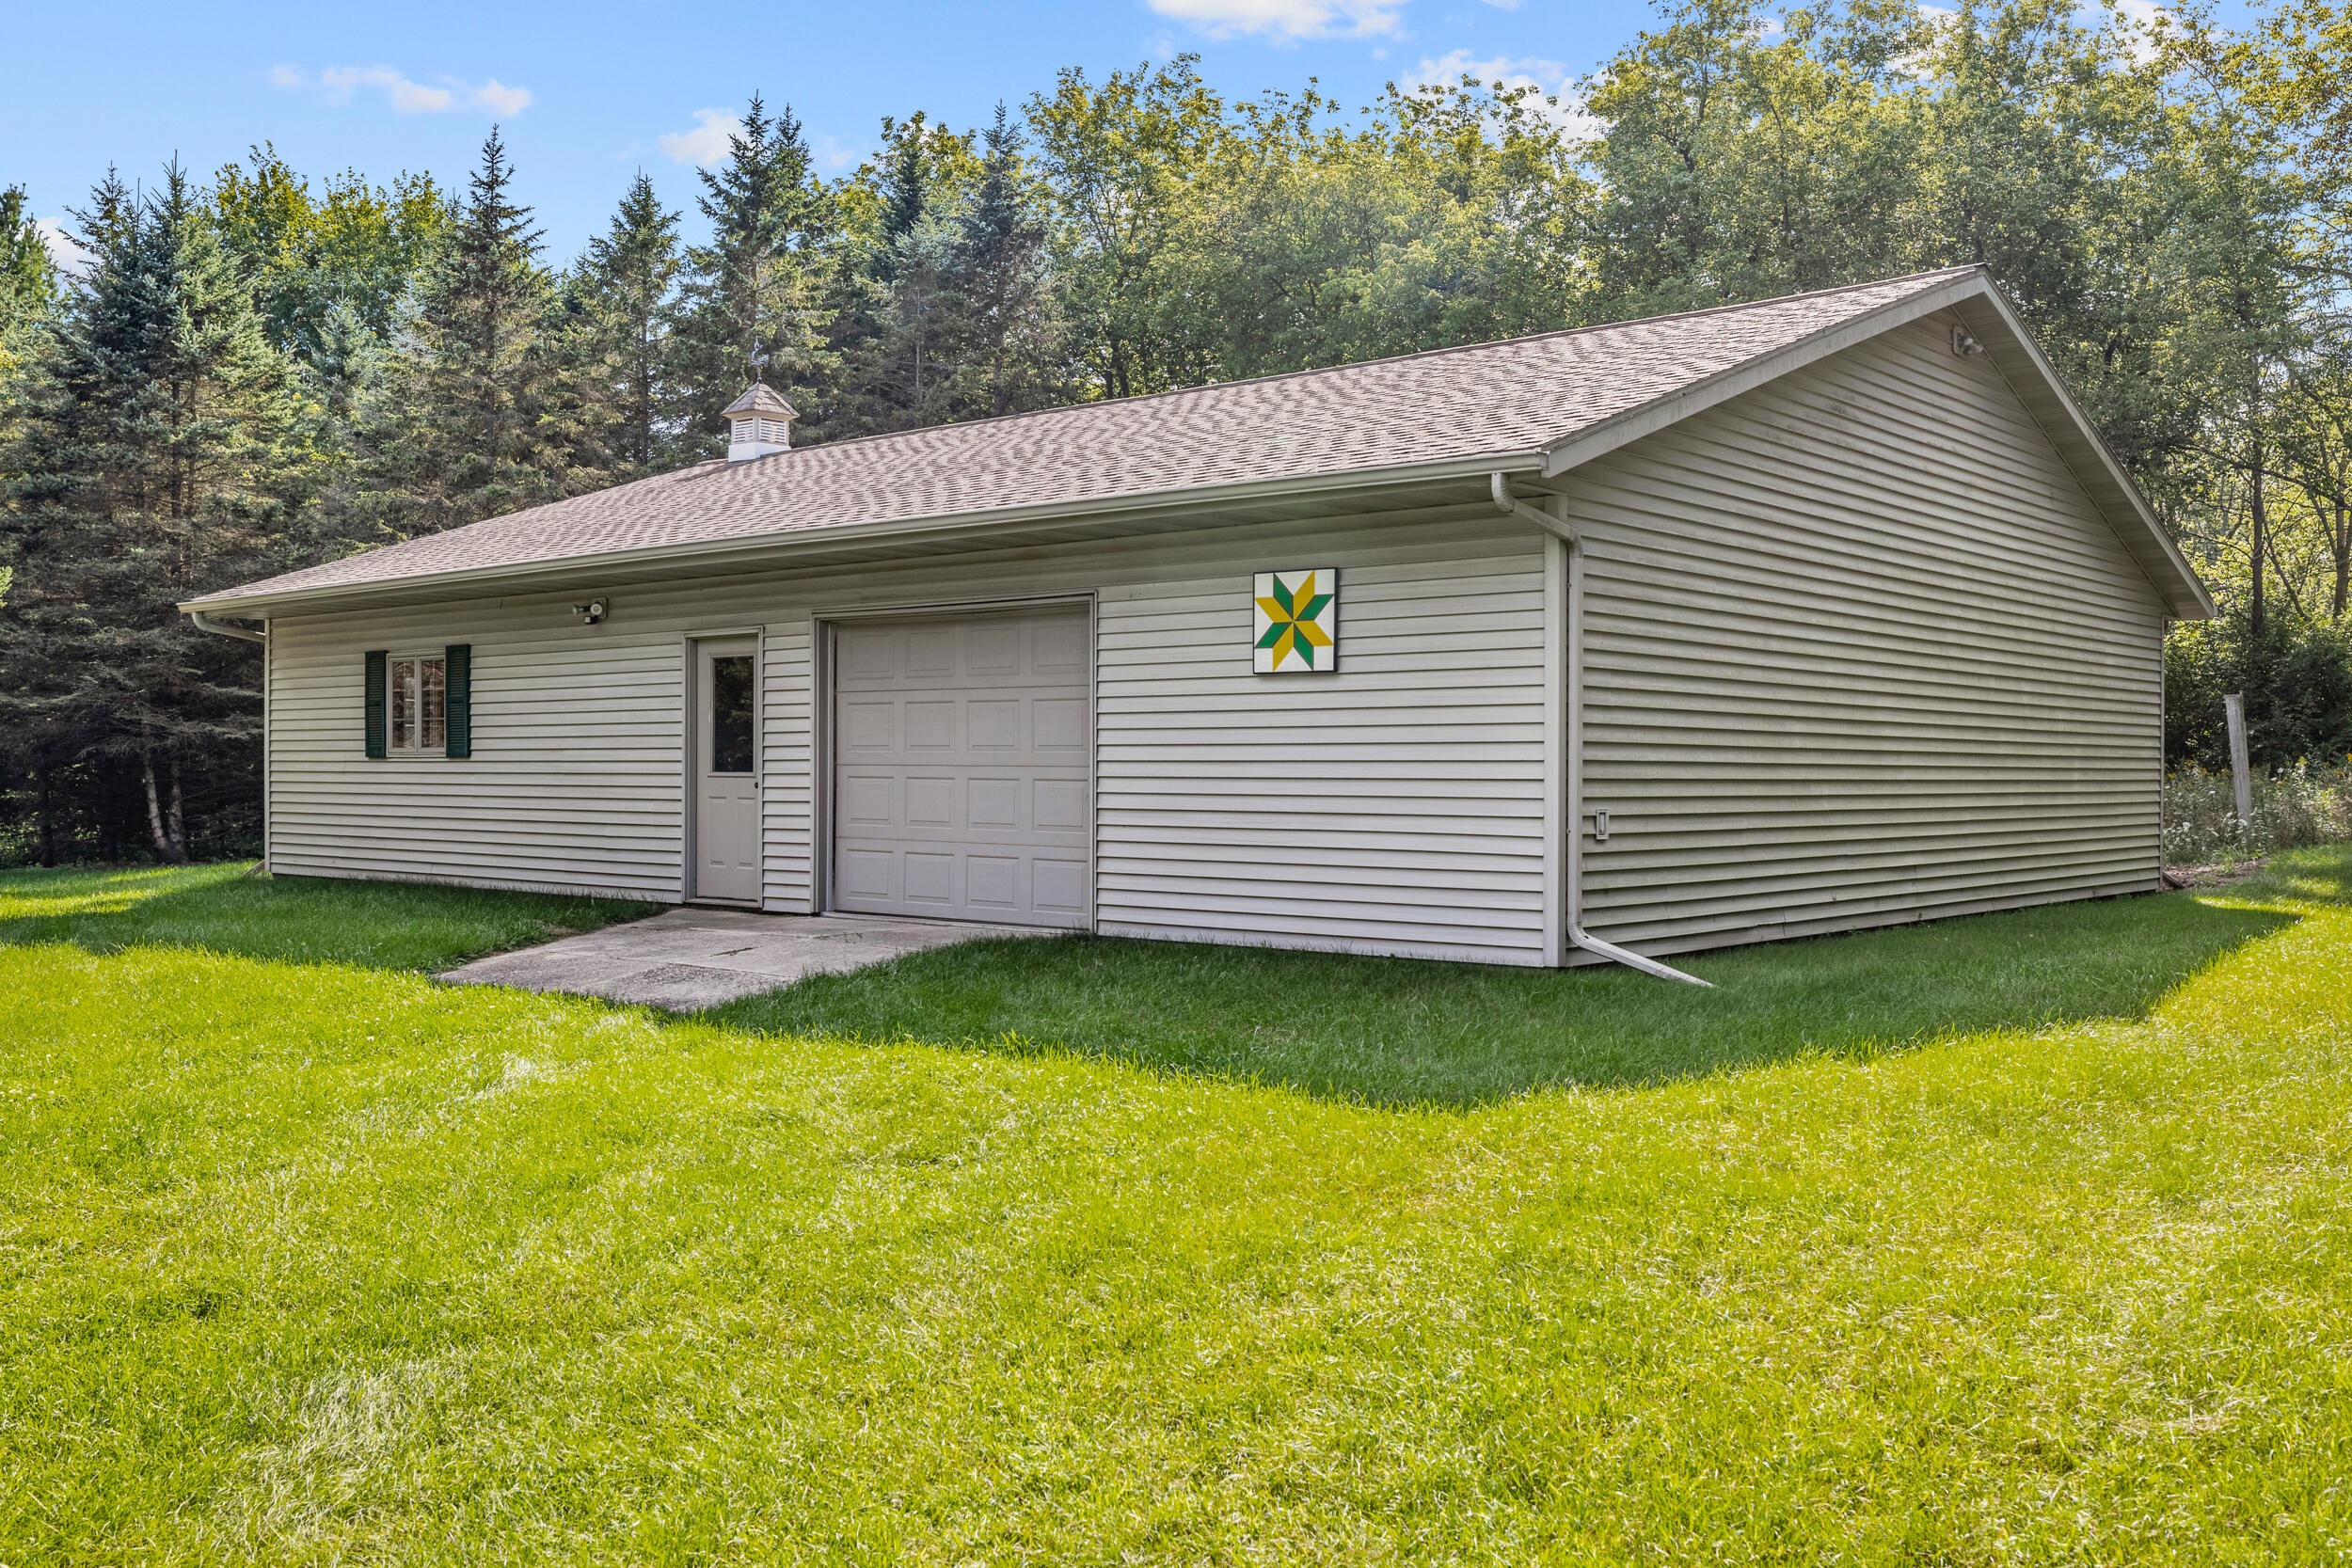
- Other Structures: Additional Garage(s)
- Property sp Information co Est sp Total sp Sq sp Ft: 2776.0
- Rooms Total: 9
Room Information
- Room Dimensions: 4 x 7
- Room Length: 4.0
- Room Level: Main
- Room Type: Foyer
- Room Width: 7.0
- Room Dimensions: 15 x 28
- Room Length: 15.0
- Room Level: Main
- Room Type: Living/Great Room
- Room Width: 28.0
- Room Dimensions: 13 x 19
- Room Length: 13.0
- Room Level: Main
- Room Type: Dining Room
- Room Width: 19.0
- Room Dimensions: 15 x 16
- Room Length: 15.0
- Room Level: Main
- Room Type: Kitchen
- Room Width: 16.0
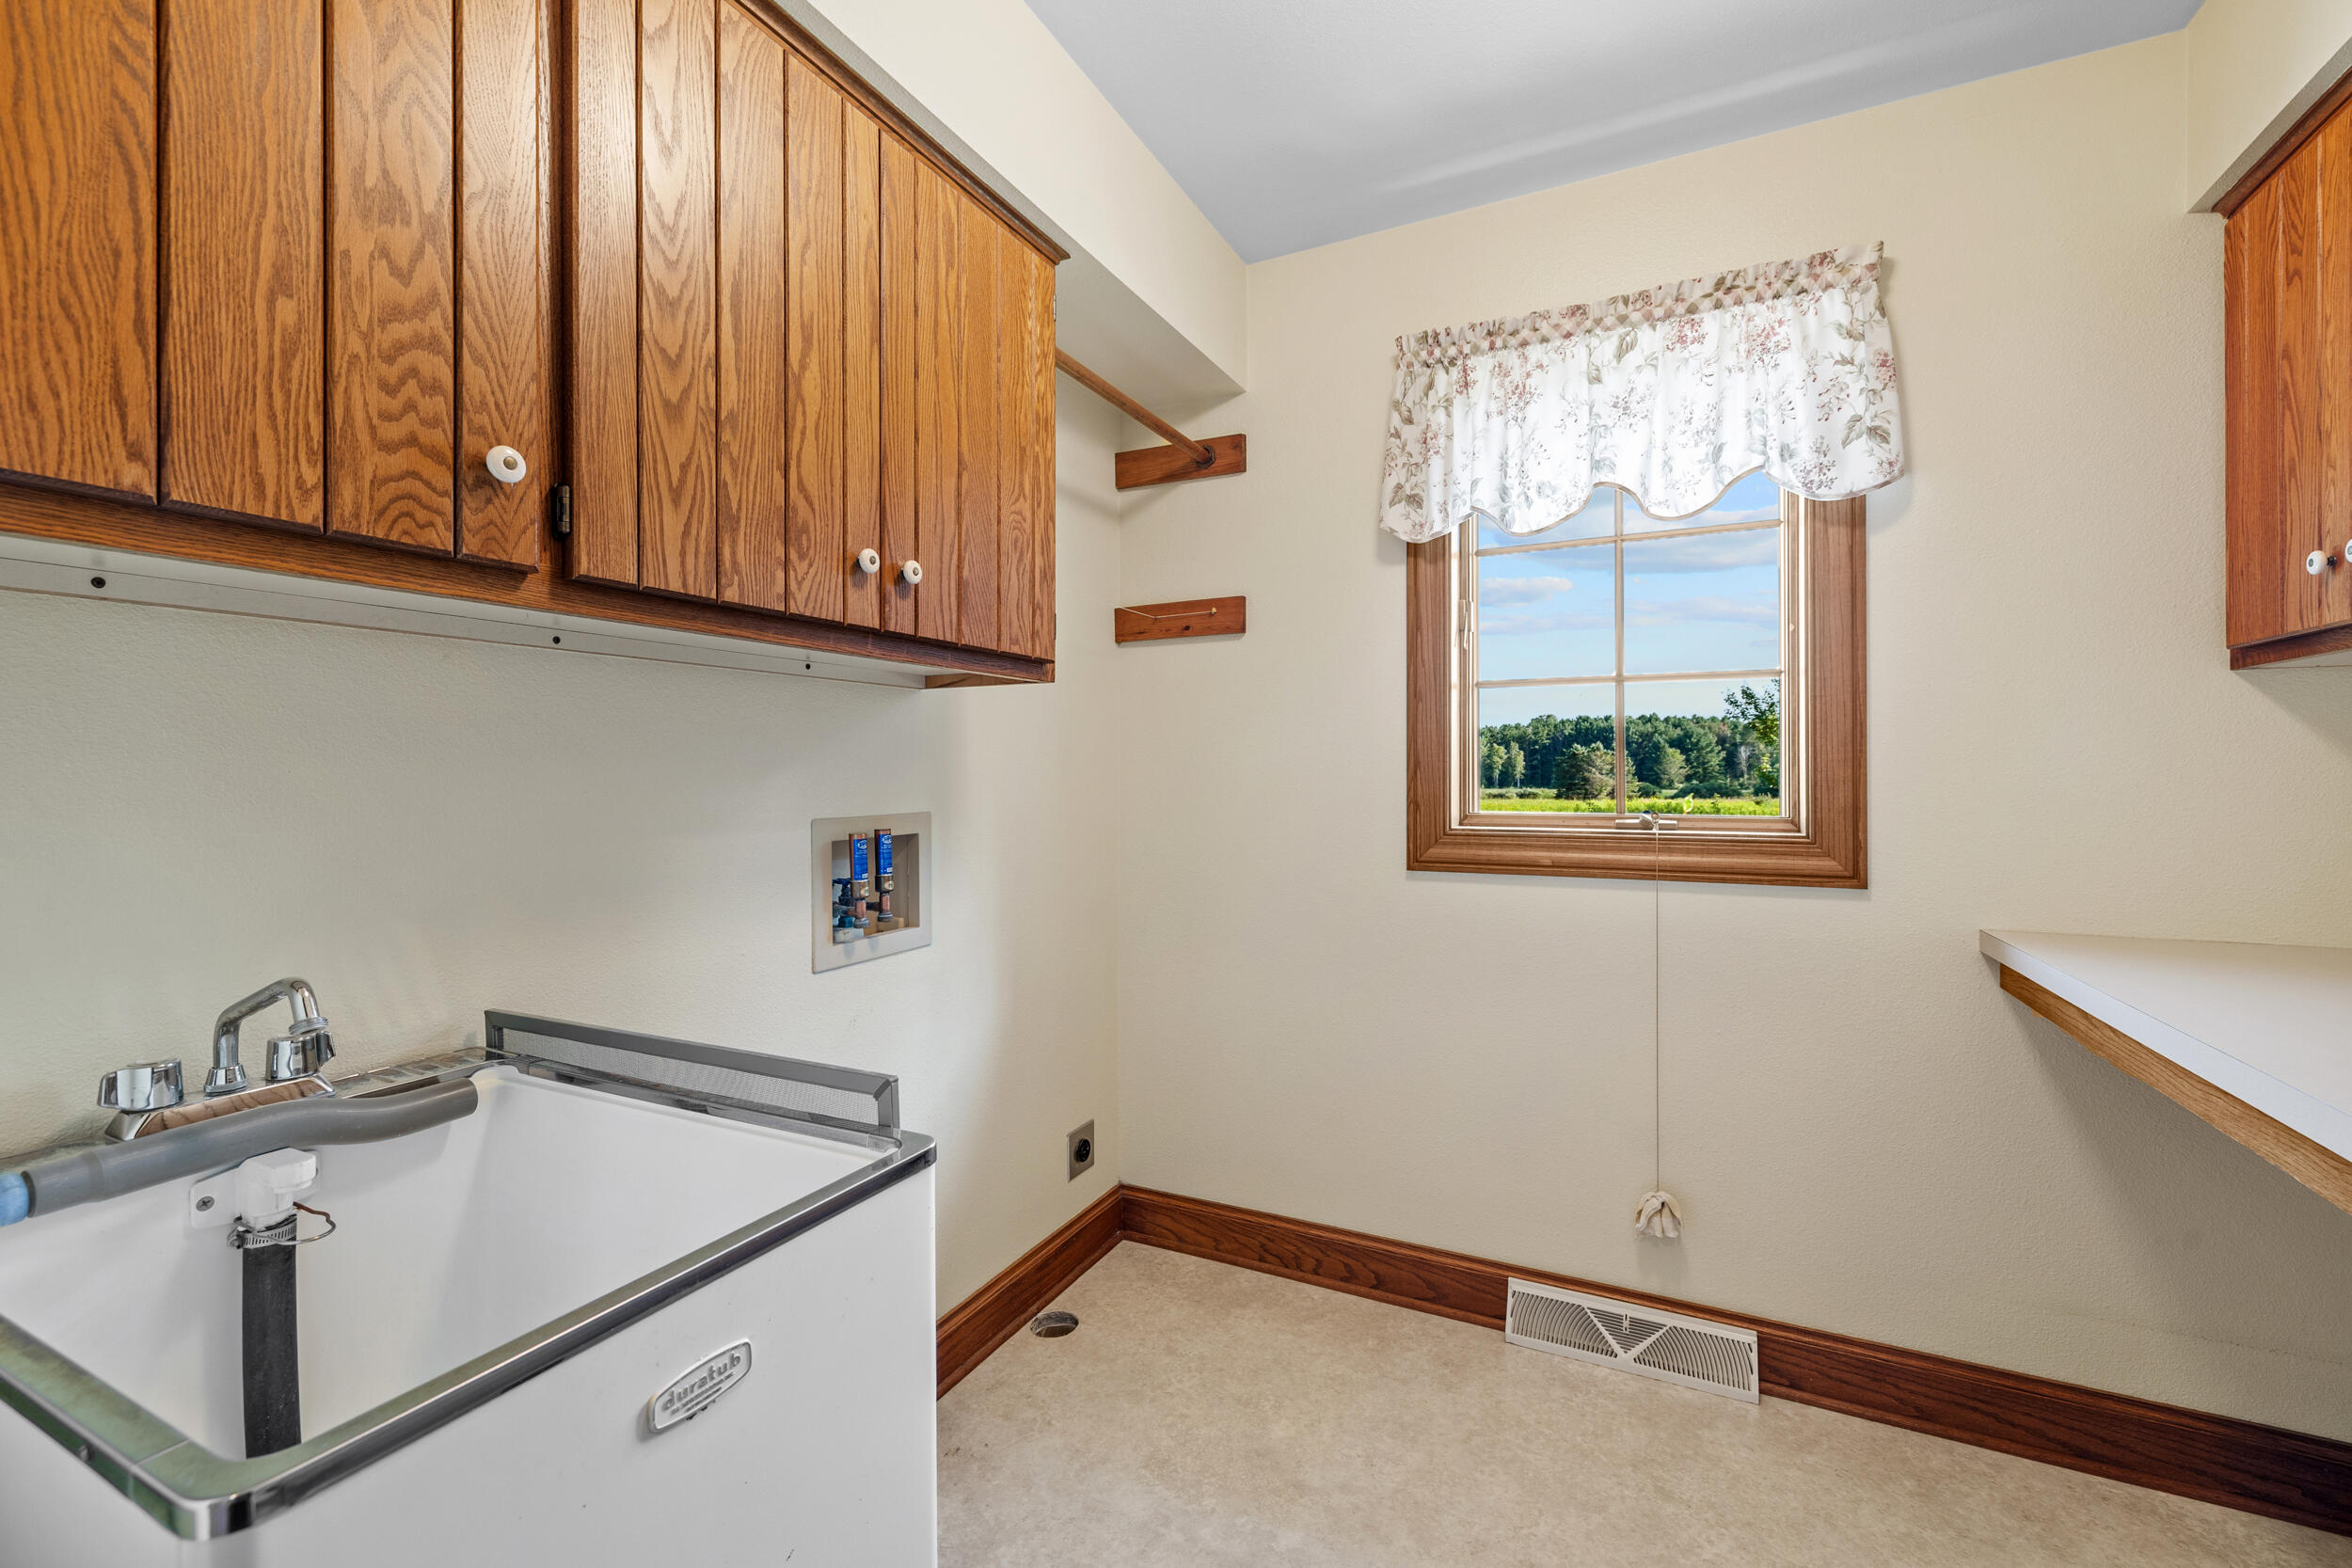
- Room Dimensions: 7 x 8
- Room Length: 7.0
- Room Level: Main
- Room Type: Laundry
- Room Width: 8.0
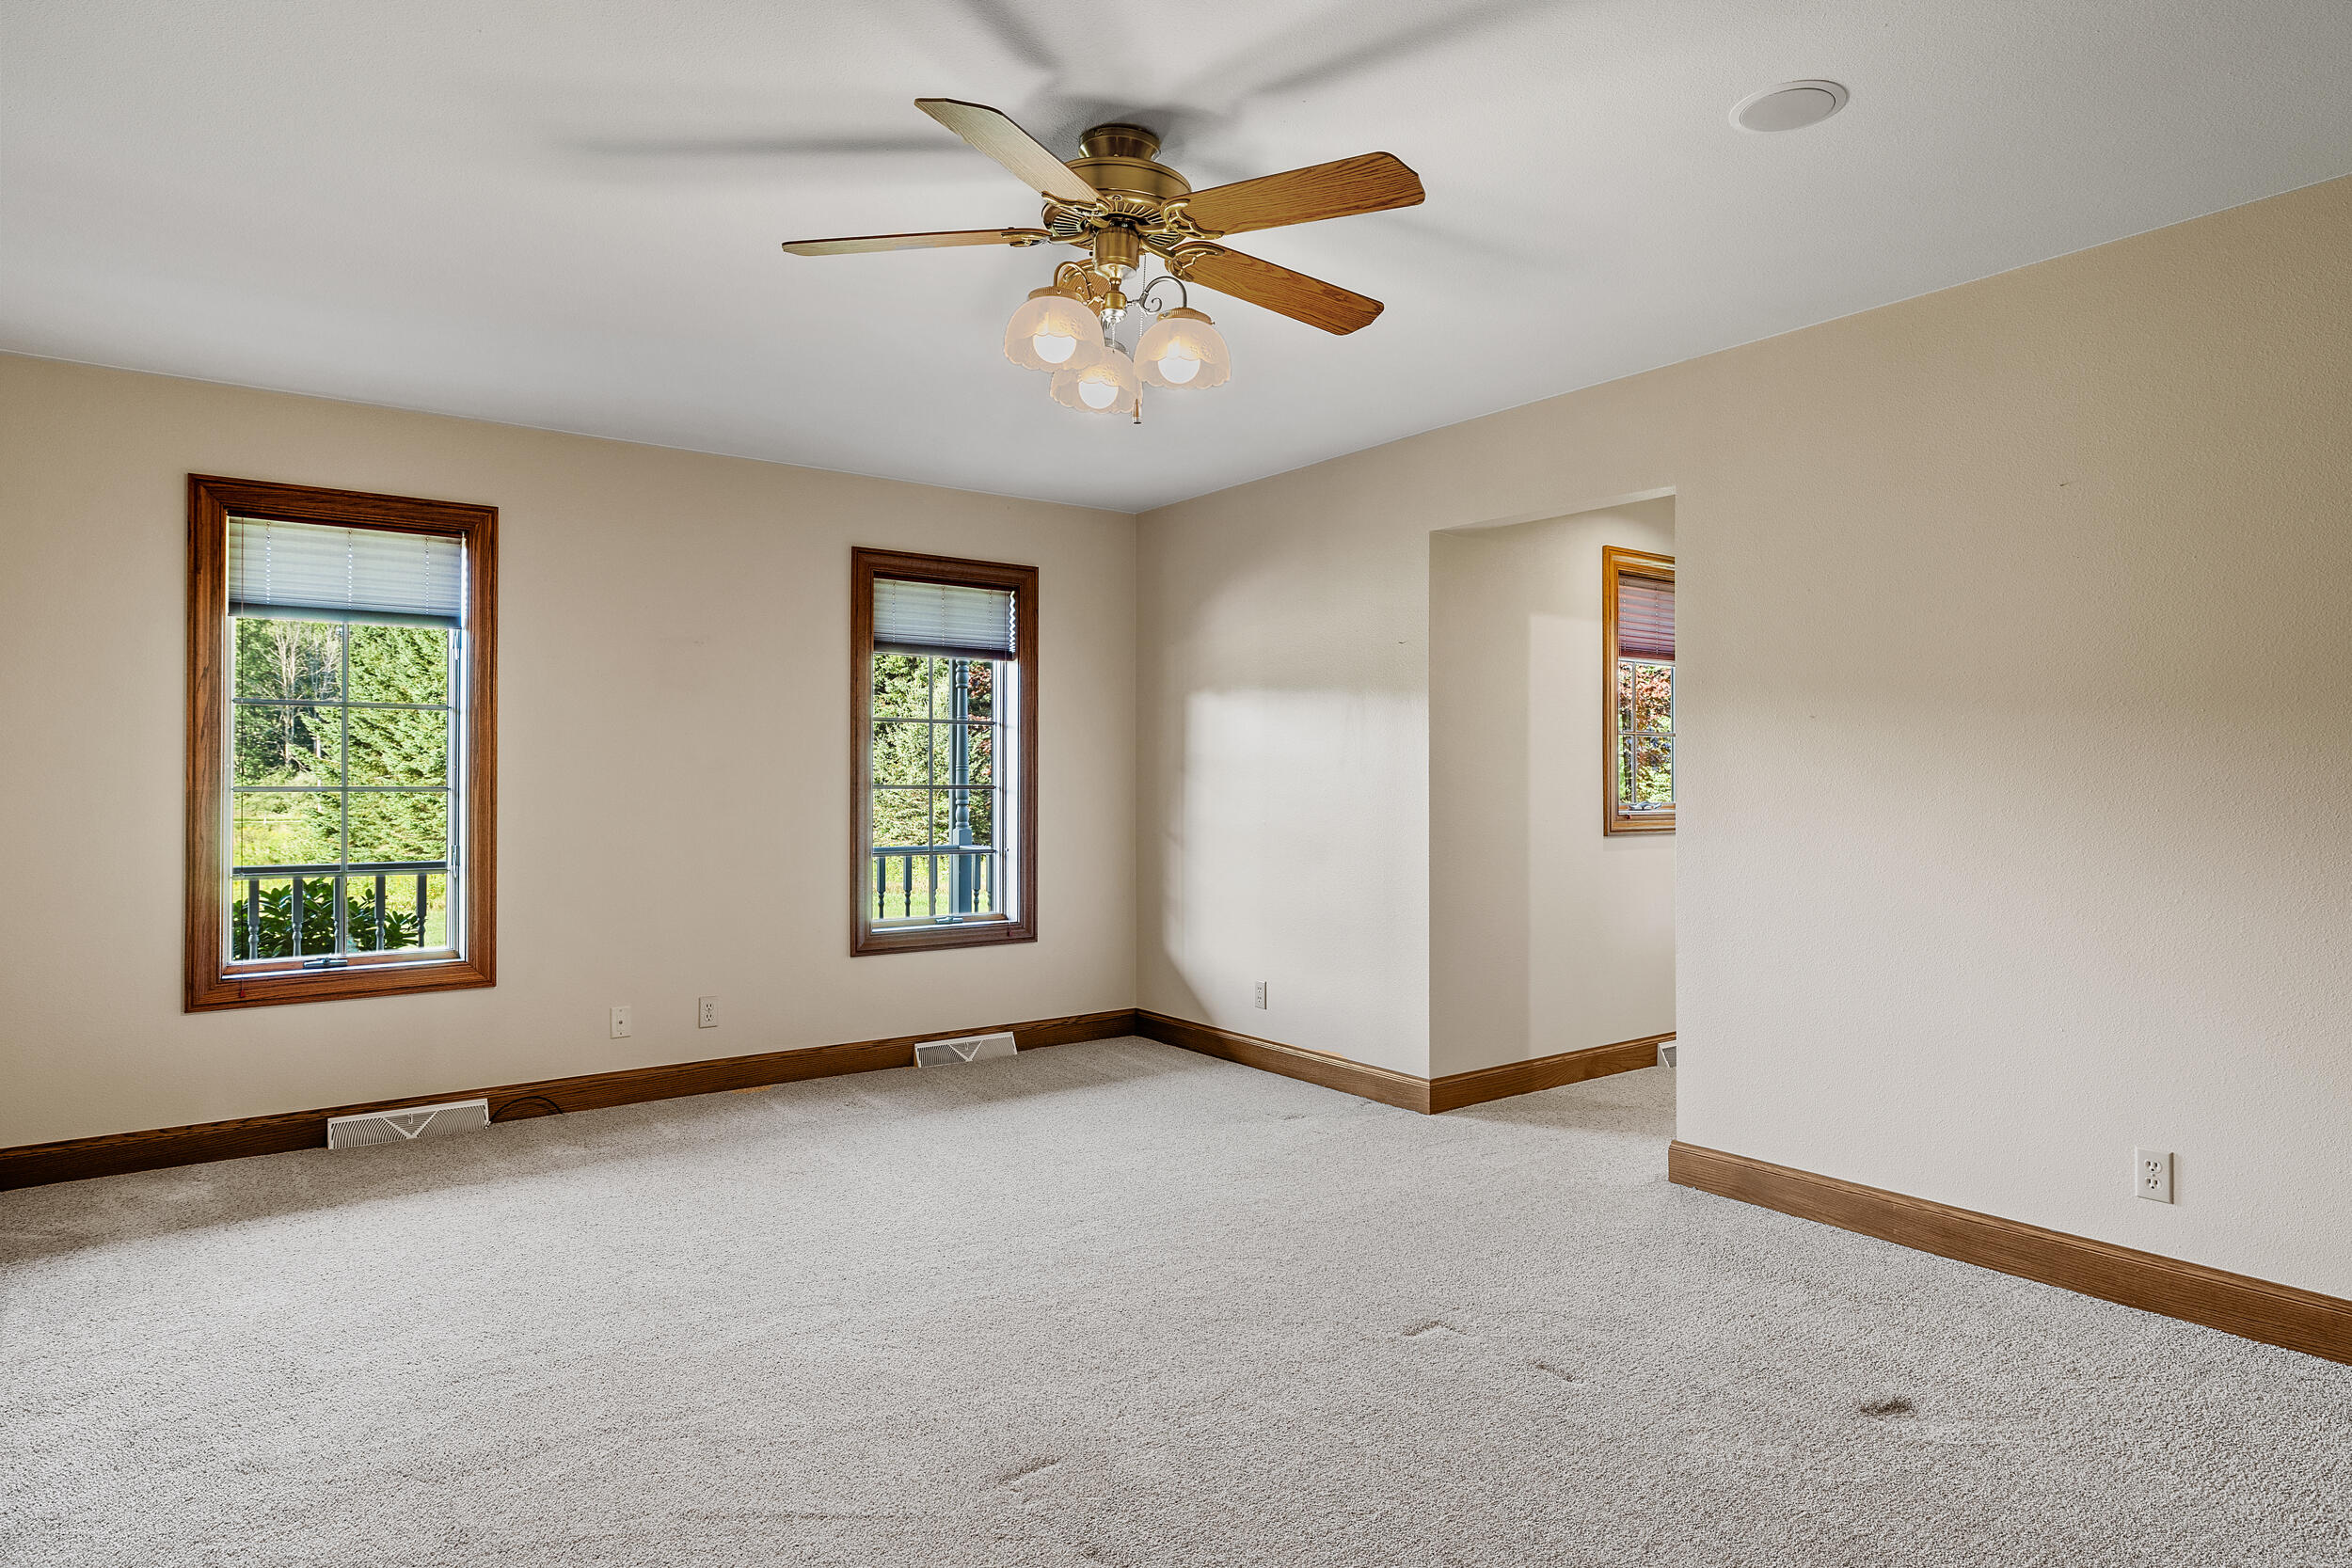
- Room Dimensions: 13 x 19
- Room Length: 13.0
- Room Level: Main
- Room Type: Primary Bedroom
- Room Width: 19.0
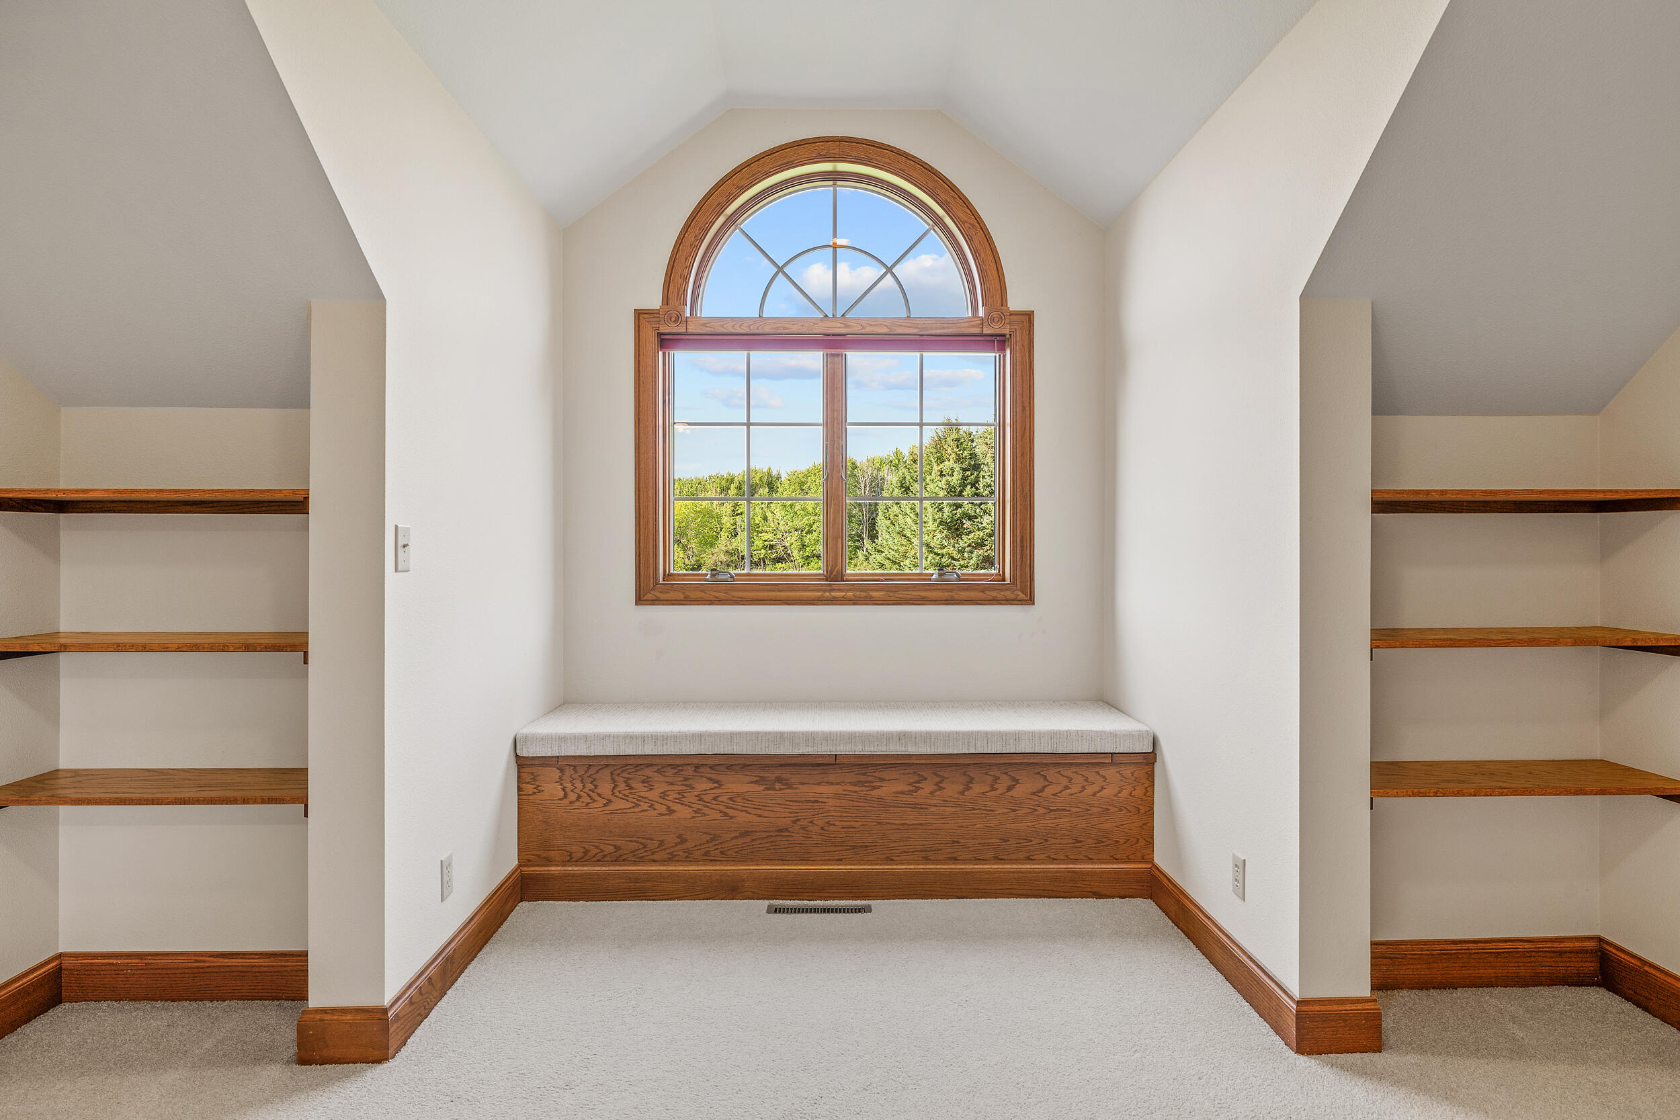
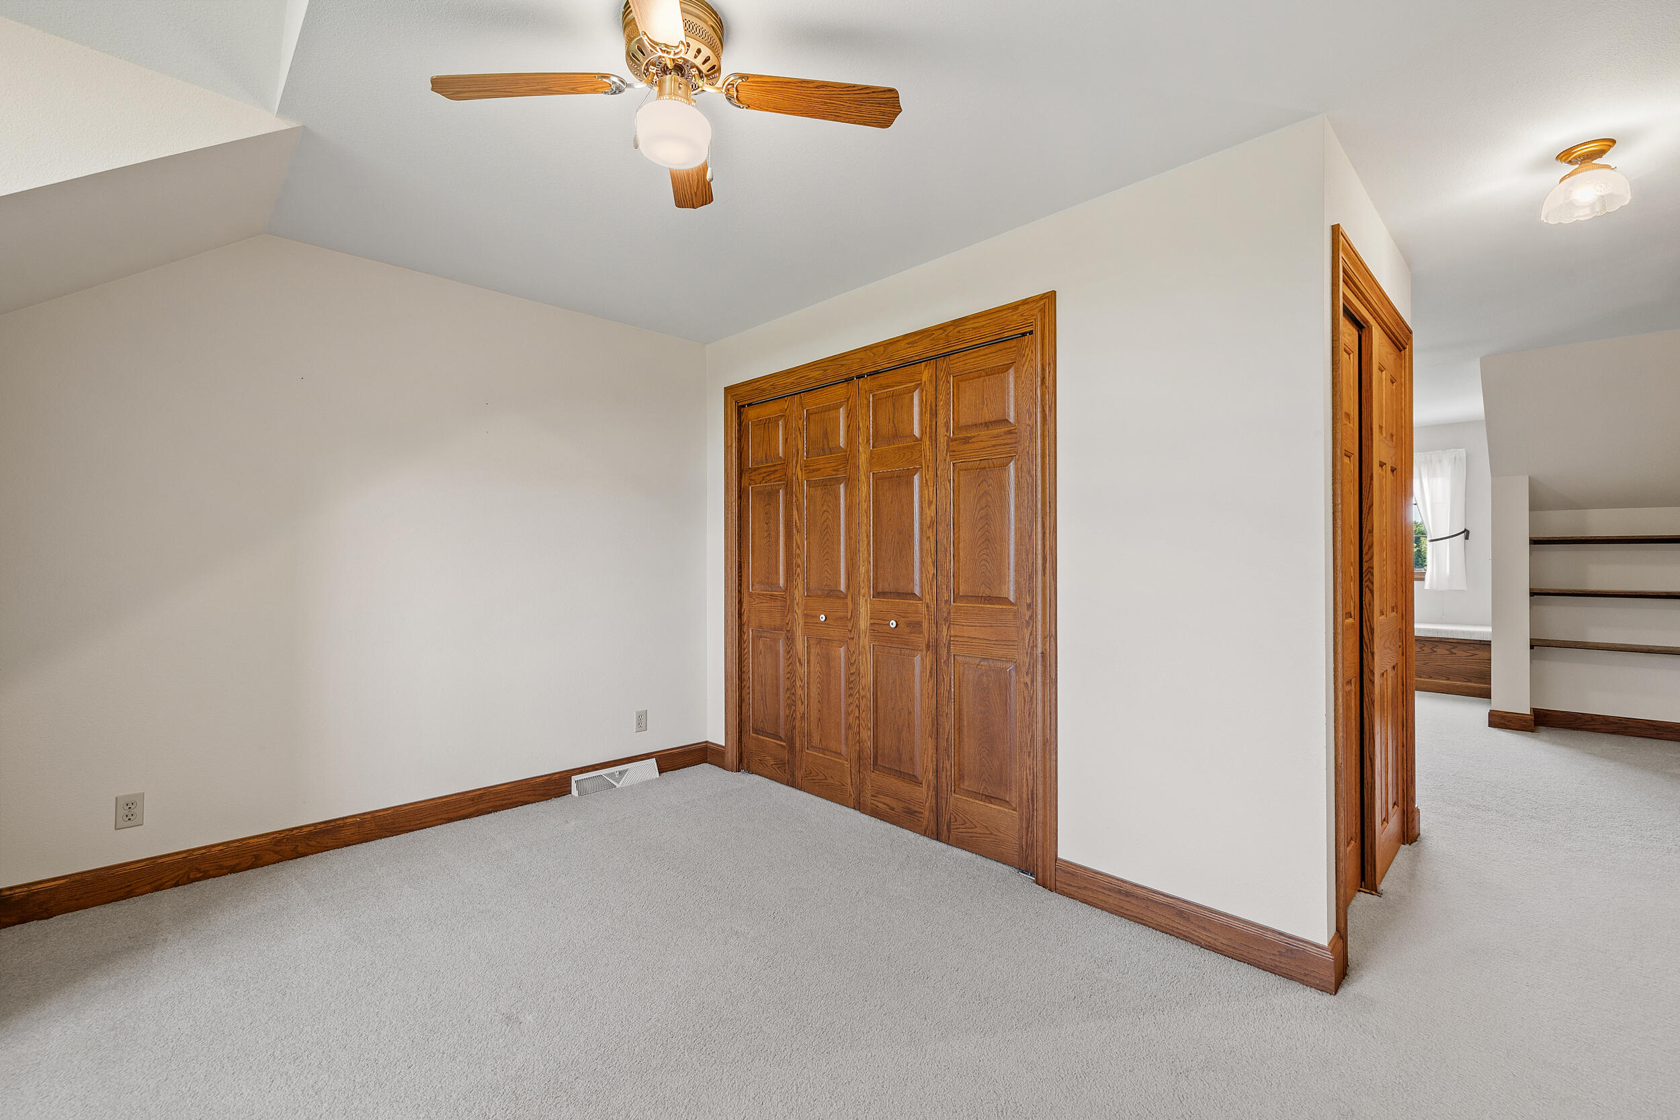
- Room Dimensions: 13 x 14
- Room Length: 13.0
- Room Level: Upper
- Room Type: Bedroom 2
- Room Width: 14.0
- Room Dimensions: 9 x 13
- Room Length: 9.0
- Room Level: Upper
- Room Type: Bedroom 3
- Room Width: 13.0
- Room Dimensions: 9 x 13
- Room Length: 9.0
- Room Level: Upper
- Room Type: Bedroom 4
- Room Width: 13.0
Property History for W1341 Town Line Road
| Date | Event & Source | Price | Appreciation |
|---|---|---|---|
| Aug 20, 2026 | Listed (Active) MetroMLS #1977103 | $829,900 | — |
| Date | Event & Source | Price |
|---|---|---|
| 08/20/2026 | Listed (Active) MetroMLS #1977103 | $829,900 |
For completeness, we often displays two records for one sale: the MLS record and the public record.
Public records
W1341 Town Line Road
Beds
0Lot Size
807,167 SqFtStyle
Single Family ResidenceZoning
A2County
SHEBOYGANAPN
59006071490Schools near W1341 Town Line Road
Rating | School | Type | Grades | Distance |
|---|---|---|---|---|
| Public - | PK to 5 | |||
| Public - | 6 to 8 | |||
| Public - | 9 to 12 |
Rating | School | Distance |
|---|---|---|
Oostburg Elementary School PublicPK to 5 | ||
Oostburg Middle School Public6 to 8 | ||
Oostburg High School Public9 to 12 |
School ratings and boundaries are provided by GreatSchools.org and Pitney Bowes. This information should only be used as a reference. Proximity or boundaries shown here are not a guarantee of enrollment. Please reach out to schools directly to verify all information and enrollment eligibility.
Similar Homes
Explore Nearby Homes
- Gibbsville Homes for Sale
- Hingham Homes for Sale
- Wilson Homes for Sale
- Belgium Town Homes for Sale
- Riverdale Homes for Sale
- Gateway South Homes for Sale
- Weeden Creek Homes for Sale
- Country Village Homes for Sale
- Ashland Homes for Sale
- Sommer Pines Homes for Sale
- Indian Meadows Homes for Sale
- West Camelot Homes for Sale
- Sheboygan Falls Town Homes for Sale
- East Camelot Homes for Sale
- Deer Gaze Homes for Sale
- Oostburg Homes for Sale
- Lima Homes for Sale
- Holland Homes for Sale
- Cedar Grove Homes for Sale
- Sherman Homes for Sale
- Lyndon Homes for Sale
- Sheboygan Homes for Sale
- Adell Homes for Sale
- Sheboygan Falls Homes for Sale
- Waldo Homes for Sale
- Kohler Homes for Sale
- Belgium Homes for Sale
- Random Lake Homes for Sale
- Cascade Homes for Sale
- Plymouth Homes for Sale
- 53081 Homes for Sale
- 53093 Homes for Sale
- 53085 Homes for Sale
- 53013 Homes for Sale
- 53001 Homes for Sale
- 53075 Homes for Sale
- 53011 Homes for Sale
- 53004 Homes for Sale
- 53073 Homes for Sale
- 53044 Homes for Sale
- 53074 Homes for Sale
- 53021 Homes for Sale
- 53083 Homes for Sale
- 53040 Homes for Sale
- 53090 Homes for Sale
No guarantee, warranty or representation of any kind is made regarding the completeness or accuracy of any information, descriptions or measurements (including square footage measurements and property condition), such should be independently verified through appropriate means, including, but not limited to, in person inspection and public records, and Compass International Holdings, its subsidiaries, affiliates and independently owned and operated franchisees, and their affiliated agents and associated third parties expressly disclaim any liability in connection therewith. Photos may be virtually staged or digitally enhanced and may not reflect actual property conditions. Offers of compensation are subject to change at the seller's discretion. No financial or legal advice provided. Equal Housing Opportunity.
Listing Courtesy of Wynveen & Associates Realty
Based on information from one of the following Multiple Listing Services: Metro Multiple Listing Service (Metro MLS), REALTORS Association of Northeast Wisconsin. Information being provided is for the visitor’s personal, noncommercial use and may not be used for any purpose other than to identify prospective properties visitor may be interested in purchasing. The data contained herein is copyrighted by Metro Multiple Listing Service (Metro MLS), REALTORS Association of Northeast Wisconsin is protected by all applicable copyright laws. Any dissemination of this information is in violation of copyright laws and is strictly prohibited. Property information referenced on this web site comes from the Internet Data Exchange (IDX) program of the MLS. This web site may reference real estate listing(s) held by a brokerage firm other than the broker and/or agent who owns this web site. For the avoidance of doubt, the accuracy of all information, regardless of source, is deemed reliable but not guaranteed and should be personally verified through personal inspection by and/or with the appropriate professionals. Data last updated on 08/21/2026 09:57 AM Listing presented by Compass, Inc., its subsidiaries, affiliates and their agents and associated third parties. Compass · Tel: 212-913-9058 · New York, NY Information is supplied by seller and other third parties and has not been verified. Copyright 2026 – WiREx. – All Rights Reserved