W2337 County Road East
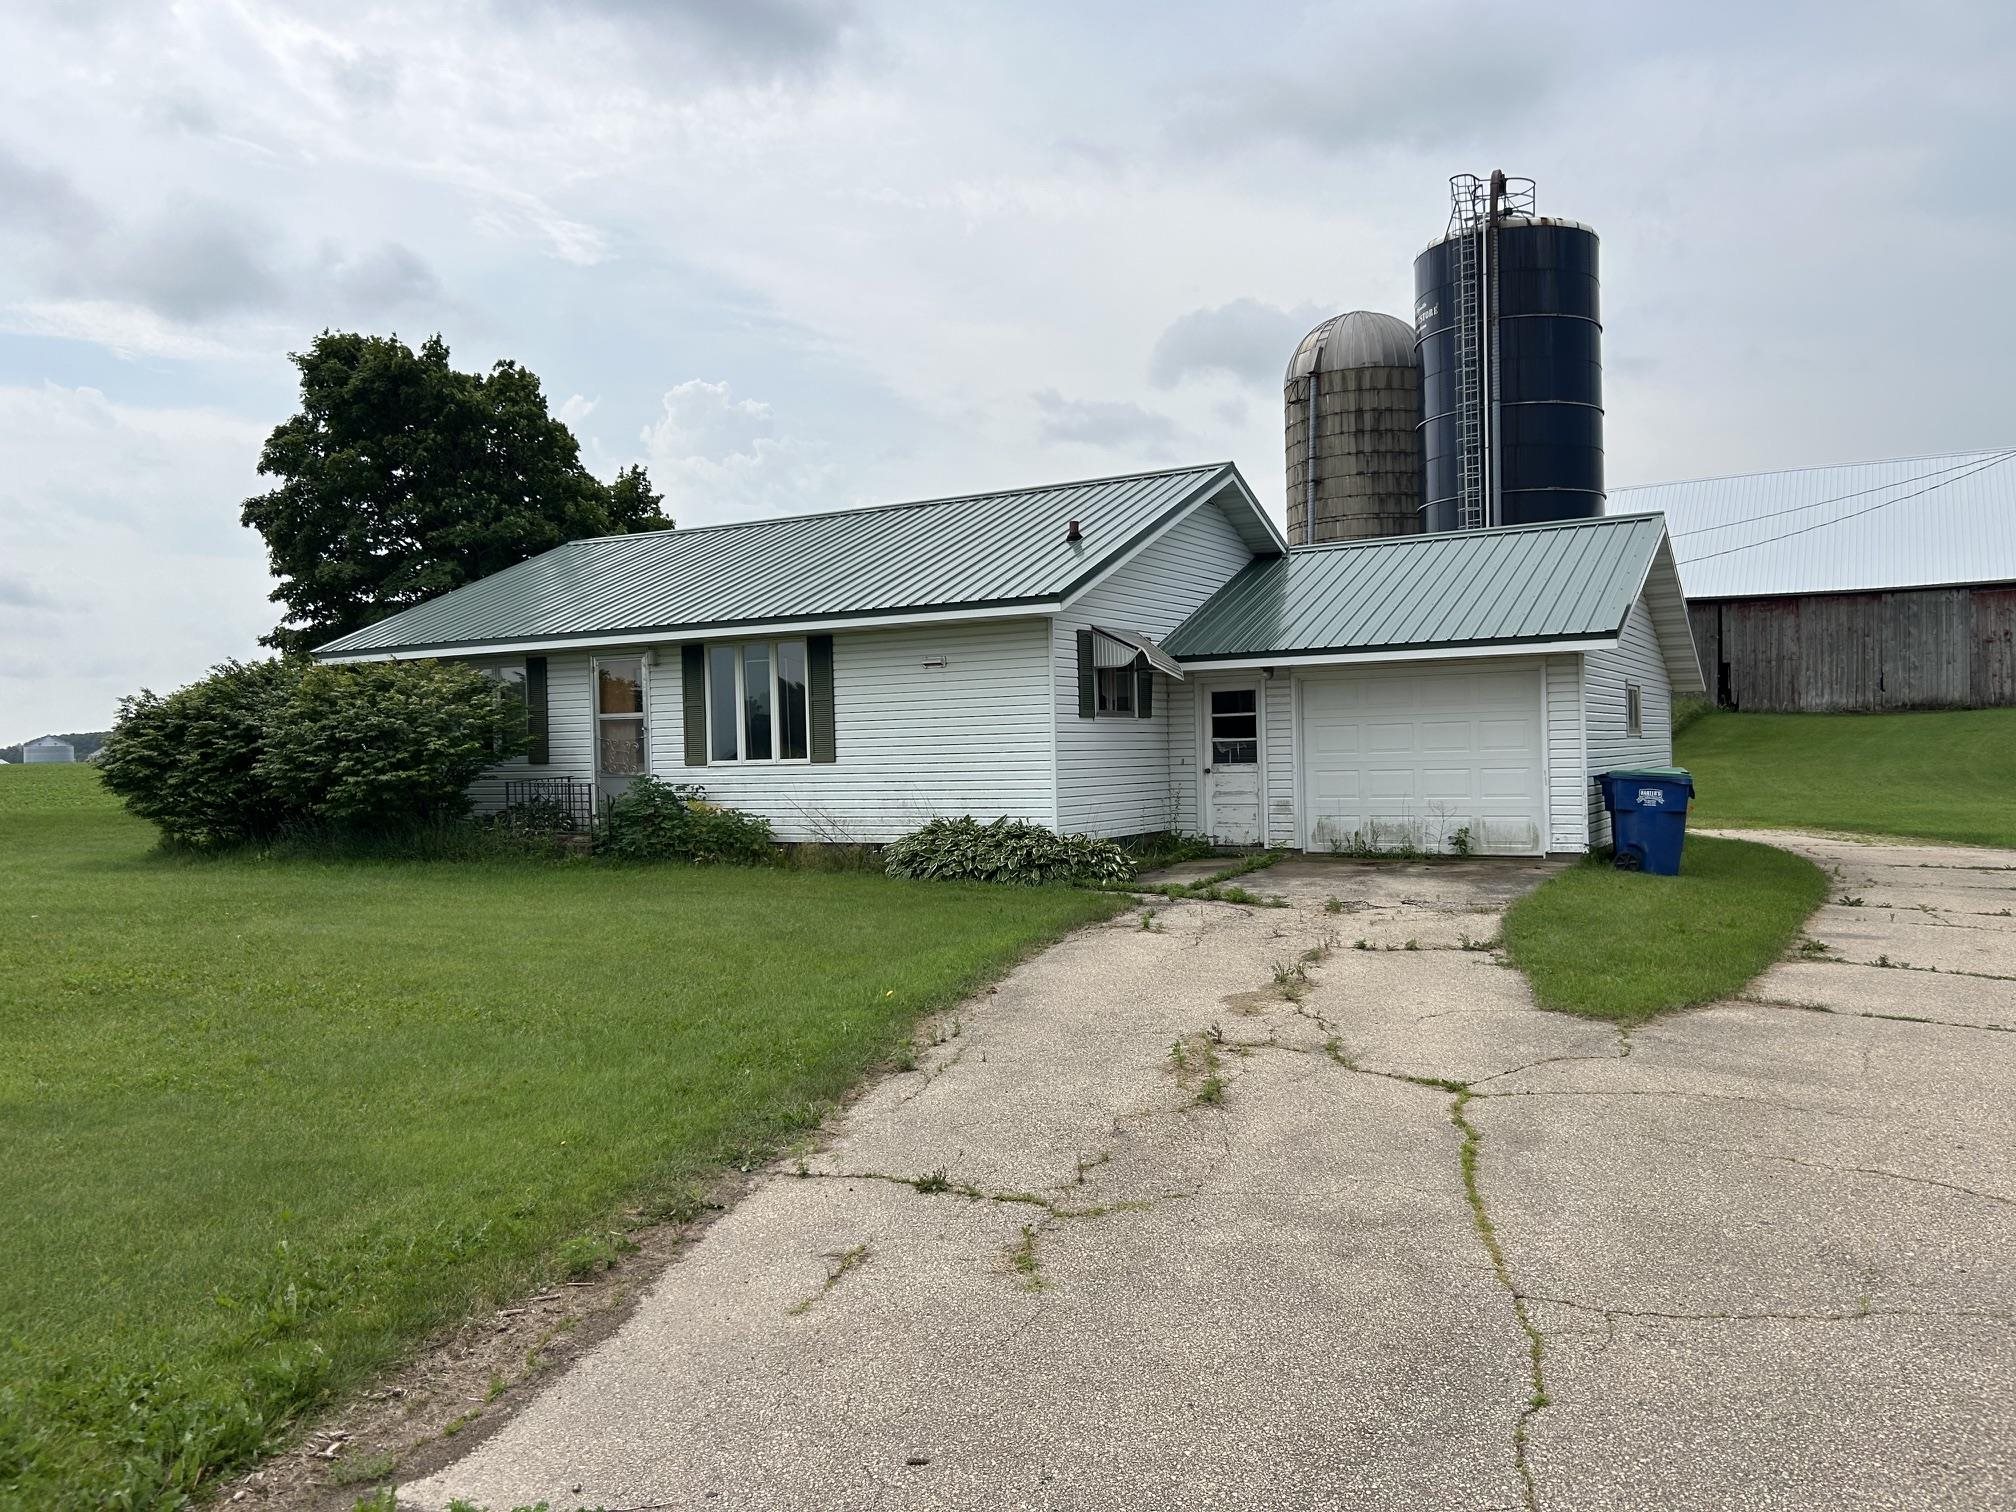
Description

Local rules require you to login to view this home's details
LoginLocal rules require you to login to view this home's details
LoginLocation
Payment Calculator
$1,271 per month
30 year fixed, 6.55% Interest
$1,271
$0
$0
Know your buying power with a preapproval and custom rate in minutes
 1
1Schools near W2337 County Road East
Rating | School | Type | Grades | Distance |
|---|---|---|---|---|
| Public - | PK to 4 | |||
| Public - | 5 to 8 | |||
| Public - | 9 to 12 |
Rating | School | Distance |
|---|---|---|
Bonduel Elementary School PublicPK to 4 | ||
Bonduel Middle School Public5 to 8 | ||
Bonduel High School Public9 to 12 |
School ratings and boundaries are provided by GreatSchools.org and Pitney Bowes. This information should only be used as a reference. Proximity or boundaries shown here are not a guarantee of enrollment. Please reach out to schools directly to verify all information and enrollment eligibility.
Similar Homes
Explore Nearby Homes
- Angelica Town Homes for Sale
- Gillett Town Homes for Sale
- Green Valley Town Homes for Sale
- Hartland Homes for Sale
- Pulcifer Homes for Sale
- Underhill Homes for Sale
- Washington Homes for Sale
- Wescott Homes for Sale
- Morgan Homes for Sale
- Legend Lake Homes for Sale
- Menominee Homes for Sale
- Waukechon Homes for Sale
- Chase Homes for Sale
- Oconto Falls Town Homes for Sale
- How Homes for Sale
- Green Valley Homes for Sale
- Cecil Homes for Sale
- Gillett Homes for Sale
- Krakow Homes for Sale
- Bonduel Homes for Sale
- Keshena Homes for Sale
- Shawano Homes for Sale
- Oconto Falls Homes for Sale
- Pulaski Homes for Sale
- Little Suamico Homes for Sale
- Suring Homes for Sale
- Abrams Homes for Sale
- Suamico Homes for Sale
- Sobieski Homes for Sale
- Embarrass Homes for Sale
- 54127 Homes for Sale
- 54166 Homes for Sale
- 54162 Homes for Sale
- 54154 Homes for Sale
- 54137 Homes for Sale
- 54107 Homes for Sale
- 54124 Homes for Sale
- 54135 Homes for Sale
- 54174 Homes for Sale
- 54171 Homes for Sale
- 54101 Homes for Sale
- 54139 Homes for Sale
- 54170 Homes for Sale
- 54153 Homes for Sale
- 54128 Homes for Sale
No guarantee, warranty or representation of any kind is made regarding the completeness or accuracy of any information, descriptions or measurements (including square footage measurements and property condition), such should be independently verified through appropriate means, including, but not limited to, in person inspection and public records, and Compass International Holdings, its subsidiaries, affiliates and independently owned and operated franchisees, and their affiliated agents and associated third parties expressly disclaim any liability in connection therewith. Photos may be virtually staged or digitally enhanced and may not reflect actual property conditions. Offers of compensation are subject to change at the seller's discretion. No financial or legal advice provided. Equal Housing Opportunity.
Based on information submitted to the MLS GRID as of 07/29/2026 05:19 AM. All data is obtained from various sources and may not have been verified by broker or MLS GRID. Supplied Open House Information is subject to change without notice. All information should be independently reviewed and verified for accuracy. Properties may or may not be listed by the office/agent presenting the information. Properties displayed may be listed or sold by various participants in the MLS. IDX information is provided exclusively for consumers’ personal, non-commercial use and may not be used for any purpose other than to identify prospective properties consumers may be interested in purchasing. The data is deemed reliable but is not guaranteed by MLS GRID. Use of the MLS GRID data may be subject to an end user license agreement prescribed by the applicable MLS of the Member Participant, if any, and as amended from time to time.
