W7254 South Oak Ridge Court
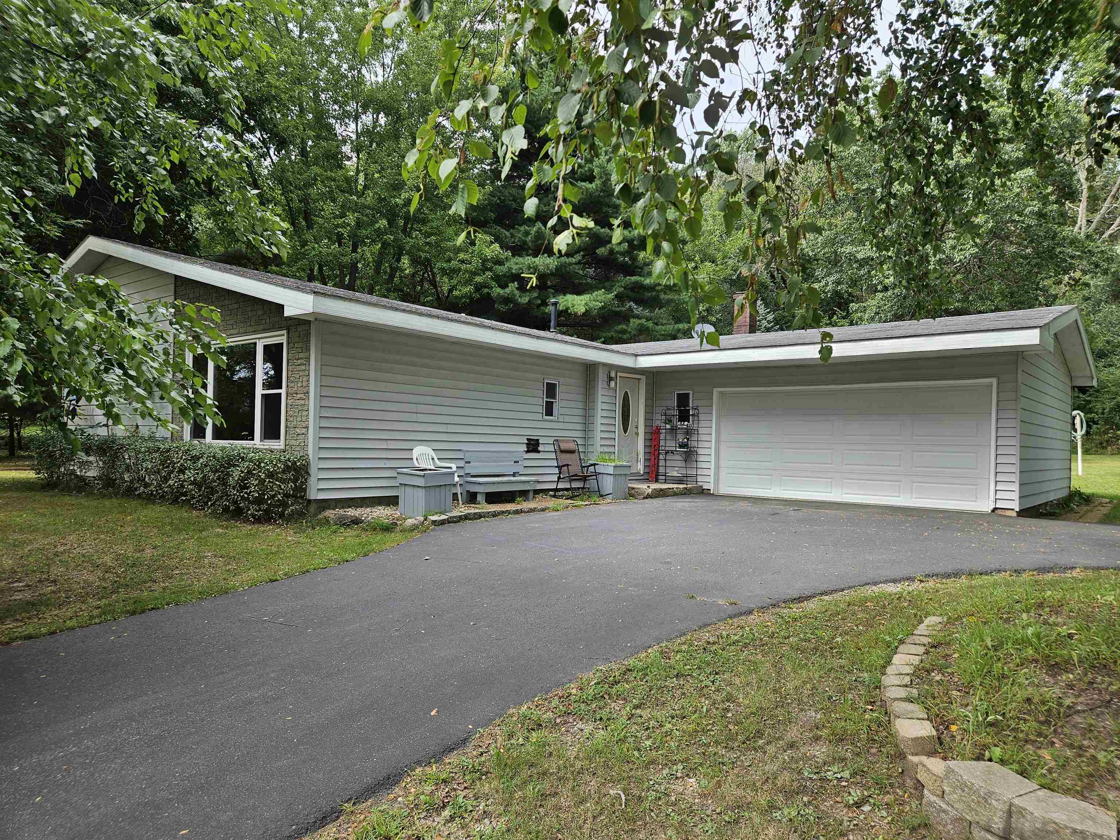
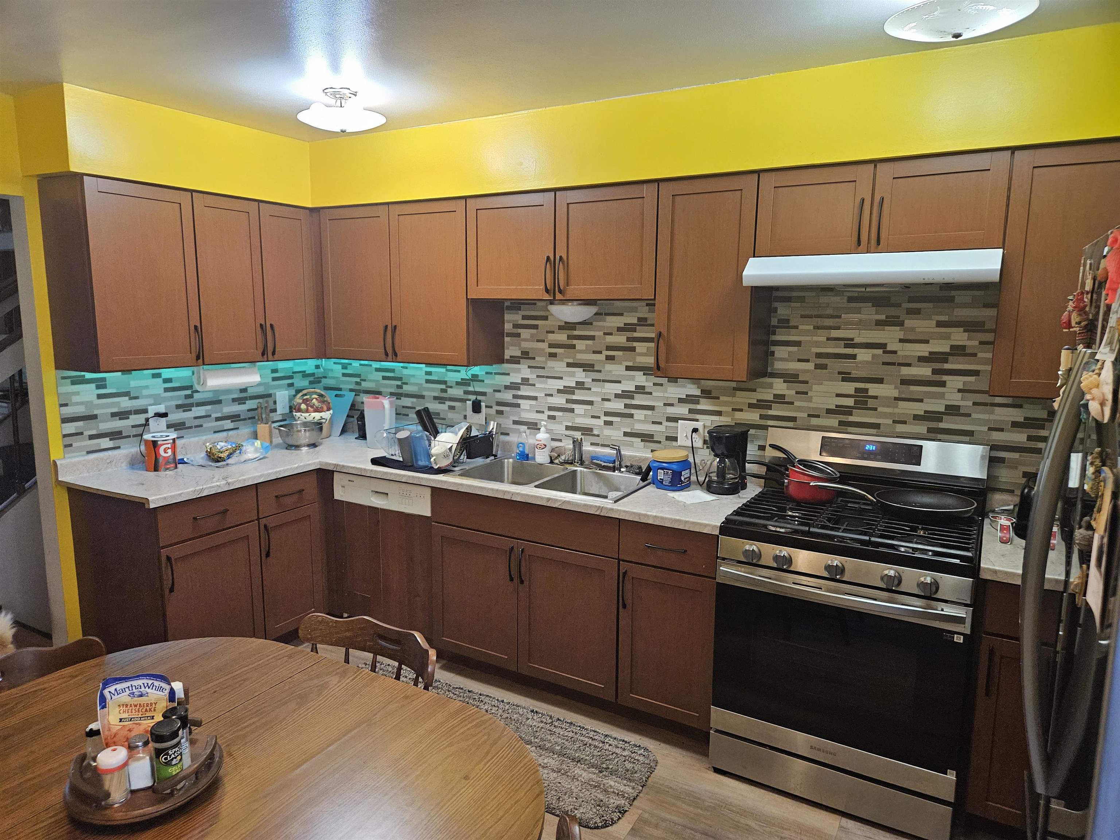


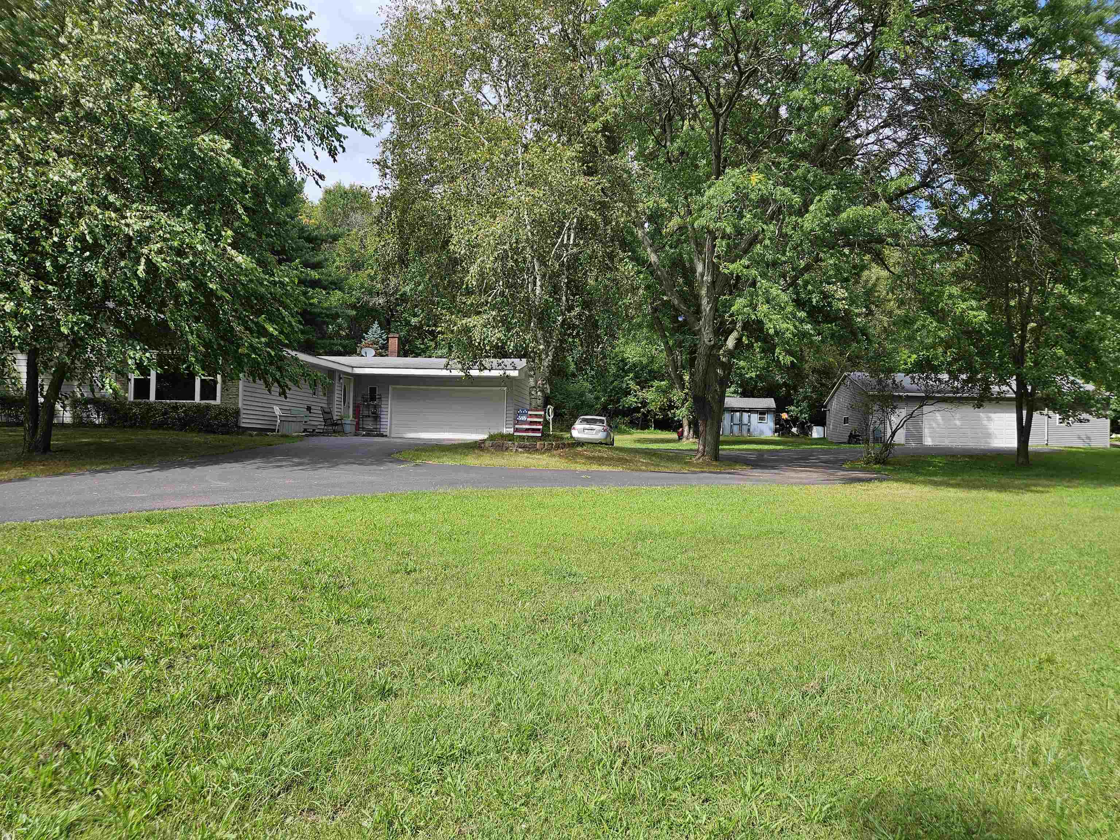


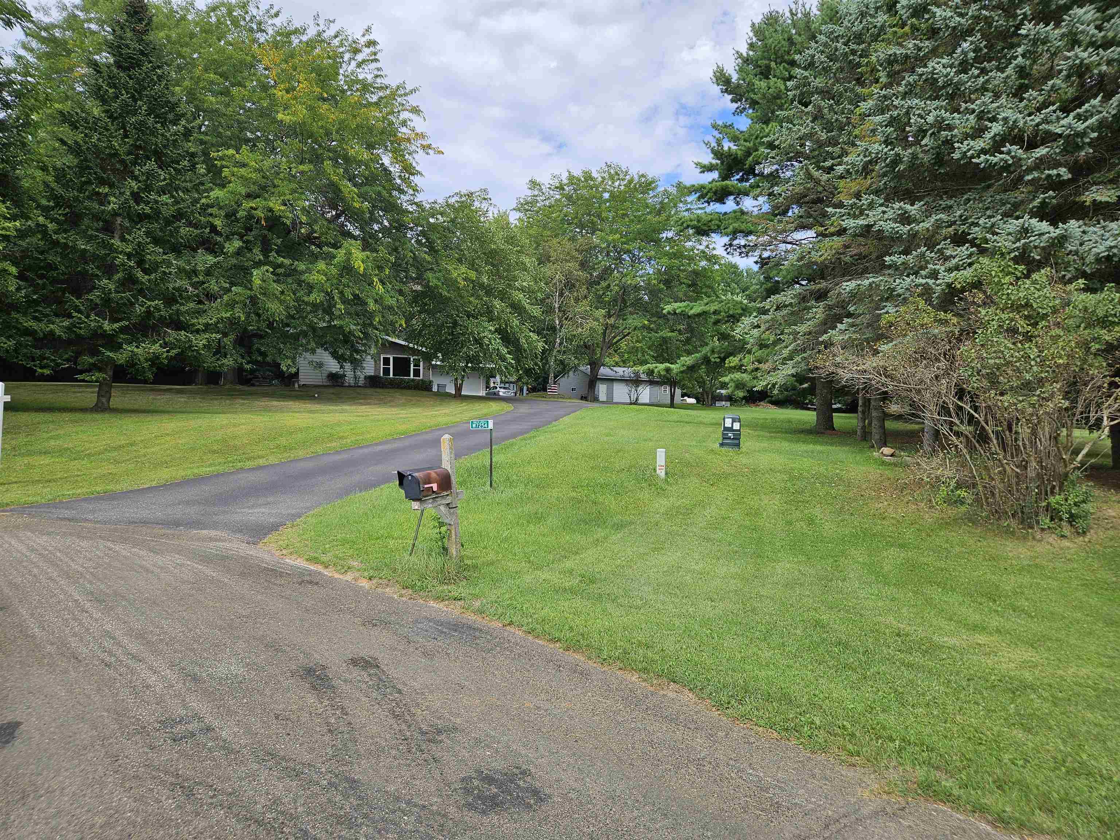








Description
- Listed by: Jim Atkinson • Atkinson Real Estate Inc

Location
Payment Calculator
$2,480 per month
30 year fixed, 7.03% Interest
$2,135
$346
$0
Know your buying power with a preapproval and custom rate in minutes
 1
1Property Information for W7254 South Oak Ridge Court
- Taxes: $4,146 / year
- MLS Type: Single Family / Multi-level
- County: Columbia County
- Architecture: Tri-level
- Subdivision: BIRCHWOOD HILLS ESTATE
- Zoning: R-1
- Year Built: 1976
- Lot Size: 1.46 AC / 63,597 SF
- C/T/V: Town
- County: Columbia
- County Qtr Section: Columbia SE
- Directions: From Poynette: CTY CS east take left on Birchwood Dr then left on S. Oak Ridge Ct.
- Location: LOWVILLE - T
- Mailing City: Poynette
- Municipality: Lowville
- State: WI
- Zip: 53955
- Driveway: Paved
- Garage: Attached, Detached, Heated, Opener, 4+ car, Additional Garage
- Total Full Garage Stalls: 2
- Elementary: Poynette
- High School: Poynette
- Middle School: Poynette
- School District: Poynette
- Net Taxes: $4,146.00
- Parcel ID: 11024 705
- Tax Year: 2025
- Class: Single Family
- Improvements: 261100
- Land Assess: $56,000.00
- Total Assess: $317,100.00
- Total Assess Year: 2025
- Type: Multi-level
- Year Built: 1976
- Acres Source: Assessor
- Estimated Total Acres: 1.46
- Farm: No
- Finished Above Grade SqFt: 1266
- Finished Part/All Below Grd SF: 574
- Finished SqFt: 1840
- Lot Description: Cul-de-sac, Wooded, Rural-in subdivision
- Year Built Source: Other
- Fuel: Liquid propane
- Water/Waste: Well, Non-Municipal/Prvt dispos
- Exterior: Vinyl
- Exterior Features: Deck, Storage building, Lean-to
- Items Included: 2 Refrigeratos, 1 stove, dishwasher, water softner, air compressor
- Items Excluded: Sellers personal property
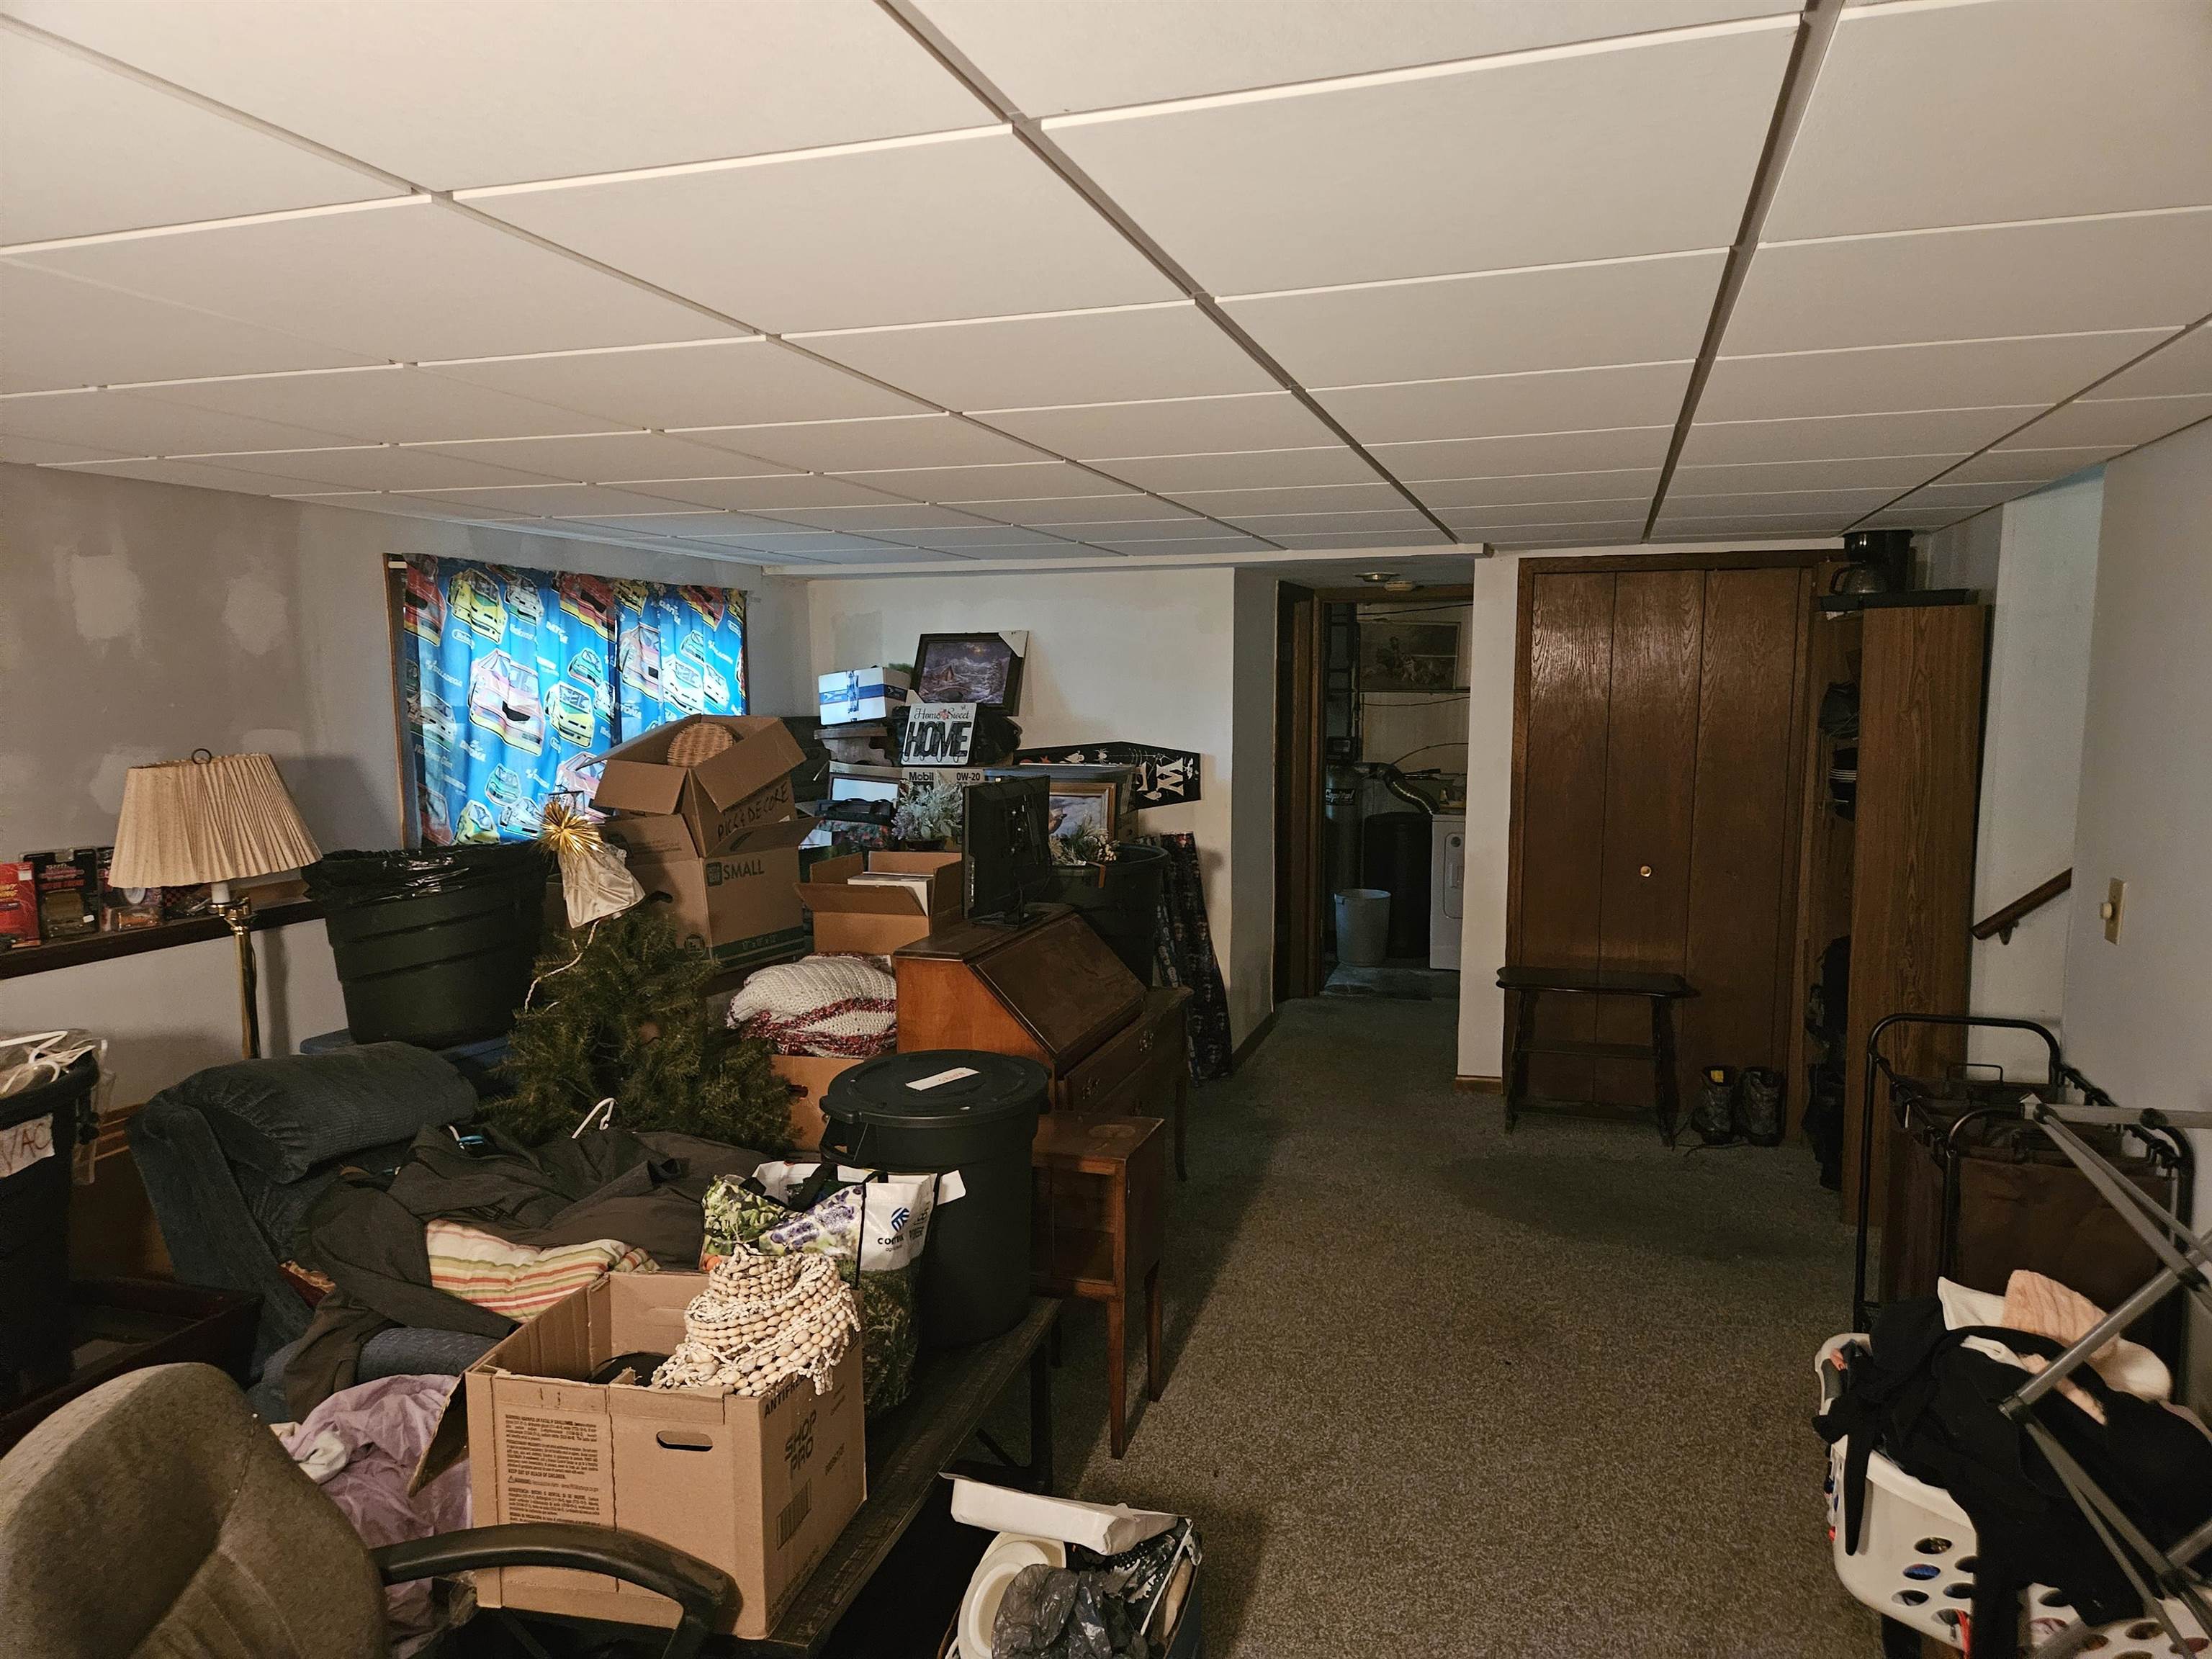
- Basement: Full, Full Size Windows/Exposed, Finished
- Heating/Cooling: Radiant, Wall AC
- Interior Features: Vaulted ceiling, Water softener inc, Internet - Cable
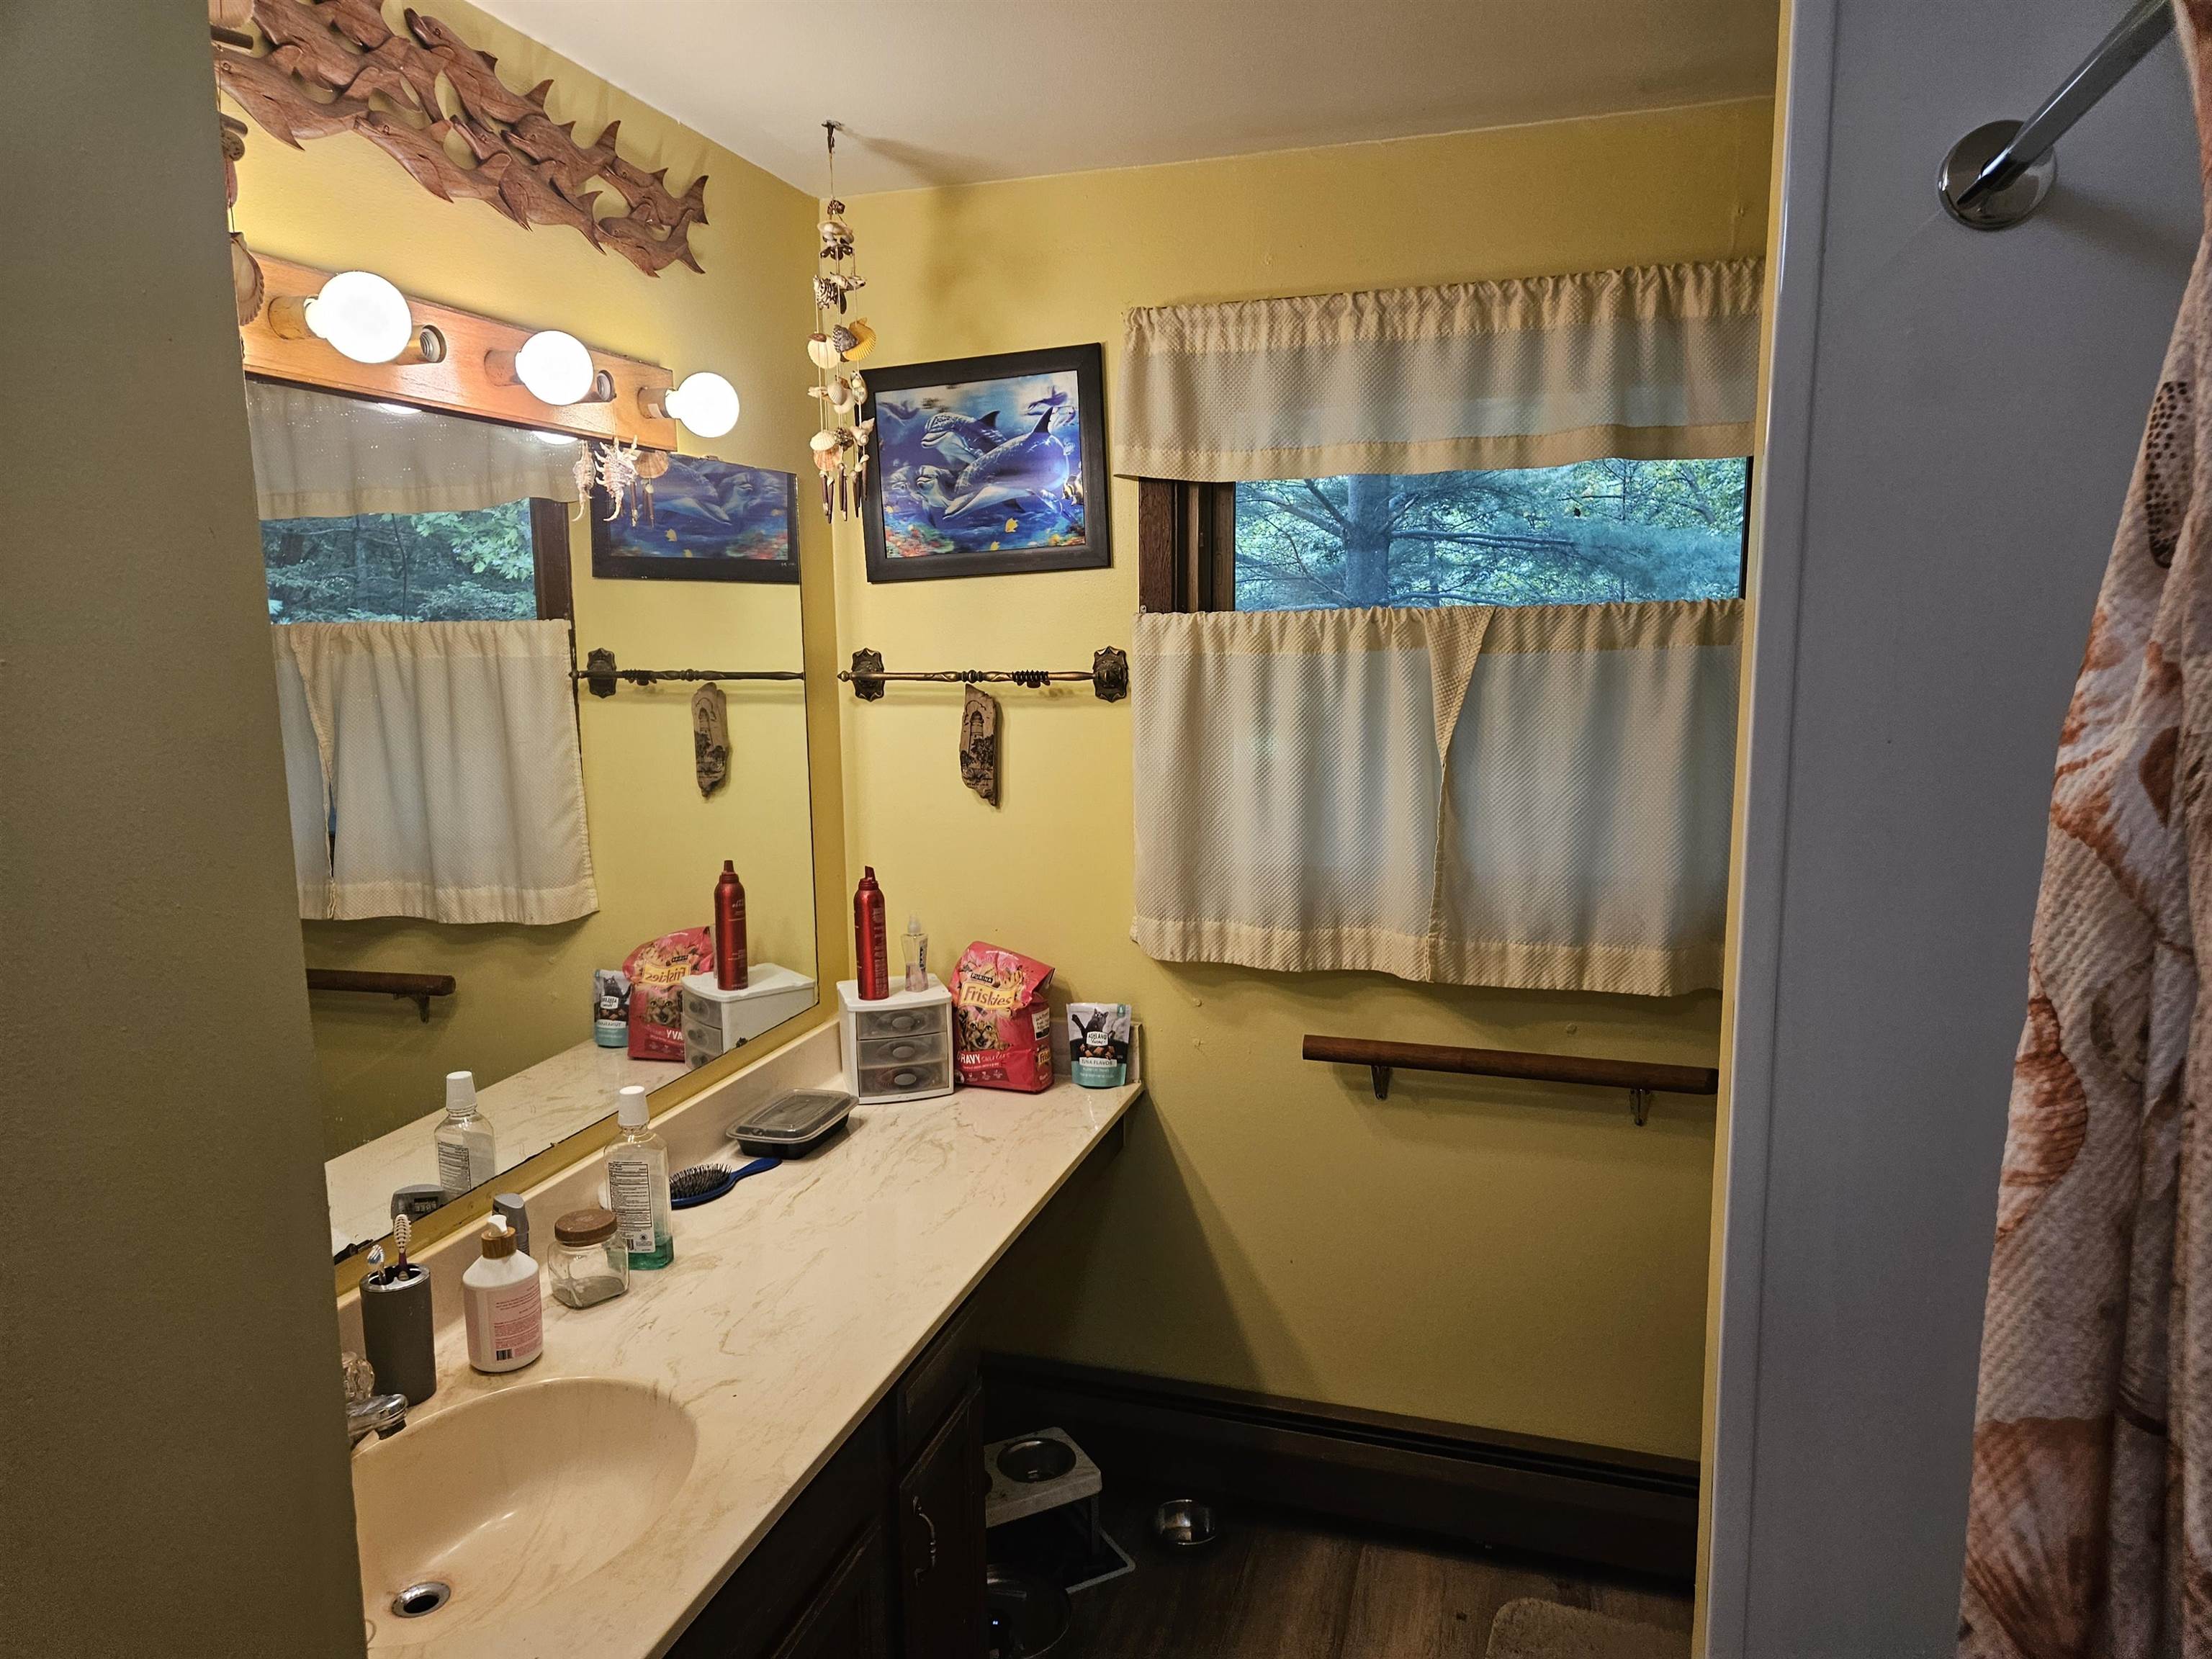
- Full Baths Upper: 1
- 1/2 Baths Upper: 0
- Full Baths Main: 0
- Full Baths Total: 1
- 1/2 Baths Main: 0
- 1/2 Baths Total: 1
- Full Baths Lower: 0
- 1/2 Baths Lower: 1
- Total Baths: 1.50
- Primary BedRoom Lvl: U
- Bedroom 2 Level: U
- Bedroom 3 Level: U
- Bedroom 4 Level: L
- Bedrooms: 4
- Above Grade Bedroom Count: 3
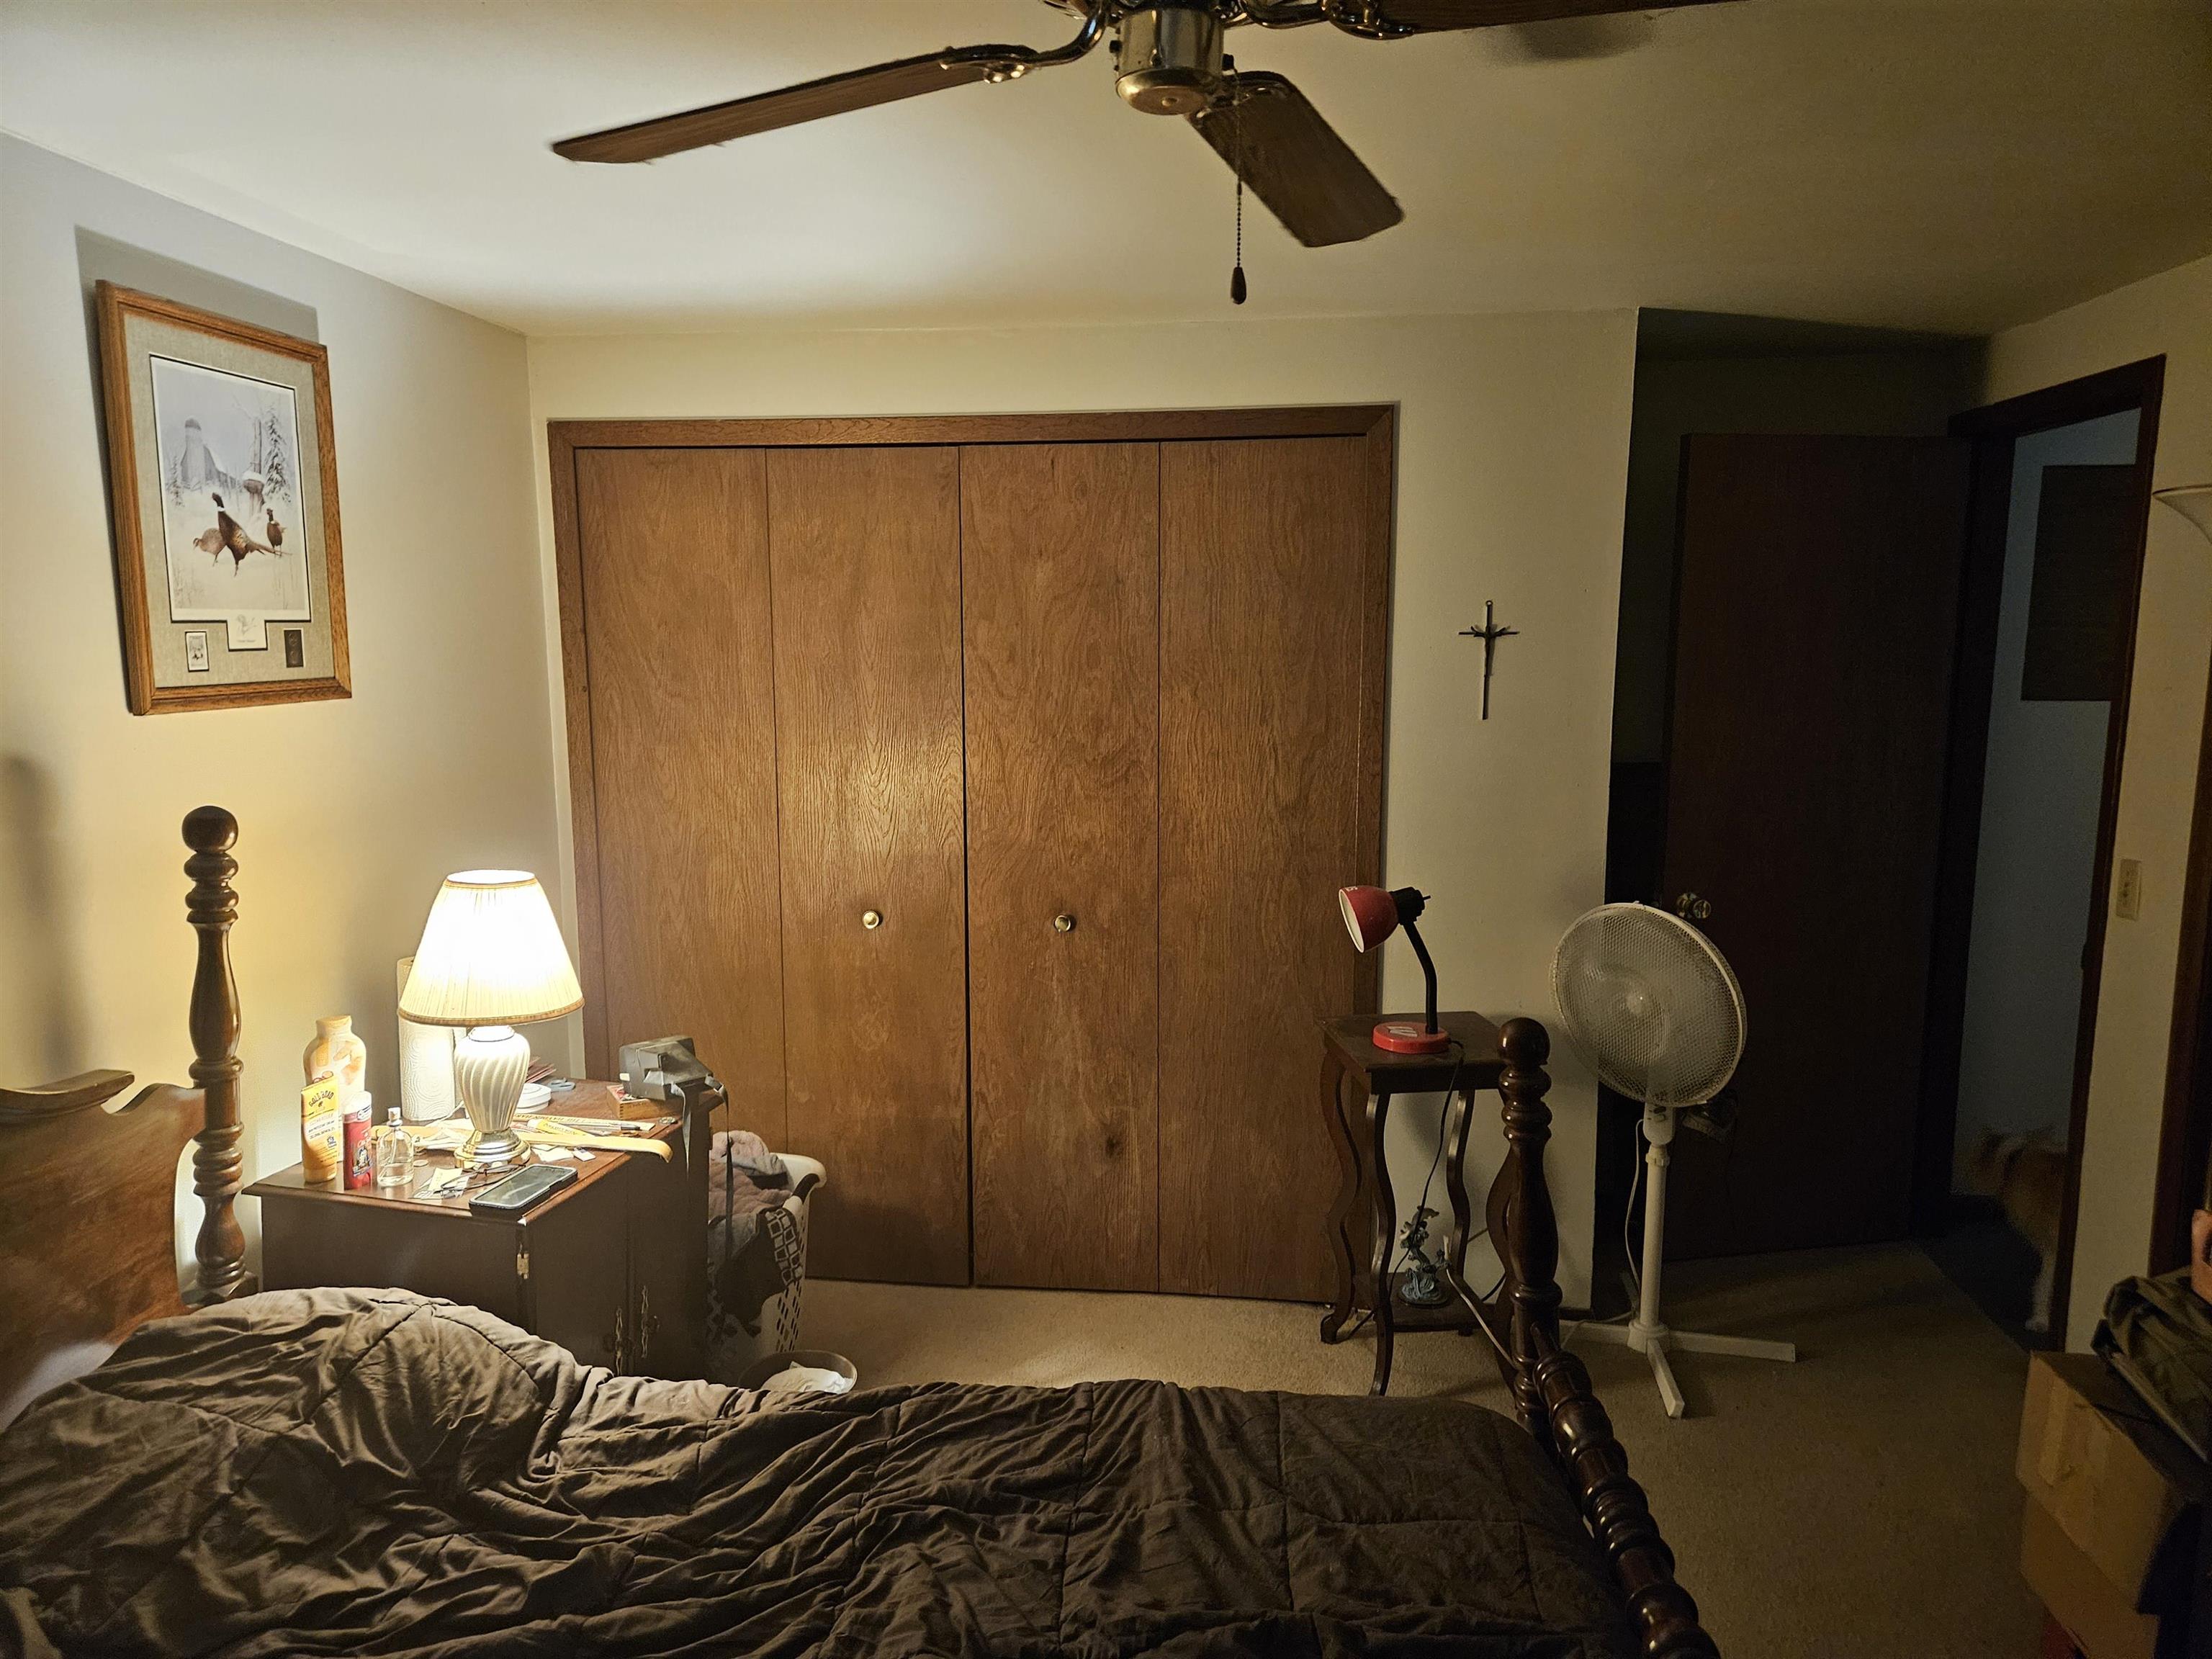
- Primary Bed Dimensions: 11x13
- Bedroom 2 Dimensions: 10x12
- Bedroom 3 Dimensions: 10x13
- Bedroom 4 Dimensions: 9x14
- Primary Bed Bath: Full, Walk-in Shower
- Family Room Dimensions: 14x20
- Family Room Level: L
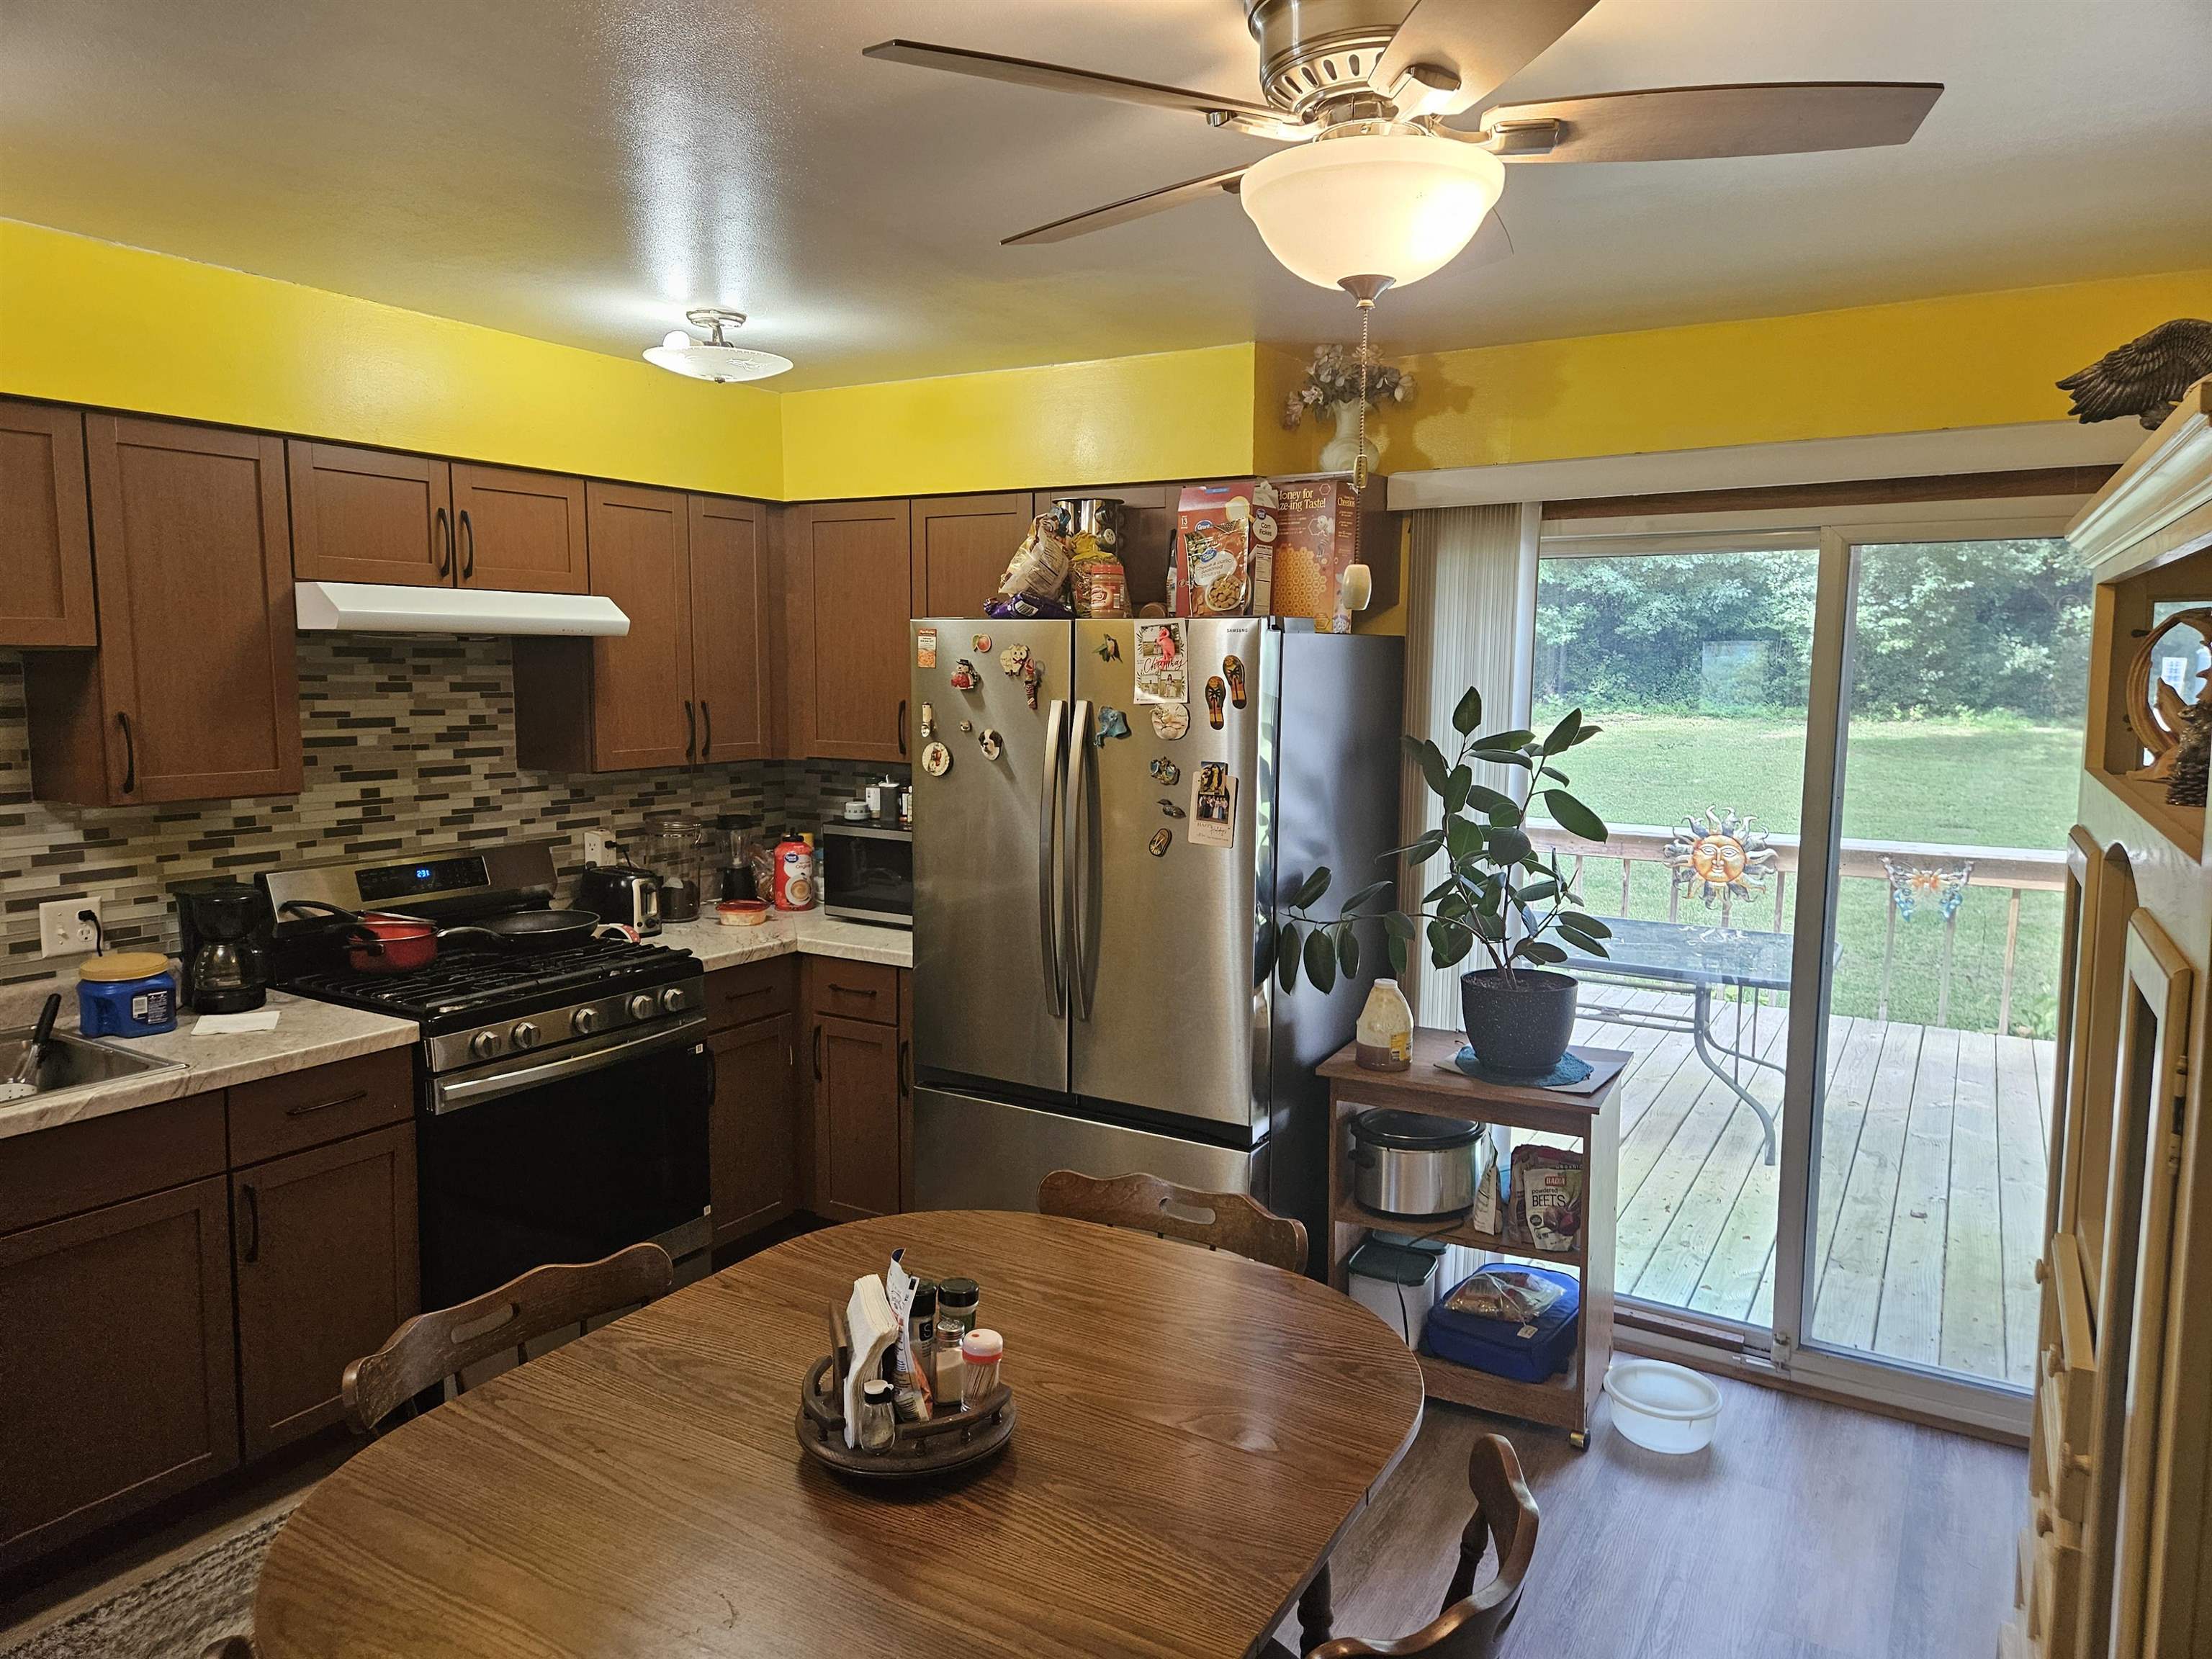
- Kitchen Dimensions: 14x13
- Kitchen Features: Range/Oven, Refrigerator, Dishwasher
- Kitchen Level: M
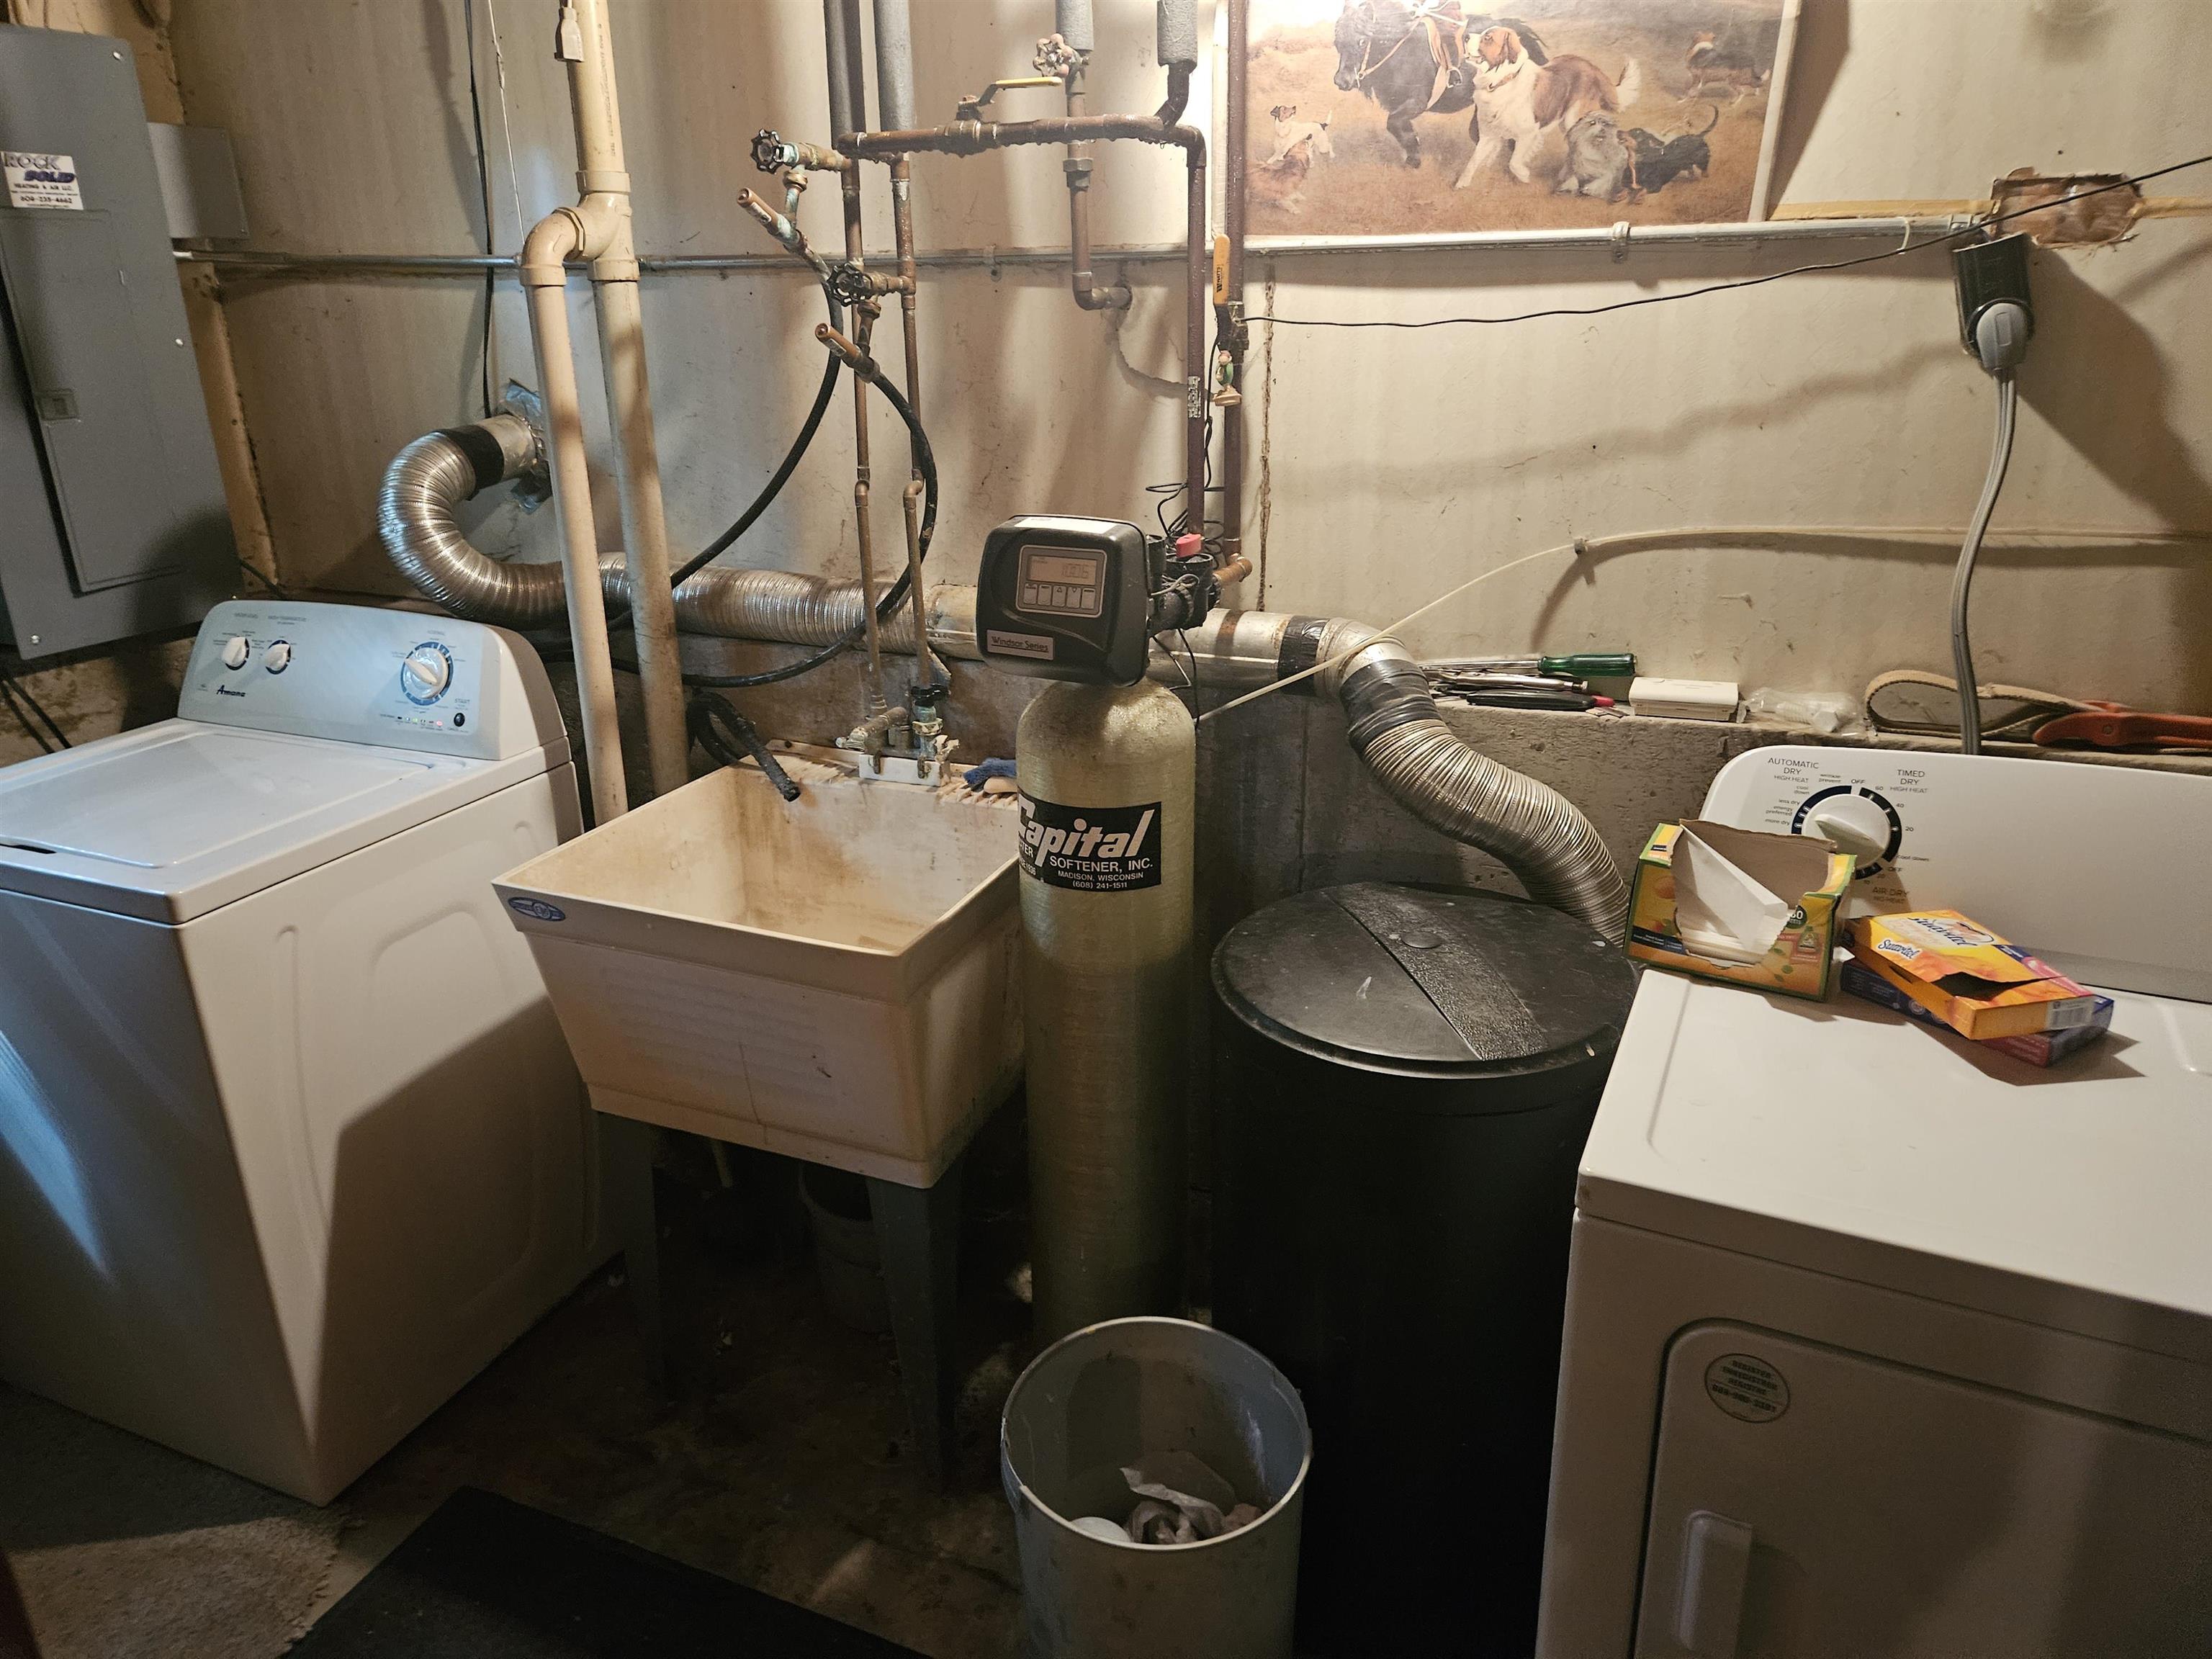
- Laundry Level: L
- Living/Great Dimensions: 20x13
- Living/Great Room Level: M
- Other Room: Laundry/Utility Room
- Other Room Level: L
- Other Room Dimensions: 14x8
Property History for W7254 South Oak Ridge Court
| Date | Event & Source | Price | Appreciation |
|---|---|---|---|
| Sep 2, 2026 | Price Change SCWMLS #2031872 | $450,000 | — |
| Sep 2, 2026 | Listed (Active) SCWMLS #2031872 | $399,900 | — |
| Jan 22, 2024 | Sold (Public Record) Public Record #1532543927 | — |
| Date | Event & Source | Price |
|---|---|---|
| 09/02/2026 | Price Change SCWMLS #2031872 | $450,000 |
| 09/02/2026 | Listed (Active) SCWMLS #2031872 | $399,900 |
| 01/22/2024 | Sold (Public Record) Public Record #1532543927 | — |
For completeness, we often displays two records for one sale: the MLS record and the public record.
Public Records for W7254 South Oak Ridge Court
Schools near W7254 South Oak Ridge Court
Rating | School | Type | Grades | Distance |
|---|---|---|---|---|
| Public - | PK to 4 | |||
| Public - | 5 to 8 | |||
| Public - | 9 to 12 |
Rating | School | Distance |
|---|---|---|
Poynette Elementary School PublicPK to 4 | ||
Poynette Middle School Public5 to 8 | ||
Poynette High School Public9 to 12 |
School ratings and boundaries are provided by GreatSchools.org and Pitney Bowes. This information should only be used as a reference. Proximity or boundaries shown here are not a guarantee of enrollment. Please reach out to schools directly to verify all information and enrollment eligibility.
Similar Homes
Explore Nearby Homes
- Caledonia Homes for Sale
- Dekorra Homes for Sale
- Hampden Homes for Sale
- Lake Wisconsin Homes for Sale
- Leeds Homes for Sale
- Lodi Town Homes for Sale
- Lowville Homes for Sale
- Otsego Homes for Sale
- Pacific Homes for Sale
- Wyocena Town Homes for Sale
- Arlington Town Homes for Sale
- West Point Homes for Sale
- Bristol Homes for Sale
- Merrimac Town Homes for Sale
- Greenfield Homes for Sale
- Poynette Homes for Sale
- Arlington Homes for Sale
- Windsor Homes for Sale
- Wyocena Homes for Sale
- Merrimac Homes for Sale
- Rio Homes for Sale
- Portage Homes for Sale
- Morrisonville Homes for Sale
- Lodi Homes for Sale
- DeForest Homes for Sale
- Doylestown Homes for Sale
- Pardeeville Homes for Sale
- Dane Homes for Sale
- Sun Prairie Homes for Sale
- Fall River Homes for Sale
- 53911 Homes for Sale
- 53954 Homes for Sale
- 53532 Homes for Sale
- 53555 Homes for Sale
- 53561 Homes for Sale
- 53901 Homes for Sale
- 53960 Homes for Sale
- 53925 Homes for Sale
- 53590 Homes for Sale
- 53529 Homes for Sale
- 53913 Homes for Sale
- 53969 Homes for Sale
- 53571 Homes for Sale
- 53928 Homes for Sale
- 53923 Homes for Sale
No guarantee, warranty or representation of any kind is made regarding the completeness or accuracy of any information, descriptions or measurements (including square footage measurements and property condition), such should be independently verified through appropriate means, including, but not limited to, in person inspection and public records, and Compass International Holdings, its subsidiaries, affiliates and independently owned and operated franchisees, and their affiliated agents and associated third parties expressly disclaim any liability in connection therewith. Photos may be virtually staged or digitally enhanced and may not reflect actual property conditions. Offers of compensation are subject to change at the seller's discretion. No financial or legal advice provided. Equal Housing Opportunity.
Listing Courtesy of Atkinson Real Estate Inc
Based on information from one of the following Multiple Listing Services: Metro Multiple Listing Service (Metro MLS), REALTORS Association of Northeast Wisconsin. Information being provided is for the visitor’s personal, noncommercial use and may not be used for any purpose other than to identify prospective properties visitor may be interested in purchasing. The data contained herein is copyrighted by Metro Multiple Listing Service (Metro MLS), REALTORS Association of Northeast Wisconsin is protected by all applicable copyright laws. Any dissemination of this information is in violation of copyright laws and is strictly prohibited. Property information referenced on this web site comes from the Internet Data Exchange (IDX) program of the MLS. This web site may reference real estate listing(s) held by a brokerage firm other than the broker and/or agent who owns this web site. For the avoidance of doubt, the accuracy of all information, regardless of source, is deemed reliable but not guaranteed and should be personally verified through personal inspection by and/or with the appropriate professionals. Data last updated on 09/16/2026 01:17 PM Listing presented by Compass, Inc., its subsidiaries, affiliates and their agents and associated third parties. Compass · Tel: 212-913-9058 · New York, NY Information is supplied by seller and other third parties and has not been verified. Copyright 2026 – WiREx. – All Rights Reserved