W7327 County Rd A
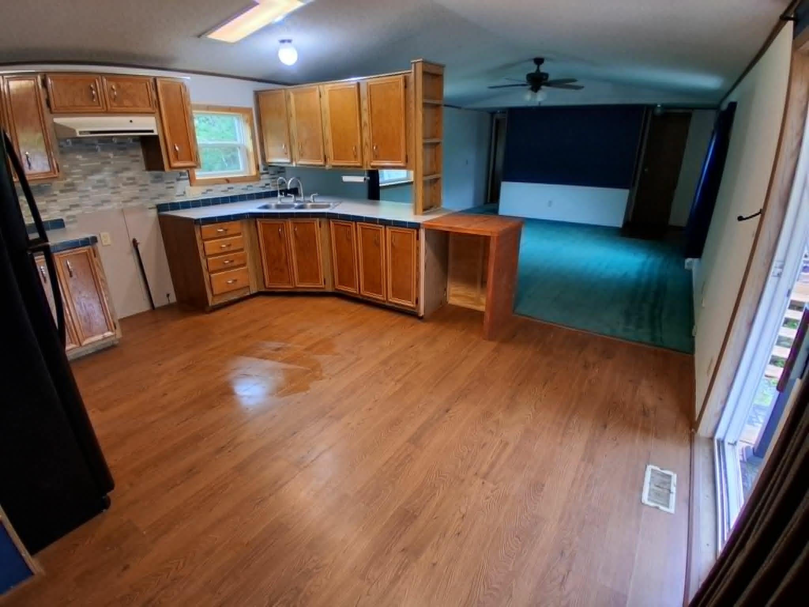

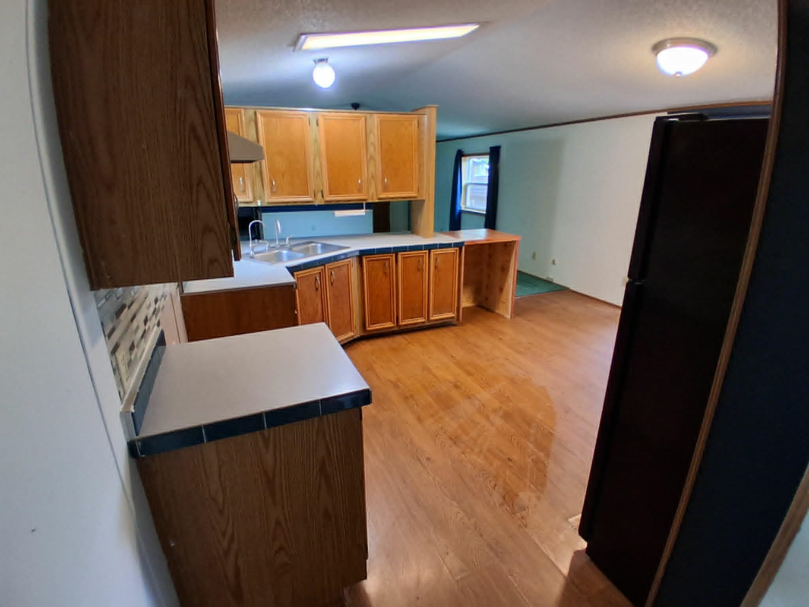
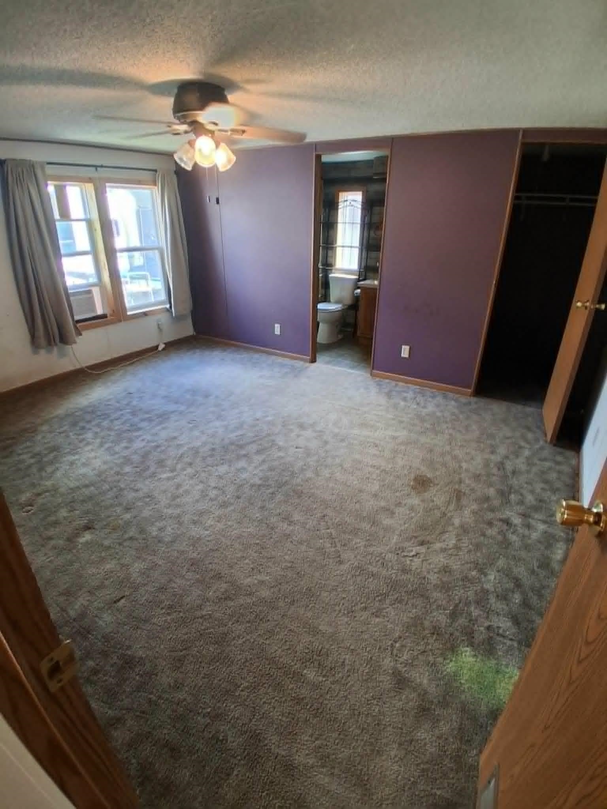
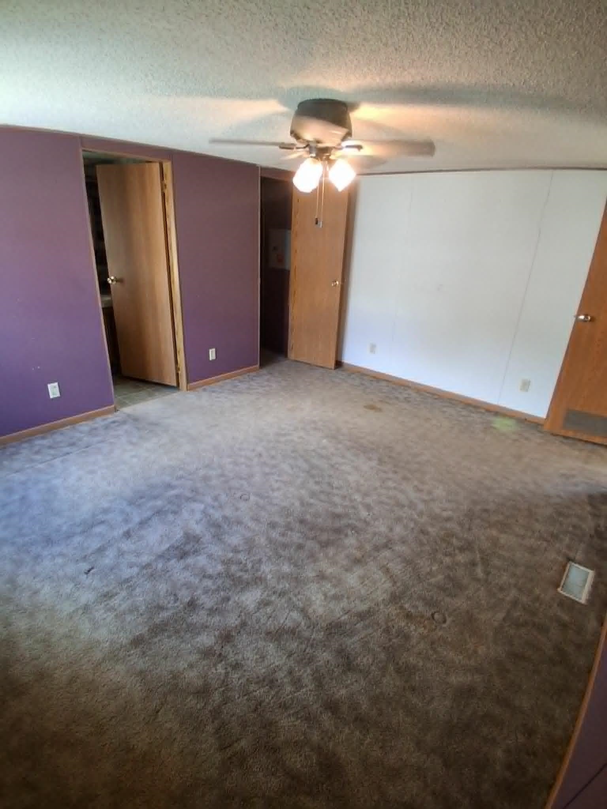

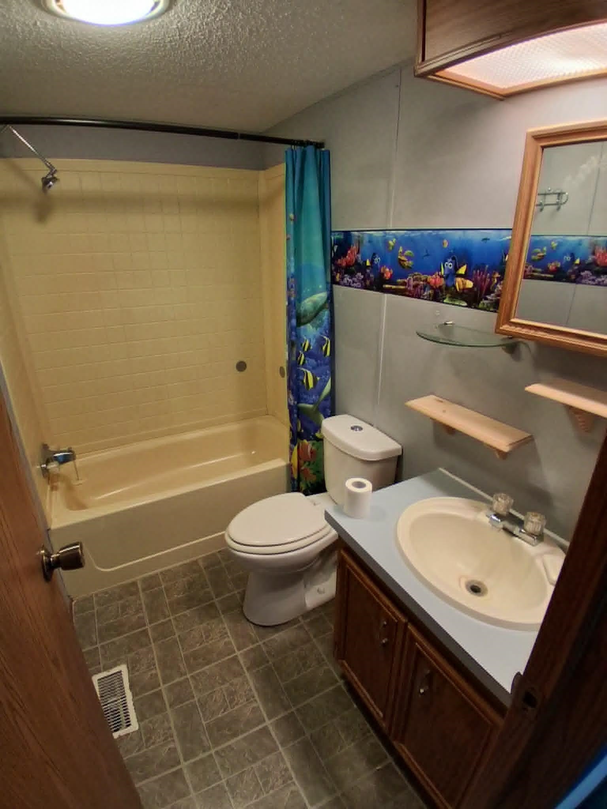
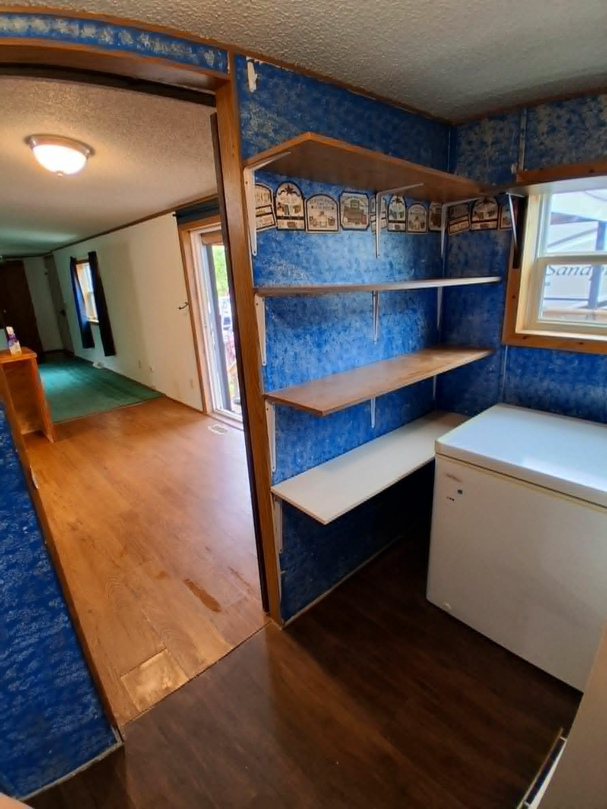
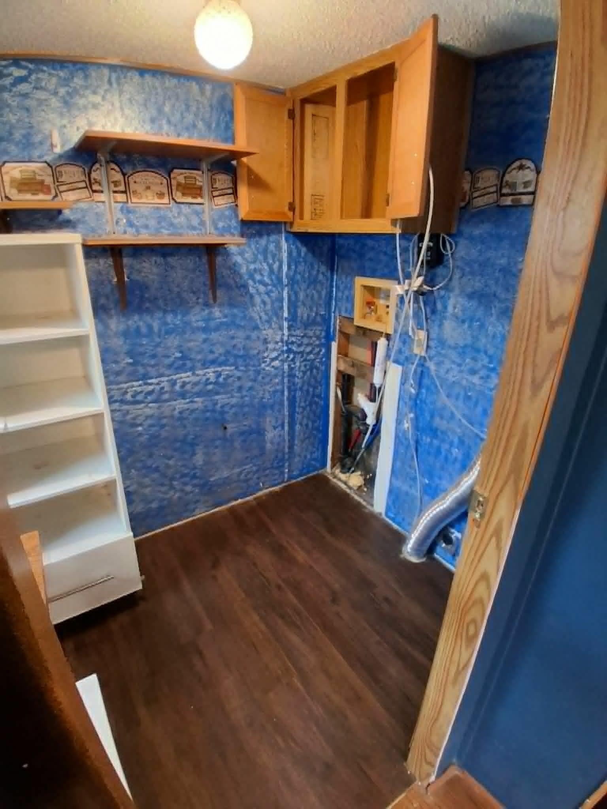

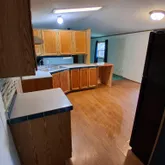

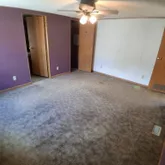

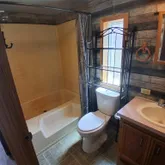

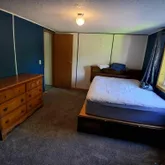

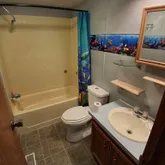
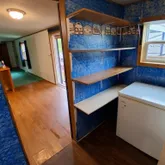

Description
- Listed by DAWN ALBANITO • Brokerage DRE #834964-91 • SUCCESS REALTY INCP: (715)-650-1321 dawnasoldit@gmail.com
Property Details for W7327 County Rd A
Property Details for W7327 County Rd A
| Status | Active |
|---|---|
| MLS # | 22603100 |
| Days on Market | 21 |
| Taxes | - |
| HOA Fees | - |
| Condo/Co-op Fees | - |
| Property Type | Mobile/Manufactured |
| MLS Type | Residential / Mobile Home |
| Year Built | 1992 |
| Lot Size | - |
| County | Taylor County |
Location
Building Information for W7327 County Rd A
Payment Calculator
$155 per month
30 year fixed, 6.55% Interest
$127
$28
$0
Know your buying power with a preapproval and custom rate in minutes
 1
1Property Information for W7327 County Rd A
- Directions: Hwy 13 To County Road A West to home on the left
- Latitude: 45.073708
- Longitude: -90.42324298
- MLS Area Major: Medford
- Parking Features: No Garage
- Above Grade Finished Area: 1152.0
- Living Area: 1152.0
- Living Area Source: Owner
- Property Sub Type: Mobile Home
- Property Type: Residential
- Year Built: 1992
- Construction Materials: Vinyl Siding
- Roof: Shingle
- Appliances: Electric Water Heater
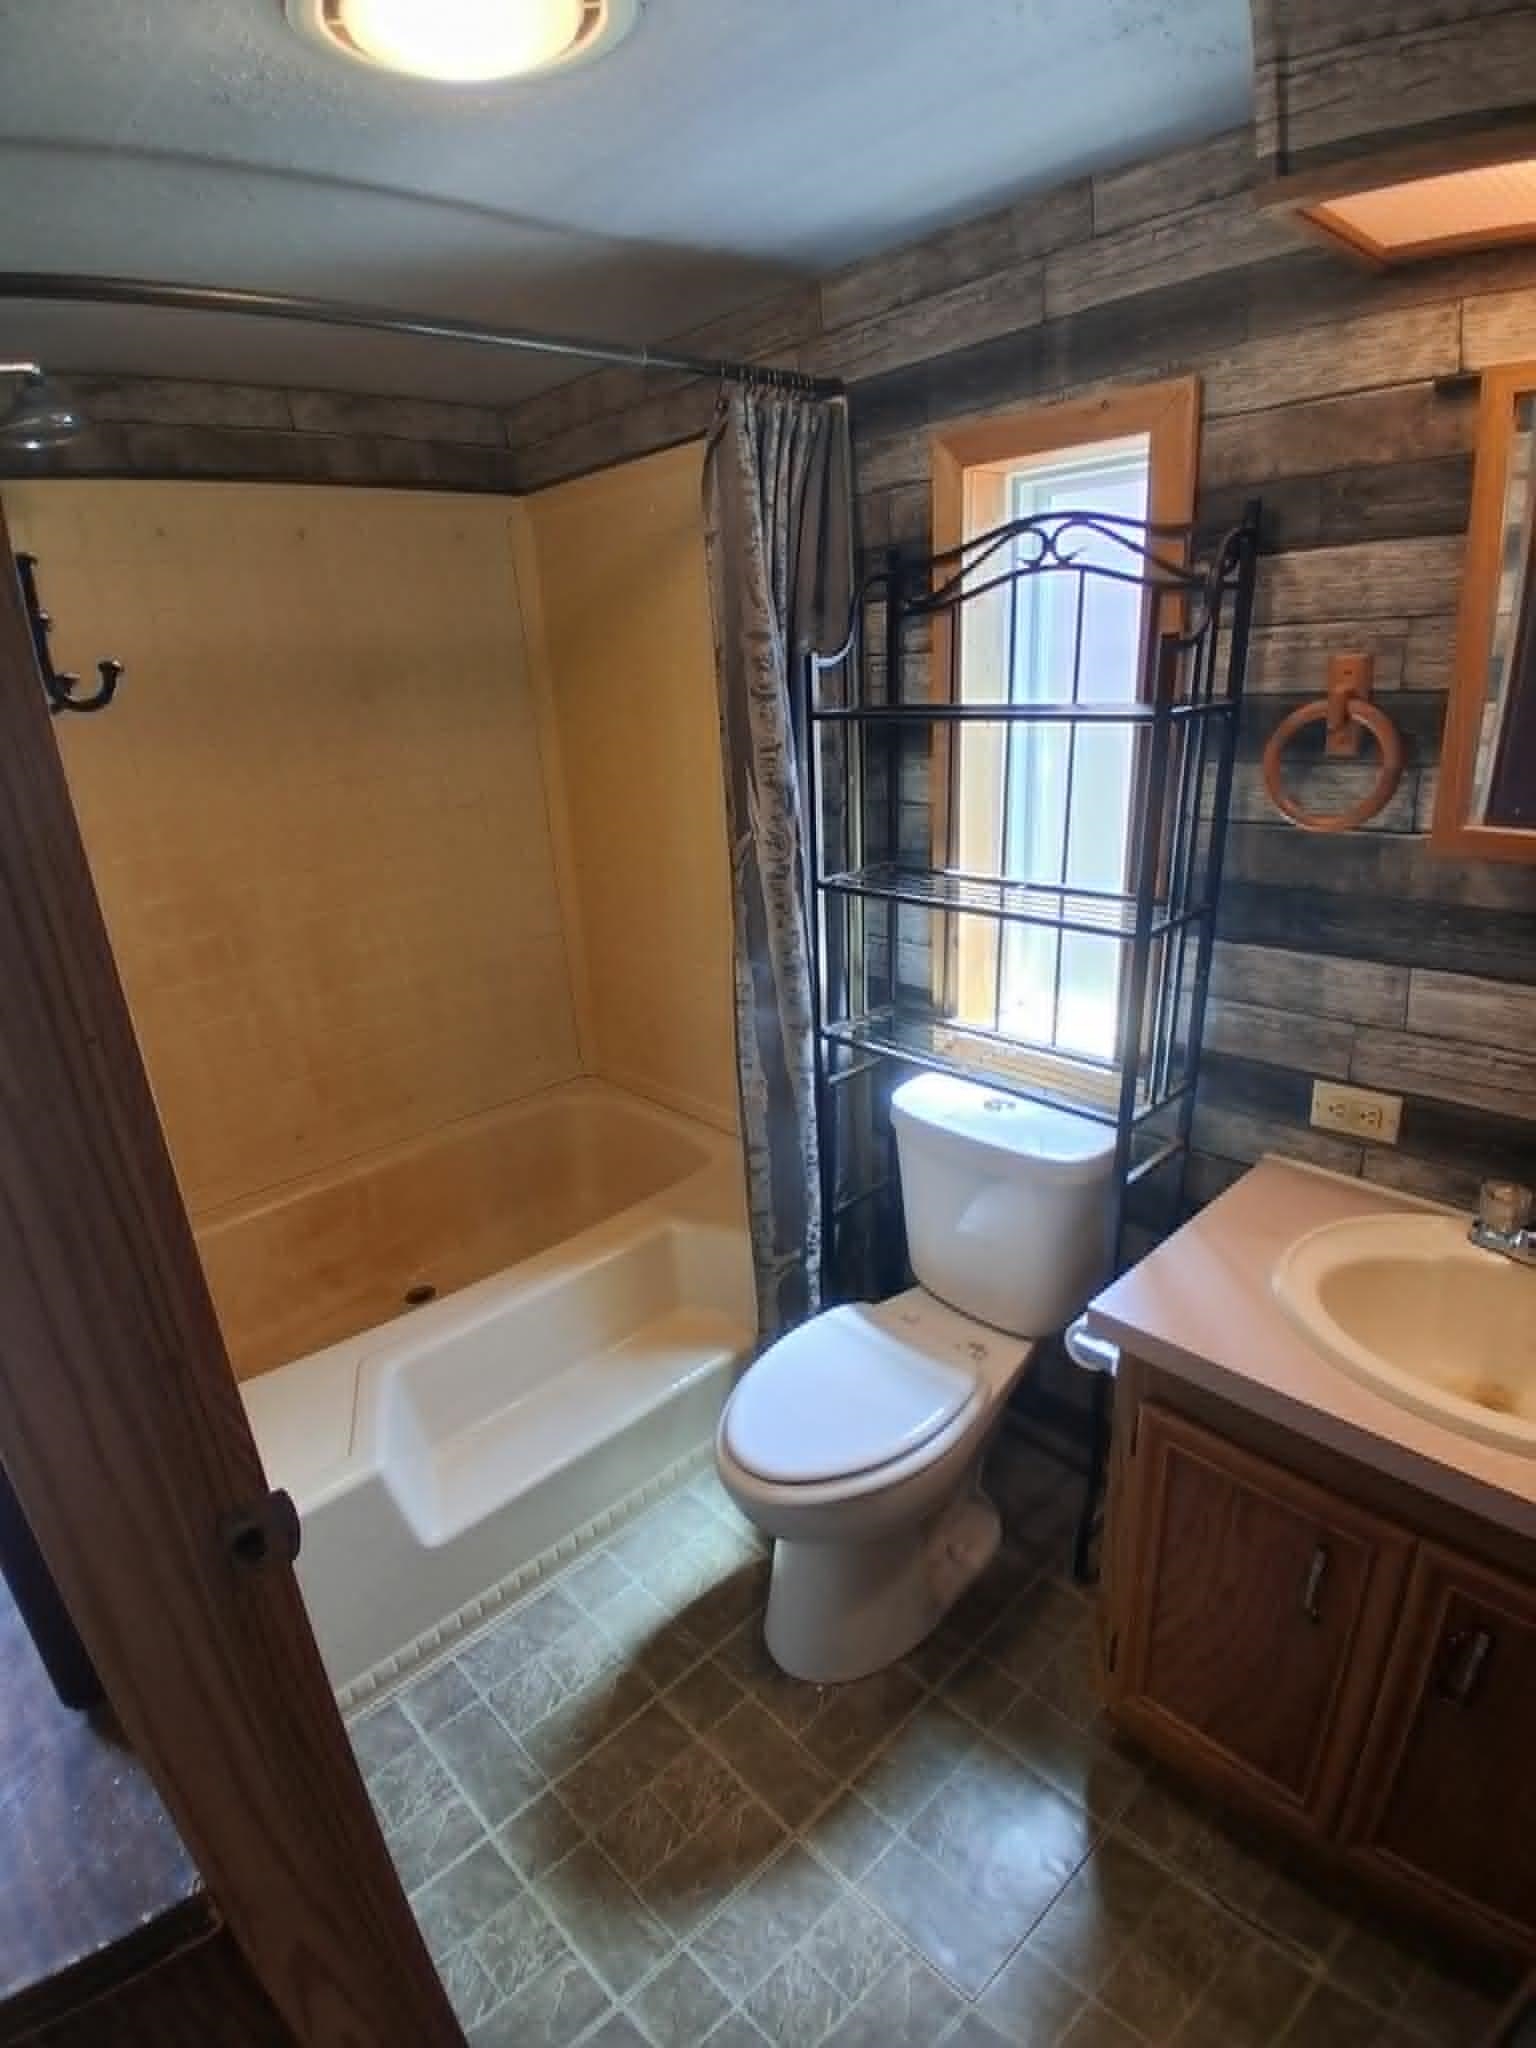
- Full Bathrooms: 2
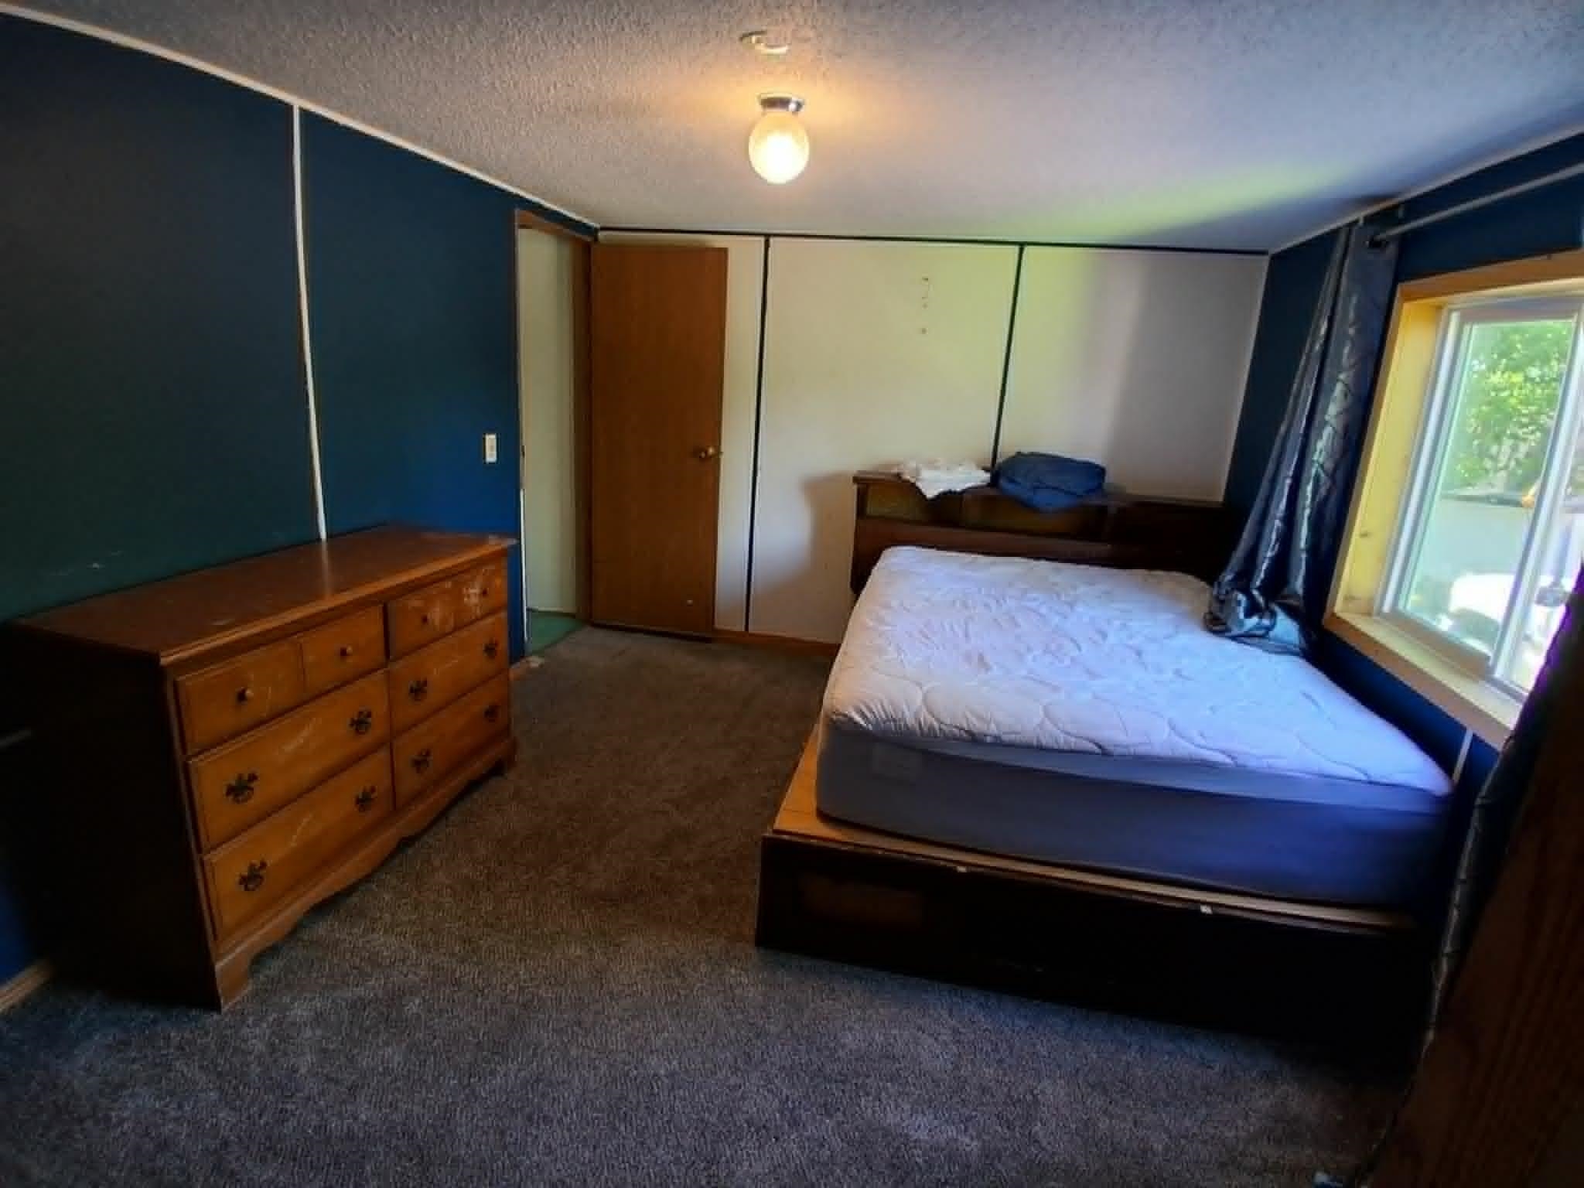
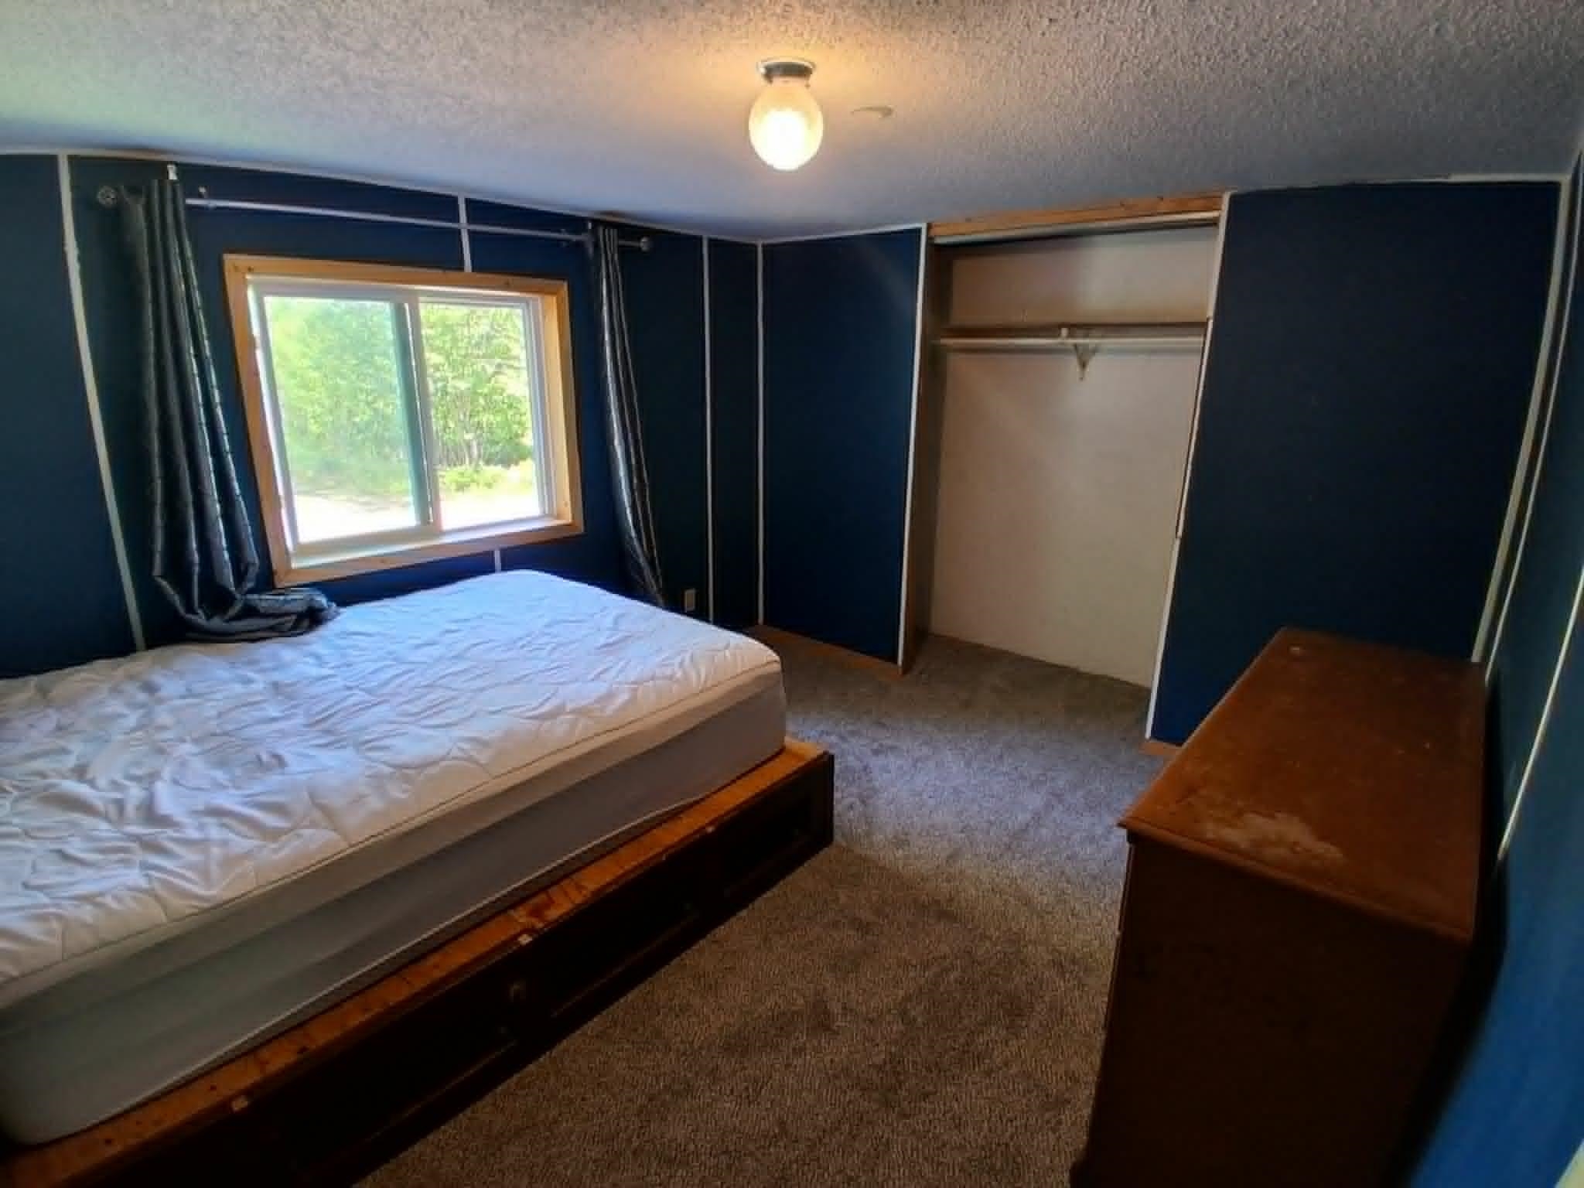
- Total Bedrooms: 2
- Cooling: Ceiling Fan(s)
- Has Cooling: Yes
- Flooring: Carpet, Laminate
- Heating: Forced Air, Natural Gas
- Has Heating: Yes
- Laundry Features: Main Level
- Has Spa: No
- Water Heater: Electric
Property History for W7327 County Rd A
| Date | Event & Source | Price | Appreciation |
|---|---|---|---|
| Jul 6, 2026 | Listed (Active) Central Wisconsin Multiple Listing Service #22603100 | $25,000 | — |
| Feb 28, 2023 | Sold Central Wisconsin Multiple Listing Service #22205421 | — | |
| Jan 26, 2023 | Pending Central Wisconsin Multiple Listing Service #22205421 | — | |
| Oct 31, 2022 | Listed (Active) Central Wisconsin Multiple Listing Service #22205421 | $169,900 | — |
| Jul 17, 2020 | Sold (Public Record) Public Record #1463495601 | — | |
| Jul 17, 2020 | Sold (Public Record) Public Record #1463495600 | — | |
| Jul 17, 2020 | Sold (Public Record) Public Record #1463495598 | — | |
| Jul 17, 2020 | Sold (Public Record) Public Record #1463495599 | — | |
| Jul 17, 2020 | Sold Central Wisconsin Multiple Listing Service #22002486 | — | |
| Jun 1, 2020 | Pending Central Wisconsin Multiple Listing Service #22002486 | — | |
| May 22, 2020 | Listed (Active) Central Wisconsin Multiple Listing Service #22002486 | $136,900 | — |
| Date | Event & Source | Price |
|---|---|---|
| 07/06/2026 | Listed (Active) Central Wisconsin Multiple Listing Service #22603100 | $25,000 |
| 02/28/2023 | Sold Central Wisconsin Multiple Listing Service #22205421 | — |
| 01/26/2023 | Pending Central Wisconsin Multiple Listing Service #22205421 | — |
| 10/31/2022 | Listed (Active) Central Wisconsin Multiple Listing Service #22205421 | $169,900 |
| 07/17/2020 | Sold (Public Record) Public Record #1463495601 | — |
| 07/17/2020 | Sold (Public Record) Public Record #1463495600 | — |
| 07/17/2020 | Sold (Public Record) Public Record #1463495598 | — |
| 07/17/2020 | Sold (Public Record) Public Record #1463495599 | — |
| 07/17/2020 | Sold Central Wisconsin Multiple Listing Service #22002486 | — |
| 06/01/2020 | Pending Central Wisconsin Multiple Listing Service #22002486 | — |
| 05/22/2020 | Listed (Active) Central Wisconsin Multiple Listing Service #22002486 | $136,900 |
For completeness, we often displays two records for one sale: the MLS record and the public record.
Public Records for W7327 County Rd A
Schools near W7327 County Rd A
Rating | School | Type | Grades | Distance |
|---|---|---|---|---|
| Public - | PK to 4 | |||
| Charter - | PK to 12 | |||
| Public - | 9 to 12 | |||
| Public - | PK to 4 |
Rating | School | Distance |
|---|---|---|
Stetsonville Elementary School PublicPK to 4 | ||
Rural Virtual Academy CharterPK to 12 | ||
Medford High School Public9 to 12 | ||
Medford Elementary School PublicPK to 4 |
School ratings and boundaries are provided by GreatSchools.org and Pitney Bowes. This information should only be used as a reference. Proximity or boundaries shown here are not a guarantee of enrollment. Please reach out to schools directly to verify all information and enrollment eligibility.
Similar Homes
Explore Nearby Homes
- Bern Homes for Sale
- Whittlesey Homes for Sale
- Molitor Homes for Sale
- Medford Town Homes for Sale
- Little Black Homes for Sale
- Holway Homes for Sale
- Hammel Homes for Sale
- Grover Homes for Sale
- Greenwood Homes for Sale
- Goodrich Homes for Sale
- Deer Creek Homes for Sale
- Cleveland Homes for Sale
- Chelsea Homes for Sale
- Browning Homes for Sale
- Ford Homes for Sale
- Westboro Homes for Sale
- Stetsonville Homes for Sale
- Rib Lake Homes for Sale
- Medford Homes for Sale
- Dorchester Homes for Sale
- Athens Homes for Sale
- Ogema Homes for Sale
- Kennan Homes for Sale
- Gilman Homes for Sale
- Hawkins Homes for Sale
- Lublin Homes for Sale
- Tripoli Homes for Sale
- Curtiss Homes for Sale
- Abbotsford Homes for Sale
- Catawba Homes for Sale
- 54498 Homes for Sale
- 54490 Homes for Sale
- 54480 Homes for Sale
- 54470 Homes for Sale
- 54460 Homes for Sale
- 54447 Homes for Sale
- 54433 Homes for Sale
- 54425 Homes for Sale
- 54422 Homes for Sale
- 54411 Homes for Sale
- 54766 Homes for Sale
- 54452 Homes for Sale
- 54459 Homes for Sale
- 54537 Homes for Sale
- 54405 Homes for Sale
No guarantee, warranty or representation of any kind is made regarding the completeness or accuracy of any information, descriptions or measurements (including square footage measurements and property condition), such should be independently verified through appropriate means, including, but not limited to, in person inspection and public records, and Compass International Holdings, its subsidiaries, affiliates and independently owned and operated franchisees, and their affiliated agents and associated third parties expressly disclaim any liability in connection therewith. Photos may be virtually staged or digitally enhanced and may not reflect actual property conditions. Offers of compensation are subject to change at the seller's discretion. No financial or legal advice provided. Equal Housing Opportunity.
Listing Courtesy of SUCCESS REALTY INC
The data relating to real estate for sale on this website comes in part from the Internet Data exchange (IDX) program of Central Wisconsin Multiple Listing Service, Inc. The information published and disseminated by the Service is communicated verbatim, without change by the Service, as filed with the Service by the Participant. The Service does not verify such information provided and disclaims any responsibility for its accuracy. Copyright © 2026 Central Wisconsin Multiple Listing Service, Inc. All Rights Reserved.