1 bed450 sqft$221/sqft
W8799 Hickory Rd, Richmond, WI 53115
Est: $599/moGet pre-approved

Description

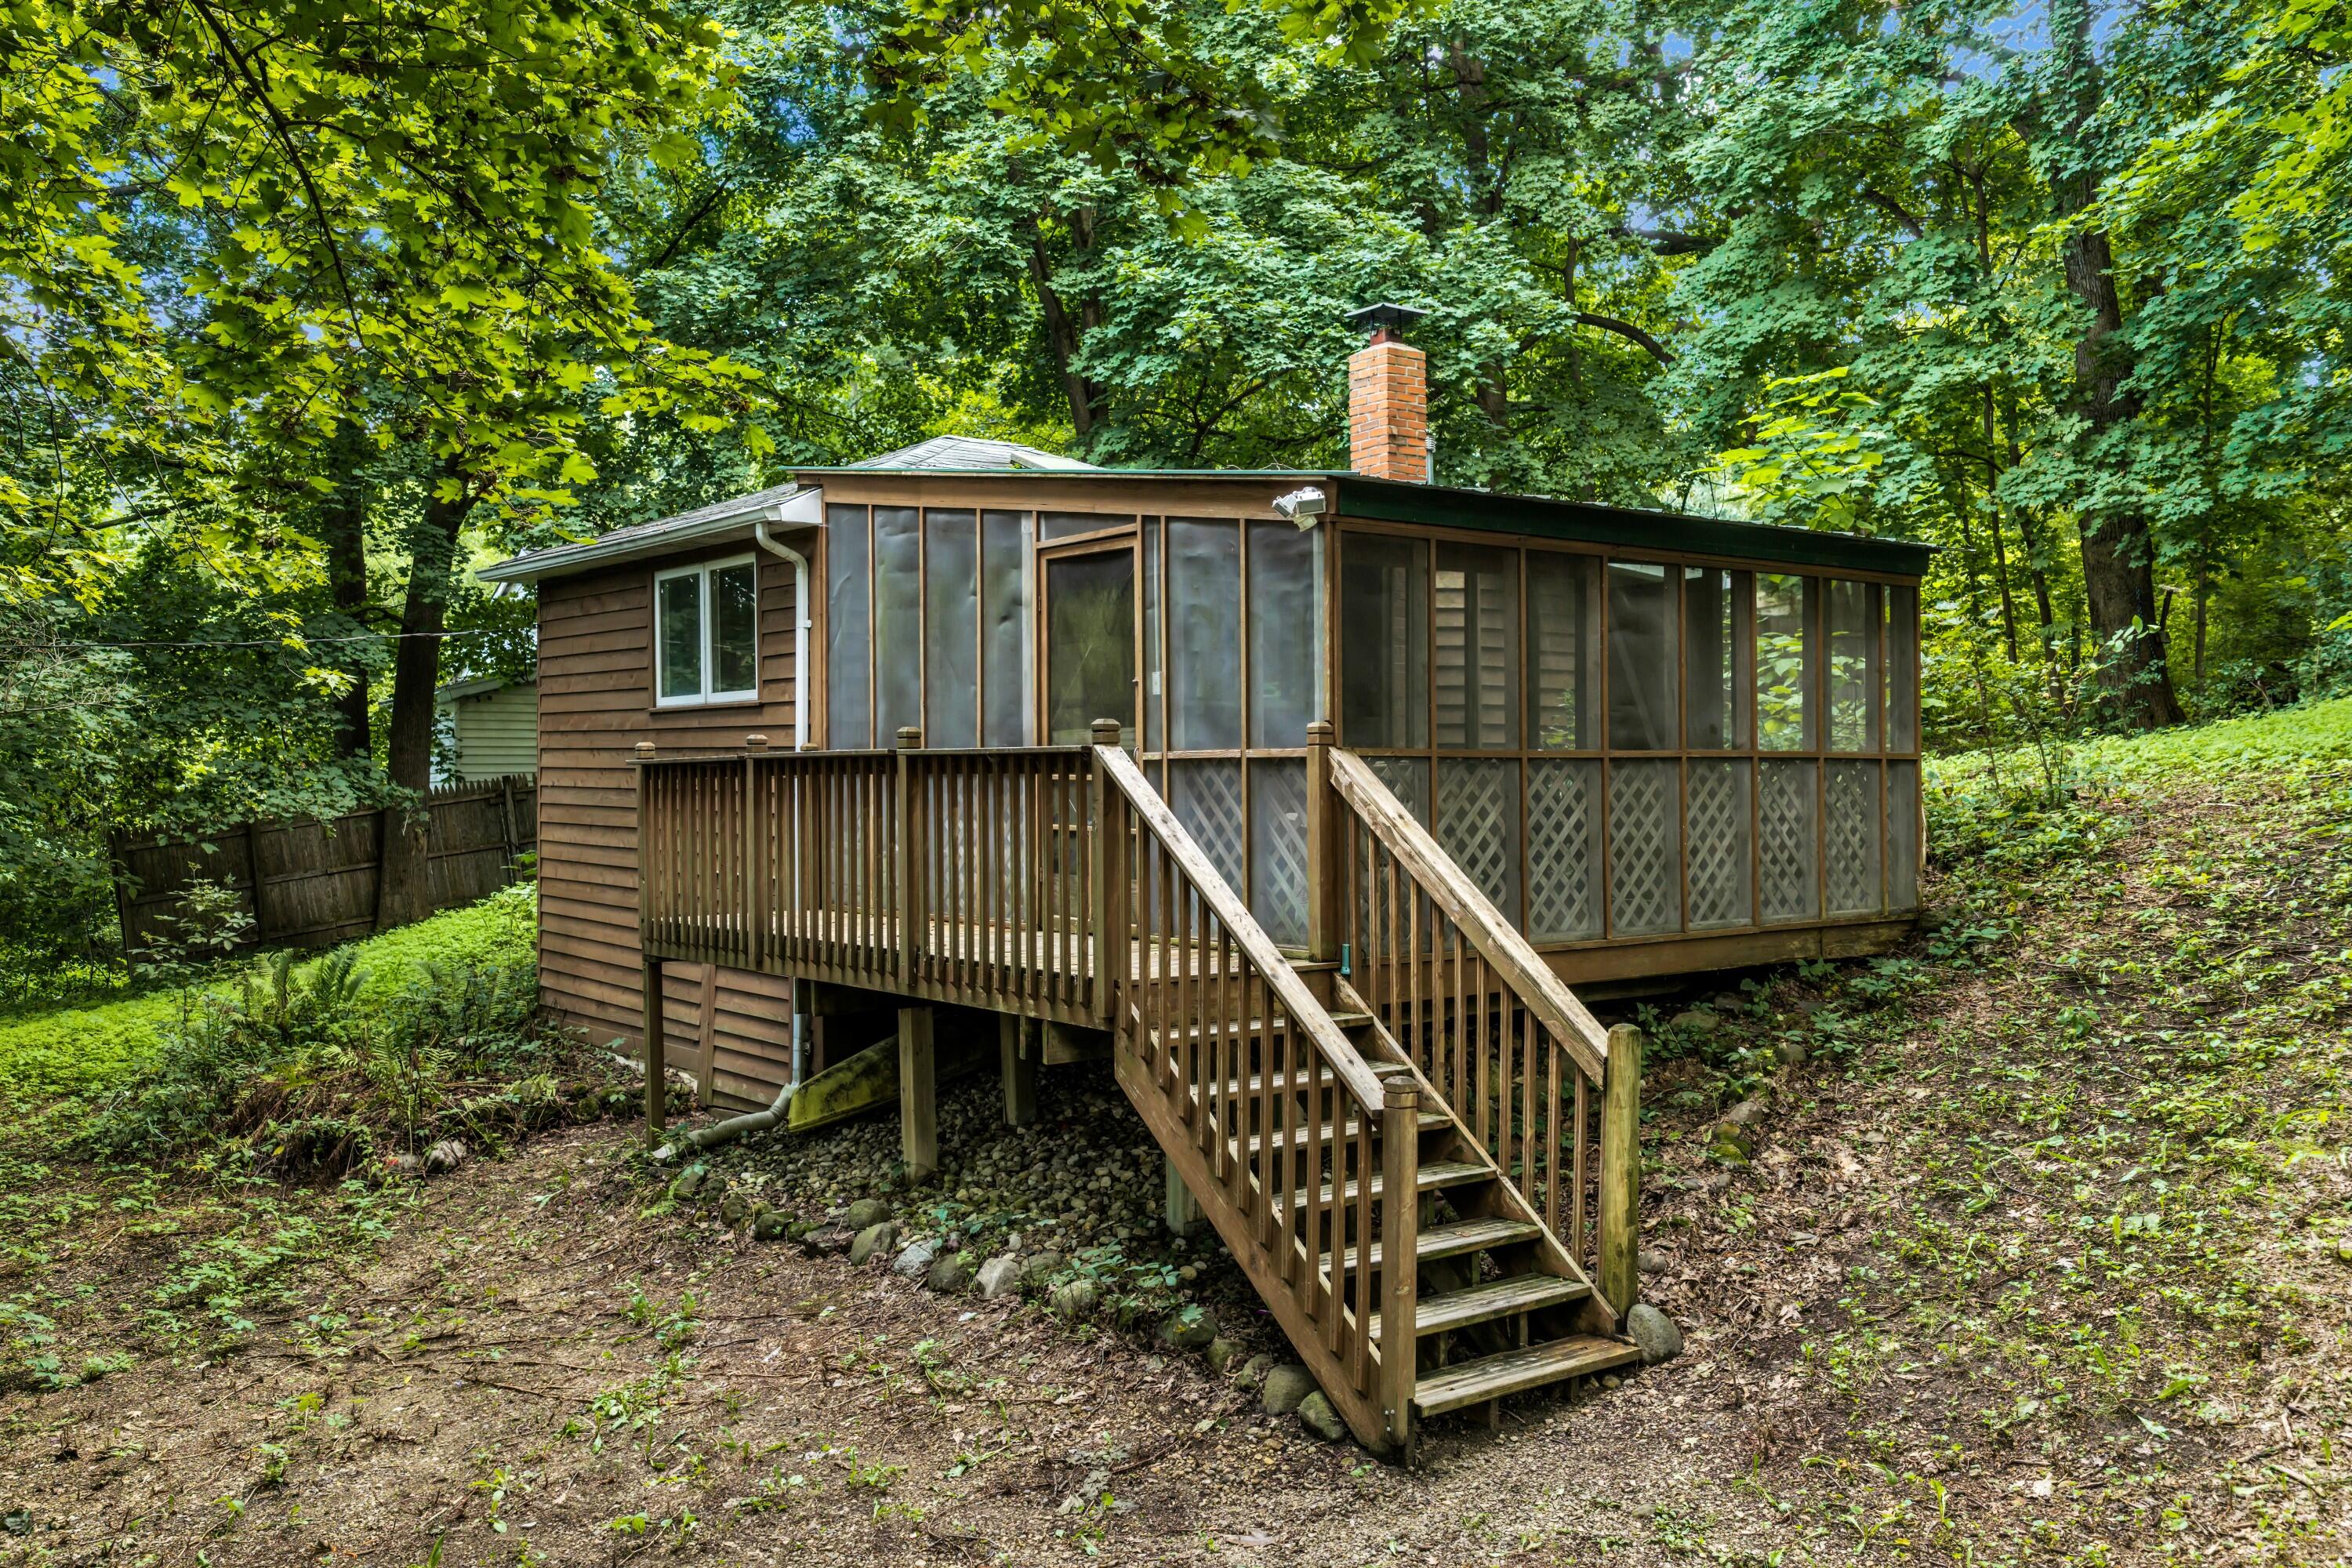
Tiny home, BIG possibilities! Nestled on a spacious wooded lot with plenty of room to grow, this charming retreat offers the perfect blend of peaceful living and outdoor adventure. Relax and unwind on the large screened-in porch, ideal for enjoying the surrounding nature without the bugs! Enjoy water access rights to all sports Lake Lorraine, plus a large nearby park for even more outdoor fun. Located in the Whitewater School District and surrounded by the beauty of the Kettle Moraine area, you'll...Tiny home, BIG possibilities! Nestled on a spacious wooded lot with plenty of room to grow, this charming retreat offers the perfect blend of peaceful living and outdoor adventure. Relax and unwind on the large screened-in porch, ideal for enjoying the surrounding nature without the bugs! Enjoy water access rights to all sports Lake Lorraine, plus a large nearby park for even more outdoor fun. Located in the Whitewater School District and surrounded by the beauty of the Kettle Moraine area, you'll have nature lands, hiking trails and recreation close by. All this while offering a convenient location with easy access to surrounding cities. Whether you're looking for a year-round home, weekend getaway or a place to make your own, this little home offers BIG potential!
LISTING UPDATED: 08/22/2026 02:16 AM

  1. Listed by Shannon Souther • Brokerage DRE #7771-91 • Shorewest Realtors, Inc.
    P: (262) 617-3612 C: (262) 617-3612 ssouther@shorewest.com

Property Details for W8799 Hickory Road

Status
MLS #
1976600
Days on Market
1
Taxes
$1,124 / year
HOA Fees
-
Condo/Co-op Fees
-
Property Type
MLS Type
Single-Family
Year Built
1940
Lot Size
0.28 AC / 12,196 SF
Architectural Style
Ranch

Open Houses

Sunday, Aug 23rd11:00 AM - 1:00 PM

Location

Listing Courtesy of Shorewest Realtors, Inc.
Add your commute

Building Information for W8799 Hickory Road

Stories-Year Built1940Building Size-Lot Size0.28 AC / 12,196 SF

Payment Calculator

Get preapproved with
OriginPoint Mortgage or Rocket Mortgage1

$599 per month

30 year fixed, 6.55% Interest

Principal and Interest

$506

Property Taxes

$94

HOA Dues

$0

The Payment Calculator is for illustrative purposes only.

Know your buying power with a preapproval and custom rate in minutes

Rocket Mortgage1

Property Information for W8799 Hickory Road

Summary
Location and General Information
  • Accessibility Features: Open Floor Plan, Full Bath on Main Level, Bedroom on Main Level
  • Directions: Use GPS
  • Latitude: 42.729195
  • Longitude: -88.734546
  • Postal Code: 53115
  • Postal Code Plus4: 2519
  • Zoning: RES
  • Zoning Description: RES
Parking
  • Attached Garage: No
  • Garage Type: None
  • Garage: No
  • Parking Features: Unpaved
Taxes and HOA
  • Parcel Number: CS 00173
  • Tax Annual Amount: $1,124
  • Tax Year: 2025
School Information
  • High School: Whitewater
  • High School District: Whitewater Unified
  • Middle Or Junior School: Whitewater
Property
Lot Information
  • Building Area Source: Public Records
  • Building Area Total: 450.0
  • Lot Features: Rural, Wooded
  • Lot Size Acres: 0.28
  • Lot Size Area: 0.28
  • Lot Size Source: Public Records
  • Lot Size Square Feet: 12196.8
  • Lot Size Units: Acres
  • WaterAcessRights2: true
Property and Assessments
  • Inclusions: Standing AC, Book shelves, curio, sofa, ladders, patio furniture, anything else left in home.
  • Year Built: 1940
Utilites
  • Sewer: Holding Tank
Interior and Exterior Features
Interior Features
  • Appliances: Oven, Range, Refrigerator, Other
  • Basement: Partial
  • Bathrooms Full: 1
  • Bathrooms Total Integer: 1
  • Bedrooms Total: 1
  • Construction Materials: Wood, Log
  • Flooring: Wood Floors
  • Heating: Natural Gas, Forced Air, Other
  • Heating: Yes
  • Interior Features: High Speed Internet
  • Levels: 1 Story
  • Property sp Information co Est sp Total sp Sq sp Ft: 450.0
  • Rooms Total: 3
Room Information
Room 1
  • Room Dimensions: 15 x 9
  • Room Length: 15.0
  • Room Level: Main
  • Room Type: Living/Great Room
  • Room Width: 9.0
Room 2
  • Room Dimensions: 15 x 7
  • Room Length: 15.0
  • Room Level: Main
  • Room Type: Kitchen
  • Room Width: 7.0
Room 3
  • Room Dimensions: 10 x 9
  • Room Length: 10.0
  • Room Level: Main
  • Room Type: Primary Bedroom
  • Room Width: 9.0
Room 4
  • Room Dimensions: 16 x 16
  • Room Length: 16.0
  • Room Level: Main
  • Room Type: Screened Porch
  • Room Width: 16.0

Property History for W8799 Hickory Road

DateEvent & SourcePriceAppreciation
Aug 22, 2026

Listed (Active)

MetroMLS #1976600

$99,500
Oct 13, 2017

Sold (Public Record)

Public Record #1273194270

Oct 13, 2017

Sold

MetroMLS #1526562

DateEvent & SourcePrice
08/22/2026

Listed (Active)

MetroMLS #1976600

$99,500
10/13/2017

Sold (Public Record)

Public Record #1273194270

10/13/2017

Sold

MetroMLS #1526562

For completeness, we often displays two records for one sale: the MLS record and the public record.

Public Records for W8799 Hickory Road

Taxable ValueLand$31,300Additions$74,000Total$105,300
Tax Record2025$1,126 ($94 / month)
Home Facts
Beds0Lot Size12,197 SqFtStyleSingle Family ResidenceZoningR1CountyWALWORTHAPNCS 00173

Schools near W8799 Hickory Road

This home is within Whitewater Unified School District.
Rating
School
Type
Grades
Distance
Public - PK to 5
Public - 6 to 8
Public - 9 to 12
Public - PK to 5
Rating
School
Distance
Lakeview Elementary School
PublicPK to 5

Whitewater Middle School
Public6 to 8

Whitewater High School
Public9 to 12

Lincoln Inquiry Charter School
PublicPK to 5

School ratings and boundaries are provided by GreatSchools.org and Pitney Bowes. This information should only be used as a reference. Proximity or boundaries shown here are not a guarantee of enrollment. Please reach out to schools directly to verify all information and enrollment eligibility.

Similar Homes

New listings in 53115

$675,000 | 4010 Masche Drive, Delavan, WI 53115
1/27
New

$675,000

3
Bedrooms
1,008
Square Feet
0.12
Acres
$384,900 | W9077 County Rd A, Delavan, WI 53115
1/65
Open: 8/23 11:00AM - 12:30PMNew

$384,900

3
Bedrooms
1,471
Square Feet
1.26
Acres
$379,000 | 532 Schroeder Avenue, Delavan, WI 53115
1/18

$379,000

3
Bedrooms
1,430
Square Feet
0.37
Acres
$124,500 | 1505 South Shore Drive, Unit 205, Delavan, WI 53115
1/34

$124,500

1
Bedrooms
600
Square Feet
$319,900 | 619 Phoenix Street, Delavan, WI 53115
1/36
Active With OfferVirtual Tour

$319,900

2
Bedrooms
1,306
Square Feet
0.23
Acres
$500,000 | 703 South 2nd Street, Delavan, WI 53115
1/42
Listed By CompassOpen: 8/22 10:00AM - 12:00PM

$500,000

3
Bedrooms
1,956
Square Feet
1.17
Acres
$372,499 | 419 Coburn Street, Delavan, WI 53115
1/39

$372,499

3
Bedrooms
1,516
Square Feet
0.36
Acres
$279,000 | 1011 South 2nd Street, Unit 14, Delavan, WI 53115
1/22
Listed By @properties

$279,000

3
Bedrooms
1,206
Square Feet
$399,000 | 2192 Jefferson Lane, Delavan, WI 53115
1/2
Open: 9/26 01:00PM - 04:00PM

$399,000

2
Bedrooms
2,290
Square Feet
Unavailable
Acres

W8799 Hickory Road is a single family home for sale in Richmond, WI 53115. This property was listed for sale on August 22, 2026 by Shorewest Realtors, Inc., it's currently listed at $99,500. It has been on the market for a total of 1 days and was last sold on October 13, 2017. This listing's school district is Whitewater Unified School District. Nearby schools include Lakeview Elementary School, Whitewater Middle School and Whitewater High School. W8799 Hickory Road is a 1-bed, 1-bath, 450 sqft single family home built in 1940.

No guarantee, warranty or representation of any kind is made regarding the completeness or accuracy of any information, descriptions or measurements (including square footage measurements and property condition), such should be independently verified through appropriate means, including, but not limited to, in person inspection and public records, and Compass International Holdings, its subsidiaries, affiliates and independently owned and operated franchisees, and their affiliated agents and associated third parties expressly disclaim any liability in connection therewith. Photos may be virtually staged or digitally enhanced and may not reflect actual property conditions. Offers of compensation are subject to change at the seller's discretion. No financial or legal advice provided. Equal Housing Opportunity.

Listing Courtesy of Shorewest Realtors, Inc.

Based on information from one of the following Multiple Listing Services: Metro Multiple Listing Service (Metro MLS), REALTORS Association of Northeast Wisconsin. Information being provided is for the visitor’s personal, noncommercial use and may not be used for any purpose other than to identify prospective properties visitor may be interested in purchasing. The data contained herein is copyrighted by Metro Multiple Listing Service (Metro MLS), REALTORS Association of Northeast Wisconsin is protected by all applicable copyright laws. Any dissemination of this information is in violation of copyright laws and is strictly prohibited. Property information referenced on this web site comes from the Internet Data Exchange (IDX) program of the MLS. This web site may reference real estate listing(s) held by a brokerage firm other than the broker and/or agent who owns this web site. For the avoidance of doubt, the accuracy of all information, regardless of source, is deemed reliable but not guaranteed and should be personally verified through personal inspection by and/or with the appropriate professionals. Data last updated on 08/22/2026 02:16 AM Listing presented by Compass, Inc., its subsidiaries, affiliates and their agents and associated third parties. Compass · Tel: 212-913-9058 · New York, NY Information is supplied by seller and other third parties and has not been verified. Copyright 2026 – WiREx. – All Rights Reserved