1517 Brimhurst Dr
Description
Bathrooms: 2 Well-appointed Bathrooms
Connectivity: High-Speed Internet Included
Outdoor Space: Beautiful Yard, Perfect for Pets and Outdoor Activities
Living Area: Open Concept for a Breath...Welcome to 1517 Brimhurst Drive—the epitome of modern, suburban living in the heart of Leander's new and vibrant community. This newly-built masterpiece speaks of comfort, convenience, and stylish living, catering to a dynamic lifestyle all while providing a tranquil retreat to call home. Bedrooms: Spacious Bedrooms
Bathrooms: 2 Well-appointed Bathrooms
Connectivity: High-Speed Internet Included
Outdoor Space: Beautiful Yard, Perfect for Pets and Outdoor Activities
Living Area: Open Concept for a Breath of Freshness
Kitchen: Modern with Quartz Countertops, Refrigerator Included
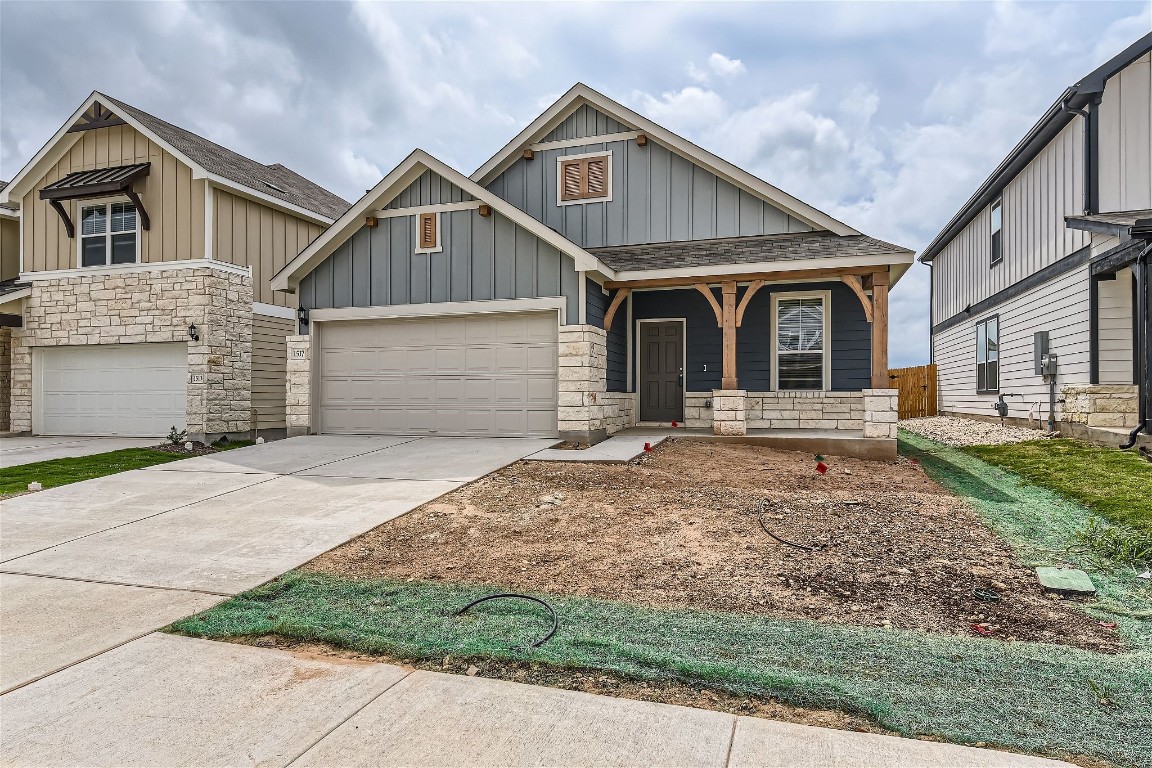
Brand New with an Inviting Front Porch
Upon entering this inviting new construction, you are greeted by a generous open-plan living area that serves as the hub for family time or entertaining guests. The kitchen boasts contemporary quartz countertops paired with functional sophistication and includes a refrigerator to kickstart your culinary adventures. The home's three bedrooms provide a private and peaceful escape, and two modern bathrooms offer a tranquil space for relaxation. With high-speed internet as part of your amenity package, connectivity for work or leisure is always at your fingertips. Step outside to find a delightful yard where your furry friends can run free. The front porch offers a cozy nook to enjoy the warmth of the Leander sunsets or a serene morning coffee. Neighborhood Insights:
Nestled within a brand-new community, 1517 Brimhurst Drive enjoys proximity to the essentials with groceries and shopping within reach. The acclaimed HEB Center is a stone's throw away, promising entertainment and cultural events throughout the year. Connectivity is a breeze – as toll roads ensure quick access to the bustling heart of Austin, allowing you to seamlessly transition to city life whenever desired. Whether you are a professional seeking an effortless commute or someone seeking an ideal mix of leisure and activity, 1517 Brimhurst Drive is a haven waiting to be claimed.
- Listed by Will Juste • TREC #0688625 • Brokerage DRE #601438 • Dash RealtyP: (512)-661-4663 C: (512)-661-4663 will@dashrealty.com
Property Details for 1517 Brimhurst Drive
Property Details for 1517 Brimhurst Drive
| Status | Closed |
|---|---|
| MLS # | 7784232 |
| Days on Market | 36 |
| Pet Policy | Allowed |
| Rental Incentives | - |
| Costs & Fees | - |
| Available Date | 04/10/2024 |
| Lease Term | Lease Length: 12 Months |
| Furnished | - |
| Property Type | Rental |
| MLS Type | Residential Lease / Single Family Residence |
| Year Built | 2024 |
| Lot Size | 0.15 AC / 6,534 SF |
| County | Williamson County |
Location
Building Information for 1517 Brimhurst Drive
Property Information for 1517 Brimhurst Drive
- Garage Spaces: 2
- Parking Total: 2
- Parking Features: Attached, Garage Faces Front, Garage, Garage Door Opener
- Garage: Yes
- Covered Spaces: 2
- Interior Features: Double Vanity, French Doors Atrium Doors, Kitchen Island, No Interior Steps, Open Floorplan, Pantry, Quartz Counters, Wired For Data, Walk In Closets
- Flooring: Carpet, Tile
- Appliances: Dishwasher, ExhaustFan, Disposal, GasRange, GasWaterHeater, Microwave, StainlessSteelAppliances
- Fireplace: No
- Fireplaces Total: 0
- Laundry Features: MainLevel, ElectricDryerHookup
- Restrictions: NoSmoking
- Exterior Features: None
- Construction Materials: Hardiplank Type, Masonry, Stone Veneer
- Foundation Details: Slab
- Patio And Porch Features: Covered, Front Porch, Patio
- Roof: Composition, Shingle
- Fencing: Back Yard, Fenced, Privacy
- Direction Faces: Northeast
- Window Features: Blinds, DoublePaneWindows
- Accessibility Features: None
- Community Features: Community Mailbox, Playground
- FEMA Flood Plain: No
- Lot Features: Sprinklers In Rear, Sprinklers In Front, Interior Lot, Sprinklers Automatic
- Horse: No
- Builder Name: Pulte Homes
- Cooling YN: Yes
- Cooling: Central Air, Electric
- Heating YN: Yes
- Heating: Central, Natural Gas
- Sewer: Public Sewer
- Utilities: Cable Available, Electricity Available, Natural Gas Available, High Speed Internet Available, Phone Available, Sewer Available, Water Available
- Owner Pays: AssociationFees, Internet
- Tenant Pays: AllUtilities
- Permission: IDX
- Association: Yes
- Security Features: Smoke Detector(s)
- Directions: From Austin, travel north on TX-1 Loop. Take the US-183 exit toward Research Blvd. Keep left at the fork and merge onto US-183 N. Travel approximately 8 miles, then continue onto Route 183A N. Travel approximately 3.5 miles, then keep left to continue onto Route 183A. Turn left onto San Gabriel Parkway. Turn right onto N US Hwy 183. Turn left on Heritage Grove Rd. The subdivision will be on the left.
Property History for 1517 Brimhurst Drive
| Date | Event & Source | Price | Appreciation |
|---|---|---|---|
| May 20, 2024 | Rented ACTRIS #7784232 | $2,150 | — |
| May 16, 2024 | Pending ACTRIS #7784232 | — | |
| Apr 11, 2024 | Listed (Active) ACTRIS #7784232 | $2,200 | — |
| Date | Event & Source | Price |
|---|---|---|
| 05/20/2024 | Rented ACTRIS #7784232 | $2,150 |
| 05/16/2024 | Pending ACTRIS #7784232 | — |
| 04/11/2024 | Listed (Active) ACTRIS #7784232 | $2,200 |
For completeness, we often displays two records for one sale: the MLS record and the public record.
Schools near 1517 Brimhurst Drive
Rating | School | Type | Grades | Distance |
|---|---|---|---|---|
| Public - | PK to 5 | |||
| Public - | 6 to 8 | |||
| Public - | 9 to 12 | |||
| Public - | 9 to 11 |
Rating | School | Distance |
|---|---|---|
Jim Plain Elementary School PublicPK to 5 | ||
Stacy Kaye Danielson Middle Public6 to 8 | ||
Glenn High School Public9 to 12 | ||
Early College High School Public9 to 11 |
School ratings and boundaries are provided by GreatSchools.org and Pitney Bowes. This information should only be used as a reference. Proximity or boundaries shown here are not a guarantee of enrollment. Please reach out to schools directly to verify all information and enrollment eligibility.
No guarantee, warranty or representation of any kind is made regarding the completeness or accuracy of descriptions or measurements (including square footage measurements and property condition), such should be independently verified, and Compass, Inc., its subsidiaries, affiliates and their agents and associated third parties expressly disclaims any liability in connection therewith. Photos may be virtually staged or digitally enhanced and may not reflect actual property conditions. Offers of compensation are subject to change at the discretion of the owner. No financial or legal advice provided. Equal Housing Opportunity.
Listing Courtesy of Dash Realty, Will Juste, TREC #0688625
Based on information from the Austin Board of REALTORS® (alternatively, from ACTRIS), Central Hill Country Board of Realtors, Central Texas MLS, Highland Lakes Association of Realtors, Bryan-College Station Association of REALTORS, and Waco Association of REALTORS. All information provided is deemed reliable but is not guaranteed and should be independently verified. The Austin Board of REALTORS®, ACTRIS, Central Hill Country Board of Realtors, Central Texas MLS, Highland Lakes Association of Realtors, Bryan-College Station Association of REALTORS, Waco Association of REALTORS, and their affiliates provide the MLS and all content therein “AS IS” and without any warranty, express or implied. IDX information is provided exclusively for consumers’ personal, non-commercial use, that it may not be used for any purpose other than to identify prospective properties consumers may be interested in purchasing, and that the data is deemed reliable but is not guaranteed accurate by the MLS. Copyright© 2026 Austin Board of REALTORS® (alternatively, from ACTRIS), Central Hill Country Board of Realtors, Central Texas MLS, Highland Lakes Association of Realtors, Bryan-College Station Association of REALTORS, and Waco Association of REALTORS. All rights reserved. We do not attempt to independently verify the currency, completeness, accuracy or authenticity of the data contained herein. All area measurements and calculations are approximate and should be independently verified. Data may be subject to transcription and transmission errors. Accordingly, the data is provided on an “as is” “as available” basis only and may not reflect all real estate activity in the market”. © [2026] REsides, Inc. All rights reserved. Certain information contained herein is derived from information, which is the licensed property of, and copyrighted by, REsides, Inc.