450 West 17th Street, Unit 2003


Description
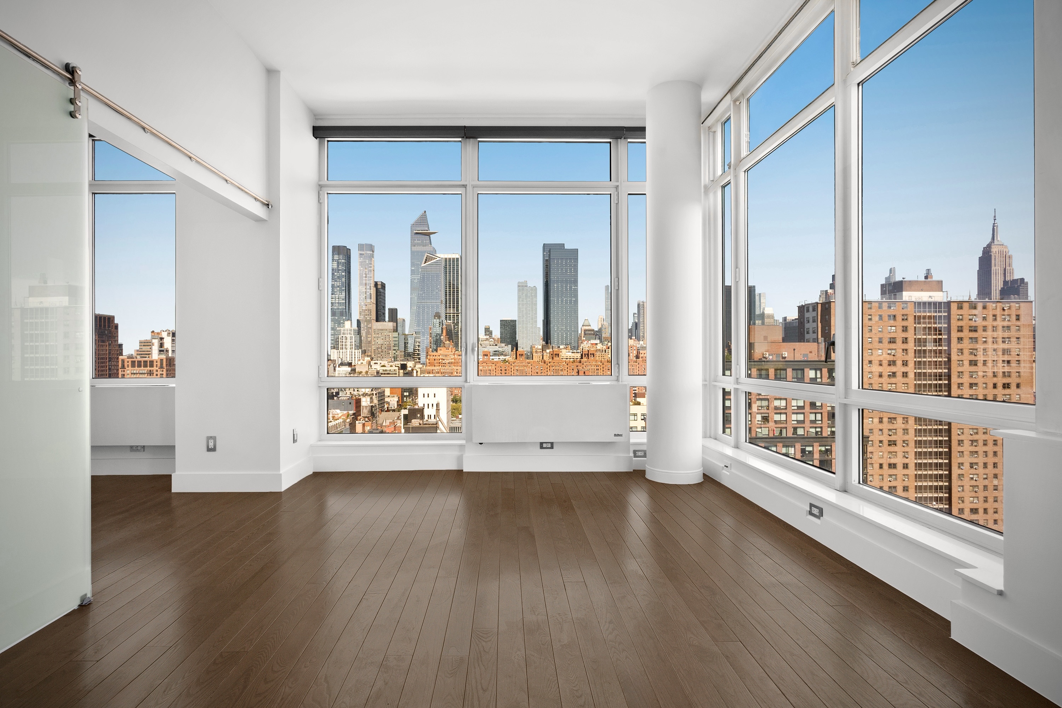
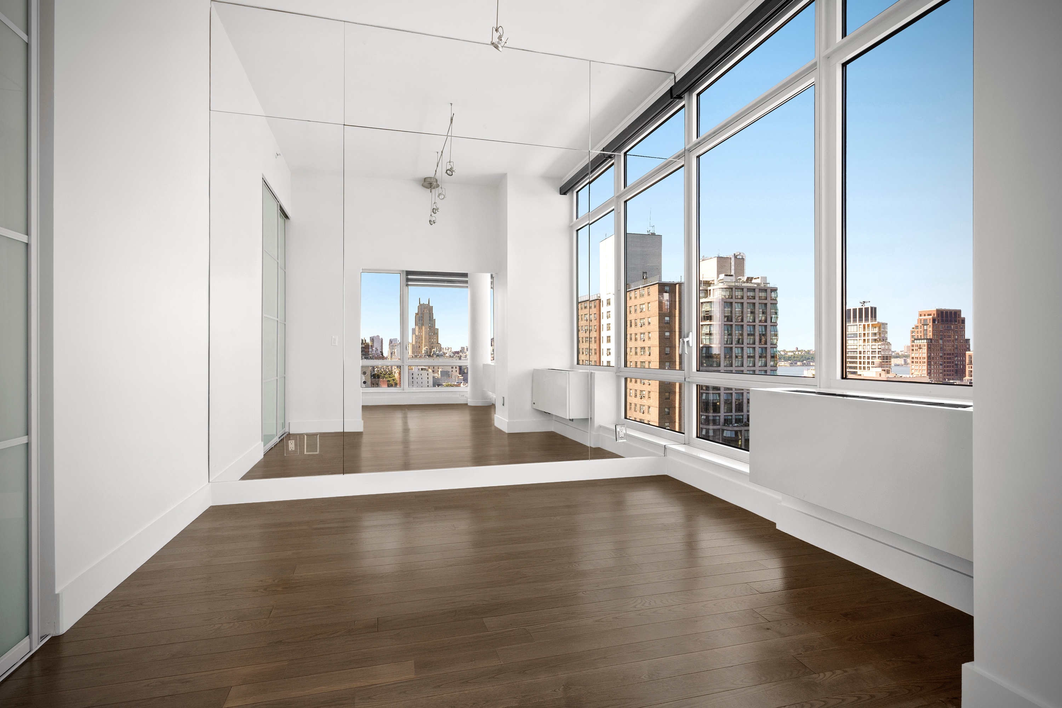
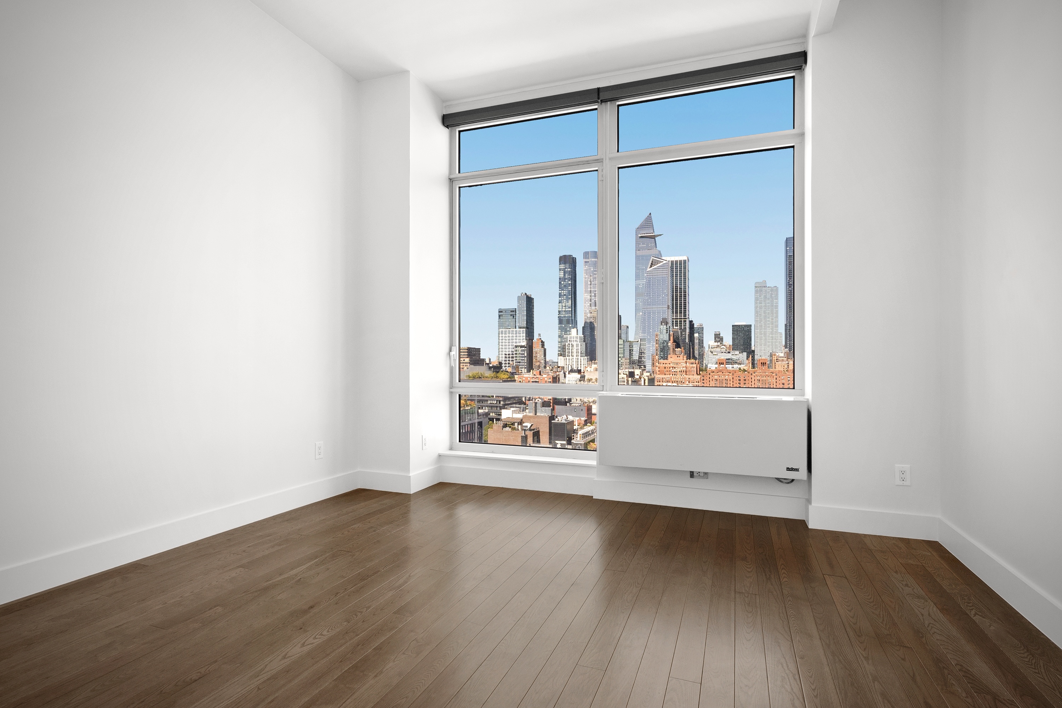
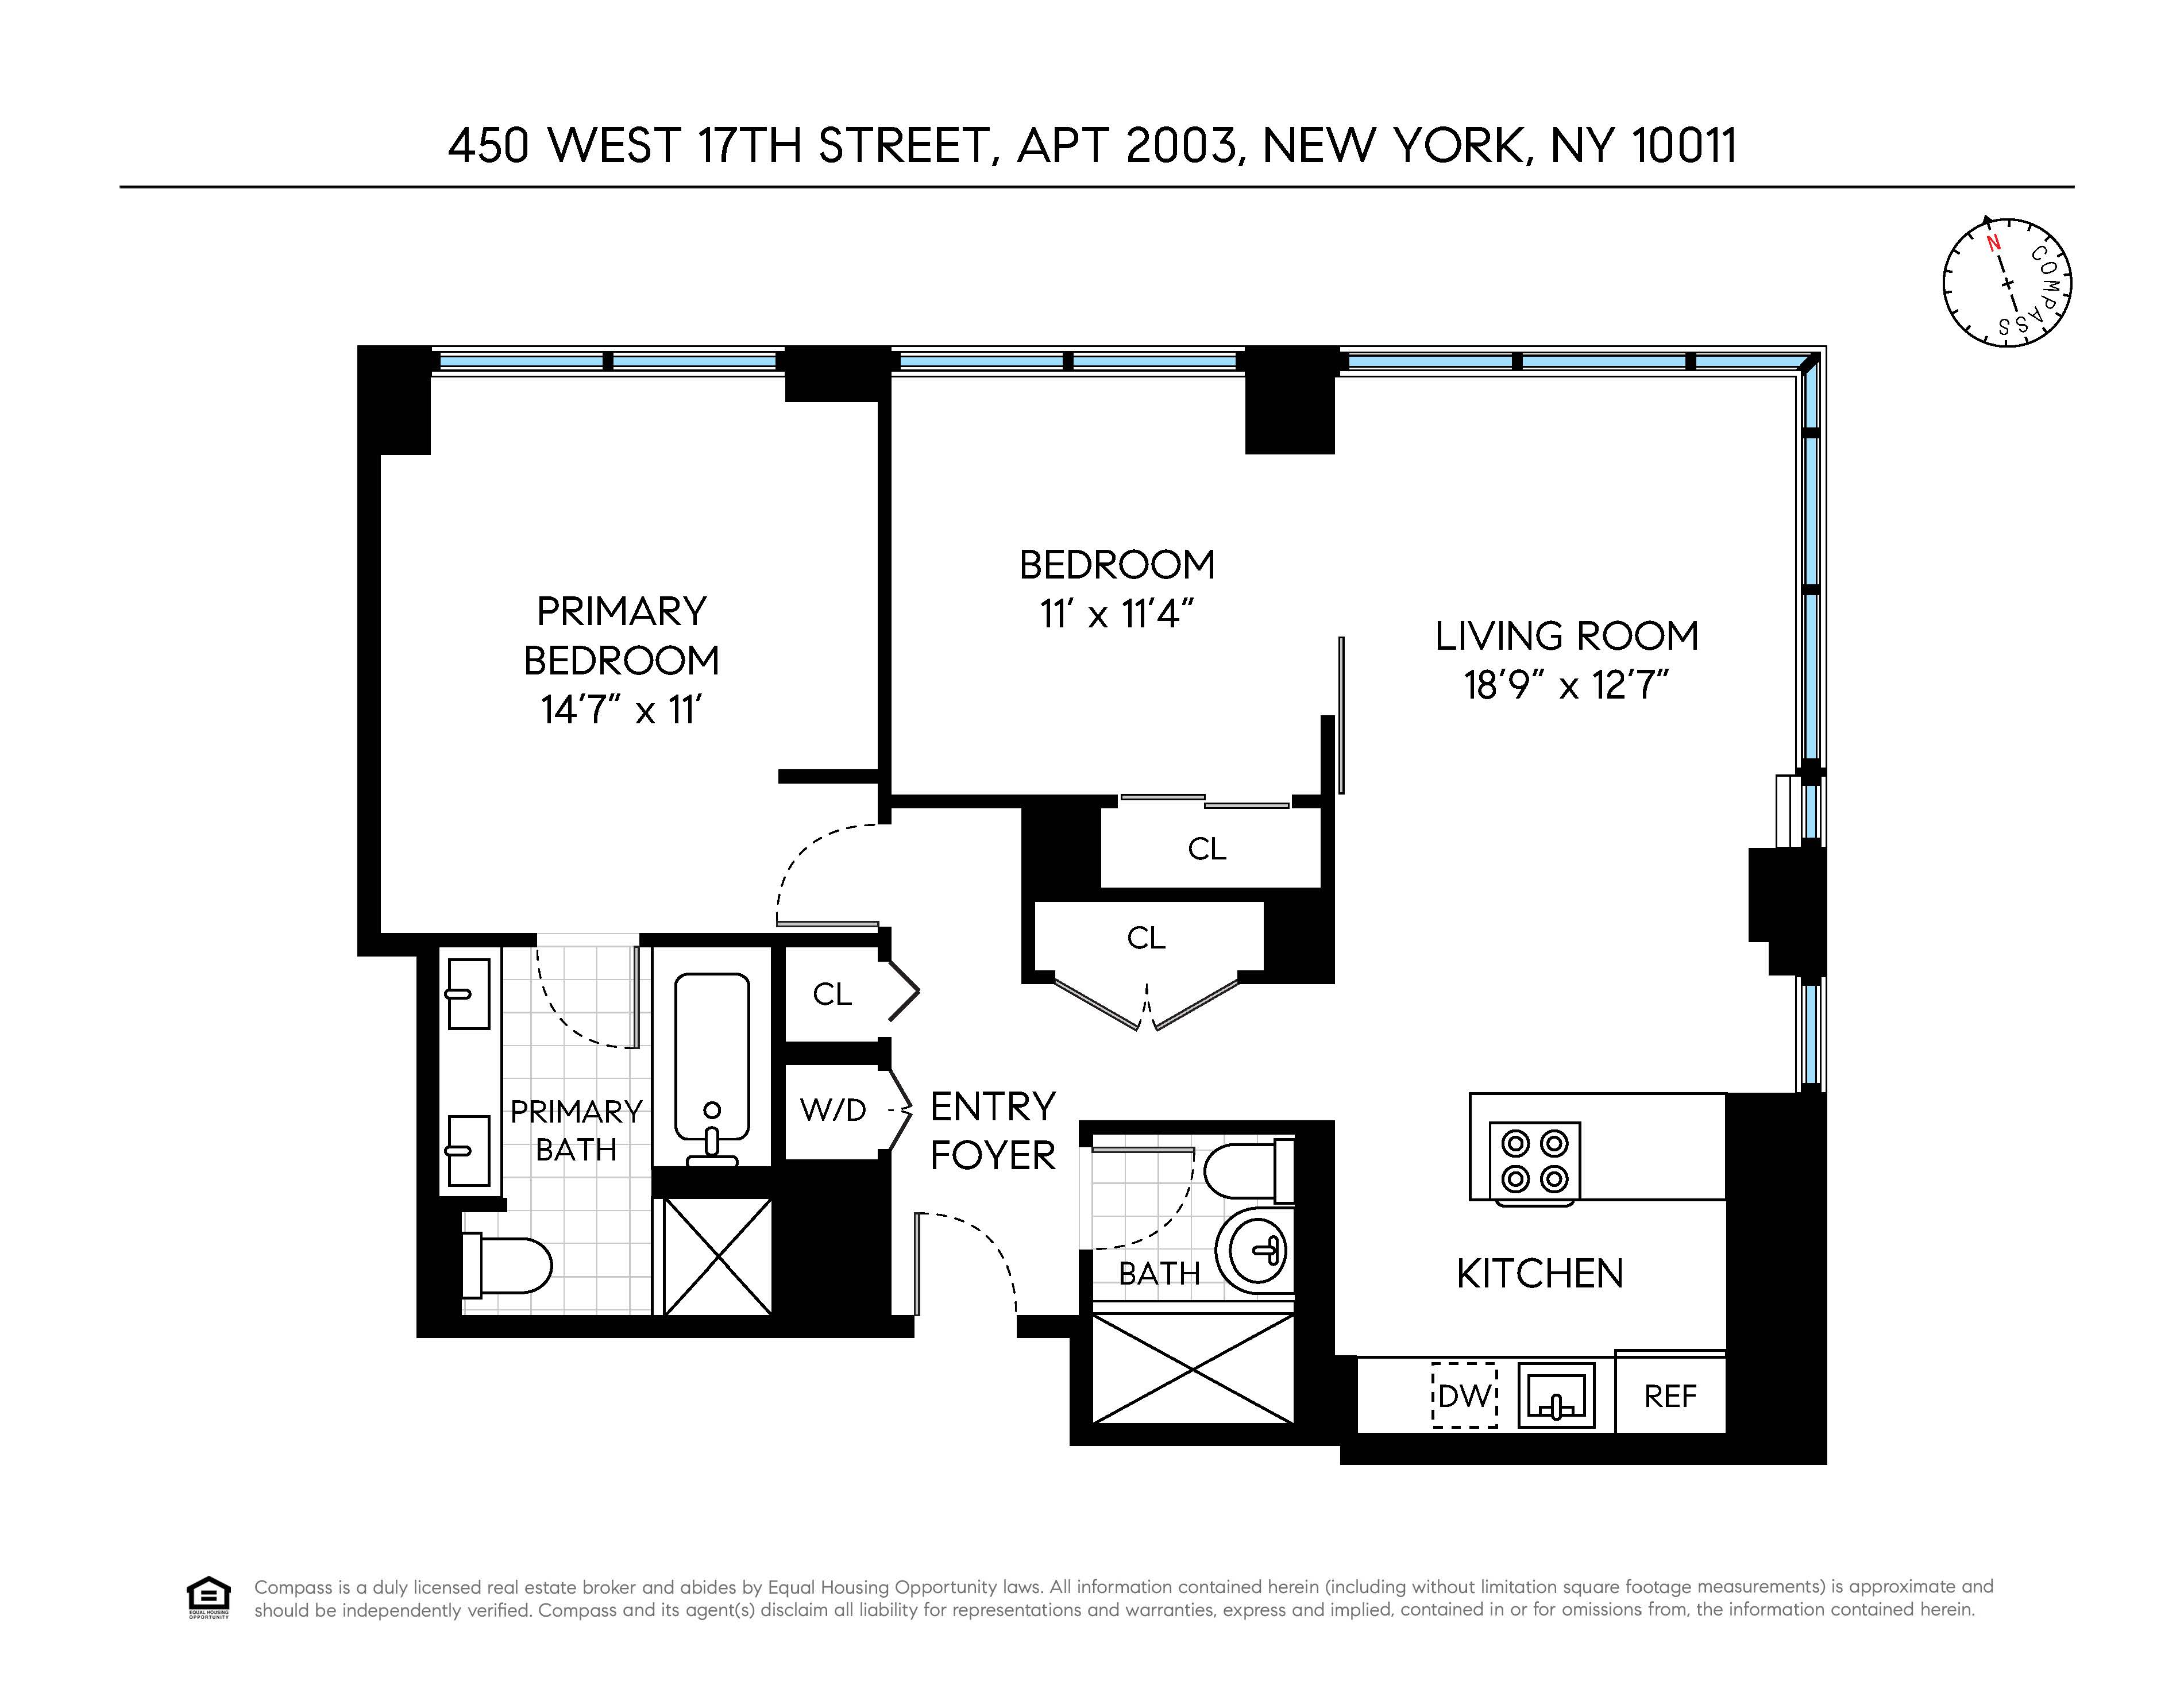
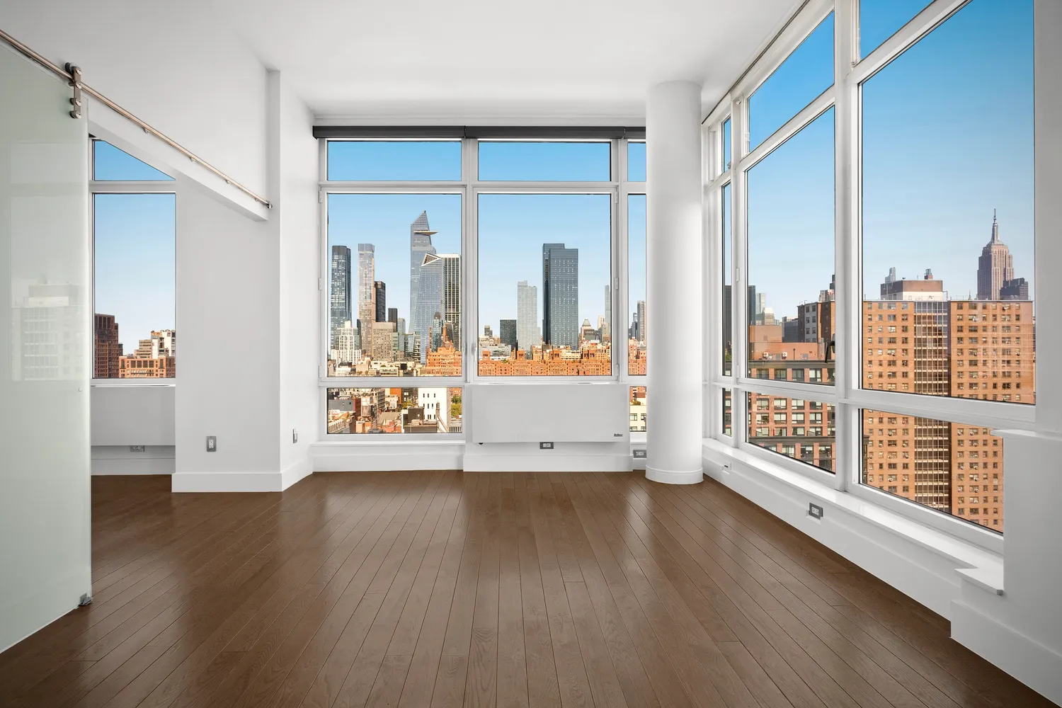
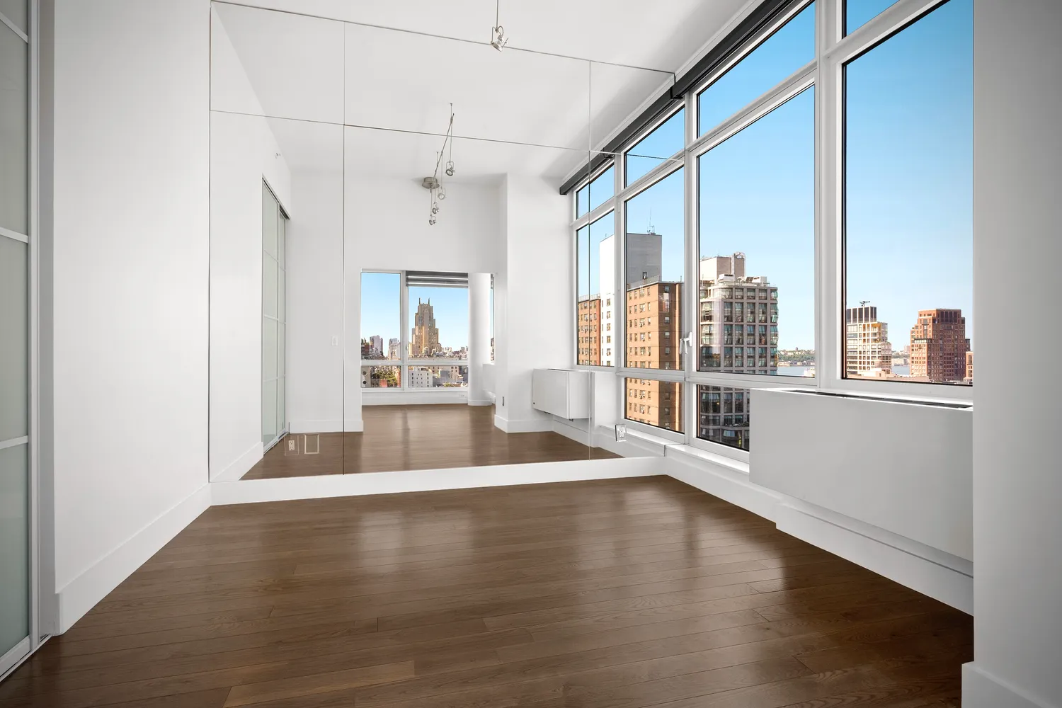
Perched atop The Caledonia in prime West Chelsea, Residence 2003 is a sun-drenched corner two-bedroom offering a seamless blend of warmth, tranquility, and elevated city living. With sweeping north and east exposures, floor-to-ceiling windows fill the home with natural light and frame stunning skyline views.
Apartment Highlights:
- Expansive living and dining area, perfect for both relaxing and entertaining.
- Open chef’s...Residence 2003 – A Spacious Corner Two-Bedroom with Breathtaking Skyline Views
Perched atop The Caledonia in prime West Chelsea, Residence 2003 is a sun-drenched corner two-bedroom offering a seamless blend of warmth, tranquility, and elevated city living. With sweeping north and east exposures, floor-to-ceiling windows fill the home with natural light and frame stunning skyline views.
Apartment Highlights:
- Expansive living and dining area, perfect for both relaxing and entertaining.
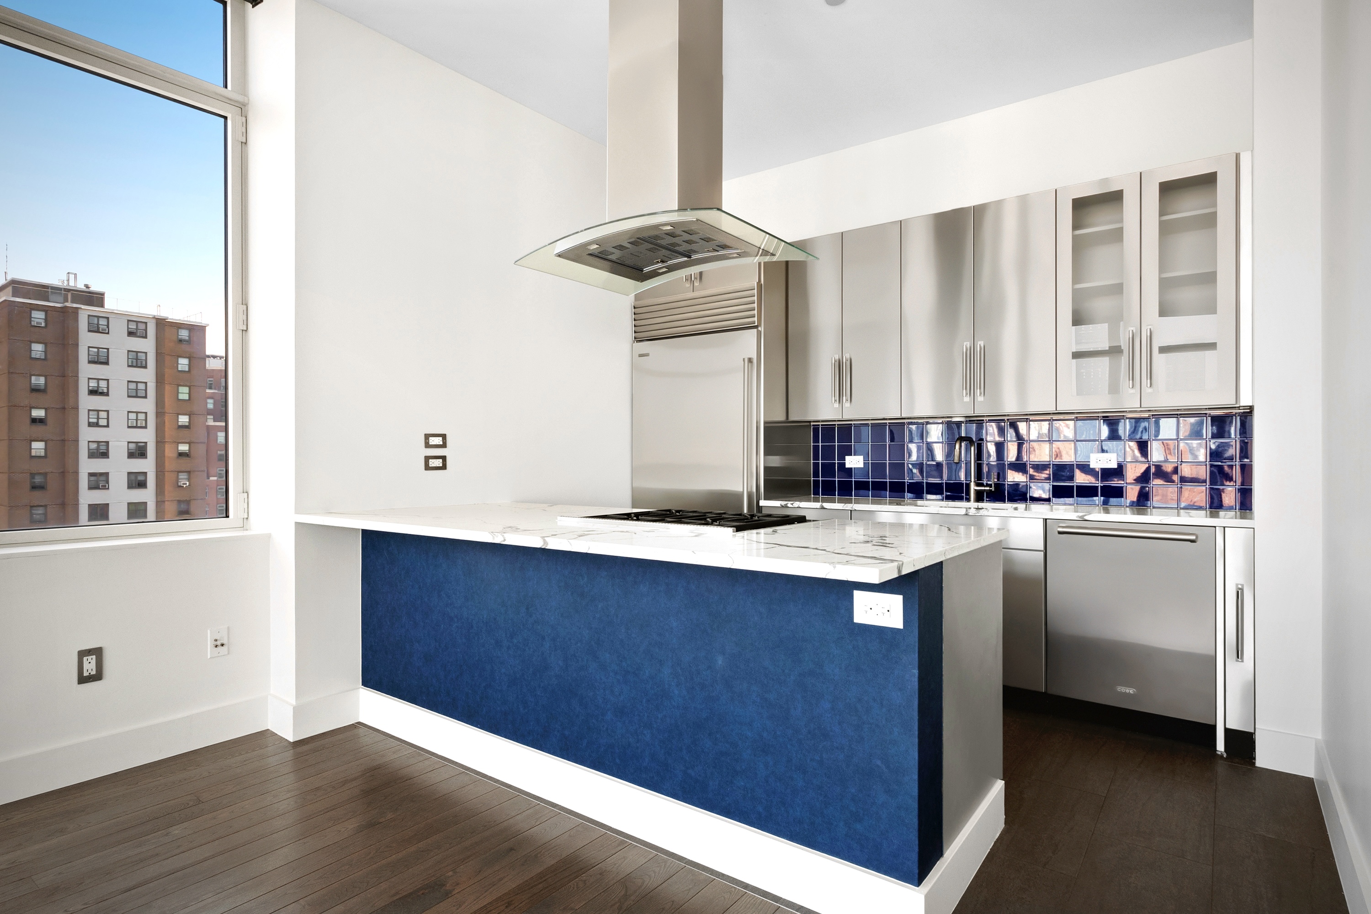
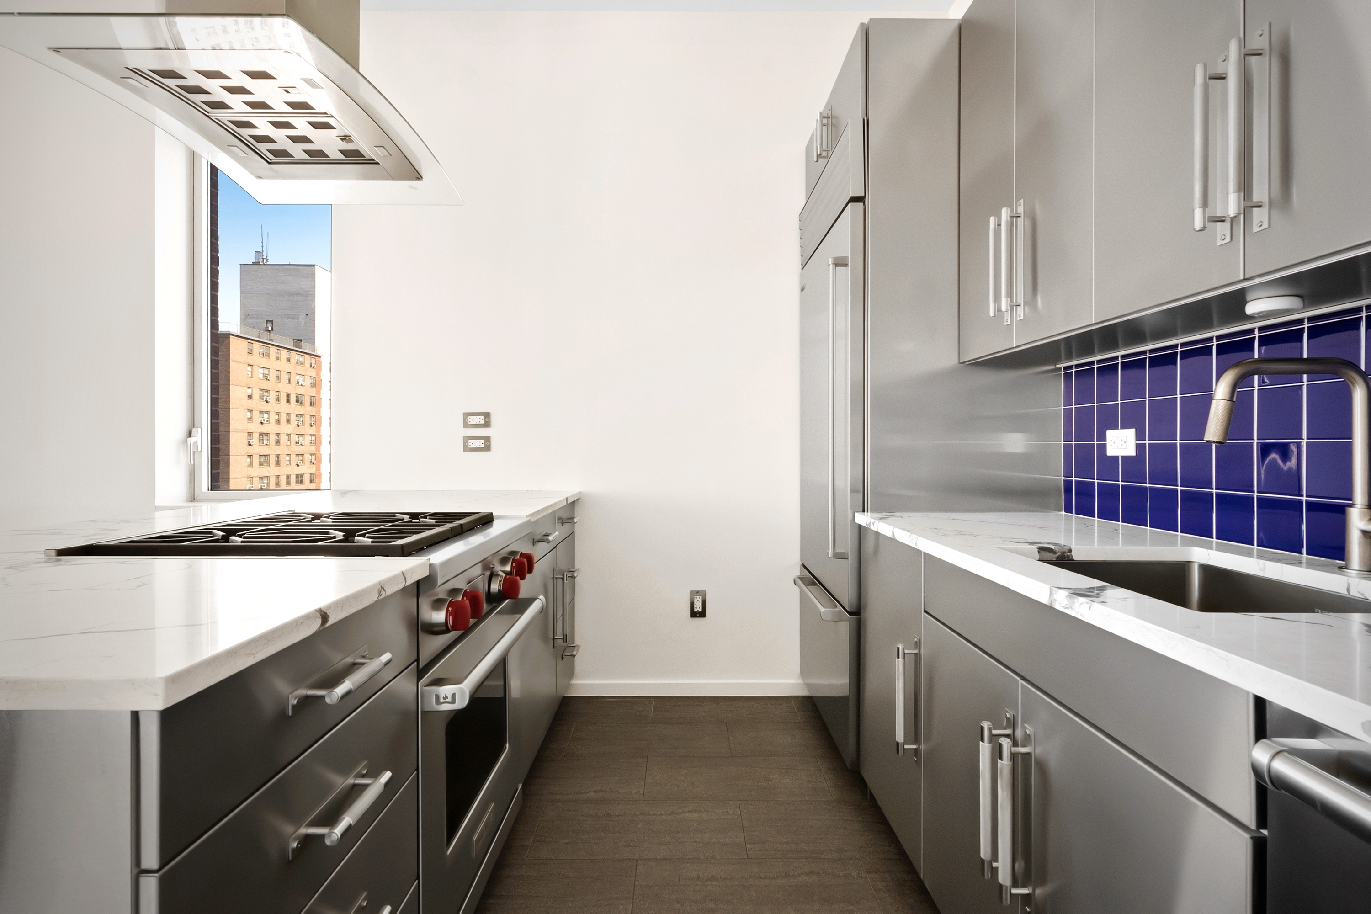
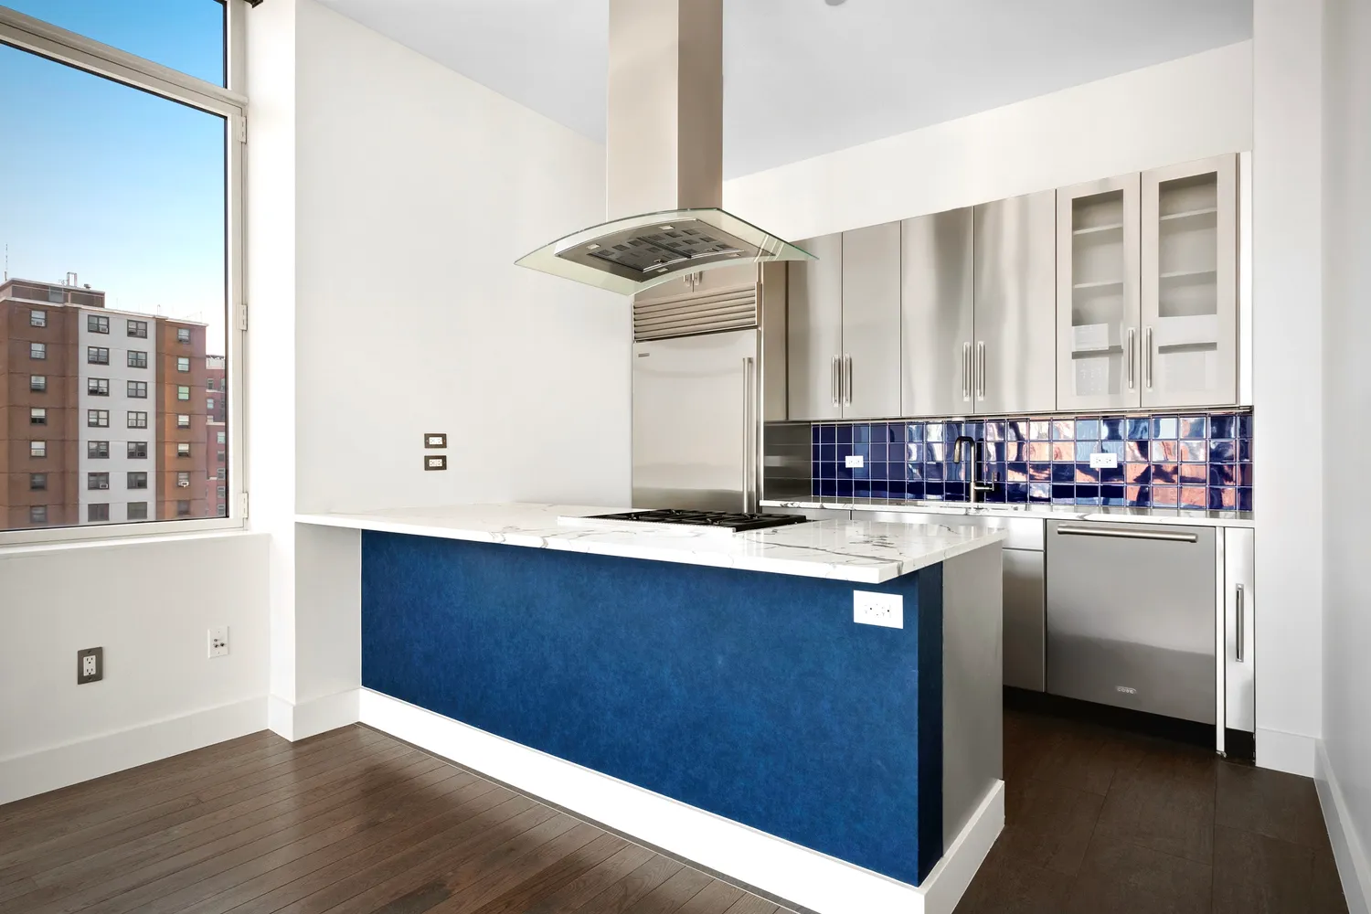
- Open chef’s kitchen equipped with top-of-the-line appliances.
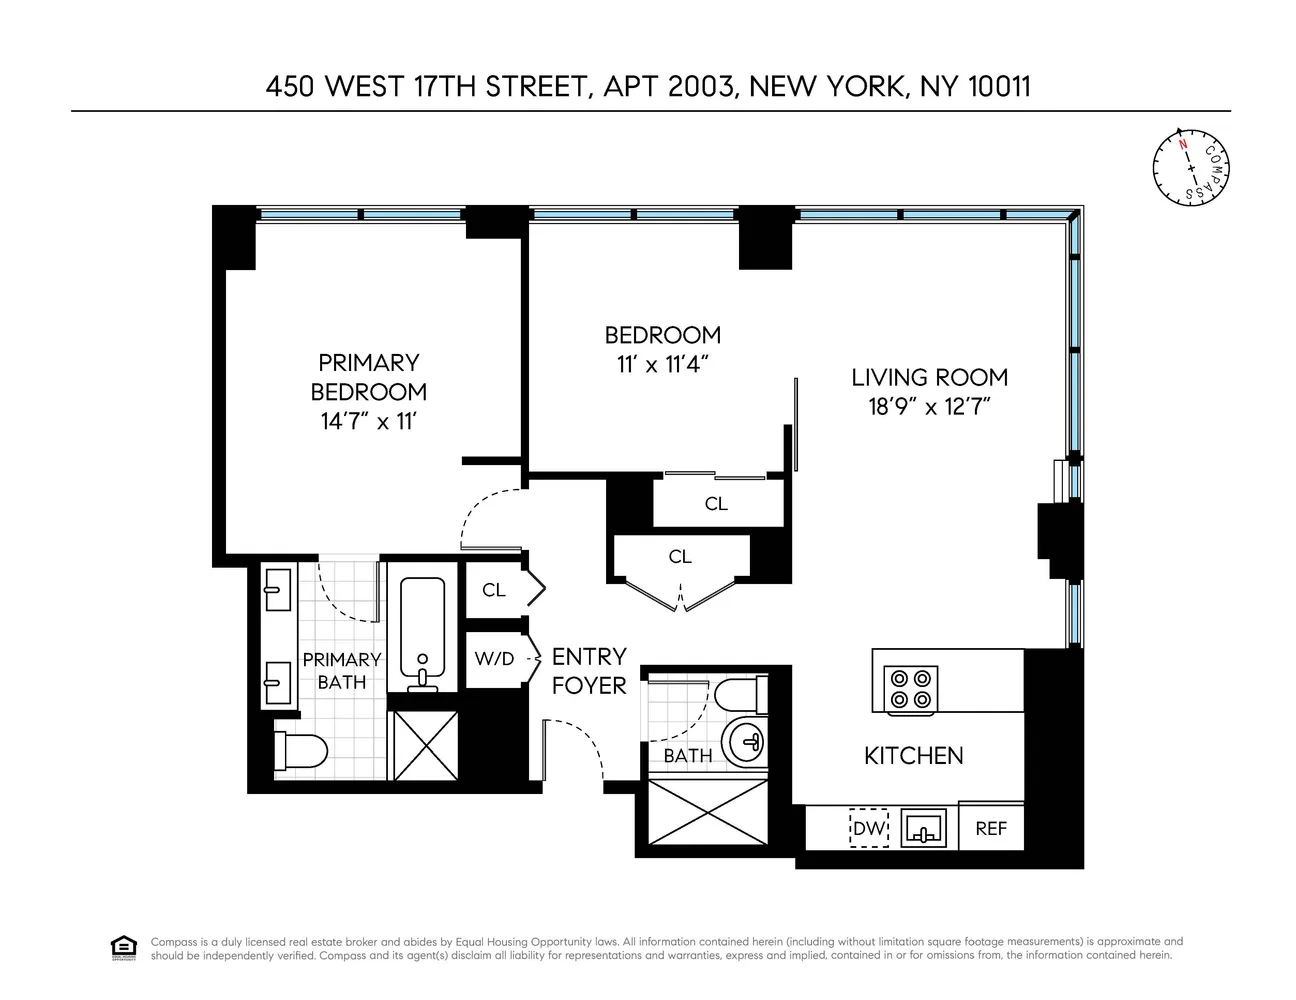
- Generous primary bedroom comfortably fits a king-size bed, nightstands, and a dresser.
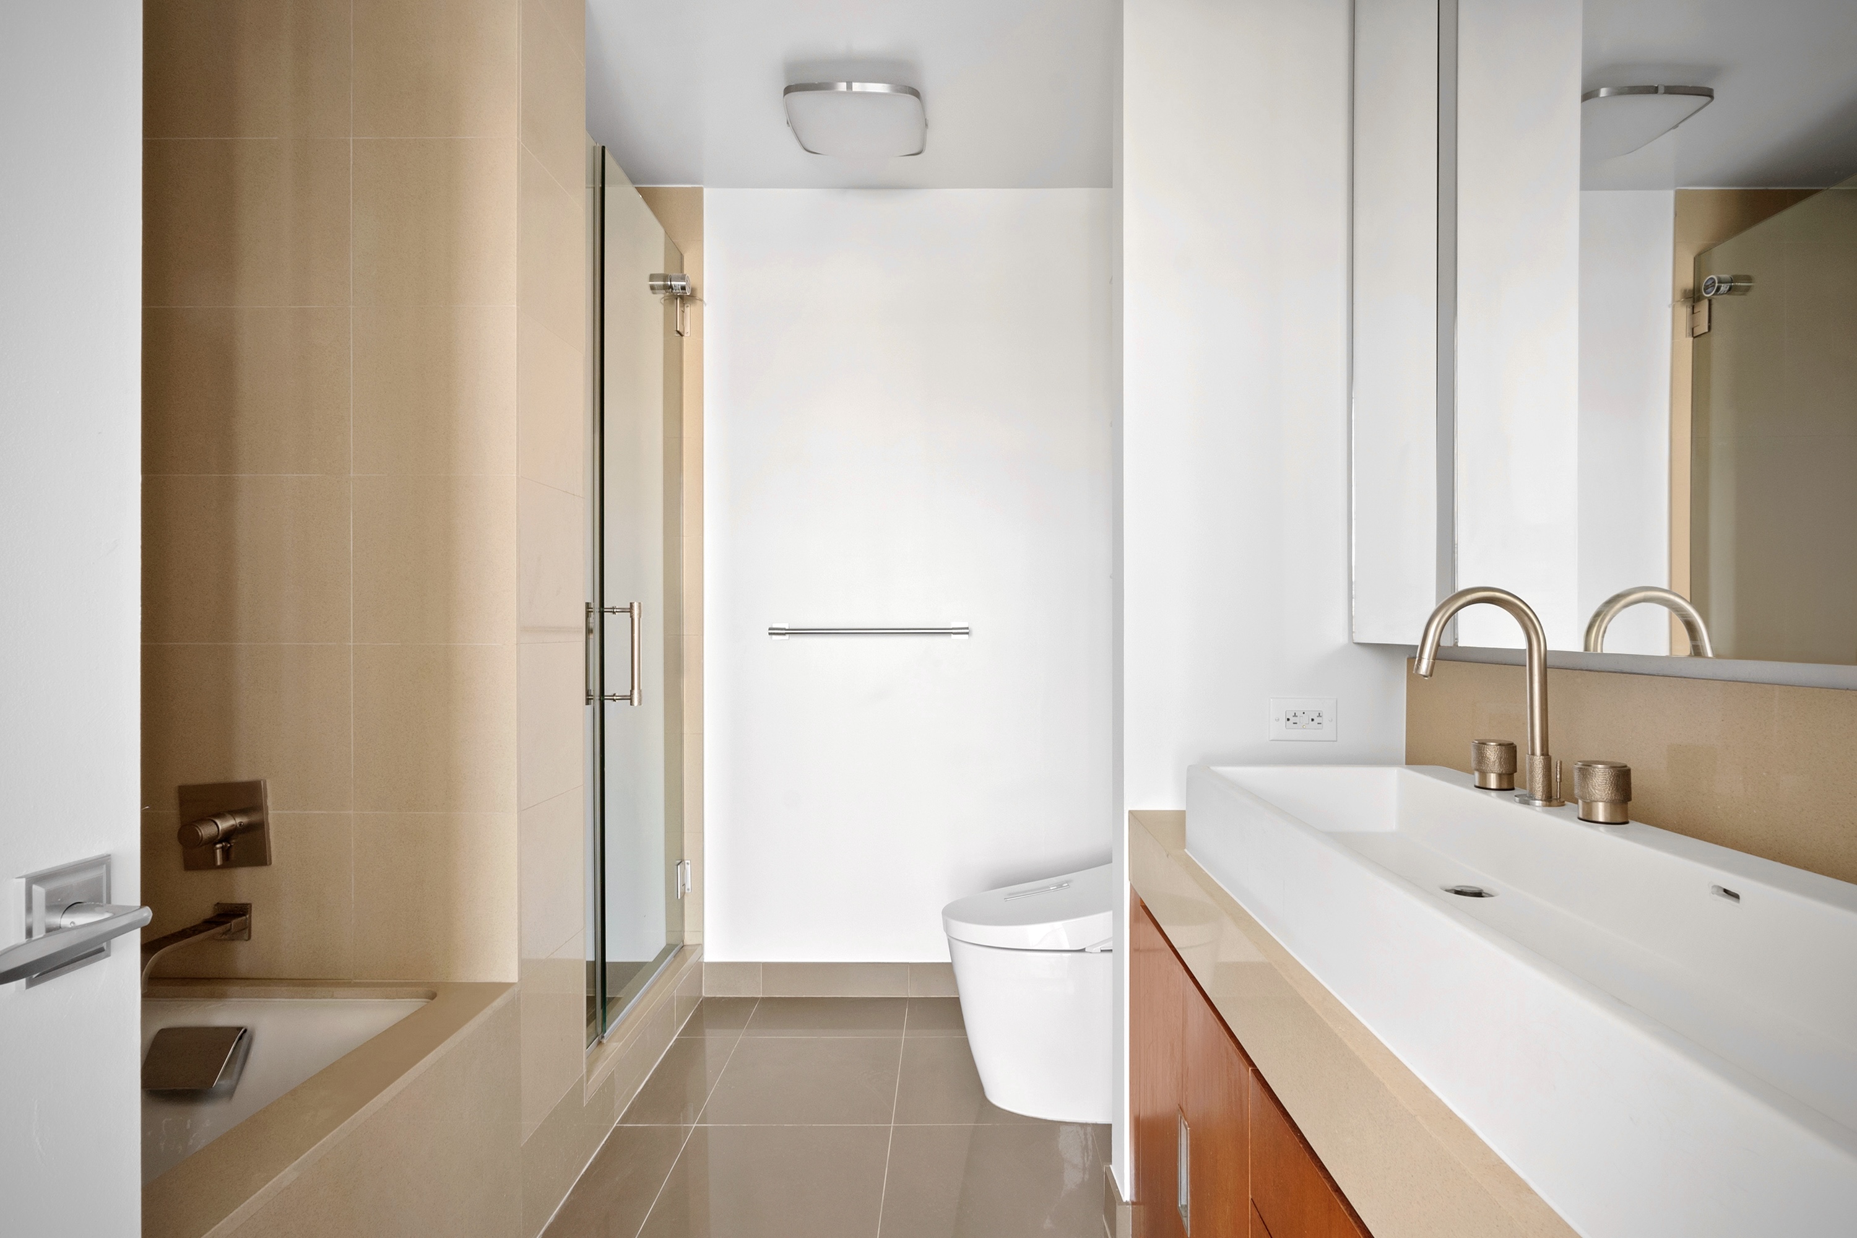
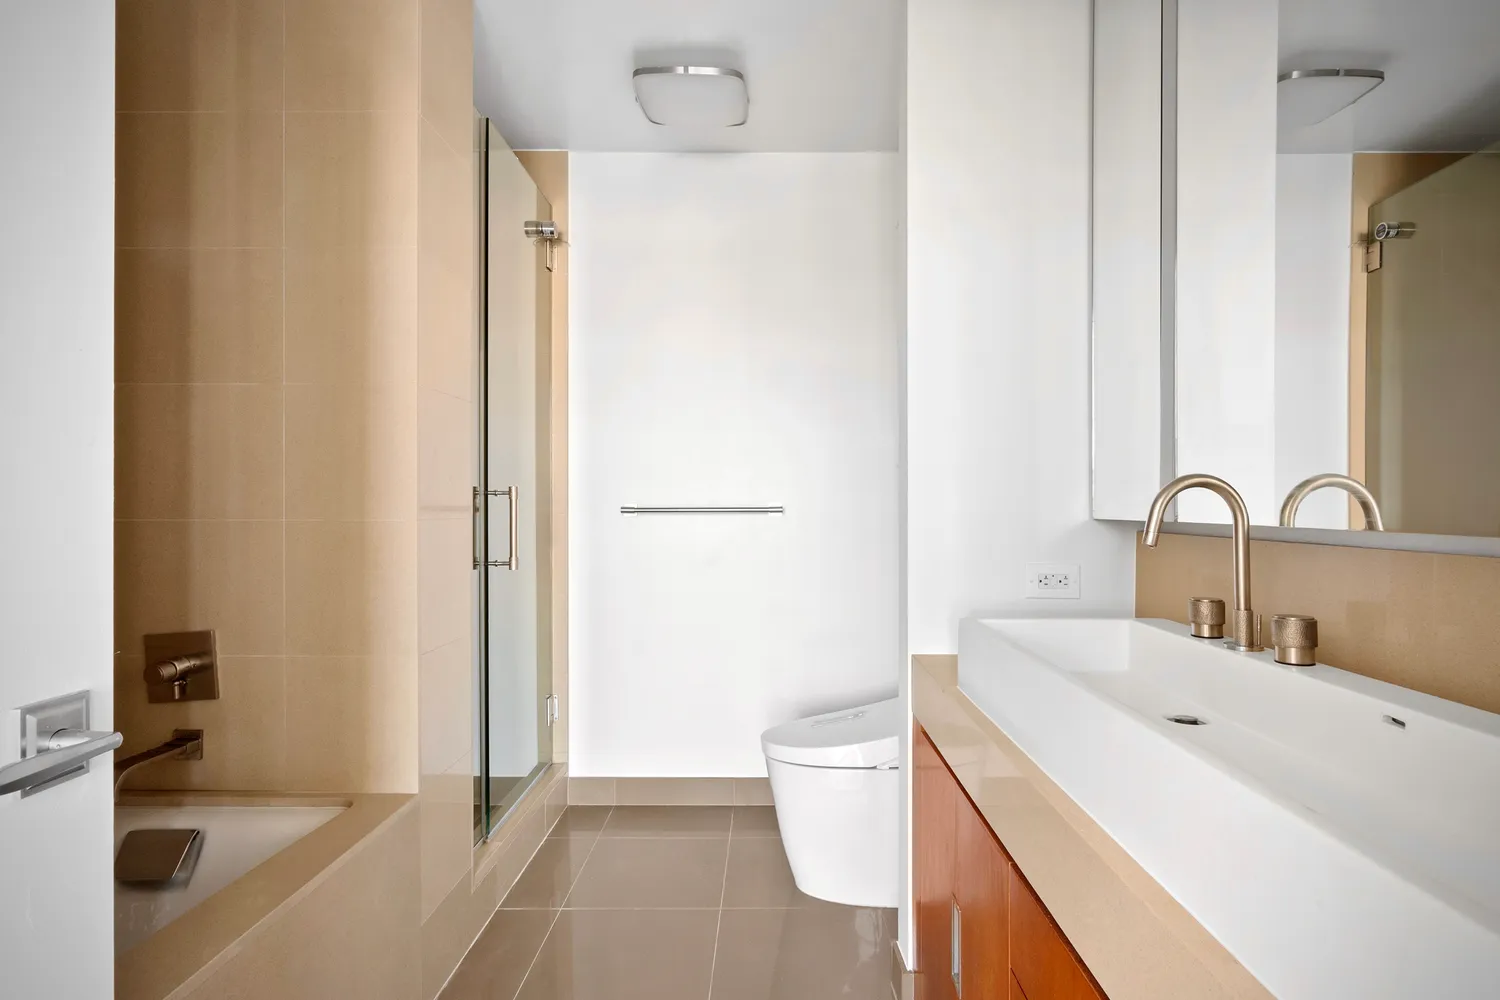
- Luxurious bathroom suite featuring a walk-in shower, soaking tub, and double vanity.
- Individually controlled heating and cooling in every room.
- In-unit washer and dryer for ultimate convenience.
Building Amenities:
- 24-hour doorman and staff providing exceptional service.
- On-site parking available (additional fee required).
- Equinox gym within the building (membership required).
- Stylish lobby lounge with a cozy library and fireplace.
- Landscaped rooftop with outdoor grills and a shower.
- Entertainment and study lounges.
- Bike storage and pet spa, catering to all lifestyle needs.
Ideally situated in West Chelsea, The Caledonia offers prime access to the High Line, Hudson River Park, Chelsea Market, and the city's best dining and shopping. Experience the perfect balance of energy and serenity in this vibrant neighborhood.
Listing Agent
![Lance Nguyen]()
Lance Nguyen
Listing Agent
P: (703)-599-0454

Amenities
- Full-Time Doorman
- Roof Deck
- Common Roof Deck
- Barbecue Area
- Common Garden
- Gym
- Health Club
- Playroom
- Resident's Lounge
- Common Media / Recreation Room
- Pet Spa
- Hardwood Floors
- Elevator
- Washer / Dryer in Unit
- Laundry in Building
- Central AC
- Air Conditioning
- Media / Recreation Room
- On-site Parking For Rent
- Chef's Kitchen
- Double Sink Bathroom
- Northern Exposure
- Eastern Exposure
- Bike Room
- Cold Storage
- Private Storage For Rent
- Common Storage
- Garage
- Primary Ensuite with Separate Shower
- Primary Ensuite with Separate Tub
- Central Heating
- Full-Time Concierge
- Laundry in Every Unit
- Storage Available
- Luxury
- Highrise
Property Details for 450 West 17th Street, Unit 2003
| Status | Rented |
|---|---|
| Days on Market | 65 |
| Pet Policy | Allowed |
| Rental Incentives | No Fee |
| Costs & Fees | - |
| Available Date | 09/15/2025 |
| Lease Term | Lease Length Min/Max: 12-24 mo |
| Furnished | - |
| Total Rooms | 6.0 |
| Property Type | Condo |
| MLS Type | - |
| Year Built | 2006 |
| County | New York County |
Building
The Caledonia
Location
Building Information for 450 West 17th Street, Unit 2003
Property History for 450 West 17th Street, Unit 2003
| Date | Event & Source | Price | Appreciation |
|---|---|---|---|
| Nov 24, 2025 | Rented Manual | — | |
| Nov 14, 2025 | Application Pending Manual | — | |
| Sep 16, 2025 | Price Change Manual | $11,900 | — |
| Sep 9, 2025 | Listed (Active) Manual | $13,000 | — |
| Date | Event & Source | Price |
|---|---|---|
| 11/24/2025 | Rented Manual | — |
| 11/14/2025 | Application Pending Manual | — |
| 09/16/2025 | Price Change Manual | $11,900 |
| 09/09/2025 | Listed (Active) Manual | $13,000 |
For completeness, we often displays two records for one sale: the MLS record and the public record.
Schools near 450 West 17th Street, Unit 2003
Rating | School | Type | Grades | Distance |
|---|---|---|---|---|
| Public - | PK to 5 | |||
| Public - | 6 to 8 | |||
| Public - | 6 to 8 | |||
| Public - | 6 to 8 |
Rating | School | Distance |
|---|---|---|
PS 11 Sarah J Garnett Elementary School (The) PublicPK to 5 | ||
Middle 297 Public6 to 8 | ||
Lower Manhattan Community Middle School Public6 to 8 | ||
Nyc Lab Ms For Collaborative Studies Public6 to 8 |
School ratings and boundaries are provided by GreatSchools.org and Pitney Bowes. This information should only be used as a reference. Proximity or boundaries shown here are not a guarantee of enrollment. Please reach out to schools directly to verify all information and enrollment eligibility.

Neighborhood Map and Transit
No guarantee, warranty or representation of any kind is made regarding the completeness or accuracy of any information, descriptions or measurements (including square footage measurements and property condition), such should be independently verified through appropriate means, including, but not limited to, in person inspection and public records, and Compass International Holdings, its subsidiaries, affiliates and independently owned and operated franchisees, and their affiliated agents and associated third parties expressly disclaim any liability in connection therewith. Photos may be virtually staged or digitally enhanced and may not reflect actual property conditions. Offers of compensation are subject to change at the owner's discretion. No financial or legal advice provided. Equal Housing Opportunity.
This information is not verified for authenticity or accuracy and is not guaranteed and may not reflect all real estate activity in the market. ©2026 The Real Estate Board of New York, Inc., All rights reserved. The source of the displayed data is either the property owner or public record provided by non-governmental third parties. It is believed to be reliable but not guaranteed. This information is provided exclusively for consumers’ personal, non-commercial use. The data relating to real estate for sale on this website comes in part from the IDX Program of OneKey® MLS. Information Copyright 2026, OneKey® MLS. All data is deemed reliable but is not guaranteed accurate by Compass, Inc., its subsidiaries, affiliates and their agents and associated third parties. See Terms of Service for additional restrictions. Compass · Tel: 212-913-9058 · New York, NY Listing information for certain New York City properties provided courtesy of the Real Estate Board of New York’s Residential Listing Service (the "RLS"). The information contained in this listing has not been verified by the RLS and should be verified by the consumer. The listing information provided here is for the consumer’s personal, non-commercial use. Retransmission, redistribution or copying of this listing information is strictly prohibited except in connection with a consumer's consideration of the purchase and/or sale of an individual property. This listing information is not verified for authenticity or accuracy and is not guaranteed and may not reflect all real estate activity in the market. ©2026 The Real Estate Board of New York, Inc., all rights reserved. This information is not guaranteed, should be independently verified and may not reflect all real estate activity in the market. Offers of compensation set forth here are for other RLSParticipants only and may not reflect other agreements between a consumer and their broker.©2026 The Real Estate Board of New York, Inc., All rights reserved.