2750 Johnson Avenue, Unit 7G
Description
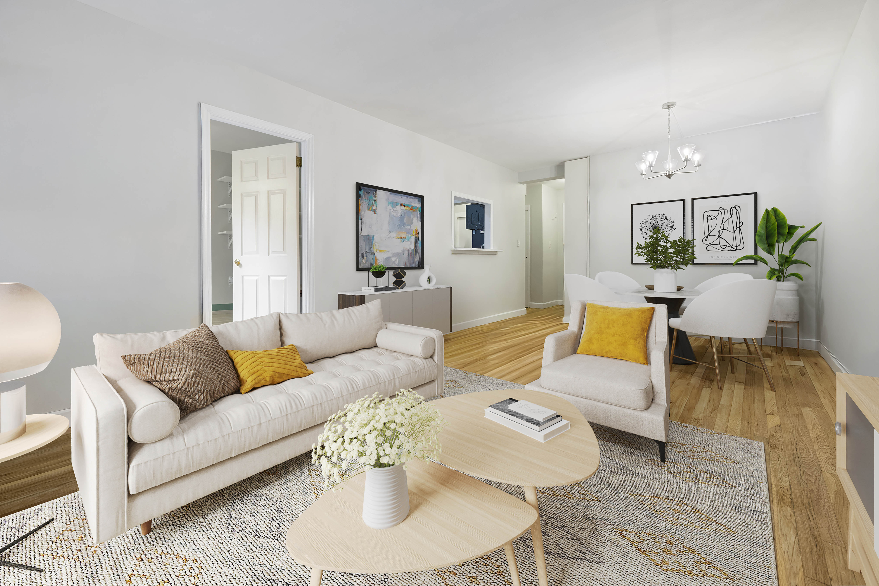
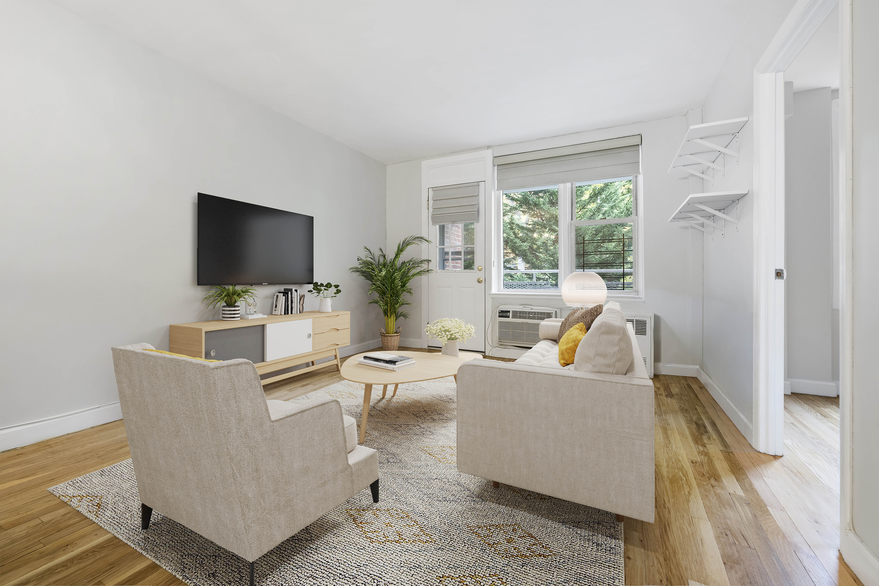
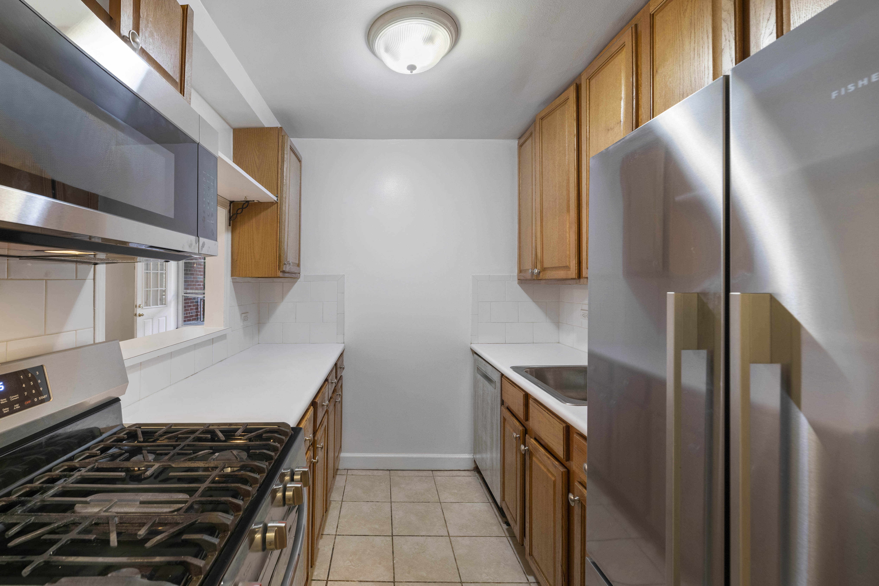
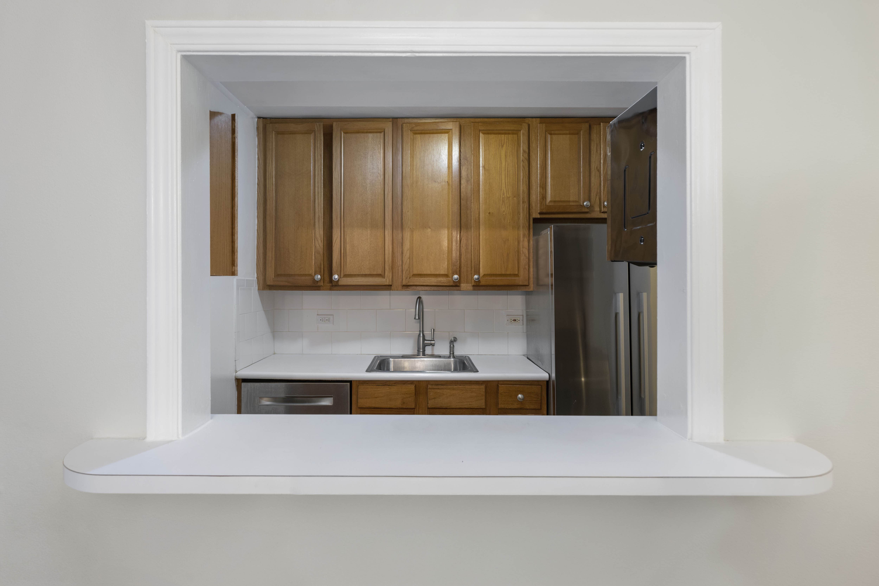
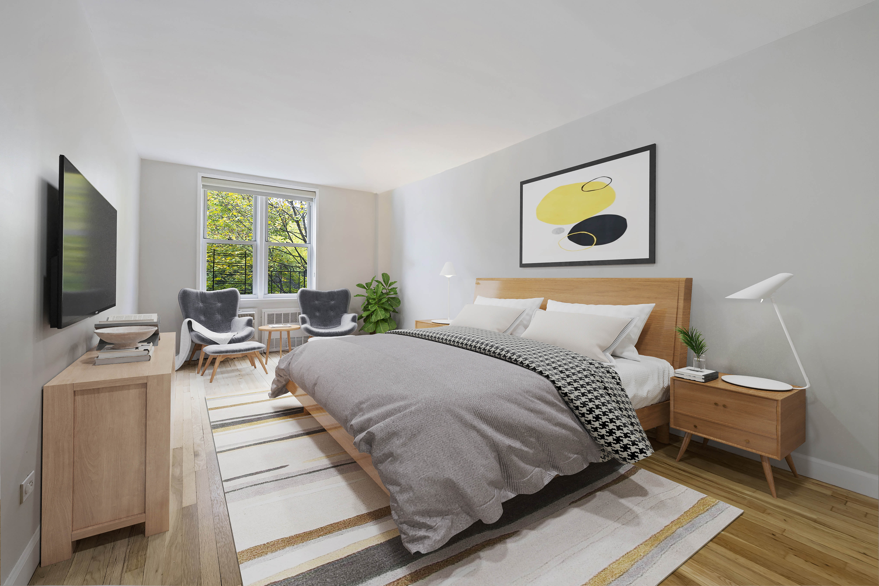
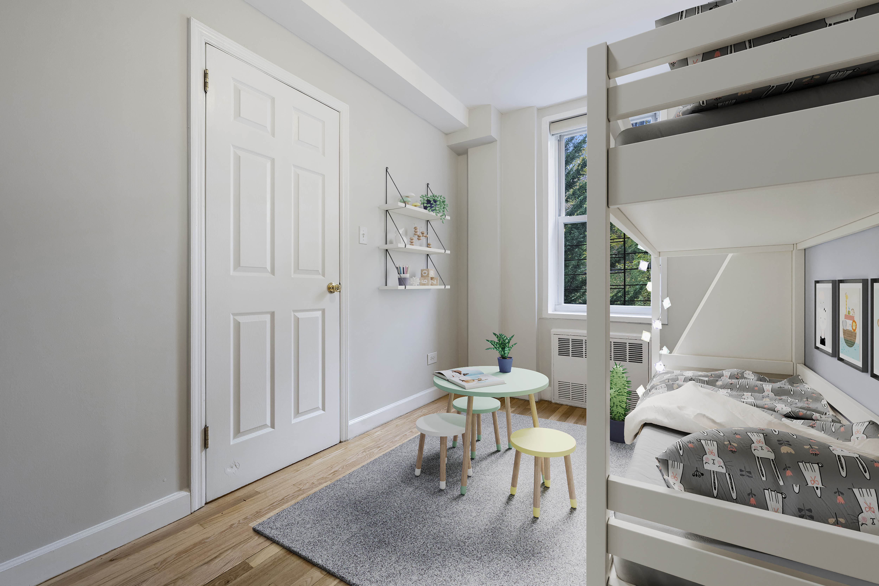
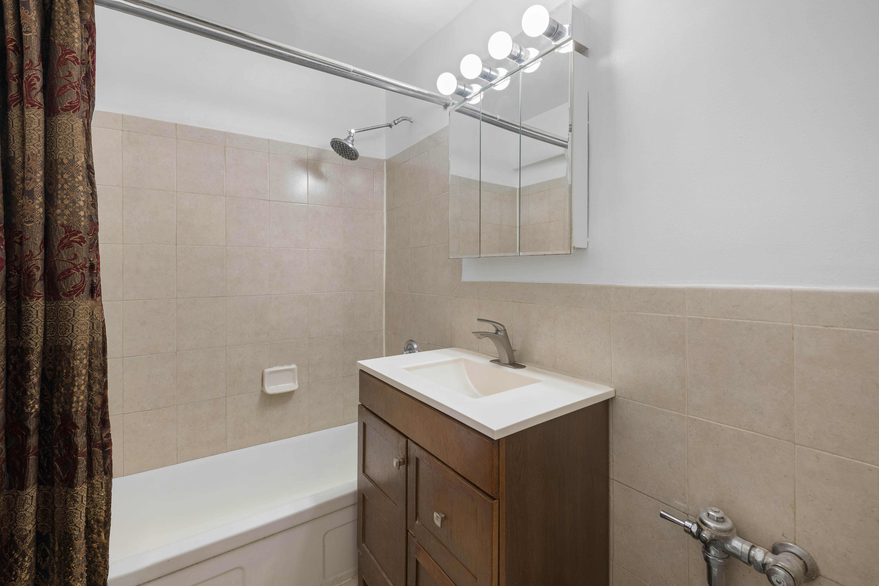
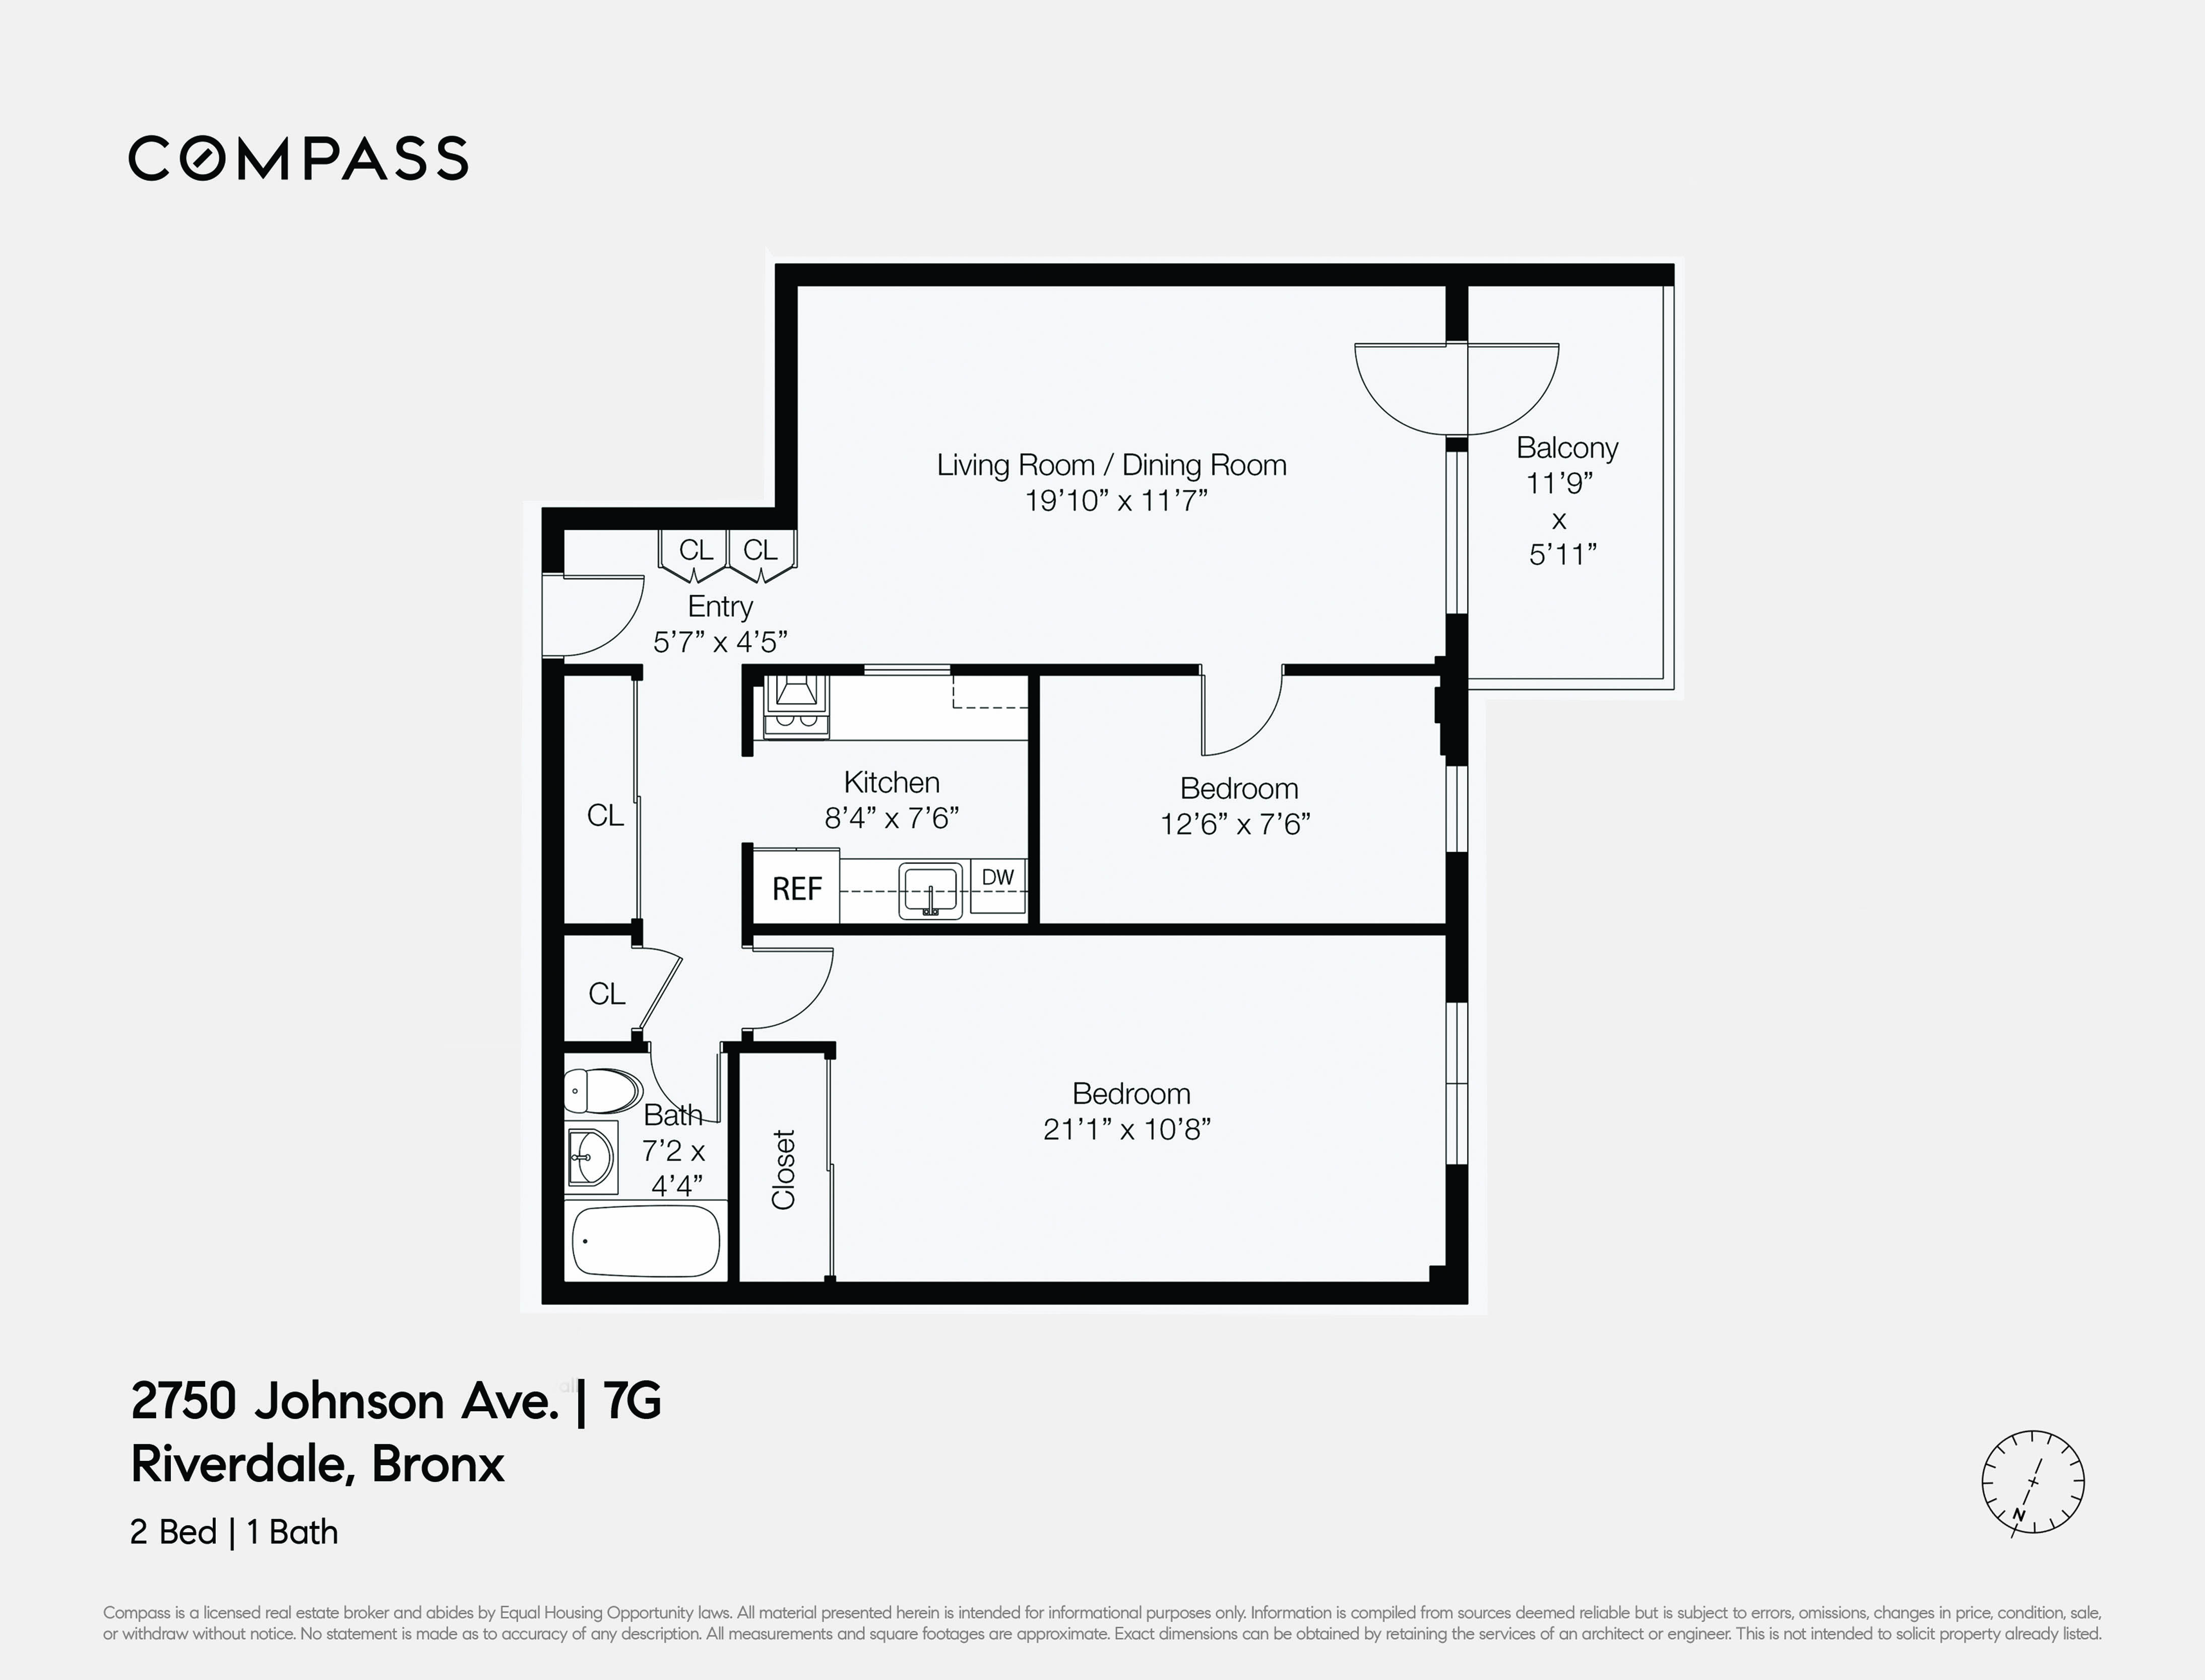
Step into an oversized living room that opens directly onto your private terrace, perfect for enjoying morning coffee or relaxing outdoors. The pass-through kitchen combines functionality with an open feel, making it easy to prepare meals while staying connected to the living and dining areas. The kitchen was recently updated with a...Welcome to Unit 7G at 2750 Johnson Avenue — a bright and inviting 2-bedroom, 1-bathroom apartment offering a private balcony, flexible layout, and ample living space.
Step into an oversized living room that opens directly onto your private terrace, perfect for enjoying morning coffee or relaxing outdoors. The pass-through kitchen combines functionality with an open feel, making it easy to prepare meals while staying connected to the living and dining areas. The kitchen was recently updated with a high-end Bosch dishwasher and Fisher & Paykel refrigerator, with convenient features like quick chill, wine chill mode, and Shabbat mode. The two bedrooms are on opposite sides of the home offering more privacy. The apartment has plenty of closet space for easy storage.
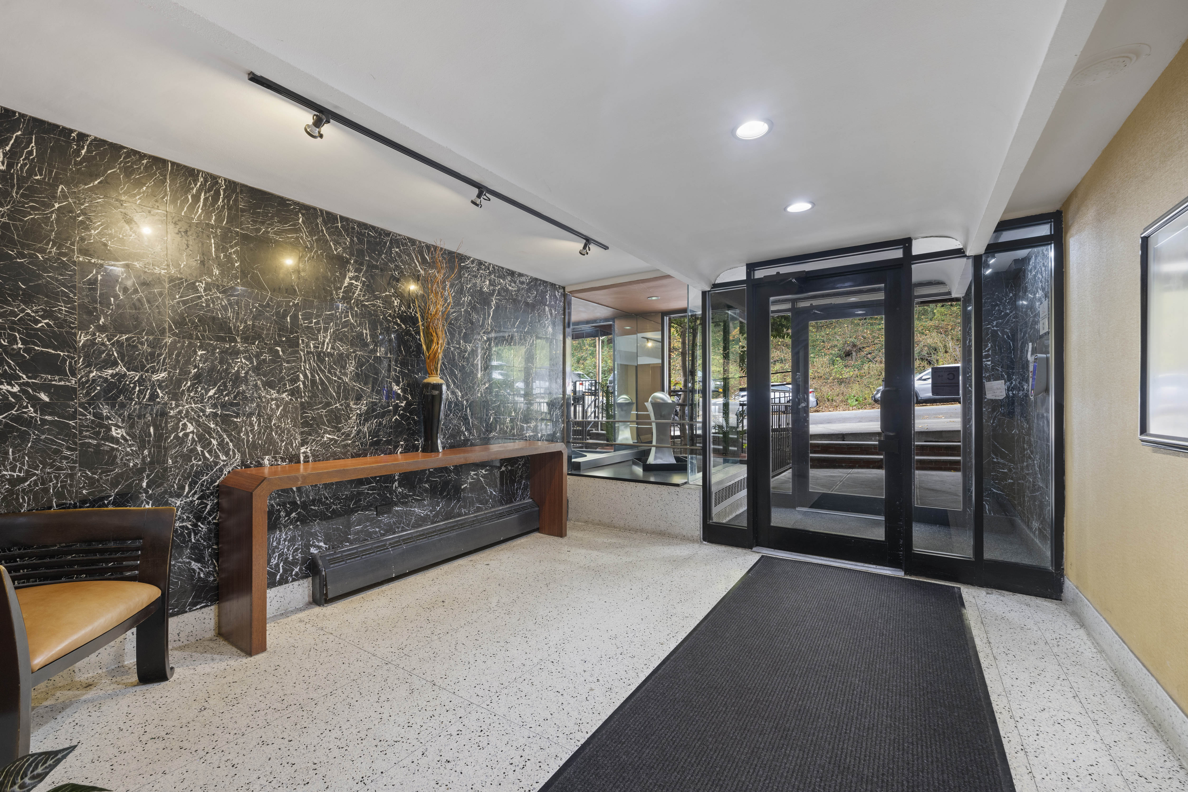
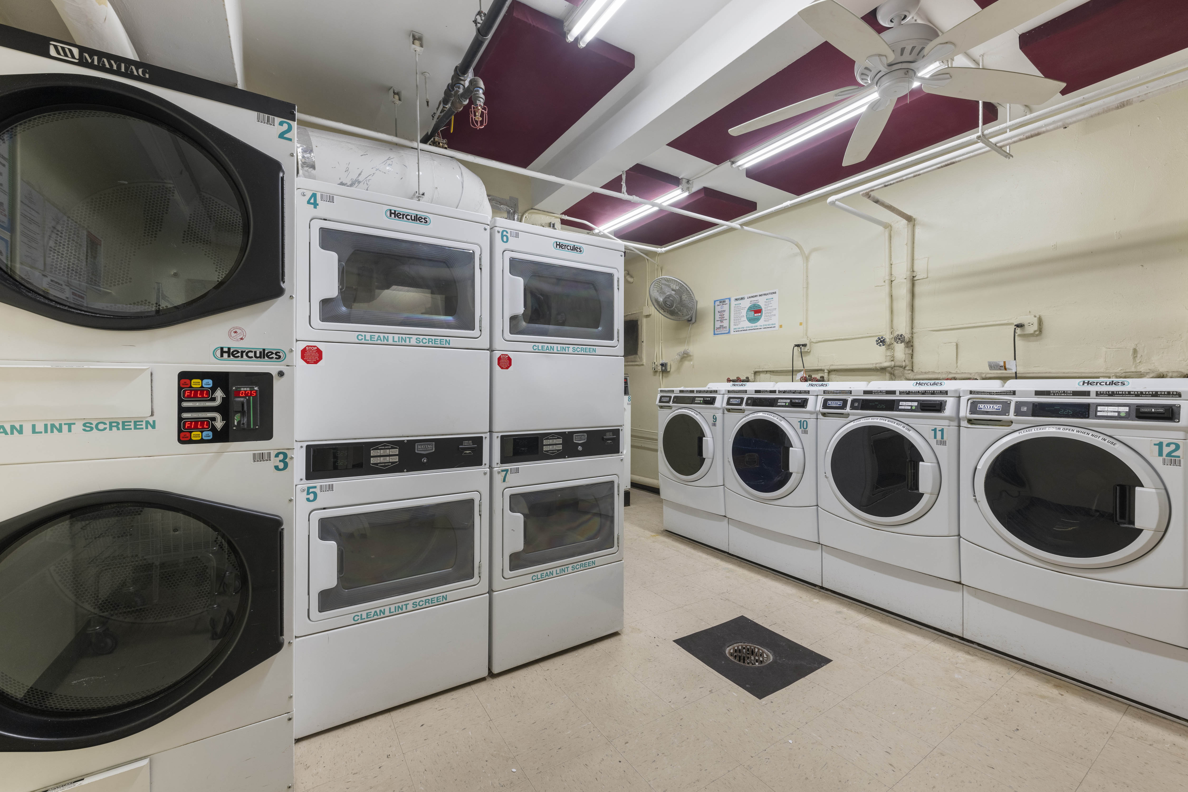
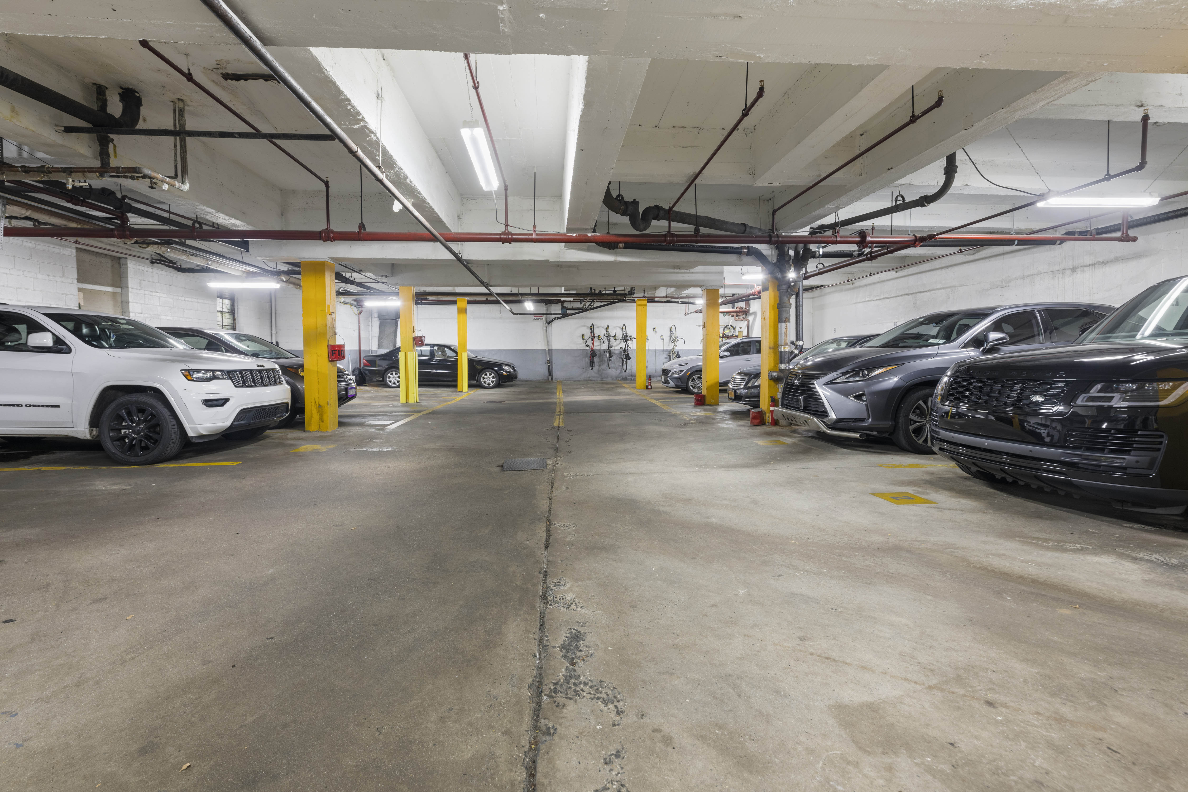
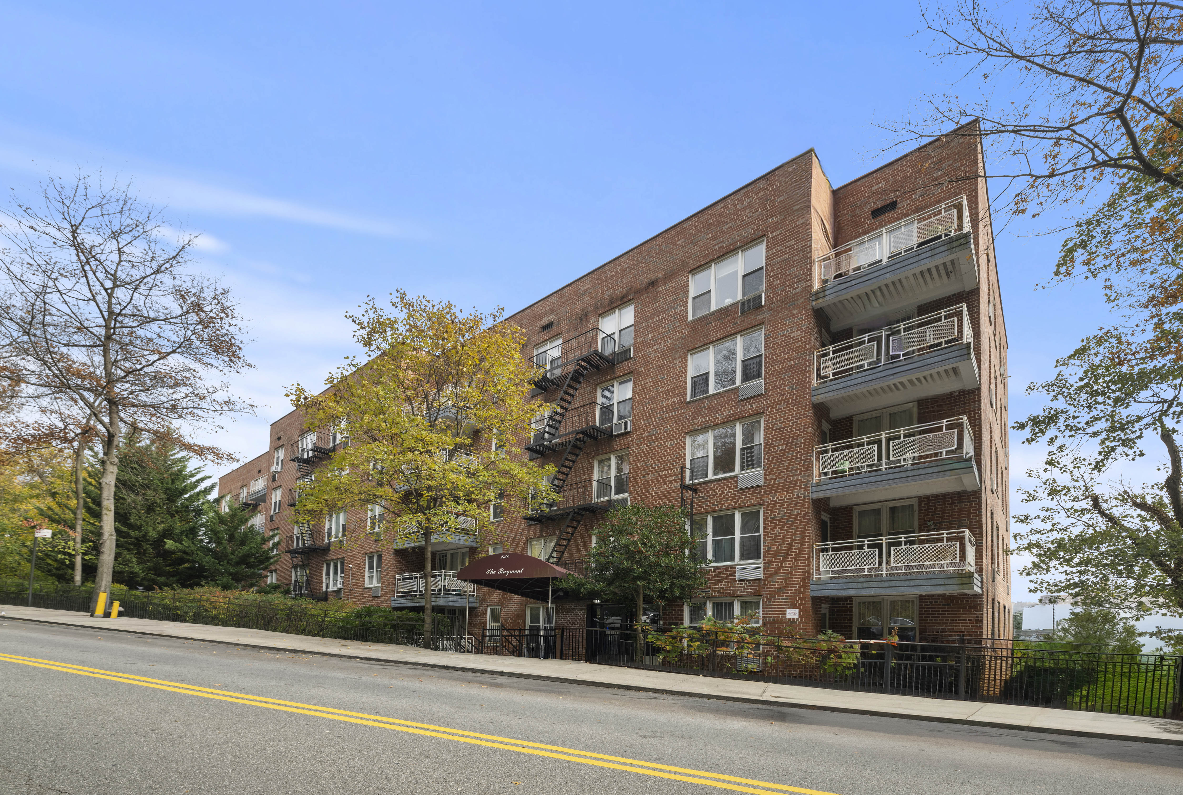
Set in The Raymont, a well-maintained building with on-site laundry, garage parking (waitlist), and two welcoming lobbies on Johnson and Riverdale Avenues, residents enjoy both quiet comfort and convenience. Commuting is a breeze with express buses to Manhattan and the 1 train at 231st Street nearby.
Living here offers a perfect blend of space, style, and Riverdale charm — schedule your showing today!
Property Details for 2750 Johnson Avenue, Unit 7G
Amenities
- Balcony
- Built-Ins
- Hardwood Floors
- Elevator
- Laundry in Building
- Wall Unit
- Dishwasher
- Stainless Steel Appliances
- Foyer
- Galley Kitchen
- Voice Intercom
- Video Intercom
- Bike Room
- Garage
- Storage Available
- Range
- Midrise
- Pet Friendly
- Intercom
Location
Sold By Century 21 Full Service Realty
Building Information for 2750 Johnson Avenue, Unit 7G
Payment Calculator
$2,766 per month
30 year fixed, 6.55% Interest
$1,816
$0
$950
Know your buying power with a preapproval and custom rate in minutes
 1
1Property History for 2750 Johnson Avenue, Unit 7G
| Date | Event & Source | Price |
|---|---|---|
| 06/10/2026 | Sold Manual | $317,500 |
| 06/10/2026 | $317,500 +2.2% / yr | |
| 02/20/2026 | Contract Signed Manual | — |
| 01/09/2026 | Price Change Manual | $325,000 |
| 12/03/2025 | Listed (Active) Manual | $350,000 |
| 03/29/2018 | $265,000 +1.7% / yr | |
| 12/12/2006 | $218,000 |
For completeness, we often displays two records for one sale: the MLS record and the public record.
Public Records for 2750 Johnson Avenue, Unit 7G
Schools near 2750 Johnson Avenue, Unit 7G
Rating | School | Type | Grades | Distance |
|---|---|---|---|---|
| Public - | K to 5 | |||
| Public - | 6 to 12 | |||
| Public - | 9 to 12 | |||
| Public - | 9 to 12 |
Rating | School | Distance |
|---|---|---|
P.S. 24 Spuyten Duyvil PublicK to 5 | ||
Riverdale Kingsbridge Academy (Ms High School 141) Public6 to 12 | ||
Bronx Theatre High School Public9 to 12 | ||
Bronx School Of Law And Finance Public9 to 12 |
School ratings and boundaries are provided by GreatSchools.org and Pitney Bowes. This information should only be used as a reference. Proximity or boundaries shown here are not a guarantee of enrollment. Please reach out to schools directly to verify all information and enrollment eligibility.
Neighborhood Map and Transit
Similar Homes
New listings in 10463

Listing Courtesy of Gould Properties & Management




Listing Courtesy of Douglas Elliman Real Estate

Listing Courtesy of Brown Harris Stevens Riverdale LLC

Listing Courtesy of Brown Harris Stevens Riverdale LLC

Listing Courtesy of Greene Realty Group

Listing Courtesy of Douglas Elliman Real Estate

Listing Courtesy of Foxworth Realty Inc

Listing Courtesy of Gould Properties & Management
Nearby home values
| Address | Sold price | Beds | Baths | Sqft | Lot (Sqft) |
|---|---|---|---|---|---|
This home: 2750 Johnson Avenue, Unit 7G, Spuyten Duyvil | $317,500 | 2 | 1 | 755 | – |
$255,000 | 2 | 1 | 975 | – | |
$265,000 | 2 | 1 | 900 | – | |
$279,500 | 2 | 1 | 900 | – | |
$145,000 | – | – | – | – | |
$260,000 | 2 | 1 | 900 | – | |
$200,000 | – | – | – | – | |
$465,000 | 3 | 2 | 1,250 | – | |
$222,000 | 1 | 1 | 850 | – | |
$135,000 | – | 1 | 450 | – | |
$225,000 | 1 | 1 | 800 | – | |
$239,000 | 2 | 1 | 850 | – | |
$160,000 | 1 | 1 | 850 | – | |
$415,000 | – | – | – | – | |
$292,000 | – | – | – | – | |
$180,000 | – | – | – | – |
Explore Nearby Homes
- Inwood Homes for Sale
- Riverdale Homes for Sale
- Kingsbridge Heights Homes for Sale
- Upper Manhattan Homes for Sale
- Fieldston Homes for Sale
- Dash Estate Homes for Sale
- Kingsbridge Homes for Sale
- West Bronx Homes for Sale
- Marble Hill Homes for Sale
- Norwood Homes for Sale
- Fordham Manor Homes for Sale
- Spuyten Duyvil Homes for Sale
- Central Riverdale Homes for Sale
- University Heights Homes for Sale
- The Dickinson Estate Homes for Sale
- Englewood Cliffs Homes for Sale
- Manhattan Homes for Sale
- Bronx Homes for Sale
- New York Homes for Sale
- Tenafly Homes for Sale
- Englewood Homes for Sale
- Yonkers Homes for Sale
- Alpine Homes for Sale
- Fort Lee Homes for Sale
- Mount Vernon Homes for Sale
- Leonia Homes for Sale
- Edgewater Homes for Sale
- Cresskill Homes for Sale
- Teaneck Homes for Sale
- Bergenfield Homes for Sale
- 10034 Homes for Sale
- 10471 Homes for Sale
- 10468 Homes for Sale
- 10467 Homes for Sale
- 07632 Homes for Sale
- 10705 Homes for Sale
- 10458 Homes for Sale
- 07670 Homes for Sale
- 10470 Homes for Sale
- 10453 Homes for Sale
- 10040 Homes for Sale
- 10457 Homes for Sale
- 10466 Homes for Sale
- 07631 Homes for Sale
- 10033 Homes for Sale
No guarantee, warranty or representation of any kind is made regarding the completeness or accuracy of any information, descriptions or measurements (including square footage measurements and property condition), such should be independently verified through appropriate means, including, but not limited to, in person inspection and public records, and Compass International Holdings, its subsidiaries, affiliates and independently owned and operated franchisees, and their affiliated agents and associated third parties expressly disclaim any liability in connection therewith. Photos may be virtually staged or digitally enhanced and may not reflect actual property conditions. Offers of compensation are subject to change at the seller's discretion. No financial or legal advice provided. Equal Housing Opportunity.
This information is not verified for authenticity or accuracy and is not guaranteed and may not reflect all real estate activity in the market. ©2026 The Real Estate Board of New York, Inc., All rights reserved. The source of the displayed data is either the property owner or public record provided by non-governmental third parties. It is believed to be reliable but not guaranteed. This information is provided exclusively for consumers’ personal, non-commercial use. The data relating to real estate for sale on this website comes in part from the IDX Program of OneKey® MLS. Information Copyright 2026, OneKey® MLS. All data is deemed reliable but is not guaranteed accurate by Compass, Inc., its subsidiaries, affiliates and their agents and associated third parties. See Terms of Service for additional restrictions. Compass · Tel: 212-913-9058 · New York, NY Listing information for certain New York City properties provided courtesy of the Real Estate Board of New York’s Residential Listing Service (the "RLS"). The information contained in this listing has not been verified by the RLS and should be verified by the consumer. The listing information provided here is for the consumer’s personal, non-commercial use. Retransmission, redistribution or copying of this listing information is strictly prohibited except in connection with a consumer's consideration of the purchase and/or sale of an individual property. This listing information is not verified for authenticity or accuracy and is not guaranteed and may not reflect all real estate activity in the market. ©2026 The Real Estate Board of New York, Inc., all rights reserved. This information is not guaranteed, should be independently verified and may not reflect all real estate activity in the market. Offers of compensation set forth here are for other RLSParticipants only and may not reflect other agreements between a consumer and their broker.©2026 The Real Estate Board of New York, Inc., All rights reserved.