1355 1st Avenue, Unit PH2
Description
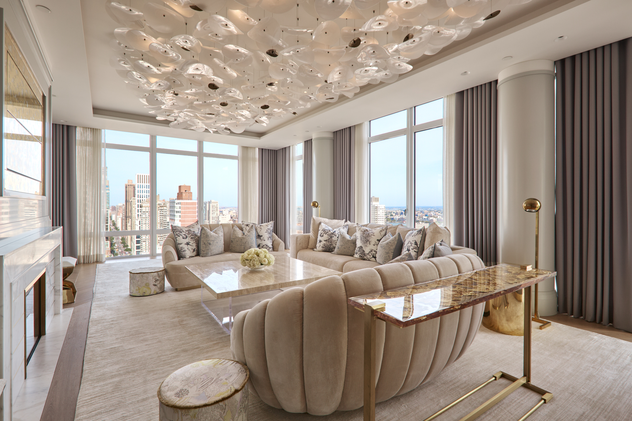
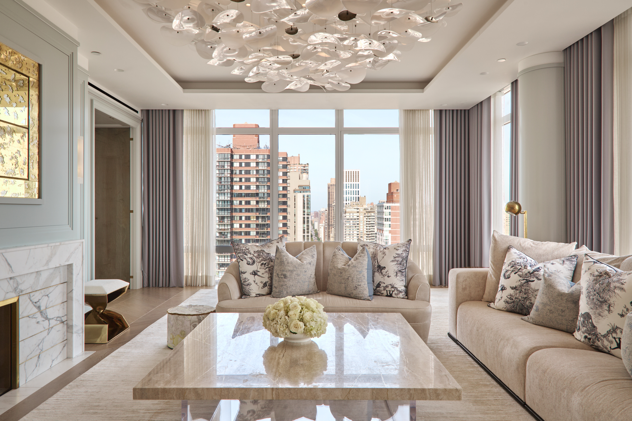
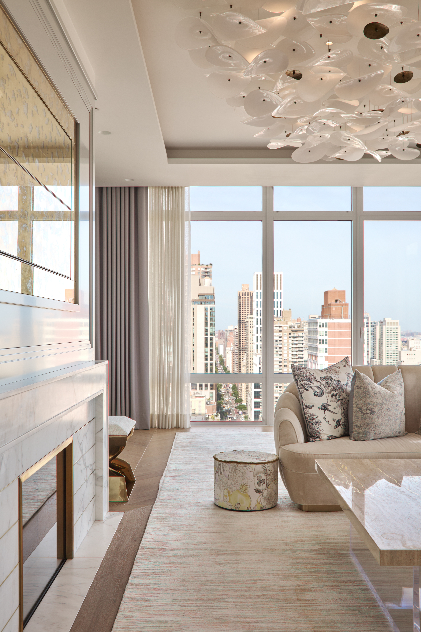
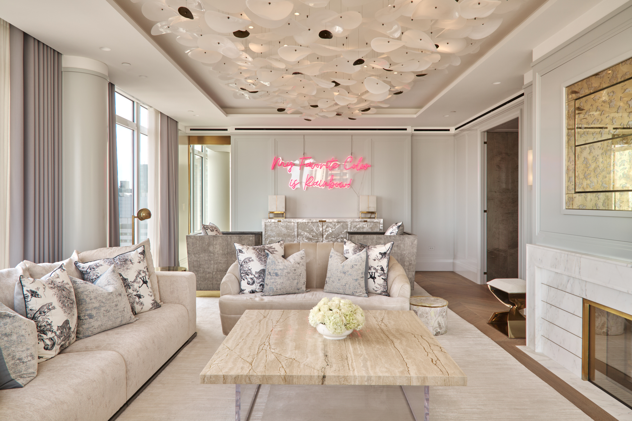
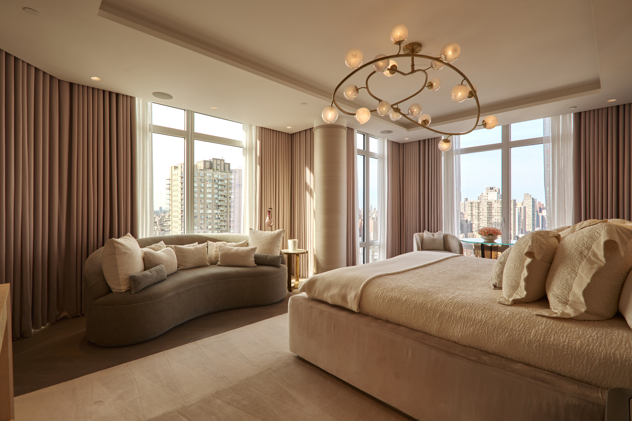
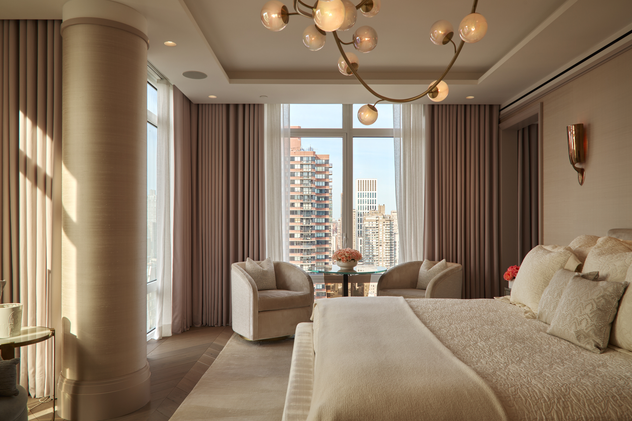
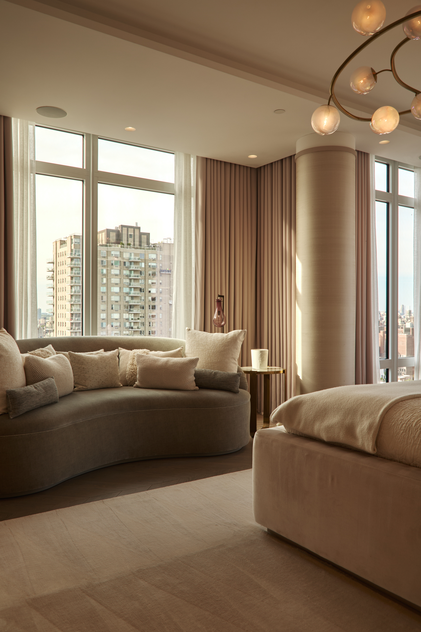
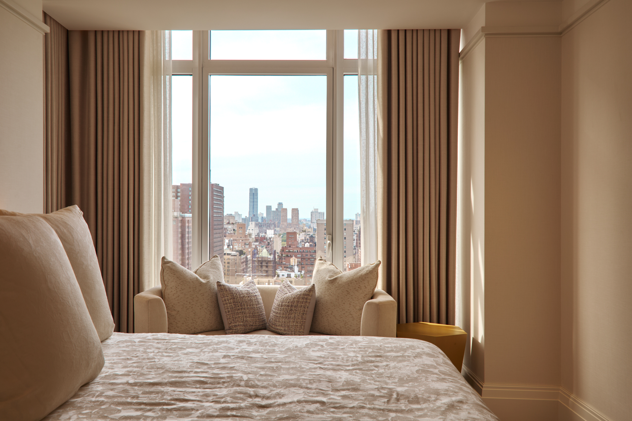
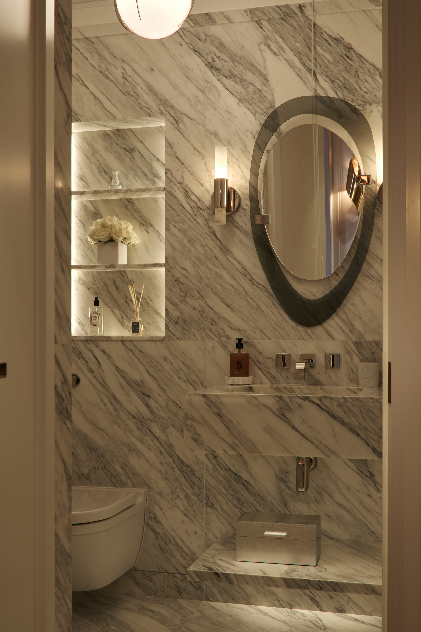
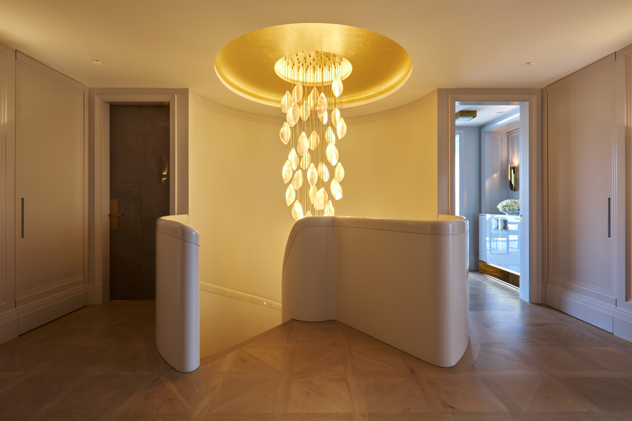
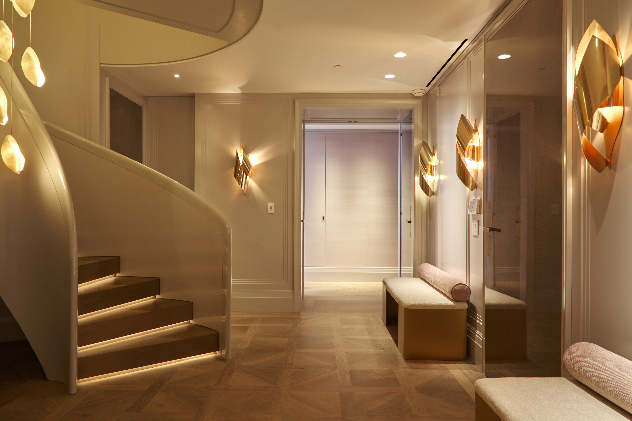
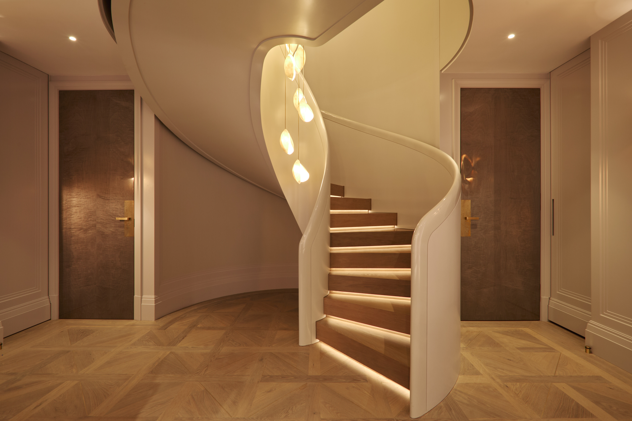
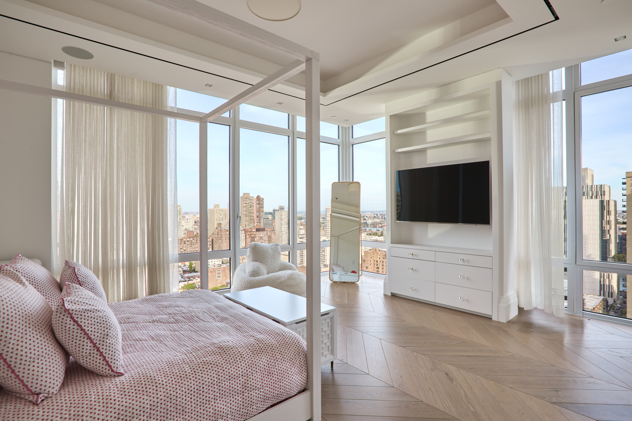
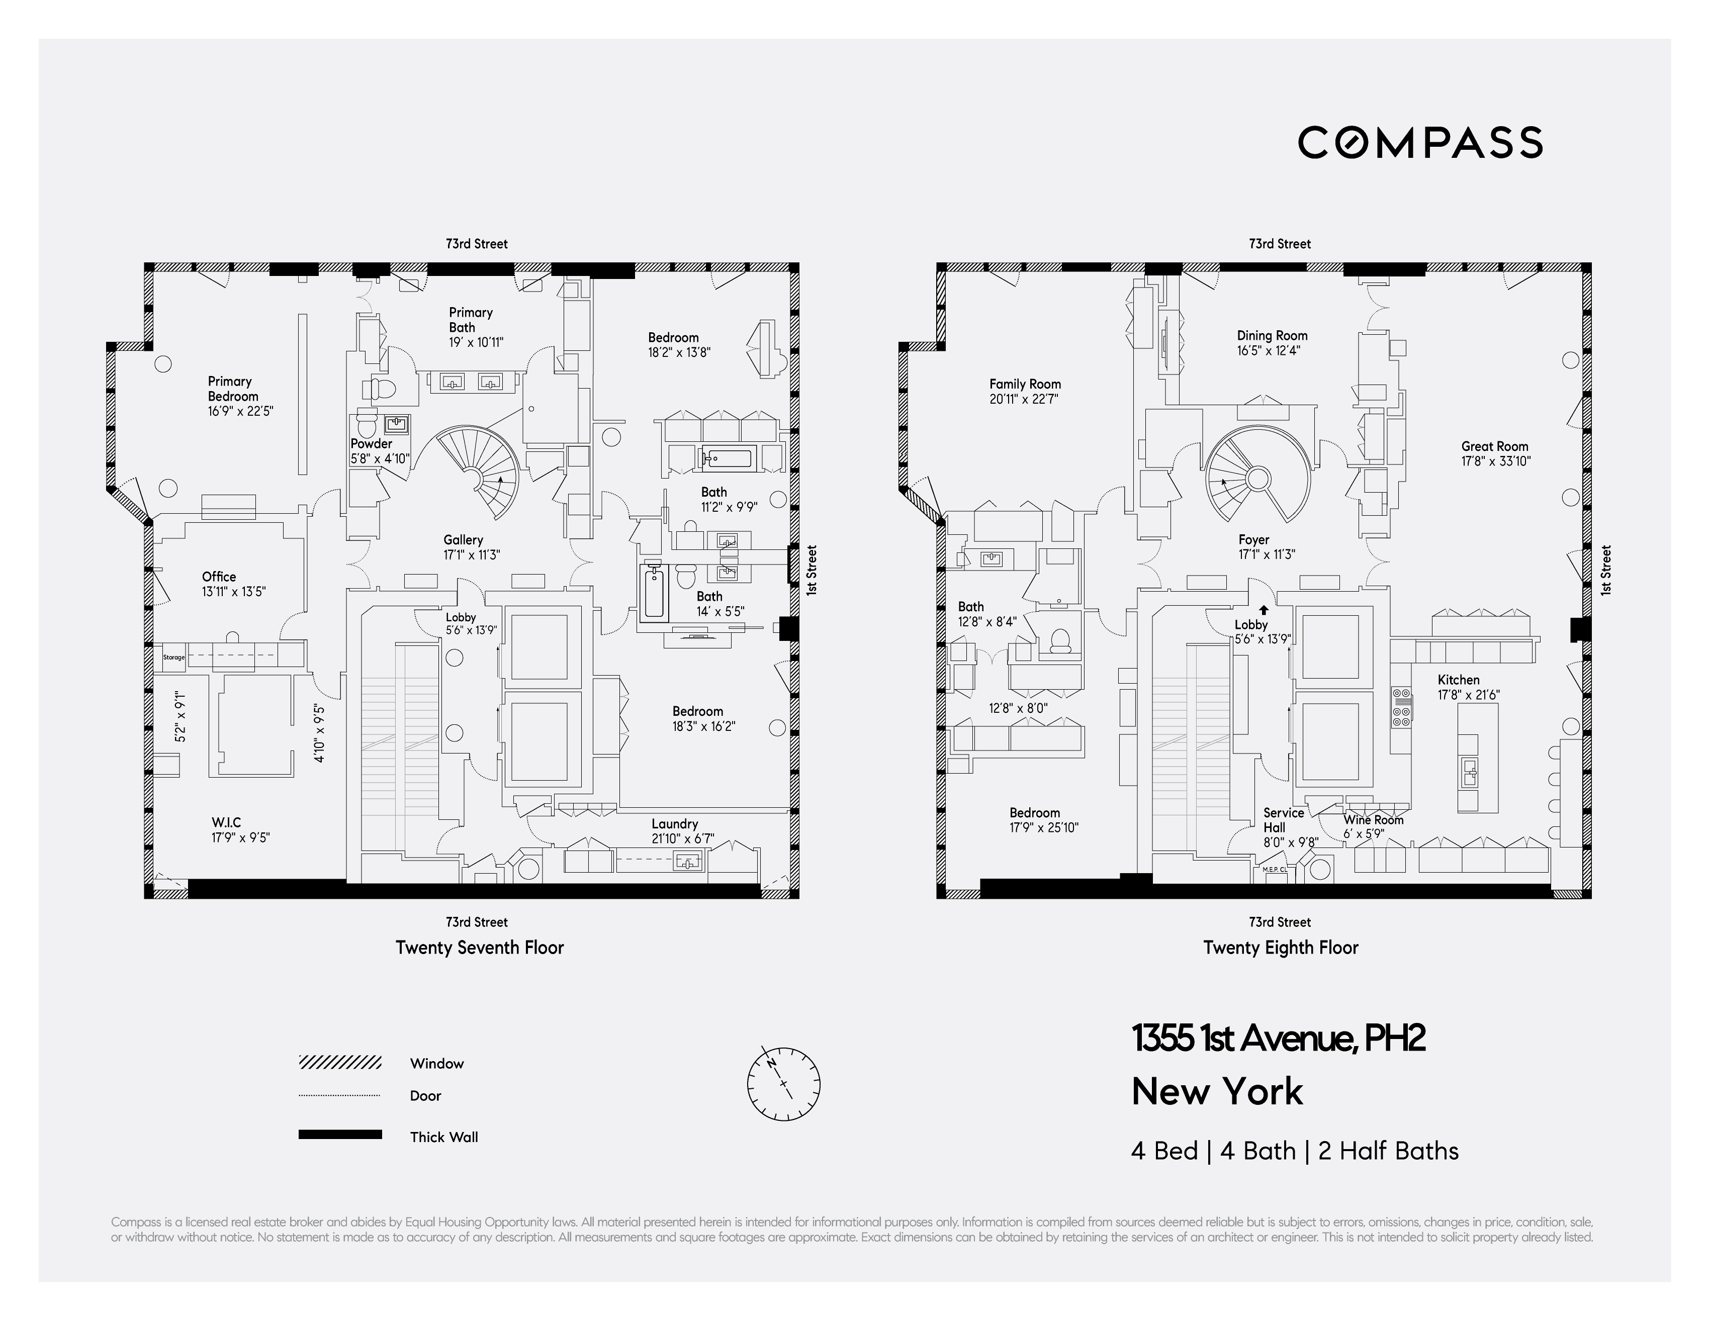
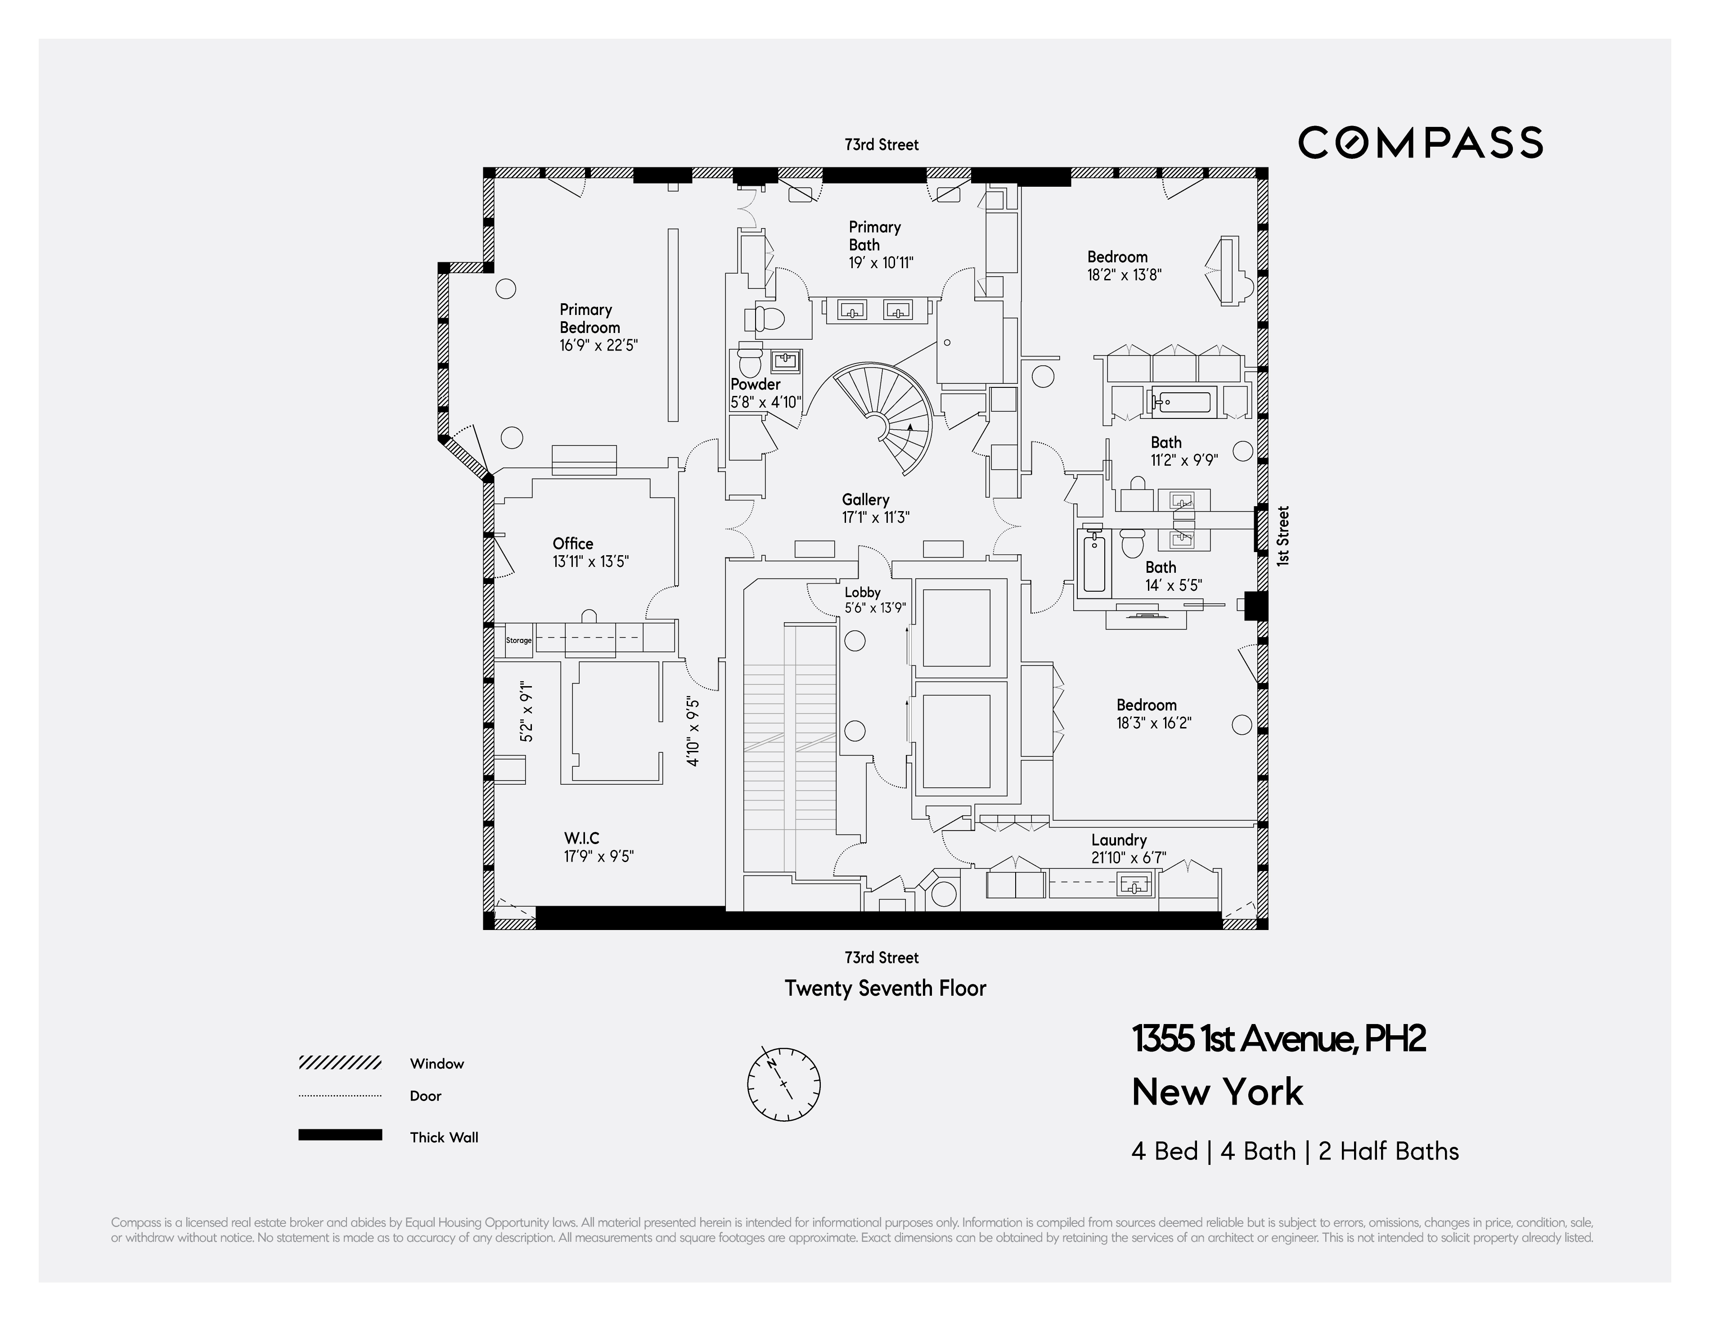
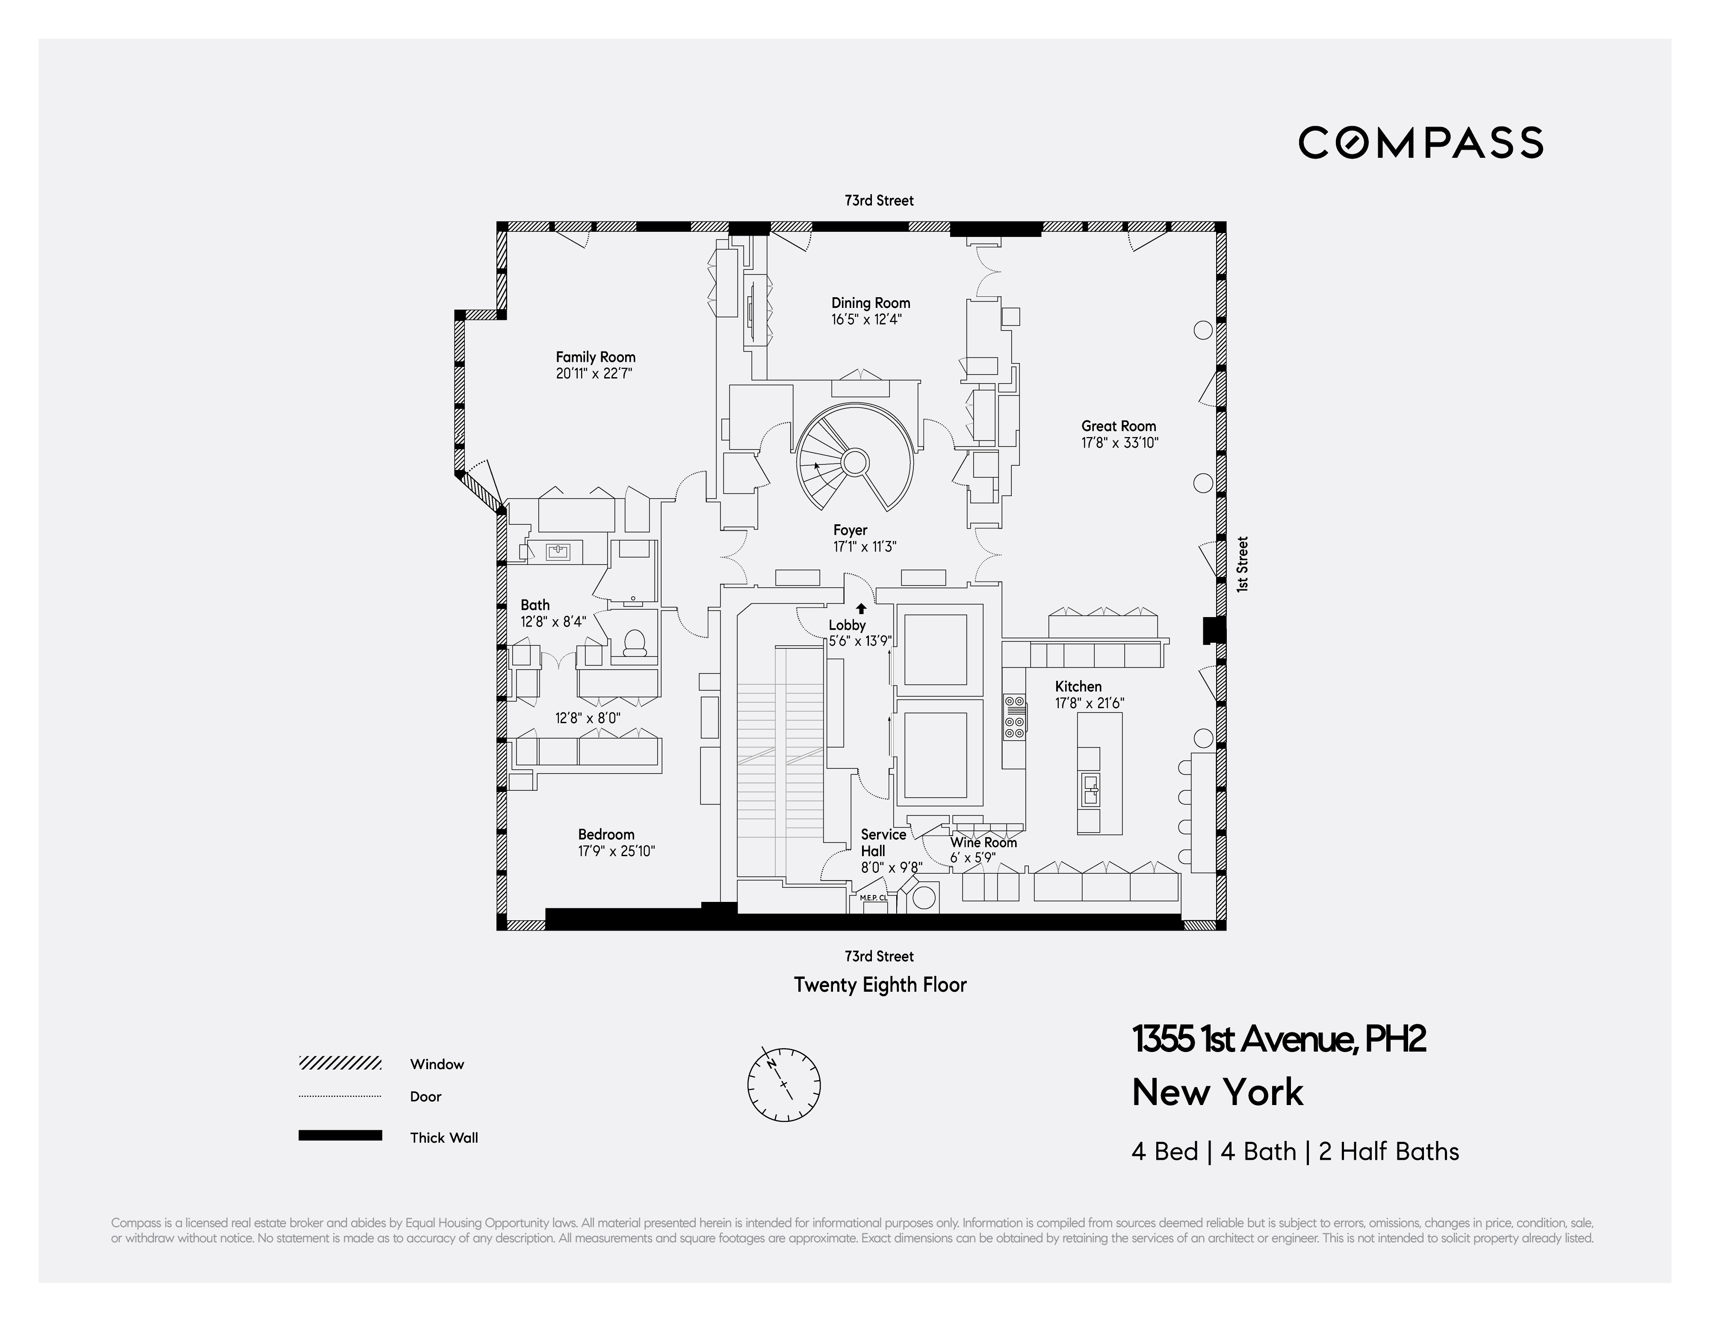
From the private elevator landing, soaring ceilings and floor-to-ceiling glass frame sweeping skyline views in every direction. An entire floor is dedicated to entertaining, anchored by a 50-foot great room, formal dining room with bespoke cabinetry,...Penthouse 2 at The Charles is an extraordinary two-story duplex spanning the 27th and 28th floors. At nearly 7,200 square feet, this residence offers four en-suite bedrooms including both a primary and junior primary suite, plus two additional powder rooms.
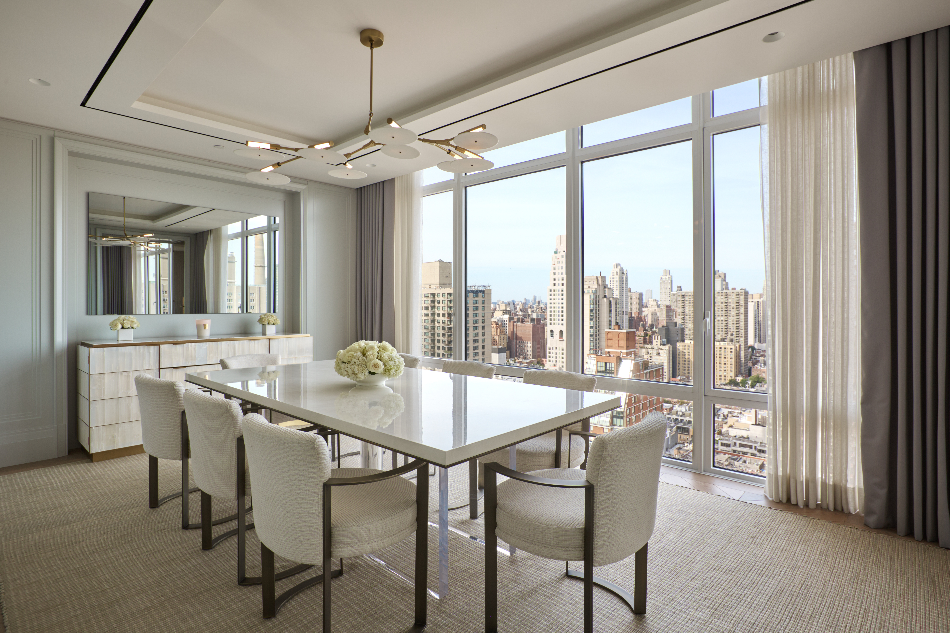
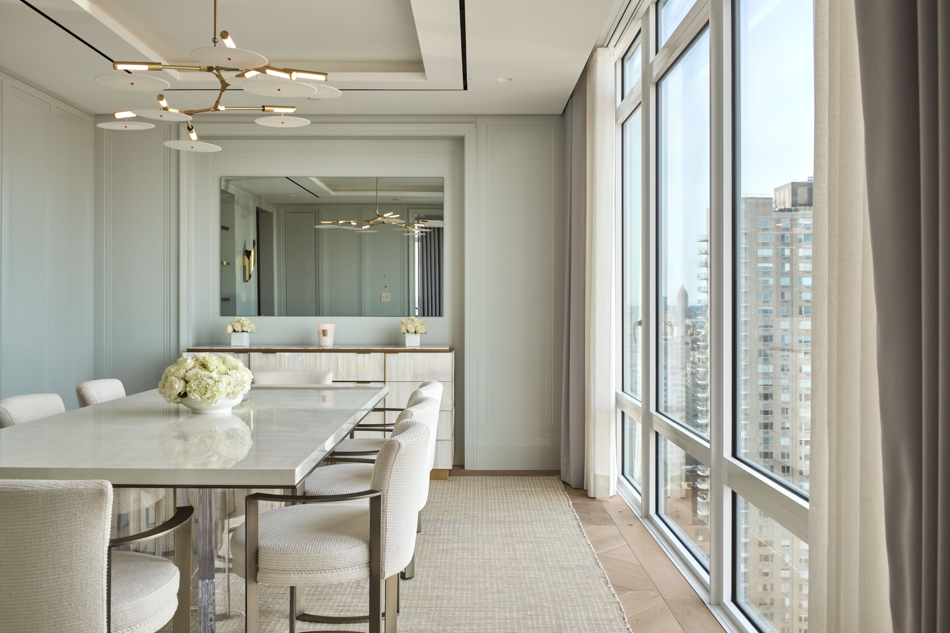
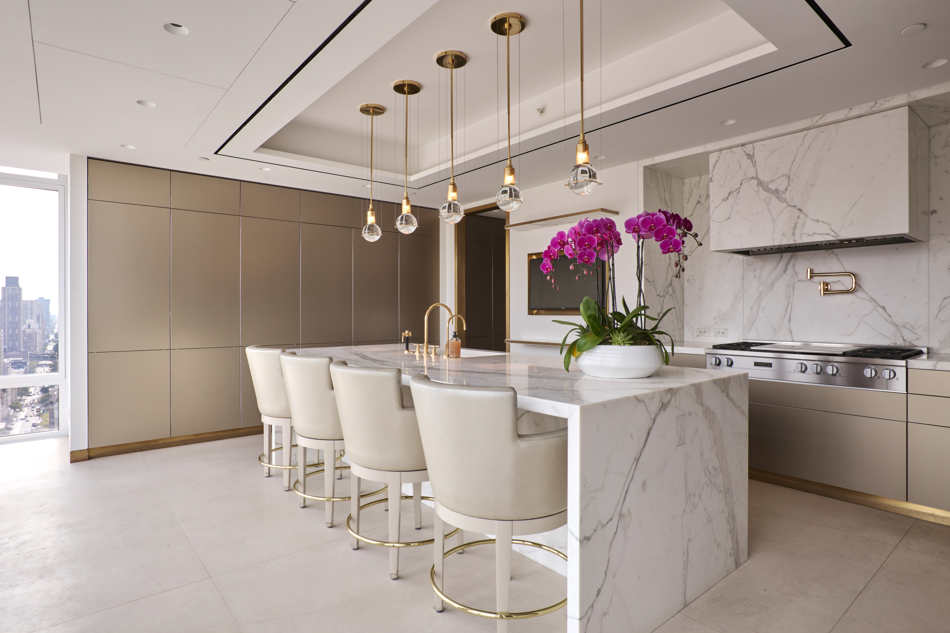
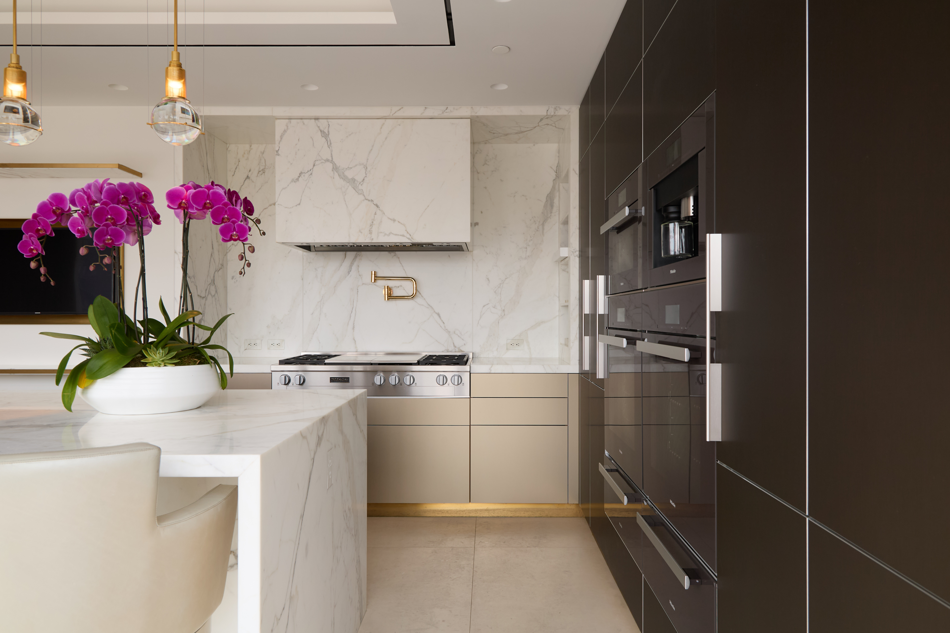
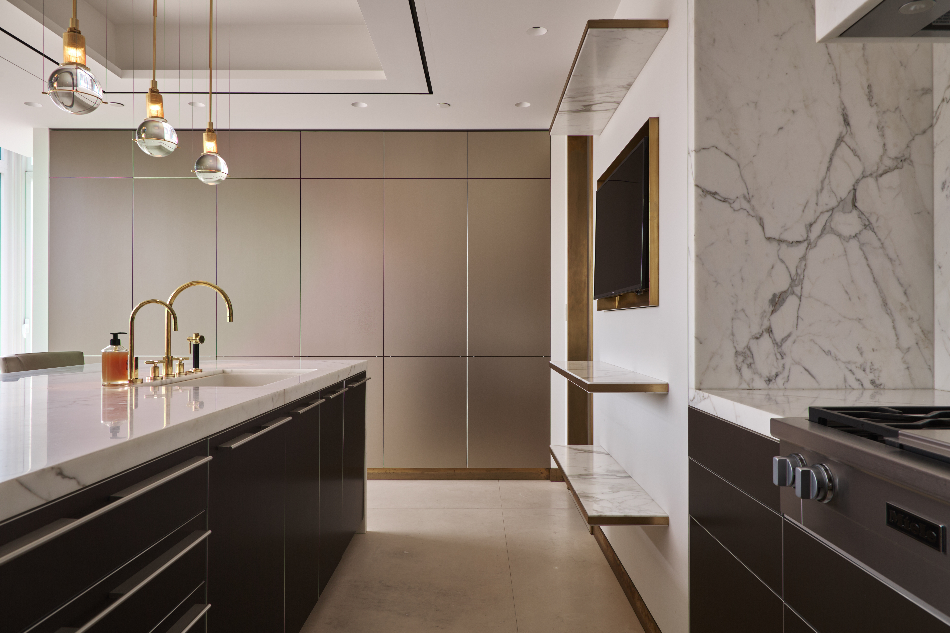
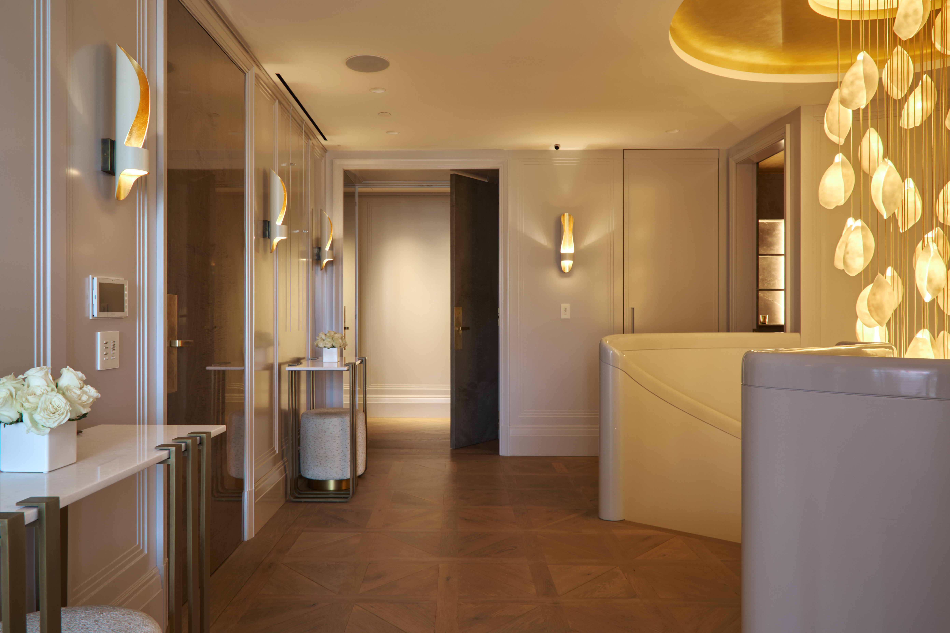
From the private elevator landing, soaring ceilings and floor-to-ceiling glass frame sweeping skyline views in every direction. An entire floor is dedicated to entertaining, anchored by a 50-foot great room, formal dining room with bespoke cabinetry, and a custom Bulthaup kitchen with a full suite of Miele appliances. An adjacent media lounge extends the scale and versatility.
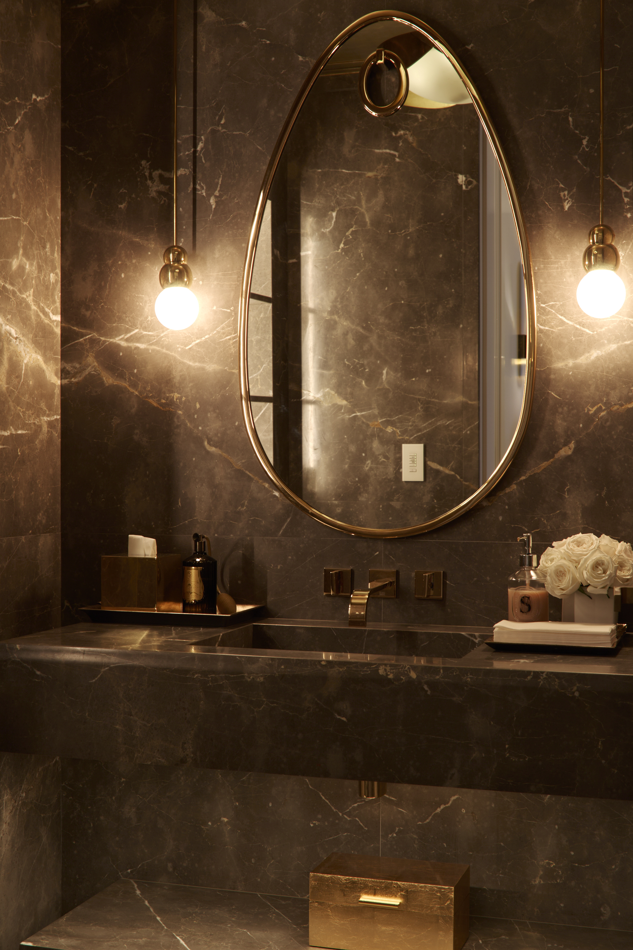
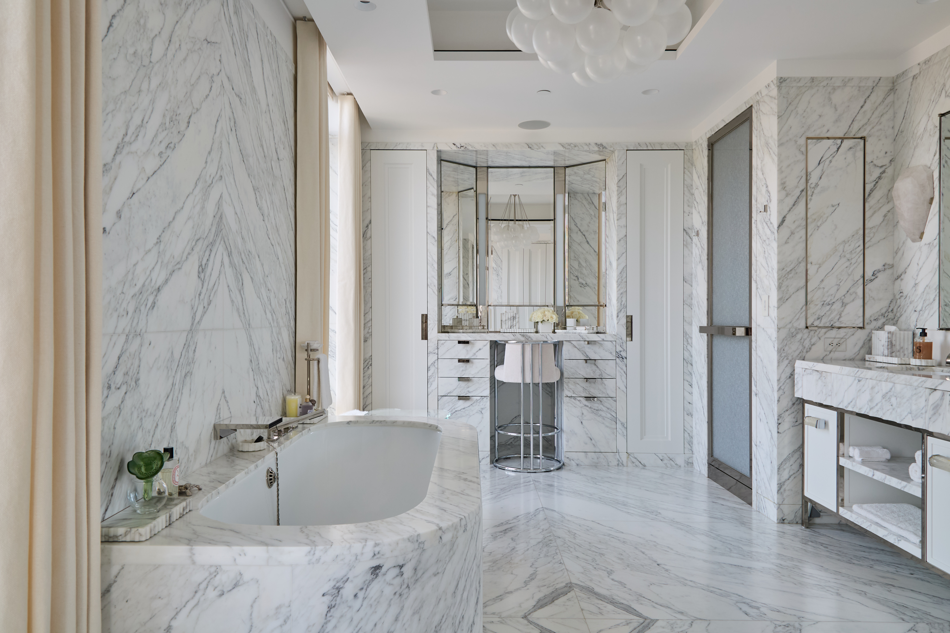
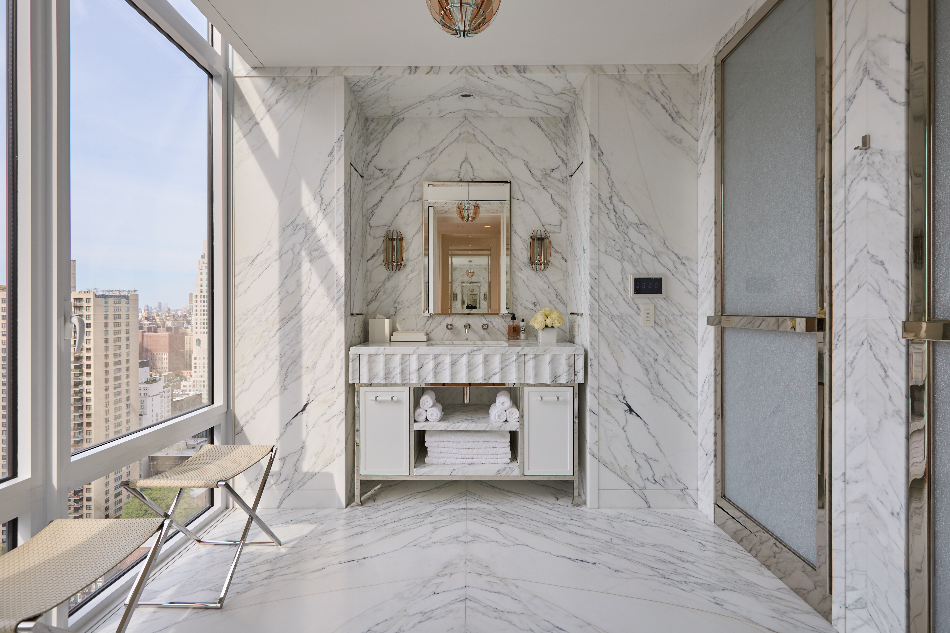
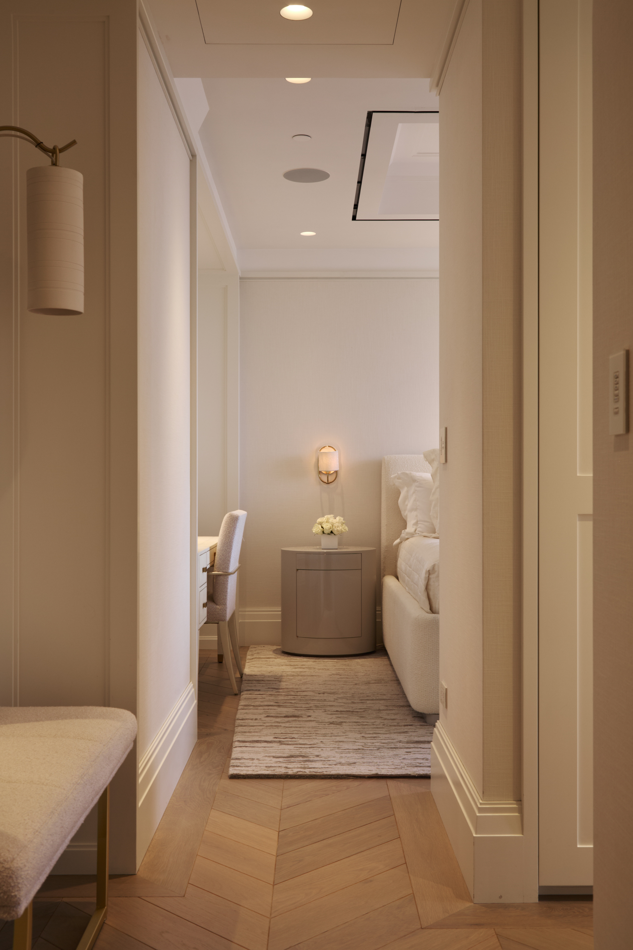
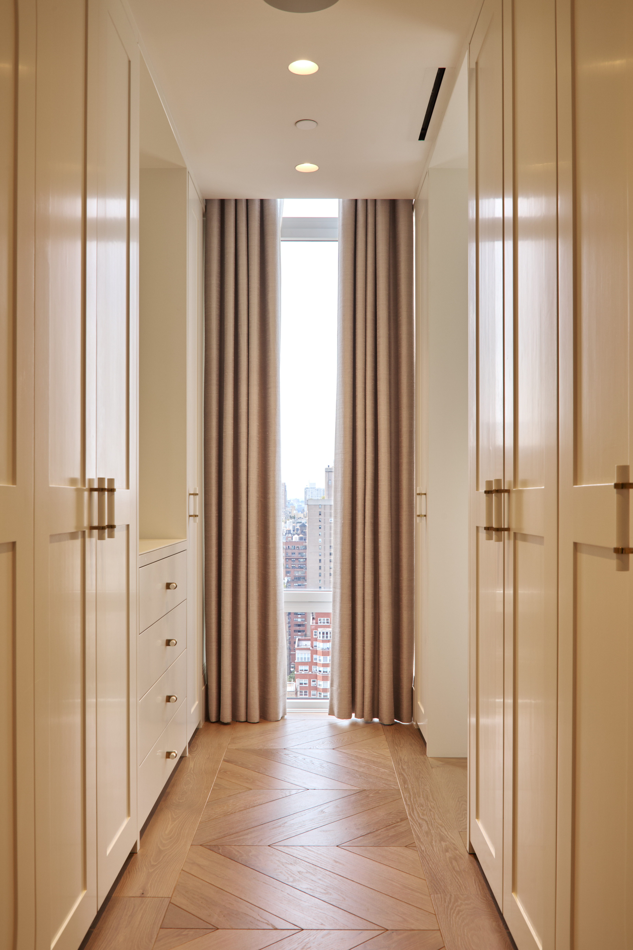
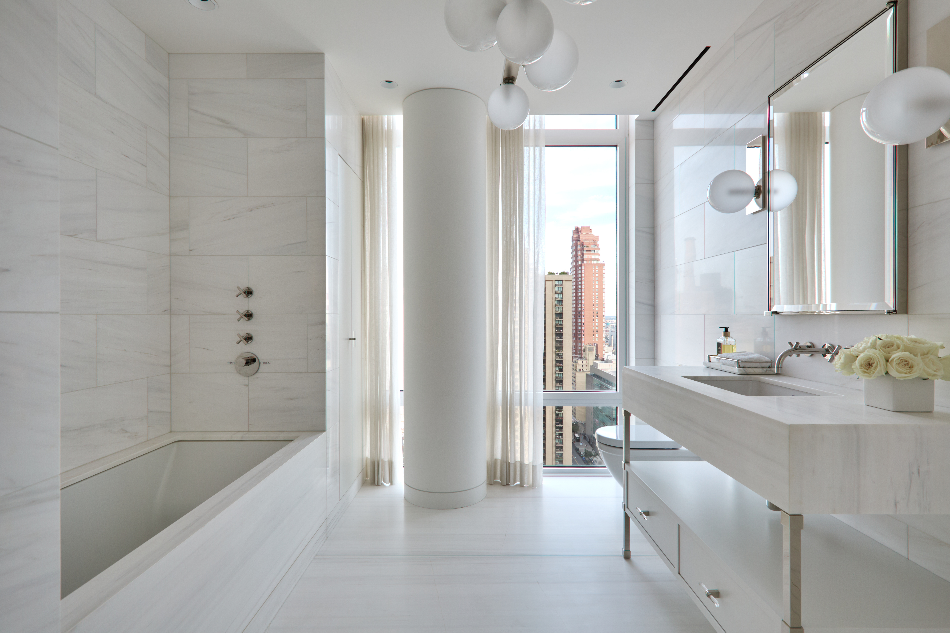
The primary suite features a private office with custom cabinetry, a spa bath in Bianco Dolomiti marble with dual and make-up vanities, and a walk-in closet ready for new owners’ customization. Additional highlights include radiant-heated floors, a Whirlpool laundry room and private storage.
Penthouse 2 is a rarefied offering, an ultra-luxe townhouse in the sky, enhanced by the full services and amenities of The Charles. This 32-story condominium tower, designed by Ismael Leyva Architects with interiors by the acclaimed David Collins Studio, offers a 24-hour attended lobby, a live-in resident manager, state-of-the-art fitness center and a children’s playroom. Pets are welcome.
Amenities
- Penthouse
- Entire Floor
- Primary Ensuite
- Full-Time Doorman
- Concierge
- Common Garden
- Common Outdoor Space
- Gym
- Playroom
- Resident's Lounge
- Working Fireplace
- Decorative Mouldings
- Built-Ins
- Spiral Staircase
- Sound System
- Private Entrance
- Hardwood Floors
- High Ceilings
- Floor to Ceiling Windows
- Elevator
- Washer / Dryer in Unit
- Laundry in Building
- Central AC
- Dishwasher
- Double Refrigerator
- Double Oven
- Eat-in Kitchen
- Chef's Kitchen
- Butlers Pantry
- Marble Bathroom
- Jacuzzi Tub
- Double Sink Bathroom
- Walk-in Closet
- Custom Closet
- Cold Storage
- Private Storage For Rent
- Common Storage
- Curved Stairs
- Primary Ensuite with Separate Shower
- Separate Vanities
- Soaking Tub
- Wired For Data
- Laundry Room
- Smart Thermostat
- Wired For Sound
- Smart Home
- High Speed Internet
- Highrise
Location
Property Information for 1355 1st Avenue, Unit PH2
- Rental Incentives: No Fee
- Costs & Fees: View breakdown
- Available Date: 05/15/2026
- Lease Term: Lease Length: 12 Months, Lease Length Min/Max: 12-12 mo
- Total Rooms: 13.0
- Property Type: Condo
- Year Built: 2014
- County: New York County
- Building/Complex: The Charles
- Floor: 28
- Stories: 31
- Residences: 31
- Pet Policy: Allowed
- Pet Policy Details: Pets Allowed
- Year Built: 2014
- Building Age: Post-war
- Building Type: Highrise
Property History for 1355 1st Avenue, Unit PH2
| Date | Event & Source | Price | Appreciation |
|---|---|---|---|
| Aug 24, 2026 | Rented Manual | — | |
| Aug 24, 2026 | Application Pending Manual | — | |
| Jul 16, 2026 | Leases Out Manual | — | |
| Apr 28, 2026 | Listed (Active) Manual | $60,000 | — |
| Date | Event & Source | Price |
|---|---|---|
| 08/24/2026 | Rented Manual | — |
| 08/24/2026 | Application Pending Manual | — |
| 07/16/2026 | Leases Out Manual | — |
| 04/28/2026 | Listed (Active) Manual | $60,000 |
For completeness, we often displays two records for one sale: the MLS record and the public record.
Schools near 1355 1st Avenue, Unit PH2
Rating | School | Type | Grades | Distance |
|---|---|---|---|---|
| Public - | PK to 12 | |||
| Public - | 6 to 8 | |||
| Public - | 6 to 8 | |||
| Public - | 6 to 8 |
Rating | School | Distance |
|---|---|---|
P.S. 183 Robert L Stevenson PublicPK to 12 | ||
Nyc Lab Ms For Collaborative Studies Public6 to 8 | ||
Lower Manhattan Community Middle School Public6 to 8 | ||
Jhs 167 Robert F Wagner Public6 to 8 |
School ratings and boundaries are provided by GreatSchools.org and Pitney Bowes. This information should only be used as a reference. Proximity or boundaries shown here are not a guarantee of enrollment. Please reach out to schools directly to verify all information and enrollment eligibility.
Neighborhood Map and Transit
No guarantee, warranty or representation of any kind is made regarding the completeness or accuracy of any information, descriptions or measurements (including square footage measurements and property condition), such should be independently verified through appropriate means, including, but not limited to, in person inspection and public records, and Compass International Holdings, its subsidiaries, affiliates and independently owned and operated franchisees, and their affiliated agents and associated third parties expressly disclaim any liability in connection therewith. Photos may be virtually staged or digitally enhanced and may not reflect actual property conditions. Offers of compensation are subject to change at the owner's discretion. No financial or legal advice provided. Equal Housing Opportunity.
This information is not verified for authenticity or accuracy and is not guaranteed and may not reflect all real estate activity in the market. ©2026 The Real Estate Board of New York, Inc., All rights reserved. The source of the displayed data is either the property owner or public record provided by non-governmental third parties. It is believed to be reliable but not guaranteed. This information is provided exclusively for consumers’ personal, non-commercial use. The data relating to real estate for sale on this website comes in part from the IDX Program of OneKey® MLS. Information Copyright 2026, OneKey® MLS. All data is deemed reliable but is not guaranteed accurate by Compass, Inc., its subsidiaries, affiliates and their agents and associated third parties. See Terms of Service for additional restrictions. Compass · Tel: 212-913-9058 · New York, NY Listing information for certain New York City properties provided courtesy of the Real Estate Board of New York’s Residential Listing Service (the "RLS"). The information contained in this listing has not been verified by the RLS and should be verified by the consumer. The listing information provided here is for the consumer’s personal, non-commercial use. Retransmission, redistribution or copying of this listing information is strictly prohibited except in connection with a consumer's consideration of the purchase and/or sale of an individual property. This listing information is not verified for authenticity or accuracy and is not guaranteed and may not reflect all real estate activity in the market. ©2026 The Real Estate Board of New York, Inc., all rights reserved. This information is not guaranteed, should be independently verified and may not reflect all real estate activity in the market. Offers of compensation set forth here are for other RLSParticipants only and may not reflect other agreements between a consumer and their broker.©2026 The Real Estate Board of New York, Inc., All rights reserved.