3 Wythe Lane, Unit 1












Description
Experience an extraordinary level of privacy and design at 3 Wythe Lane, a one-of-a-kind architectural residence tucked within the exclusive Wythe Lane mews in the heart of Williamsburg.
Hidden behind a quiet, tree-lined pedestrian passage, this exceptional single-family home offers a peaceful retreat unlike anything else in New York City. Lush landscaping, expansive private outdoor spaces, and multiple private entrances—including direct garage access—provide...Wythe Lane | Offered for Rent at $25,000 per Month
Experience an extraordinary level of privacy and design at 3 Wythe Lane, a one-of-a-kind architectural residence tucked within the exclusive Wythe Lane mews in the heart of Williamsburg.
Hidden behind a quiet, tree-lined pedestrian passage, this exceptional single-family home offers a peaceful retreat unlike anything else in New York City. Lush landscaping, expansive private outdoor spaces, and multiple private entrances—including direct garage access—provide a remarkable sense of privacy and tranquility rarely found in the city.
Constructed of solid architectural concrete, the residence offers exceptional sound insulation between floors and from the outside, creating a remarkably quiet living environment.
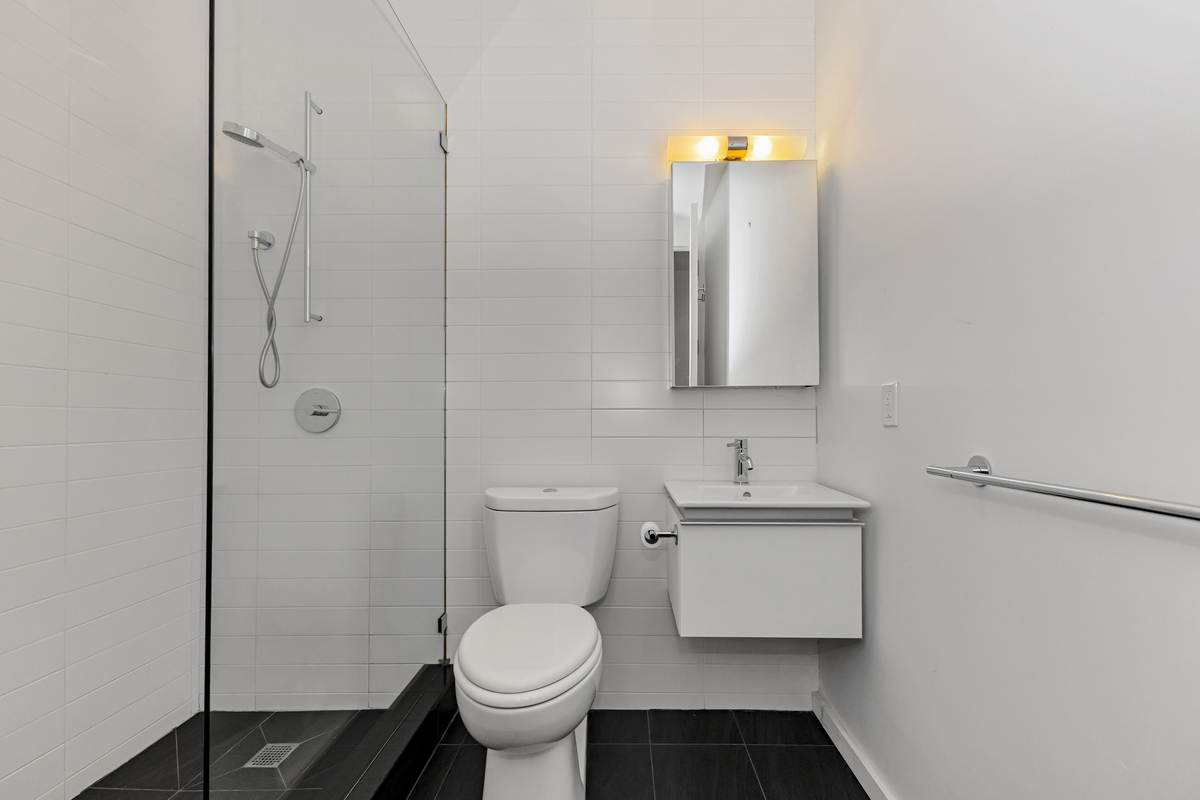
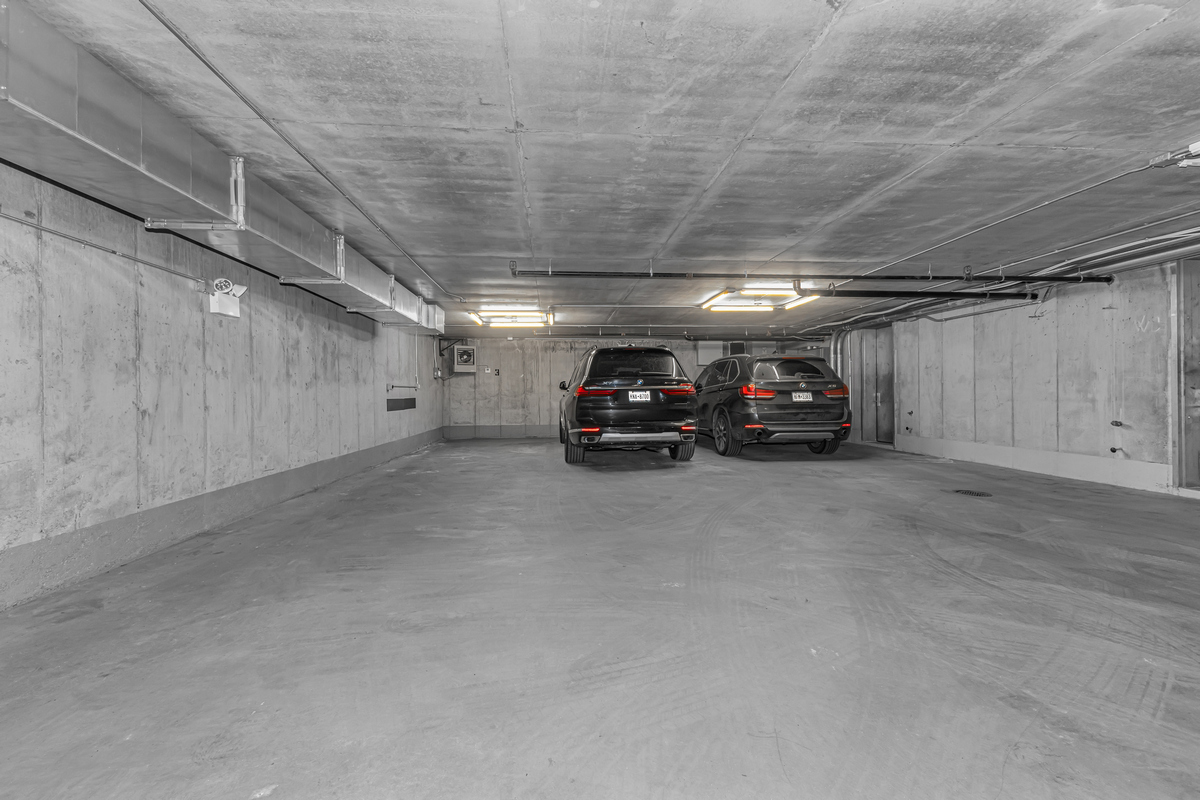
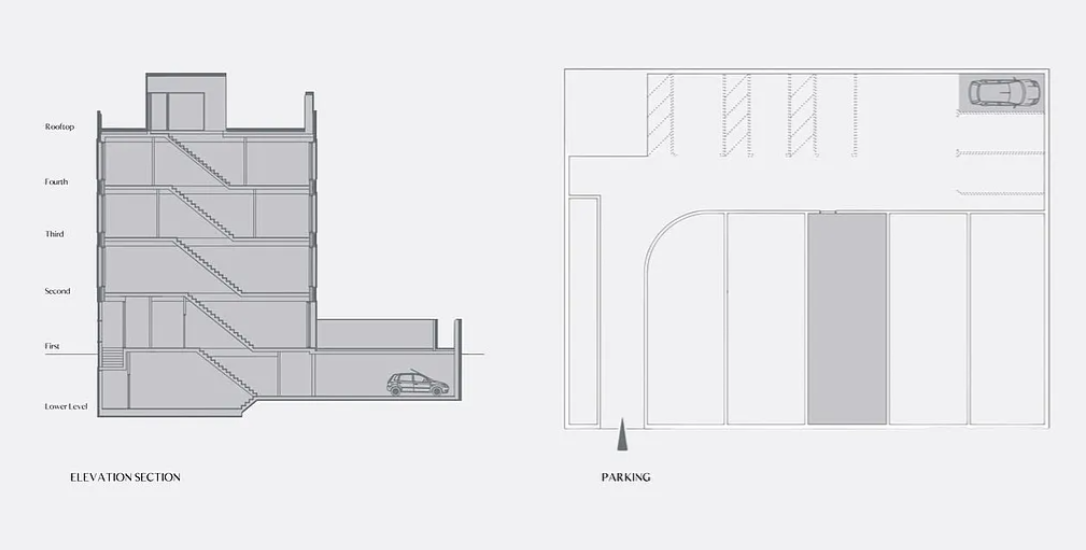
The home features four bedrooms, three full bathrooms, two powder rooms, and a dramatic finished lower level with soaring 12-foot ceilings. Every space has been thoughtfully designed for comfortable everyday living and effortless entertaining. A private garage with an EV-charger hookup is included and offers direct interior access from the lower level. Additional conveniences include secure package delivery within the private Wythe Lane mews and remote guest-entry management by smartphone.
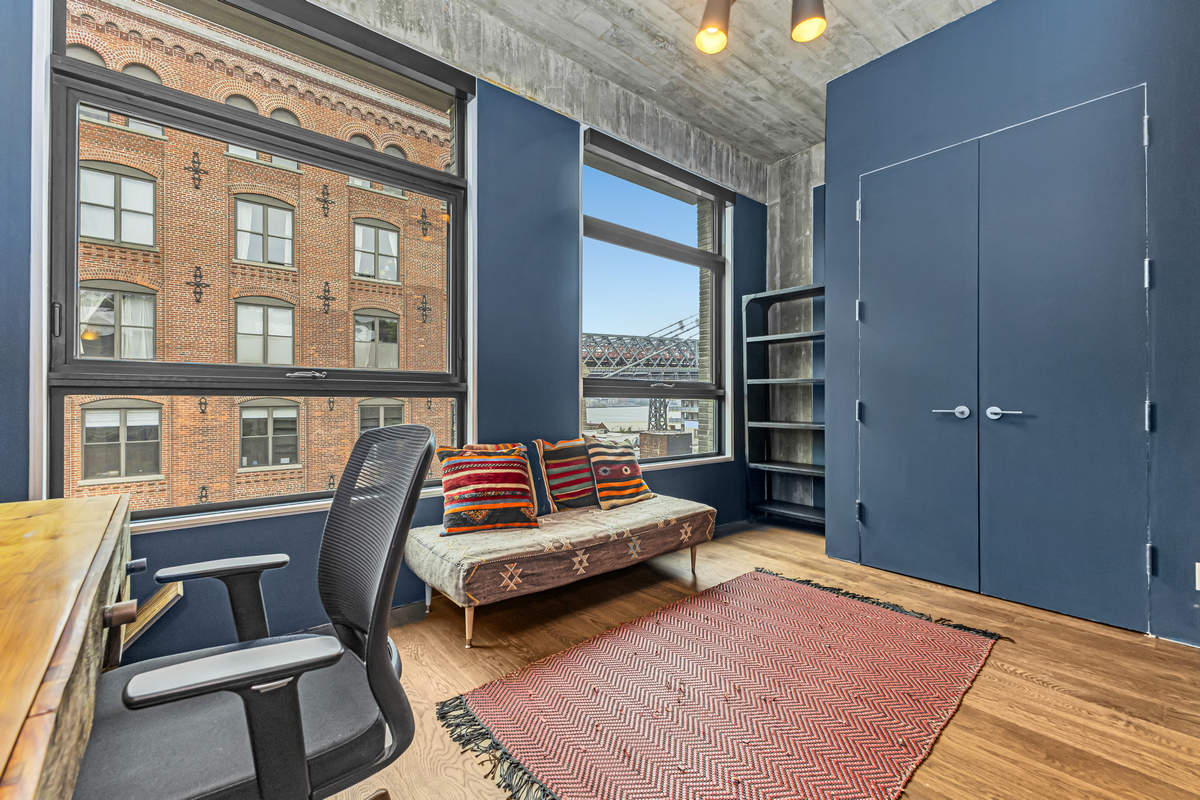
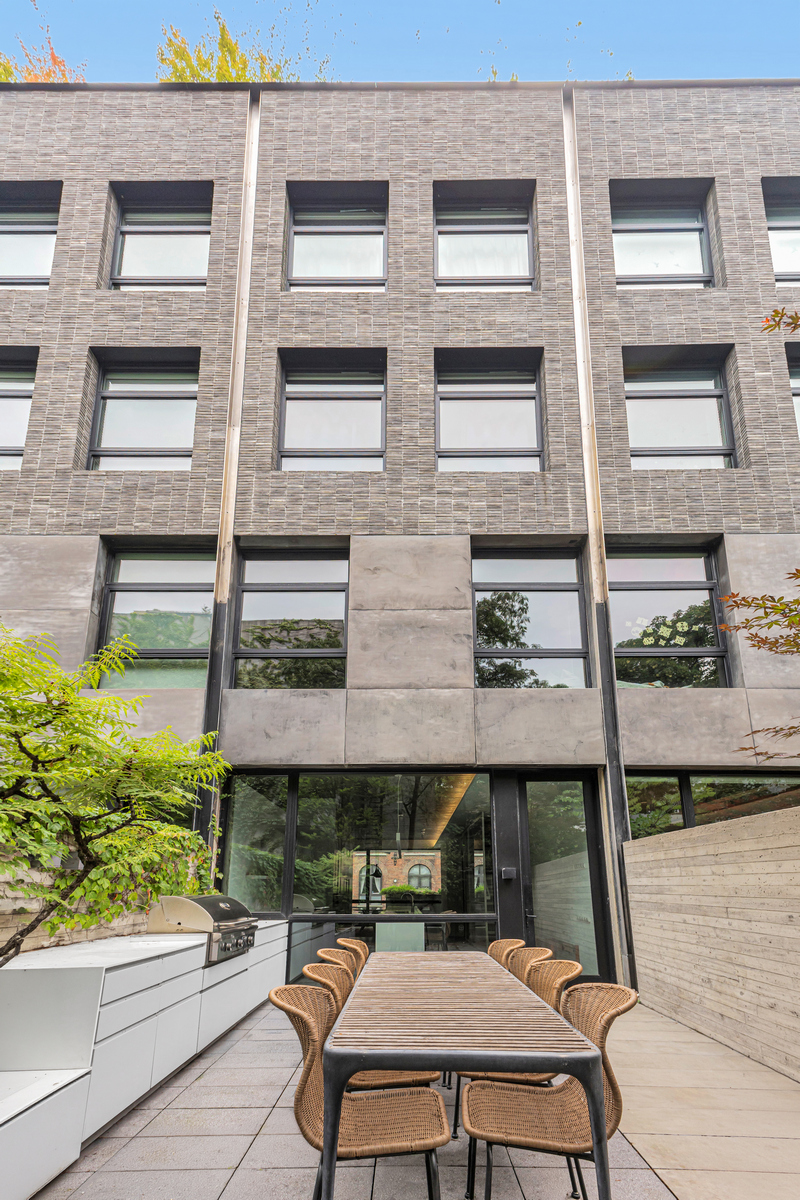
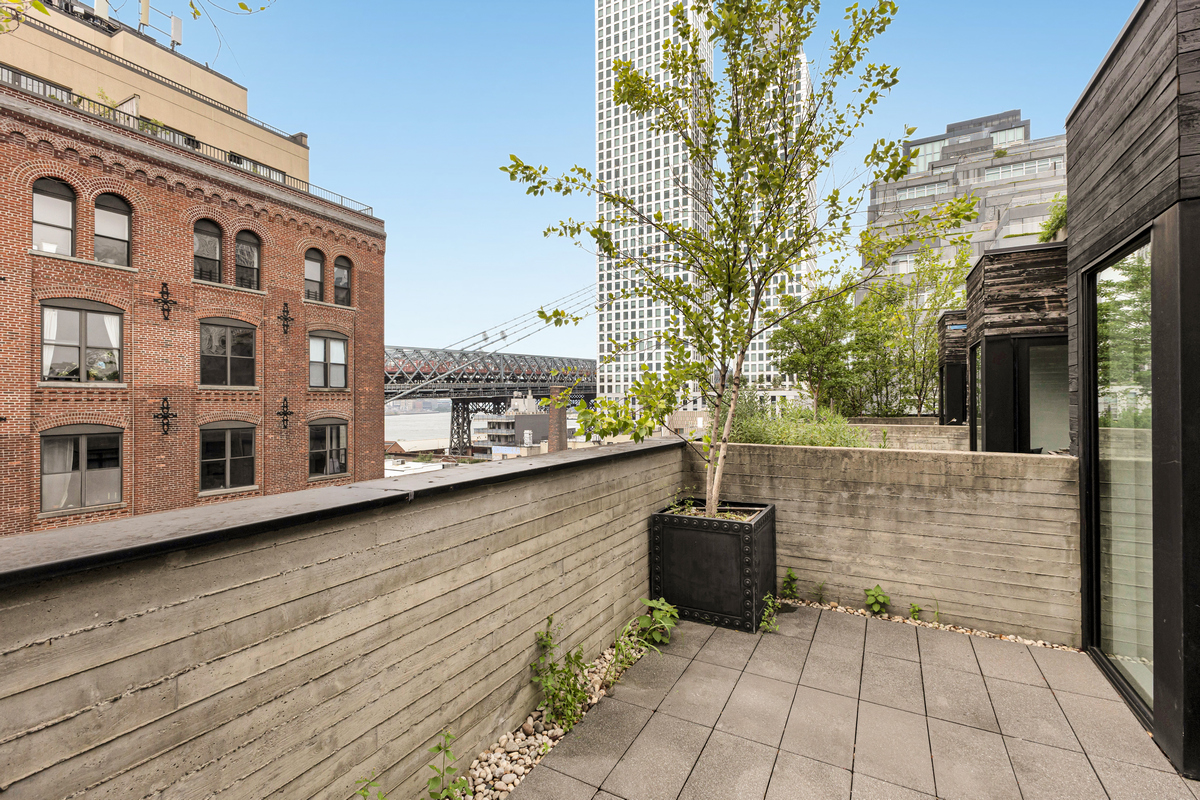
Outdoor living is equally impressive. The main level opens to a beautifully landscaped private garden featuring integrated planters, a built-in gas grill, and bluestone and concrete pavers—perfect for alfresco dining and entertaining. Above, an expansive roof terrace offers panoramic views of the Manhattan skyline and Williamsburg Bridge beneath a mature, wisteria-covered trellis designed by Future Green Studio.
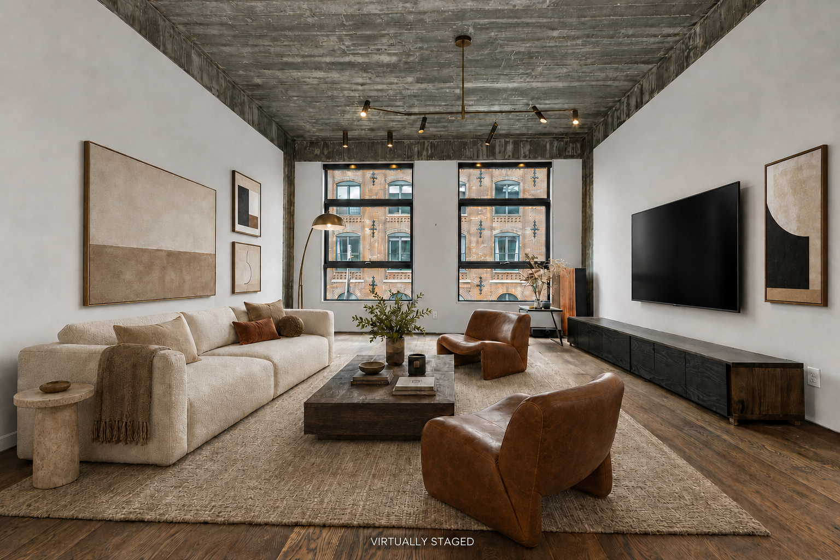
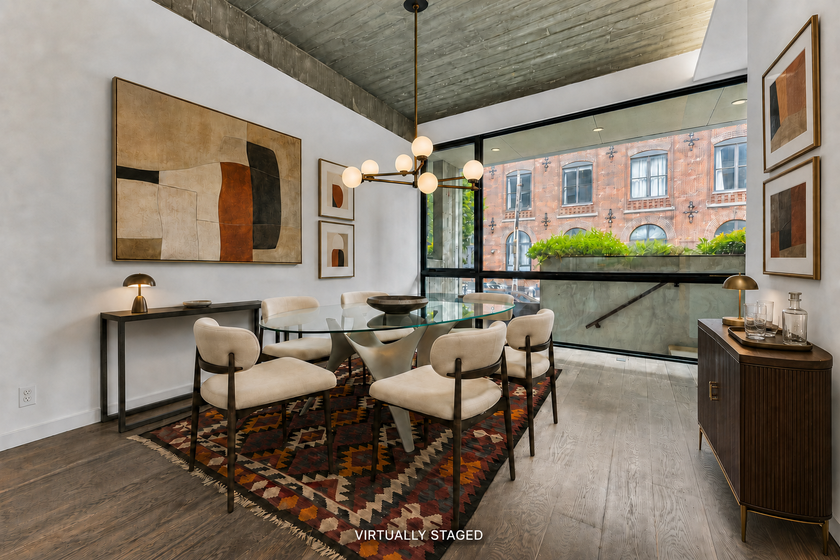

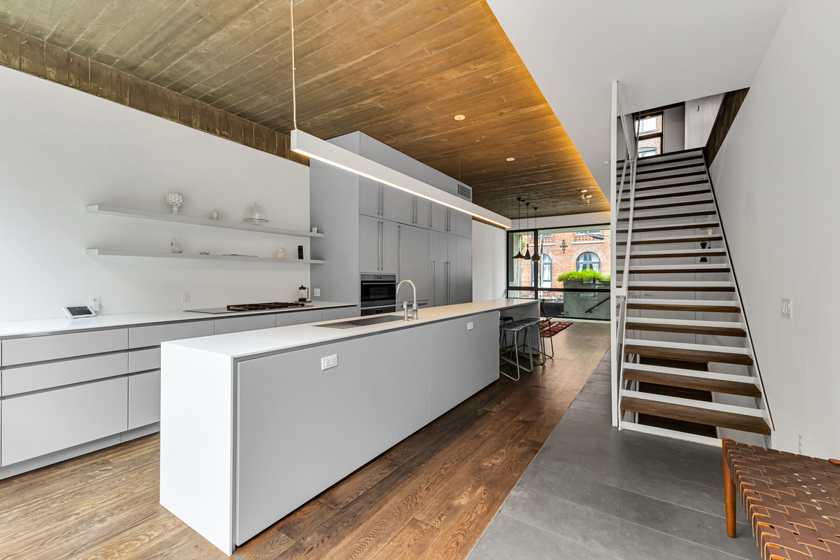
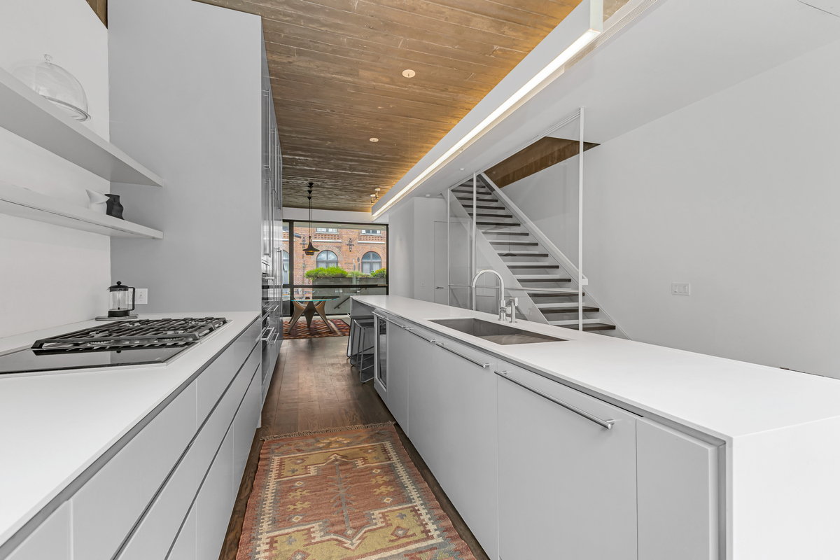
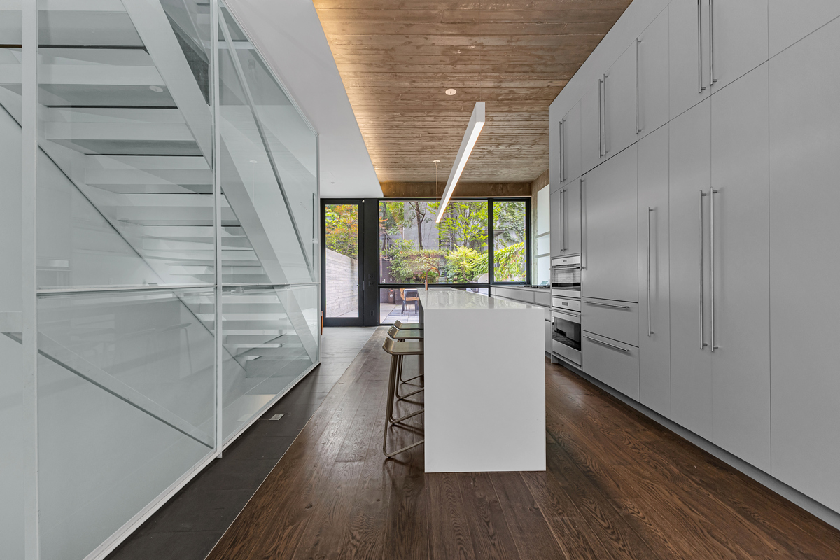
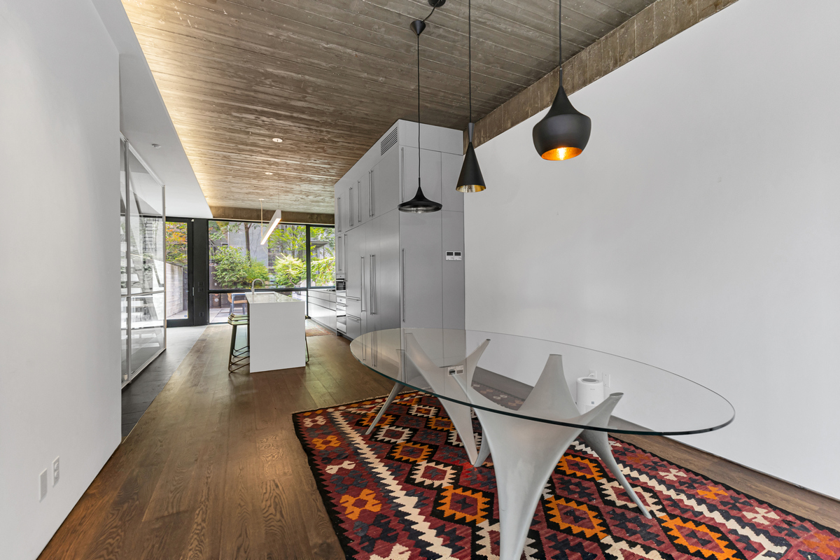
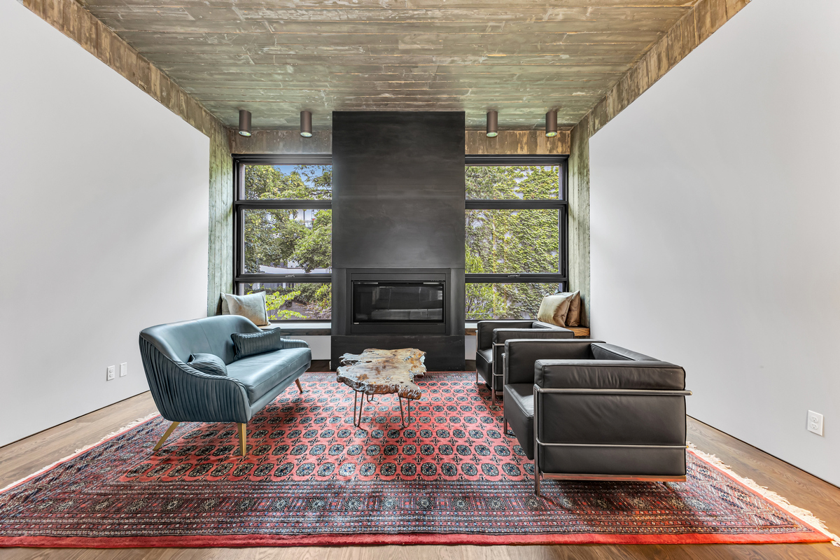
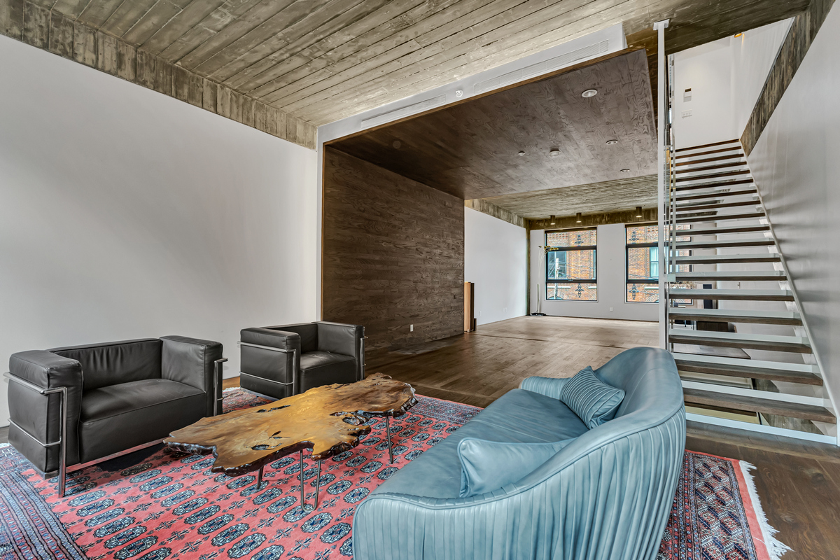
Inside, sophisticated architecture is balanced by warm, natural finishes. The first floor features an oversized eat-in kitchen with a separate dining area that flows seamlessly into the garden. The parlor level is devoted to a stunning full-floor living room centered around a 52-inch gas fireplace with a blackened-steel mantel, custom fumed-oak bench seating, and striking wraparound wood detailing.
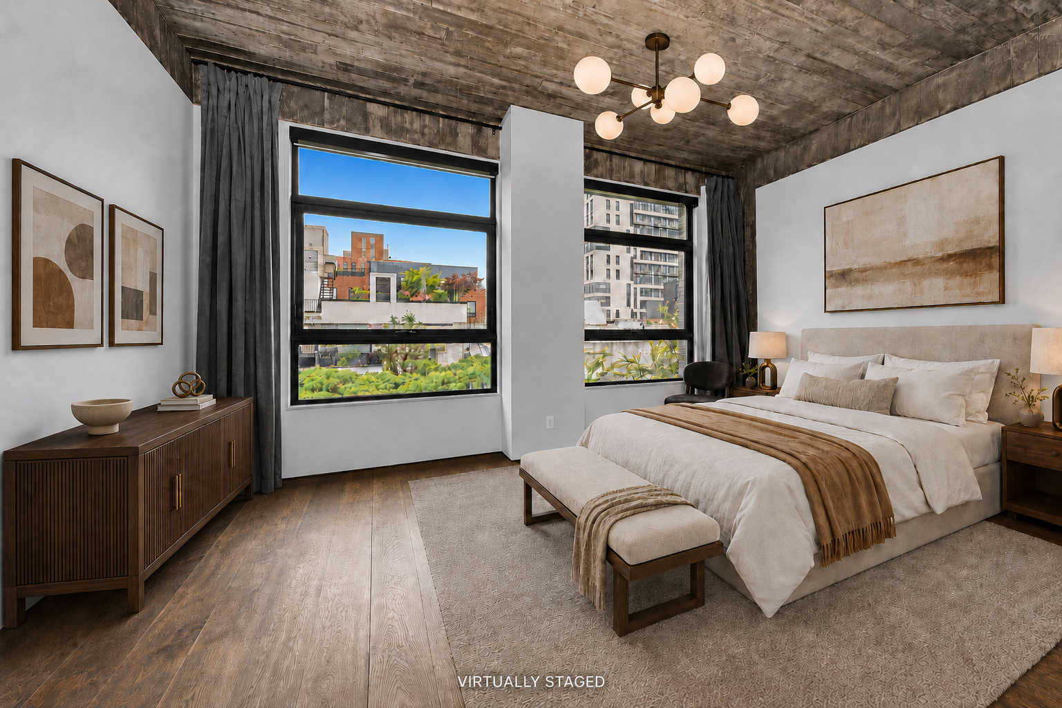
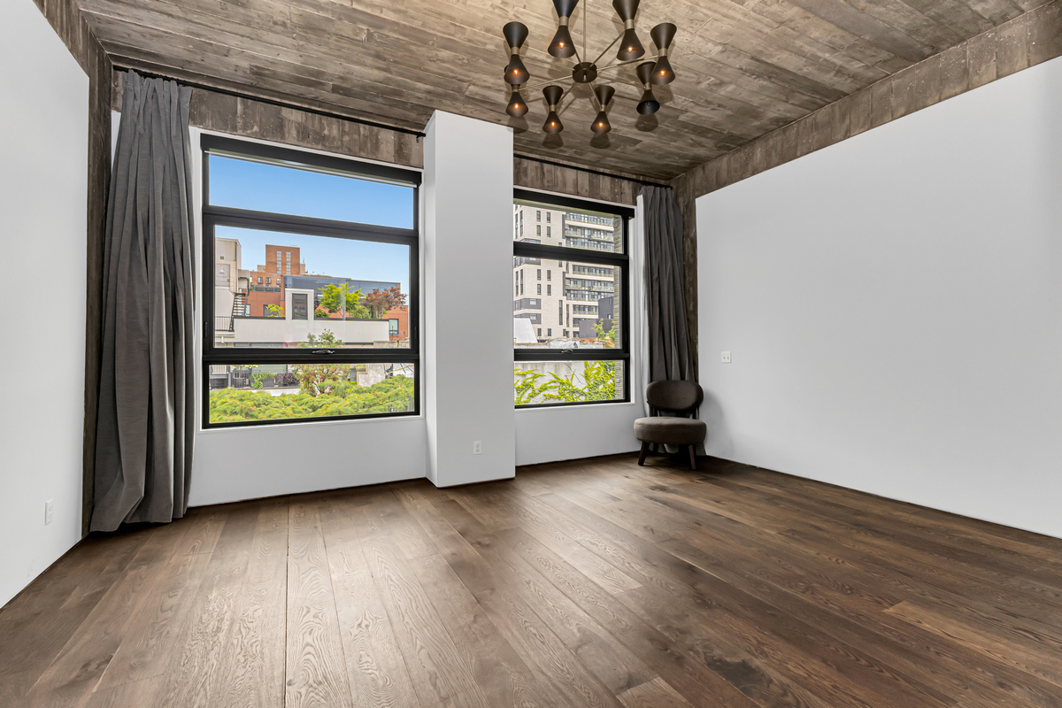
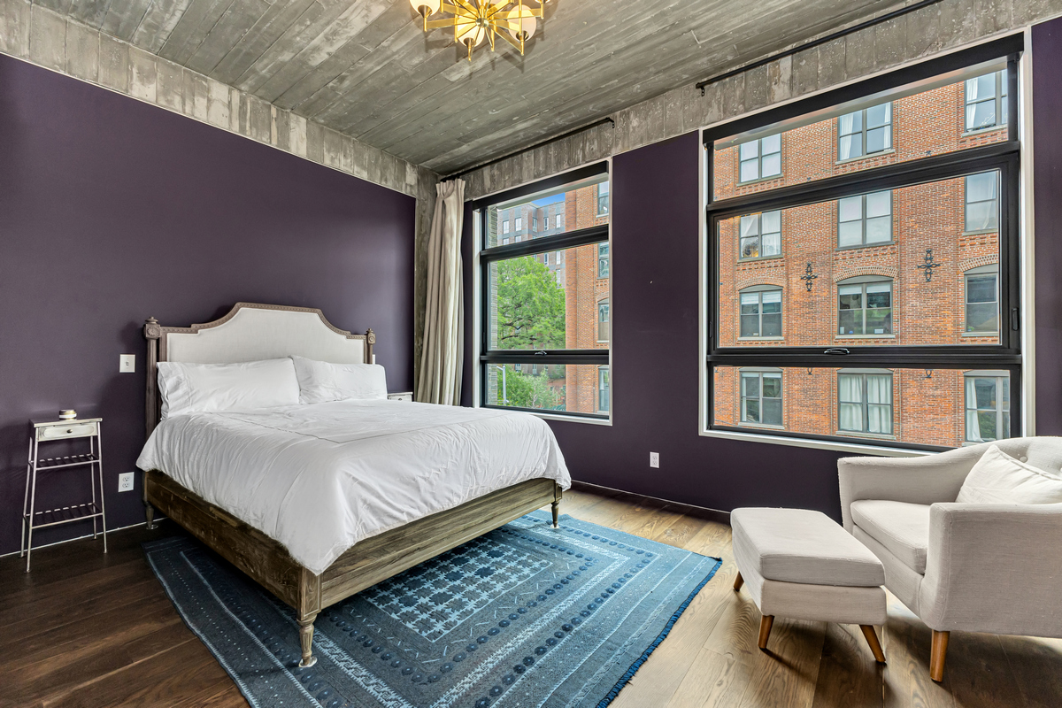
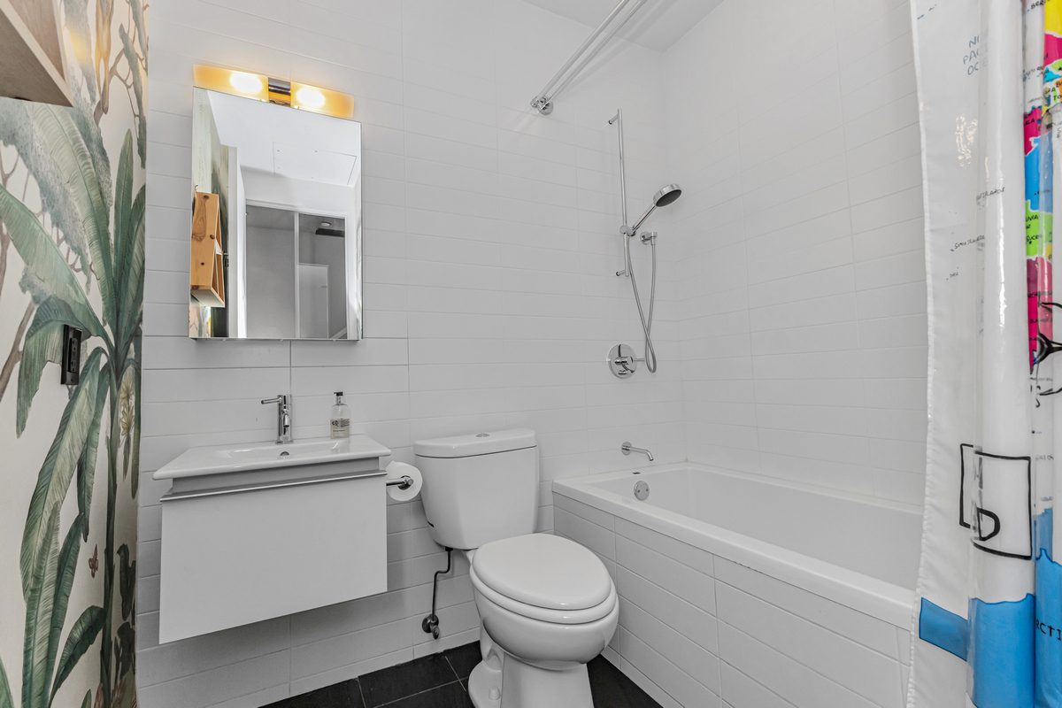
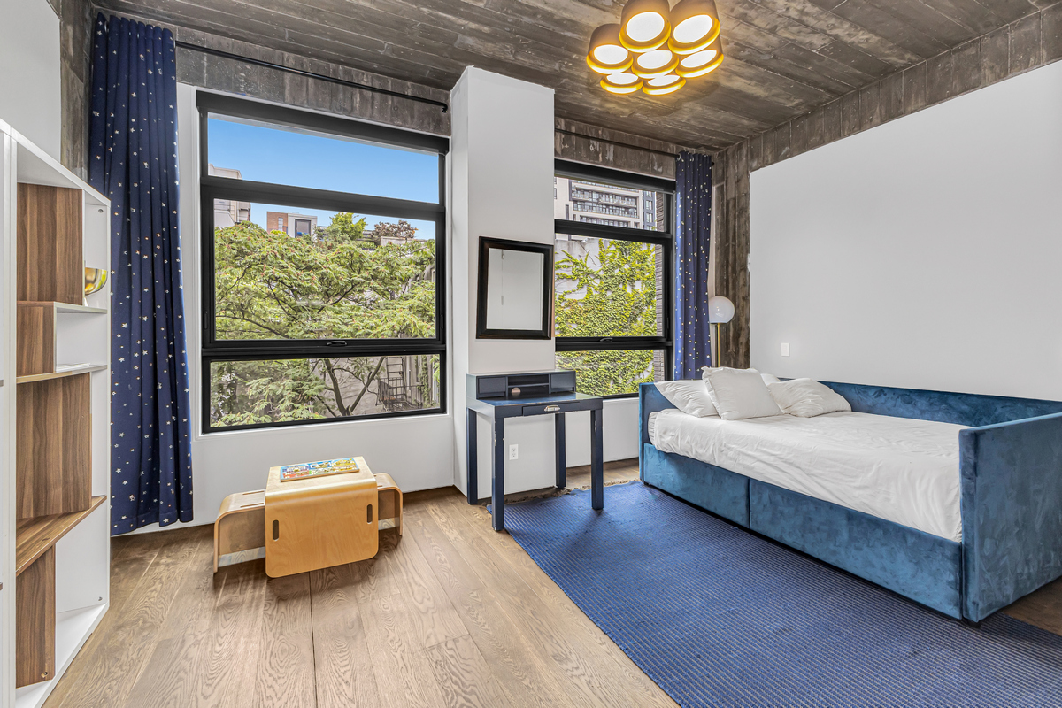
The upper levels provide a flexible layout with four spacious bedrooms. The top floor serves as a luxurious primary suite, complete with a spa-inspired wet room featuring a soaking tub, a generous walk-in closet, and abundant natural light.
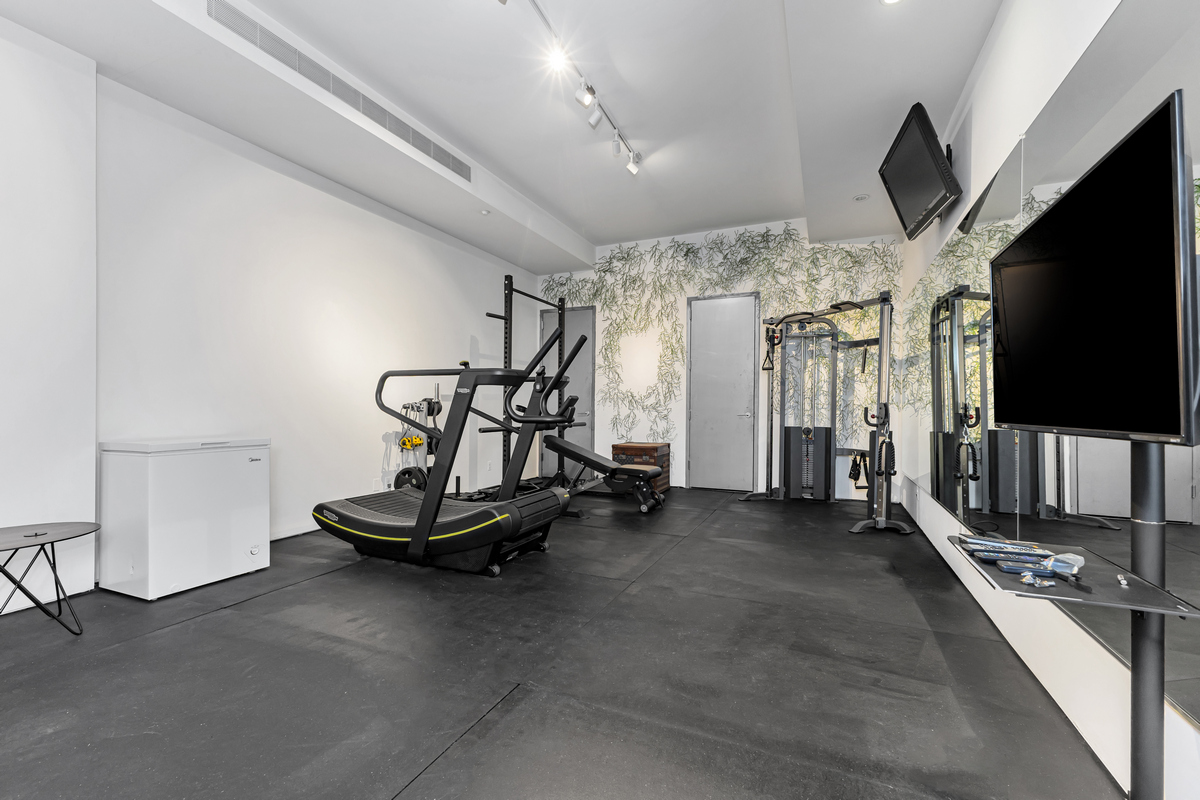
The finished lower level offers exceptional versatility, with dramatic 12-foot ceilings and ample space for a home theater, fitness studio, office, playroom, or creative workspace. A large laundry room, additional storage, and direct access to the private underground garage complete this level.
Throughout the residence, seven-inch-wide white oak floors in a custom fumed-chocolate finish complement board-formed concrete ceilings that celebrate Williamsburg’s industrial heritage. Rich wood, exposed concrete, and steel elements transition seamlessly from the interior to the exterior, while the façade’s coal-fired brick, gunmetal stainless steel, and signature green trellises create a timeless architectural presence.
Perfectly positioned moments from Domino Park, the East River waterfront, Misi, Equinox, and Williamsburg’s acclaimed restaurants, cafés, and boutiques, the home also offers convenient access to Manhattan by bridge, subway, or ferry. Nearby educational options include Montessori programs, Williamsburg Neighborhood Nursery School, and P.S. 84.
Available for lease at $25,000 per month.
A truly rare opportunity to lease one of Williamsburg’s most architecturally distinctive and private single-family residences.
Amenities
- Exposed Brick
- Decorative Fireplace
- Fireplace
- Crown Mouldings
- Built-Ins
- Columns
- Sound System
- Private Entrance
- Hardwood Floors
- High Ceilings
- Walk Up
- Washer / Dryer in Unit
- California Closet
- Custom Closet
- Partially Furnished
- High Speed Internet
- Smart Home
- Smart Thermostat
- Wired For Data
- Wired For Sound
- Attach / Row Hse
Location
Listing Courtesy of: .
Property Information for 3 Wythe Lane, Unit 1
- Rental Incentives: No Fee
- Costs & Fees: View breakdown
- Total Rooms: 8.0
- Property Type: Townhouse
- Year Built: 2018
- County: Kings County
- Building/Complex: 3 Wythe Ln
- Stories: 4
- Residences: 1
- Pet Policy: Allowed
- Year Built: 2018
Property History for 3 Wythe Lane, Unit 1
| Date | Event & Source | Price | Appreciation |
|---|---|---|---|
| Jul 30, 2026 | Listed (Active) Manual | $25,000 | — |
| Date | Event & Source | Price |
|---|---|---|
| 07/30/2026 | Listed (Active) Manual | $25,000 |
For completeness, we often displays two records for one sale: the MLS record and the public record.
Schools near 3 Wythe Lane, Unit 1
Rating | School | Type | Grades | Distance |
|---|---|---|---|---|
| Public - | PK to 8 | |||
| Public - | 9 to 12 | |||
| Public - | 6 to 8 | |||
| Public - | 6 to 8 |
Rating | School | Distance |
|---|---|---|
P.S. 84 Jose De Diego PublicPK to 8 | ||
Williamsburg High School for Architecture and Design Public9 to 12 | ||
Jhs 50 John D Wells Public6 to 8 | ||
Conselyea Preparatory School Public6 to 8 |
School ratings and boundaries are provided by GreatSchools.org and Pitney Bowes. This information should only be used as a reference. Proximity or boundaries shown here are not a guarantee of enrollment. Please reach out to schools directly to verify all information and enrollment eligibility.

Neighborhood Map and Transit
No guarantee, warranty or representation of any kind is made regarding the completeness or accuracy of any information, descriptions or measurements (including square footage measurements and property condition), such should be independently verified through appropriate means, including, but not limited to, in person inspection and public records, and Compass International Holdings, its subsidiaries, affiliates and independently owned and operated franchisees, and their affiliated agents and associated third parties expressly disclaim any liability in connection therewith. Photos may be virtually staged or digitally enhanced and may not reflect actual property conditions. Offers of compensation are subject to change at the owner's discretion. No financial or legal advice provided. Equal Housing Opportunity.
This information is not verified for authenticity or accuracy and is not guaranteed and may not reflect all real estate activity in the market. ©2026 The Real Estate Board of New York, Inc., All rights reserved. The source of the displayed data is either the property owner or public record provided by non-governmental third parties. It is believed to be reliable but not guaranteed. This information is provided exclusively for consumers’ personal, non-commercial use. The data relating to real estate for sale on this website comes in part from the IDX Program of OneKey® MLS. Information Copyright 2026, OneKey® MLS. All data is deemed reliable but is not guaranteed accurate by Compass, Inc., its subsidiaries, affiliates and their agents and associated third parties. See Terms of Service for additional restrictions. Compass · Tel: 212-913-9058 · New York, NY Listing information for certain New York City properties provided courtesy of the Real Estate Board of New York’s Residential Listing Service (the "RLS"). The information contained in this listing has not been verified by the RLS and should be verified by the consumer. The listing information provided here is for the consumer’s personal, non-commercial use. Retransmission, redistribution or copying of this listing information is strictly prohibited except in connection with a consumer's consideration of the purchase and/or sale of an individual property. This listing information is not verified for authenticity or accuracy and is not guaranteed and may not reflect all real estate activity in the market. ©2026 The Real Estate Board of New York, Inc., all rights reserved. This information is not guaranteed, should be independently verified and may not reflect all real estate activity in the market. Offers of compensation set forth here are for other RLSParticipants only and may not reflect other agreements between a consumer and their broker.©2026 The Real Estate Board of New York, Inc., All rights reserved.