555 Kappock Street, Unit 11J


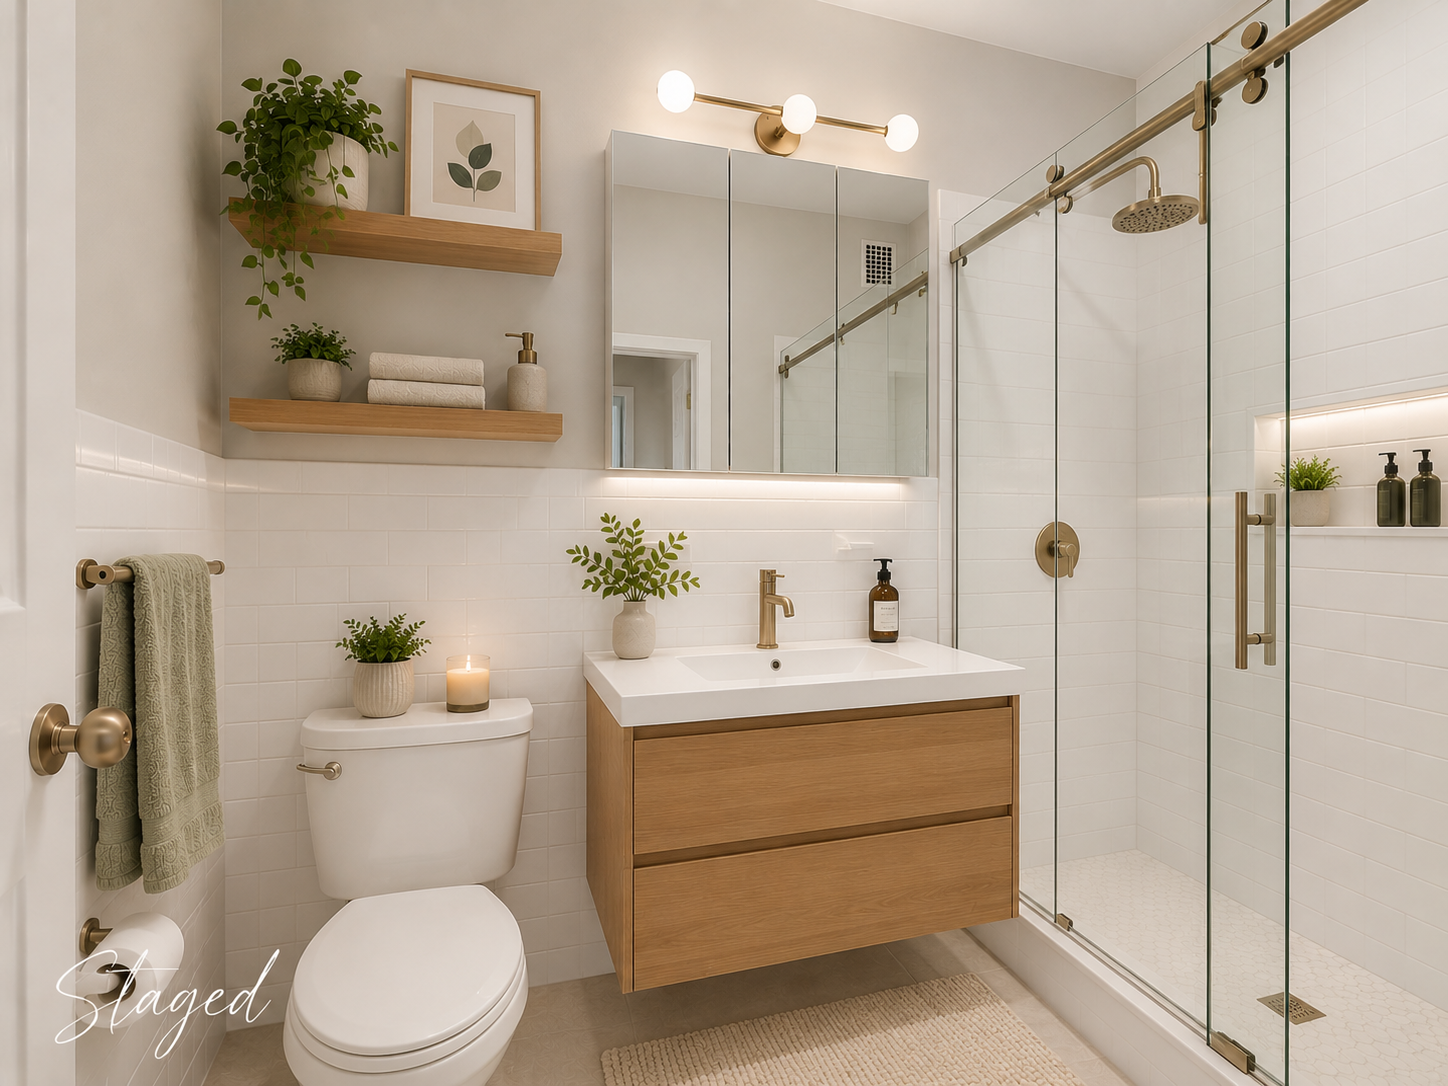


555 Kappock Street, Unit 11J, Spuyten Duyvil, Bronx, NY 10463
Description
**Bright & Spacious 1-Bedroom Co-op in a Full-Service Highrise**
Welcome to 555 Kappock Street, a sought-after high-rise building in the vibrant Bronx, NY. This sunlit 1-bedroom, 1-bathroom co-op spans 825 square feet and offers modern convenience paired with a comfortable, open layout. Featuring a total of three rooms, the residence is bathed in natural light thanks to its desirable southwestern and western exposures.
The building boasts an array of amenities, including...Motivated sellers! Bring all offers!
**Bright & Spacious 1-Bedroom Co-op in a Full-Service Highrise**
Welcome to 555 Kappock Street, a sought-after high-rise building in the vibrant Bronx, NY. This sunlit 1-bedroom, 1-bathroom co-op spans 825 square feet and offers modern convenience paired with a comfortable, open layout. Featuring a total of three rooms, the residence is bathed in natural light thanks to its desirable southwestern and western exposures.
The building boasts an array of amenities, including a full-time doorman for enhanced security and peace of mind. All utilities are included in the maintenance, gas, electric, cable and internet. Residents enjoy the added perks of a refreshing pool, a beautifully maintained common courtyard, and a common patio for outdoor relaxation. Inside, you’ll find a well-equipped gym, resident’s lounge, and playroom, providing plenty of space for recreation and leisure.
Additional conveniences include private storage options for rent, as well as on-site laundry facilities. Parking garage in the building with a waitlist. Central AC ensures year-round comfort in this elevator building.
Don’t miss this incredible opportunity to live in a thoughtfully designed building that truly caters to its residents. With its prime location, abundant amenities, and well-laid-out living space, this co-op is ready to welcome you home. Schedule your showing today!
Amenities
555 Kappock Street, Unit 11J
- Full-Time Doorman
- Gym
- Pool
- Playroom
- Resident's Lounge
- Common Media / Recreation Room
- Billiards Room
- Elevator
- Washer / Dryer Not Allowed
- Laundry in Building
- Central AC
- On-site Parking For Rent
- Western Exposure
- Voice Intercom
- Video Security
- Private Storage For Rent
- Garage
- Common Patio
- Assigned Parking
- Storage Available
- Southwestern Exposure
- Common Courtyard
- Highrise
Location
Listing Courtesy of: Brian Blitzer (Listing Agent, Compass).
$2,386 per month
$1,068
$1,318
Property information
555 Kappock Street, Unit 11J
Property Details
- Min. Down Pymt: 20%
- Total Rooms: 3.0
- County: Bronx County
- Buyer's Agent Compensation: 2%
Building Information
- Building/Complex: River Point Towers
- Floor: 11
- Stories: 25
- Residences: 412
- Pet Policy: Only Cats Allowed
- Year Built: 1966
- Building Age: Post-war
- Building Type: Highrise
Property History
555 Kappock Street, Unit 11J
| Date | Event | Price |
|---|---|---|
| Nov 1, 2026 | Price Change Manual | $199,999 |
| Jun 27, 2026 | Price Change Manual | $209,999 |
| Mar 24, 2026 | Listed (Active) Manual | $214,999 |
| Date | Event | Price |
|---|---|---|
| 11/01/2026 | Price Change Manual | $199,999 |
| 06/27/2026 | Price Change Manual | $209,999 |
| 03/24/2026 | Listed (Active) Manual | $214,999 |
For completeness, we often displays two records for one sale: the MLS record and the public record.
Schools
Near 555 Kappock Street, Unit 11J
This home is within New York City Geographic District #10.
- Rated 10 out of 1010/10P.S. 24 Spuyten DuyvilPublic · K-5 · 0.6 mi · Serves this home
- Rated 5 out of 105/10Riverdale Kingsbridge Academy (Ms High School 141)Public · 6-12 · 0.7 mi · Serves this home
- Rated 2 out of 102/10Bronx Theatre High SchoolPublic · 9-12 · 0.2 mi · Nearby school
- Rated 1 out of 101/10English Language Learners And International SupporPublic · 9-12 · 0.2 mi · Nearby school
- Rated 6 out of 106/10Marble Hill High School of International StudiesPublic · 9-12 · 0.2 mi · Nearby school
- Rated 3 out of 103/10Bronx School Of Law And FinancePublic · 9-12 · 0.2 mi · Nearby school
- Not ratedNRKinneret Day SchoolPrivate · PK-8 · 0.1 mi · Nearby school
- Not ratedNRNortheastern AcademyPrivate · 9-12 · 0.5 mi · Nearby school
- Not ratedNRSt. Gabriel Elementary SchoolPrivate · PK-8 · 0.6 mi · Nearby school
School ratings and boundaries are provided by GreatSchools.org and Pitney Bowes. This information should only be used as a reference. Proximity or boundaries shown here are not a guarantee of enrollment. Please reach out to schools directly to verify all information and enrollment eligibility.
Neighborhood Map and Transit
 1
Similar Homes
New listings in 10463

Listing Courtesy of Brown Harris Stevens Riverdale LLC

Listing Courtesy of Brown Harris Stevens Brooklyn LLC



Listing Courtesy of Keller Williams Realty NYC Grp


Listing Courtesy of OOAKB&F Inc

Listing Courtesy of Douglas Elliman Real Estate

Listing Courtesy of Metro Star Realty LLC

Listing Courtesy of Douglas Elliman Real Estate
$585,000
- 3
- Bedrooms
- 2
- Bathrooms
- 1,400
- Square Feet
- Unavailable
- Acres
Explore Nearby Homes
- Central Riverdale Homes for Sale
- Dash Estate Homes for Sale
- Fieldston Homes for Sale
- Fordham Manor Homes for Sale
- Inwood Homes for Sale
- Kingsbridge Homes for Sale
- Kingsbridge Heights Homes for Sale
- Marble Hill Homes for Sale
- Norwood Homes for Sale
- Riverdale Homes for Sale
- Spuyten Duyvil Homes for Sale
- Upper Manhattan Homes for Sale
- West Bronx Homes for Sale
- University Heights Homes for Sale
- The Dickinson Estate Homes for Sale
- New York Homes for Sale
- Manhattan Homes for Sale
- Englewood Cliffs Homes for Sale
- Bronx Homes for Sale
- Tenafly Homes for Sale
- Englewood Homes for Sale
- Yonkers Homes for Sale
- Alpine Homes for Sale
- Fort Lee Homes for Sale
- Mount Vernon Homes for Sale
- Leonia Homes for Sale
- Edgewater Homes for Sale
- Cresskill Homes for Sale
- Teaneck Homes for Sale
- Bergenfield Homes for Sale
- 10034 Homes for Sale
- 07632 Homes for Sale
- 10471 Homes for Sale
- 10468 Homes for Sale
- 10467 Homes for Sale
- 10705 Homes for Sale
- 10458 Homes for Sale
- 07670 Homes for Sale
- 10470 Homes for Sale
- 10453 Homes for Sale
- 10040 Homes for Sale
- 10457 Homes for Sale
- 10466 Homes for Sale
- 07631 Homes for Sale
- 10033 Homes for Sale
No guarantee, warranty or representation of any kind is made regarding the completeness or accuracy of any information, descriptions or measurements (including square footage measurements and property condition), such should be independently verified through appropriate means, including, but not limited to, in person inspection and public records, and Compass International Holdings, its subsidiaries, affiliates and independently owned and operated franchisees, and their affiliated agents and associated third parties expressly disclaim any liability in connection therewith. Photos may be virtually staged or digitally enhanced and may not reflect actual property conditions. Offers of compensation are subject to change at the seller's discretion. No financial or legal advice provided. Equal Housing Opportunity.
This information is not verified for authenticity or accuracy and is not guaranteed and may not reflect all real estate activity in the market. ©2026 The Real Estate Board of New York, Inc., All rights reserved. The source of the displayed data is either the property owner or public record provided by non-governmental third parties. It is believed to be reliable but not guaranteed. This information is provided exclusively for consumers’ personal, non-commercial use. The data relating to real estate for sale on this website comes in part from the IDX Program of OneKey® MLS. Information Copyright 2026, OneKey® MLS. All data is deemed reliable but is not guaranteed accurate by Compass, Inc., its subsidiaries, affiliates and their agents and associated third parties. See Terms of Service for additional restrictions. Compass · Tel: 212-913-9058 · New York, NY Listing information for certain New York City properties provided courtesy of the Real Estate Board of New York’s Residential Listing Service (the "RLS"). The information contained in this listing has not been verified by the RLS and should be verified by the consumer. The listing information provided here is for the consumer’s personal, non-commercial use. Retransmission, redistribution or copying of this listing information is strictly prohibited except in connection with a consumer's consideration of the purchase and/or sale of an individual property. This listing information is not verified for authenticity or accuracy and is not guaranteed and may not reflect all real estate activity in the market. ©2026 The Real Estate Board of New York, Inc., all rights reserved. This information is not guaranteed, should be independently verified and may not reflect all real estate activity in the market. Offers of compensation set forth here are for other RLSParticipants only and may not reflect other agreements between a consumer and their broker.©2026 The Real Estate Board of New York, Inc., All rights reserved.